Site & Constraints


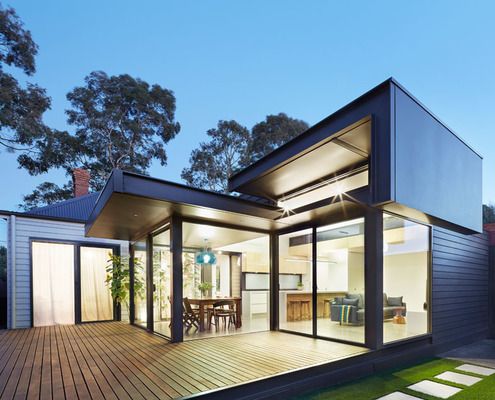
A lot of mistakes were made in the '80s, Nic Owen Architects attempts to rectify one of them with a modern pod-like extension.
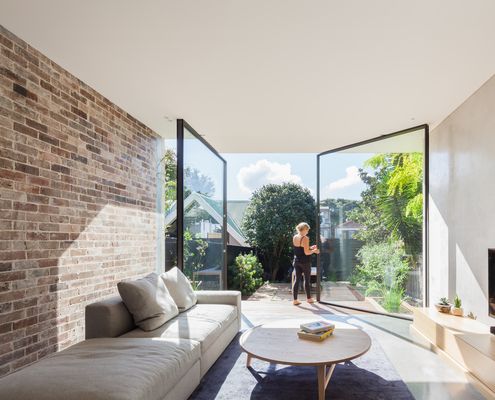
A dark semi-detached D House is now a bright and lively space with a wall of glass that opens to dissolve the end wall into the garden.
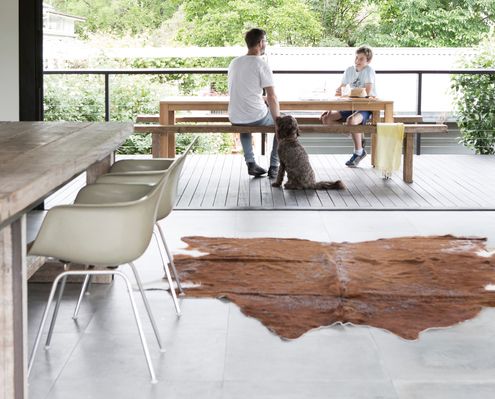
Unashamedly modern ‘podium’ anchors existing home to the landscape, connecting the cottage to the garden, and the interiors to the sky.



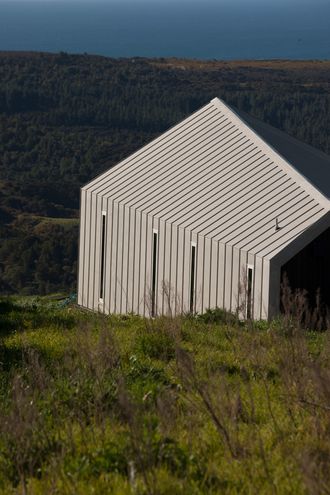
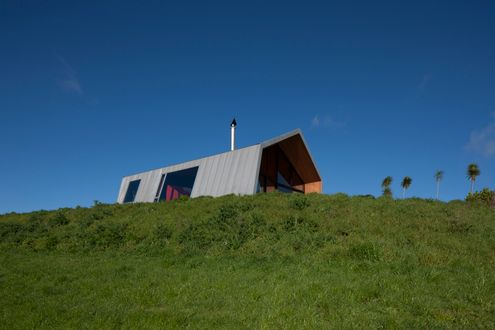
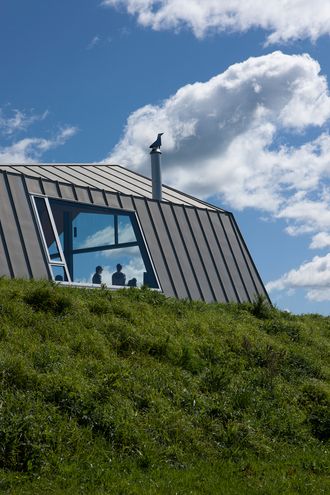
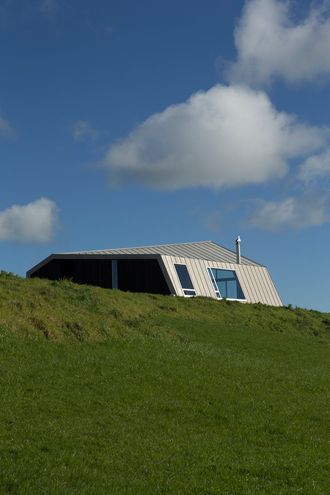
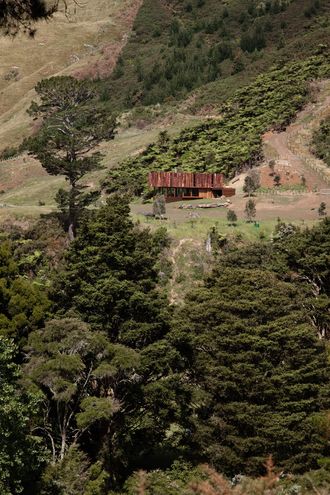


New Zealand home and writer's studio fuses the look of rural farm buildings and the dramatic local landscape into one sculptural form.
The curse of the modern open-plan home? Noise. With flexible social spaces, parents in this house can entertain separately to the kids.
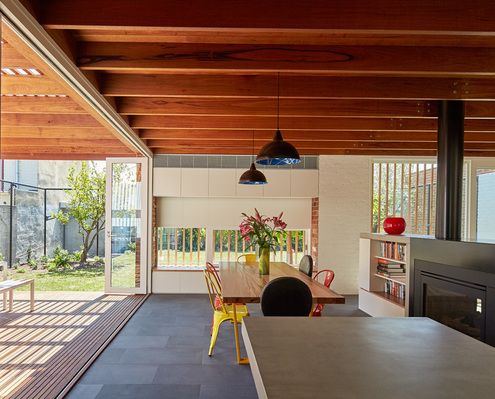
A series of courtyards weave this modern extension into the original home. A sensitive departure from the typical add-on.

Thanks to a double-height space and an expansive openable wall of glass to capture the view, this home feels positively spacious.




The most minimal house you could imagine - a platform for living within a translucent shell, set in a beautiful natural landscape.




The perfect retreat for a director and camera operator in the film industry, this home has no shortage of cinematic drama.
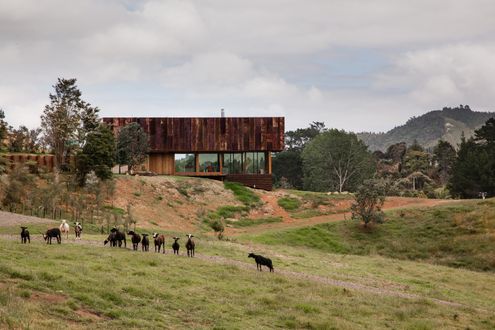


A compact weatherboard cottage explodes from the sides of a prefabricated shed to provide space for an illustrator to live and work.


This home is "designed to give the same carefree relaxing ambience as a bach - step in, kick off your shoes and grab a glass of wine."

This extension continues a tradition of relaxed, colourful and small-scaled modifications which have been occurring for generations.

A warm new home for a young family wraps around a courtyard space to create a protected area for the kids to play and the family to enjoy the stunning ocean views.

Small in both budget and footprint, but clever thinking and innovative solutions have produced a home which ticks all the boxes...

A magnificent 100 year old fig tree and a small creek are treated as sacred elements in this home which embraces its environment.

Each room of this addition steps down with the contours of the site, while the plan zigzags to access light and connect to the garden.

This converted warehouse in Fitzroy involved refitting of a beautiful old warehouse to become a flexible home for an extended family.
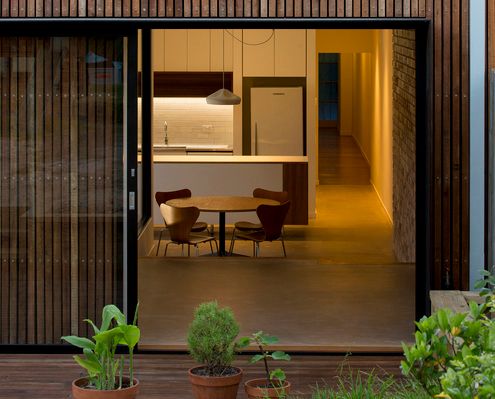
Additional floor area provided by this renovation offers much needed functional space for a growing family, without any excess or waste.



There's not much diversity (or sustainability) in your average project home. With a bit of luck, Erpingham House will change all that.

In the Californian desert temperatures can soar to over 40 degrees. This family built a home without air-conditioning - are they mad?

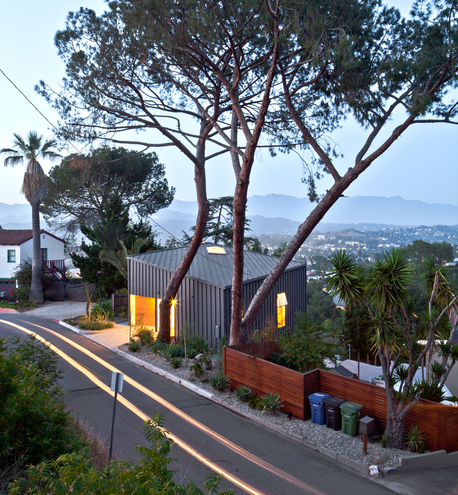
The smallest house on the block contains one of the largest rooms. What this house lacks in square metres it makes up for in volume.
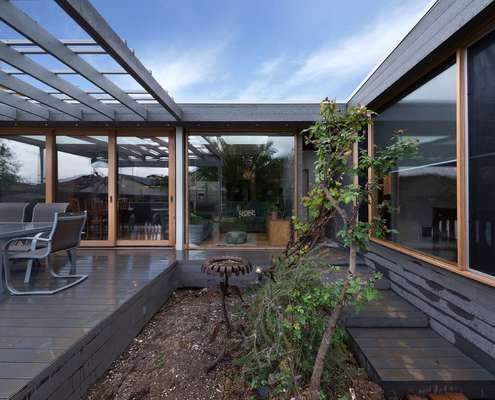
An extension to a double fronted Californian bungalow reuses salvaged materials from the demolition works in an extensive renovation.

We don't often feature multi-residential projects. But when we do, they're beautifully innovative projects like this one.

A heritage-listed chicory kiln on Phillip Island is transformed into a delightfully playful residence for a couple.


While this modern farm house feels shiny and new, traditional elements like the generous verandah gives it the best of both worlds.



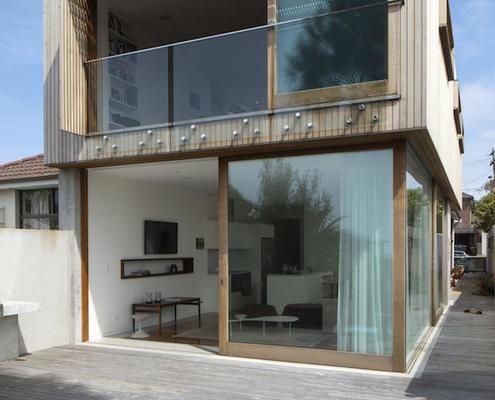
Defying gravity, a protected timber box for sleeping zones sits on top of a glass box for living in this renovation of a Sydney semi...

This renovation revolved around the premiss of maximising spaces and opening up to the generous view and natural light.
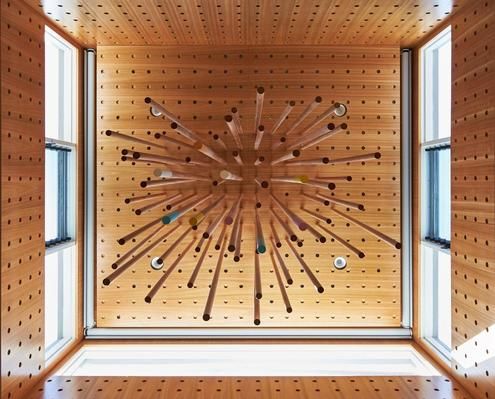
The use of humble timber dowel rods in various forms throughout this refurbishment serve a practical, decorative and unifying purpose.
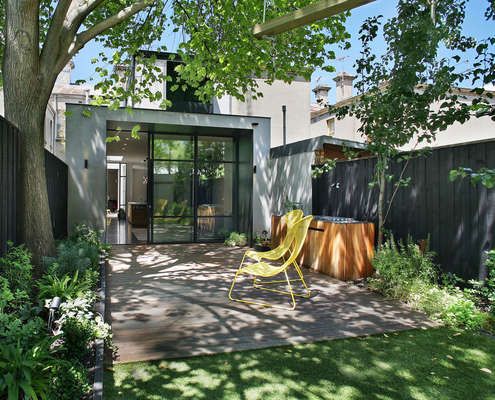
The renovation of this Fitzroy house marries two influences — a refined industrial aesthetic and traditional Victorian architecture.

The use of up to 75 per cent recycled timber as structure and cladding brings warmth and variety to this modern beach house.
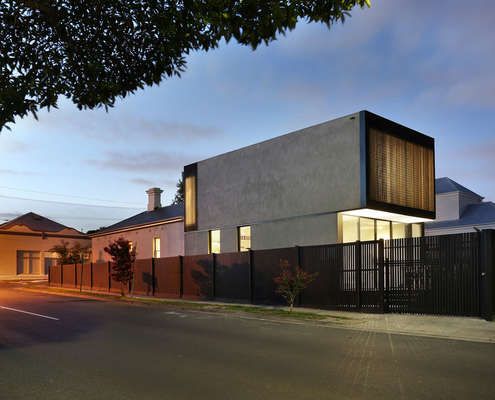

Period ornamentation out the front, contemporary simplicity out the back. This home makes a beautiful transition from old to new.


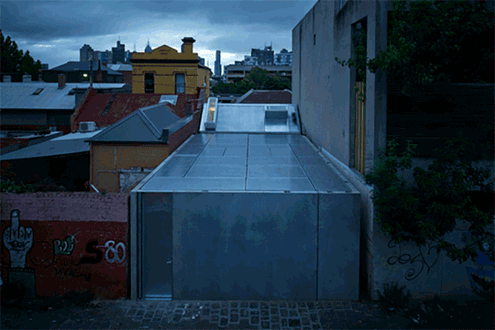



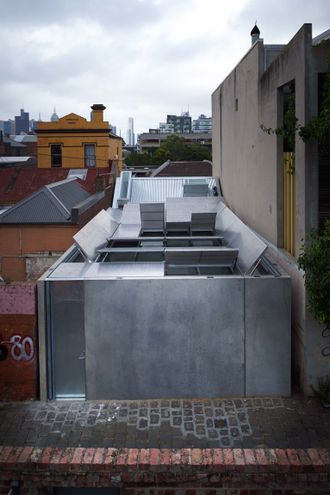
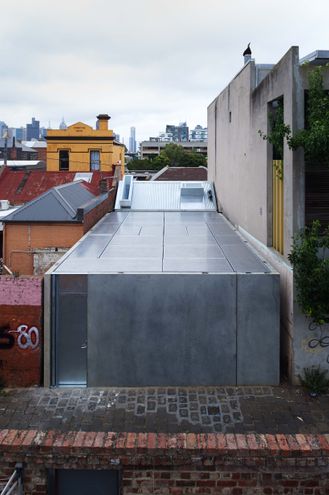
The unusual roof of the small but effective addition is the real winner - providing plenty of light to the small, overshadowed site.

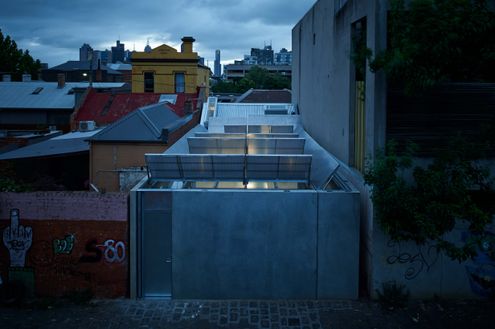

A rabbit warren-like early '90s apartment is transformed by C+M Studio into a chic coastal residence focusing on warm natural materials.


Sweeping views of hills, beach, rocks and ocean inspired the fan shaped plan of Fleurieu Beach House - a model for coastal living.
