Living Areas
Explore our collection of Living Areas
featured on Lunchbox Architect.
Living areas are the more casual zones of the home where you enjoy time with friends and family and take time to relax. Maximise the comfort of your living areas with ideas and inspiration from Lunchbox Architect.

A central courtyard makes this inner city home feel spacious and light despite its modest size and materials.

Easterbrook House uses a humble set of materials and simple forms to ensure the landscape its rightful place as the highlight.

Dubbed 'The Ark', this child-friendly house has loads of character and a story to tell. It's the antithesis of a minimalist white box.
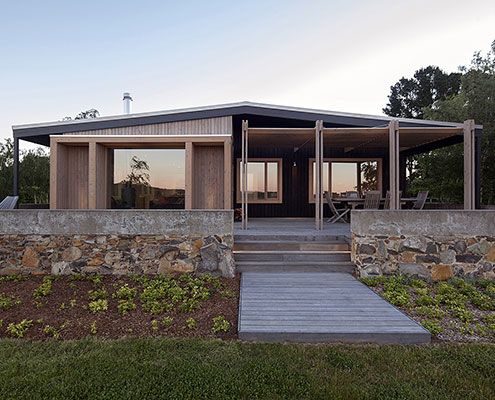
The Plinth House proves bigger is not always better. The extension provides a more comfortable living space and kitchen in a minimal footprint.
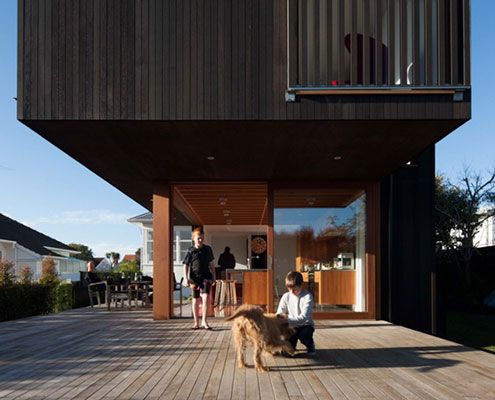
Westmere Alteration merges inside and out with a contemporary aesthetic and an unbelievable connection to the outside plus upper level sea views…

Architect Peter Miglis lists “light, space, and air” as the elements that form great architecture; he has incorporated all three into his own home.
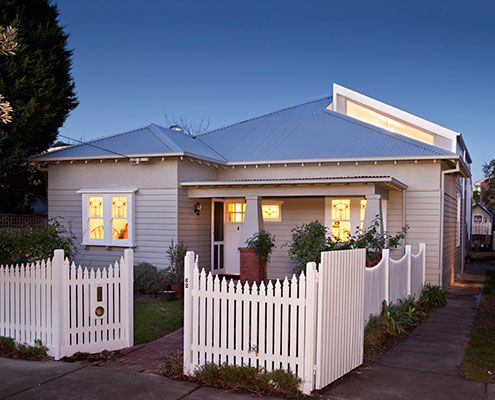
From the front it's an unassuming Californian Bungalow. From the rear, undeniably modern. It's a new type of house — a blurred house.
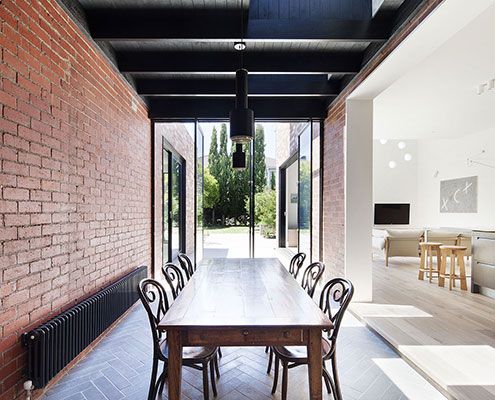
A series of insertions into this period home injects light deep into the plan, making it modern and bright in-spite of its age.

North Perth House sets out to prove an affordable yet generous family home can be constructed on a small inner city block.

Hereston Gardenhouse pops up in a disused back yard and demonstrates a way to make cities more dense and (importantly) sustainable.
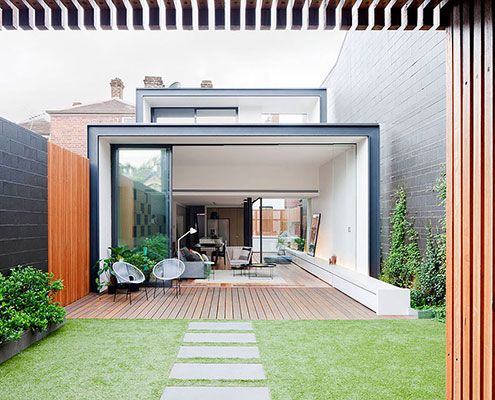
Bridport Residence extension grabs northern light and creates a quiet safe haven to the rear of the property.
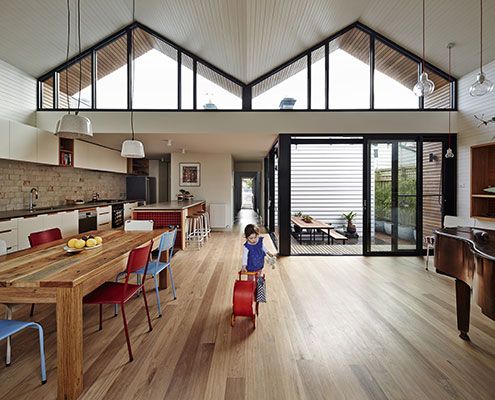
Small but with delight, M House looks at how a modest renovation can make a positive contribution to the way a family live.

Clad in burnt timber and weathered steel sheets, Pacific House is a beautiful house that takes full advantage of the dramatic site.

Architect Will Harkness placed this holiday home carefully among a number of established Gum Trees to take advantage of the view.
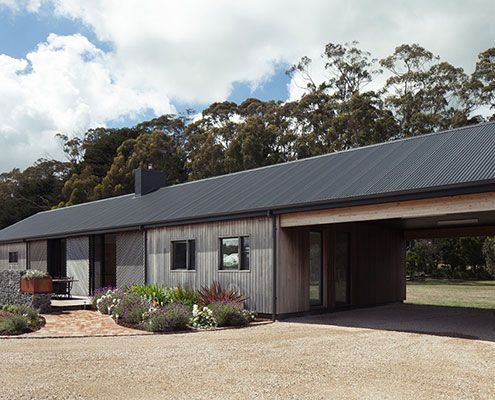
Trentham Long House treads the line between old-fashioned simplicity and the conveniences of contemporary life.

A new rear extension, much of which is under the existing house, creates a new-found connection to the backyard on this sloping site.
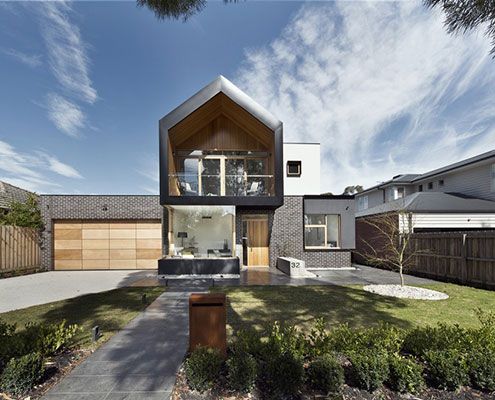
A large suburban home for an extended family in the suburbs doesn't need to look and feel like a cookie cutter McMansion…
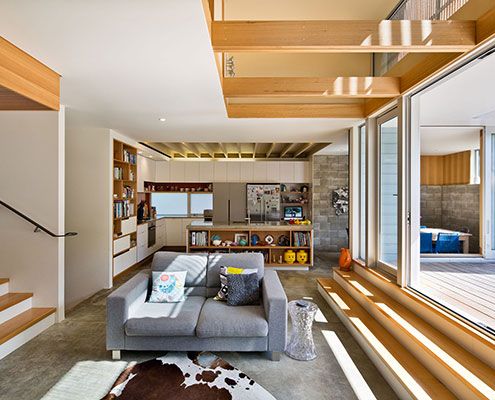
The owners of Matai House lived in this early 1900s home for several years before the alterations, so they knew what needed to change!
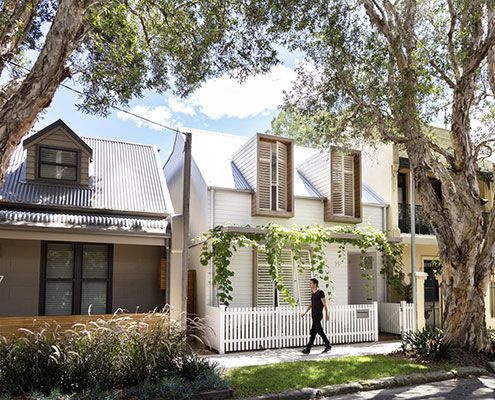
House C3 sits comfortably in its neighbourhood of 19th century workers' cottages neither shouting its modernity nor mimicking the neighbours.

Pekapeka Holiday House explores how to build a holiday house of with strong architectural character at an affordable price.
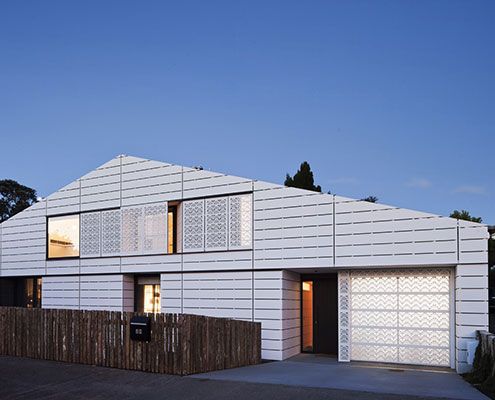
House for Five is a home designed by an architect for his family in an area controlled by strict planning controls. See what he did…

Shoal Bay Bach is an unpretentious home where you can kick off your shoes and not worry about walking sand through the house.

On a site covered in mature trees, Under Pohutukawa House is designed to represent the stumps of trees removed for construction.

The Pohutukawa House stands at the coastal foreshore of a wild beach on a site almost overgrown with mature Pohutukawa trees.

A piece of engineering ingenuity, Shallard House's living area is suspended like a bridge to capture lake views and maintain privacy.
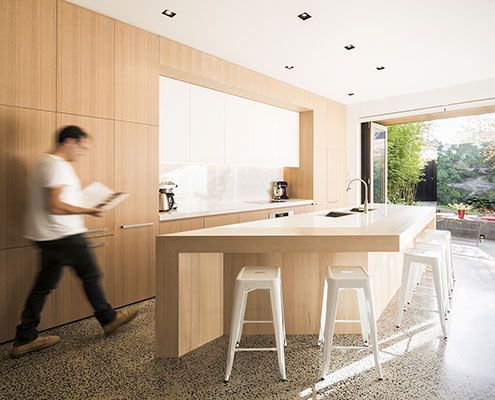
Thanks to a clever refurbishment this South Melbourne House becomes a communal multi-zoned space in keeping with the family's desire to live and work together.
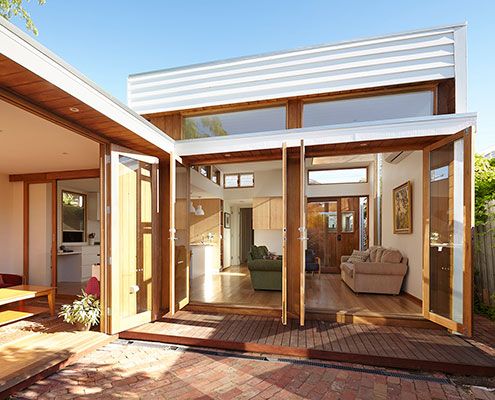
Casual House's low maintenance, no frills materials create an affordable yet compelling extension to the rear of a family home.
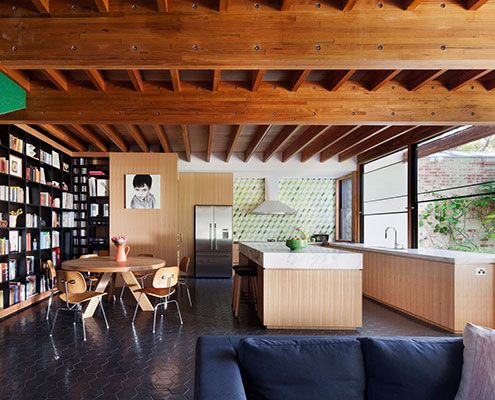
Like a real doll's house, this addition is two spaces stacked on top of each other and uses furniture and joinery to divide spaces instead of doors and walls.
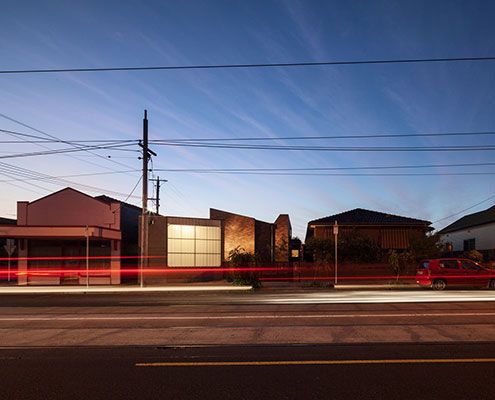
Set around three internal courtyards, Bridge House 2 manages to escape the bustle of Brunswick without sacrificing its sense of place.
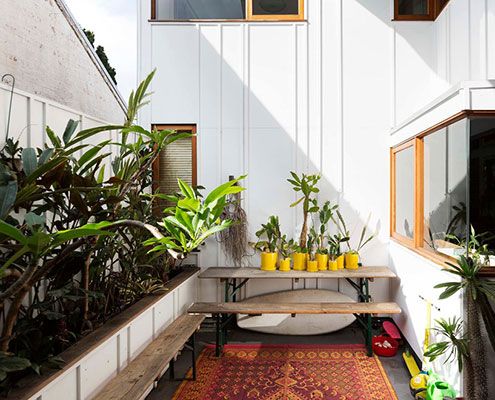
An eclectic couple of homes in Sydney's Marrickville demonstrates a new model for urban consolidation…
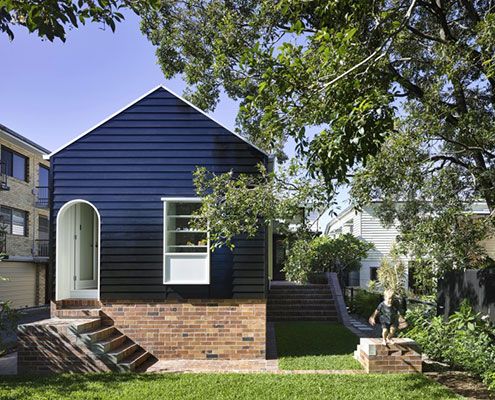
At West End Cottage by Vokes and Peters, the new work preserves and extends the pattern of rooms in respect of the existing plan…

Concrete House features a tapered concrete second story which focuses the view of a garden and the city beyond.

Herbst Architects continue their search for the perfect beach bach — Castle Rock Beach House is dramatic in spite of its simplicity…
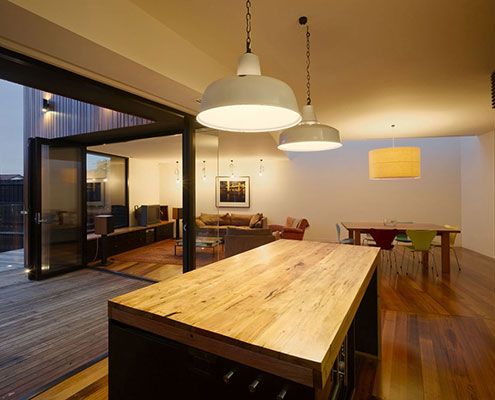
The Barrow extension appears as an arrangement of timber boxes, each independently rotated and subjected to varying amounts of extruding and manipulating forces.
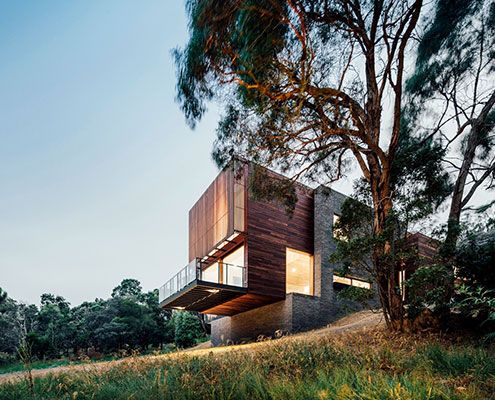
The site of Invermay House has a great view over Ballarat, but vegetation hid the view. This new home cantilevers to capture it back.

This treehouse in Separation Creek enjoys panoramic views, perched on a steep forested hillside above the Great Ocean Road and Bass Strait.

With panels of fibro coloured to match the surrounding area, this 'dune-hopper' home feels modern but relevant to its seaside locale…

A new studio and a reworking of the original home dramatically improves liveability at South Durras House.
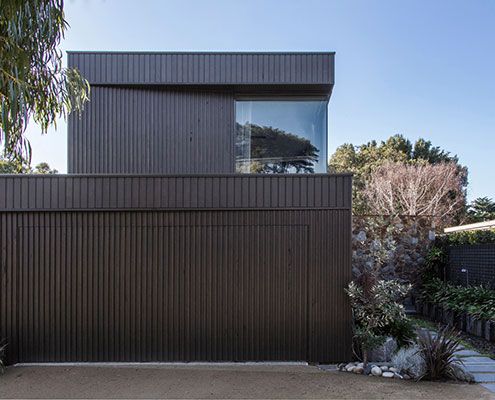
From distant water views to the nearby sculptural native trees, Bass Street Residence angles itself to take it all in…

Substantial alterations to an Arts and Crafts house explores the potential of verandahs and decks to become supplemental living spaces…
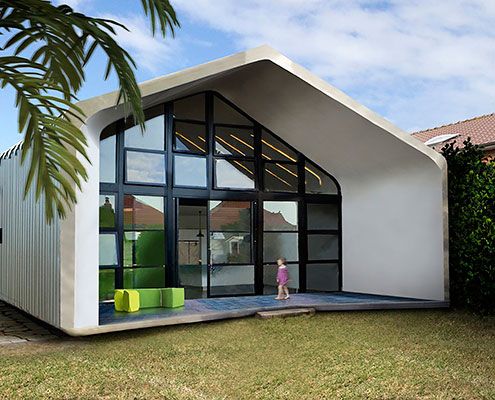
Using the latest laser-cutting technology, The Dalmeny is a shack meets tech-science hybrid solution to the generic suburban environment.
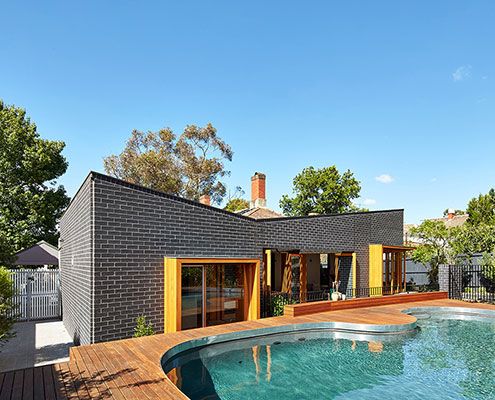
At House Rosebank, new rear living spaces help the home take advantage of a sunny garden and create a connection with the existing pool.

This weekend beach holiday house is a flexible and comfortable home that can expand to host family and friends when required.
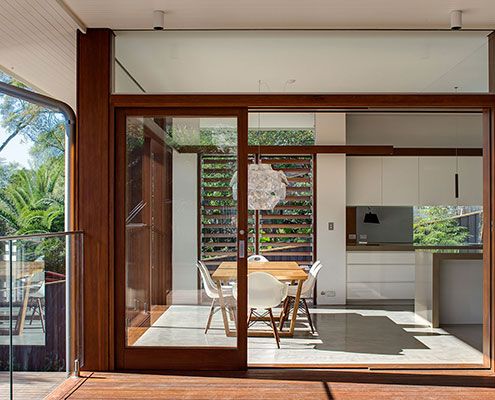
If you like living alfresco, you'll love the way Northbridge House 2 takes advantage of Sydney's climate to maximise indoor and outdoor spaces.
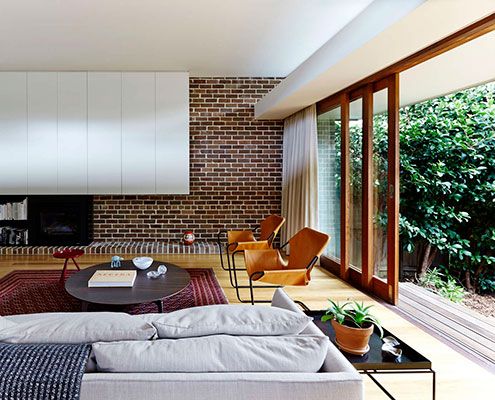
Carefully curated views help Neutral Bay House to feel brighter, connect to the garden and defy its tightly confined urban site.

At first, Lookout House looks like a whacky modern barn, but through the sliding barn door a wonderful courtyard house with spectacular views unfolds.
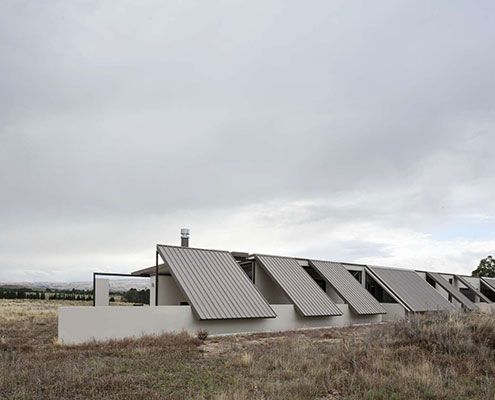
Tent House is designed to encourage freedom and protection from a hostile (but beautiful) landscape — like a permanent tent…
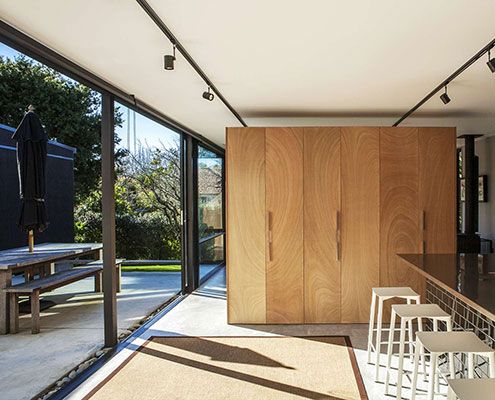
A new compact living pavilion defies its size thanks to plenty of glass and sliding doors — effortlessly connecting home and garden.
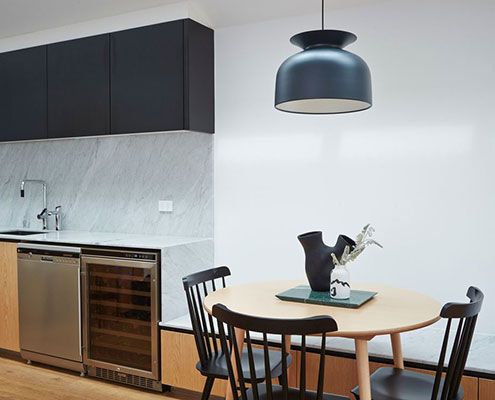
A detailed but classic palette, combined with expert attention to detail helps Paddington Terrace age gracefully as its family grows.
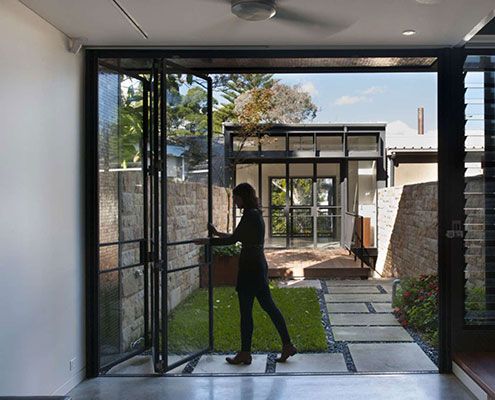
Too often homes dictate how we should live. Upside Down Back to Front House is different — a redesign suits how the owners really live.
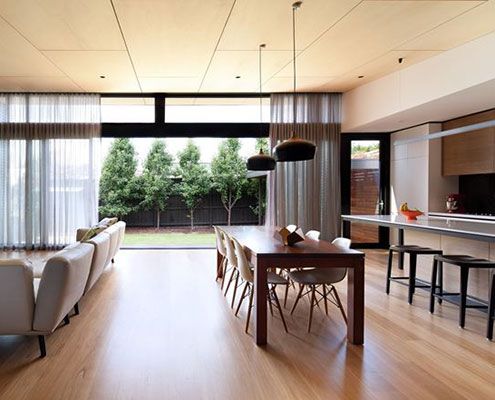
A series of separate, disconnected rooms are transformed by a central, open planned living space that maximises north light.
