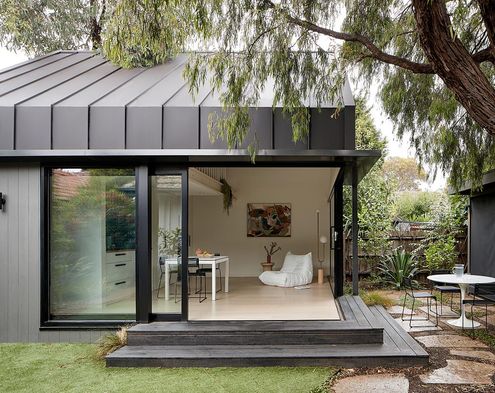
A gable roof, mezzanine, and sliding doors bring space-saving magic to this compact yet versatile backyard studio.
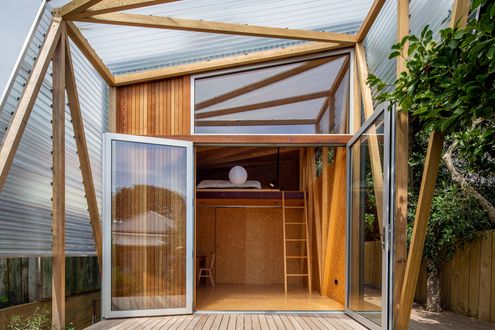
Instead of a typical home addition, this flexible garden studio creates spaces for play, retreat, and everything in between...
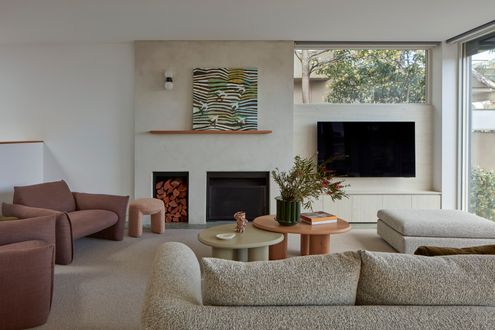
A young family’s vision transforms a Hawthorn classic into a modern haven.
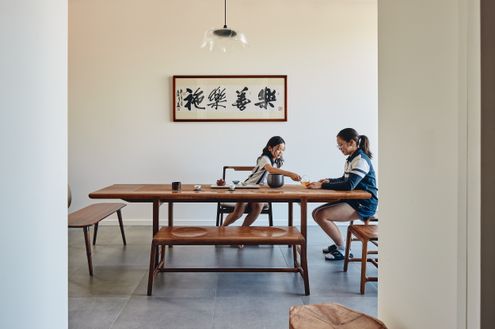
Timeless rituals meet contemporary living in a home designed for harmony.
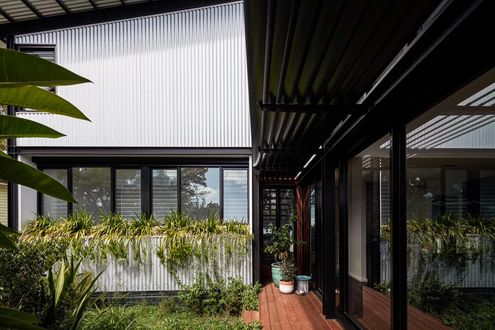
A suburban home designed for the Australian landscape and climate. If our suburbs looked like this, imagine what we could create.
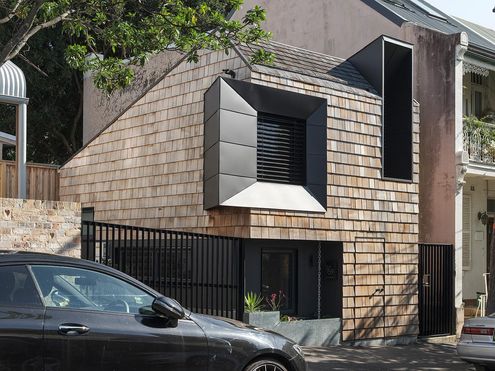
This clever home injects flexibility, functionality and sustainability into a seemingly impossible 27 square metre footprint...
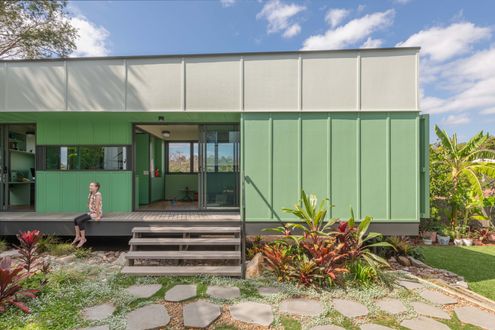
Need extra space without a full renovation? This backyard cabin is the answer. See how they did it!
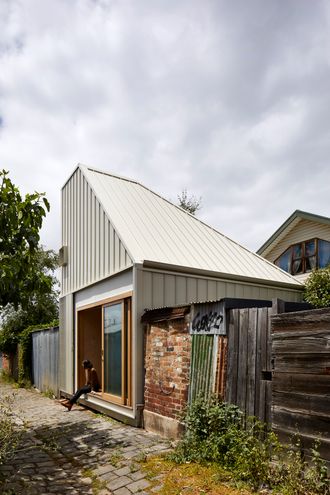
Explore how this Dependent Persons Unit (DPU; AKA Granny Flat) transforms a small space into the ideal retreat that's also demountable.
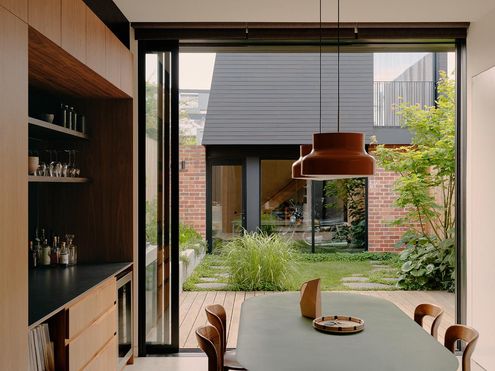
Perfectly blending old and new, capturing the owners sense of style, and correcting mistakes of the past, this renovation nails it all.
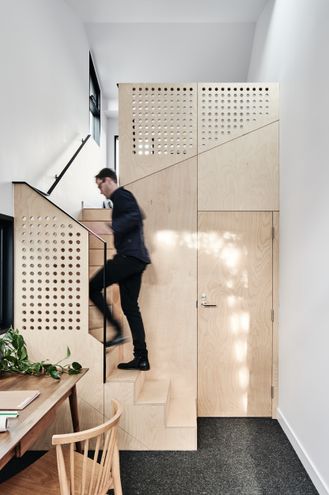
Discover how a small, unused garage became a stylish, functional studio in Middle Park!
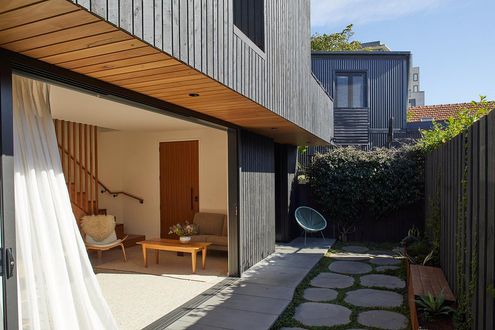
Discover how a 58m² two-story home optimises space for three generations, ensuring privacy and comfort in a compact family home design.
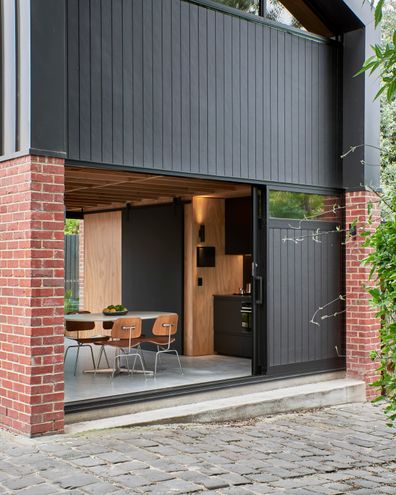
Previously an overgrown garden and outbuildings, this space is now the perfect self-contained guest retreat facing a rear laneway.
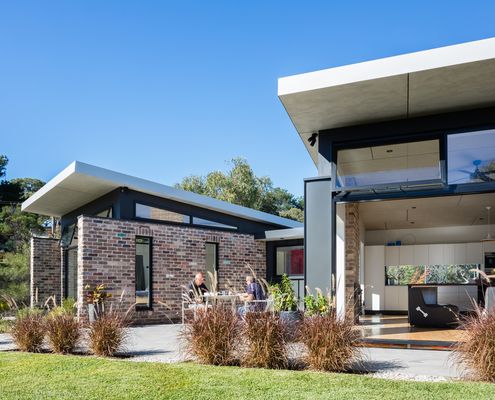
This granny (and gramps) flat is the perfect place for a retired couple to call home: close to family, yet private and comfortable.
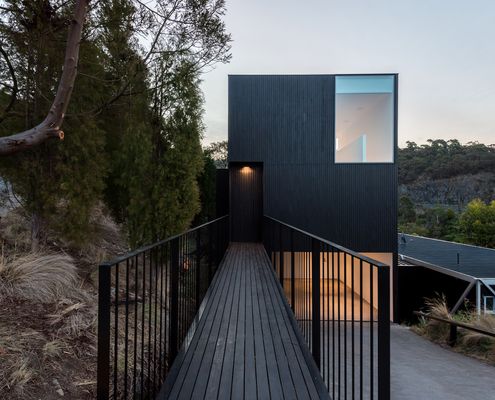
An incredible home for a much-loved grandmother allows her to live independently (but close by). It's better than a retirement village!
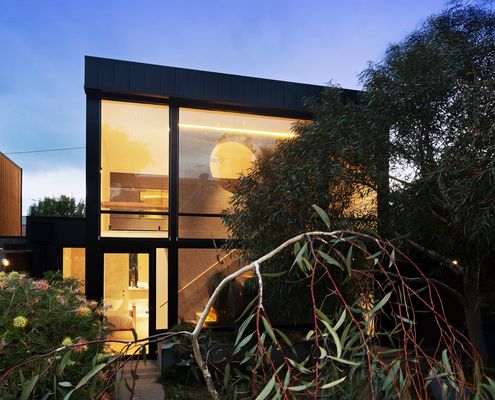
With housing (un)affordability growing and our city limits bursting, this project shows us there's still space in the inner city.
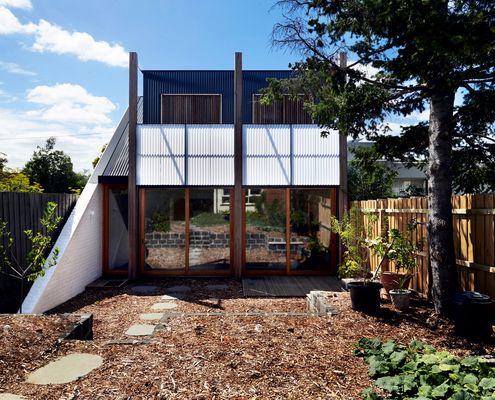
This flexible new home built behind the existing is accessible by rear laneway; it could be used as a garage, studio or living space.
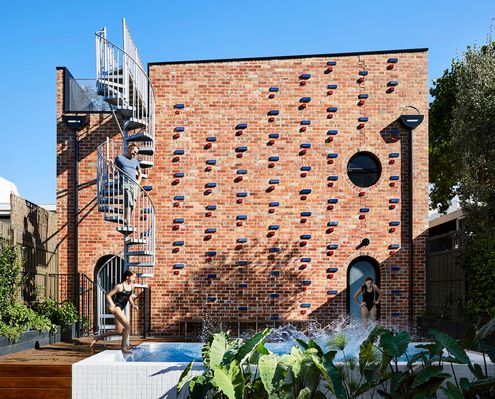
Thanks to recycled brick, this new studio looks like it could be the oldest building in this Richmond laneway.
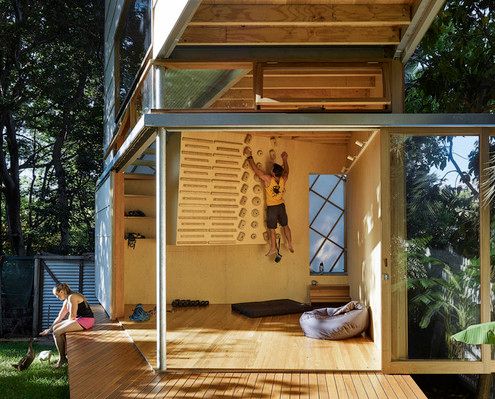
A delightfully fun, cubby-like folly at the bottom of the garden provides extra space and encourages the full use of the garden.
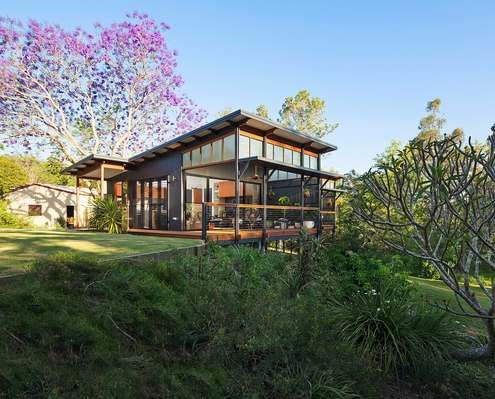
A modern retreat for an elderly couple built on the family property - the perfect spot to enjoy retirement close to family.
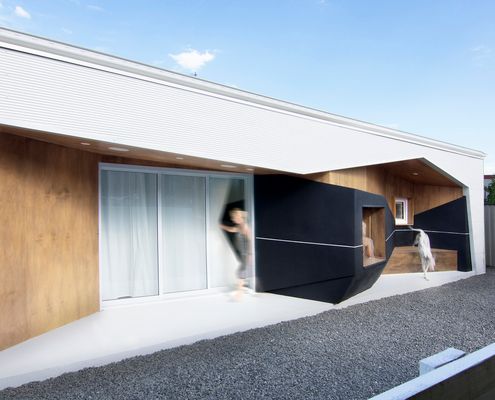
This striking house of contrasting black and white with touches of warming timber is exciting and dynamic in-spite of its compact size.
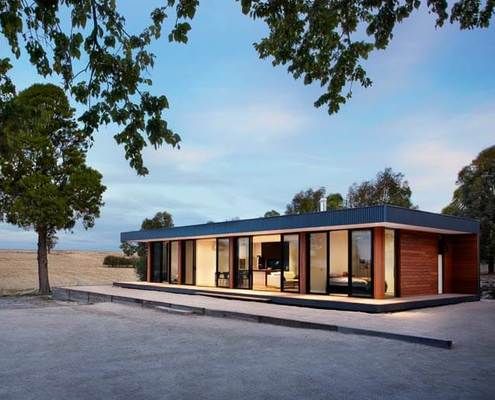
Staff quarters never looked so good. This prefab house is a modern and comfortable place to wind down after a long day on the farm.
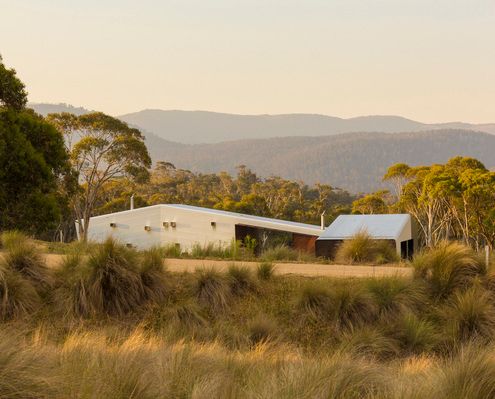
This modern farmhouse combines a manager's residence, stable and self contained two-bedroom apartment in finely detailed modern sheds.
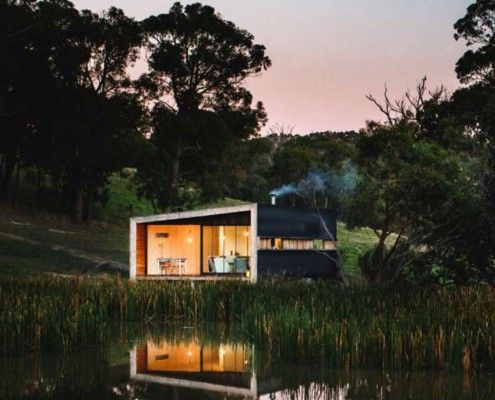
Pump House is a compact, off-grid home for simple living. Owners and guests can enjoy a quiet night, a cup of tea and quality time with their horse, George.

Rattling around in your family home? Looking to free up extra cash? This guy did that by down-sizing to a stylish 'granny flat' at the rear of his property.
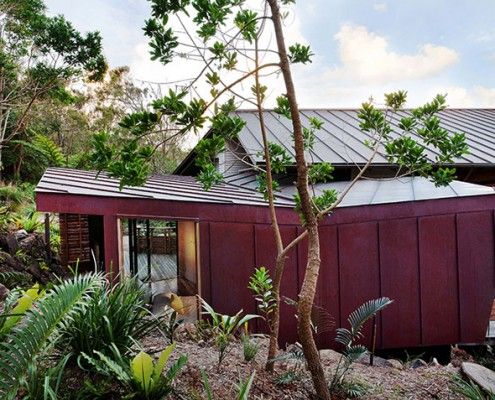
The Dragonfly is a self-contained addition to an existing holiday home. It maximizes views and appreciation of the site as a model for compact living.

Fitzroy Terrace by Welsh & Major Architects works with the exiting layers of history. The house tells the story of its 170 years of occupation...

Designed more like a sophisticated tent than your traditional home, The Mook can be built on any site with minimal disturbance.
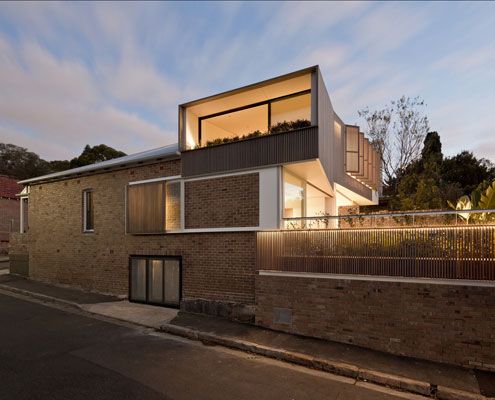
Side-by-side homes owned by two generations of the same family get an addition that explores interconnectedness and independence.
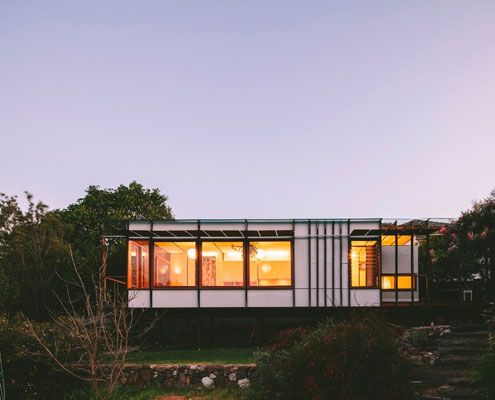
A modern interpretation of the traditional granny flat is a very stylish summer pad for this family's grandparents from overseas.
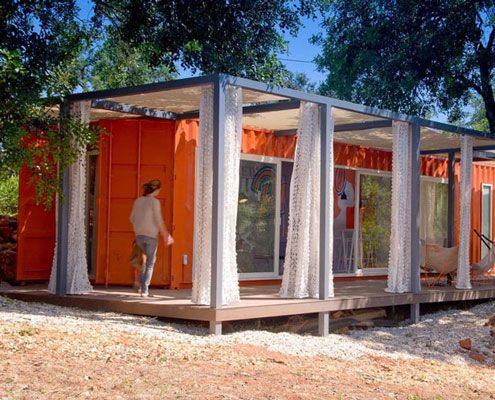
For less than the price of a new car, a rusty old shipping container is transformed into a stunning guest house. What a bargain!
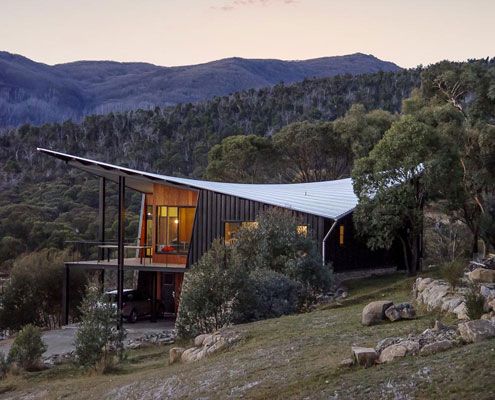
When there's snow on the slopes, there's no better place to head after a long day than this finely crafted ski lodge. There's even a Japanese style bath to soak your aching bones.
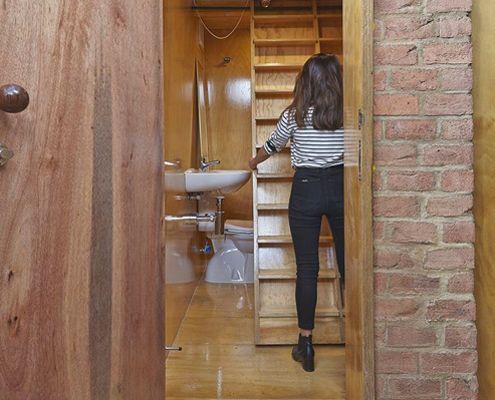
Just like the Doctor's TARDIS this home has a surprisingly big interior. Inside is a completely self contained studio apartment!
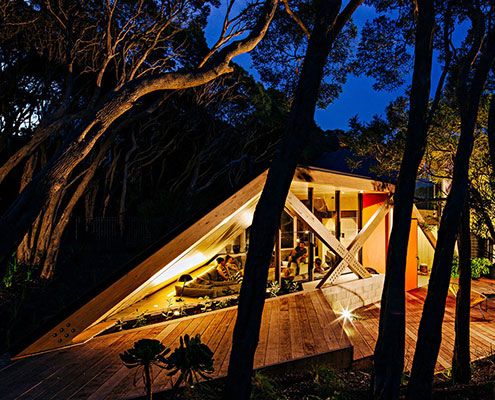
Hidden and embedded into the landscape, Cabin 2 is a self contained extension to an existing 1960s log cabin in bay side Blairgowrie.
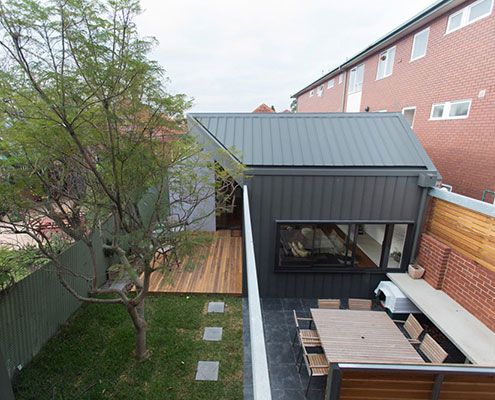
After a number of minor additions over the years, Patterson Street Residence is reinvigorated with a modern extension to the rear.
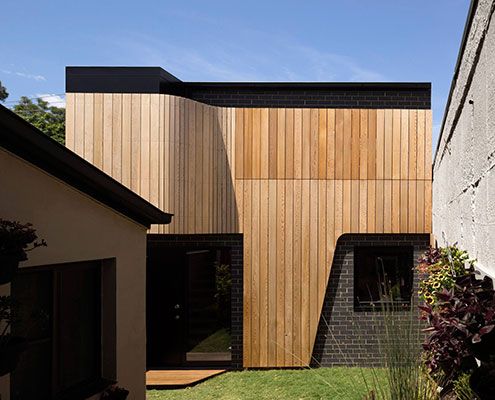
The future of suburban laneways is vibrant and active if this Erskineville Studio project by Pivot Architects is anything to go by.
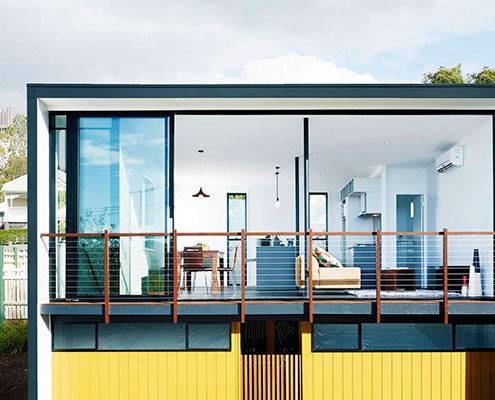
Hereston Gardenhouse pops up in a disused back yard and demonstrates a way to make cities more dense and (importantly) sustainable.
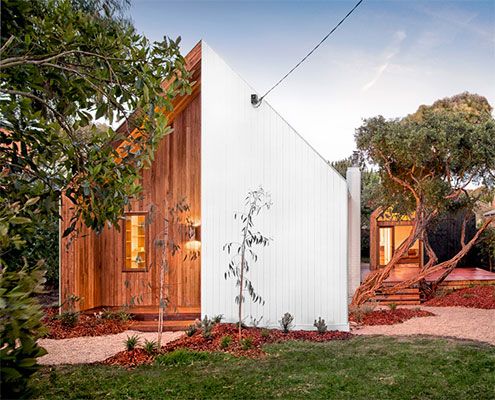
A separate gabled guest pavilion adds both space flexibility to an existing weatherboard weekender, making it the perfect family getaway.
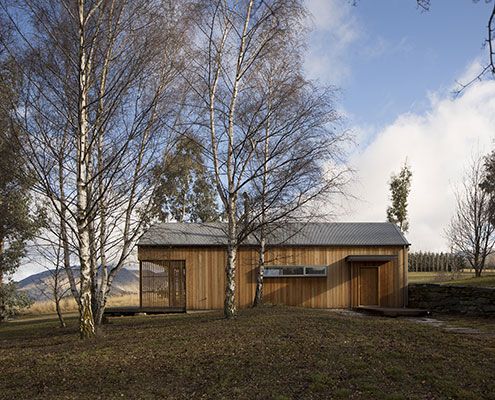
Set in stunning surrounds Wakatipu Guest House is a two bedroom home that provides comfortable accommodation for up to eight people.
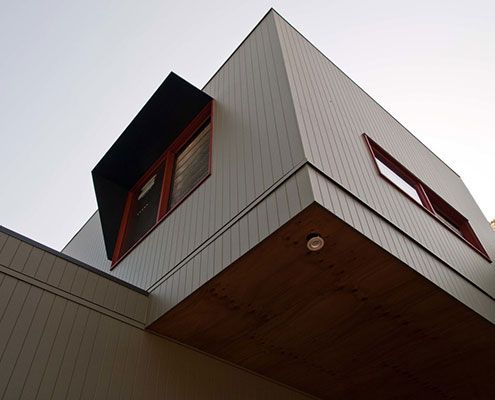
Parents' retreat, teen hideaway, granny flat or rental earner — the function of this self contained extension can change over time.
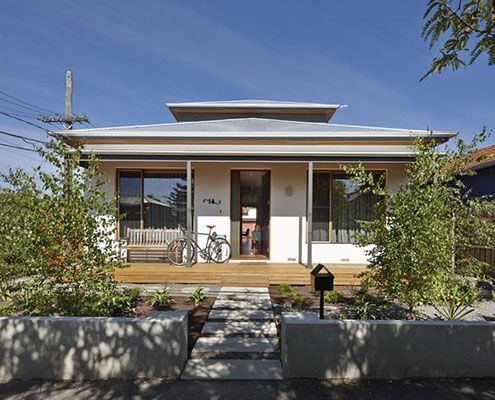
A brief that might have disheartened some architects inspires a humble renovation that dramatically improves 'dog's breakfast' house.
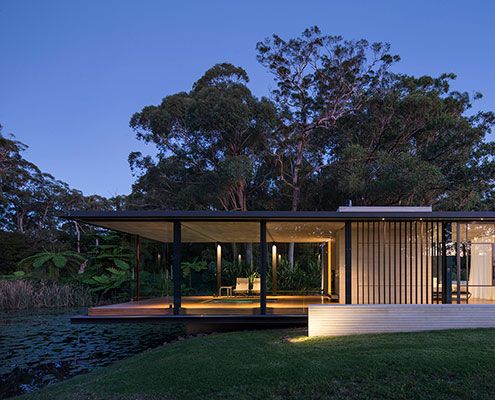
A Miesian inspired glass pavilion in a rural landscape setting not dissimilar to that portrayed in a Claude Monet painting…
