
Timeless rituals meet contemporary living in a home designed for harmony.

What happens when four kids, elderly parents, and a heritage-listed home collide? Find out how this family made it all work...

Wondering how two families can live together without stepping on toes? This design cracks the code for multigenerational homes.

Built in Brisbane, assembled by the beach. This unique prefab design is where precision meets coastal charm…

This clever home injects flexibility, functionality and sustainability into a seemingly impossible 27 square metre footprint...

Solving two families' problems in one move: create a link between the two homes to create the perfect multi-generational home...

This off-grid sustainable house balances modern comforts with off-grid sustainable living on a 37-hectare property in Birregurra.

A heritage home with a modern twist, perfect for daily family life and hosting family and friends for longer-terms...

Transformation of a century-old cottage into a share house for mother and adult daughter with space for bonding and personal retreats.

Discover how a 58m² two-story home optimises space for three generations, ensuring privacy and comfort in a compact family home design.

Moving from their large family home where the kids grew up, this family opted for a modern home closer to the things they love.

Sitting on top of the garage with leafy views, the new self-contained living space is perfect for adult children or visiting family.

This beach house is all about creating informal living spaces, decks and shelter from the sun and wind for optimum beachside living.

Pooling for a pool: would you join forces with your parents to create the ultimate inner-city pad complete with a rooftop pool?

Can you have too many beds at a family beach house? A reno retains the character of this beloved beach house but maximises flexibility.

A home for a couple and a separate home for their adult children. Plus it's on a very public, very tricky triangular site!

New living areas and a backyard studio centred around a landscaped courtyard make this home perfect for current and future generations.

An incredible home for a much-loved grandmother allows her to live independently (but close by). It's better than a retirement village!

Increasingly, multi-generational families are choosing to live together. In this case, how do we design homes which cater for everyone?

Splitting this home into two separate pavilions creates flexible spaces which also solves a number of challenges.

Built from rammed earth, timber and hempcrete, this home is a healthy and environmentally sensitive space for three generations.
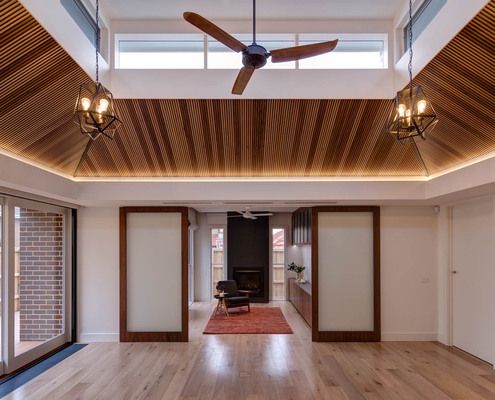
This renovated interwar house is now perfect home for a retired couple and adult family member plus a meeting place for nearby family.

Reimagining a heritage home to fulfil the modern needs of three generations of the one family, highlighting its layered history.

To construct this off-grid home on Victoria's French Island, prefabricated modules had to be transported by barge to the isolated site.
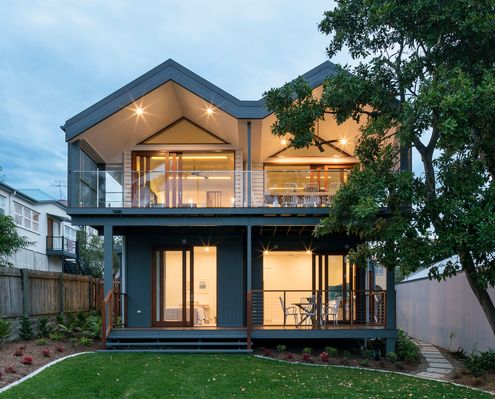
After a series of ad-hoc alterations, this long-time family home was in need of a major overhaul - it was raised, built-in and under.

From the street this modern take on the other single storey cottage in the neighbourhood. But things get interesting quickly...

This considered addition capitalises on good qualities of the home and fixes the less than ideal. What can be saved in your addition?

Searching for a sustainable alternative to urban sprawl, REFRESH*DESIGN have developed an infill-development branded ‘my gardenhouse’.


A 1970s-era weatherboard holiday house gets a serious revamp to make it perfect for Grandparents' retired living.

This converted warehouse in Fitzroy involved refitting of a beautiful old warehouse to become a flexible home for an extended family.
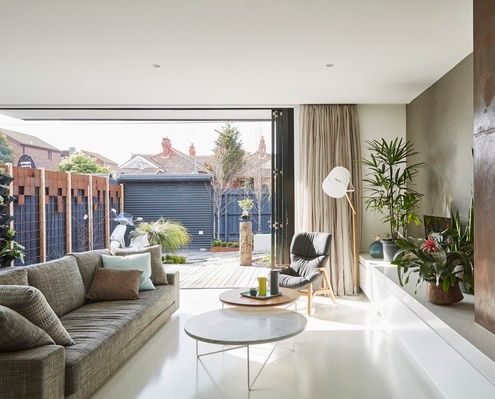
A balance of privacy and the celebration of communal spaces allows two generations to comfortably live together in this renovated home.

Previously the site of some outgrown kit homes, three seperate but clustered buildings provide space for all generations of the family.
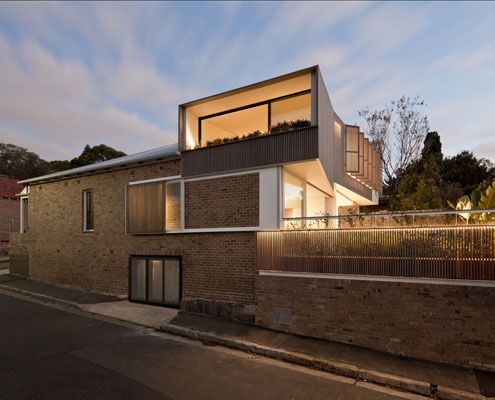
Side-by-side homes owned by two generations of the same family get an addition that explores interconnectedness and independence.


The Pohutukawa House stands at the coastal foreshore of a wild beach on a site almost overgrown with mature Pohutukawa trees.
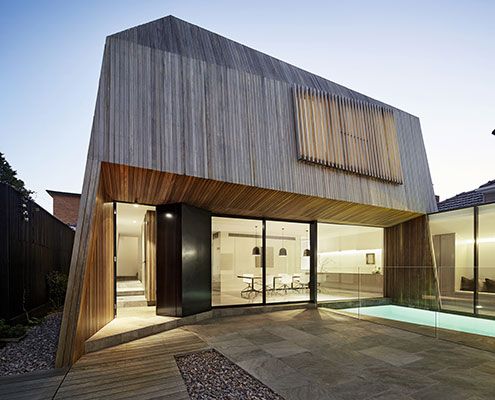
At House 3 there's enough space for three generations of the one family to live comfortably together despite a tight site.
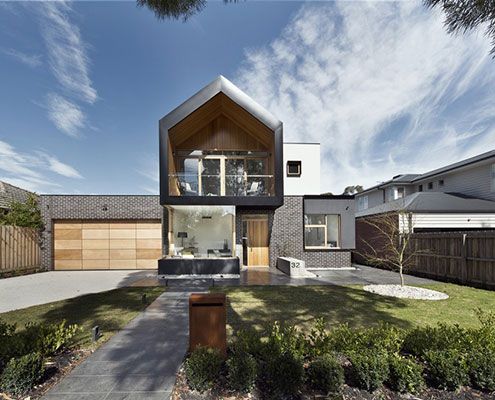
A large suburban home for an extended family in the suburbs doesn't need to look and feel like a cookie cutter McMansion…
In an effort to find more space for a growing and ageing family, Andrew Maynard Architects created a home that has shared space and more private zones.
This new shack takes better advantage of the views and has enough space to host this multi-generational family during the holiday season.

A modern interpretation of the traditional granny flat is a very stylish summer pad for this family's grandparents from overseas.
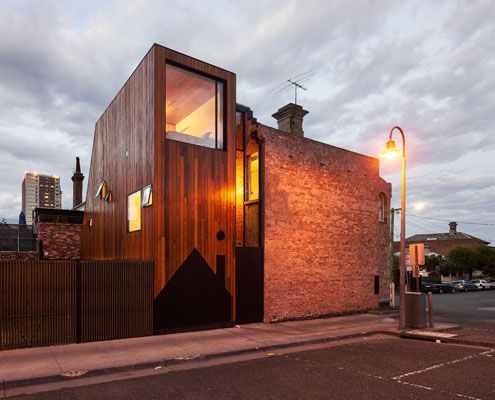
Two homes. Both owned by the same family. A new extension designed to flank the rear of both homes to provide extra space.
