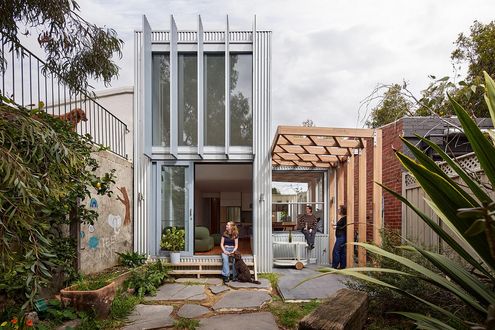
From dark and dreary to light, bright, and effortlessly cool, while still keeping it green and gorgeous...
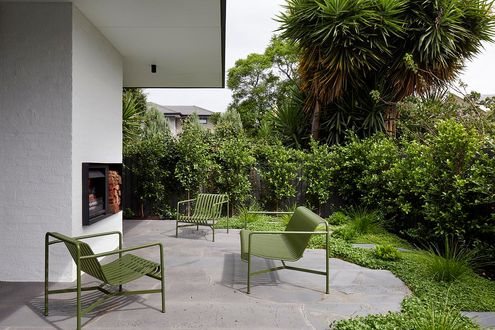
Heritage charm, modern swagger. See how this Victorian cottage got a next-level makeover while keeping its soul intact.
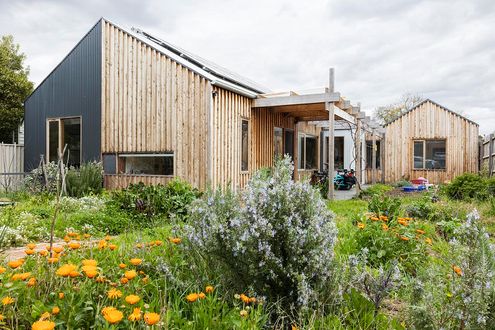
Where bike storage isn’t an afterthought but a design-defining feature.
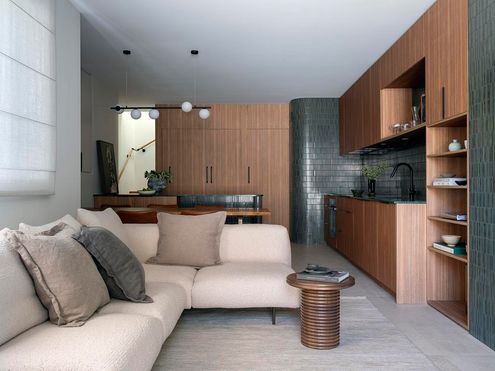
A heritage facade, a modern heart – discover the design that balances tradition with today’s comforts in a truly unexpected way.
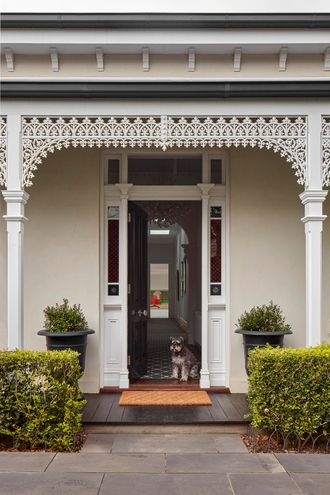
Think Victorian homes are dark and outdated? Think again! Bryant Alsop’s addition is all about light, space, and sustainability.
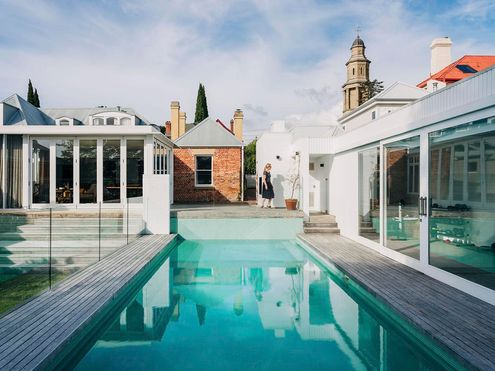
What happens when four kids, elderly parents, and a heritage-listed home collide? Find out how this family made it all work...
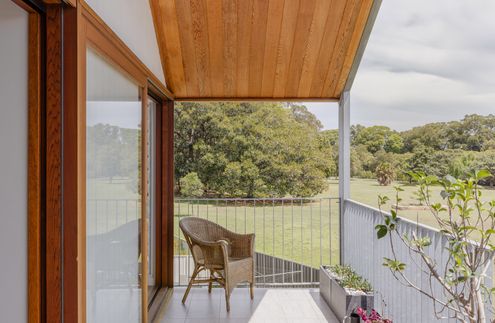
This renovation by a brother-sister team showcases the magic that happens when architect and builder collaborate seamlessly.
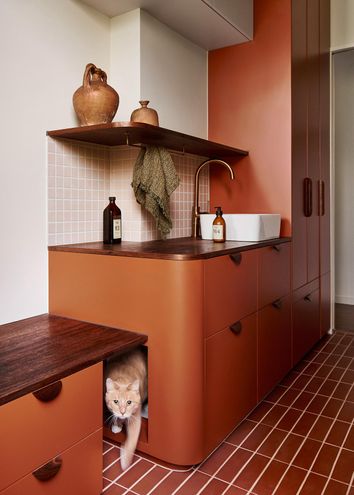
Discover how a first-time homebuyer revamped their space for family life with smart design, warm materials, and functional updates.
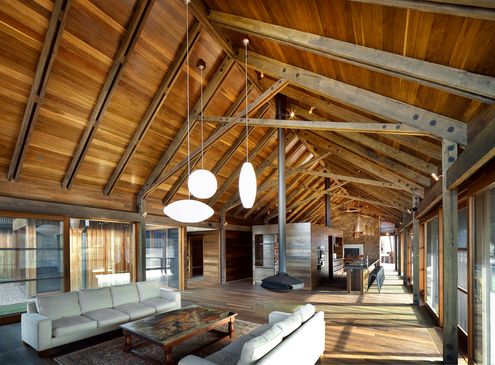
A new family home to complete this farm complex takes advantage of views over rolling hills and complements the existing buildings.
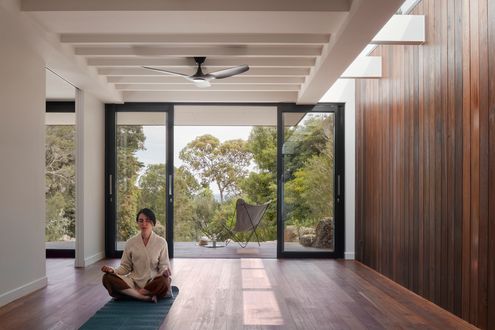
With stunning bush and ocean views, this home is perched to soak it all in and create a space for relaxation and rejuvenation.
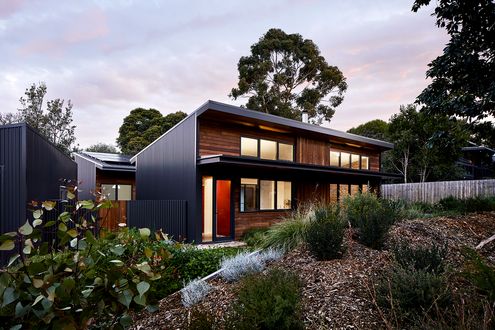
The owners of this coastal block enjoyed years of beach holidays before deciding to build. Here's how it shaped their home...
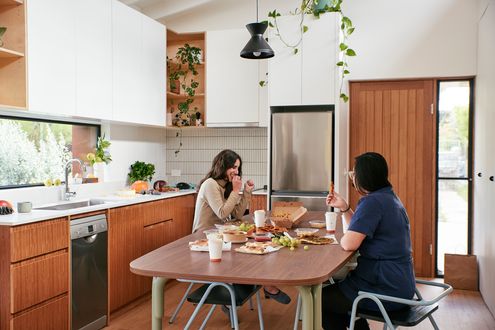
A double garage has the perfect amount of space for a new multi-functional studio the owners will get far more use out of.
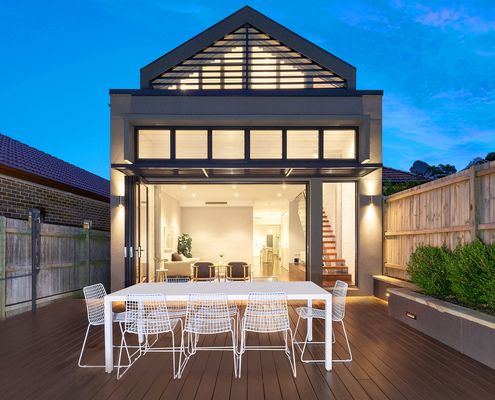
The only way was up at this home, but renovating meant this family were able to achieve everything they wanted without having to move.
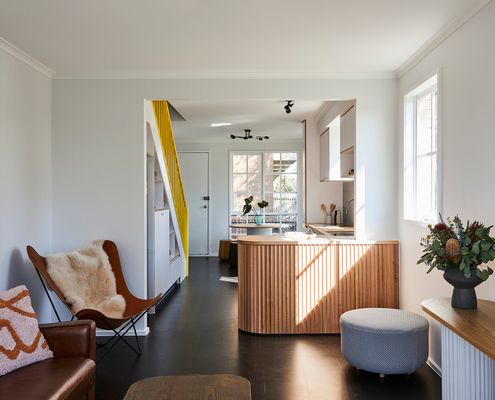
It's hard to believe 1994 was nearly 30 years ago, but this home was sure showing its age. No more thanks to a fun and bright revamp.
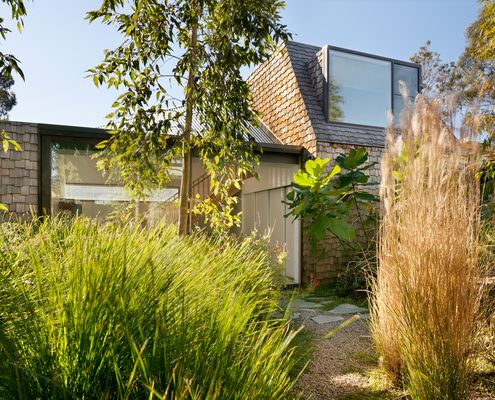
A renovation to a Victorian-era home and detached studio shines thanks to the three Rs plus local manufacturing and craftsmanship.
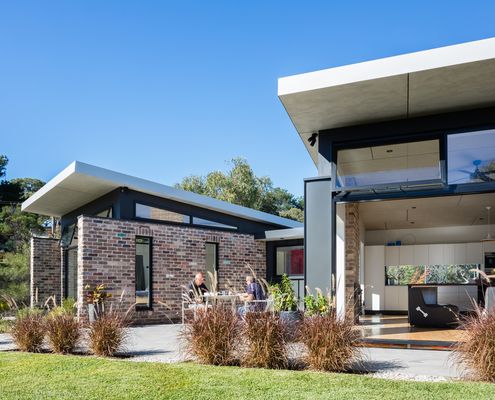
This granny (and gramps) flat is the perfect place for a retired couple to call home: close to family, yet private and comfortable.
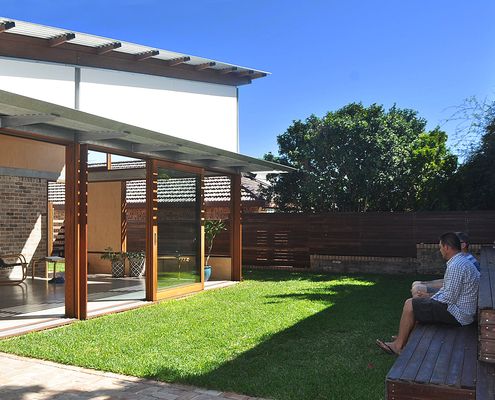
Using passive design techniques, this new living space embraces the outdoors and will be comfortable year-round without relying on AC.
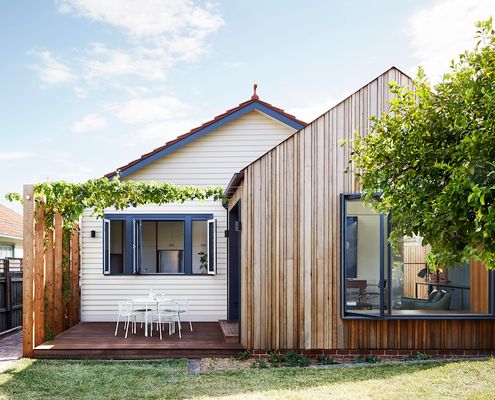
You might be surprised how little extra space you need if you take the time to get the floor plan right...
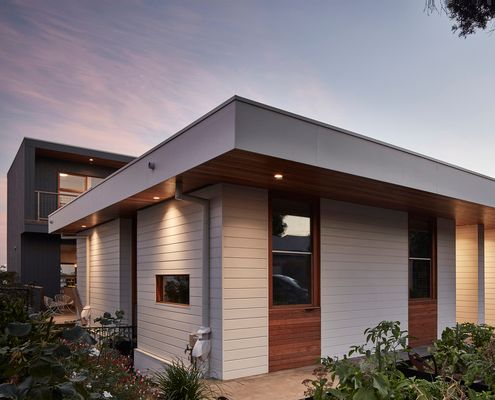
When you think of an off-grid house you typically imagine a remote cabin in the bush, but these eco-townhouses tell a different story.
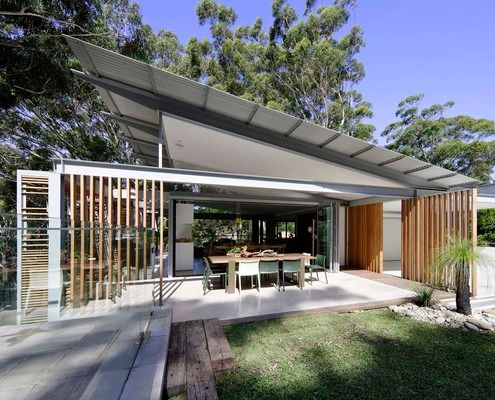
This laid back holiday home is tough enough to cope with the kids yet luxurious: the perfect escape to create lifetime memories.
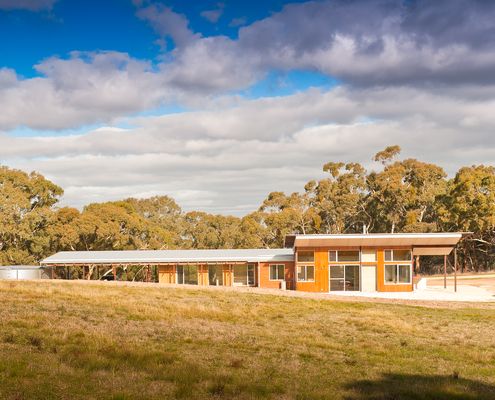
Celebrating an incredible rural site, this eco-friendly home opens up to the views, basks in the sun and collects all its own water.
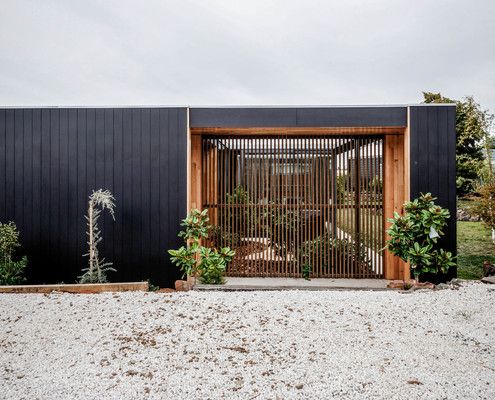
A relatively modest-sized home feels more spacious and comfortable thanks to its connection to and interaction with five garden spaces.
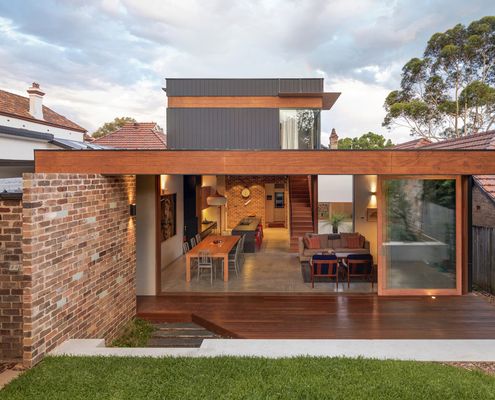
This family were miserable in their south-facing living areas, but thanks to a clever addition, their home is now light and bright.
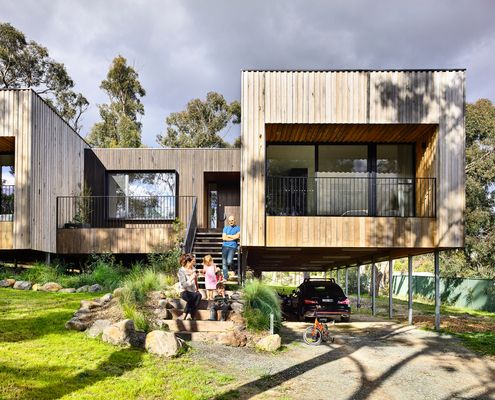
When the inhabitants of your suburban fringe block include a number of old native trees, mimic their style and go timber all over.
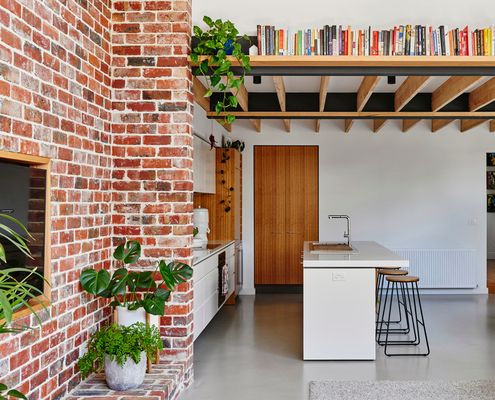
With a passion for sustainability, these owners salvaged whatever they could to reduce the carbon footprint of their renovation.
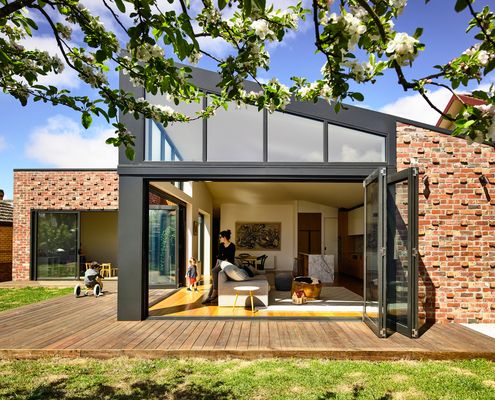
This home's meticulous maintenance record details upkeep such as 'biannual repainting'. It was in A1 condition, but still needed modernising.
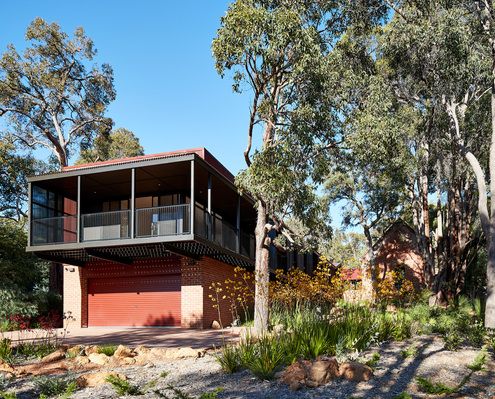
Old churches can be a challenge to transform into a home. There's the need to balance history and practicality. This is how you do it.
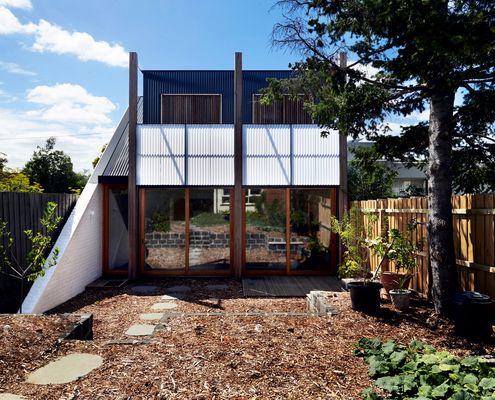
This flexible new home built behind the existing is accessible by rear laneway; it could be used as a garage, studio or living space.
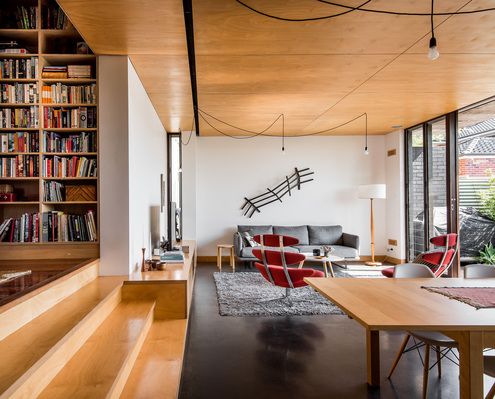
A new addition slides under the eaves of this home, complementing the 1950s original, but reflecting the changing needs of Australians.
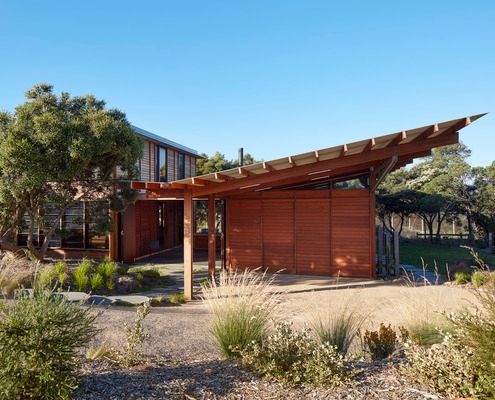
Just a short walk from the beach and surrounded by Moona trees, a central courtyard is the link between this home and the landscape.
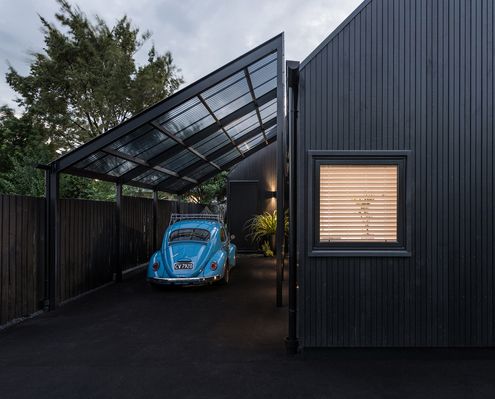
Dubbed the Urban Cottage, this modern take on a workers' cottage feels fresh and contemporary in-spite of its early colonial roots.
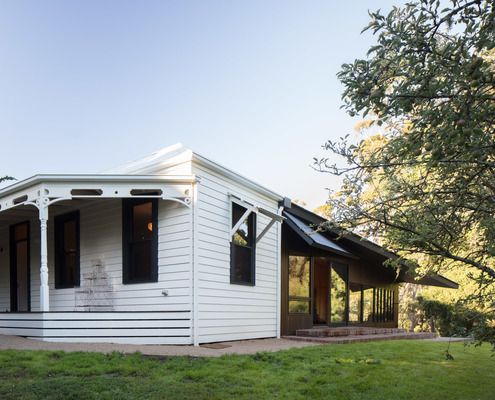
With the option to demolish and start from scratch, MRTN Architects instead create a sensitive addition to this Victorian cottage.
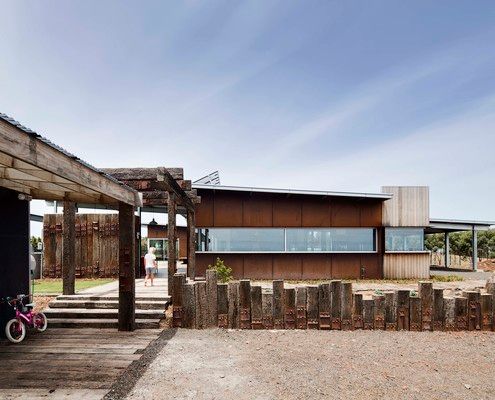
Built from recycled timber and rusting steel, this Mt Duneed home already looks old, yet is built to last with little maintenance.
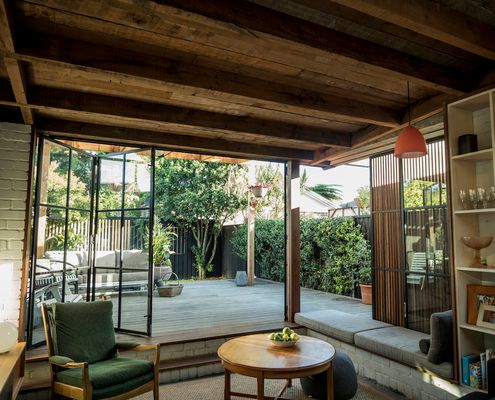
Combining rich, raw materials and plenty of natural light, this compact living area feels larger and more luxurious than its footprint.
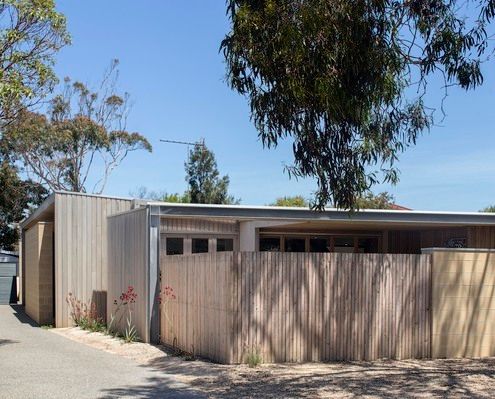
Renovation uses half of the original roof structure to create a new raked roof and wraps the original fibro shack in new cladding.
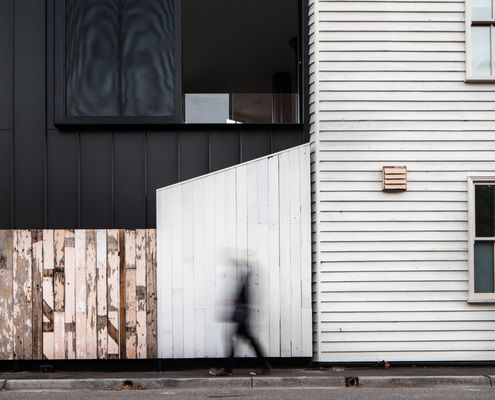
Take a tiny, acutely triangular site, add a demanding heritage context and you've given your architect a challenge. But look what she did!
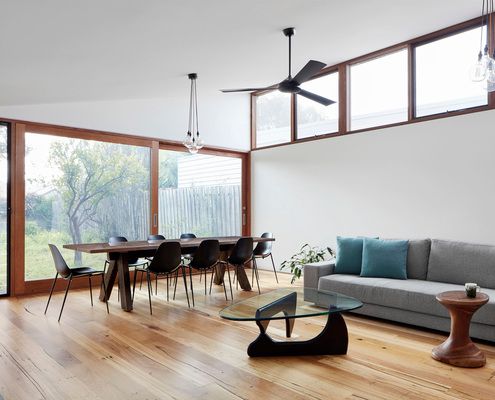
This renovation for a woman with a busy work life needed to be relaxing and low-maintenance - the perfect retreat after a long day.
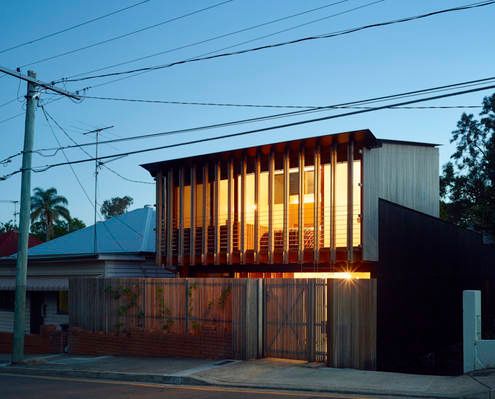
With copious amounts of timber inside and out, this modern interpretation of a workers cottage feels natural, warm and welcoming.
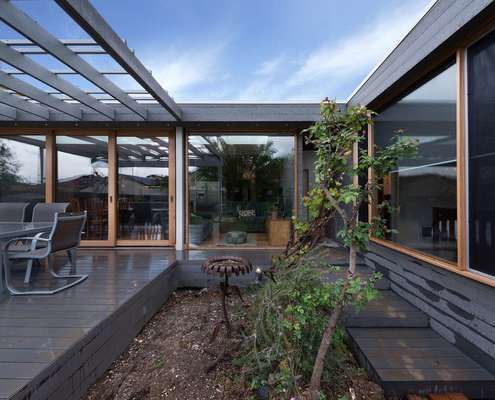
An extension to a double fronted Californian bungalow reuses salvaged materials from the demolition works in an extensive renovation.
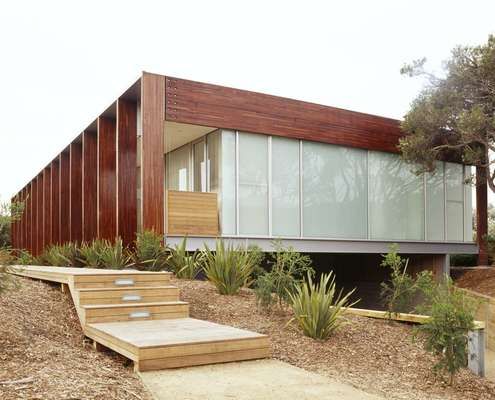
The use of up to 75 per cent recycled timber as structure and cladding brings warmth and variety to this modern beach house.
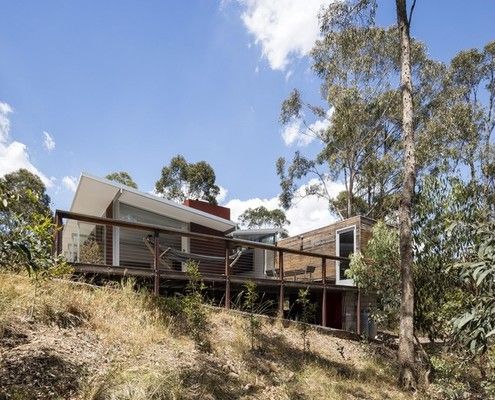
Two avid climbers, a professor and a gallery owner, teamed up to build a house in the Blue Mountains to host fellow climbers and artists.
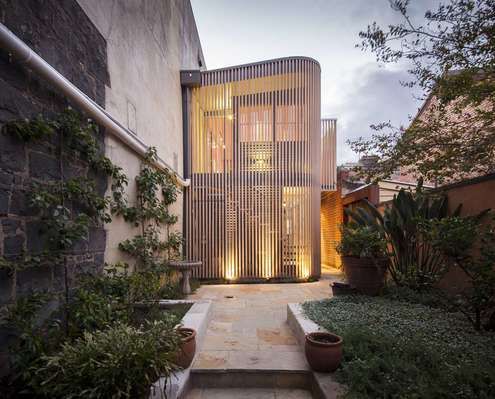
Located in a tight lane way in Fitzroy, Little Gore Street Studio is a truly unique response to urban densification...
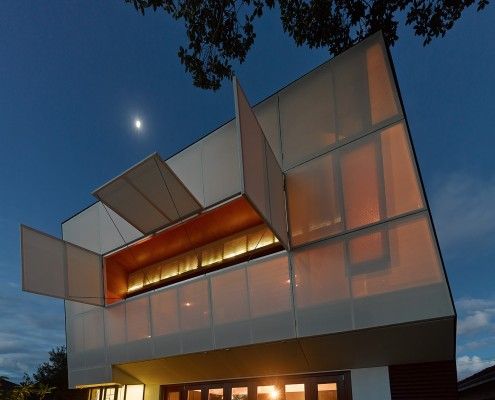
Casa 31_4 Room House is a Coolgardie Safe for living. But it also uses the layering of history to transition a traditional house into a vibrant modern home.
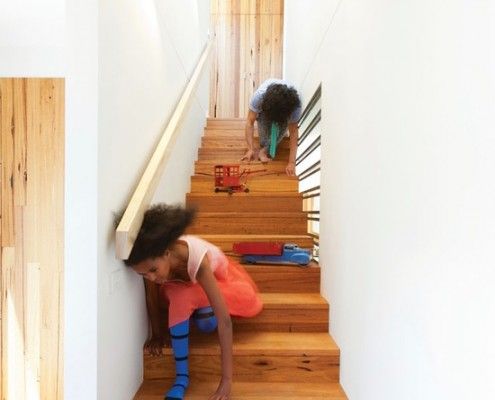
Level changes in this home inspired its name, Jack and Jill House. It has fairytale-esque fun by the bucketful -- and not a broken crown to be seen...
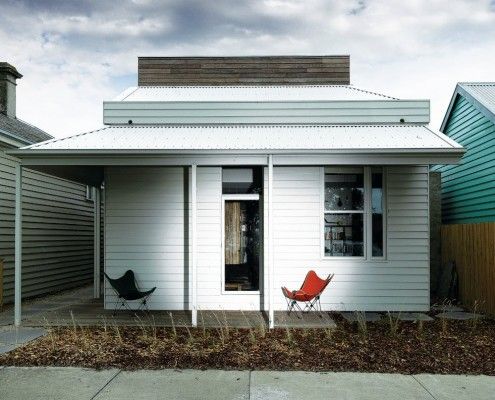
At first glance it's a typical Victorian-era worker's cottage. Only on closer inspection you realize there's something unusual going on behind that facade...

Fitzroy Terrace by Welsh & Major Architects works with the exiting layers of history. The house tells the story of its 170 years of occupation...
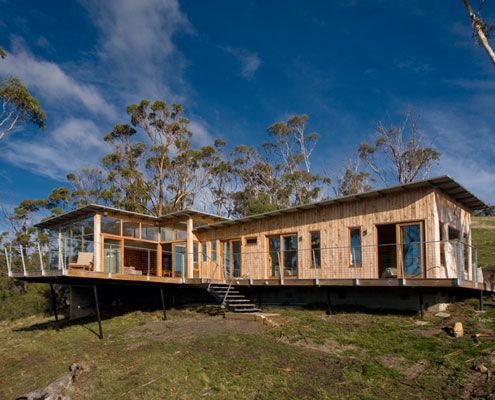
Eco-friendly Bruny Shore House reaches out from one of the steepest parts of the site to take in the dramatic Tasmanian coastline.
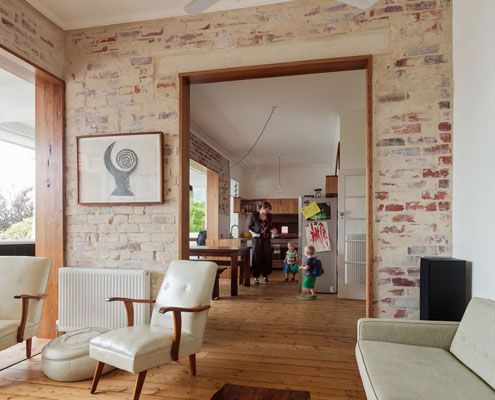
Rather than gutting and starting again, a simple reconfiguration was all it took to make this home brighter and more comfortable.

Designed more like a sophisticated tent than your traditional home, The Mook can be built on any site with minimal disturbance.

From the outside Hill Plain House has an Australian agricultural feel. Inside, it's another story; dark moody and richly detailed.
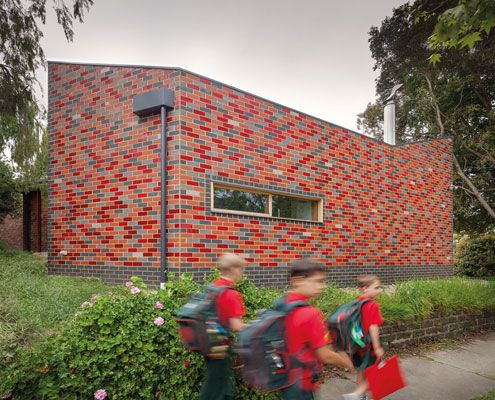
A sustainable, flexible and contemporary living space grows out of an existing home. It's reverent and cheeky, radical and conservative.
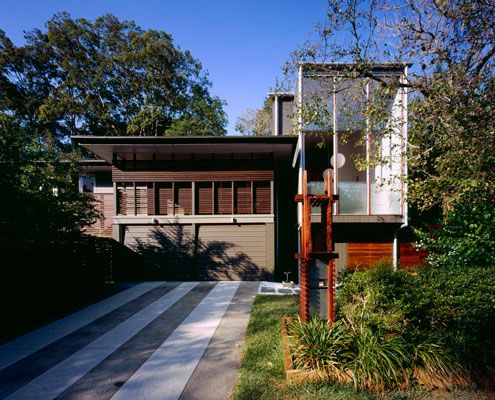
A highly crafted 'pod' extension achieves a level quality and joy in what is essentially a very simple, easy to construct little box.

Über Shed is not *just* a shed. It's also a rural retreat that reinterprets the rustic charm of traditional agricultural sheds for modern living.

In the middle of a bustling Vietnamese city, architects a21studio have designed a low-budget but high-style oasis for a renowned architecture writer.
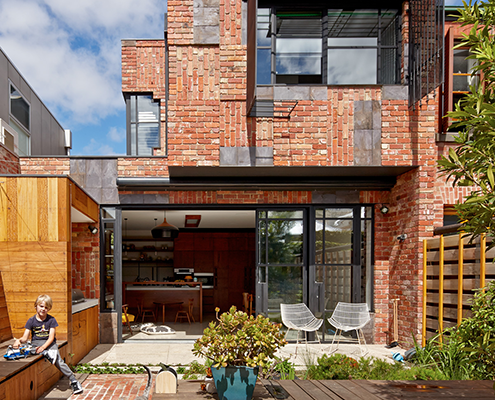
Cubo House is a sustainable home which celebrates its history via restored existing elements and upcycled features using the surrealist technique 'Cubomania'.

The design of Orange Grove House is so good the clients couldn't stand to sell as they'd planned and decided to move in instead!
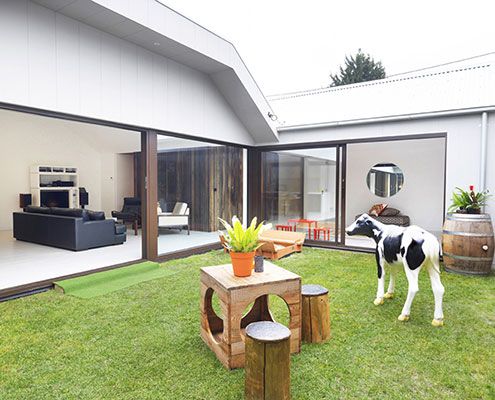
A grassy green courtyard fit for a cow (ok, not a real cow) at the centre of this renovated St Kilda House adds a bright new focus.
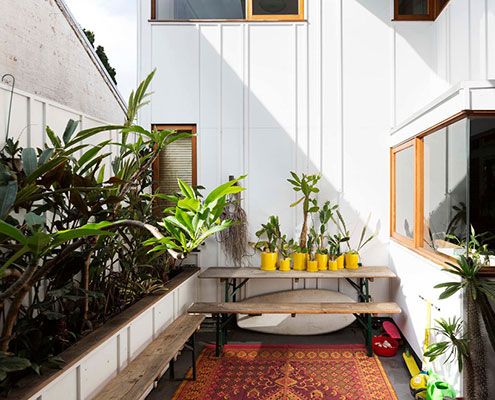
An eclectic couple of homes in Sydney's Marrickville demonstrates a new model for urban consolidation…
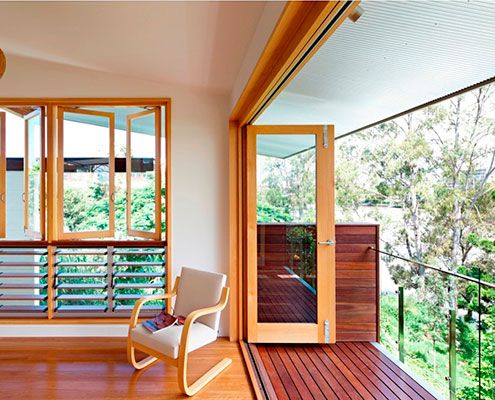
Hill End Ecohouse in Queensland is a new home constructed almost entirely from the house it replaced and a leader in sustainability…
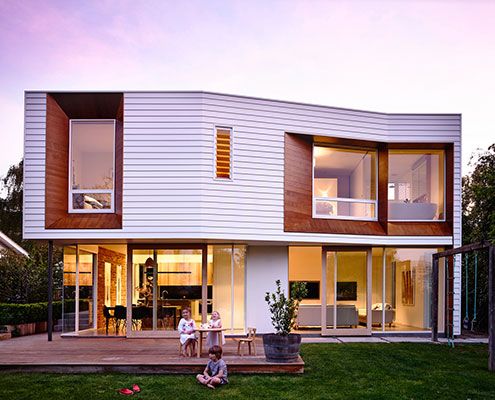
Winscombe Extension deals with a growing family and a strong desire to establish a connection to the manicured rear garden…
