Site & Constraints

It's surprising how many everyday items can't be recycled. Being fully recyclable, this home is surprising for the opposite reason!

It's rare that we feature a dual-occupancy project on Lunchbox Architect, but the attention to quality makes this one stand out...

The new living area of this heritage home captures glimpses of the sky and opens seamlessly to the outdoors.

Architecture as a political statement. What should our suburbs look like as we attempt to squeeze millions more into our cities?

Sometimes, reevaluating and reconfiguring what you have proves that you already have enough. It did for this family of five...

Rather than dedicate space to rooms that will rarely be used, create versatile spaces and spend your remaining budget on luxuries...

Australians have long been told natural gas is the cheapest and cleanest energy choice for their homes. Is that still true?
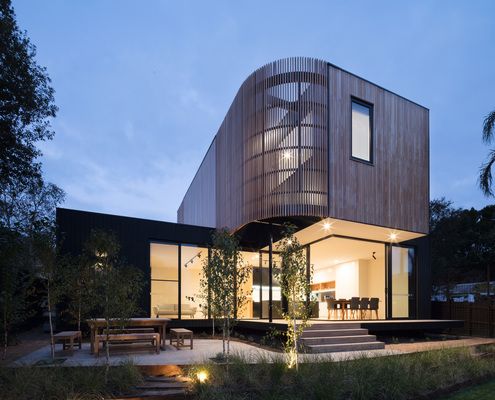
Living at home while your extension is built sounds like a nightmare, but this clever idea allowed the owners to live disruption-free.

It's not often you get to build a new house in the inner city. What would you do if you had a clean slate?
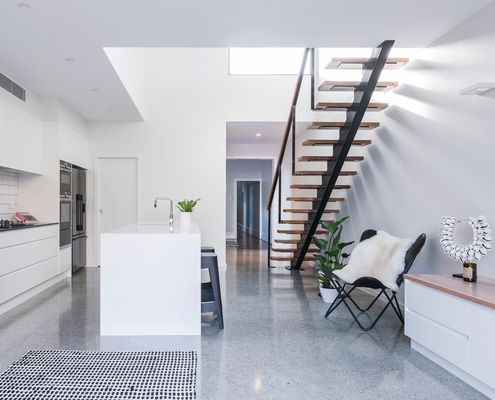
Many old terraces are dark and pokey, but thanks to a tricky secret behind those doors, this terrace is now light, bright and spacious.
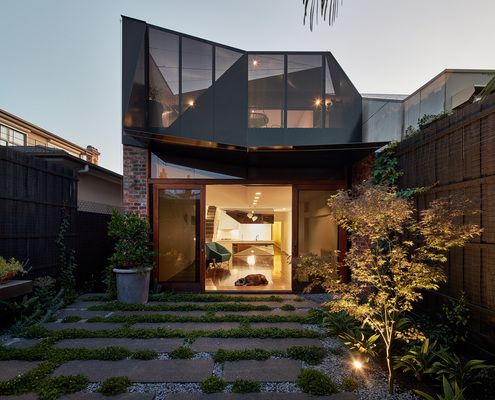
Life can change a lot in 10 years, so what do you do if your home no longer fits in with your life? Move or renovate?
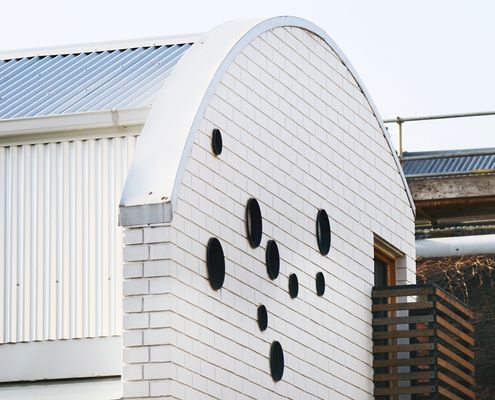
If you're noticing a bit of an underwater theme in this home, it's no accident. This is a home for a keen scuba diver!

Inspired by shearing sheds in the area and rhyming with the original home, a clever addition transforms this weekender.
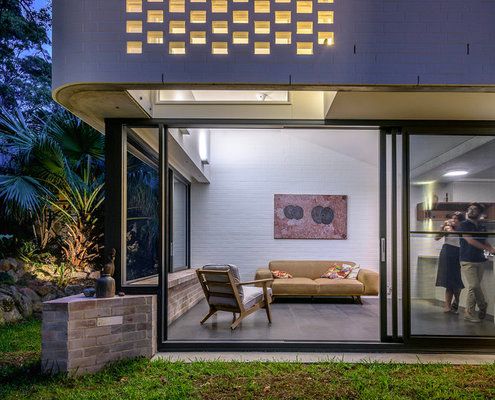
A simple, yet considered pavilion connects the home to the garden and brings greenery and light into the living area.
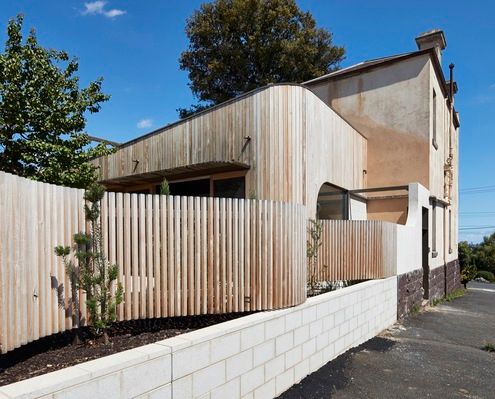
The history and beauty of this old home are respected and celebrated by a bustle dress-inspired addition.

A new house, in an old area, on a tight site, with space for a family of four that won't upset the neighbours? Are they dreaming?

Inspired by the spaces and ornamentation of the original home, this home plays with light and space to create a dramatic addition.
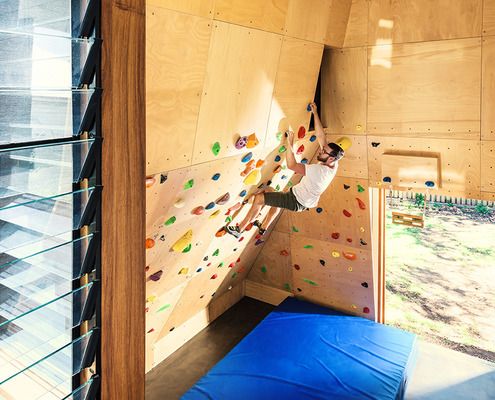
This adventurous renovation transforms an ugly duckling into a fun and functional family home, celebrating the owners' hobbies.

With views over the golf course, the architect achieved a mid-century-inspired design, while adhering to local design guidelines.

Perched on a hill in rural New South Wales, JR's Hut has all you need for the relaxing opportunity to switch off and reset.
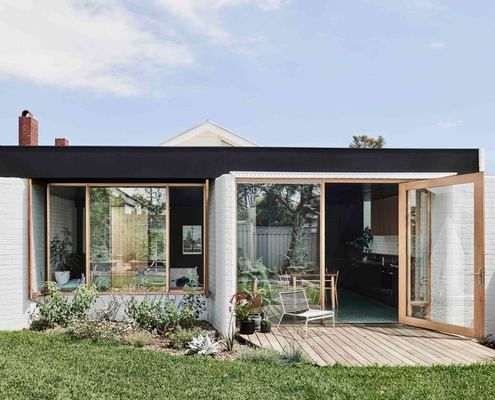
Three sculptural walls create nooks and niches within a larger open-plan space, creating the opportunity to mingle or seek solitude.

Perched dramatically on a steep slope overlooking the ocean, this separate studio is the perfect retreat for work, rest or play.
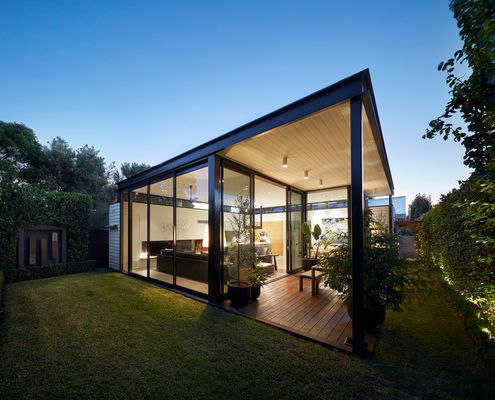
In a street of Californian Bungalows, it was important to maintain the status quo. It's a whole other story at the rear of this home...
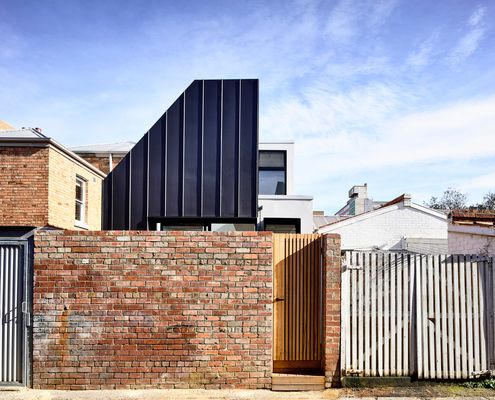
And he said, 'Let there be light', and there was light. Thanks to a new double height space, this cottage is transformed.

This modern home captures the spirit of mid-century design, with a taste of American diner-style breakfast booths for good measure.
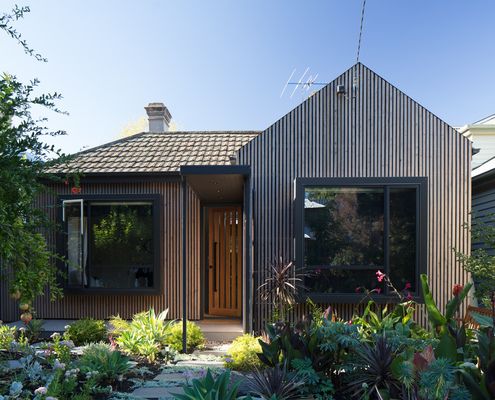
The '80s was responsible for numerous crimes against taste (but some pretty fabs music). What can you do to right some of those wrongs?

With a passion for sustainability, these owners salvaged whatever they could to reduce the carbon footprint of their renovation.
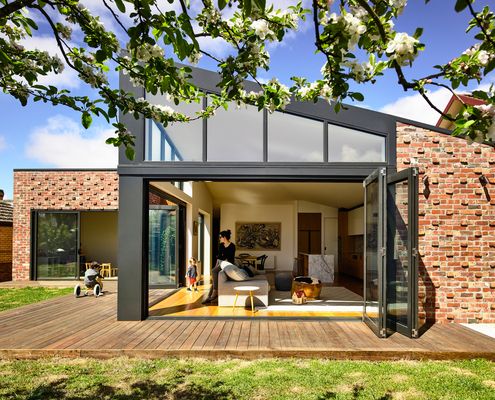
This home's meticulous maintenance record details upkeep such as 'biannual repainting'. It was in A1 condition, but still needed modernising.

Cubby Office to the rescue! A fun, connected, yet separate space for the kids to play while the parents get back to work.
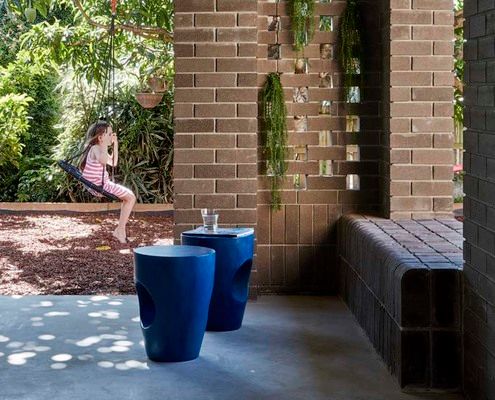
These owners decided to work with what they had rather than start afresh. The result is a functional and character-filled home.
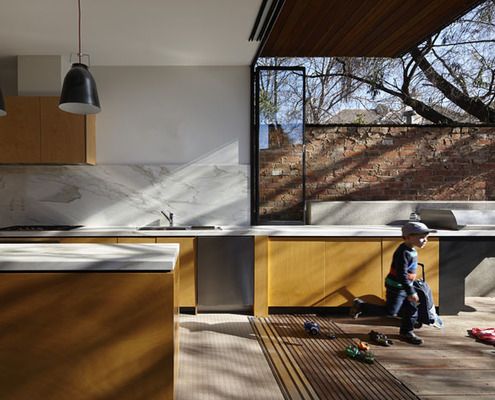
Terrace renovations are a challenge. How do you get light and a sense of space into a narrow block with neighbours all around?

Two Halves House steps down the landscape, separated into a sociable living space and a private sleeping zone.
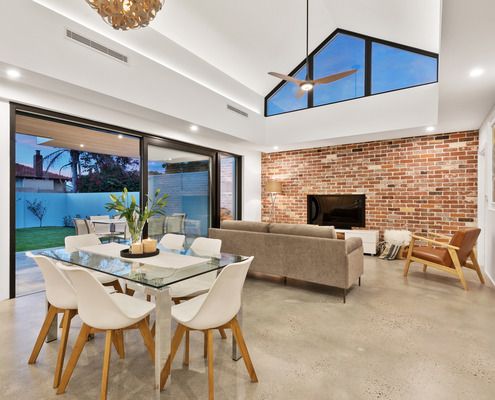
A home on a corner block maximises light without sacrificing privacy by reorienting to the north and some strategic clerestory windows.

Built in an area that sometimes encounters snow, this home in the hills has a small footprint, but large volumes make it feel spacious.
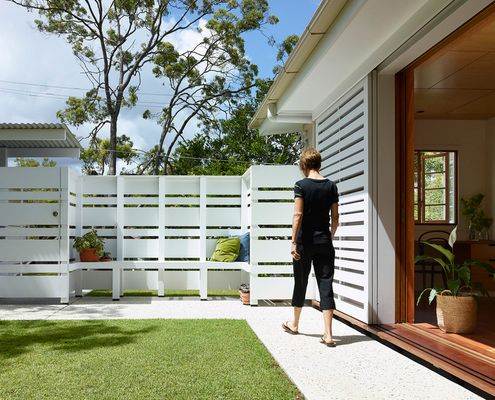
We love simple projects that make a big difference. And it doesn't get much simpler than a sunroom and a fence.

Light and dark, east and west, new and old, Dark Light House's new living pavilion contrasts without simply doing the opposite.
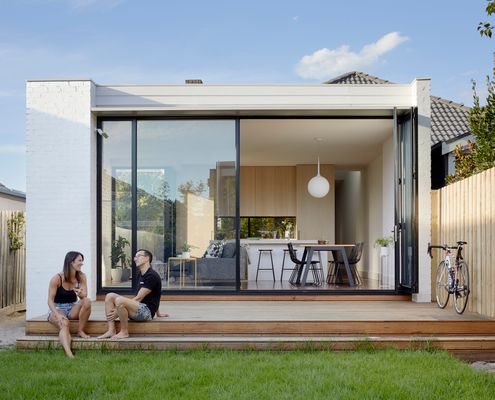
We love to get out and enjoy the backyard, but too often our homes are disconnected from our outdoor spaces. Here's what you can do...
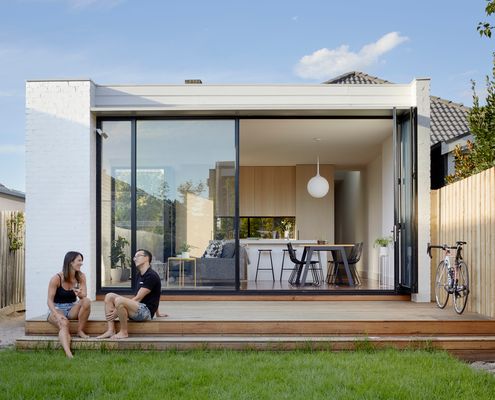

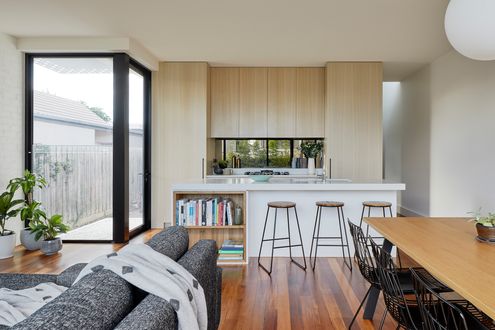
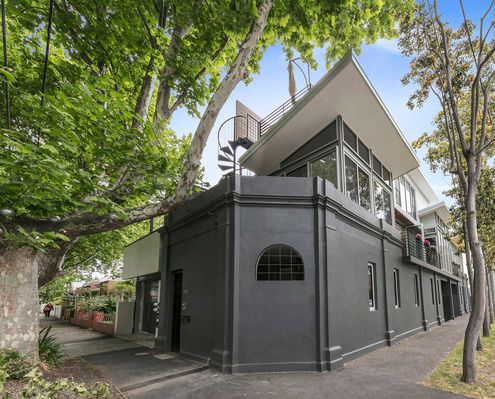
Floating above the original milkbar is a recently renovated pavilion which makes this unique family home feel like it's a treehouse.
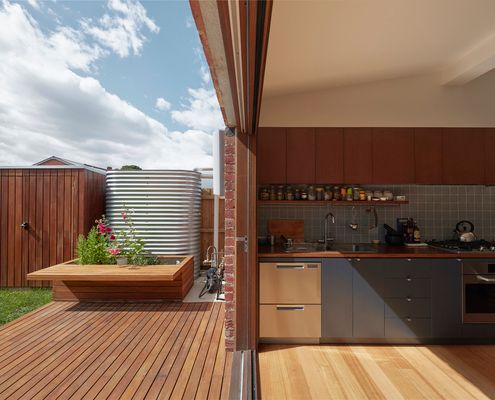
With a slim budget, demolition of the rear of this home was not an option. But an even slimmer bathroom was part of the solution...
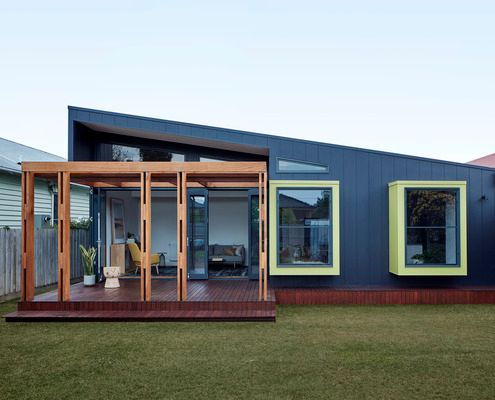
Typically, a lean-to with a laundry and kitchen tacked on to the rear of an older home is the first thing to go in a reno. Not here...
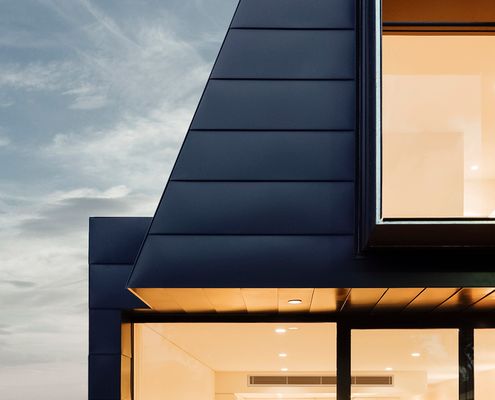
It's a tale as old as time: dark, dank terrace seeks space and light. And yet architects are still finding new ways to tell the story.

Old churches can be a challenge to transform into a home. There's the need to balance history and practicality. This is how you do it.
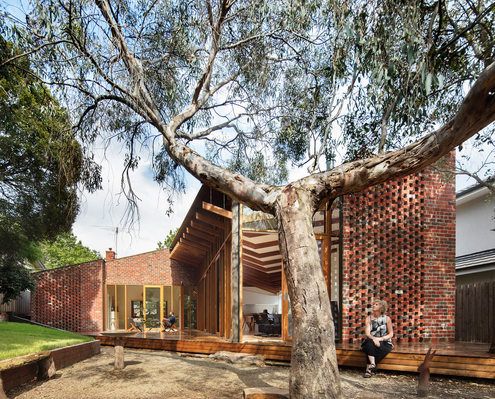
If there's an old tree in your backyard, don't cut it down to make way for your new reno. Instead, make it the centrepiece.
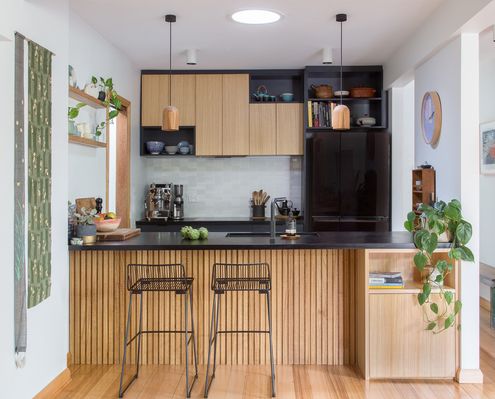
Considering an eco-friendly upgrade to your home? Look no further for inspiration than Collingwood Compact.
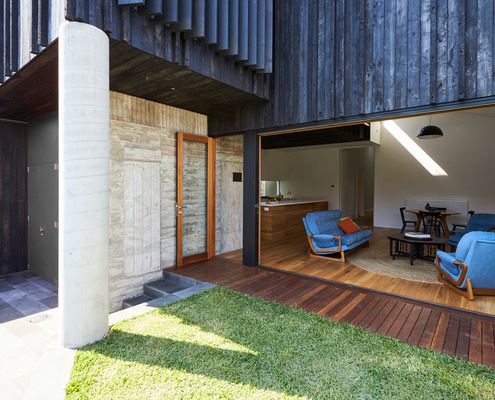
'This house was purchased by Kasimiersz and Lucia in 1955', reads a plaque on the wall. One of the ways this home remembers its past...
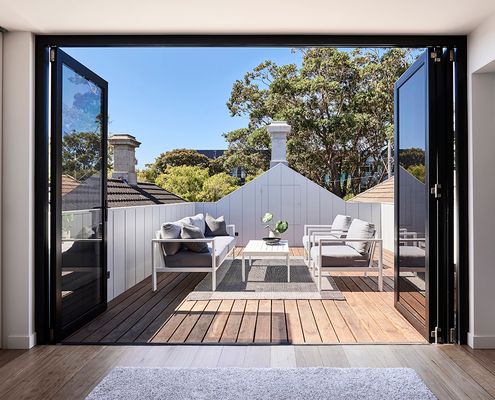
Sometimes the constraints that can make a project more difficult end up creating something unique and wonderful.
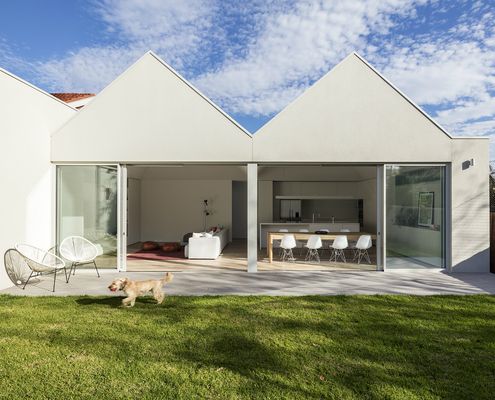
Transforming a dark Californian Bungalow into a sun and fun-loving family home with some clever renovation ideas.

We're all a little bit obsessed with shipping container houses. You'll understand why once you take a look at this home...

At the top of the hill overlooking Peka Peka Beach, this location could be hostile, but this home has a few tricks up its sleeve...

A retreat built by the architect and a group of architecture students is a hands-on, experimental process from design to construction.

A shared love of music inspired this accessible, environmental and acoustically-conscious home for a retired couple.

With open-plan living and shared sleeping areas all opening onto the outdoors, this is a home to connect with nature and each other.

Granny flats can be more than a glorified caravan with lace curtains and a stale smell lingering in the air. Get a designer granny flat.

Breaking out of the old, brown-brick home, this new glass box for living is surrounded by birdlife and the sounds of insects at dusk.

A typical Australian home uses the full width of the block and puts a garden in front and out the back; this home is far from typical.

After the bushfire of 2015, Wye River slowly rebuilds. Let's hope all the new homes are as beautiful and sympathetic as this one...
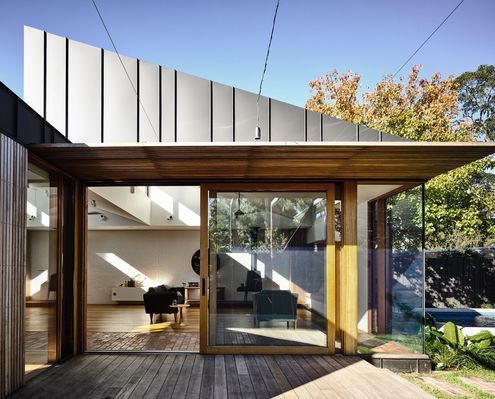
Even if you're stuck with a south-facing backyard overshadowed by your own house, there's no need to dwell in darkness.
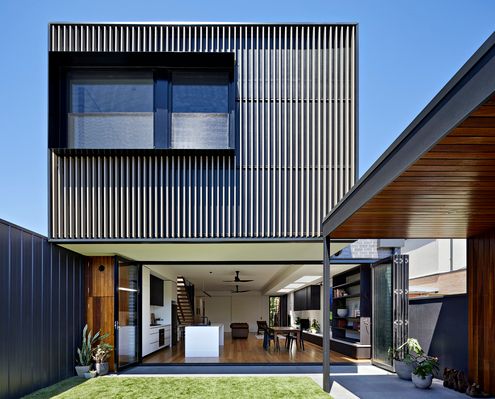
Renovating an older, inner-city home comes with a peculiar set of challenges - how to make it seem bright and spacious when it's not.

An architect wrestles with the romance of renovating a historic home and the challenge of meeting planning and regulatory requirements.

Blessed with a large block in a good area, this family decided to downsize in the backyard, in spite of the constraints.

This flexible new home built behind the existing is accessible by rear laneway; it could be used as a garage, studio or living space.
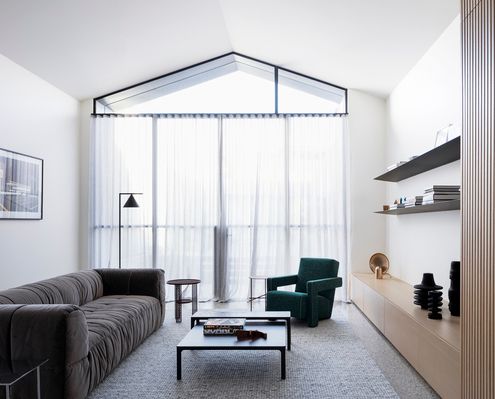
A double-height space. An internal courtyard. A huge skylight. All tricks to create a sense of space hidden behind a narrow terrace.
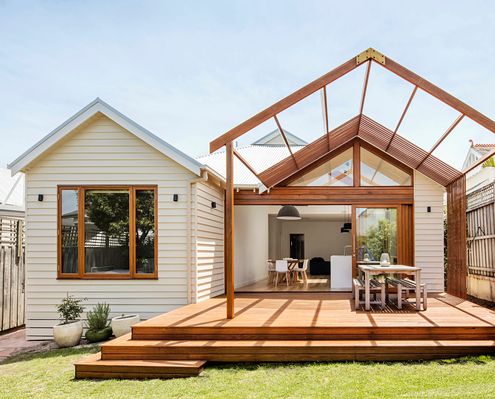
The rear of this home is redesigned to give an air of spaciousness, with an internal reconfiguration and the addition of two gables.
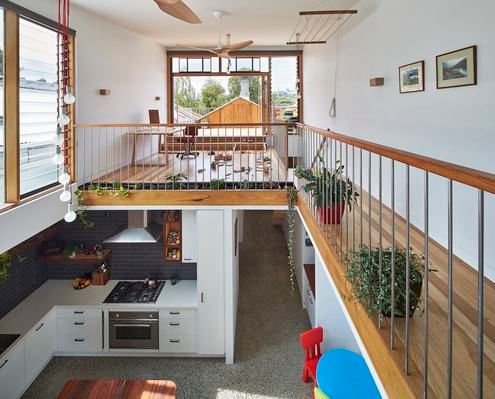
Craving more space (and sun) and considering a move? Are you really better off uprooting your family and moving somewhere new?

By designing a separate, self-contained studio, this family have gained the extra space they need now and flexibility into the future.
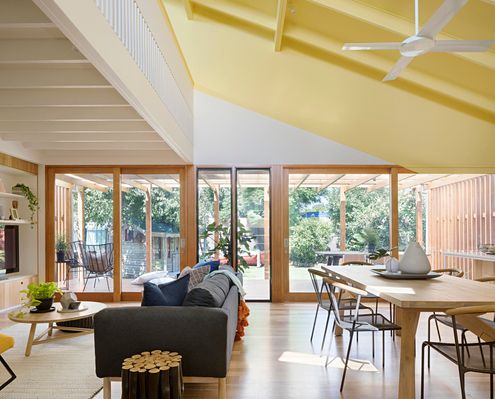
A family of five create a joyful home with a series of open, colourful and light-filled spaces for their energetic young family.
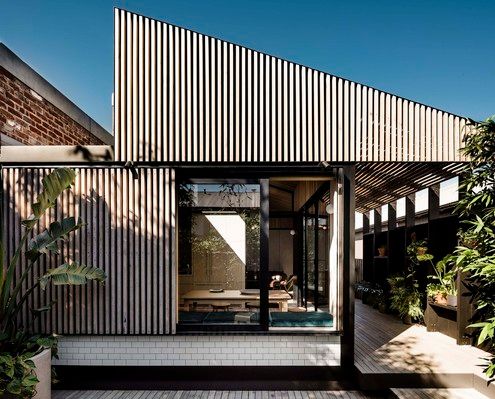
A dark tunnel transforms into a bright, open space at this Cremorne terrace which celebrates the transition from old to new.

Clever thinking achieves a simple timber beach house the client desired while still meeting bushfire and energy efficiency regulations.
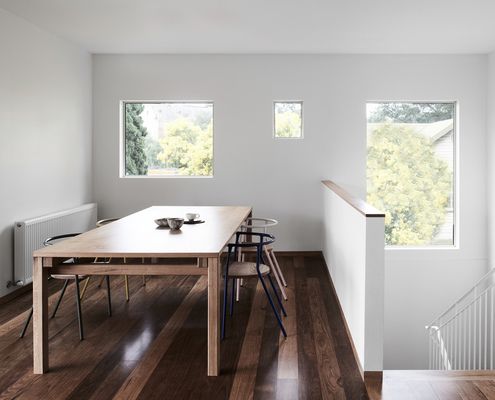
Simple, yet intelligent changes, which reference to the home's post-war cream brick heritage create a period drama of a difference.
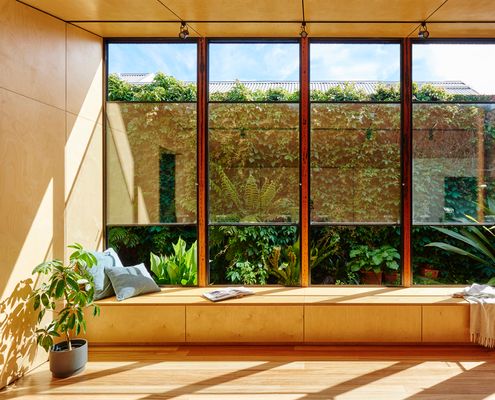
Owned by a landscape gardener, this 1880s bluestone cottage is now connected to the garden and full of natural light and sea breezes.

In a street of single-storey timber houses, this playful new home reinterprets its neighbours so it feels at home in the street.

Sitting sympathetically in an open paddock, this off-grid house captures views without compromising on environmental performance.

Sometimes people are dicks. Escape and Thoreau yourself into this collection of Australia's best huts, shacks, cabins and retreats...

By dividing a complicated inner-city block into a patchwork, a new home sits comfortably between heritage buildings and gritty laneway.
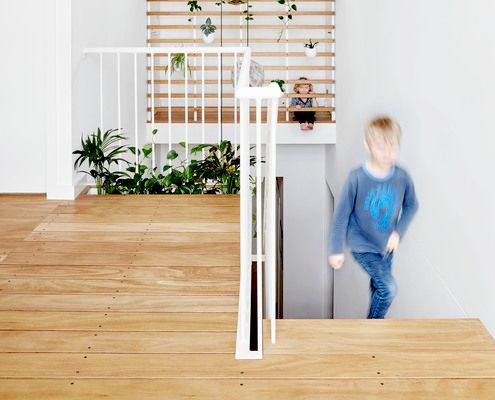
It's Playtime in this fun-filled extension with secret hatches, a bridge, sloped walls and an aquarium of curious creatures.
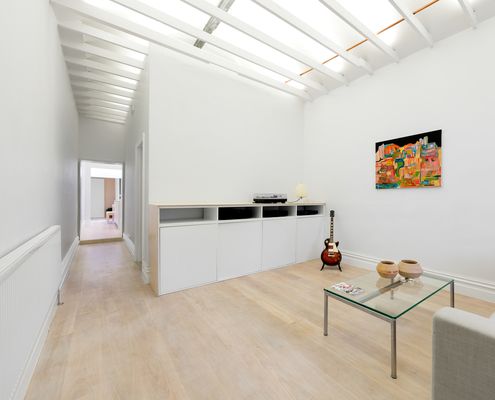
An architect, a builder, and a joiner walk into a dark and dingy terrace...

The architectural equivalent of a lamington made with Swiss cheese and dusted with paprika sounds like a recipe for disaster, but is it?
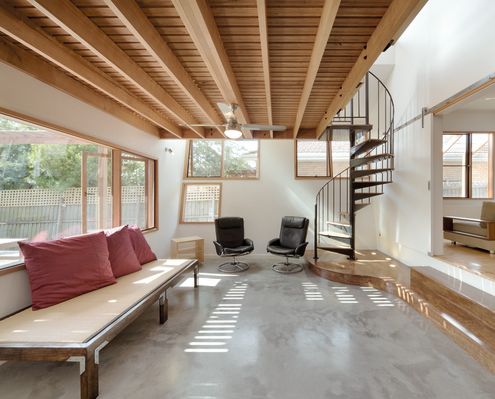
To unite all living spaces without creating one large space, a unique nest-like studio sits above the living area in this reno.
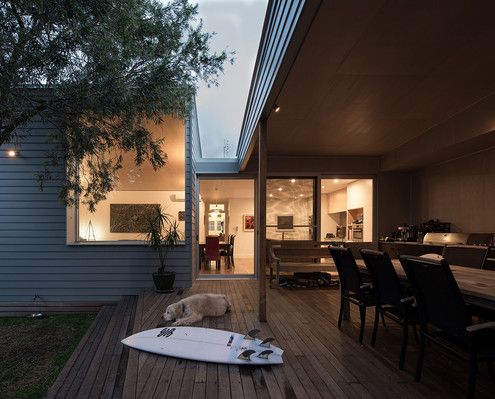
This heritage home has been renovated with new living spaces. A covered outdoor space ties all these new spaces together.
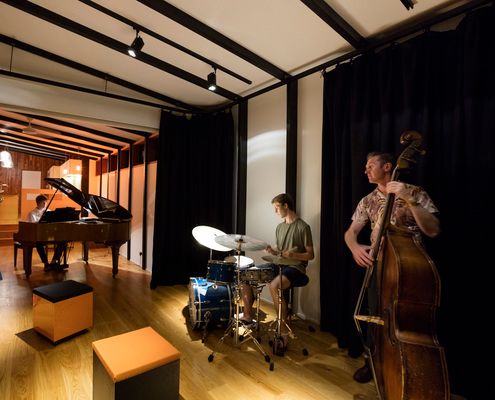
This extension provides new living areas, a specialised sound recording space and performance area for a family of musicians.

Experimenting with ideas of affordability without sacrificing liveability, North Street House is the perfect home for a young couple.

Bucking the trend of bigger houses on smaller blocks, this compact home borrows outdoor light and views to feel more spacious.

Thanks to recycled brick, this new studio looks like it could be the oldest building in this Richmond laneway.

Built from rammed earth, timber and hempcrete, this home is a healthy and environmentally sensitive space for three generations.

Precast concrete and timber combine to create a low-maintenance home that will get better with age.
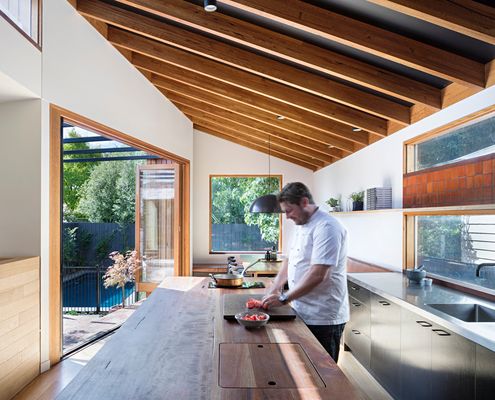
The kitchen is the heart of Chef and Restaurateur, Scott Pickett's home, making it the perfect place to entertain friends and family.

Creating a family home requires more than a coat of paint and some pretty cushions. It requires good design and long-term thinking.
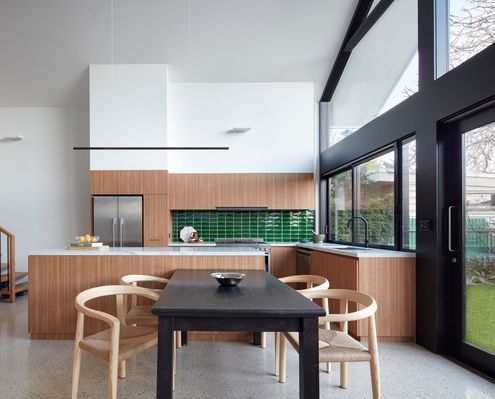
By working with the original roofline of this Federation home, the designer created a light-filled and spacious addition.

This compact family home uses the power of the sun for heating and cooling, keeping a family of six happy and comfortable.

Metaphors of sailing a yacht or camping out in a tent are conjured in this home on the banks of the Avon River.
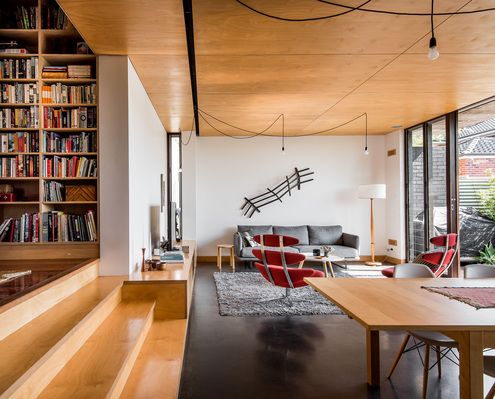
A new addition slides under the eaves of this home, complementing the 1950s original, but reflecting the changing needs of Australians.
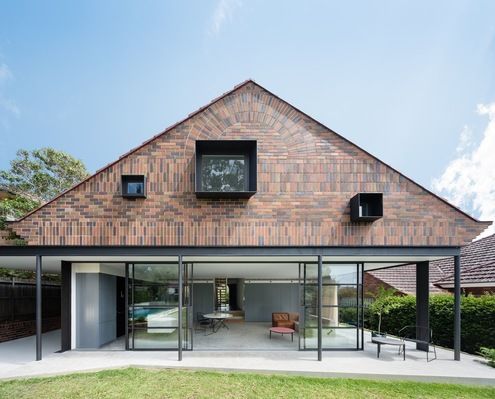
Inspired by the whimsical flourishes of the original 1930s home this renovation reinterprets brick sunbursts and Tudor detailing.
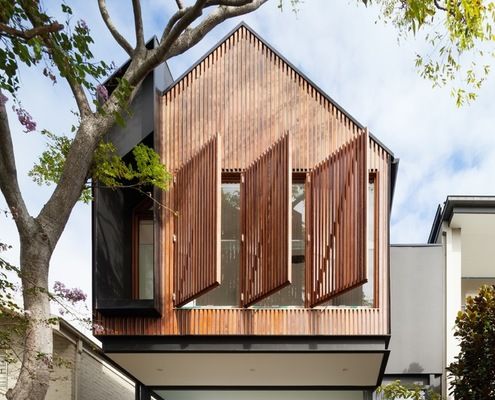
This home manages to be thoroughly modern while mimicking the classic gabled form of children's drawings and doll's houses.
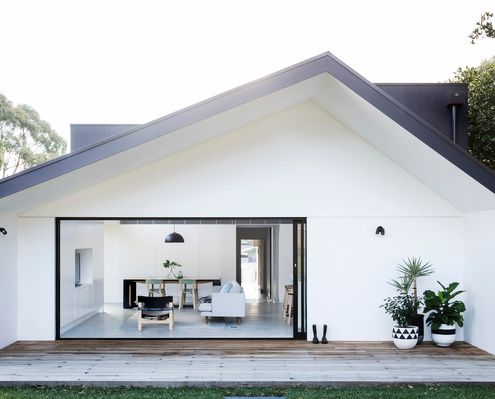
With a grid system and the flexibility to adapt to various sites and needs, Allen Key House is the 'Billy' of the housing world.

Datum House uses the scale and proportions of its neighbours as the starting point for a modern and light-filled home.
