Site & Constraints
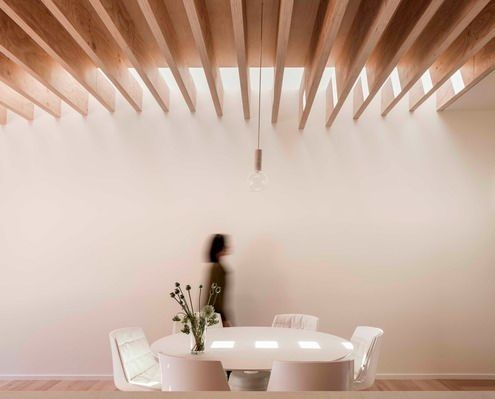
Where a traditional terrace is dark and cellular this renovation finds light and open space, creating an addition of contrasts.

Clad in shiny galvanised steel with arrow-like ends, this budget studio looks almost otherworldly in its country Victorian backyard.

A delightfully fun, cubby-like folly at the bottom of the garden provides extra space and encourages the full use of the garden.

A combination of bricks, timber, corrugated iron and translucent sheeting help this home complement its semi-rural landscape.
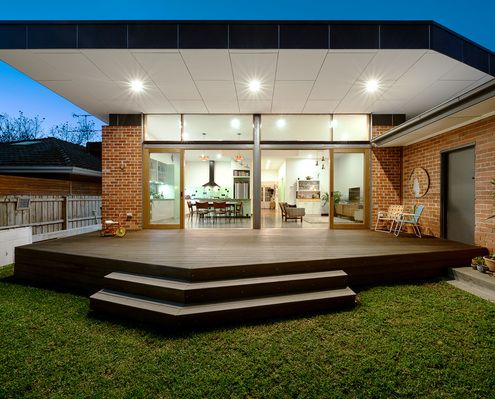
How does an architect update and extend a home that's been in the family for years? Without whitewashing the history and memories?
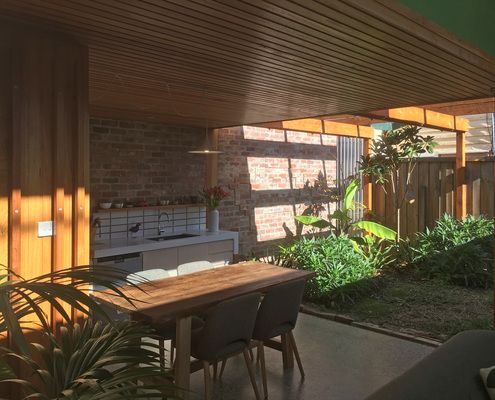
This compact home was made even smaller yet better, proving the amount of space you have is less important than how you use it...

By removing the internal walls of this unit and incorporating plenty of built-in joinery, it feels more spacious and modern.

Armed with a fun and adventurous brief, the architects of this apartment reno created a family home with surprises around every corner.
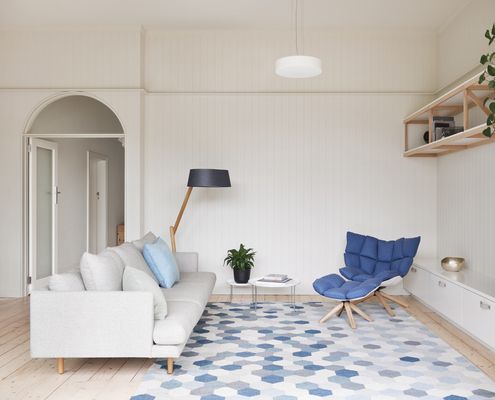
A beautiful attention to details and respect for the original home creates a modern space that effortlessly blends old and new.
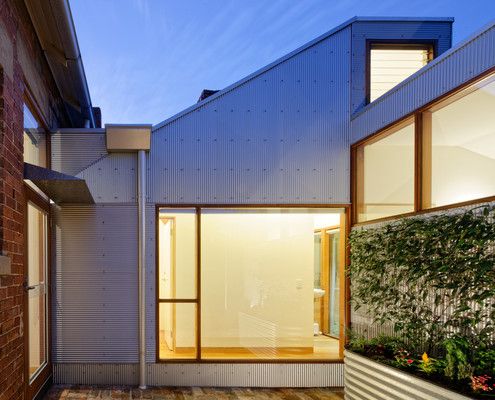
An extension designed to appear more like a random collection sheds belies the clever, considered spaces within.
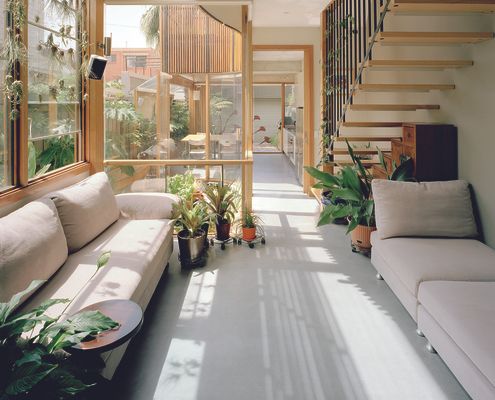
Application of passive design principles creates a living, breathing, sustainable space that is a pleasure to inhabit.

A new studio space and garage are positioned on this rural property to create a sheltered entry for the exisiting home.
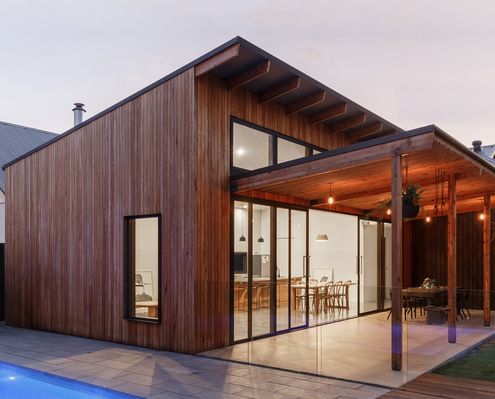
This new living space is a sun-lover. Turning to face the sun, it is also a fun and happy space, not to mention a cost-saver.

What do you do with a triangular site? Perhaps the best solution is to think outside of the box. Or triangle, as the case may be...
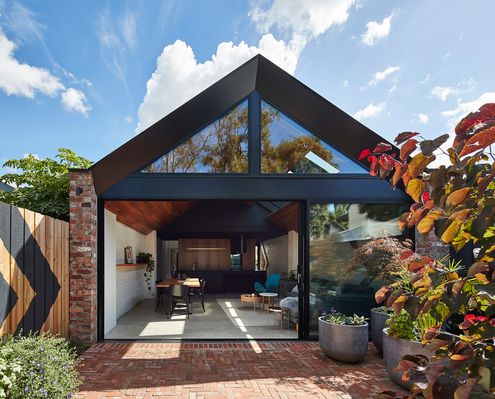
Like many un-renovated inner-city homes, the bathroom of this Melbourne workers cottage had the best light and views in the house!
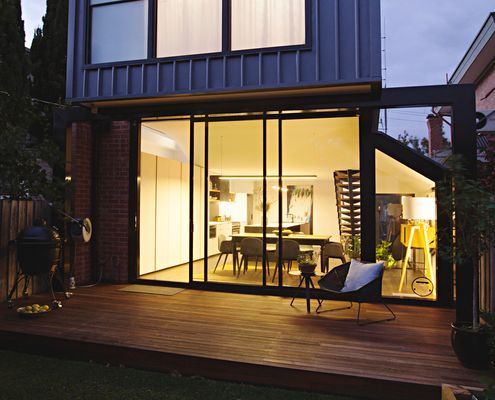
Perched House is a renovation that defies perceptions - feeling much larger than it actually is thanks to some clever tricks.
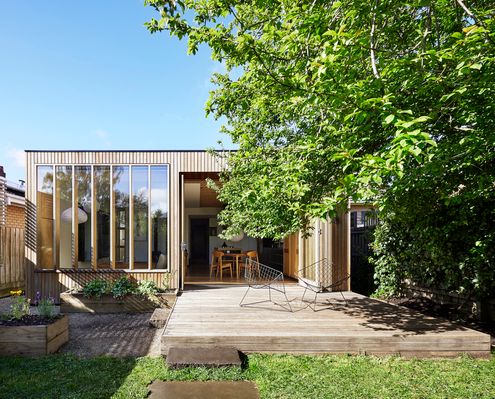
An elegant timber extension at the rear of this heritage home is bathed in natural light thanks to its northern orientation.
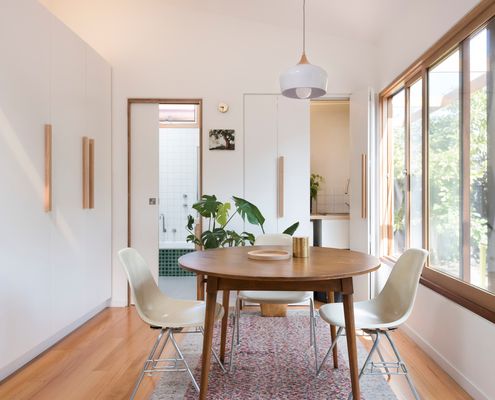
This compact addition proves small spaces can be highly liveable with plenty of storage, daylighting and a connection to the outdoors.
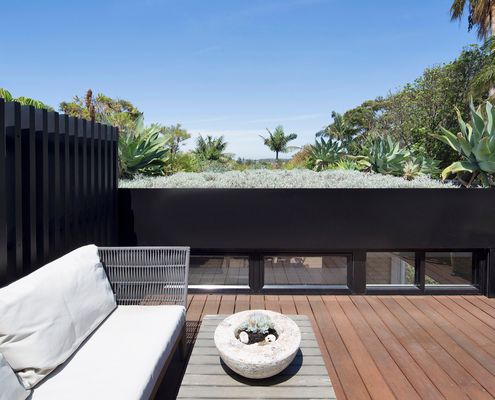
A deep soil green roof improves this home's environmental credentials, looks great and satisfies the owners' love of gardening.
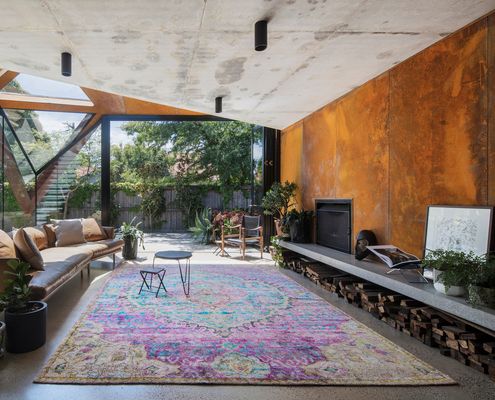
A bold new living, dining and kitchen space grabs views of the trees and manages to fit a veggie garden in the most surprising place...

After buying a "rough" knocker-downer in the 'burbs, builder/designer/snow boarder, Robbie Walker decided to renovate instead.

As Torquay becomes increasingly cosmopolitan with more permanent residents architects are rethinking the traditional Aussie beach house.

A new living pavilion built from concrete blocks and with large windows facing the sun contrasts with the original weatherboard home.
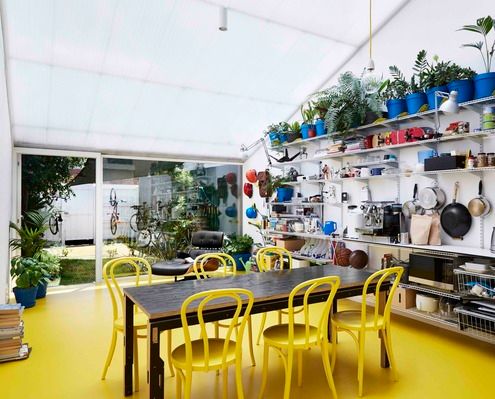
This architect used the renovation of his home to improve his mental health and immunise himself and his family for the future.

Just a short walk from the beach and surrounded by Moona trees, a central courtyard is the link between this home and the landscape.
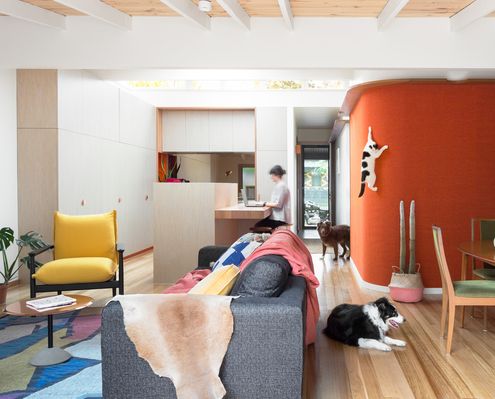
If fur-babies, travel, colour and fun are ticking some mental boxes for you, you'll love Casa de Gatos (or 'House of Cats' in Spanish).
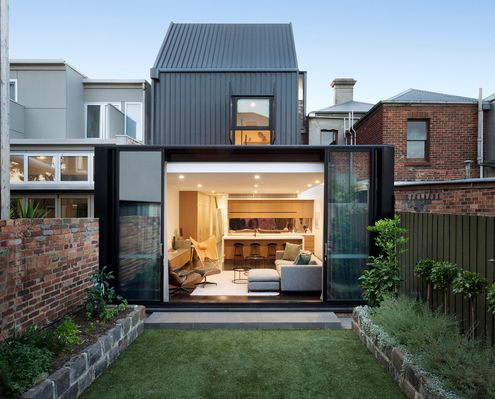
Careful to leave much of this heritage building intact, the architects have created new spaces above and behind the existing home.
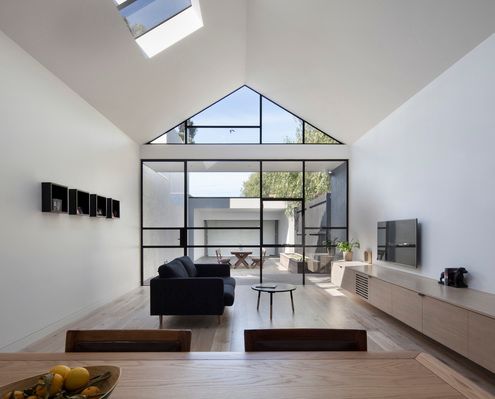
If your neighbours are too close for comfort, focus on natural light. Your home will feel spacious and you'll forget they're there...
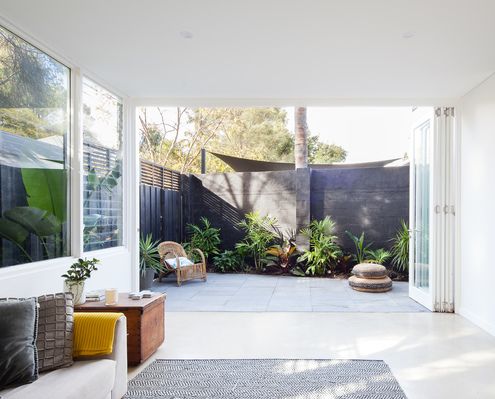
A breakout area and new master bedroom within a self-contained white box give this Fremantle home more flexibility and room to breathe.
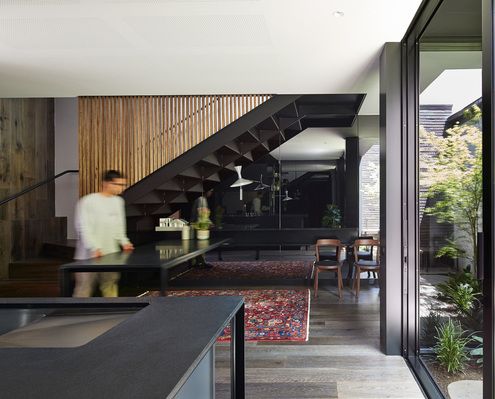
Your home doesn't need to be physically big to feel spacious. There are a few tricks to make your home feel larger than life.
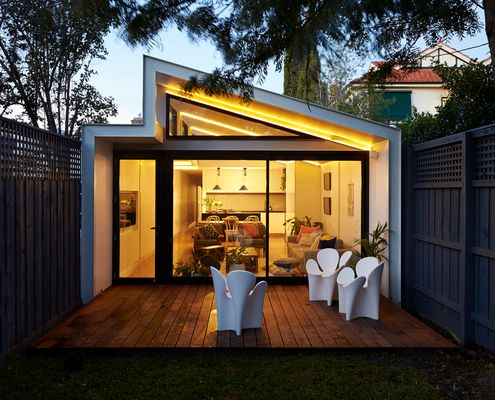
In a suburb of houses three times its size this home makes the most of its narrow block and compact size by capturing views of the sky.
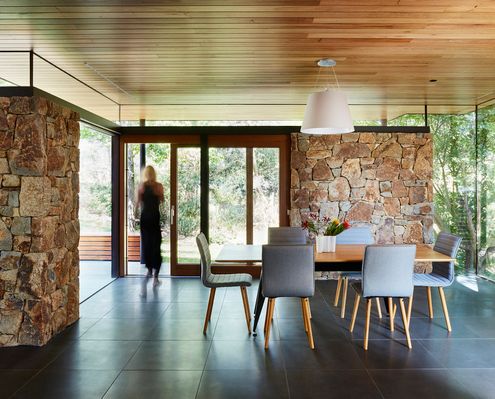
A home rich with character is updated to improve comfort, privacy and connection to the landscape without losing its vintage feel.
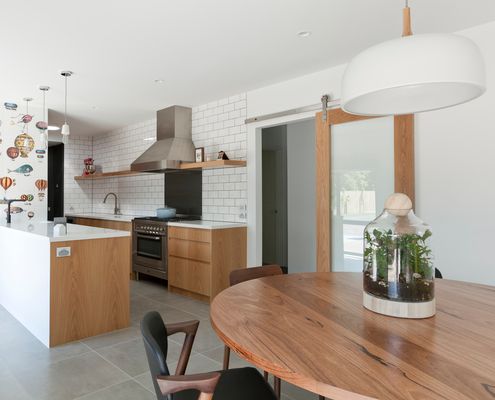
This professional couple felt constrained by an outdated floor plan that sacrificed living areas for circulation and formal dining...

Tucked away in Noosa's bushy hinterland is a tent house - a place that gives the sense of permanent camping without sacrifice...

Dubbed the Urban Cottage, this modern take on a workers' cottage feels fresh and contemporary in-spite of its early colonial roots.
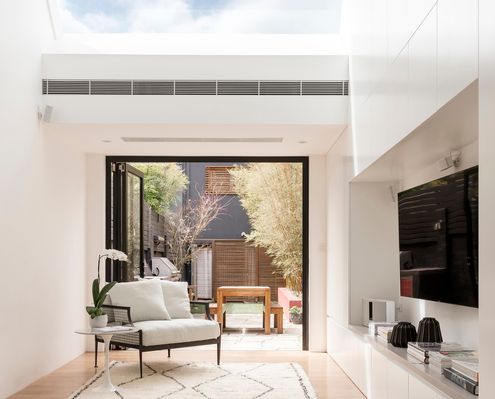
With low ceilings and only the rear of this living area above ground level, this terrace needed something big to feel like a home...

Black sheep. Odd one out. Dark horse. Whatever you want to call it, there's something different about this home - and we love it!

This 1920s home was transformed by an extension that refocusses living areas and a master retreat on a new north-facing courtyard.

With the option to demolish and start from scratch, MRTN Architects instead create a sensitive addition to this Victorian cottage.

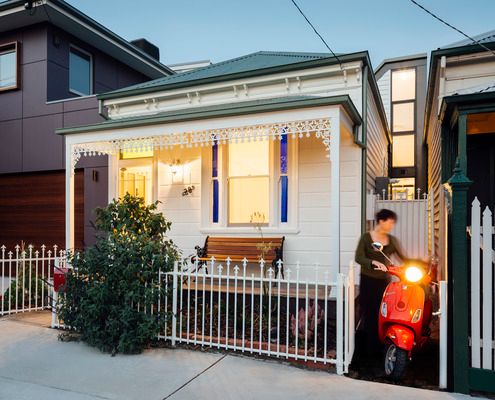
'Ethel' has a number of delightful surprises up her sleeve, proving there's more to this humble Victorian home than she lets on...

A home near Noosa is designed for the area's sub-tropical climate and to maximise the owner's enjoyment of the bush setting.
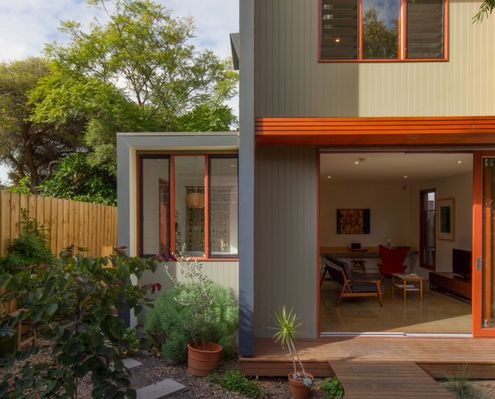
A studio connected to the main house by a decked walkway creates maximum flexibility (and reduces renovation stress) for this family.

A series of small additions left this home's living areas dark and detached from the garden, but Trace Studio have changed all that.
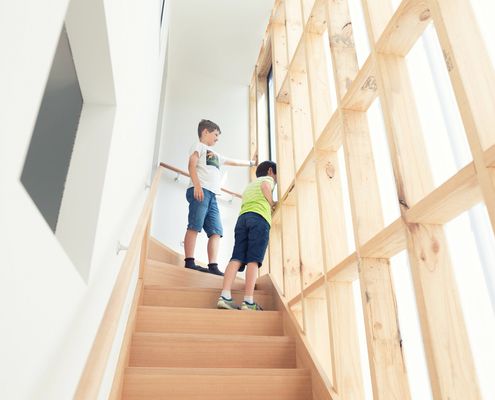
A garage and studio with seperate access from the laneway is a flexible and sensitive space at the rear of this inner-city terrace.
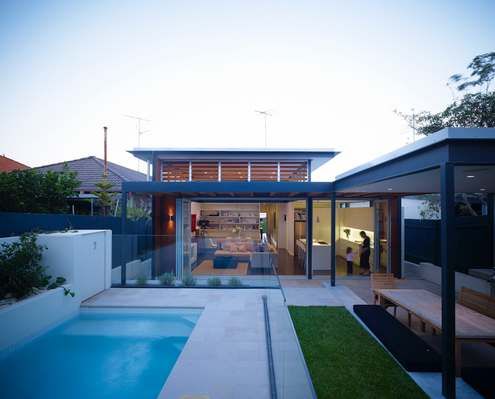
With a good architect, much of the stress of building can be alleviated. This home was renovated while the owners were overseas!
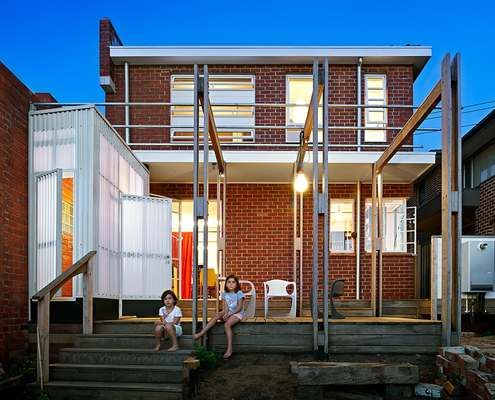
Updates to this elegant, but out-of-touch 1940s home hark back to the era it was built - when houses were small but functional.

A modern retreat for an elderly couple built on the family property - the perfect spot to enjoy retirement close to family.

Built for a family bursting with creative souls, this shack needed to be as stylish and as interesting as the people living in it.

Small changes can make a huge difference to the comfort and practicality of a home. New windows and a pivot door transform this studio.
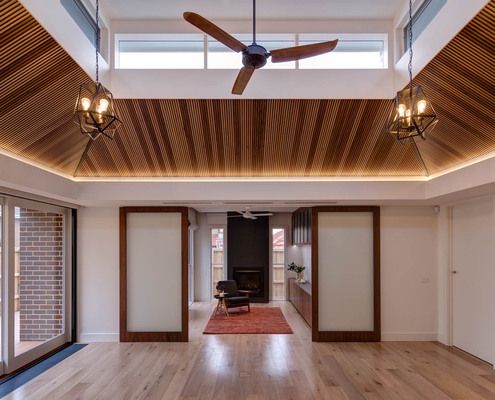
This renovated interwar house is now perfect home for a retired couple and adult family member plus a meeting place for nearby family.

Built from recycled timber and rusting steel, this Mt Duneed home already looks old, yet is built to last with little maintenance.

Built on a challenging site with significant bushfire risk, this home enjoys amazing views over bushland in the Macedon Ranges.

'When Two Become One'. Not just a Spice Girls hit, also the story of transforming two duplex apartments into one cohesive family home.

"There are too many beautiful old shacks being demolished, and Austin Maynard Architects won’t be part of it."

Reimagining a heritage home to fulfil the modern needs of three generations of the one family, highlighting its layered history.
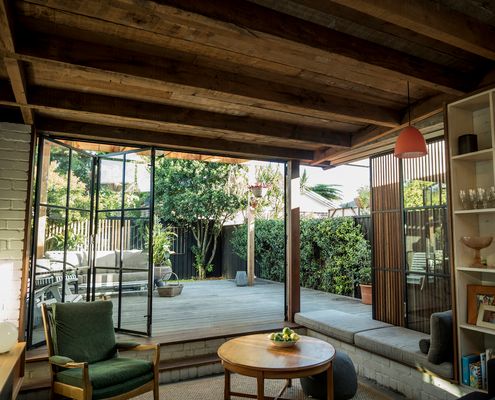
Combining rich, raw materials and plenty of natural light, this compact living area feels larger and more luxurious than its footprint.

This incredible barn conversion retains much of the original stone and timber work highlighted against new insertions where necessary.
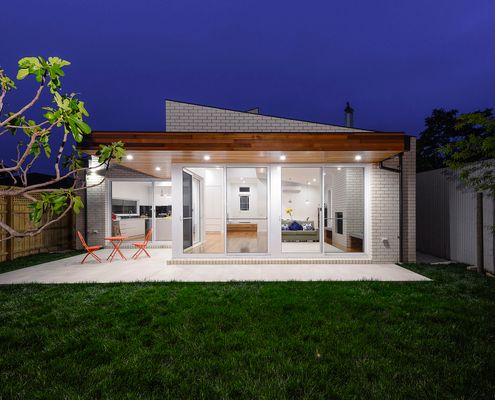
This light-filled extension has an industrial feel to it thanks to using the mix of nearby garages and light industry as inspiration.

This striking house of contrasting black and white with touches of warming timber is exciting and dynamic in-spite of its compact size.



Staff quarters never looked so good. This prefab house is a modern and comfortable place to wind down after a long day on the farm.

These two homes are built on a pier structure that highlights their unique creek-side location near the Mornington foreshore.
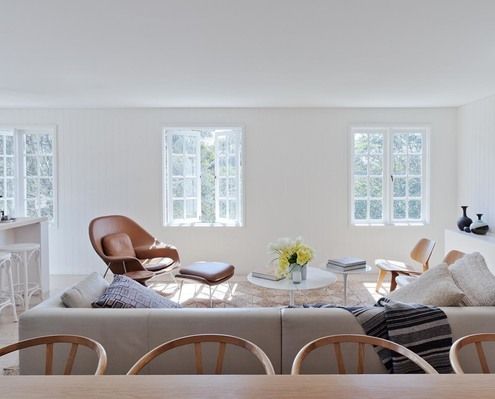
An internal renovation which opens up spaces and turns the house upside down to put living areas on the brighter, airier, upper floor.

House_B is essentially a C-shape, wrapping around a central courtyard to maximise light and breezes to the home. That gets an A+ from us.

Inspired by Mid-century design with a touch of Aussie shed, this stylish shack is the perfect combination of cool and practical.

In contrast to the neighbouring weatherboard houses, this crisp, modern modular home makes a huge statement in this Melbourne street.
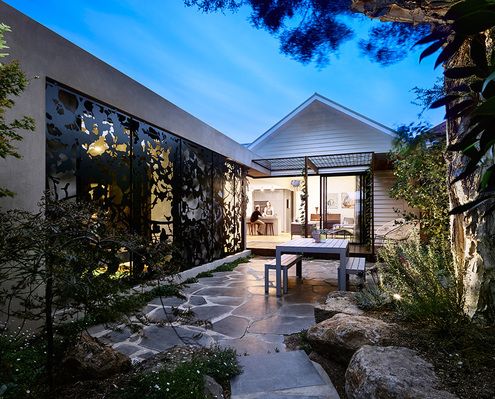
From the heritage facade you'd never expect to find this light-filled, colourful and playful home which spills into the backyard.

Set well away from the original house, this new addition creates a central courtyard which all living areas wrap around.


An architect squeezes a new study and bedroom in the only available space on this tight Melbourne block - above the living area.

An unorthodox, but clever, renovation creates a series of light-filled flexible living spaces and creates the illusion of space.
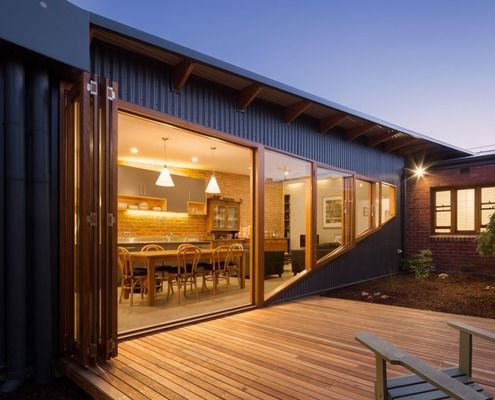
A passive design and solar panels creates a comfortable house year-round which also generates income for this family.

A home set in an expansive garden is divided and sheltered into quadrants by cross-shaped Gabion baskets, creating a variety of spaces.

Renovation uses half of the original roof structure to create a new raked roof and wraps the original fibro shack in new cladding.

Designing a family home is challenging because the family's needs change as they grow, that's why you have to plan for change.



It can be costly, but moving the 'unmovable' like a bathroom or kitchen in your renovation could be the best decision you'll make.
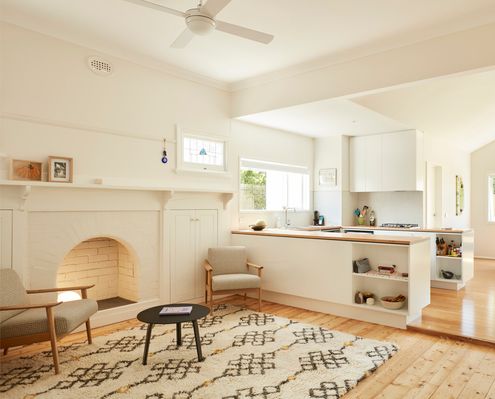
Brunswick Californian had already been extended, but connected poorly to the original. New internal works create a cohesive home.



To construct this off-grid home on Victoria's French Island, prefabricated modules had to be transported by barge to the isolated site.

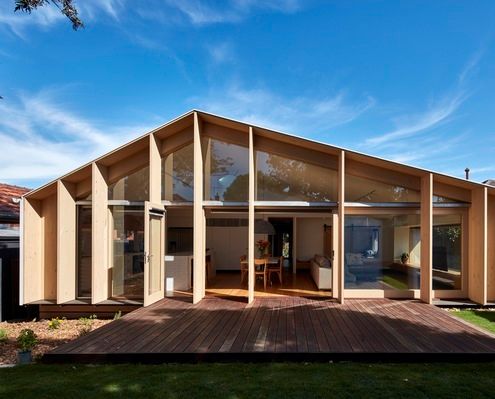
Unlike many of the ubiquitous lean-to-style additions in the area, this modern lean-to transforms the original home.

Living in a barn is one thing, but living in a barn in the city? Well that sounds absurd, but it's a reality for this lucky family.
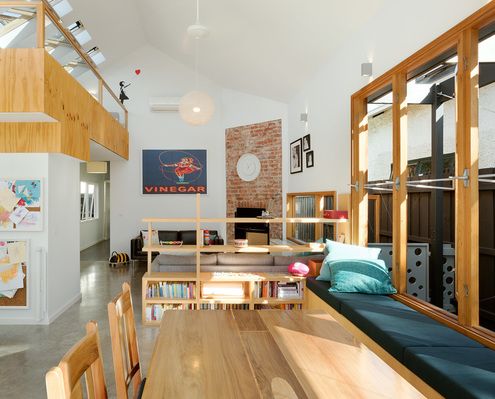
Every square metre counts when you don't have much space. You need to be smart and make every element do more than one thing...

This Sydney apartment has undergone a clever and refreshing renovation which uses joinery and detailing to create a grounding calm.
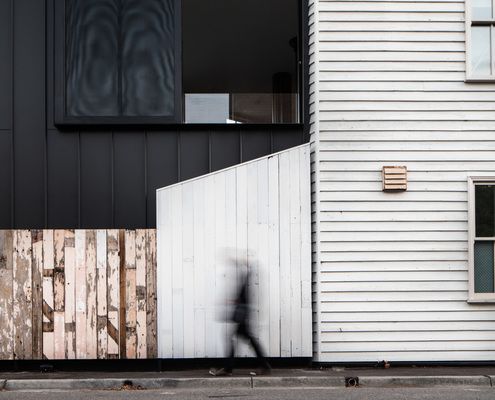
Take a tiny, acutely triangular site, add a demanding heritage context and you've given your architect a challenge. But look what she did!
