
Nestled in Beaconsfield’s bushland, Hillside Home glows like a lantern—sustainable, serene, and strikingly beautiful.

Designed for a retired couple, this home floats among the trees with minimal impact and maximum serenity

An inverted design solution is a thoughtful response to a steep site.

Bushland views, turquoise tiles, disappearing stairs—this pool has it all.

This home has a heritage listed Fig Tree in the backyard! Rather than see it as a problem, the architects saw the opportunity!

Where possible, renovating is a great choice, but sometimes it becomes clear that building a new home is the best option…

This beautiful double-fronted home in a heritage precinct of Hawthorn East is renovated and extended for 21st century living...

This fun-filled renovation and extension of a local landmark is perfect for anyone who’s ever dreamed of living in a castle!

A beautiful studio on Tasmania's coastline offers the perfect place to relax and soak in the views.

Following the traditional layout at the front, this modern Queenslander defies expectations to create a vibrant modern home.

With stunning bush and ocean views, this home is perched to soak it all in and create a space for relaxation and rejuvenation.

While retaining as much of the original house for cost and environmental reasons, this home is completely transformed.

Taking advantage of a mature native landscape, this home captures all the right views so it feels like you're floating in the treetops.

Damp-ridden, cold and leaking, this 1960s home needed a revamp. Luckily, a sensitive approach retains the home's unique character.

A complex, compact site on a slope and facing a busy road calls for a creative solution: switching the front and back!

A clever design captures bush views and sunlight and turns away from the neighbours so you feel like you're in a world of your own...

Far from the classic box-like addition, a series of unique spaces unfurl from the rear of the cottage, opening up to light and garden.

The front verandah of this Californian Bungalow is reinterpreted at the rear of the home to create a shady outdoor living space.

On a tricky, but naturally beautiful battle-axe site, this home celebrates its assets and minimises its drawbacks.

Rather than relocate, this family decided on a Queenslander renovation to create the home of their dreams in the street they love.

With COVID-19, remote working and a beautiful new home in the country, the time seemed perfect for this family's tree change.

Transforming a 1980s house into a warehouse loft-inspired home involved removing the roof but the results are more than worth it!

A beach house doesn't need to feel like a glass box on stilts, this home feels intimate while still celebrating the views.

With its lush, wild setting, this home could be worlds away from the city and that's exactly what the owners wanted to achieve.

This post-war brick house has been transformed into a stylish modern home with a thoughtful addition and creative reworking.

Designed to make the most of the view, even from the backyard, this prefab modular home is like a viewing scope towards the ocean.

For tree-changers Matt and Leanne, an important part of their ideal home was making the most of their spectacular site.

Using the slope to its advantage, this beach house cascades down the hill and focuses your attention on the stunning coastline views.

This retired couple wanted an intimate home for themselves, but what happens when extended family visit? Enter the 'connected plan'...

This 1960s home originally designed by Peter Johnson is updated to take advantage of its location without losing what makes it special.

Embracing the garden with a huge double-height space, 7 metre-wide door and patterned screen which fills the home with dappled shade.

This stunning modern Australian beach house has a whole wall of glass, taking in spectacular views of the beach and headland beyond.

Running the two homes perpendicular to the street allows this dual occupancy design to maximise views and maintain privacy.

Queenslander-style homes capture breezes and create shaded, naturally cool living spaces. This addition takes it to the next level.

This environmentally-considerate home is carefully planned to ensure it's compact yet spacious: the least house necessary.

Oriented for passive heating and cooling and taking in stunning views of the landscape, Paddock House feels right at home in the bush.

The clever design for this challenging site allows the home to deal with the threat of bushfire, while still taking in the views.

Previously cut off from the backyard by a hefty level change, this new addition flows effortlessly between inside and out.

When the inhabitants of your suburban fringe block include a number of old native trees, mimic their style and go timber all over.

Oikos, ancient Greek for 'home', is a short-term rental demonstrating luxury is achievable if we down-size our ambitions.

It's rare that we feature a dual-occupancy project on Lunchbox Architect, but the attention to quality makes this one stand out...

With views over the golf course, the architect achieved a mid-century-inspired design, while adhering to local design guidelines.

Perched dramatically on a steep slope overlooking the ocean, this separate studio is the perfect retreat for work, rest or play.
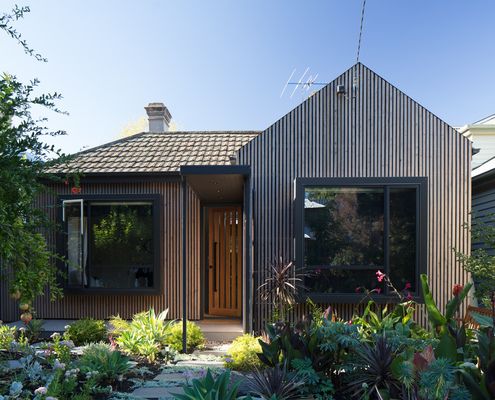
The '80s was responsible for numerous crimes against taste (but some pretty fabs music). What can you do to right some of those wrongs?

Two Halves House steps down the landscape, separated into a sociable living space and a private sleeping zone.

Built in an area that sometimes encounters snow, this home in the hills has a small footprint, but large volumes make it feel spacious.

We're all a little bit obsessed with shipping container houses. You'll understand why once you take a look at this home...

At the top of the hill overlooking Peka Peka Beach, this location could be hostile, but this home has a few tricks up its sleeve...

Breaking out of the old, brown-brick home, this new glass box for living is surrounded by birdlife and the sounds of insects at dusk.

After the bushfire of 2015, Wye River slowly rebuilds. Let's hope all the new homes are as beautiful and sympathetic as this one...
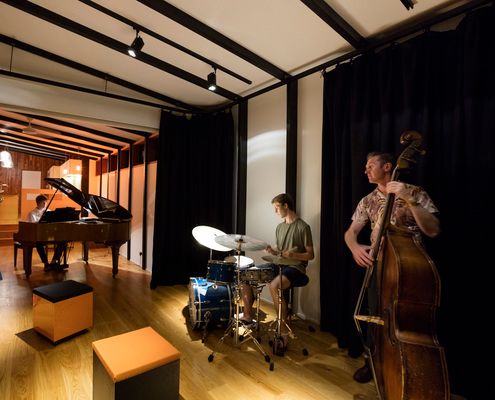
This extension provides new living areas, a specialised sound recording space and performance area for a family of musicians.

Datum House uses the scale and proportions of its neighbours as the starting point for a modern and light-filled home.

A modern retreat for an elderly couple built on the family property - the perfect spot to enjoy retirement close to family.

Built on a challenging site with significant bushfire risk, this home enjoys amazing views over bushland in the Macedon Ranges.
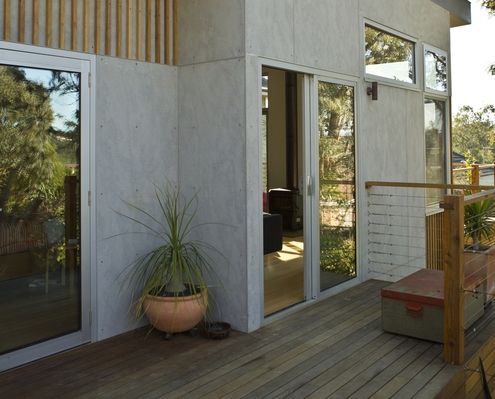
A new extension negotiates the slope of the land, looking out to the view and connecting the living area to the garden.
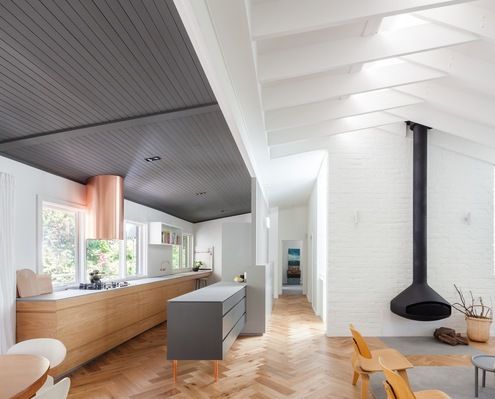
With our home that was feeling a bit tired and out of step with the way this family lives, a rethink and renovation was in order.

This modern home in an historic neighbourhood was designed by an architect as a home for him and his family.

This family home is nestled amongst the gums, cantilevering over the sloped site so it feels more like a treehouse than a regular home.
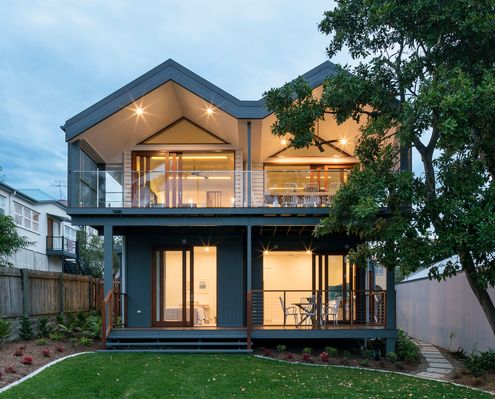
After a series of ad-hoc alterations, this long-time family home was in need of a major overhaul - it was raised, built-in and under.

If you love '60s style, decor and art, you'll have to take a look at this swinging transformation on the Gold Coast.
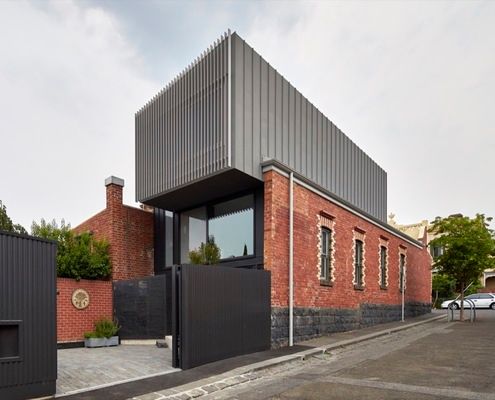
An eco-friendly, 7 star energy rated addition to an inner-city terrace feels bright, breezy and, importantly, comfortable year-round.

With the sun and a majestic tree in one direction and views of a distant nature reserve in the other, this home manages to have it all.
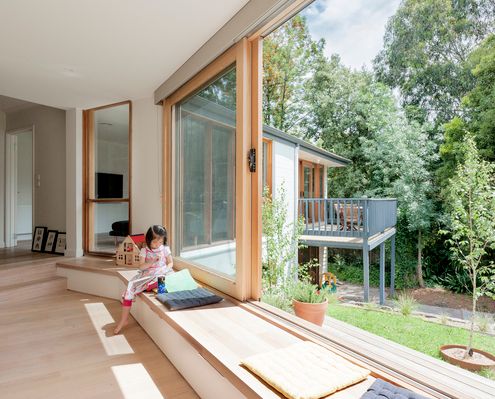
We're familiar with rear additions but at Inbetween House a clever front addition reorients and reconnects the house and garden.

Searching for a sustainable alternative to urban sprawl, REFRESH*DESIGN have developed an infill-development branded ‘my gardenhouse’.

A 1970s-era weatherboard holiday house gets a serious revamp to make it perfect for Grandparents' retired living.

With a green roof and other sustainable elements this beach-side residence touches the earth lightly physically and metaphorically.
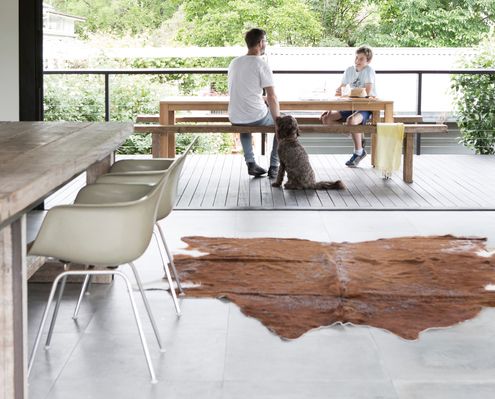
Unashamedly modern ‘podium’ anchors existing home to the landscape, connecting the cottage to the garden, and the interiors to the sky.

Thanks to a double-height space and an expansive openable wall of glass to capture the view, this home feels positively spacious.

The perfect retreat for a director and camera operator in the film industry, this home has no shortage of cinematic drama.

This extension continues a tradition of relaxed, colourful and small-scaled modifications which have been occurring for generations.

A warm new home for a young family wraps around a courtyard space to create a protected area for the kids to play and the family to enjoy the stunning ocean views.

Studio 19 are at it again, designing two stunning community houses for a not-for-profit organisation in New Zealand.

Small in both budget and footprint, but clever thinking and innovative solutions have produced a home which ticks all the boxes...

Each room of this addition steps down with the contours of the site, while the plan zigzags to access light and connect to the garden.

Sweeping views of hills, beach, rocks and ocean inspired the fan shaped plan of Fleurieu Beach House - a model for coastal living.

A Melbourne home designed by Alexandra Buchanan Architecture creates a cascade of contemporary family living spaces in a bushfire area.

Despite strict heritage controls and a tight site, Durbach Block Jaggers Architects manage to deliver this charming and bright home.

Scribbly Gums on the site of this new family home inspire the use of timber internally and help to generate the colour palette.

Hilltop House is a small, carefully crafted dwelling on the steep eastern slopes of Pittwater, a waterway to the north of Sydney.

This timber-clad four bedroom beach-side family home is perched on a steep dune in a quiet pocket of the Mornington Peninsula region.

Brick Bay House's L-shaped plan has a number of benefits - sheltering from winds, blocking road noise and embracing the ocean view.

Venus Bay Bach is a beach home built on a tight budget, but spacious enough to house family and friends for the weekend. And it doesn't ignore the views...

You don't get homes much more unusual than Cocoon -- a zeppelin-shaped home lofts above its steep site, nestled in the canopy of Australian native treetops.

Level changes in this home inspired its name, Jack and Jill House. It has fairytale-esque fun by the bucketful -- and not a broken crown to be seen...

A single tea tree on the site of this beach house became the focus of the project. The aim became to showcase nature, rather than try to dominate and control it.

Bushfire regulations are a challenge. Homes can end up like bunkers. Chenchow Little's Stewart House is a bushfire proof house that doesn't sacrifice looks.

Mount Ninderry House is a sustainable house that takes full advantage of its stunning natural setting without the extra cost. And check out that pool!

The Dragonfly is a self-contained addition to an existing holiday home. It maximizes views and appreciation of the site as a model for compact living.
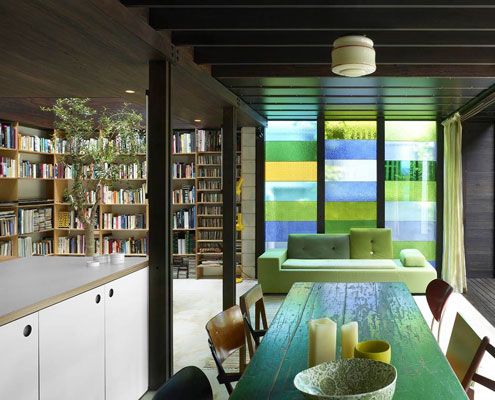
Raven Street House brings new meaning to 'open-plan' with curtains, shutters and dazzling colored glass where the walls should be. There's even an indoor tree!

Tucked away on a treed site on Australia's beautiful Great Ocean Road, Treehouse takes in stunning ocean and tree views.

\"This exhilarating location with its towering eucalyptus trees and diminishing scars from that phenomenal day required a design response equally as unique.\

This modern replacement for a derelict weatherboard cottage takes full advantage of the sun, the surf and views of the rolling hills.

Eco-friendly Bruny Shore House reaches out from one of the steepest parts of the site to take in the dramatic Tasmanian coastline.

A modest, cement clad building sits deep on a north facing bank opening to the landscape and overlooking the valley and ocean below.

This coastal cottage proves that quality always trumps quantity. The small house will age gracefully thanks to quality materials.

On a magnificent, but challenging site, Tinbeerwah House is a beautiful, economical home that sits lightly on the land.

Dramatic topography, bush setting and diverse climatic conditions were the driving forces in this environmentally friendly design.

A house inspired by 20th Century naval camouflage. There's something you don't hear everyday…

This home is tucked into lush forest on New Zealand’s Waiheke Island. Entry is via a wooden draw bridge! And that's just the beginning…

Tackling difficult topography, a heavily treed site and a modest budget, Blackpool House defiantly lofts amongst the treetops - a modest, modern treehouse.
