Dining Areas

Explore our collection of Dining Areas
featured on Lunchbox Architect.

Enjoy your meal! Dining areas are where you come to enjoy delicious meals with your family and friends. Lunchbox Architect has plenty of inspiration for your dining area.

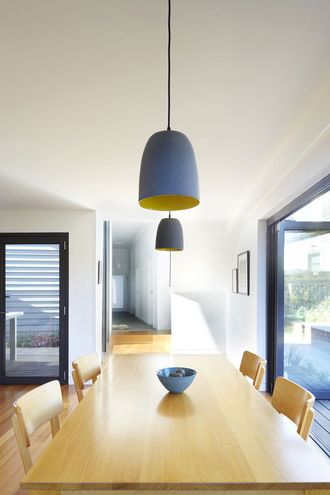



Yarra Street House: Pavilion for Living and Entertaining in Style


Yarra Street House is a pavilion-style extension designed to fit perfectly with a family who loves cooking, outdoor living and entertaining in style.

Jack and Jill House: No Crowns Were Broken in the Making of This House

Level changes in this home inspired its name, Jack and Jill House. It has fairytale-esque fun by the bucketful -- and not a broken crown to be seen...

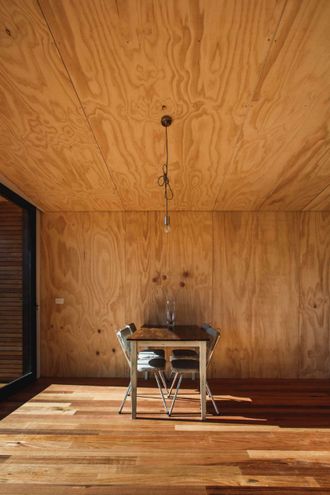

Goldfields Dwelling: A House Designed Around a Dining Table


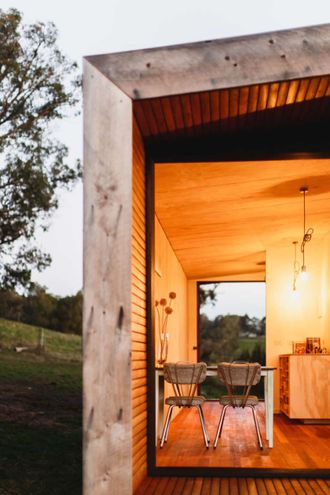
When designing this small, 100 m² home in Victoria's goldfields, Architects Design Office started with the dining table to make the house fun and sociable.



Tír na nÓg: Jungle House Inspired by Angkor Wat Blurs Indoors and Outdoors

If you arrived at this house blindfolded, you might assume you were in a secluded jungle house. But you're actually just 3km from the heart of Sydney!

Convertible Courtyard House: When The Clouds Roll In, So Does the Roof

As the name suggests, Convertible Courtyard House is a home that's as adaptable as a convertible car - rain, hail or shine, this house has you covered.

House Chapple: Modest Extension Achieves the Best of Both Worlds (Views)

Views in one direction access to the garden in the other? Which do you choose? At House Chapple, you can have both!

North Fitzroy House: Contemporary Extension Makes No Apologies For Being New

An unashamedly modern extension manages to integrate old and new by putting a modern spin on materials and colors from the original home.

Haberfield House: Complimentary Addition in a Federation Neighborhood

Haberfield House demonstrates an innovative response to restrictive heritage controls in an historical neighborhood.

Amy's House: A Simple Reconfiguration Transforms this Family Home

Rather than gutting and starting again, a simple reconfiguration was all it took to make this home brighter and more comfortable.

Tiny Apartment: A Curtain Between Dining and Bedroom Mode

To maximise space, a lush curtain allows this tiny apartment to multitask, hiding a fold up bed and a world of storage…

Alfred Street Residence: Clever Extension Creates Better Connection with Outdoors

A stronger connection to the exterior courtyards with concealed sliding doors, for access to light, fresh air and aspect.

Orange Grove House Makes the Most of a Compact Sub-Divided Site

The design of Orange Grove House is so good the clients couldn't stand to sell as they'd planned and decided to move in instead!

Bellevue Terrace Extension: Flexible Indoor/Outdoor Living

A versatile multi-functional extension can become completely open to the outdoors, or close down for protection from the elements.

Fenwick Street House: Passive Solar Design for Light and Spacious Home

This passive solar home was designed to maximise available light and space on an oddly shaped block in the inner suburban Melbourne.

St Kilda East House: An Old Home is Brightened With Dining Courtyard

A series of insertions into this period home injects light deep into the plan, making it modern and bright in-spite of its age.

Holden Street House is Transformed in Much-Needed Modern Update

From possum-infested DIY-renovated nightmare to sunny and spacious home, Holden Street House has been transformed.

Melbourne Refurbishment Has Fun with Colour and Scale

This Melbourne Refurbishment rearranges spaces in line with modern living, but doesn't forget to have fun along the way…

This South Melbourne House Refurbishment Opens the Entire Ground Floor

Thanks to a clever refurbishment this South Melbourne House becomes a communal multi-zoned space in keeping with the family's desire to live and work together.

Casual House is a Laid-Back Home Built for Modern Living

Casual House's low maintenance, no frills materials create an affordable yet compelling extension to the rear of a family home.

This Home in Northcote is Designed Like an Oversized Doll's House

Like a real doll's house, this addition is two spaces stacked on top of each other and uses furniture and joinery to divide spaces instead of doors and walls.

Diagonal House Benefits From a Sunny Aspect and a Lucky Site

In the inner city it's not always wise to rely on an aspect. In the case of Diagonal House it made sense to embrace a sunny northern aspect.

Darlinghurst Apartment Proves Good Things Come in Small Packages

Through high quality design, the compact Darlinghurst Apartment provides an affordable option for inner city living…

Northbridge House 2 is the Perfect Blend of Indoor and Outdoor Living

If you like living alfresco, you'll love the way Northbridge House 2 takes advantage of Sydney's climate to maximise indoor and outdoor spaces.

Kingswood House Replaces a Converted Warehouse Destroyed in an Earthquake

This modern warehouse home reinterprets the existing home style and feeling of the original home with modern flair.

No more pages to load