
Kelly’s rebirth proves that timeless design and sun-drenched spaces can transform even the most forgotten homes.

Sun-drenched and stylish—skylights flood the open-plan kitchen with natural light.

Why settle for a standard backyard when you can wrap your home around a lush courtyard? Baker’s House rethinks suburban living.

Blending Victorian-era details with a contemporary design approach creates a home that respects two worlds...

An inverted design solution is a thoughtful response to a steep site.

Timeless rituals meet contemporary living in a home designed for harmony.

A double-height void and timber framing create a serene, airy pavilion.

Curved walls, clever design, and connection to the park—Fringe Dweller strikes the perfect balance between privacy and openness.

How did heritage restrictions impact this renovation? Learn how clever design created a stylish, spacious home without expanding.

How Kreis Grennan Architecture used smart design to create two spacious homes on a compact site...

Placing the living areas on the first floor instead of the ground gives this home the sense of being in a treehouse...

Responding to its unique landscape and climate, this home is the kind we should be building in Australia, not more McMansions.

Redbrick and terracotta-tiled Californian Bungalows are beautiful homes, but they can be dark. Here's a bright solution...

Getting light into living areas with a south-facing backyard is tricky. Here it's handled elegantly for an efficient and bright home.

The front verandah of this Californian Bungalow is reinterpreted at the rear of the home to create a shady outdoor living space.

Not that you'd know it now, but this sleek, modern-Japanese-inspired home was once a tired '70s brick pad and what a transformation!

Access to natural light is so important, yet often overlooked. With thoughtful design, your home can be light and bright year-round.

A generous north-facing courtyard becomes the best part of this house, bringing light, breezes and the outdoors into every space.

Others overlooked this heritage-listed home because of its exposure on three sides, but a playful addition turns it into an asset.

Perfect for entertaining, this new living pavilion at the back of a 1910s home is light, airy and open to the backyard.

If you love the curved lines and detailing of the Art Deco period, but crave open spaces and natural light, this home is for you...

In many ways, Feng Shui aligns with the principles of good design. Here, Feng Shui achieves a light, harmonious and delightful home.

Celebrating the suburb's history, this laneway house demonstrates how to create high-quality housing in the inner city with flair.

Originally a parsonage for the neighbouring church, this historic home has been transformed with a contemporary addition.

With only minor changes over its 50-year life, this mid-century home retained its original charm but desperately needed a little TLC.

This family home was designed with best-practice sustainability and Passive House standards to be a comfortable home for years to come.

Unusually-shaped boundaries can be a challenge, particularly on sites as tight as this; you've got to turn a challenge into an asset!

Sadly lighting is an afterthought in many homes, but not here: a special lighting system demonstrates the potential of lighting design.

Renovating a heritage house the right way means you can enjoy the benefits of a modern home while respecting the house's history.

A home for a couple and a separate home for their adult children. Plus it's on a very public, very tricky triangular site!

New living areas and a backyard studio centred around a landscaped courtyard make this home perfect for current and future generations.

These owners didn't want a 'generic open-plan box'. Instead, a series of interconnected rooms are linked by a dramatic brick colonnade.

Emulating the solidity of the original 150-year-old cottage, this concrete and brick addition is sure to be around in another 150 years!

Settling into regular life takes some adjustment for a fly-in-fly-out worker who spends a month away from home. This new home helps.

Sub-tropical climates require a special approach to design to ensure they are comfortable in the sticky summers and the cool winters.
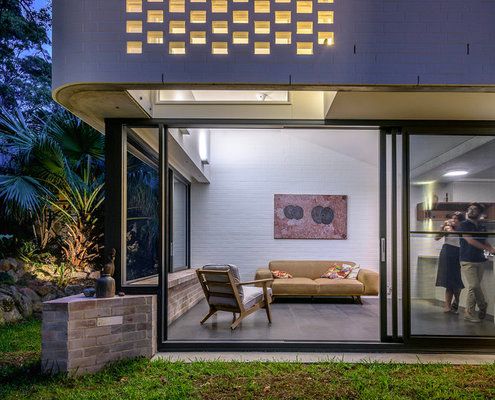
A simple, yet considered pavilion connects the home to the garden and brings greenery and light into the living area.
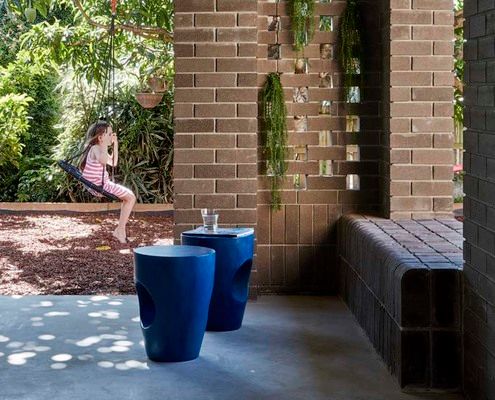
These owners decided to work with what they had rather than start afresh. The result is a functional and character-filled home.

Old churches can be a challenge to transform into a home. There's the need to balance history and practicality. This is how you do it.
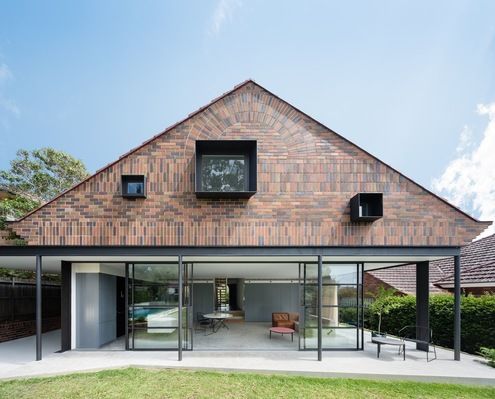
Inspired by the whimsical flourishes of the original 1930s home this renovation reinterprets brick sunbursts and Tudor detailing.

A combination of bricks, timber, corrugated iron and translucent sheeting help this home complement its semi-rural landscape.
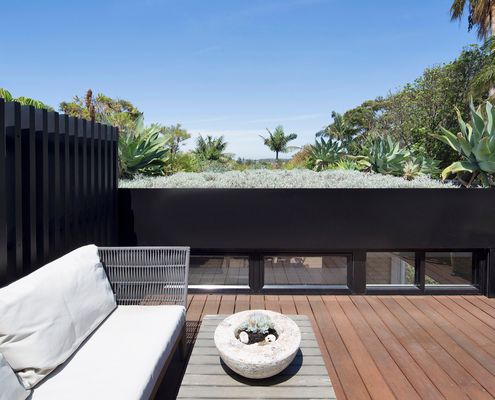
A deep soil green roof improves this home's environmental credentials, looks great and satisfies the owners' love of gardening.
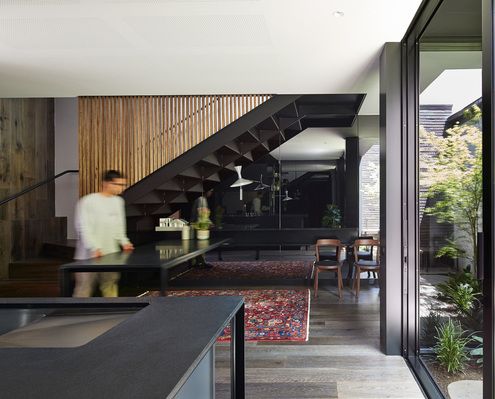
Your home doesn't need to be physically big to feel spacious. There are a few tricks to make your home feel larger than life.

Black sheep. Odd one out. Dark horse. Whatever you want to call it, there's something different about this home - and we love it!

A series of small additions left this home's living areas dark and detached from the garden, but Trace Studio have changed all that.
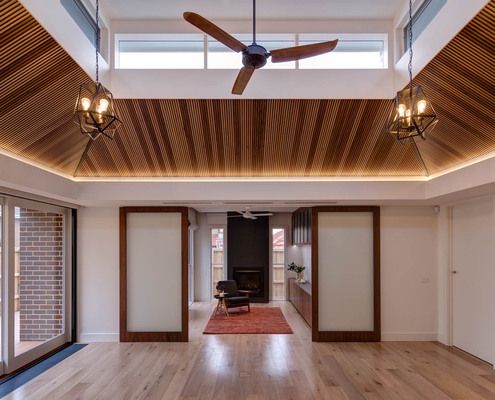
This renovated interwar house is now perfect home for a retired couple and adult family member plus a meeting place for nearby family.
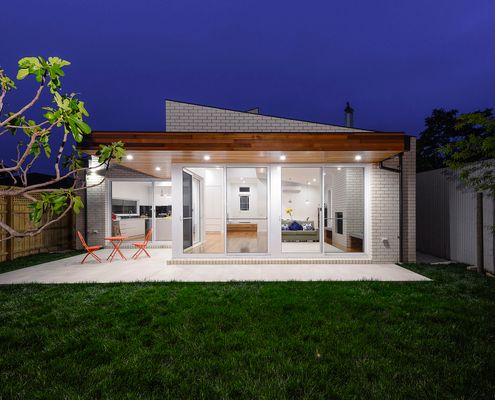
This light-filled extension has an industrial feel to it thanks to using the mix of nearby garages and light industry as inspiration.
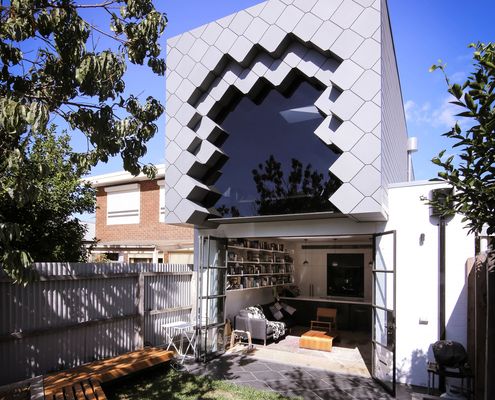
Brunswick has a rich history of bluestone quarries and brickworks. Quarry House updates a Victorian terrace with this history in mind.
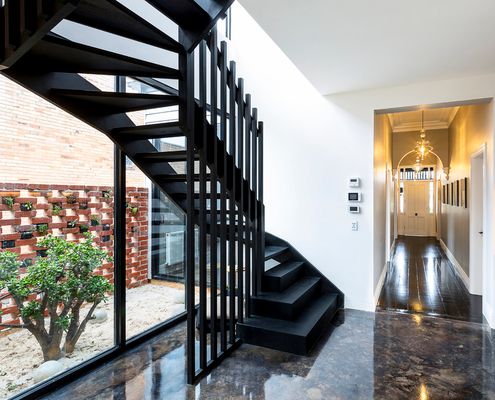
When you need to fit a lot onto a small block, forget market expectations and look for light and functionality to suit your family.

New pitched roofs continue the style of the original home, but are reinterpreted based on the function of the rooms and need for light.

With the sun and a majestic tree in one direction and views of a distant nature reserve in the other, this home manages to have it all.
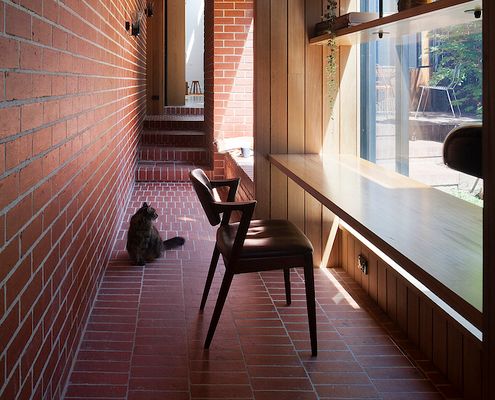
Dealing with poor orientation this North-facing cloistered space acts as circulation and additional indoor/outdoor living space.

Designed to sit long and low and recede into the landscape, this beach house still incorporates enough fun to make it a stand out.
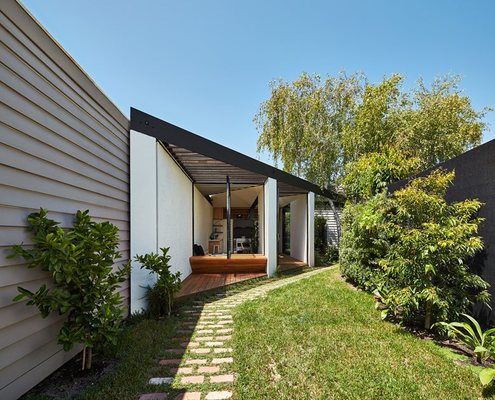
'I want it to be kite-shaped' said no potential homeowner ever. And yet with this unusual site, a kite-shaped plan works well.
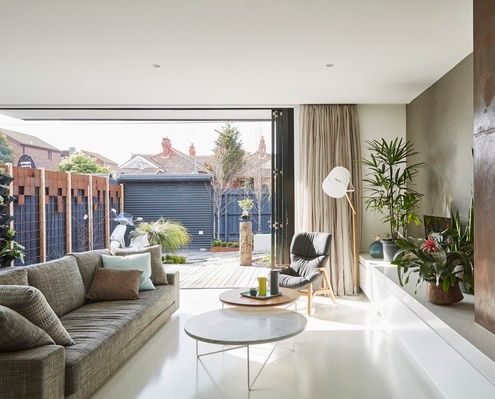
A balance of privacy and the celebration of communal spaces allows two generations to comfortably live together in this renovated home.

Thanks to some clever new touches, this tired beach house now takes full advantage of its site overlooking lush rainforest.

This luxurious loft apartment is full of organic curves that could be carved from butter - appropriate because it occupies space in a former butter factory.

Like the slow food movement, Pirates Bay House is a reaction against our hectic lives. It's a home for slow living on Australia's Mornington Peninsula.
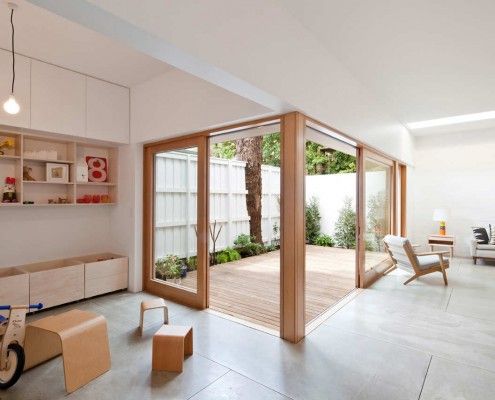
House Eadie proves it's possible to retain unique quirks and a sense of history while integrating new, multifunctional spaces for contemporary living.

Bushfire regulations are a challenge. Homes can end up like bunkers. Chenchow Little's Stewart House is a bushfire proof house that doesn't sacrifice looks.

A Brisbane red brick spec home was showing its age. Architect James Russell cleverly transformed the dated home into a bright and modern courtyard house.

Fitzroy Terrace by Welsh & Major Architects works with the exiting layers of history. The house tells the story of its 170 years of occupation...
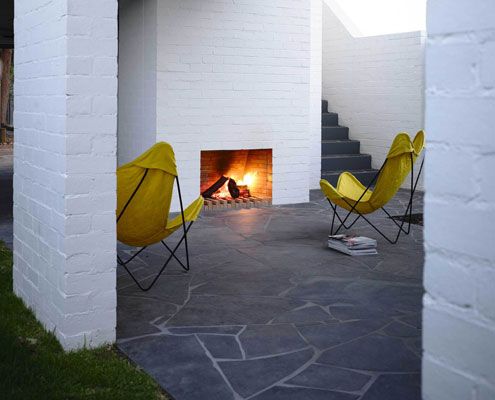
Unlike most renovations, Park Lane House isn't tucked away in a backyard -- it's out there for all to see.
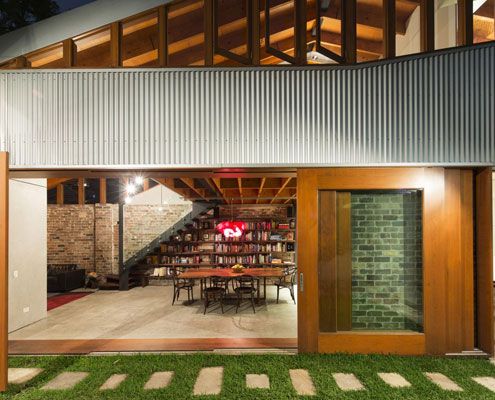
Since the cows moved out, this old shed has been transformed into a modern home for humans
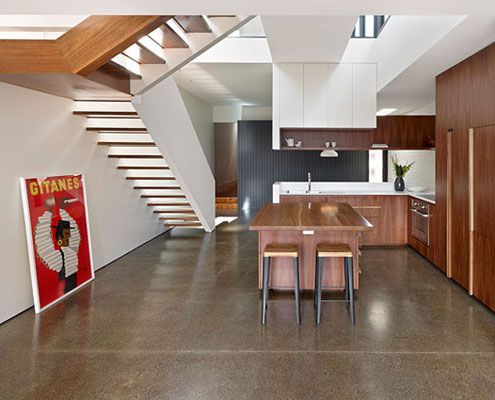
An unashamedly modern extension manages to integrate old and new by putting a modern spin on materials and colors from the original home.

A palette of masonry, timber & stone is pushed to their physical limits. Fairbairn House is a material delight…
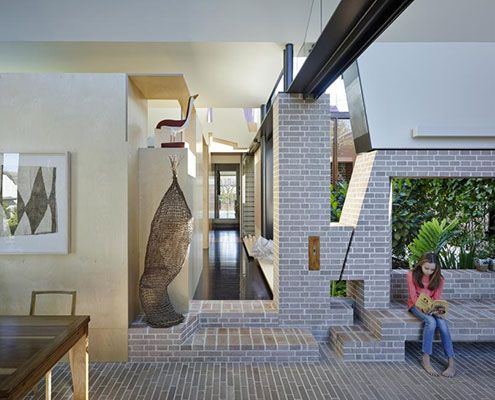
Aperture House uses the humble brick in imaginative and experimental ways which belie the modest scale of the spaces.

You can't see the sea from this modern beach house. Undeterred by the lack of view, it faces a sheltered internal courtyard instead.

A central courtyard makes this inner city home feel spacious and light despite its modest size and materials.

As you round the corner of this quiet street, a cheery extension greets you. Quite literally… It says 'Hello'.
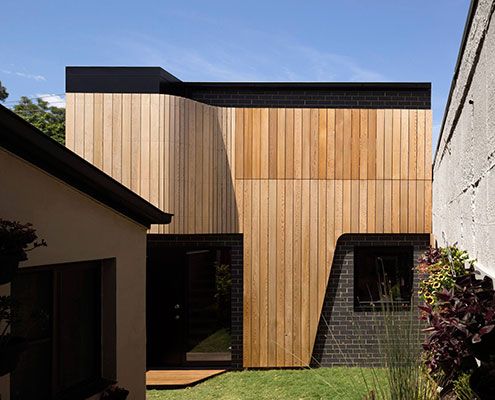
The future of suburban laneways is vibrant and active if this Erskineville Studio project by Pivot Architects is anything to go by.

In this case, the Green House effect is the impact light and air can make to a family home for a florist…
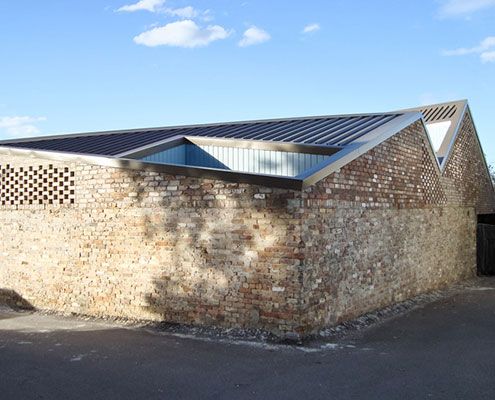
The brick exterior of Five Courts House belies its light-filled interior which surrounds five courtyards arranged around the perimeter.
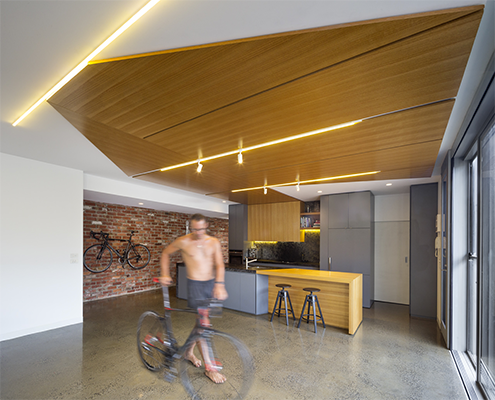
MAMIL haters, beware. Bike House is designed for a family of four bikes-lovers who have foregone the family car for a two-wheeled alternative.
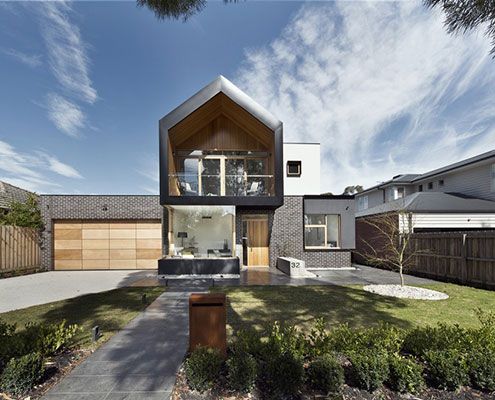
A large suburban home for an extended family in the suburbs doesn't need to look and feel like a cookie cutter McMansion…
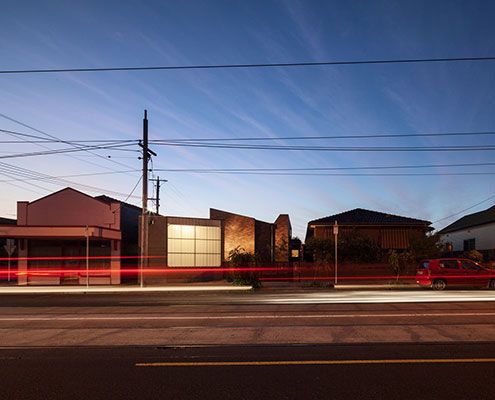
Set around three internal courtyards, Bridge House 2 manages to escape the bustle of Brunswick without sacrificing its sense of place.
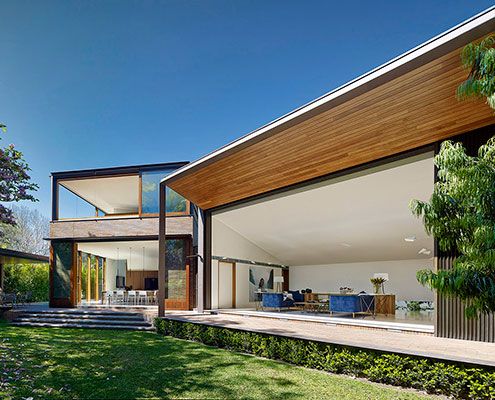
A new house set in a compact urban site, Woollahra House has a relaxed yet rich garden landscape of indoor and outdoor rooms.
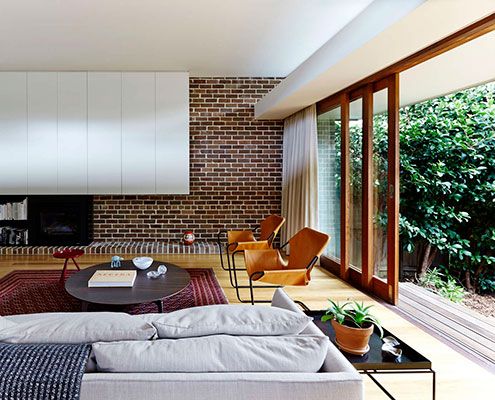
Carefully curated views help Neutral Bay House to feel brighter, connect to the garden and defy its tightly confined urban site.
