Plywood
Explore our collection of Plywood
featured on Lunchbox Architect.
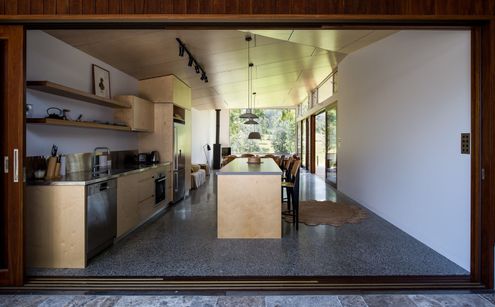
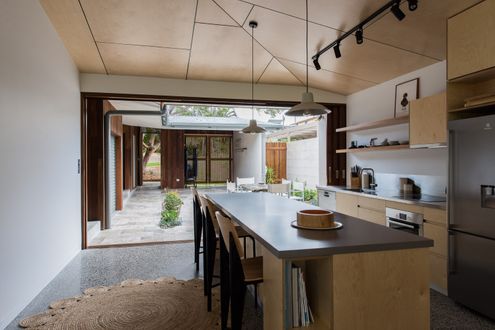
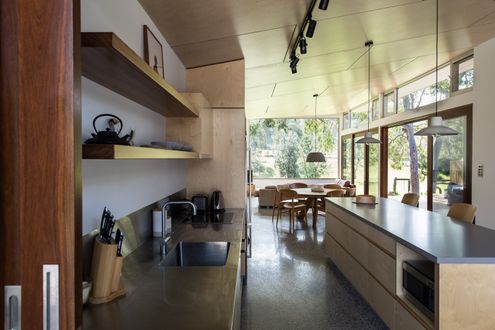
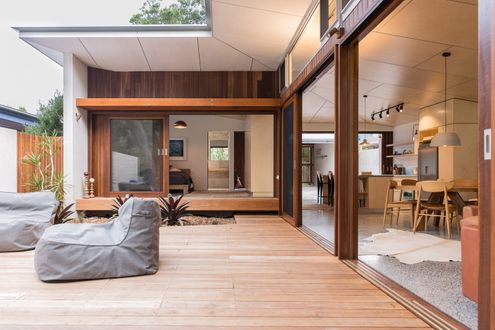
Plywood is hot right now. It's affordable, versatile and has a wonderful natural warmth.
That's right. Our old friend plywood is no longer relegated to the temporary hoarding around building sites or the makeshift desks of impoverished students *looks down at plywood desk disappointedly*. No, plywood has gone internal.
But before you rush off to Masters and buy an actual truckload of plywood, I'm here to tell you not all ply is created equally! There are numerous grades of plywood that will ultimately affect how well the ply lasts and how great your home looks. So make sure you're going with a furniture grade plywood unless you're going for the sharehouse-chic look.
Whether you're using ply internally, externally, on the floors, walls, ceiling, kitchen, joinery or all of the above, we've featured plenty of plywood projects to inspire and delight.
Check out some of our plywood-loving homes...
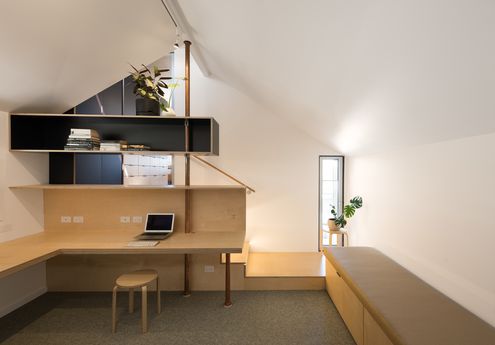
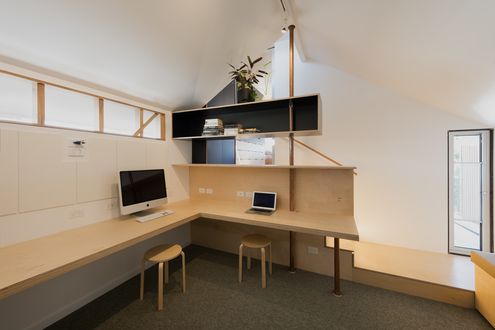
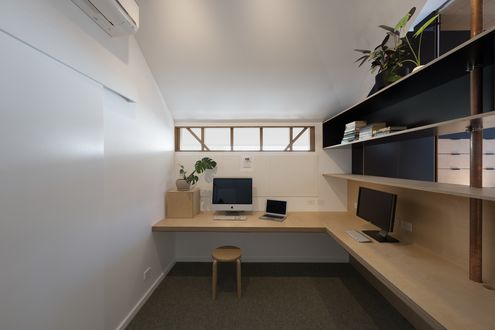
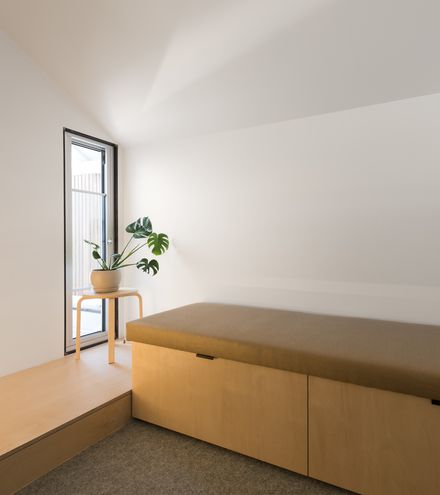
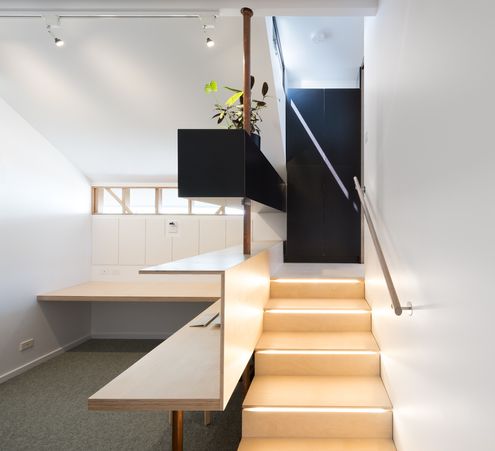
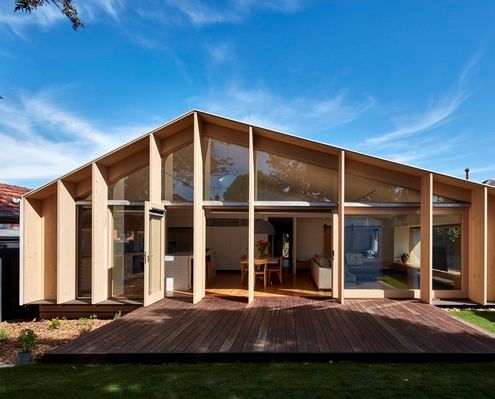
Unlike many of the ubiquitous lean-to-style additions in the area, this modern lean-to transforms the original home.
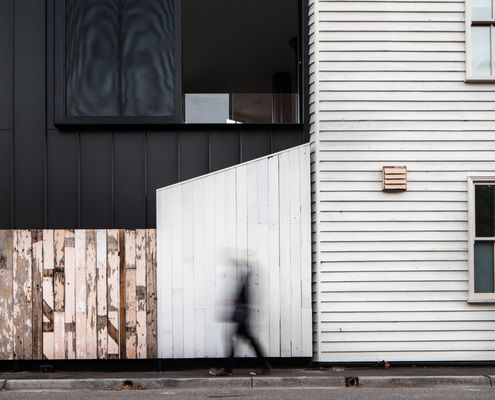
Take a tiny, acutely triangular site, add a demanding heritage context and you've given your architect a challenge. But look what she did!
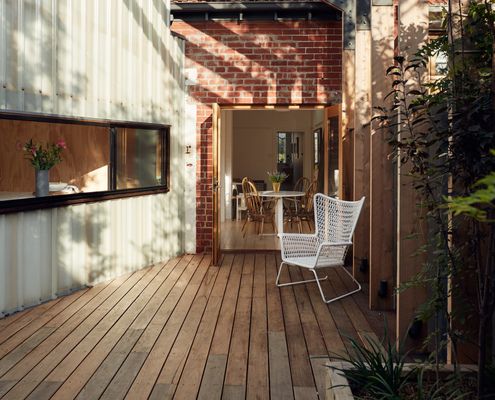
Measuring in at just 11 square metres of additional space, this tiny addition punches above its weight for its size.
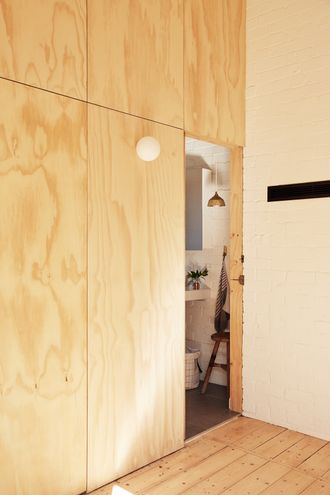
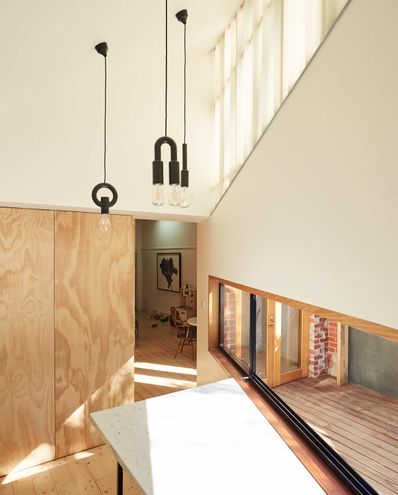
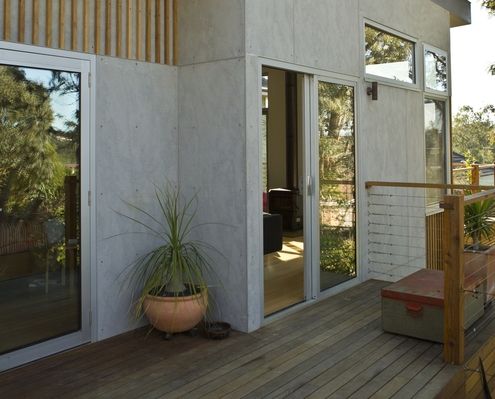
A new extension negotiates the slope of the land, looking out to the view and connecting the living area to the garden.
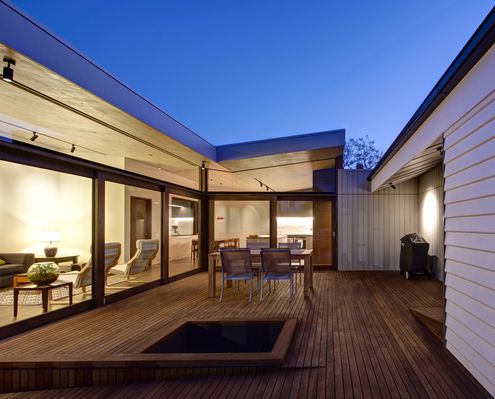
Arranged around three courtyards, this new open-plan extension is a delightful counterpoint to the existing Californian Bungalow.
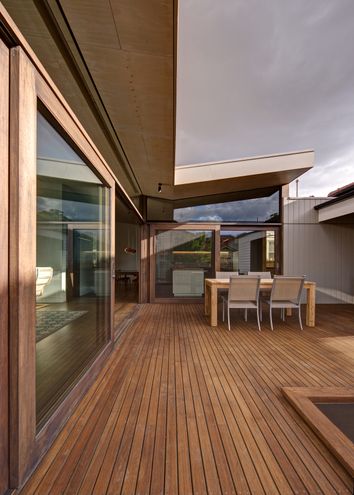
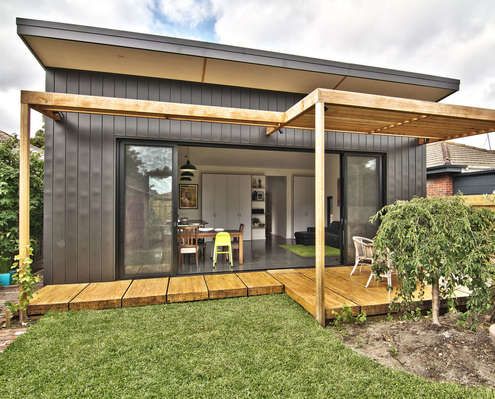
Clad in zinc, this simple rear addition creates a light-filled, low-fuss extension for a young family to grow.


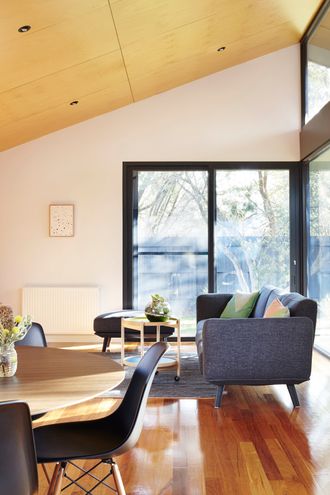


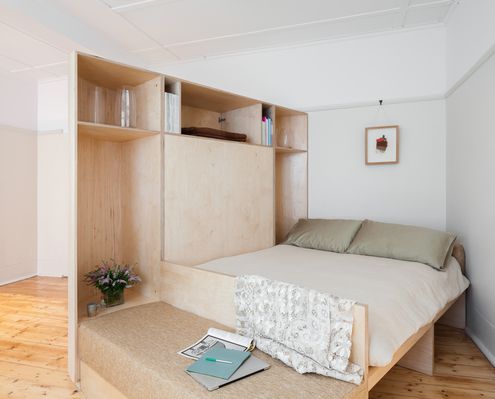
Both architecture and furniture, the joinery unit designed to fit in the middle of this studio apartment allows for numerous functions.


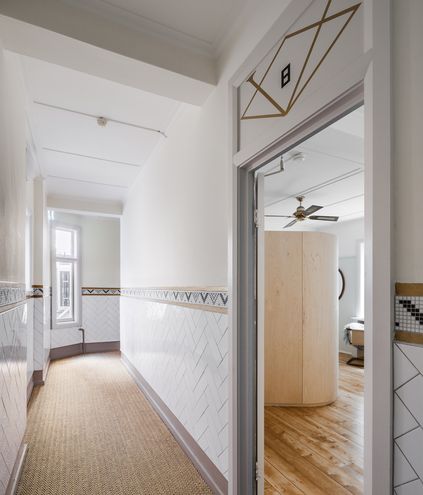


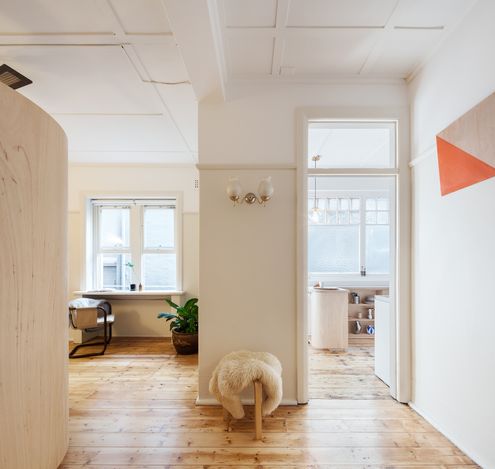


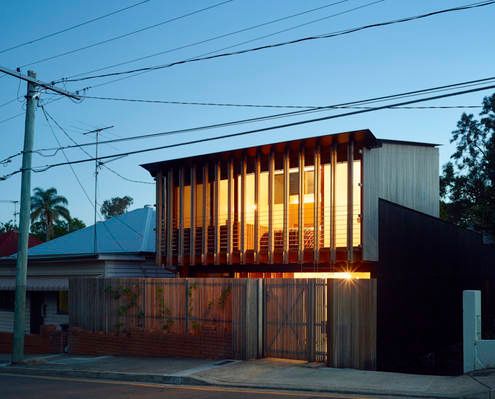
With copious amounts of timber inside and out, this modern interpretation of a workers cottage feels natural, warm and welcoming.
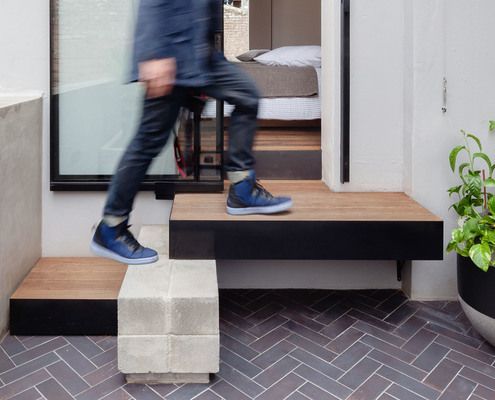
If you're an introvert you'll know that the world we live in can be overwhelming at times. Sometimes you need somewhere to hideout...

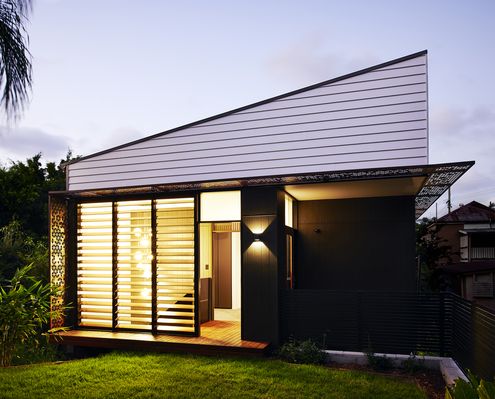
Searching for a sustainable alternative to urban sprawl, REFRESH*DESIGN have developed an infill-development branded ‘my gardenhouse’.
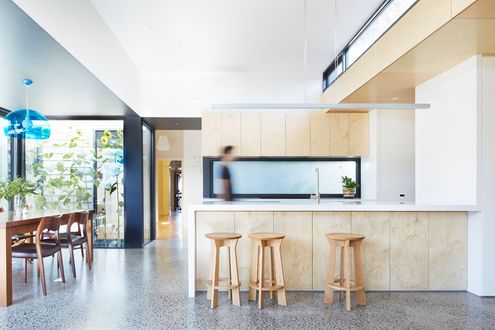
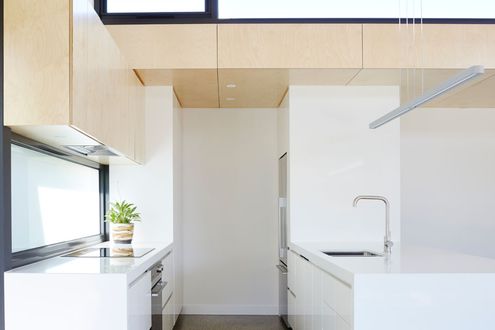
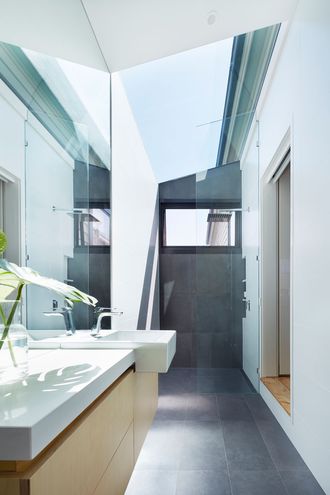
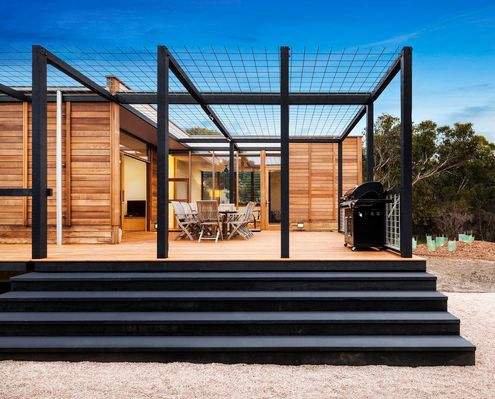
The curse of the modern open-plan home? Noise. With flexible social spaces, parents in this house can entertain separately to the kids.


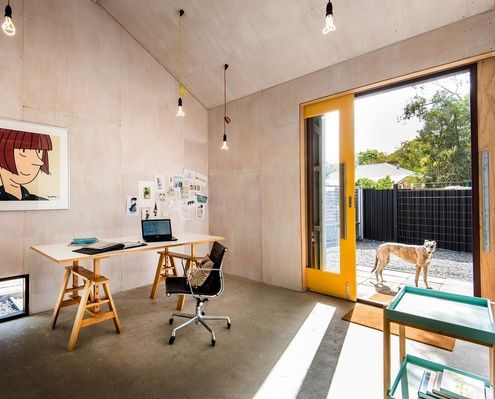
A compact weatherboard cottage explodes from the sides of a prefabricated shed to provide space for an illustrator to live and work.
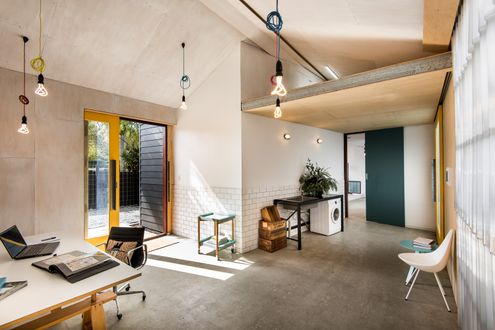
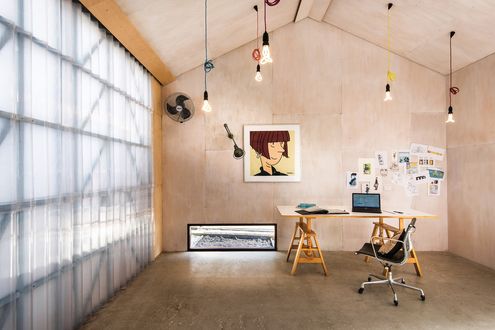
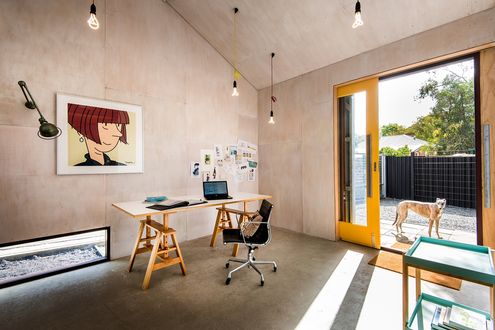
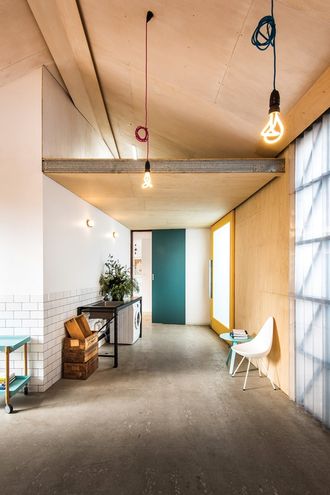
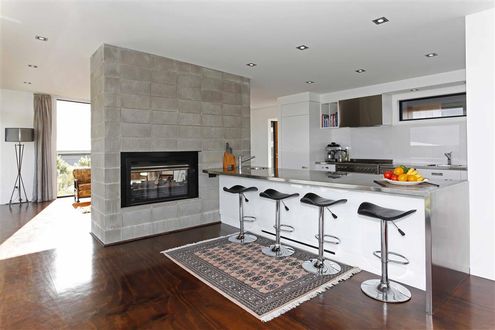
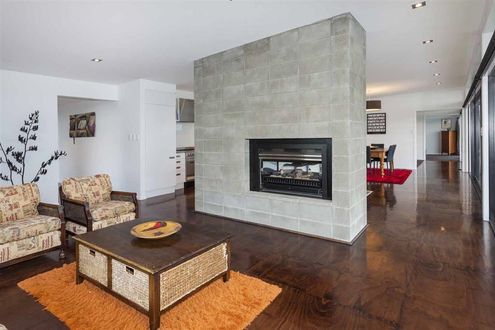
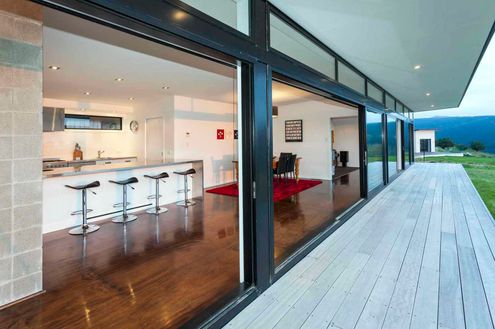
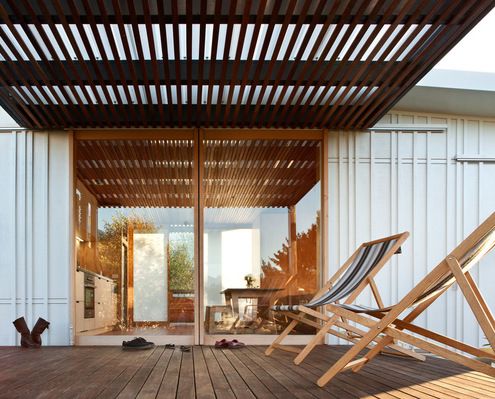
Small in both budget and footprint, but clever thinking and innovative solutions have produced a home which ticks all the boxes...
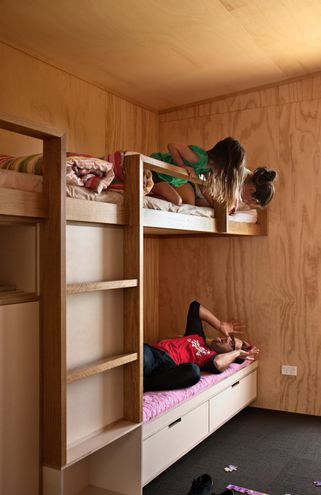
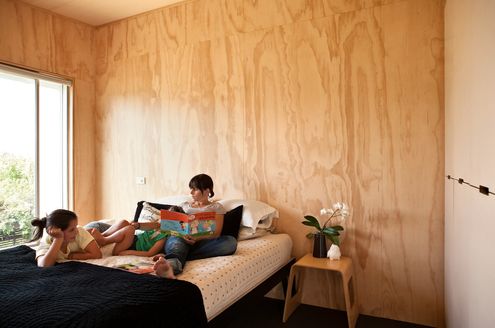
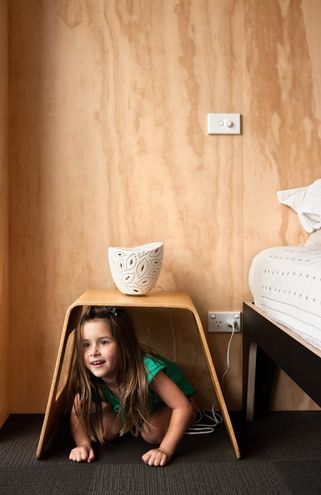
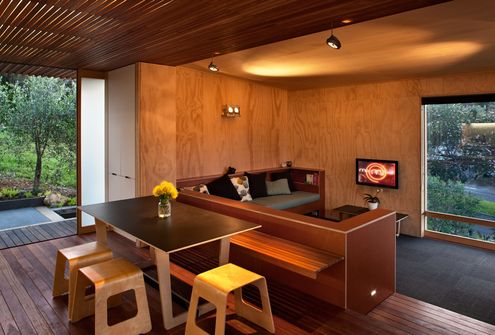
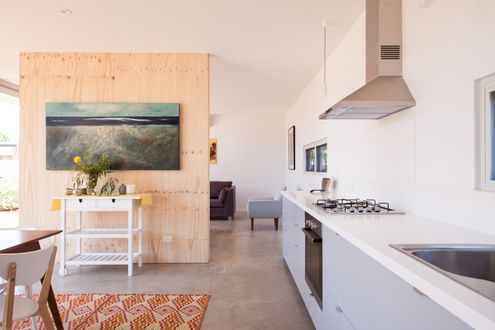
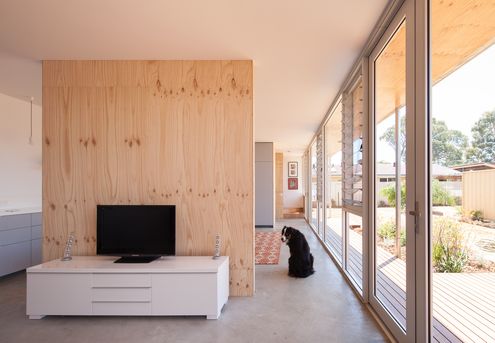
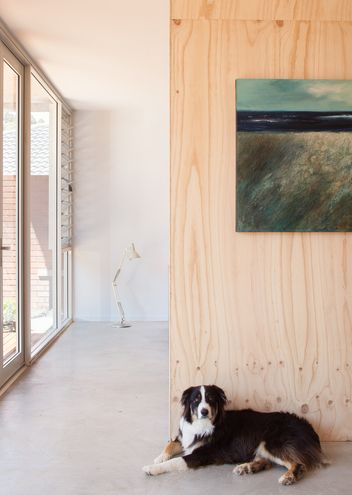
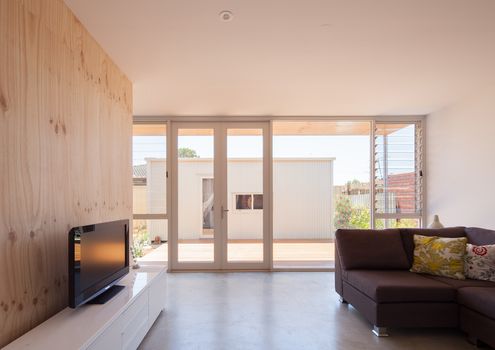
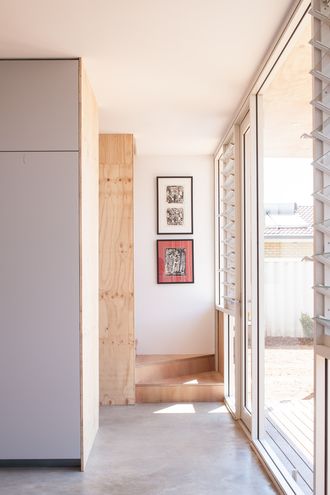
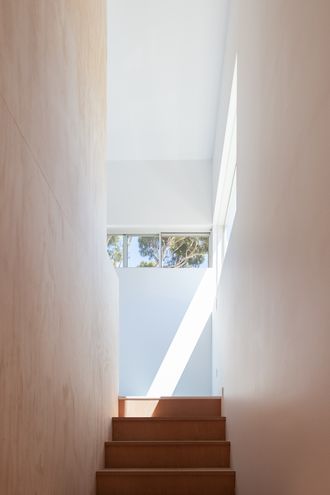
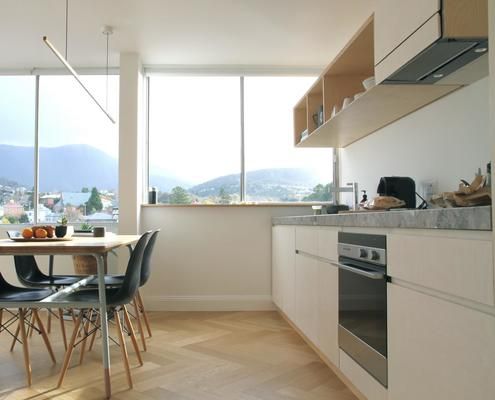
This renovation revolved around the premiss of maximising spaces and opening up to the generous view and natural light.
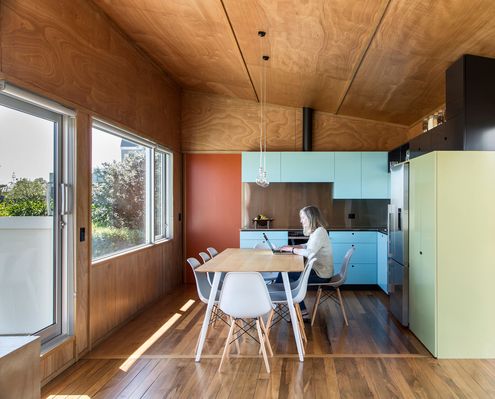
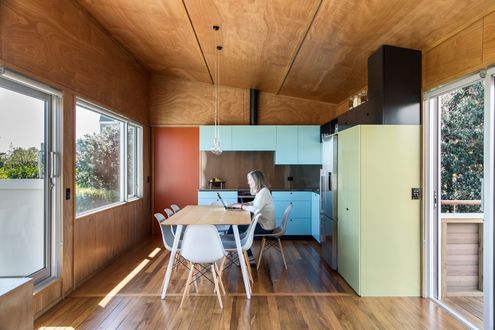
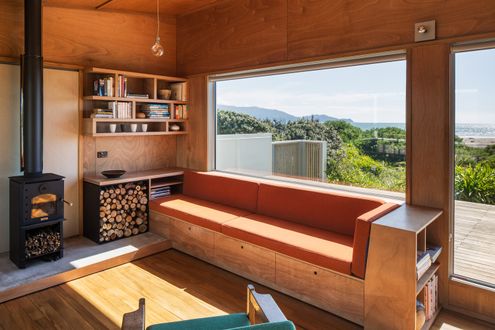
With a fun colour scheme, humble materials and nooks to while away the day, Field Way Bach reminds us of back-to-basics beach holidays.
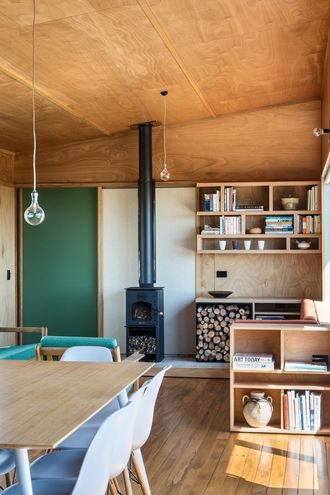
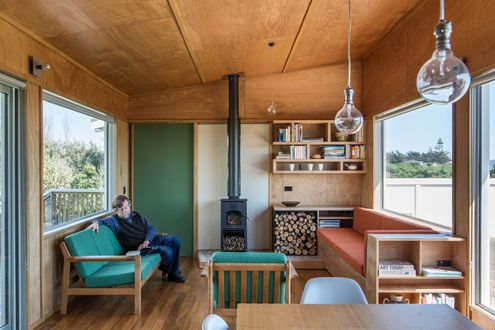
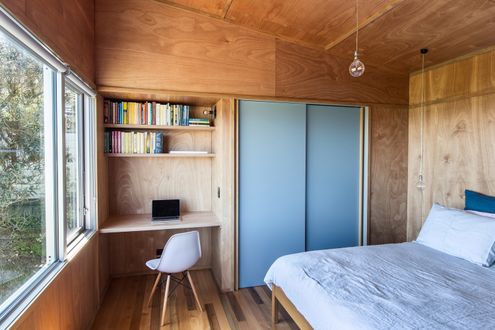
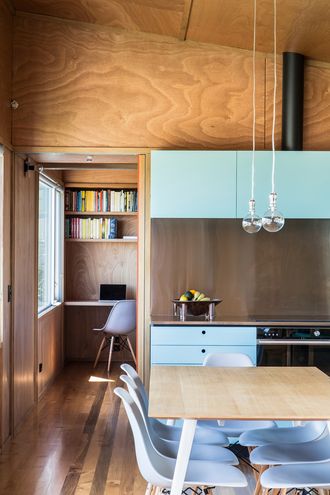
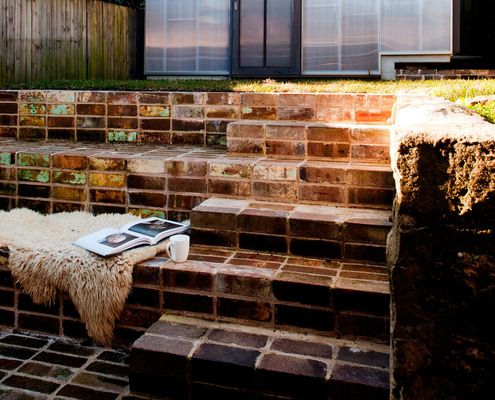
This understated addition to an historic sandstone cottage is designed to age and weather gracefully to fit into its surrounds.
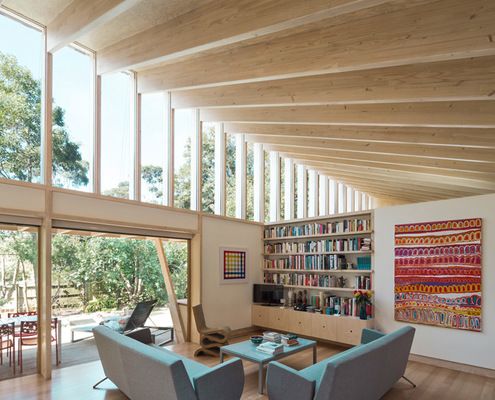
Everyone loves to get away to the beach for the weekend, luckily this house can accomodate all of the extended friends and family.
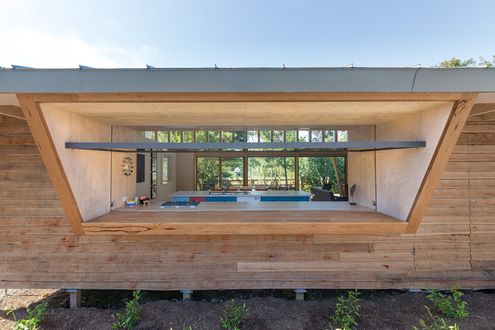
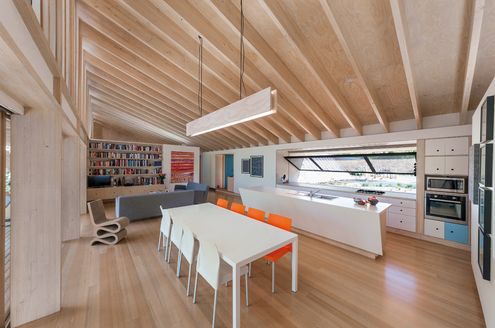
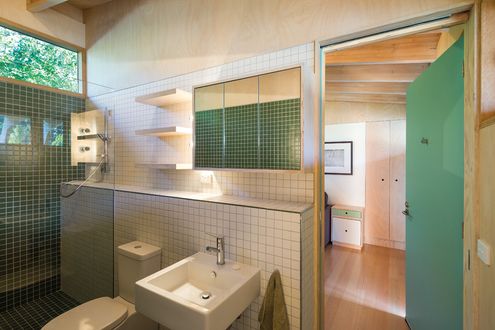
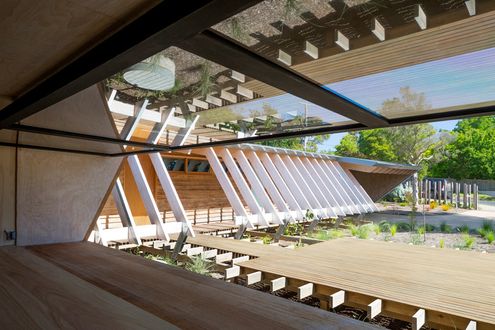
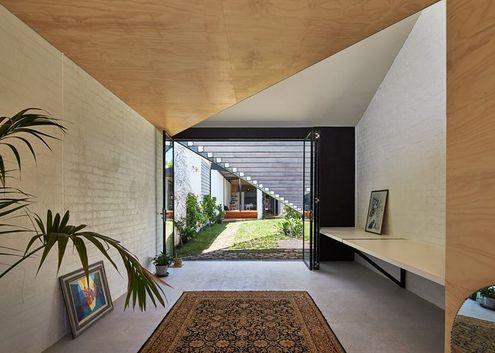
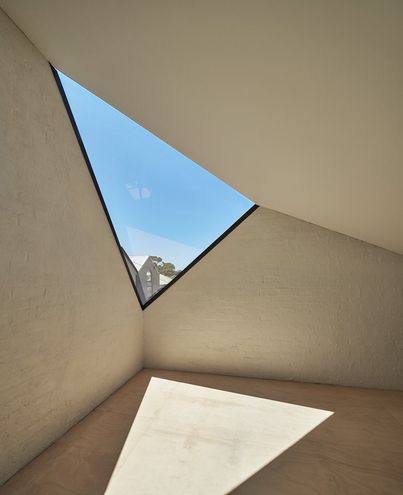
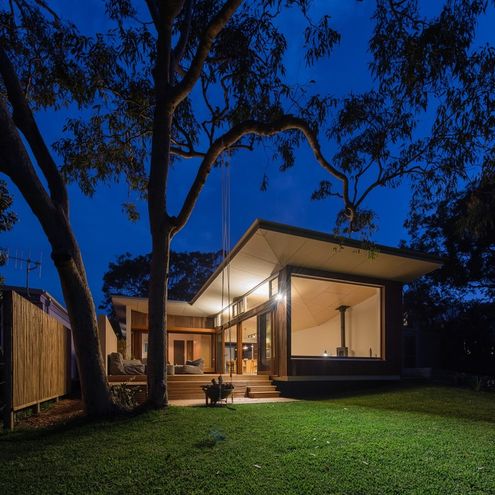
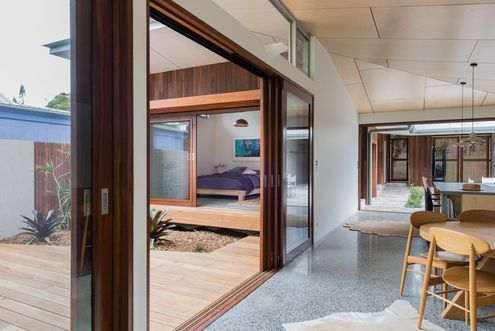
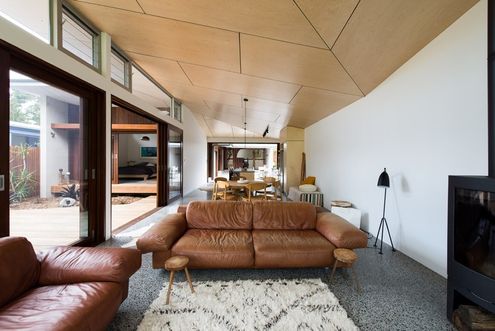
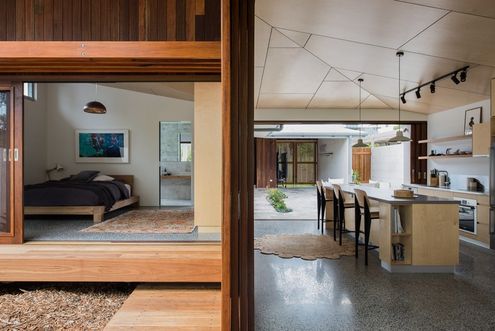
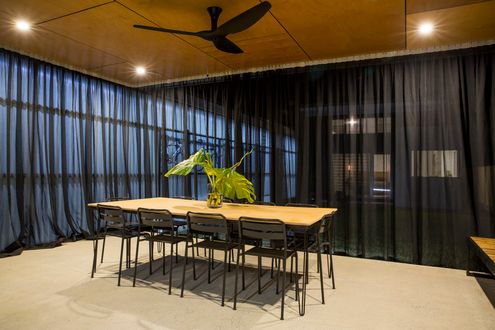
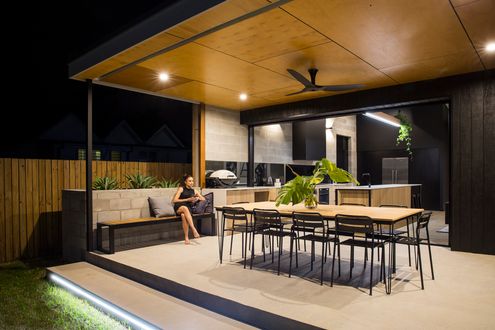
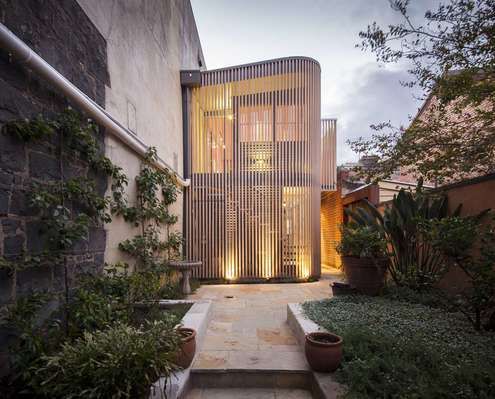
Located in a tight lane way in Fitzroy, Little Gore Street Studio is a truly unique response to urban densification...
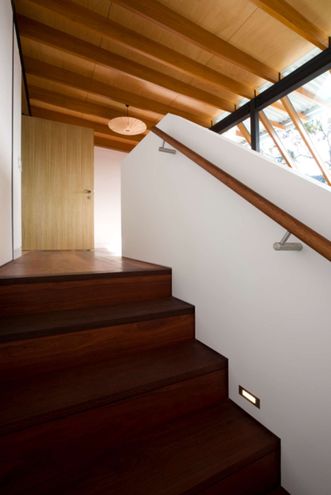
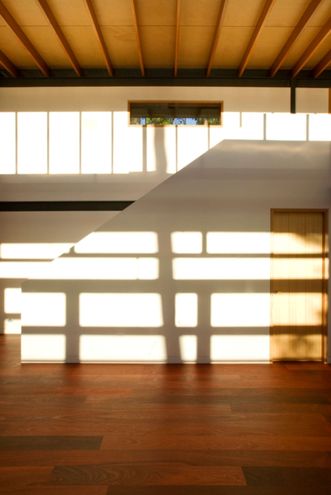
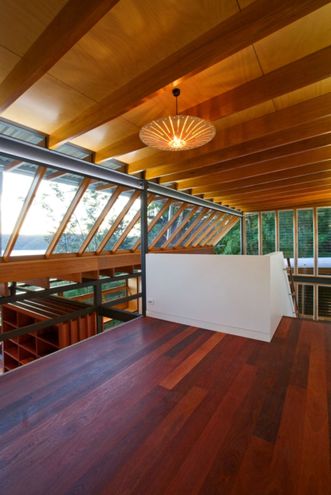
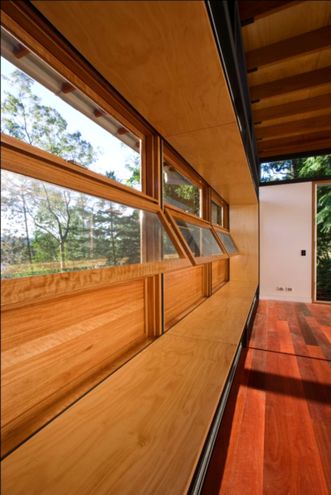
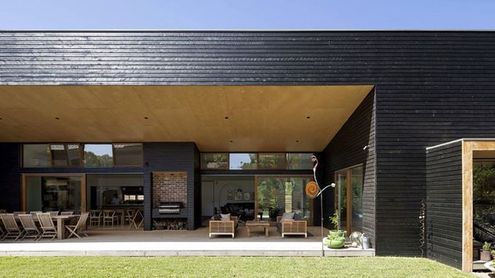
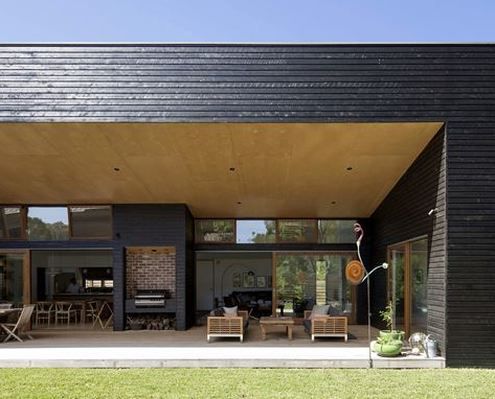
This welcoming house has a verandah so generous it blurs the line between a courtyard house and a traditional Australian verandah.
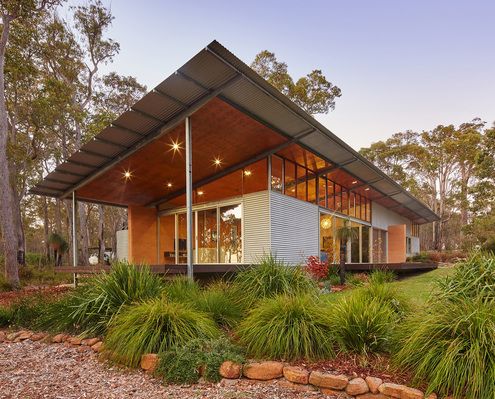
In a natural clearing of bushland, this home with simple detailing and an earthy palette captures the spirit and joy of camping.
