Project Types
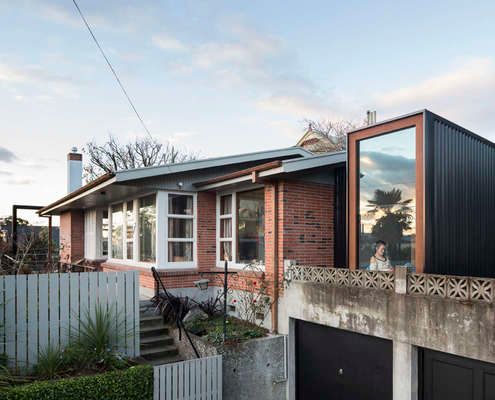
A small addition and internal reconfiguration of a '60s home designed by a renowned New Zealand architect makes it fit for a family.
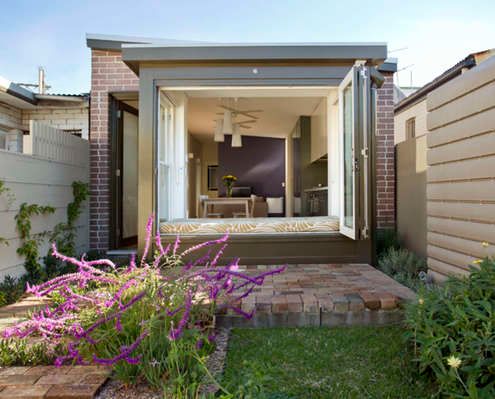
Rather than bifold doors, the rear of this house has a window seat with opening bifold windows to create an indoor/outdoor space.
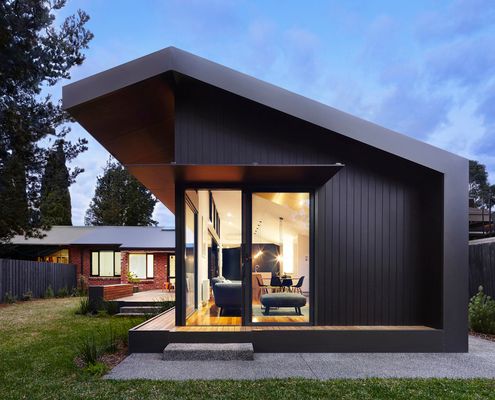
Old and new are connected by a black tunnel with no end immediately in sight. But there is a light-filled end to this tunnel.
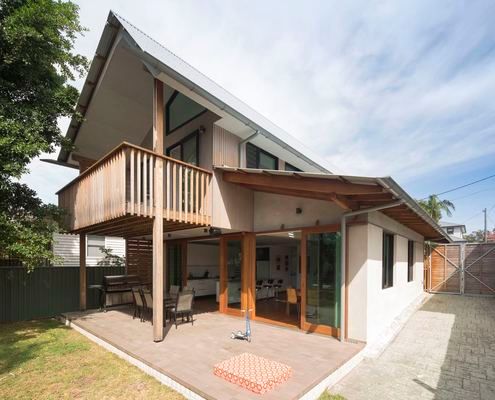
It takes a lot of 'stuff' to run a family. Just because you're interested in sustainability doesn't mean you need to go without...
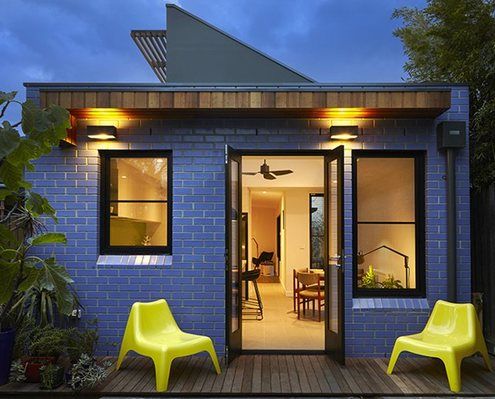
At just 36 square metres, this compact yet thoughtful addition creates space for cooking, eating, writing, sitting and more...
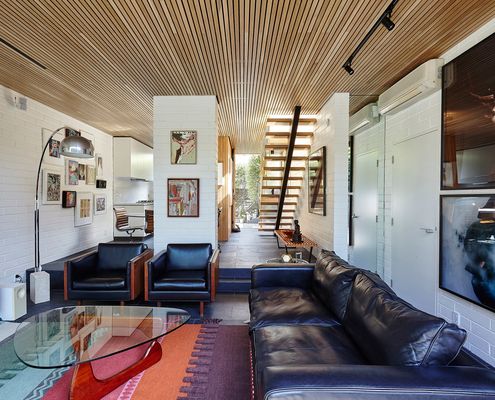
This compact inner-city townhouse has been transformed from an unremarkable '70s era building into a timeless, light-filled home.
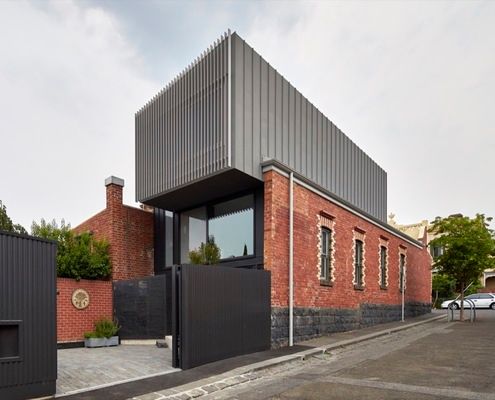
An eco-friendly, 7 star energy rated addition to an inner-city terrace feels bright, breezy and, importantly, comfortable year-round.
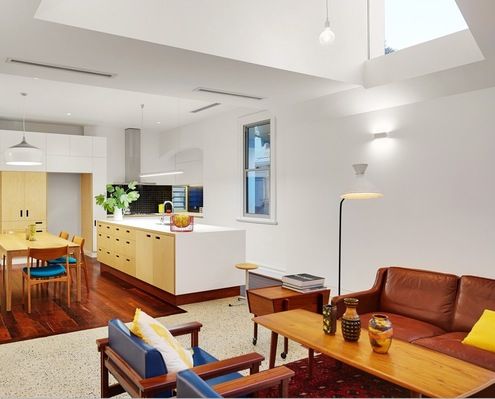
Orientation is the best way to make your home feel light and bright. So what can you do when your home faces the wrong way?

How to deal with a small block? Don't sacrifice the backyard, stack it on top of the house and you've got a sophisticated roof deck!

Want a new home for Christmas? With this beautiful modular prefab you could wake up in your finished home on Christmas morning...

A rear extension takes advantage of a North-facing backyard to connect to the garden and generate electricity for the whole house.
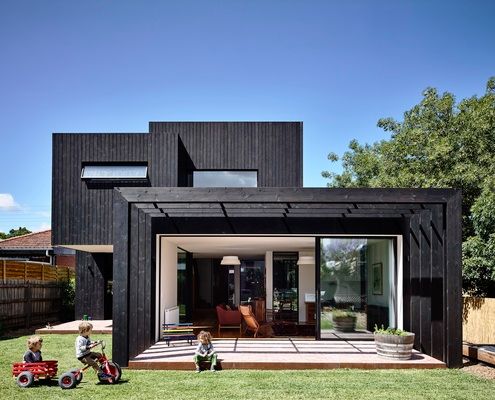
An elegant and restrained timber addition provides the perfect modern living space for a family of five (plus two energetic dogs).

Clad in COLORBOND® steel with a contemporary take on the traditional pitched roof, this prefab house looks right at home in the bush.

Both architecture and furniture, the joinery unit designed to fit in the middle of this studio apartment allows for numerous functions.
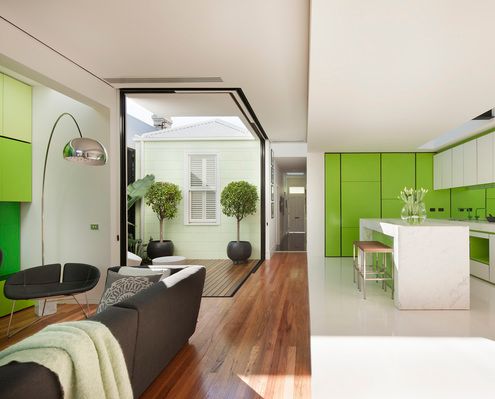
You can tell something's different about this heritage home from the moment you see the lime green door and pastel green walls...

Renovating an apartment is a challenge because you're confined to the existing envelope. What if it's also a heritage building?
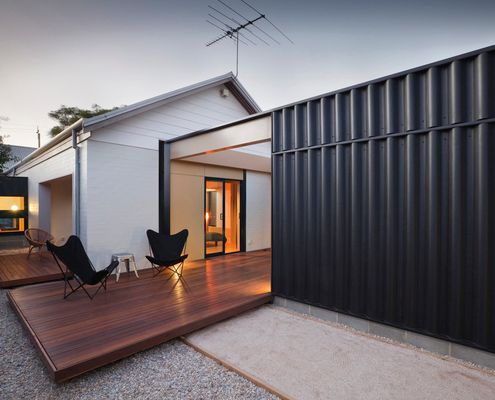
An alteration and addition to the home this couple have lived in for three decades blends in with the surrounding sheds and garages...



With an ageing population our homes must be designed to allow us to live in them as long as possible. This house shows us how.

Melaleuca House was designed to embrace an outdoor lifestyle for a family relocating from Darwin to more rural Howard Springs.

Waitpinga Retreat designed as a casual getaway immersed in the natural beauty of nature looks and feels very Australian.

Meaning 'shield' in Old French, Escu House creates an expanded North facing living area protected by floor to ceiling timber screen.
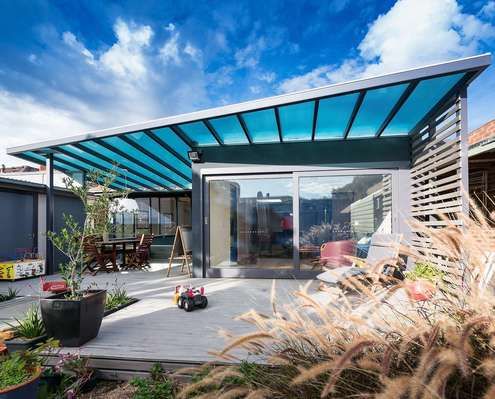
Rising costs and melting ice caps. Why not use your renovation as an opportunity to improve your home's environmental credentials as well.

Built on a site with huge sentimental value, this home built for an elderly WWII veteran is low-maintenance, accessible and secure.

A home for entertainers who also travel a lot. Claremont Residence expands for parties or locks down when the owners are away.

These two cabins have become something much grander than the typical granny flat or affordable beach shack they're usually used for...
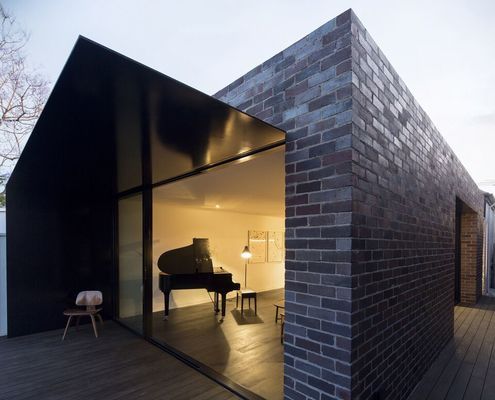
The journey through this home is one of contrasting light, colour and materials, making this narrow extension feel bright, warm and rich.

With the sun and a majestic tree in one direction and views of a distant nature reserve in the other, this home manages to have it all.

With copious amounts of timber inside and out, this modern interpretation of a workers cottage feels natural, warm and welcoming.

This duplex development isn't what we have come to expect. It actively avoids placing garages on the street as an homage to the car.
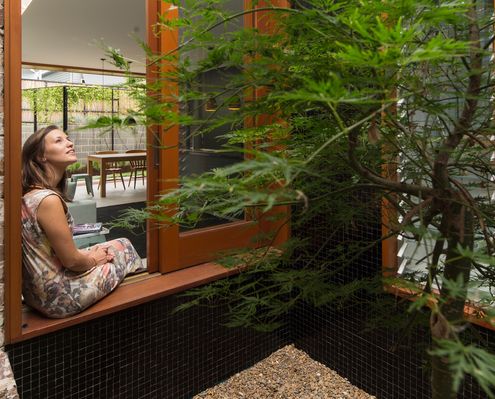
"Our clients now enjoy a home flexible enough to allow for their family to grow, without creating excessive rooms."
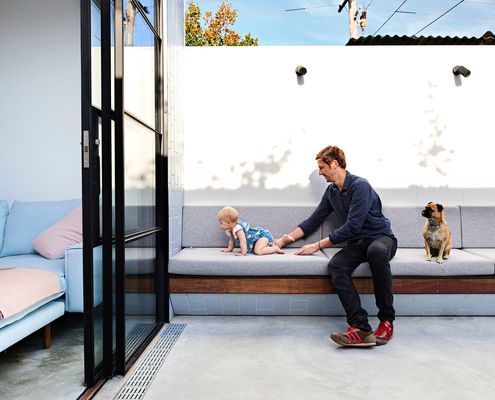
An extensive renovation of a Melbourne home gives the owners all the benefits of inner-city terrace living without the drawbacks.

Watch the clouds float by in this home which has an unexpected sense of space and light in spite of its narrow, overshadowed site.

Built almost entirely from concrete, this striking new home makes a solid statement. It's also pretty good advertising for the owners!
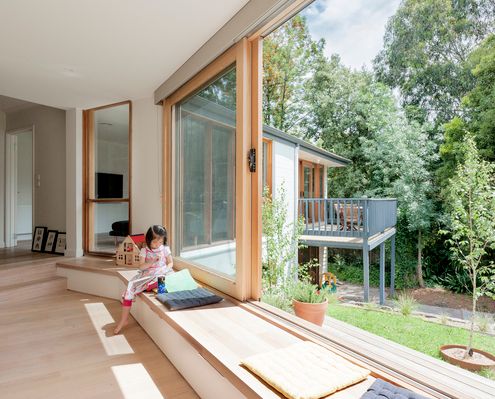
We're familiar with rear additions but at Inbetween House a clever front addition reorients and reconnects the house and garden.
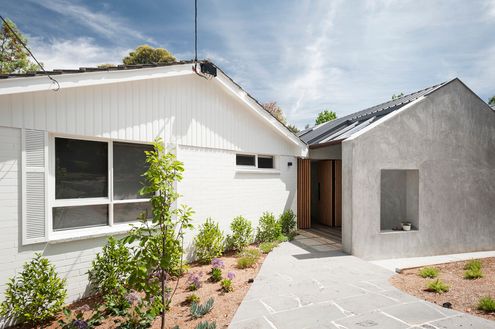
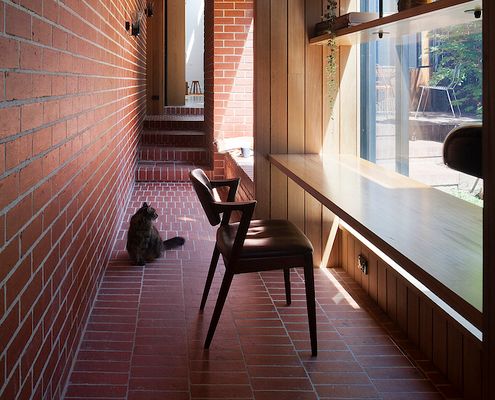
Dealing with poor orientation this North-facing cloistered space acts as circulation and additional indoor/outdoor living space.
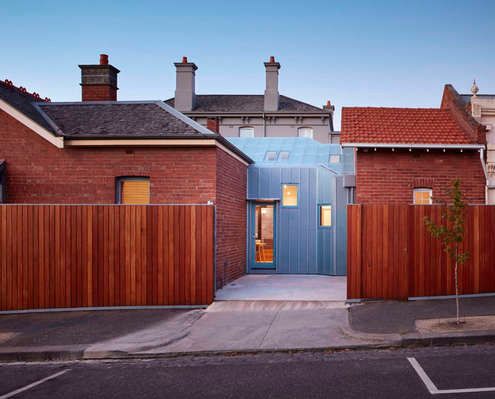
Older homes typically face two problems: lack of natural light and poor planning. A glazed atrium dining room solves both issues here.

In contrast the cellular plan of the existing Federation-era home, this light extension is open-plan where spaces overlap and interact.
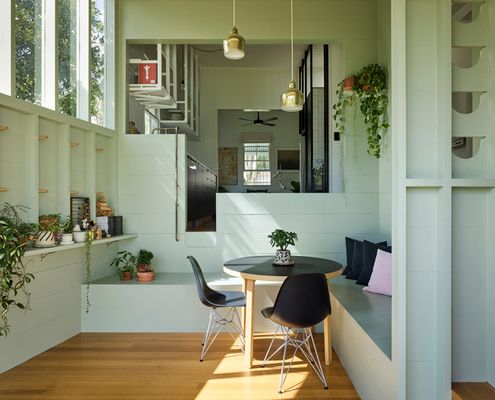
A small extension combined with 'reprogramming' the original layout means more natural light and a better connection to the outdoors.

When this couple retired the farm they wanted a more manageable and contemporary home that incorporated memories of their past life.
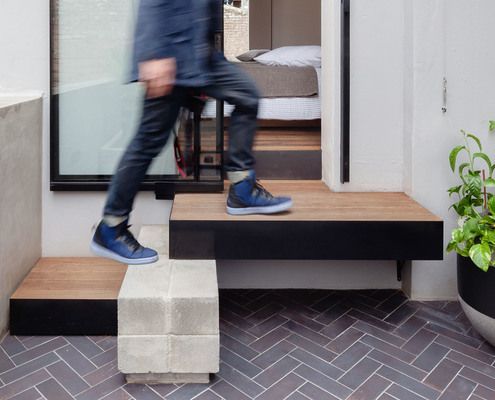
If you're an introvert you'll know that the world we live in can be overwhelming at times. Sometimes you need somewhere to hideout...

Searching for a sustainable alternative to urban sprawl, REFRESH*DESIGN have developed an infill-development branded ‘my gardenhouse’.

This robust home for a family of six will be knocked about by the young family and accumulate character through the passage of time.

A 1970s-era weatherboard holiday house gets a serious revamp to make it perfect for Grandparents' retired living.




This two storey house near the beach was designed like an arrangement of stacked boxes to create protected balconies and decks.
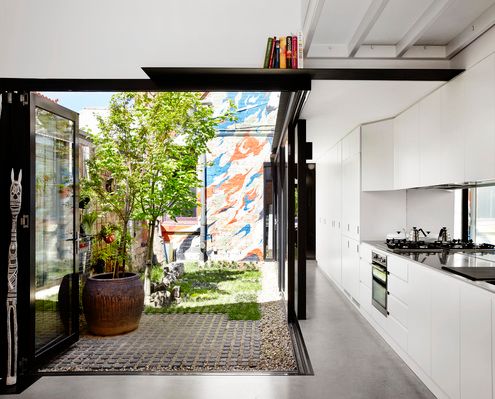
By building an extension at the end of a narrow site, Austin Maynard Architects created a courtyard instead of a typical light-well.

With a green roof and other sustainable elements this beach-side residence touches the earth lightly physically and metaphorically.

Carefully planned around a central courtyard to maximise light and connection to the garden while minimising its impact on the street.

Inspired by the surrounding '60s estate, James Russell Architects takes the humble breeze block to new heights of style.
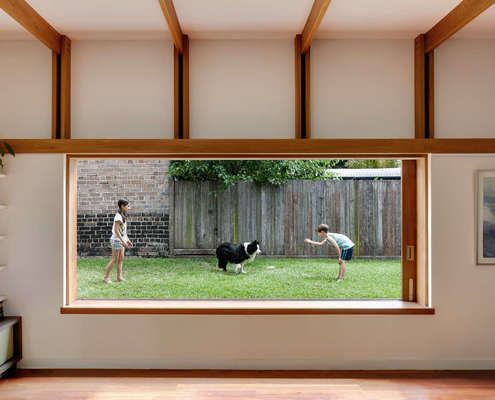
Parts of the original house are left intact to create sheltered outdoor areas in this renovation, grounding the home to its history.
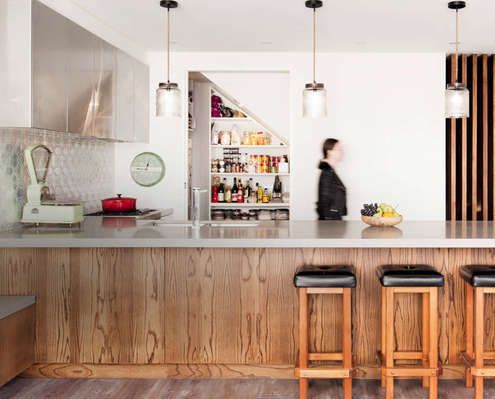
Renovating a heritage house is a challenge at the best of times. But when the only option is going up, the challenge is all the greater.
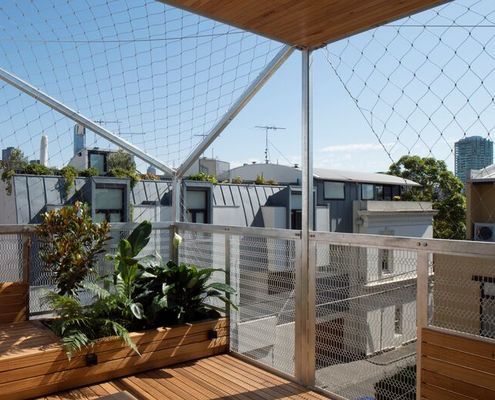
A stainless steel net for growing deciduous vines wraps this narrow home, transforming it into a nest for vertical family living.

Reclaimed bricks are used in various ways to bring a sense of history and weight to this inner-city extension.
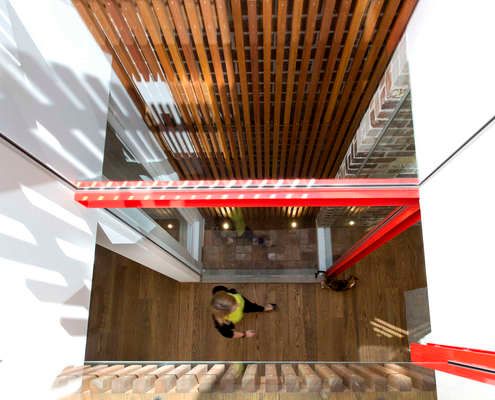
This renovation shines with a light well bringing light deep into the house, bright red accents and pops of personality throughout...
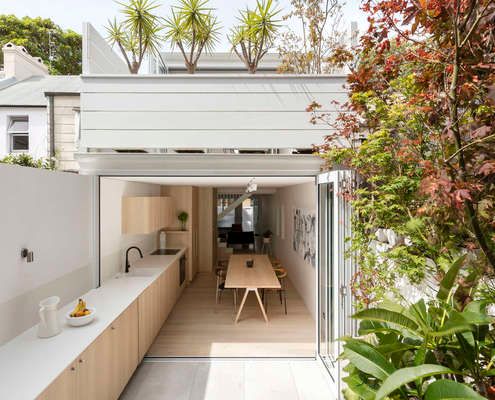
The entire ground floor of this house has become one continuous indoor/outdoor space thanks to a well conceived alteration and addition.
