Hydronic Heating
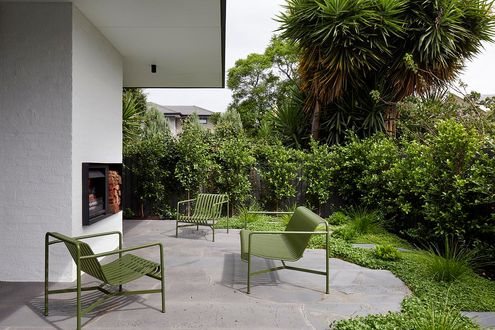
Heritage charm, modern swagger. See how this Victorian cottage got a next-level makeover while keeping its soul intact.
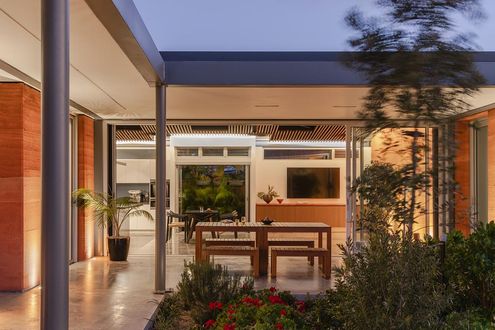
Forget the front door — this beautiful rammed earth home greets you with a friendly courtyard welcome.
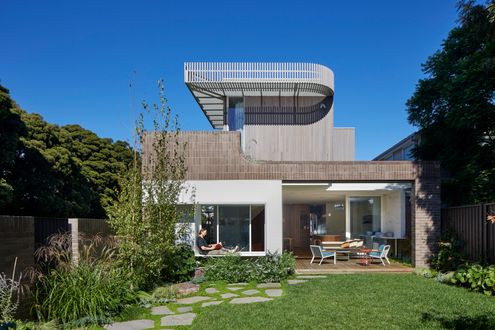
Curved walls, clever design, and connection to the park—Fringe Dweller strikes the perfect balance between privacy and openness.
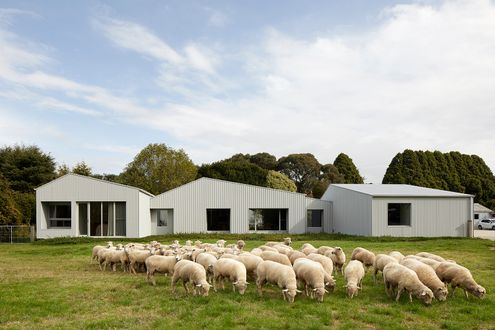
Inspired by old farm sheds, this contemporary farmhouse respects its rural roots while embracing sustainability and modern living.
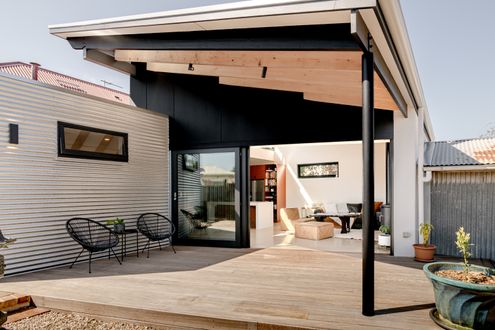
Now this home enjoys a modern upgrade, reconnecting the kitchen to the backyard and adding eco-friendly touches...
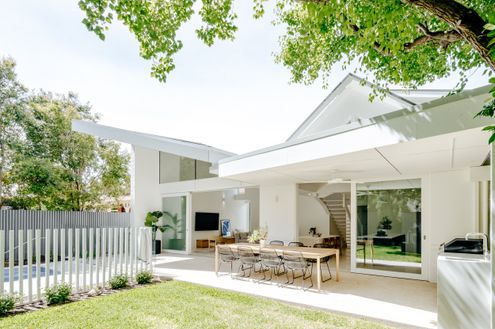
The original '90s addition was not doing this character cottage justice. Now it's the perfect family home thanks to a sunny addition.
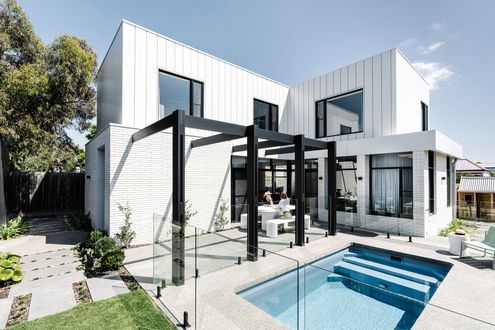
This old home needed rebuilding from the stumps up, but the result is an energy-efficient, all-electric family home.
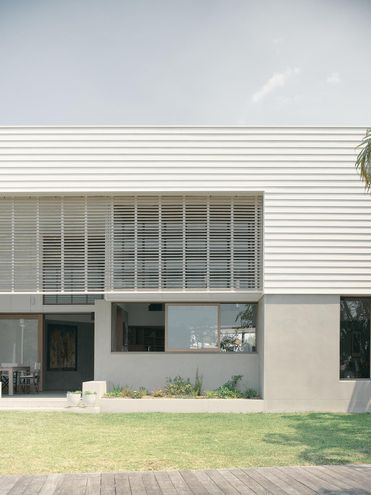
Ditch the retirement village with this private accessible luxury retirement home filled with light and sustainability features...
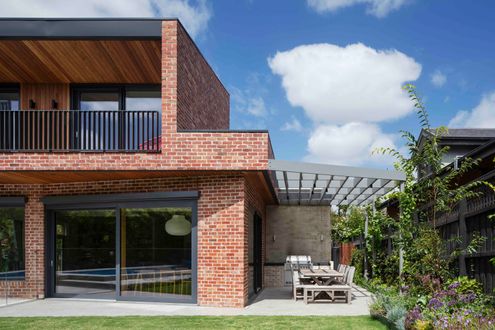
A new two-storey addition reorients this home to garden and the sun, creating a light-filled living space for everyone to enjoy...
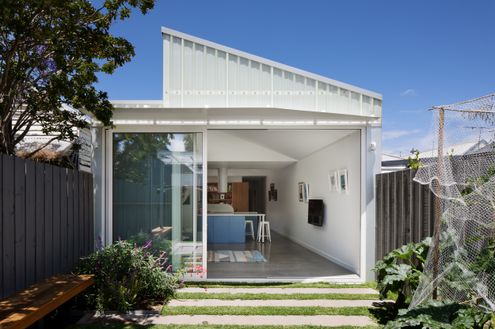
With clever planning and bringing light and framed views in at every opportunity, this long, narrow site feels surprisingly spacious.
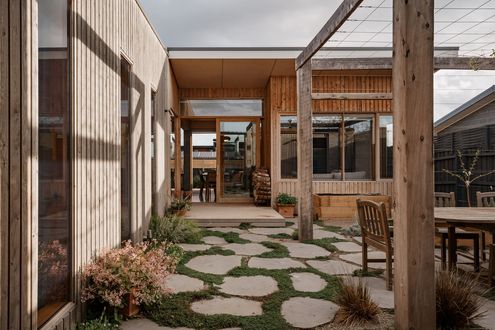
Courtyard design using robust materials for a low-maintenance home that will age gracefully - perfect for a couple looking to retire.
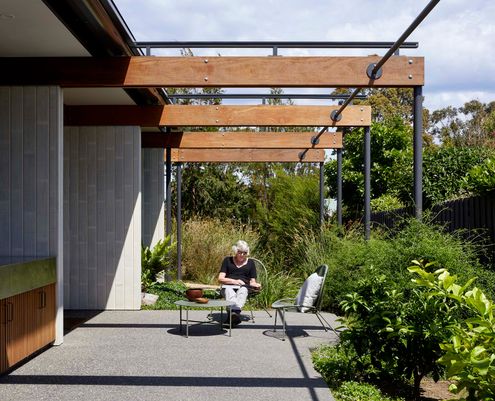
When you think of ageing in place, you might imagine ramps, grab rails and a lot of linoleum. But it doesn't have to be that way...
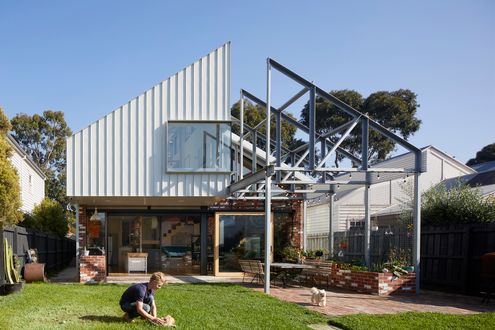
This house crossed with a warehouse is the perfect live/work space for a family who are always making or doing something...
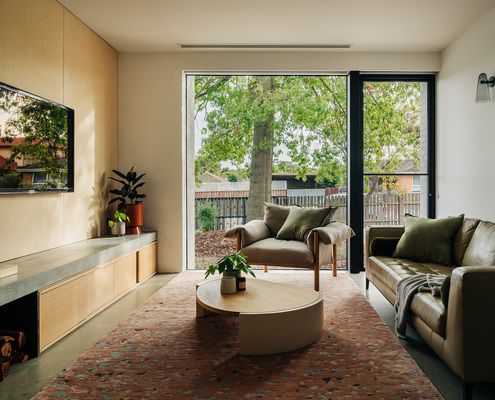
Getting light into living areas with a south-facing backyard is tricky. Here it's handled elegantly for an efficient and bright home.
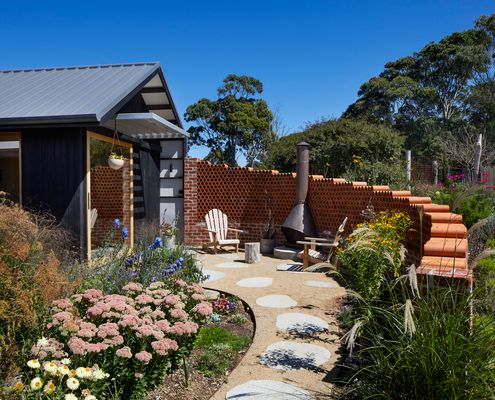
To create space for the kids as they grow, this new bedroom wing sits beautifully in the landscape and meets BAL requirements.
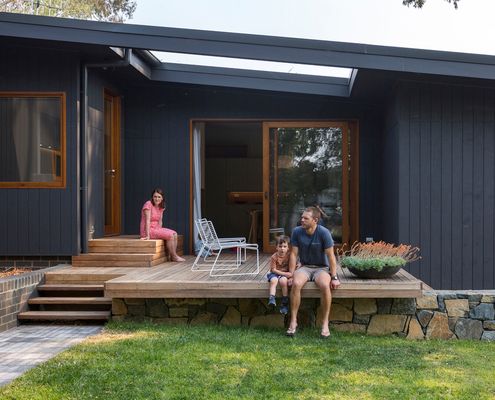
On a tricky, but naturally beautiful battle-axe site, this home celebrates its assets and minimises its drawbacks.
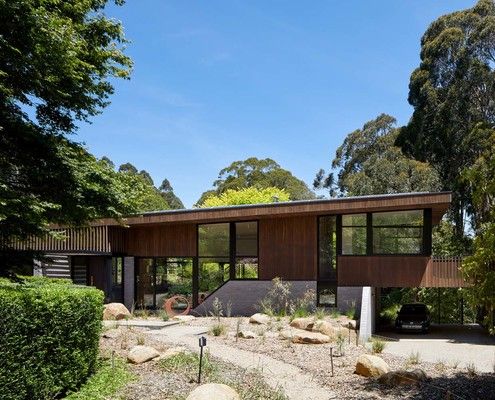
For tree-changers Matt and Leanne, an important part of their ideal home was making the most of their spectacular site.
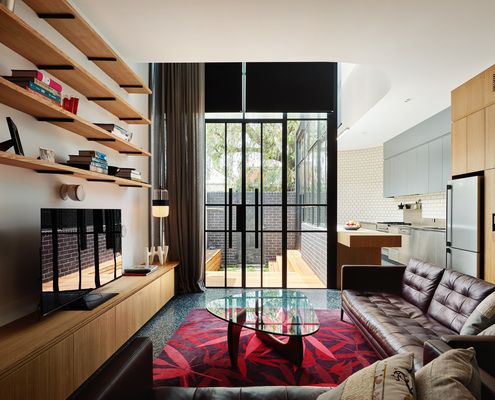
Unusually-shaped boundaries can be a challenge, particularly on sites as tight as this; you've got to turn a challenge into an asset!
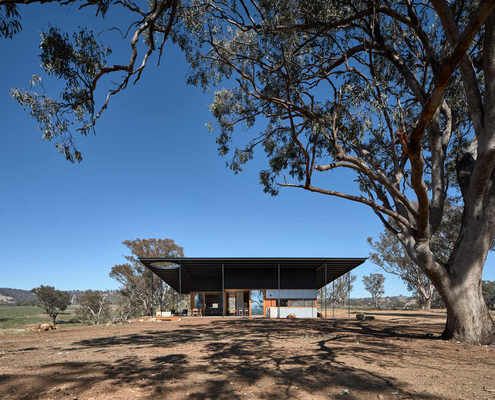
The practicality of a classic hat proves the perfect design inspiration for an off-grid home in Australia's outback.
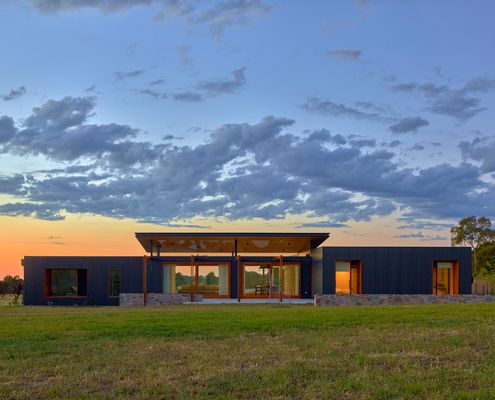
Looking for a simpler lifestyle and to indulge their passion for horses, this modern home for their acreage is perfection.
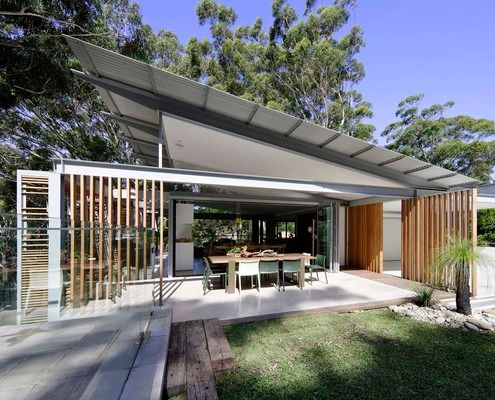
This laid back holiday home is tough enough to cope with the kids yet luxurious: the perfect escape to create lifetime memories.
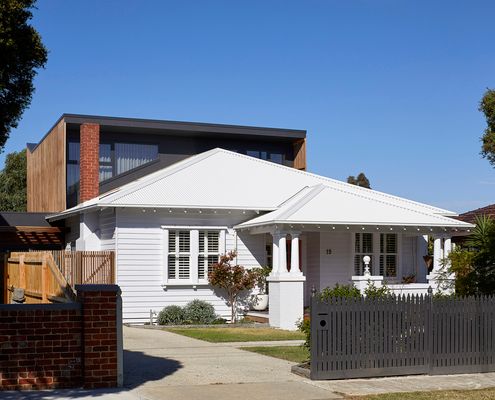
To grab light without taking over the backyard, this addition pops its head over the original home, saying peekaboo to the street!
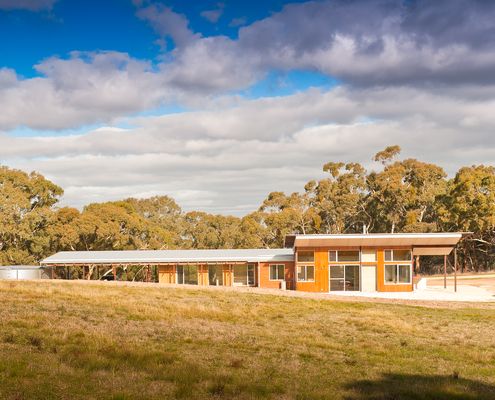
Celebrating an incredible rural site, this eco-friendly home opens up to the views, basks in the sun and collects all its own water.
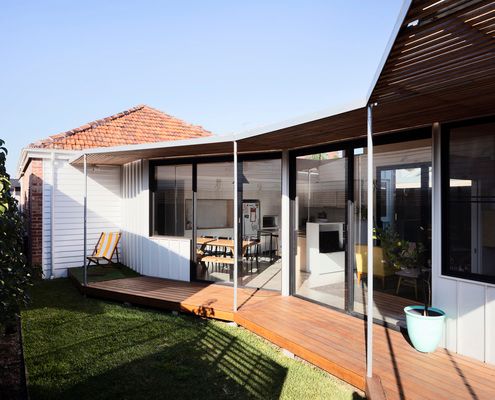
Living in the inner-city means trading space for convenience. This project shows you, that trade-off isn't so bad.
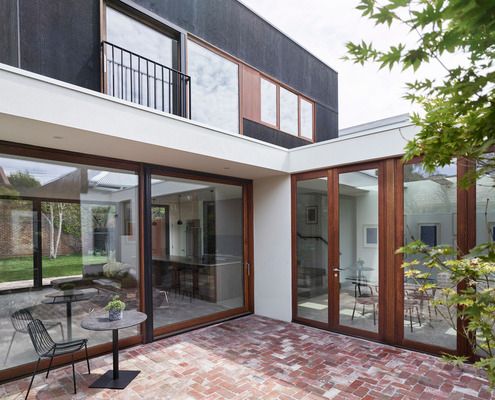
By designing a new, open-plan addition to this heritage home, the owner has a light-filled space to inspire his creativity.
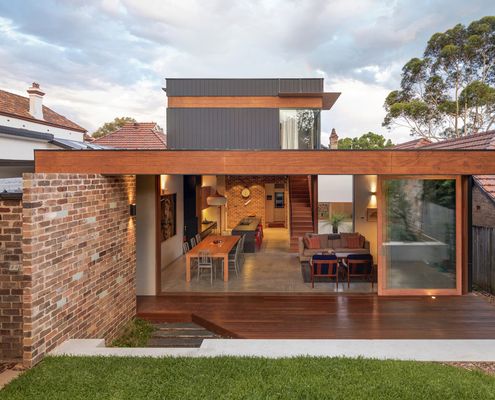
This family were miserable in their south-facing living areas, but thanks to a clever addition, their home is now light and bright.
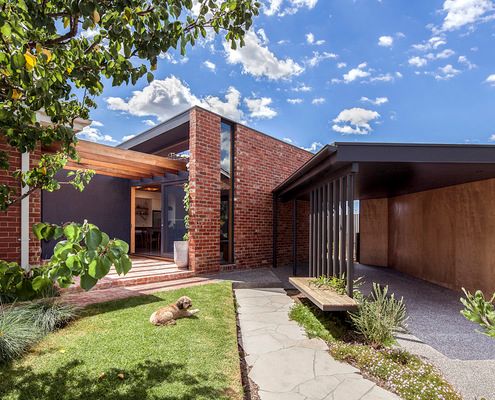
A new addition prioritises light and a connection to the garden, transforming this 1940s house into an uplifting and modern home.
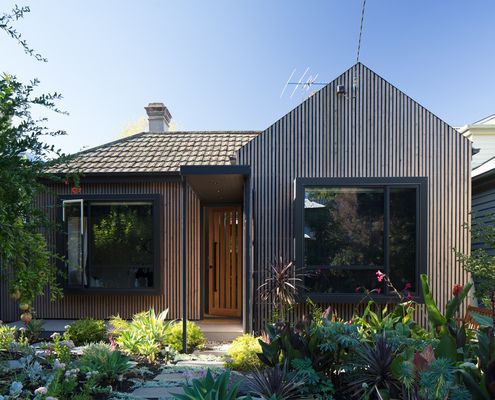
The '80s was responsible for numerous crimes against taste (but some pretty fabs music). What can you do to right some of those wrongs?
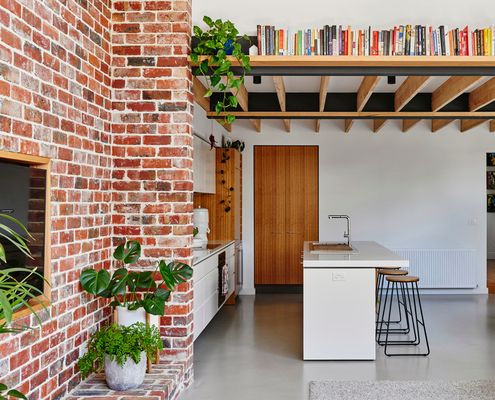
With a passion for sustainability, these owners salvaged whatever they could to reduce the carbon footprint of their renovation.
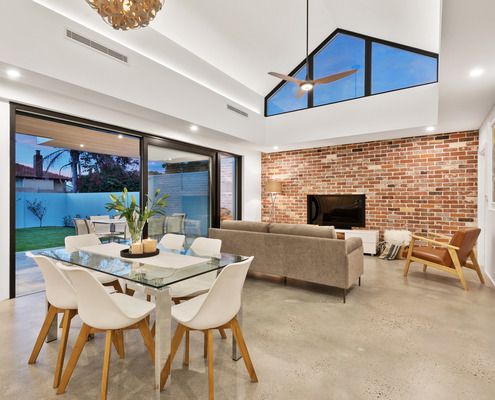
A home on a corner block maximises light without sacrificing privacy by reorienting to the north and some strategic clerestory windows.
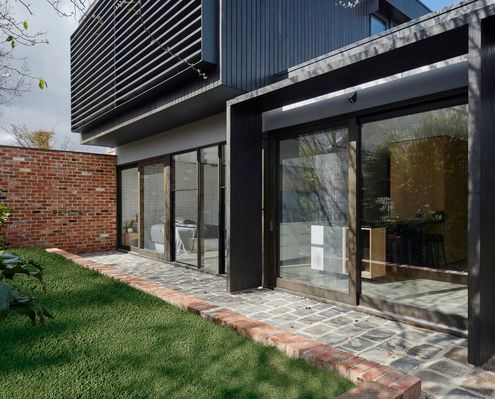
By dividing a complicated inner-city block into a patchwork, a new home sits comfortably between heritage buildings and gritty laneway.
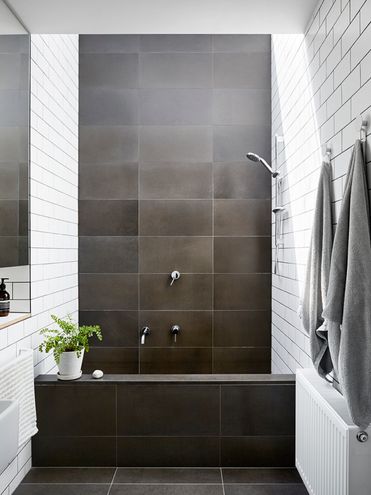
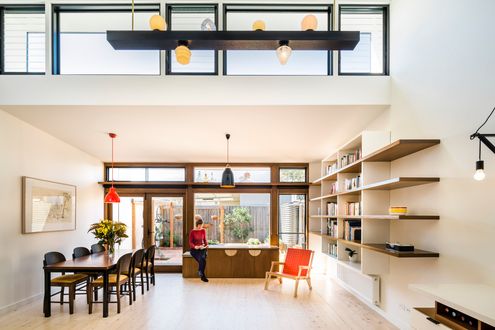
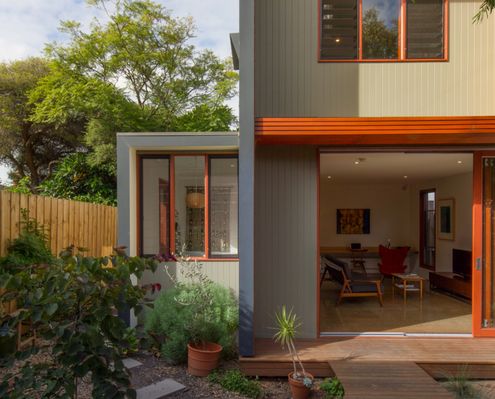
A studio connected to the main house by a decked walkway creates maximum flexibility (and reduces renovation stress) for this family.
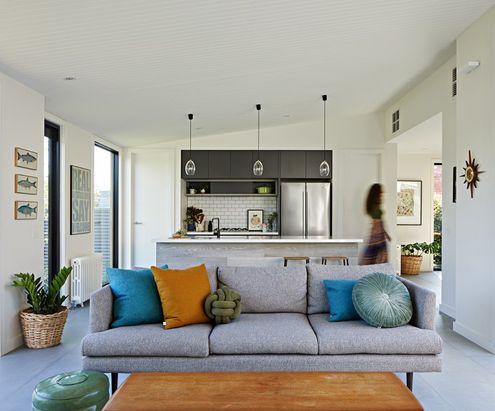
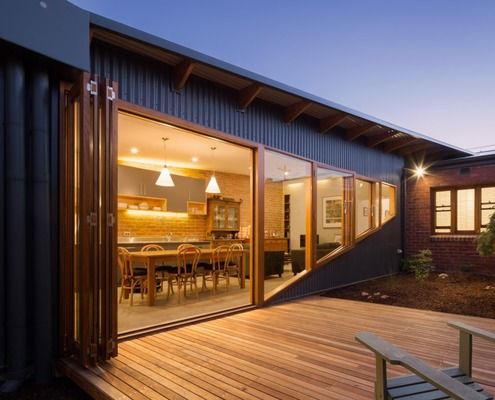
A passive design and solar panels creates a comfortable house year-round which also generates income for this family.
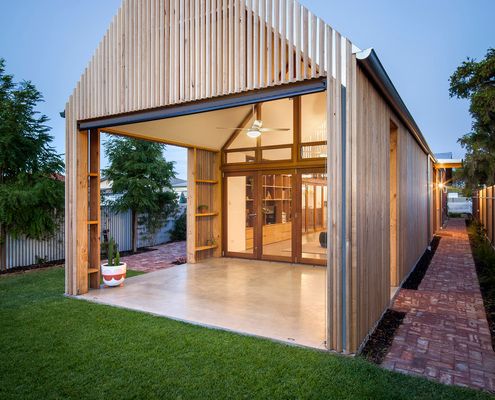
What happens if you take historic Adelaide housing and give it a modern, considered and environmentally conscious twist?
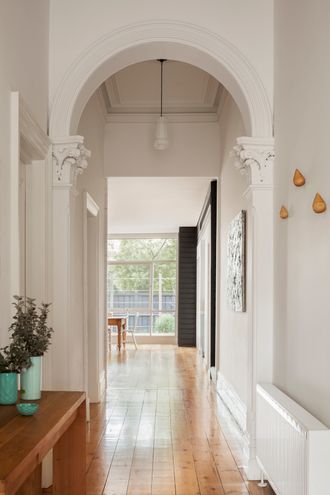
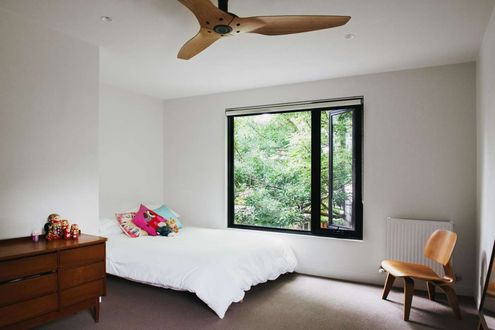
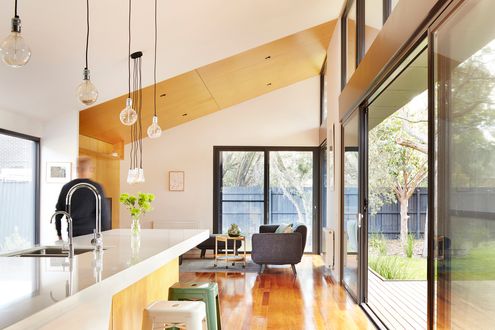
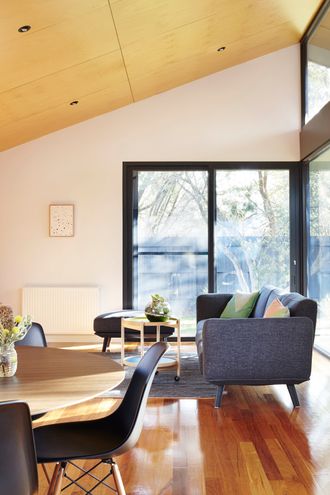
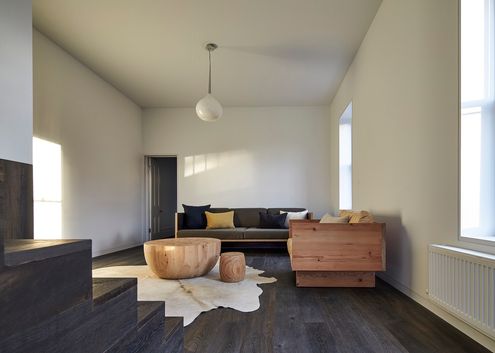
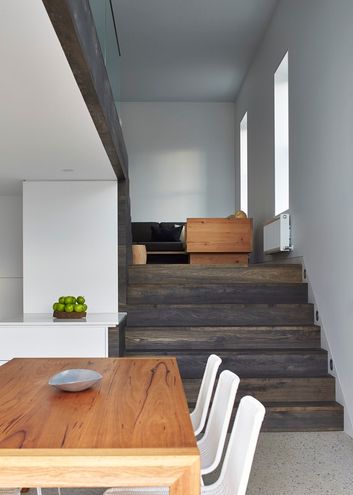
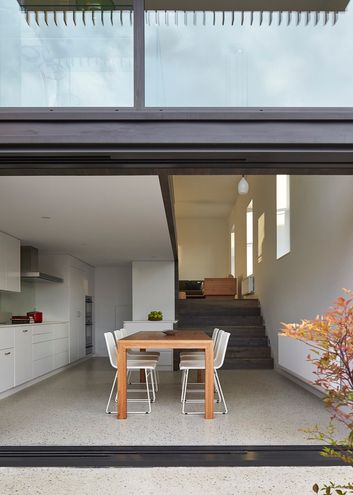
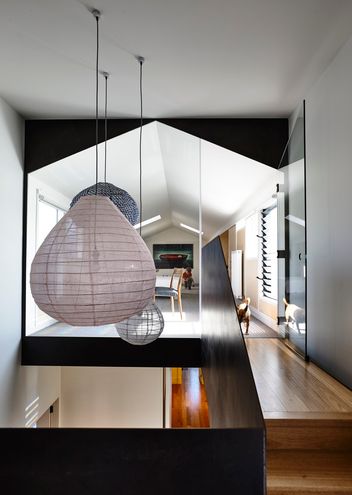
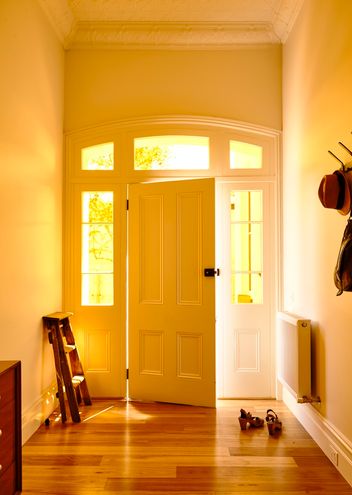
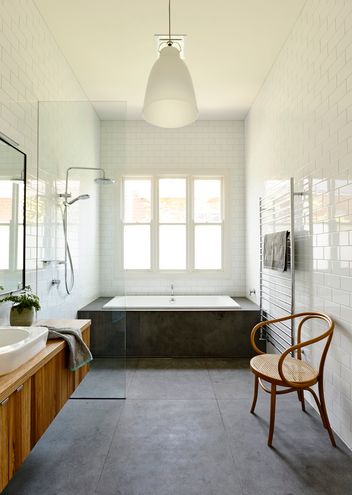
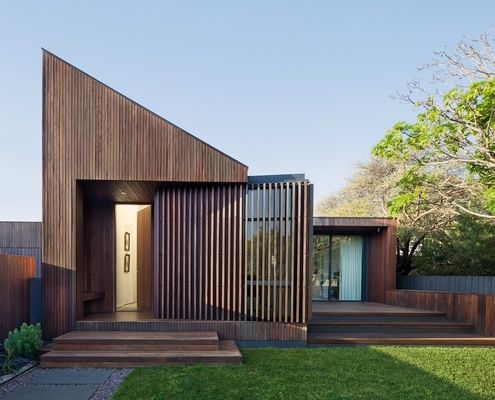
When this couple retired the farm they wanted a more manageable and contemporary home that incorporated memories of their past life.
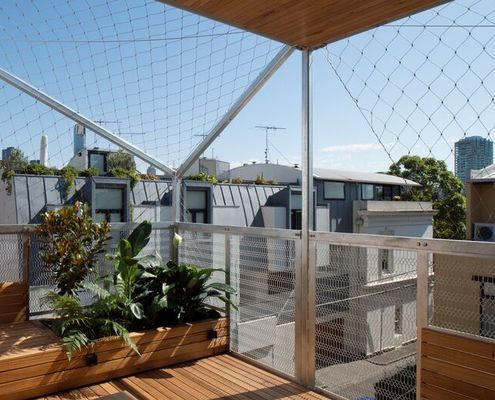
A stainless steel net for growing deciduous vines wraps this narrow home, transforming it into a nest for vertical family living.
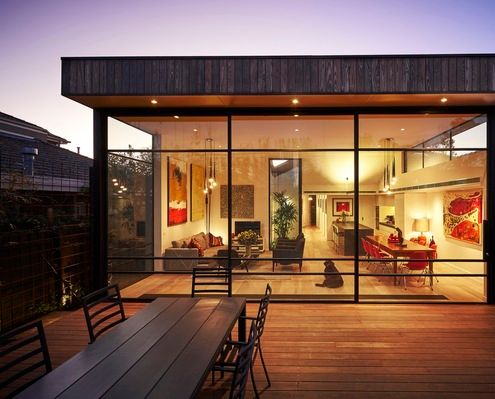
Jost Architects mediate heritage controls and an eager client brief to deliver a delightful update to an inter-war home.
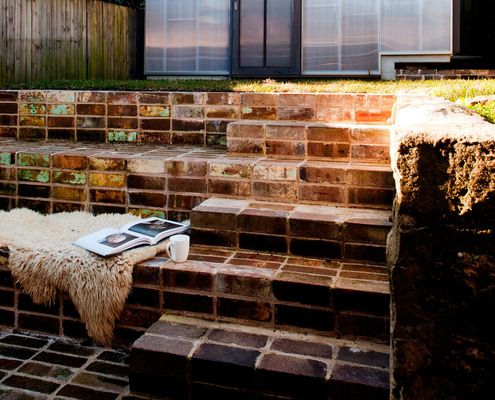
This understated addition to an historic sandstone cottage is designed to age and weather gracefully to fit into its surrounds.
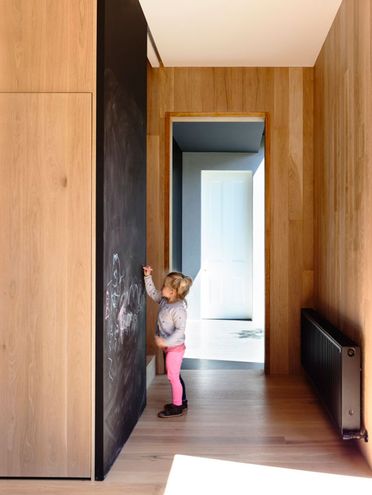
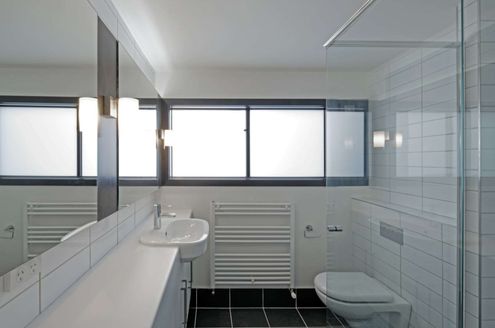
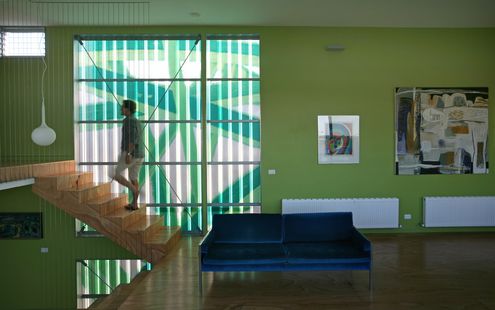
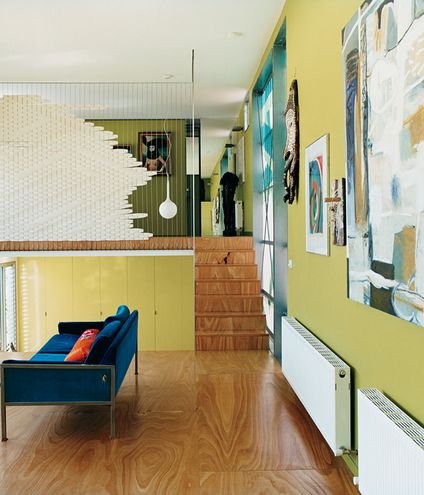

Seaview House is made up of a series of pavilions, designed to fit in with neighbouring old weatherboard cottages without sacrificing contemporary appeal…
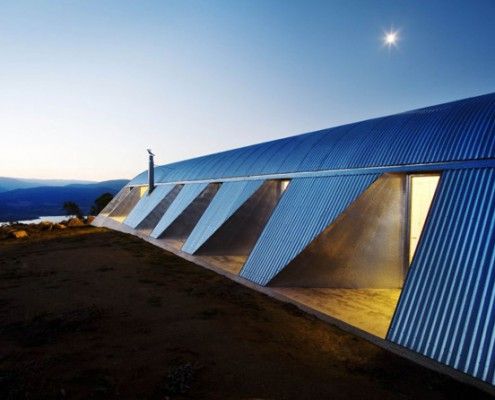
Snowy Mountains House is designed for living off the grid in style. The home works with nature to resist extreme winds, collect rainwater and shed snow.
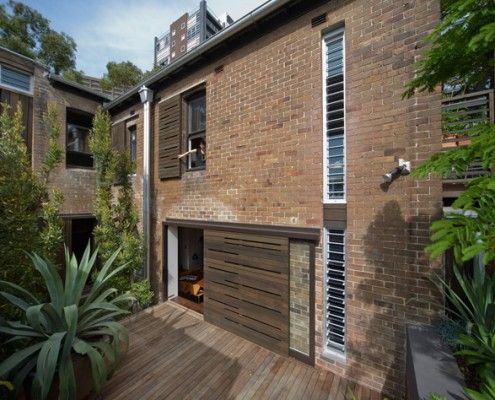
Old terrace houses are not the most efficient beasts. But this Darlinghurst terrace renovation proves you can have a terrace and aim for sustainability too.

From the outside Hill Plain House has an Australian agricultural feel. Inside, it's another story; dark moody and richly detailed.

Cranky Corner doesn't sound like the ideal retirement home, but this farmhouse in the Hunter Valley is a comfortable and sustainable place to retire.
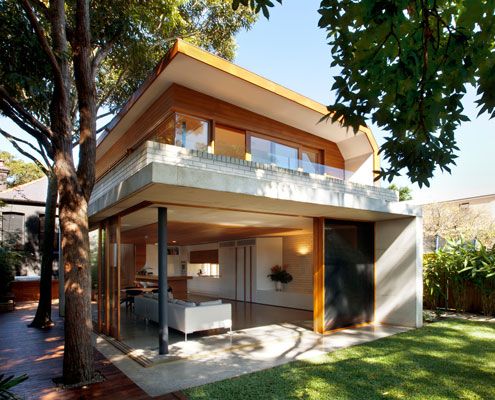
Queens Park House designed to create a series of spaces in the old and new house which are flexible over time.

Everyone needs a bit of sunshine in their lives. That's why Bow House goes out of its way to let the sunshine in.
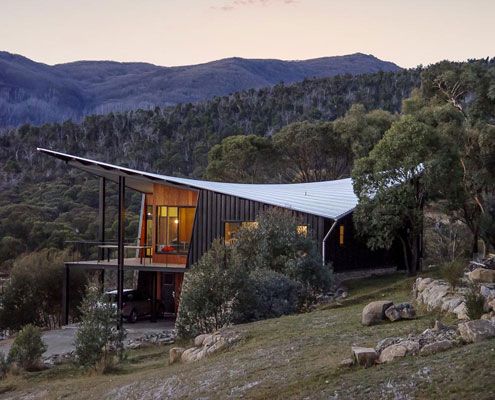
When there's snow on the slopes, there's no better place to head after a long day than this finely crafted ski lodge. There's even a Japanese style bath to soak your aching bones.
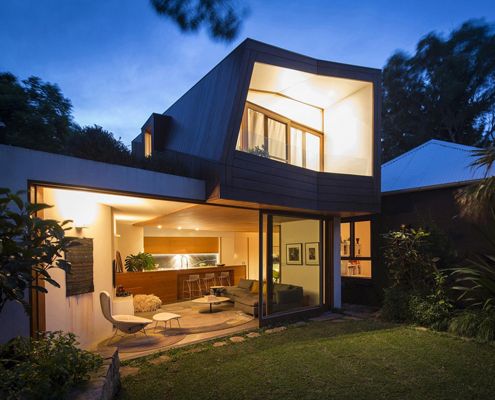
Talk about a constrained site - this light-filled addition is a small inner city block sandwiched between 14 adjacent properties.
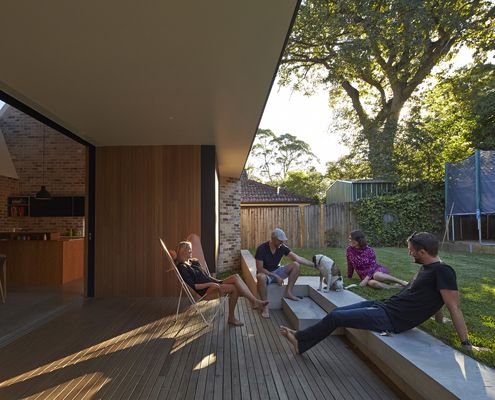
The old house faced the wrong way and missed out on natural light. With the help of a clever skylight, this renovation turns things around…
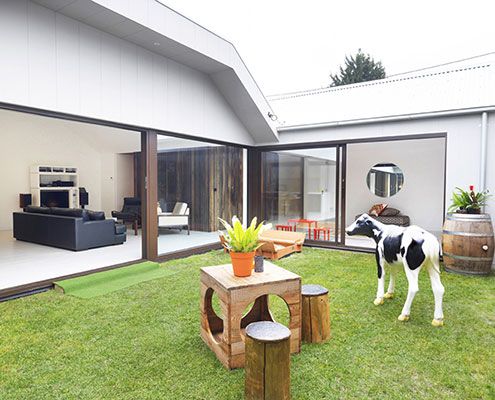
A grassy green courtyard fit for a cow (ok, not a real cow) at the centre of this renovated St Kilda House adds a bright new focus.
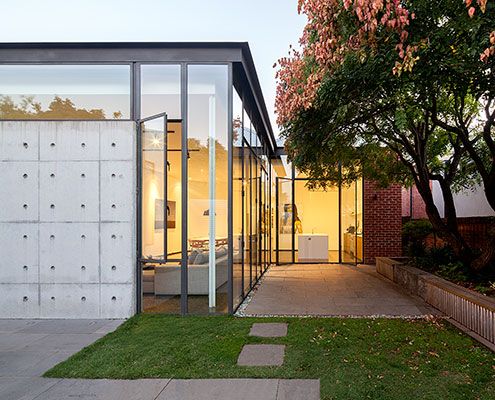
An extension made from delicate steel and expansive glass feels like a precious jewel has been hung on the original heritage home.
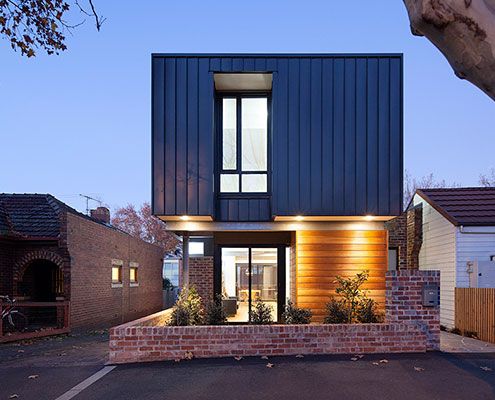
A modern, but sensitively sized addition transforms existing interwar home and saturates it in natural light - in-spite of a tiny site.
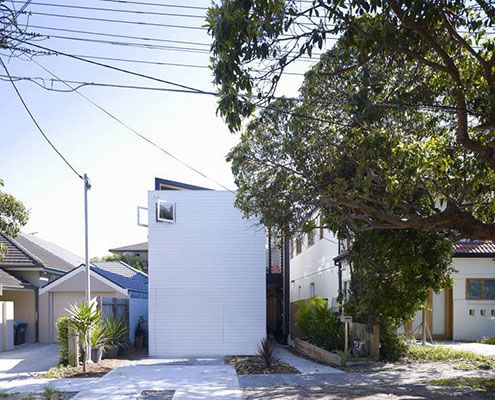
Shmukler House by Tribe Studio is conceived as a series of boxes suspended in a large shed-like space.
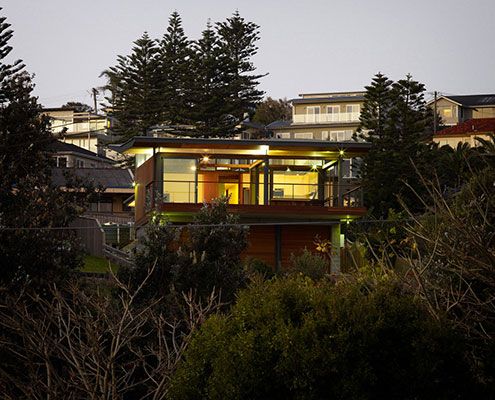
Thanks to an owner with an interest in sustainable building, Mona Vale House incorporates passive and active sustainability features.
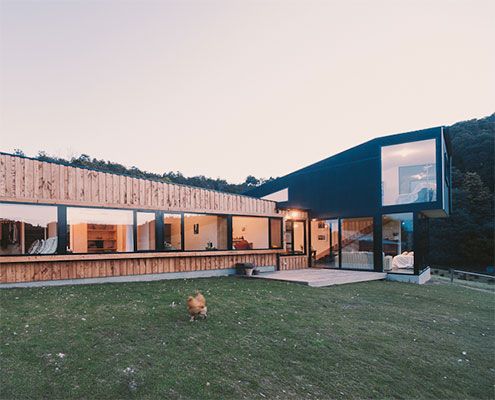
Holly Tree Farm replaces a home which was sadly lost in a fire in style — by reusing salvaged materials and mimicking surrounding buildings.
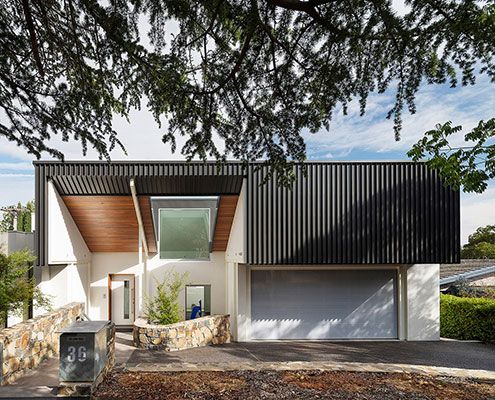
A 1960s Architect-designed home undergoes 21st Century transformation into a gracious new house fit for modern living.
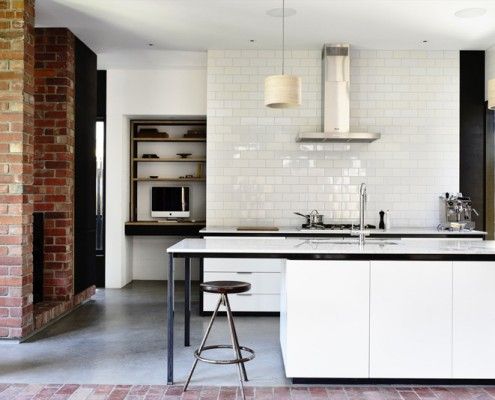
Even during the heat of summer this passive solar design remained cool and kept the family comfortable. Reclaimed materials integrates with the original.
