Design Features




An incredible home for a much-loved grandmother allows her to live independently (but close by). It's better than a retirement village!

A delightfully fun, cubby-like folly at the bottom of the garden provides extra space and encourages the full use of the garden.

A combination of bricks, timber, corrugated iron and translucent sheeting help this home complement its semi-rural landscape.



A series of small additions left this home's living areas dark and detached from the garden, but Trace Studio have changed all that.
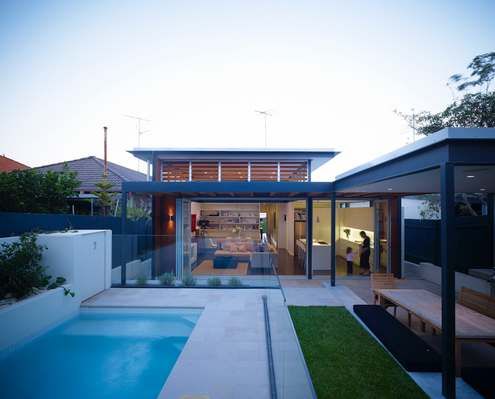
With a good architect, much of the stress of building can be alleviated. This home was renovated while the owners were overseas!
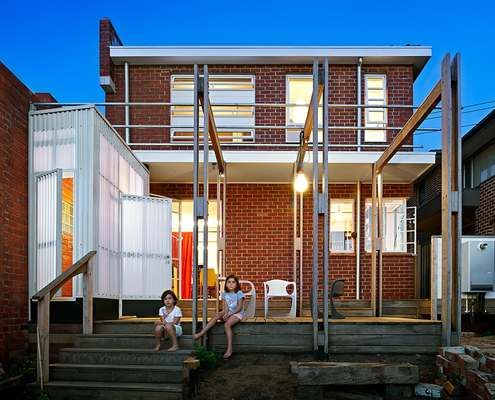
Updates to this elegant, but out-of-touch 1940s home hark back to the era it was built - when houses were small but functional.

A modern retreat for an elderly couple built on the family property - the perfect spot to enjoy retirement close to family.

Small changes can make a huge difference to the comfort and practicality of a home. New windows and a pivot door transform this studio.

"There are too many beautiful old shacks being demolished, and Austin Maynard Architects won’t be part of it."

Apartment living for new parents is not very common in Australia. Can it be done, or is the siren call of the suburbs too strong?

Staff quarters never looked so good. This prefab house is a modern and comfortable place to wind down after a long day on the farm.

In contrast to the neighbouring weatherboard houses, this crisp, modern modular home makes a huge statement in this Melbourne street.

Designing a family home is challenging because the family's needs change as they grow, that's why you have to plan for change.

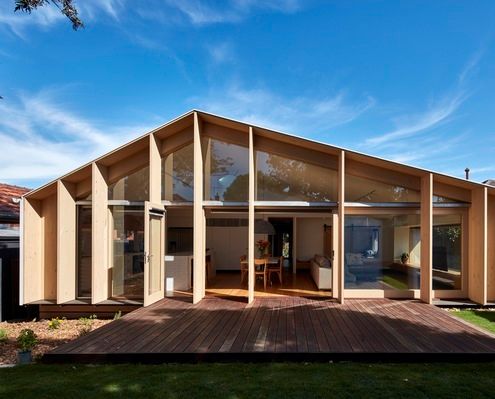
Unlike many of the ubiquitous lean-to-style additions in the area, this modern lean-to transforms the original home.

Living in a barn is one thing, but living in a barn in the city? Well that sounds absurd, but it's a reality for this lucky family.
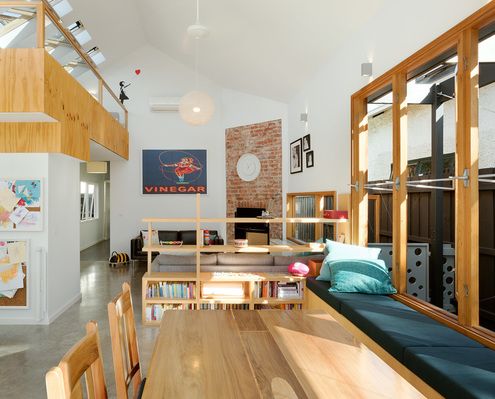
Every square metre counts when you don't have much space. You need to be smart and make every element do more than one thing...

This double storey home is designed to look like a single storey home so it fits into its heritage neighbourhood.


This modern home in an historic neighbourhood was designed by an architect as a home for him and his family.

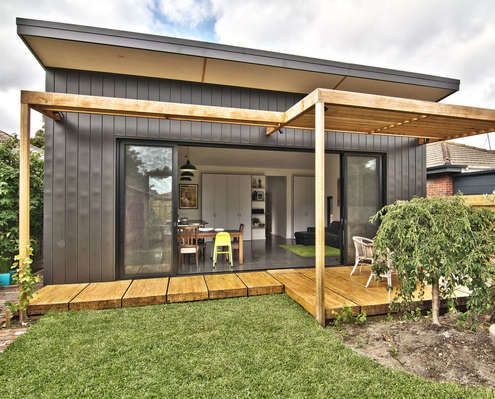
Clad in zinc, this simple rear addition creates a light-filled, low-fuss extension for a young family to grow.


This family home is nestled amongst the gums, cantilevering over the sloped site so it feels more like a treehouse than a regular home.

From the street this modern take on the other single storey cottage in the neighbourhood. But things get interesting quickly...


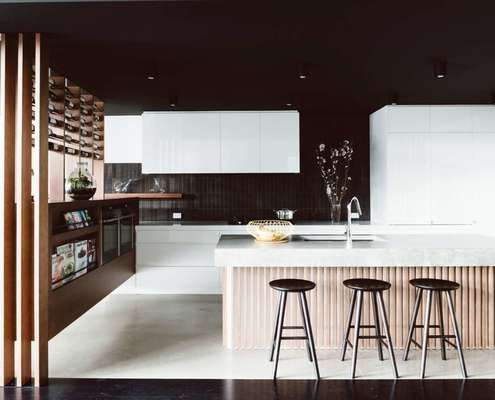
A new-found connection to the yard and pool, wine storage that's decorative yet practical and integrated seating throughout...


If you love '60s style, decor and art, you'll have to take a look at this swinging transformation on the Gold Coast.
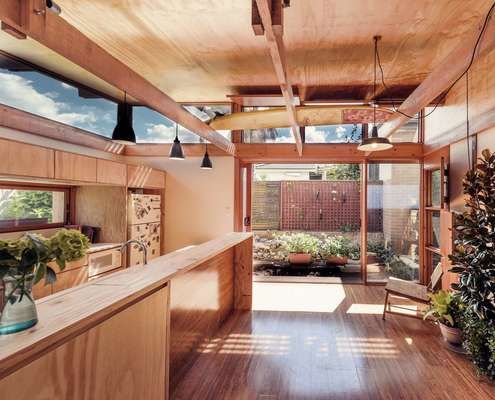
Even after a reduction in total size, this renovation works better than the previous cluster of poorly considered renovations.

This considered addition capitalises on good qualities of the home and fixes the less than ideal. What can be saved in your addition?

A young Wellington couple with a modest budget and small and challenging block chose a Box™ design-build for their first home.

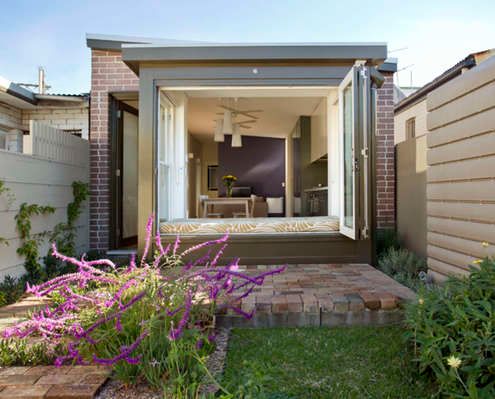
Rather than bifold doors, the rear of this house has a window seat with opening bifold windows to create an indoor/outdoor space.

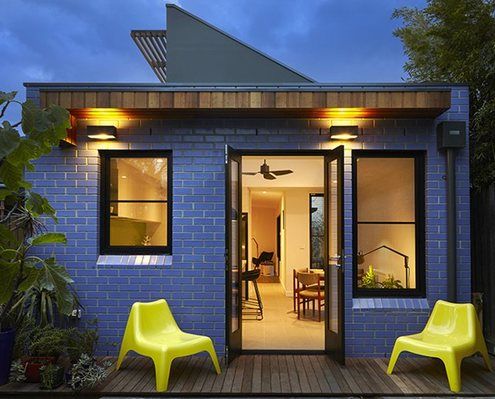
At just 36 square metres, this compact yet thoughtful addition creates space for cooking, eating, writing, sitting and more...

Want a new home for Christmas? With this beautiful modular prefab you could wake up in your finished home on Christmas morning...
