
Design Features

Clad in COLORBOND® steel with a contemporary take on the traditional pitched roof, this prefab house looks right at home in the bush.



Waitpinga Retreat designed as a casual getaway immersed in the natural beauty of nature looks and feels very Australian.
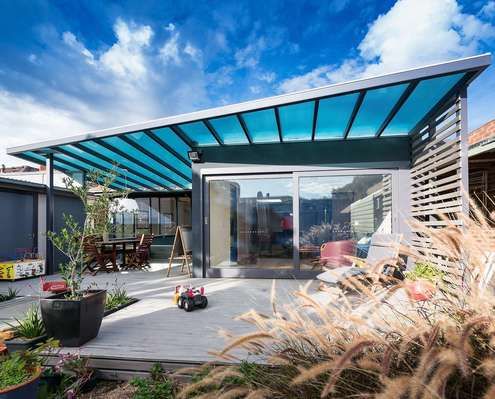
Rising costs and melting ice caps. Why not use your renovation as an opportunity to improve your home's environmental credentials as well.

These two cabins have become something much grander than the typical granny flat or affordable beach shack they're usually used for...

With the sun and a majestic tree in one direction and views of a distant nature reserve in the other, this home manages to have it all.

With copious amounts of timber inside and out, this modern interpretation of a workers cottage feels natural, warm and welcoming.
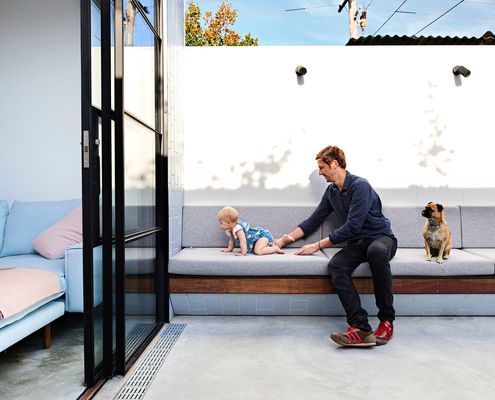
An extensive renovation of a Melbourne home gives the owners all the benefits of inner-city terrace living without the drawbacks.







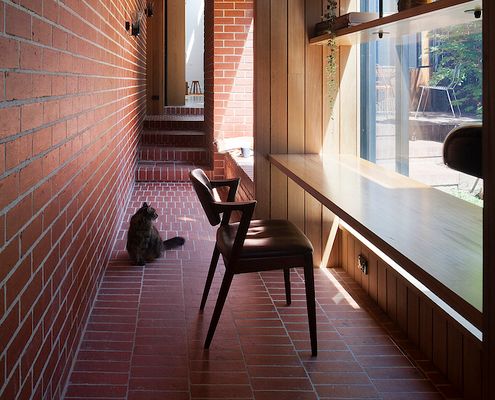
Dealing with poor orientation this North-facing cloistered space acts as circulation and additional indoor/outdoor living space.
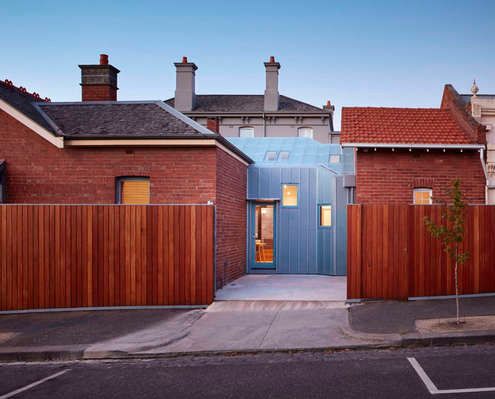
Older homes typically face two problems: lack of natural light and poor planning. A glazed atrium dining room solves both issues here.


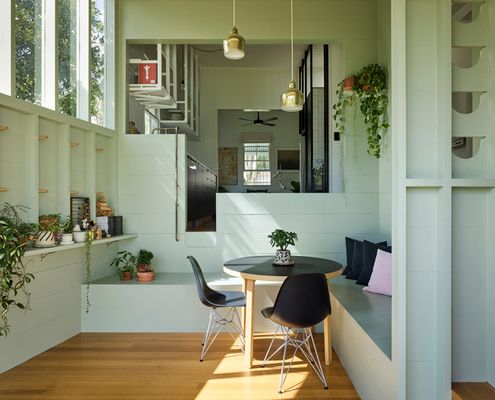
A small extension combined with 'reprogramming' the original layout means more natural light and a better connection to the outdoors.

When this couple retired the farm they wanted a more manageable and contemporary home that incorporated memories of their past life.



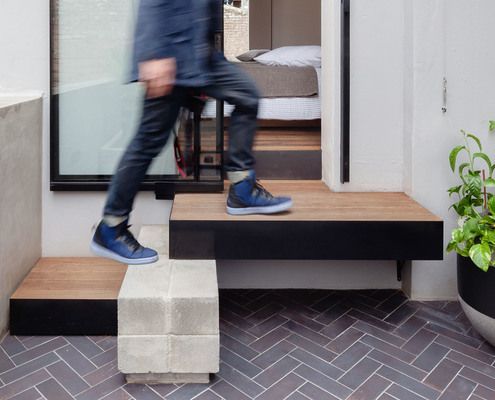
If you're an introvert you'll know that the world we live in can be overwhelming at times. Sometimes you need somewhere to hideout...






With a green roof and other sustainable elements this beach-side residence touches the earth lightly physically and metaphorically.

Carefully planned around a central courtyard to maximise light and connection to the garden while minimising its impact on the street.

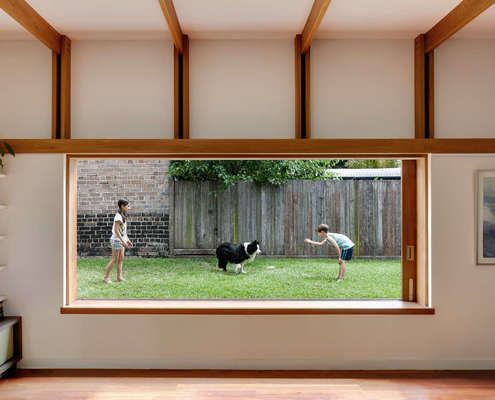
Parts of the original house are left intact to create sheltered outdoor areas in this renovation, grounding the home to its history.

Reclaimed bricks are used in various ways to bring a sense of history and weight to this inner-city extension.
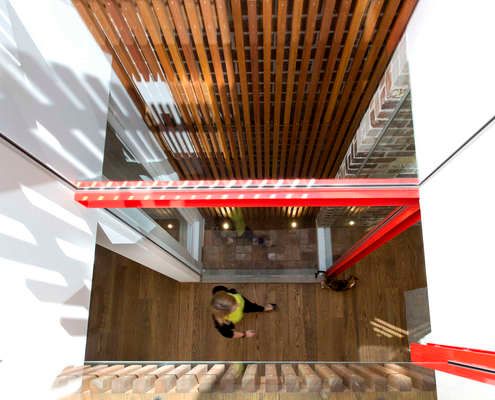
This renovation shines with a light well bringing light deep into the house, bright red accents and pops of personality throughout...
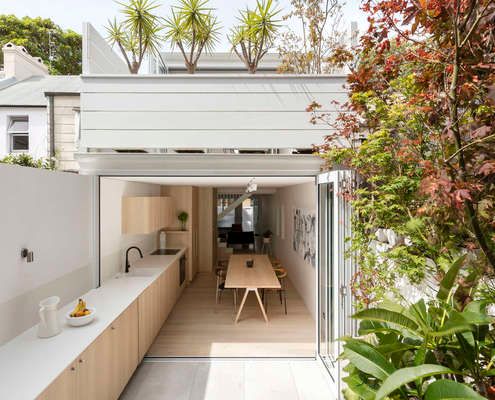
The entire ground floor of this house has become one continuous indoor/outdoor space thanks to a well conceived alteration and addition.




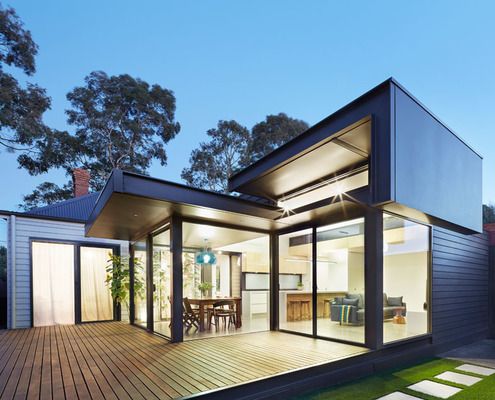
A lot of mistakes were made in the '80s, Nic Owen Architects attempts to rectify one of them with a modern pod-like extension.

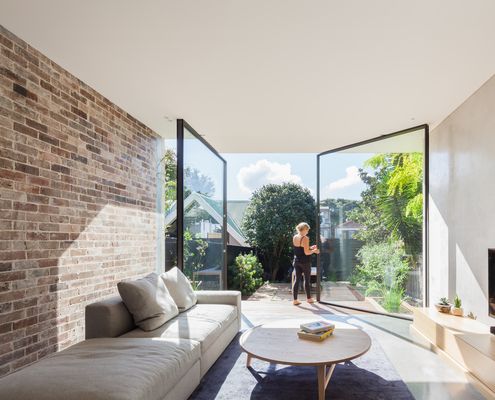
A dark semi-detached D House is now a bright and lively space with a wall of glass that opens to dissolve the end wall into the garden.
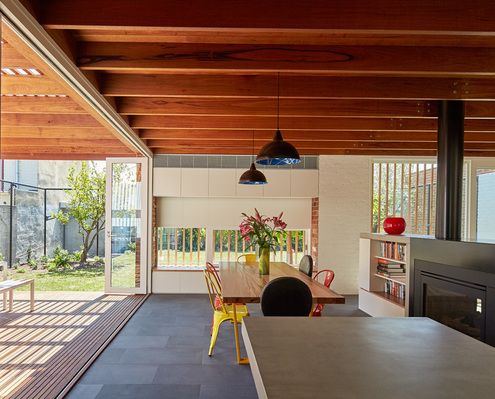
A series of courtyards weave this modern extension into the original home. A sensitive departure from the typical add-on.

Thanks to a double-height space and an expansive openable wall of glass to capture the view, this home feels positively spacious.

The most minimal house you could imagine - a platform for living within a translucent shell, set in a beautiful natural landscape.

A compact weatherboard cottage explodes from the sides of a prefabricated shed to provide space for an illustrator to live and work.


This home is "designed to give the same carefree relaxing ambience as a bach - step in, kick off your shoes and grab a glass of wine."