
This 170-year-old bluestone cottage gets a luxe and layered upgrade—without losing its old-world soul.

A small Federation-era cottage becomes a tranquil haven with smart design, good flow, and loads of natural light.

Hidden powder rooms, sliding steel doors, and hotel vibes—this townhouse is full of small-space magic.

Forget cookie-cutter renovations—this one balances nostalgia with a bold new chapter, and the result is stunning...

From flood zoning to aircraft noise, this home overcomes challenges with clever planning and striking architectural solutions.

A thoughtful reinvention turns a tired 1980s project home into a sophisticated family retreat.

Restoring Federation Charm: A Nod to the Home’s Rich History
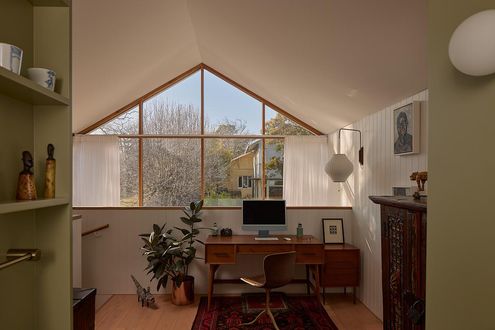
Heritage homes meet modern lifestyles in this clever Hawthorn East redesign.

A young family’s vision transforms a Hawthorn classic into a modern haven.

How can a small home be energy-efficient, bushfire-resistant, and beautiful? Find out!

See how a floating box and sunken courtyard completely transformed this South Australian cottage into a sleek, modern masterpiece.

This family complete the long-awaited final stage of their beautiful home as their needs changed and their finances allowed...

Sunlit spaces and seamless design—this extension brings new life to this historic Victorian home.

Where possible, renovating is a great choice, but sometimes it becomes clear that building a new home is the best option…

The original '90s addition was not doing this character cottage justice. Now it's the perfect family home thanks to a sunny addition.

It was just a shame that the rest of the outdated house let it down. But not anymore! Now it's the perfect family home...

A stunning renovation that preserves heritage while embracing contemporary living.

By restoring the original cottage and separating the addition from the original home, The Paperbark sensitively blends old and new...

A heritage home with a modern twist, perfect for daily family life and hosting family and friends for longer-terms...

In contrast to the neighbouring weatherboard houses, this crisp, modern modular home makes a huge statement in this Melbourne street.

Designing a family home is challenging because the family's needs change as they grow, that's why you have to plan for change.

If you love '60s style, decor and art, you'll have to take a look at this swinging transformation on the Gold Coast.
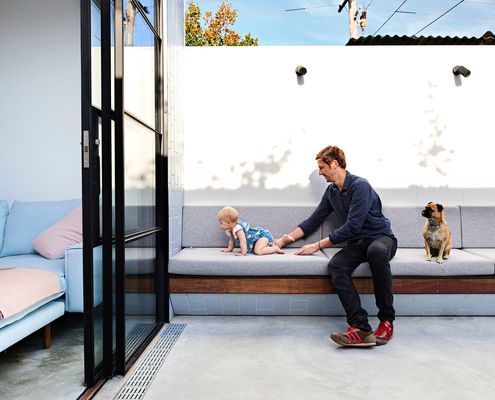
An extensive renovation of a Melbourne home gives the owners all the benefits of inner-city terrace living without the drawbacks.
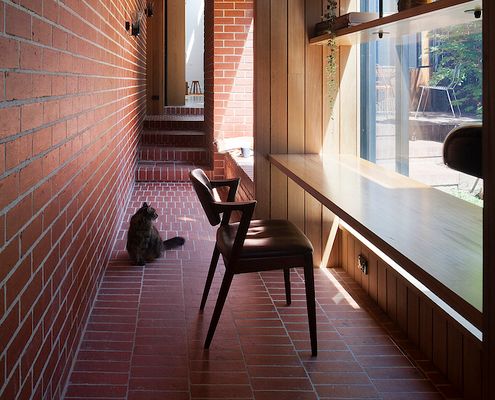
Dealing with poor orientation this North-facing cloistered space acts as circulation and additional indoor/outdoor living space.

When this couple retired the farm they wanted a more manageable and contemporary home that incorporated memories of their past life.

A magnificent 100 year old fig tree and a small creek are treated as sacred elements in this home which embraces its environment.
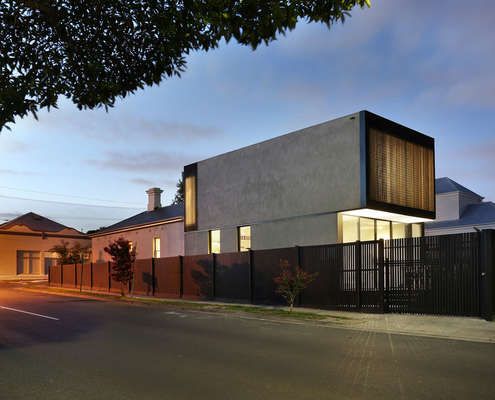
Period ornamentation out the front, contemporary simplicity out the back. This home makes a beautiful transition from old to new.

Everyone loves to get away to the beach for the weekend, luckily this house can accomodate all of the extended friends and family.

This timber-clad four bedroom beach-side family home is perched on a steep dune in a quiet pocket of the Mornington Peninsula region.

Timber's warmth and laid-back nature meets clean lines and expanses of glass to create a style that is sophisticated yet relaxed.
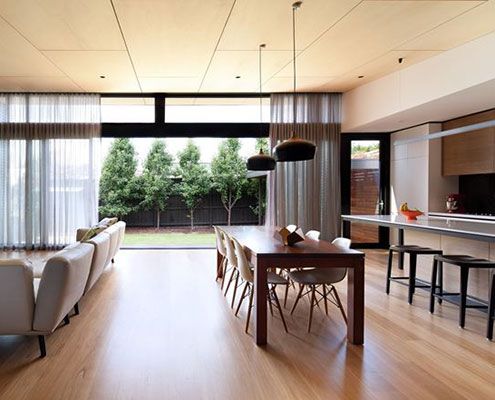
A series of separate, disconnected rooms are transformed by a central, open planned living space that maximises north light.
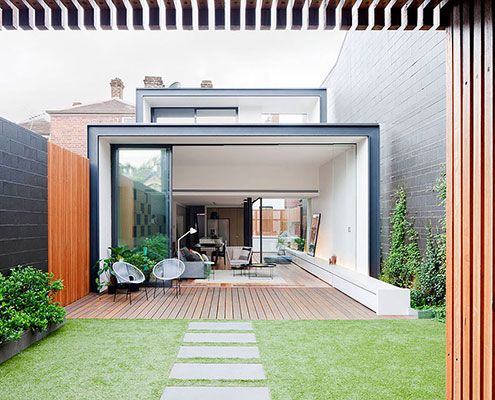
Bridport Residence extension grabs northern light and creates a quiet safe haven to the rear of the property.
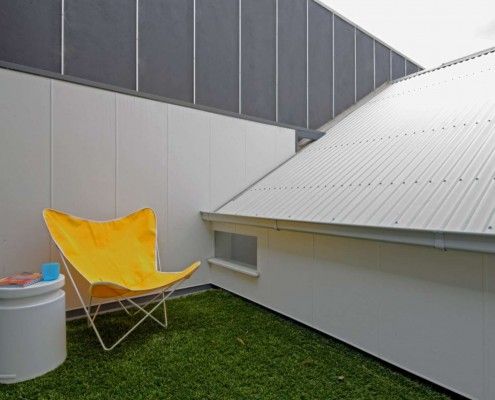
Tang House is a compact but thoughtful terrace extension that utilizes every nook and cranny to create a versatile home that defies its size.
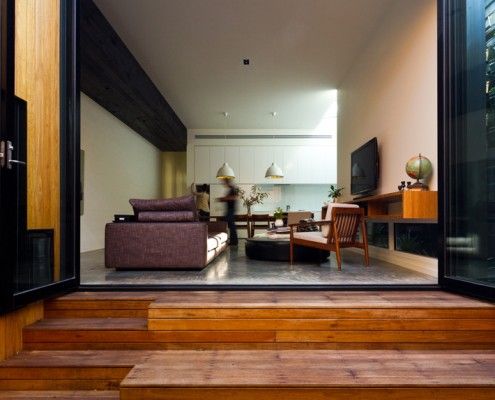
Parure House in Melbourne's inner suburb Kensington is a matching set of separate architectural ideas. It displays a richness of detail and experience.
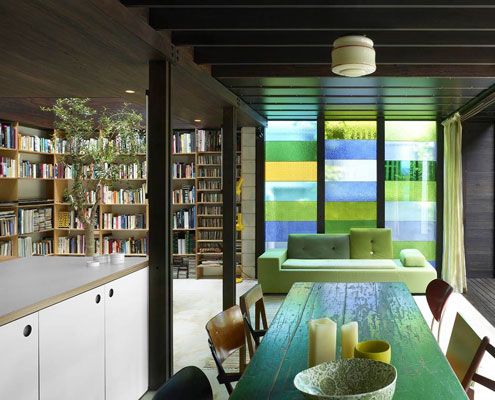
Raven Street House brings new meaning to 'open-plan' with curtains, shutters and dazzling colored glass where the walls should be. There's even an indoor tree!

A bayside extension clad inside and out in timber battens blurs the functional and decorative.
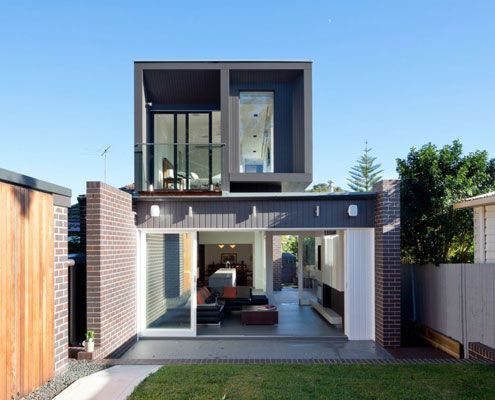
Semi-detached house revitalized for a young couple's contemporary lives. The transformation creates a bright new home.
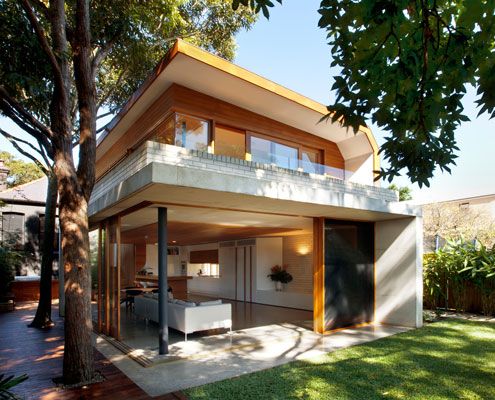
Queens Park House designed to create a series of spaces in the old and new house which are flexible over time.
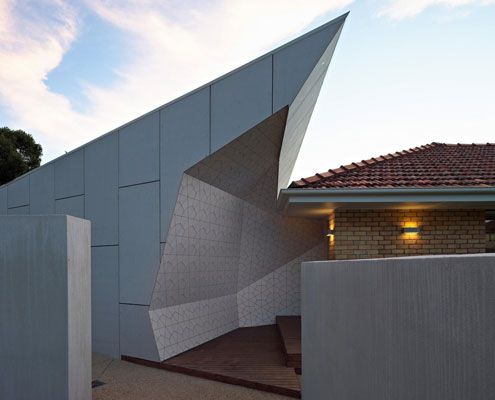
Some call the 1960's cream brick house ugly but this one has transformed into a spacious family home suited to its semi-arid climate.
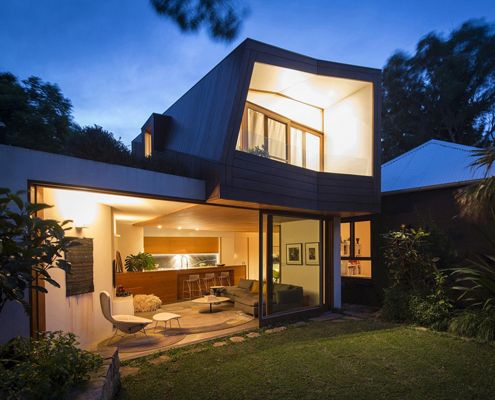
Talk about a constrained site - this light-filled addition is a small inner city block sandwiched between 14 adjacent properties.

East West House, near the top of Richmond Hill, contains the unexpected. A large roof deck is hidden behind the heritage protected Victorian roofline.

The design of Orange Grove House is so good the clients couldn't stand to sell as they'd planned and decided to move in instead!
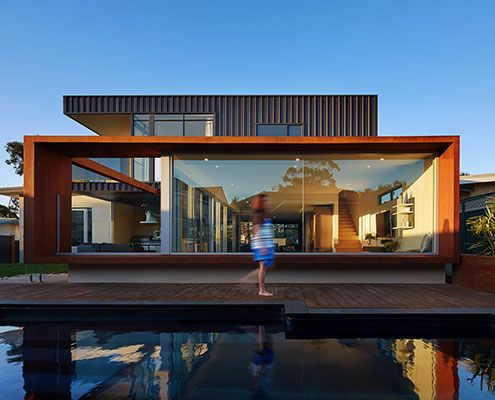
An original modernist home is extended out and up to create more flexible space for the modern family.
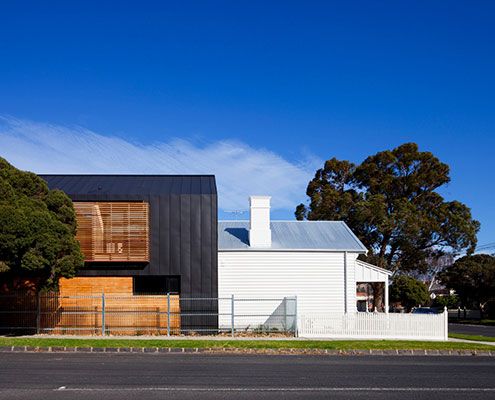
A contemporary extension of this Elsternwick House is clad in contrasting dark zinc to draw a very deliberate line between new and old.
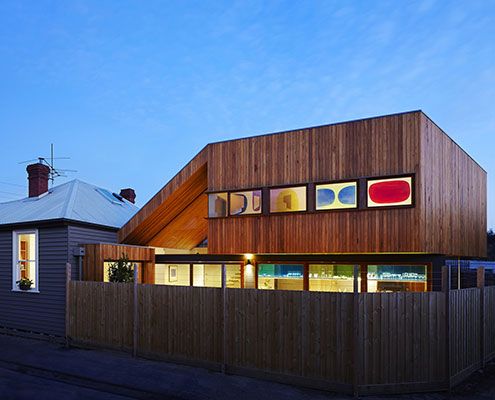
This passive solar home was designed to maximise available light and space on an oddly shaped block in the inner suburban Melbourne.
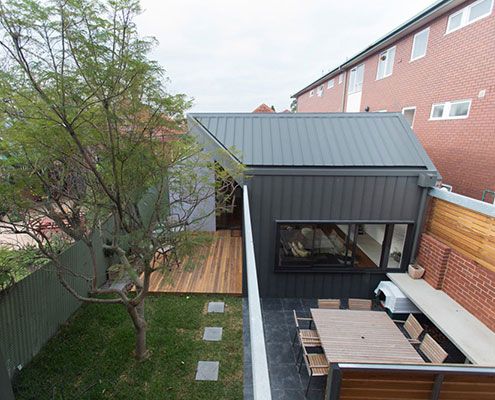
After a number of minor additions over the years, Patterson Street Residence is reinvigorated with a modern extension to the rear.

Instead of a generic mass-built home, this family built a home designed to suit their lifestyle and the sub-tropical Brisbane climate.

You don't get homes much more unusual than Cocoon -- a zeppelin-shaped home lofts above its steep site, nestled in the canopy of Australian native treetops.

Local House is playful and intriguing — designed more like a favourite local café than a private house — creating spaces for connection and bonding.

Seaview House is made up of a series of pavilions, designed to fit in with neighbouring old weatherboard cottages without sacrificing contemporary appeal…

Clad in burnt timber and weathered steel sheets, Pacific House is a beautiful house that takes full advantage of the dramatic site.

A new rear extension, much of which is under the existing house, creates a new-found connection to the backyard on this sloping site.

In a quiet corner of Melbourne's Inner-North, Modscape's modular, pre-fabricated and sustainable Tower House stands out from the crowd.
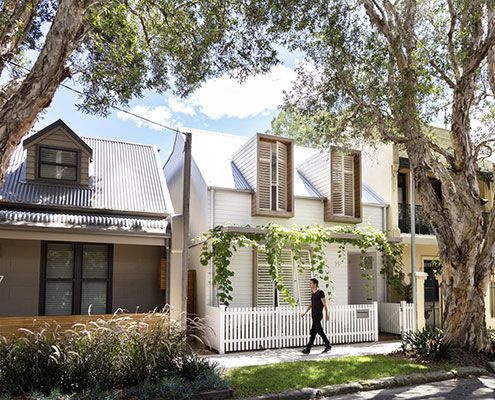
House C3 sits comfortably in its neighbourhood of 19th century workers' cottages neither shouting its modernity nor mimicking the neighbours.

A piece of engineering ingenuity, Shallard House's living area is suspended like a bridge to capture lake views and maintain privacy.
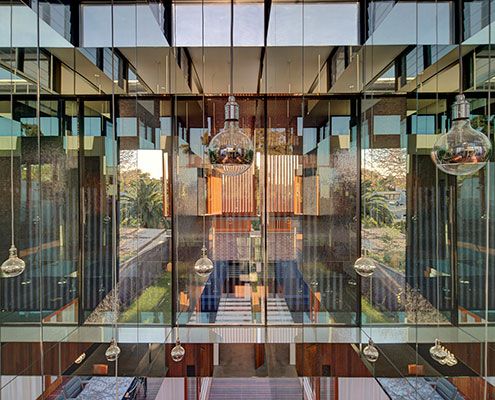
A mirror-lined void brings light deep into a square floor plan and above spatially divides the living and dining spaces without the need for walls.
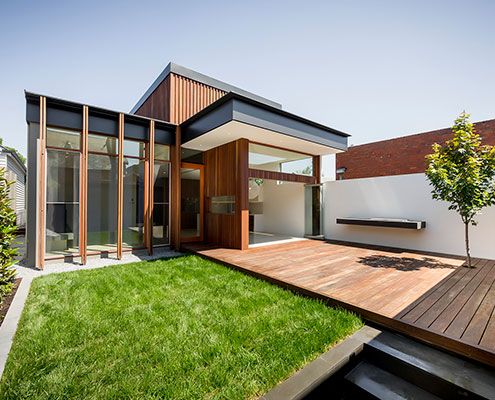
The Armadale House addition creates an open plan living area with a great connection to the garden, maximising the small site.

This treehouse in Separation Creek enjoys panoramic views, perched on a steep forested hillside above the Great Ocean Road and Bass Strait.
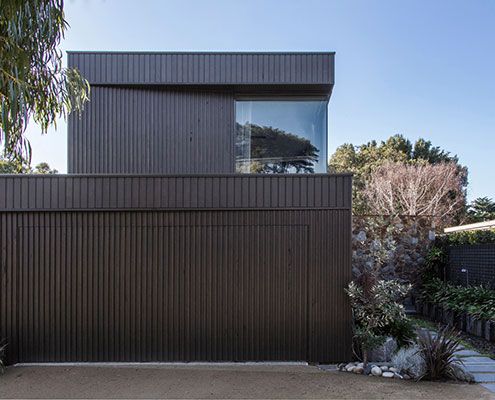
From distant water views to the nearby sculptural native trees, Bass Street Residence angles itself to take it all in…
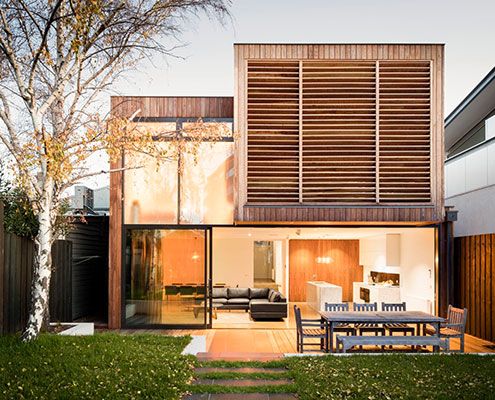
Renovating an inner bayside family home to be flexible as the family grows and subtly remind the owners of time spent on beach holidays.

This weekend beach holiday house is a flexible and comfortable home that can expand to host family and friends when required.
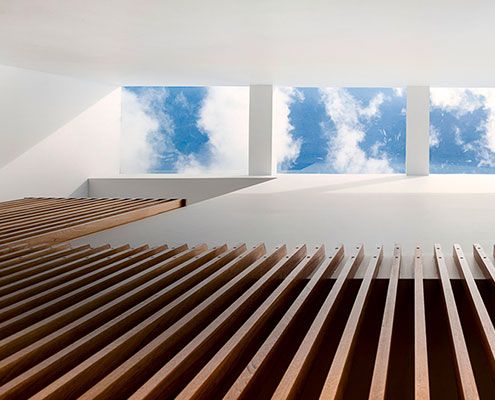
Even with close neighbours, carefully positioned skylights and double-height spaces make this home feel private, bright and spacious.
