Performance & Sustainability
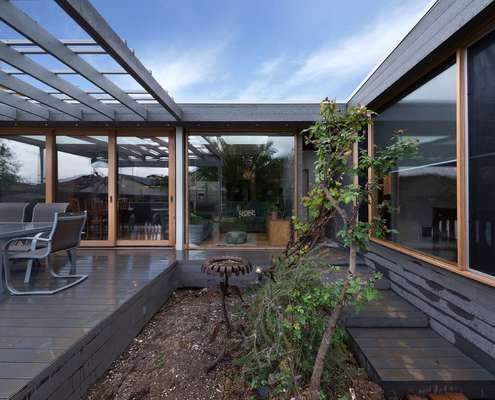
An extension to a double fronted Californian bungalow reuses salvaged materials from the demolition works in an extensive renovation.

We don't often feature multi-residential projects. But when we do, they're beautifully innovative projects like this one.

While this modern farm house feels shiny and new, traditional elements like the generous verandah gives it the best of both worlds.
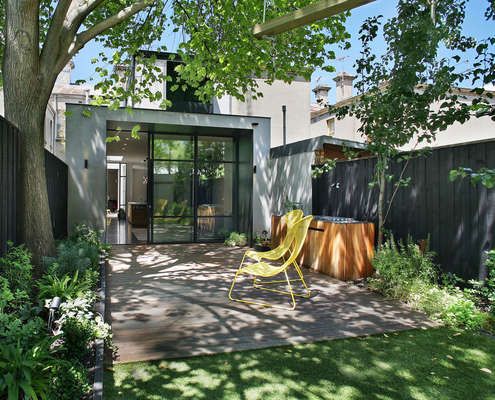
The renovation of this Fitzroy house marries two influences — a refined industrial aesthetic and traditional Victorian architecture.

The use of up to 75 per cent recycled timber as structure and cladding brings warmth and variety to this modern beach house.

Sweeping views of hills, beach, rocks and ocean inspired the fan shaped plan of Fleurieu Beach House - a model for coastal living.
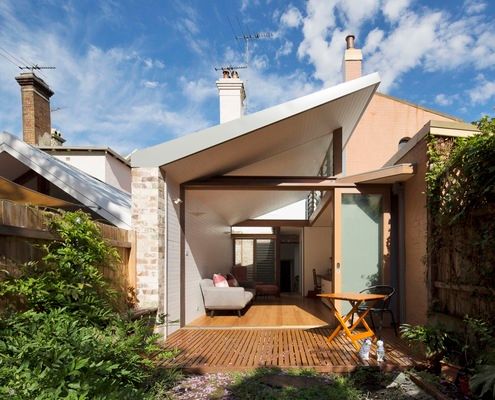
Alterations to the rear of this house to draw in green vistas, sunlight and cooling breezes making the most of the weather year-round.

These homes are off the grid. They produce power, collect rainwater and treat their own waste - saving money and the planet at once.

Sandwiched between weatherboard cottages in Brunswick East, C House breaks with convention to create a warm, unique and nuanced home.

This modern beach house wraps around courtyards and open spaces to blur the lines between inside and out - perfect for a beach retreat.

A new home in a neighbourhood of large houses scales back the status quo to provide ‘just the right amount of space’ for a family.

By creating outdoor covered spaces for dining and car parking Laneway House manages to pack a lot of space onto a tight site.

This modern farmhouse combines a manager's residence, stable and self contained two-bedroom apartment in finely detailed modern sheds.

Mills House eliminates bulky cupboards by converting the floor into storage space, leaving the entire width of the terrace for living.

Two avid climbers, a professor and a gallery owner, teamed up to build a house in the Blue Mountains to host fellow climbers and artists.

Located in a tight lane way in Fitzroy, Little Gore Street Studio is a truly unique response to urban densification...

Hilltop House is a small, carefully crafted dwelling on the steep eastern slopes of Pittwater, a waterway to the north of Sydney.

This welcoming house has a verandah so generous it blurs the line between a courtyard house and a traditional Australian verandah.

In a natural clearing of bushland, this home with simple detailing and an earthy palette captures the spirit and joy of camping.

Rectifying a poorly planned '90s renovation this new courtyard arrangement lets in plenty of light and feels more spacious than ever.

Like a giant three dimensional puzzle this home defies its tight block with no views, houses on each side and a high wall to the north.

On a windy and exposed site, nestled behind a hill, sits a metal clad nugget; a home for a gold prospector and his family...

A home previously owned by the client's Grandmother wasn't a good fit for a young family. An innovative extension changes all that.

This off-the-grid home is close to the beach in the Daintree Rainforest — an ancient ecosystem deserving a thoughtful approach to site.

A two-storey rear addition to a classic Edwardian-era home is sympathetic to its origins, but unashamedly modern at the same time.

A timber exoskeleton-like structure allows Great Barrier House to open onto its surrounds while lifting towards a hill to the west.

Perched on top of a hill overlooking the stunning ocean along the Victoria's Great Ocean Road is a home that balances heavy and light.

Seal Rocks House takes the qualities of a family home and distills them down to the basics to suit leisure and the serene seaside site.









Even during the heat of summer this passive solar design remained cool and kept the family comfortable. Reclaimed materials integrates with the original.







A cleverly designed holiday home enjoys beach views and opens directly to the garden but is screened by a mature Pohutukawa tree.

Coromandel Bach was conceived as a container sitting lightly on the land for habitation. A 'bach' is a New Zealand term for a simple holiday shack.

Brunswick House is restrained and space-efficient, but surprising spaces like a rooftop terrace provide a new perspective on its eclectic neighborhood.

Karri Loop House has two irregular-shaped courtyards which are centered around three majestic native Australian trees. This is what happens when trees are given the chance to shine.

Venus Bay Bach is a beach home built on a tight budget, but spacious enough to house family and friends for the weekend. And it doesn't ignore the views...
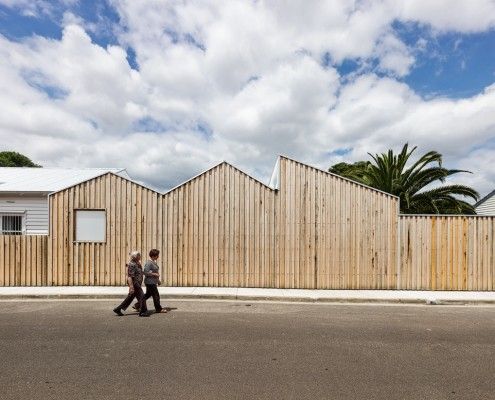
Profile House is an extension that pays homage to the varied buildings in Brunswick East. BLOXAS Architects created an unexpected space inside, and out.

Musk is a stylish modern prefab cabin designed as a secluded retreat to relax and enjoy 360 degree views of natural bushland.
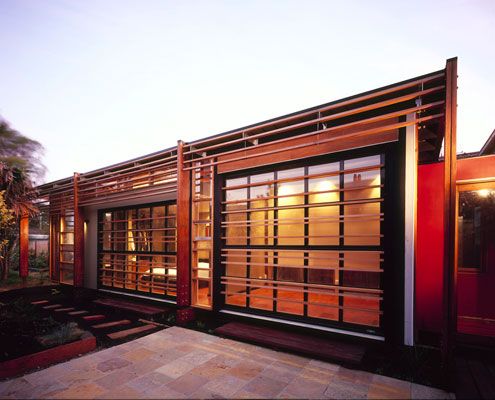
At Beachcroft Orth Residence, screens and glazed garage doors allow internal spaces to spill into the outdoors.

Located on a windswept coast line, Moonlight Cabin is a place to retreat from and engage with the landscape’s ephemeral conditions.
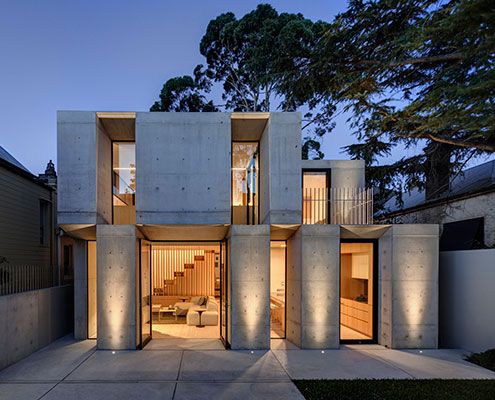
Off form concrete draws on the solidity of an original masonry structure whilst introducing a new materiality at this home in Glebe.
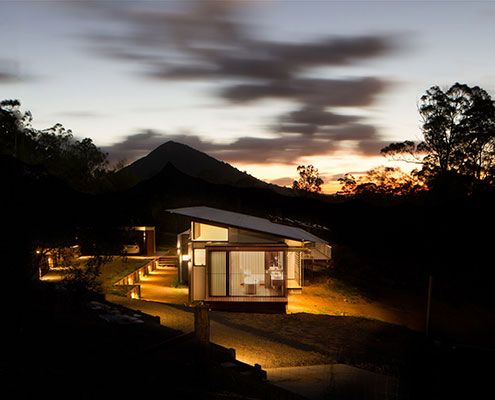
In Wallaby Lane House, a family seeking a tree change find a new, more self-sufficient way of living. The home makes the most of their rural site.

Thanks to an owner with an interest in sustainable building, Mona Vale House incorporates passive and active sustainability features.
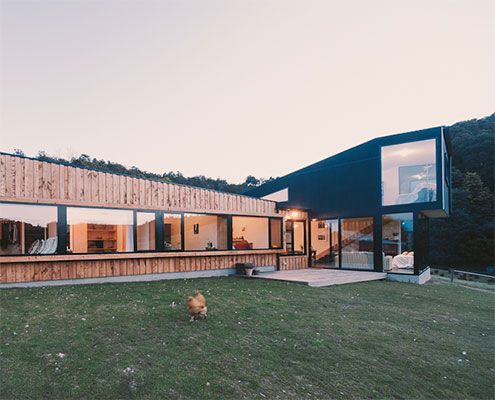
Holly Tree Farm replaces a home which was sadly lost in a fire in style — by reusing salvaged materials and mimicking surrounding buildings.
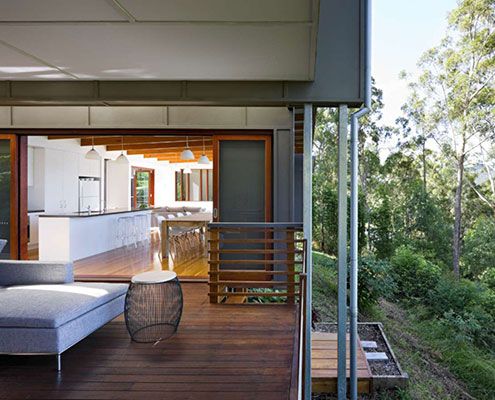
A home on the family property for a retiring couple, Storrs Road House aims to reflect in miniature the site and its history.

Incorporating the qualities of a traditional farmhouse ensures this modern farmhouse will feel like a home from the get-go.

An inner city Victorian cottage of heritage significance is renovated with contemporary design and sustainable building practices.

Old terrace houses are not the most efficient beasts. But this Darlinghurst terrace renovation proves you can have a terrace and aim for sustainability too.
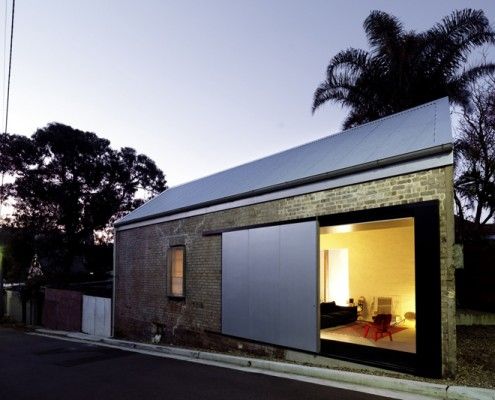
The location was right. But it would take a lot of imagination and a leap of faith to transform this dilapidated shed into a home...
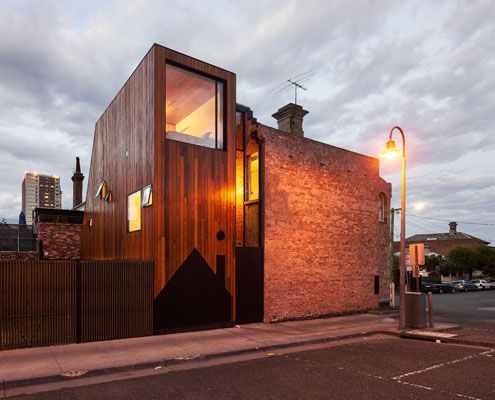
Two homes. Both owned by the same family. A new extension designed to flank the rear of both homes to provide extra space.
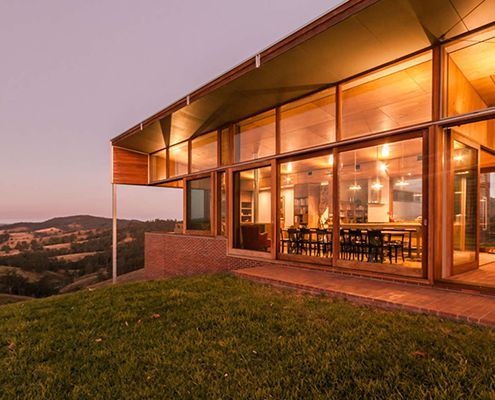
A home for an engineer and an author combines a rational, simple plan with a ton of texture and 'slight chaos' to satisfy both personalities.

Rammed Limestone is the perfect material for Wall and Wall House — locally sourced, beautiful texture and natural colour and high thermal mass.
