
A small Federation-era cottage becomes a tranquil haven with smart design, good flow, and loads of natural light.

A classic Federation home on the outside, a sleek modern extension within. This Sydney renovation is full of surprises!

From flood zoning to aircraft noise, this home overcomes challenges with clever planning and striking architectural solutions.

Where bike storage isn’t an afterthought but a design-defining feature.

Reviving a 1920s weatherboard for modern family living while preserving the home’s character and charm...

A double-height void and timber framing create a serene, airy pavilion.

Hidden challenges turned design opportunities—this Melbourne home proves heritage and innovation can live in perfect harmony.

Get a peek inside Blairgowrie’s chic retirement retreat that defies coastal elements and inspires with timeless style.

Think Victorian homes are dark and outdated? Think again! Bryant Alsop’s addition is all about light, space, and sustainability.

A new build that honours its humble but much loved predecessor while embracing modern sustainability and style…

Now this home enjoys a modern upgrade, reconnecting the kitchen to the backyard and adding eco-friendly touches...

Ready to downsize without losing style? Downsizing doesn't mean you have to sacrifice livability. See this stunning transformation!

This creative decided to transform his double garage into a functional and beautiful home office - just *before* the pandemic hit.

When you think of ageing in place, you might imagine ramps, grab rails and a lot of linoleum. But it doesn't have to be that way...

With the water at the back door and a lush tropical courtyard bringing in light and breezes, this duplex has the best of both worlds.

Not much larger than the original shack but makes better use of the site and views; the perfect place to host friends and family.

When thinking about how to create a sustainable and affordable home, the 1960s-era fibro beach shack was the perfect inspiration...

Transforming a 1960s apricot-brick unit into the perfect bachelor pad meant rethinking the space and adapting what was already there...

A new 60 square metre addition creates a bright and modern living space for this inner-city home.

An addition which doesn't overshadow the original heritage house, but improves the home's spaciousness, access to light and the yard.

This home, inspired by a jewellery box, is perfect for your most treasured people and possessions: beautiful, safe and ordered.

Transforming a 1980s house into a warehouse loft-inspired home involved removing the roof but the results are more than worth it!

Every good architectural story needs a hero. In this renovation, it's a striking bookshelf which screens a work-from-home space...

This addition to a post-war brick home has a trick up its sleeve to guarantee access to sunlight despite the backyard facing south.

With its lush, wild setting, this home could be worlds away from the city and that's exactly what the owners wanted to achieve.

This flexible beach house is the perfect surf trips big and small because it's focussed on the outdoors to create extra living space.

While older homes have character baked in, they're not built for modern living. But, you can have the best of both worlds; old and new!

Renovating is a messy art full of compromise but, if you roll with it, the result can be the perfect-imperfect home for your family.

For tree-changers Matt and Leanne, an important part of their ideal home was making the most of their spectacular site.

This family home was designed with best-practice sustainability and Passive House standards to be a comfortable home for years to come.

A modern farmhouse for a couple with overseas relatives needs to adapt from a comfortable home for two to a home for many more.

The practicality of a classic hat proves the perfect design inspiration for an off-grid home in Australia's outback.

A total rebuild of this terrace house was required, but glimpses of its history are exposed throughout the house.

This addition to a historic bluestone farmhouse doesn't match the original building, but it pays its respects in its own way...

This laid back holiday home is tough enough to cope with the kids yet luxurious: the perfect escape to create lifetime memories.

A new two-storey addition to the rear is transformational, bringing new light and life to this old, previously neglected home.

The dramatic timber ceiling sails over new living spaces and outside, shading the home but retaining the best views.

The clever design for this challenging site allows the home to deal with the threat of bushfire, while still taking in the views.

A creative design for two new townhouses defies many of the qualities of these types of developments to create bright and breezy homes.

By designing a new, open-plan addition to this heritage home, the owner has a light-filled space to inspire his creativity.

This warm, textural home creates a connection to place, captures views and creates a humble retreat from the elements (and the city).

Rather than dedicate space to rooms that will rarely be used, create versatile spaces and spend your remaining budget on luxuries...
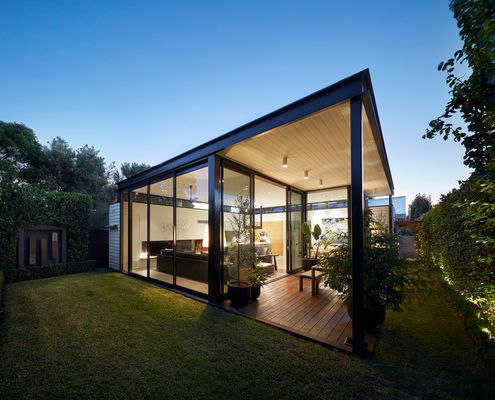
In a street of Californian Bungalows, it was important to maintain the status quo. It's a whole other story at the rear of this home...
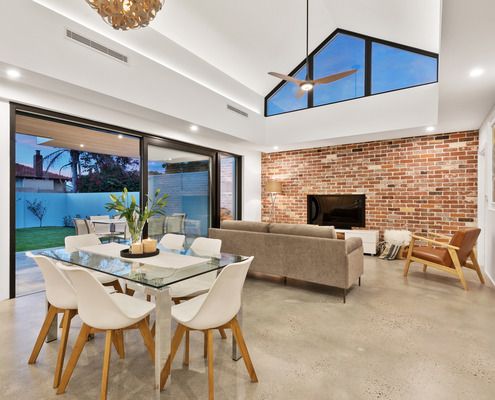
A home on a corner block maximises light without sacrificing privacy by reorienting to the north and some strategic clerestory windows.

Light and dark, east and west, new and old, Dark Light House's new living pavilion contrasts without simply doing the opposite.

This flexible new home built behind the existing is accessible by rear laneway; it could be used as a garage, studio or living space.
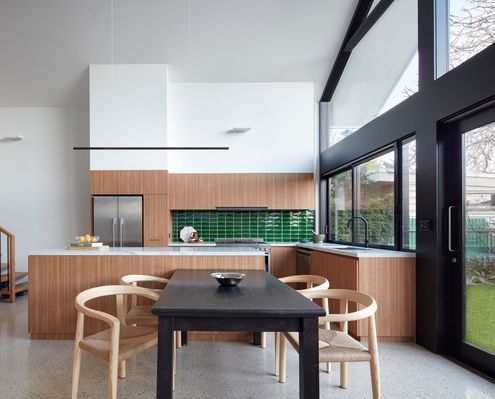
By working with the original roofline of this Federation home, the designer created a light-filled and spacious addition.
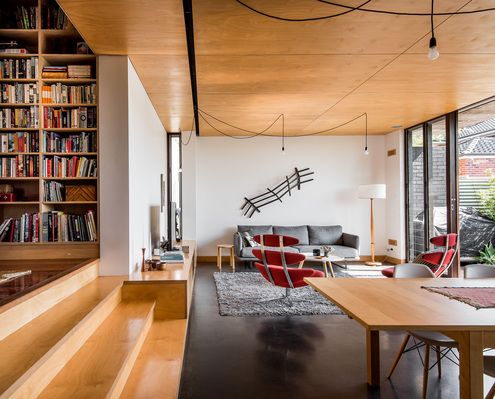
A new addition slides under the eaves of this home, complementing the 1950s original, but reflecting the changing needs of Australians.
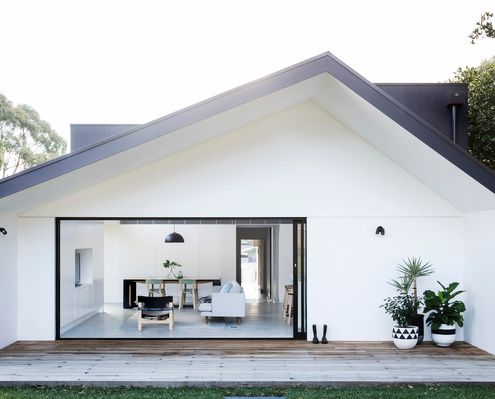
With a grid system and the flexibility to adapt to various sites and needs, Allen Key House is the 'Billy' of the housing world.
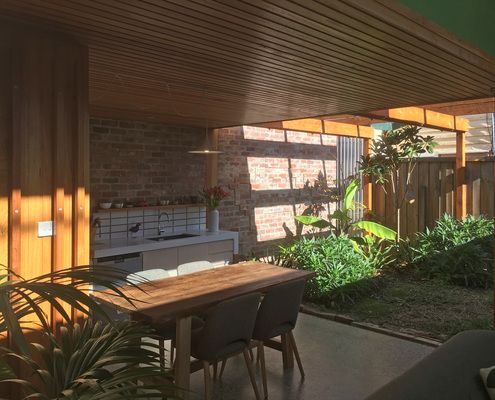
This compact home was made even smaller yet better, proving the amount of space you have is less important than how you use it...

As Torquay becomes increasingly cosmopolitan with more permanent residents architects are rethinking the traditional Aussie beach house.

Black sheep. Odd one out. Dark horse. Whatever you want to call it, there's something different about this home - and we love it!

Built for a family bursting with creative souls, this shack needed to be as stylish and as interesting as the people living in it.

Built from recycled timber and rusting steel, this Mt Duneed home already looks old, yet is built to last with little maintenance.
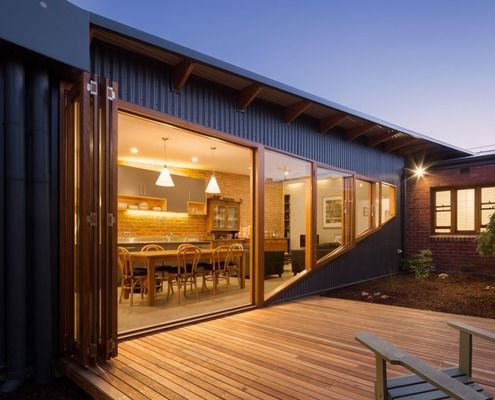
A passive design and solar panels creates a comfortable house year-round which also generates income for this family.

Living in a barn is one thing, but living in a barn in the city? Well that sounds absurd, but it's a reality for this lucky family.

This modern home in an historic neighbourhood was designed by an architect as a home for him and his family.

Supporting the clients' desire for a sustainable lifestyle, this off-grid home uses passive solar design to reduce energy consumption.
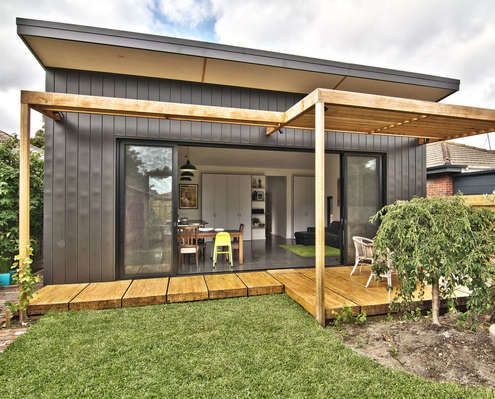
Clad in zinc, this simple rear addition creates a light-filled, low-fuss extension for a young family to grow.
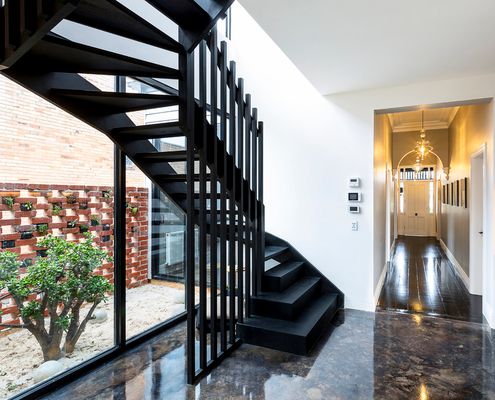
When you need to fit a lot onto a small block, forget market expectations and look for light and functionality to suit your family.

Inspired by the surrounding '60s estate, James Russell Architects takes the humble breeze block to new heights of style.

This modern beach house wraps around courtyards and open spaces to blur the lines between inside and out - perfect for a beach retreat.

This modern farmhouse combines a manager's residence, stable and self contained two-bedroom apartment in finely detailed modern sheds.

A home previously owned by the client's Grandmother wasn't a good fit for a young family. An innovative extension changes all that.
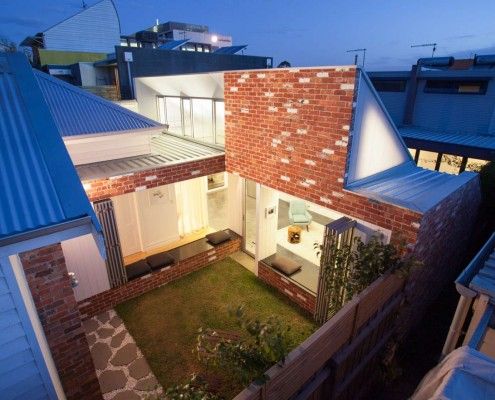
Like a sunflower, Turnaround House grows from the existing home, turning to face the sun. Once dark and cramped, now light and airy -- what a turnaround!

Fairfield Hacienda offers an alternative to the often wasted front yard. MRTN Architects have created a sunny, private courtyard at the front of the house.

At first glance it's a typical Victorian-era worker's cottage. Only on closer inspection you realize there's something unusual going on behind that facade...
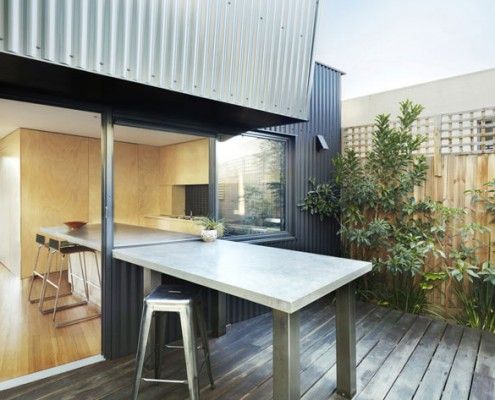
Yarra Street House is a pavilion-style extension designed to fit perfectly with a family who loves cooking, outdoor living and entertaining in style.

Southern Highlands House's new tiny work space, feels more like an art piece than an office - well proportioned, beautifully curved and effortlessly simple.

Islington House brings sunlight deep into the home and shows off the personality of its owners. A unique home for a unique couple.
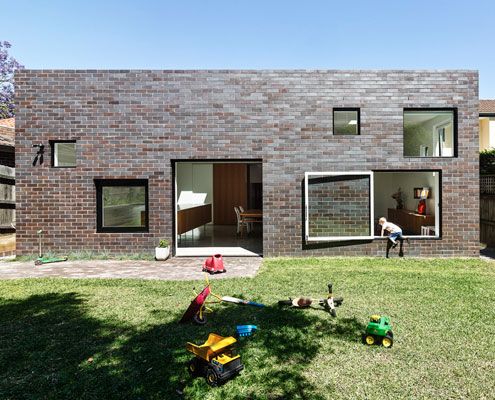
A fun extension for a young family is unashamedly contemporary, but takes its architectural cues from the house it expands on.

Über Shed is not *just* a shed. It's also a rural retreat that reinterprets the rustic charm of traditional agricultural sheds for modern living.

When there's snow on the slopes, there's no better place to head after a long day than this finely crafted ski lodge. There's even a Japanese style bath to soak your aching bones.
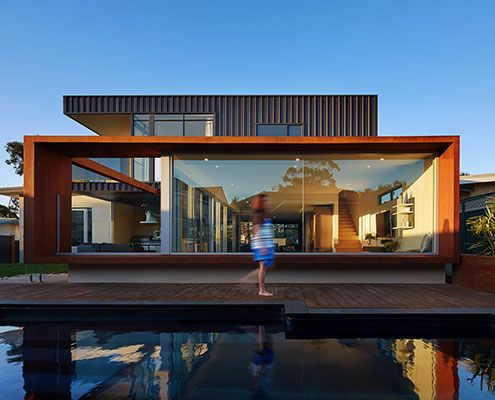
An original modernist home is extended out and up to create more flexible space for the modern family.
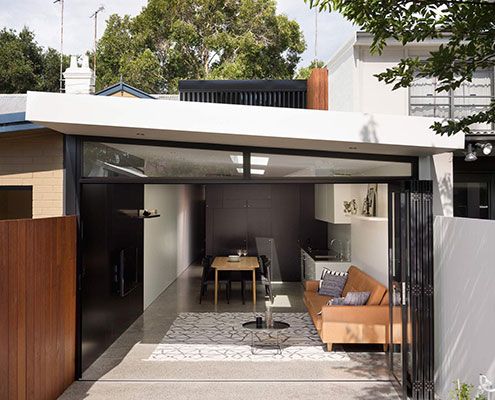
At Alexandria House 2 full height glazing and louvers let the house breathe and skylights are used strategically to maximise natural light…
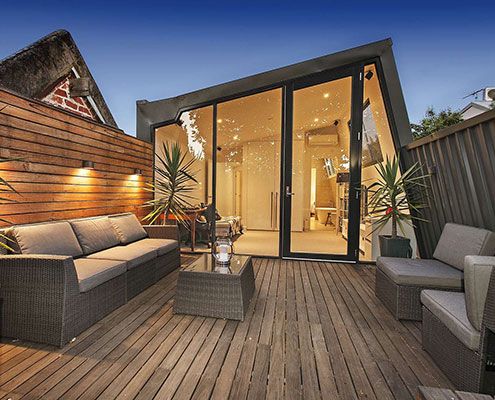
A tight inner-city site is transformed with double height spaces and floor-to-ceiling, seamlessly connecting the indoors and outdoors.
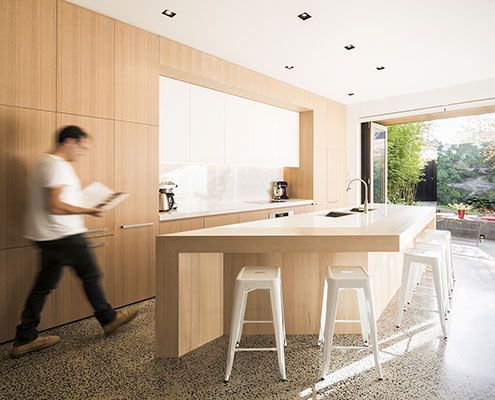
Thanks to a clever refurbishment this South Melbourne House becomes a communal multi-zoned space in keeping with the family's desire to live and work together.
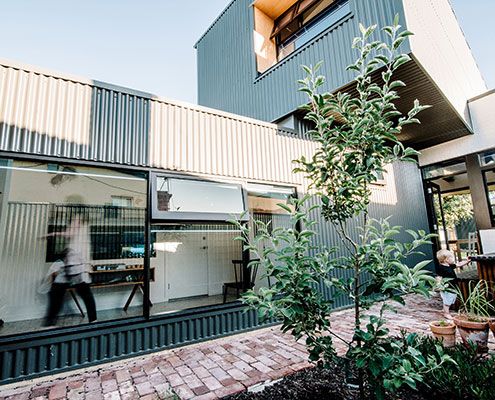
A Collection of Spaces new spaces arranged around two courtyards revitalises a traditional worker's cottage without compromising its historical significance.
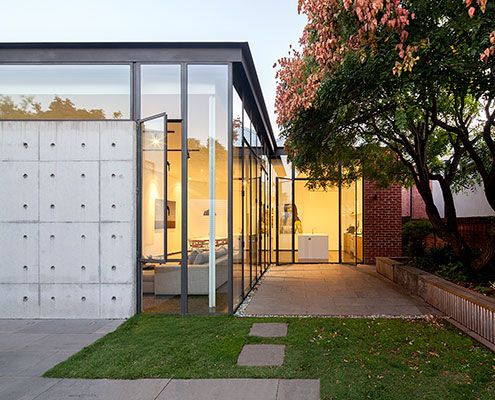
An extension made from delicate steel and expansive glass feels like a precious jewel has been hung on the original heritage home.
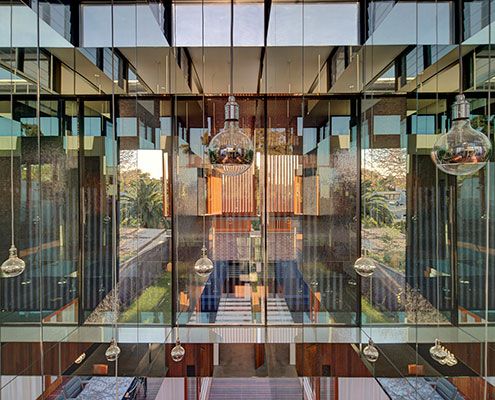
A mirror-lined void brings light deep into a square floor plan and above spatially divides the living and dining spaces without the need for walls.
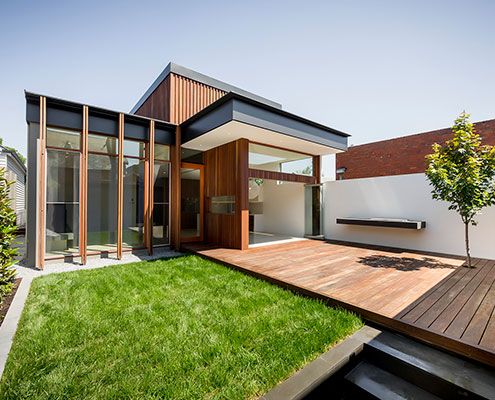
The Armadale House addition creates an open plan living area with a great connection to the garden, maximising the small site.
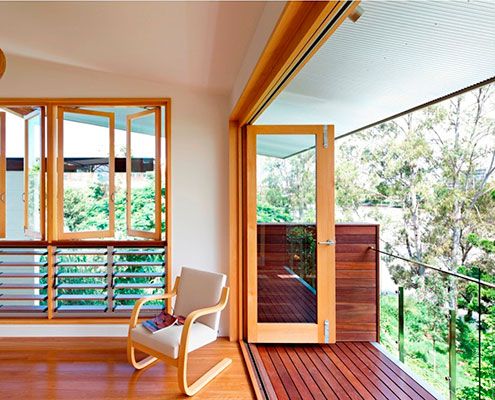
Hill End Ecohouse in Queensland is a new home constructed almost entirely from the house it replaced and a leader in sustainability…
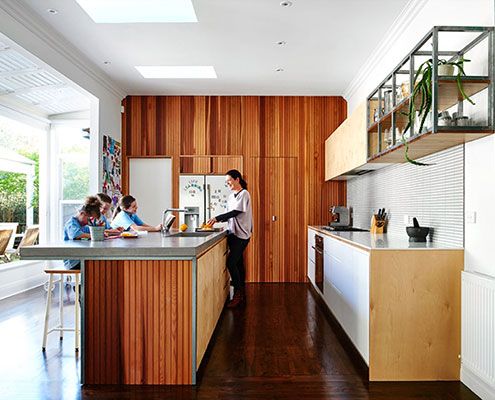
The clients of Brighton East Interior wanted to ensure their home met the hectic requirements of the family while preferring to not build up.
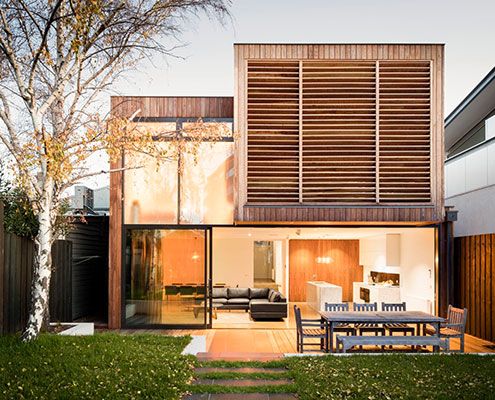
Renovating an inner bayside family home to be flexible as the family grows and subtly remind the owners of time spent on beach holidays.
