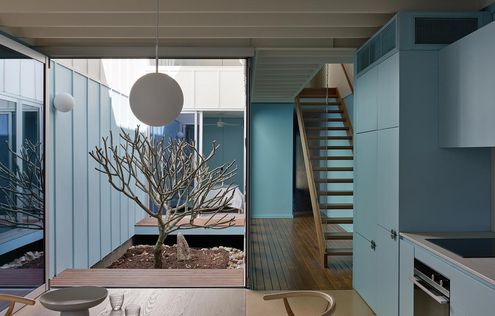
Prefab magic! These houses arrived by barge and were installed in two days.
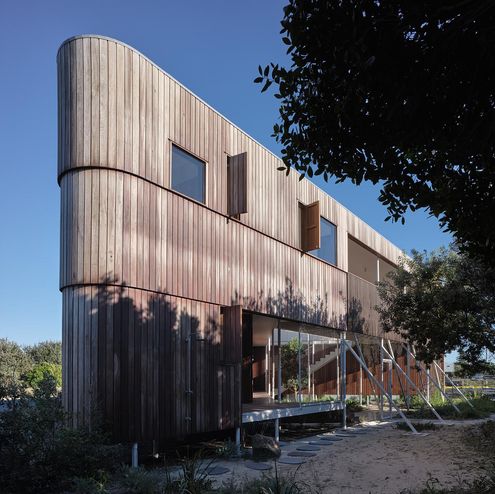
Built in Brisbane, assembled by the beach. This unique prefab design is where precision meets coastal charm…
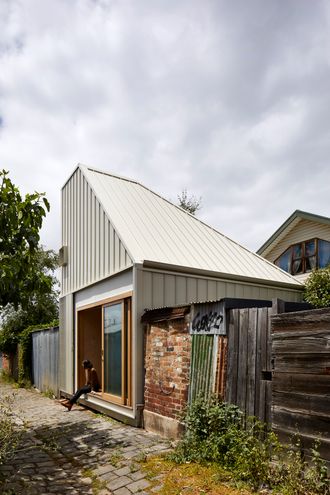
Explore how this Dependent Persons Unit (DPU; AKA Granny Flat) transforms a small space into the ideal retreat that's also demountable.
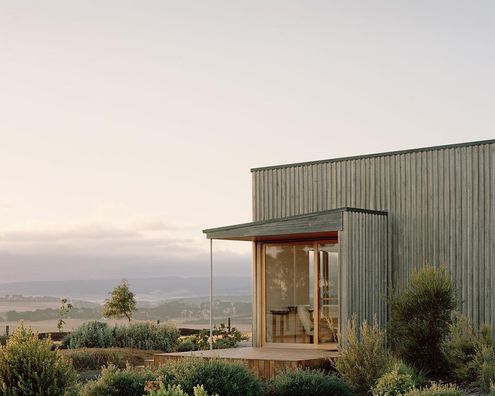
This off-grid sustainable house balances modern comforts with off-grid sustainable living on a 37-hectare property in Birregurra.
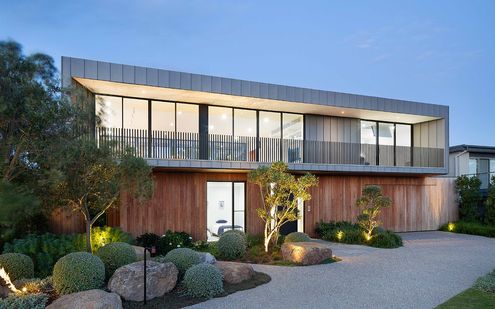
By thinking differently about the floor plan, this modular beach hosue is able to take advantage of stunning ocean views.
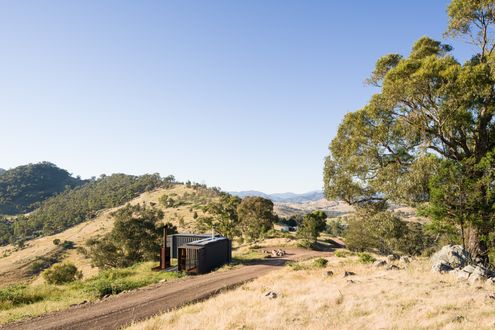
Constructed from two shipping containers, this tiny house embraces the landscape and can even be relocated to a new site.
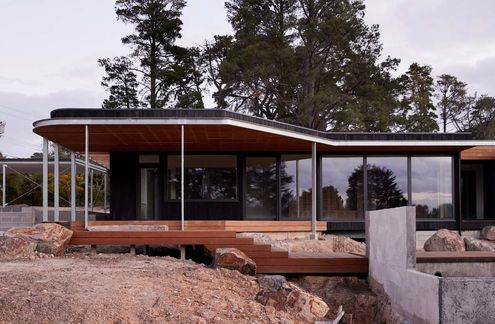
Built to Passive House standards, this home has exceptional energy-efficiency performance for comfortable living year-round.
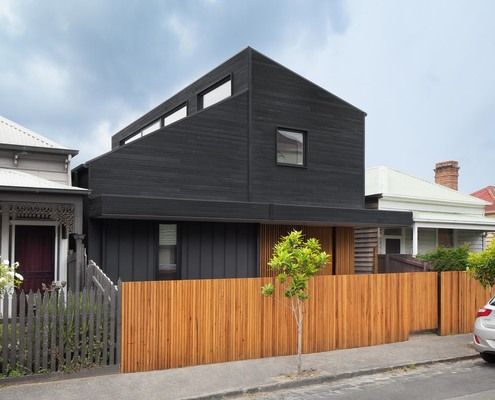
It's not what you expect when you think of a modular home, but this tricky house continues the surprises continue inside...
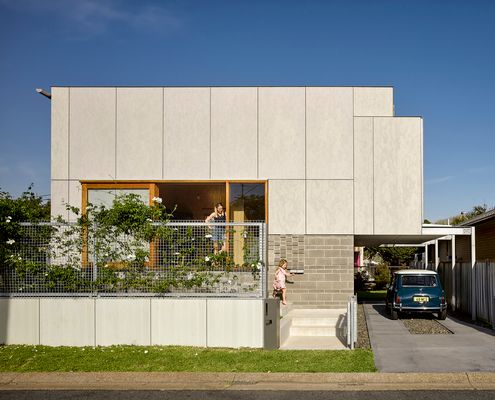
This studio was designed to minimise costs by maximising efficiency, creating a flexible space that was largely prefabricated off-site.
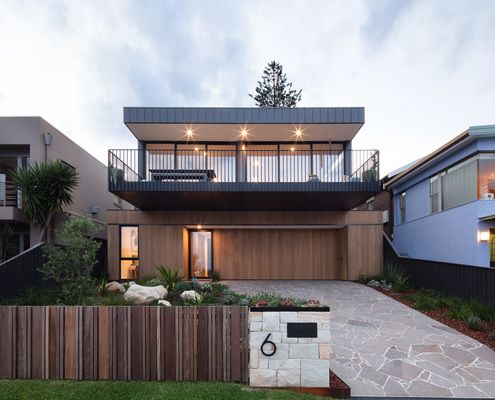
Designed to make the most of the view, even from the backyard, this prefab modular home is like a viewing scope towards the ocean.
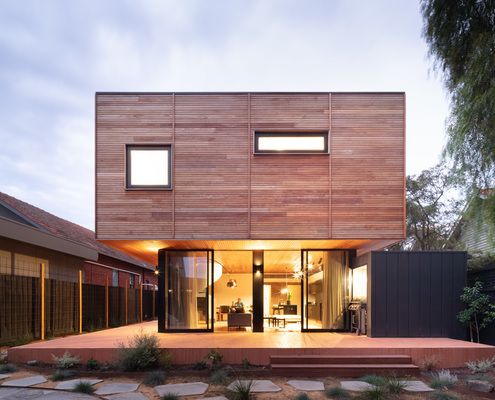
The owners of a mid-century home loved the qualities of their home but needed a modern addition to bring it into this century.
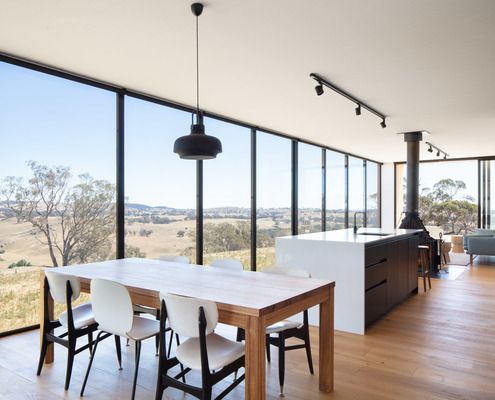
This modular home was designed and built off-site and then transported to its remote location where it now takes in stunning views.
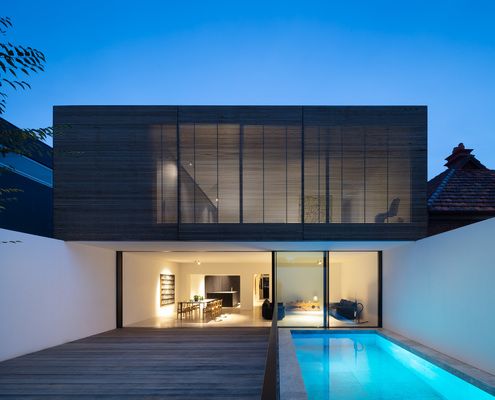
With modular, off-site construction you can remove the headaches of extending your home and still end up with a beautiful result.
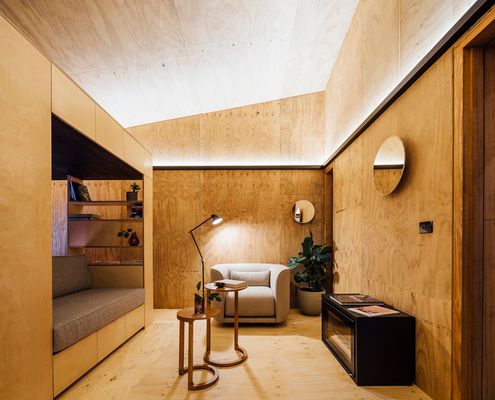
Just because this tiny house is affordable, sustainable and socially responsible doesn't mean it's not stylish to boot...
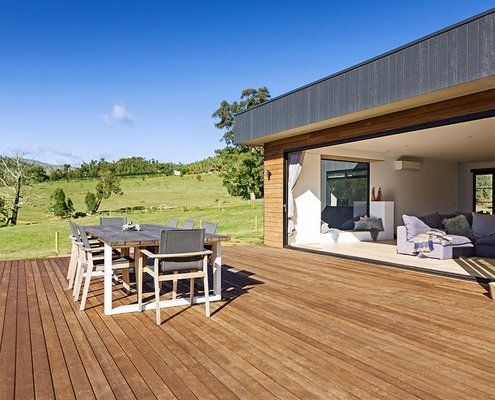
Opening onto a huge deck, with incredible views from every room, you'll never guess what makes this country home so unique.
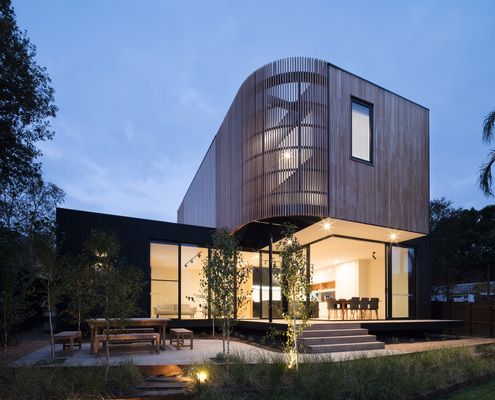
Living at home while your extension is built sounds like a nightmare, but this clever idea allowed the owners to live disruption-free.
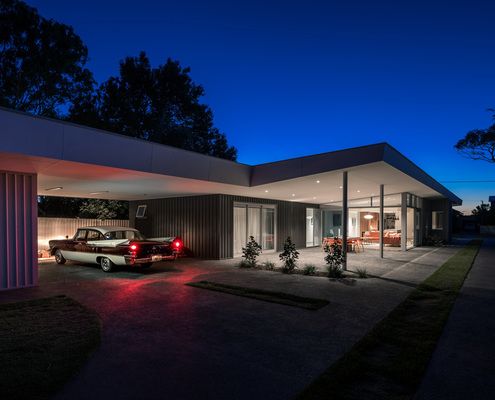
This modern home captures the spirit of mid-century design, with a taste of American diner-style breakfast booths for good measure.
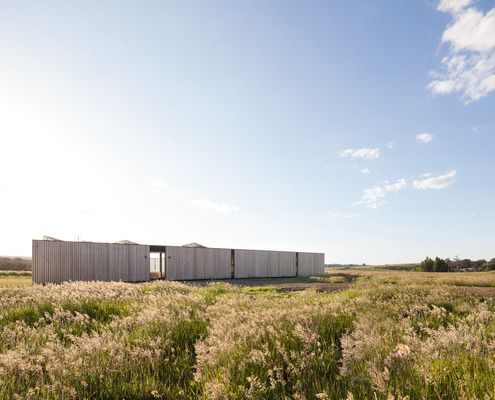
Sitting sympathetically in an open paddock, this off-grid house captures views without compromising on environmental performance.
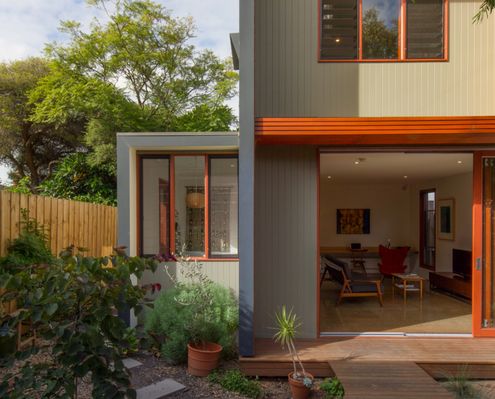
A studio connected to the main house by a decked walkway creates maximum flexibility (and reduces renovation stress) for this family.
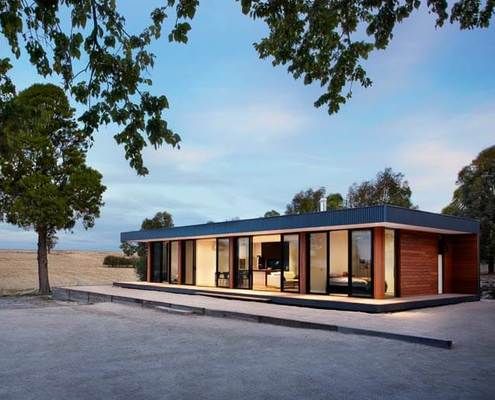
Staff quarters never looked so good. This prefab house is a modern and comfortable place to wind down after a long day on the farm.
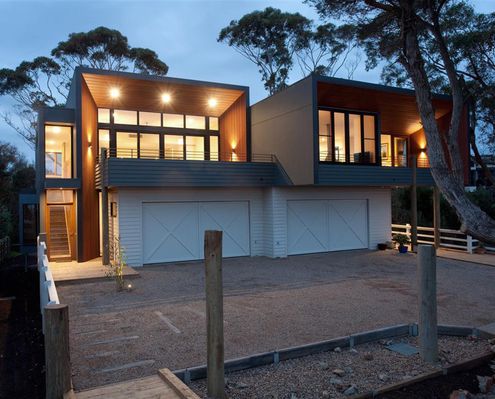
These two homes are built on a pier structure that highlights their unique creek-side location near the Mornington foreshore.
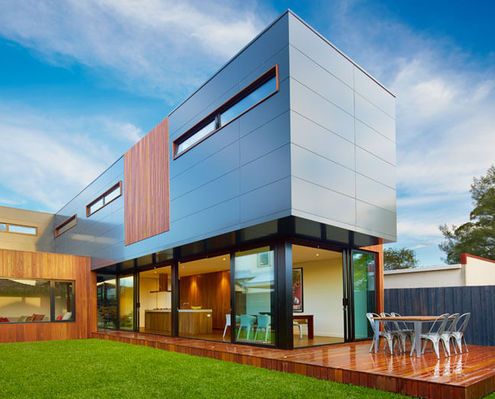
In contrast to the neighbouring weatherboard houses, this crisp, modern modular home makes a huge statement in this Melbourne street.
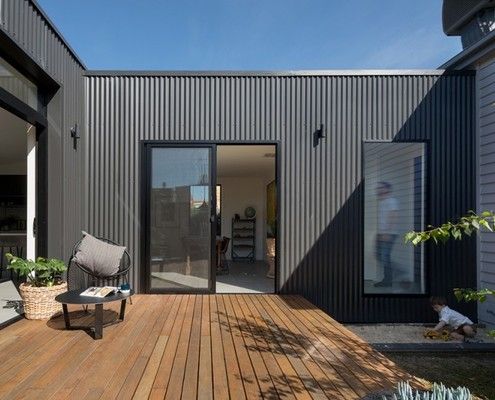
Set well away from the original house, this new addition creates a central courtyard which all living areas wrap around.
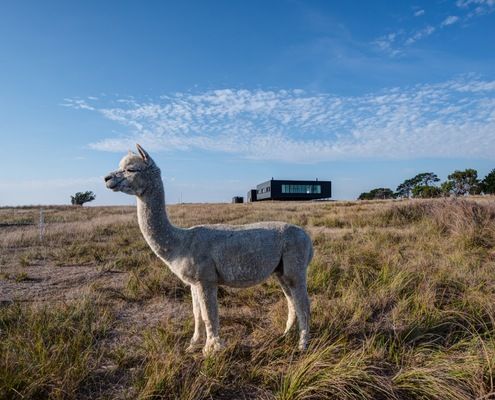
To construct this off-grid home on Victoria's French Island, prefabricated modules had to be transported by barge to the isolated site.
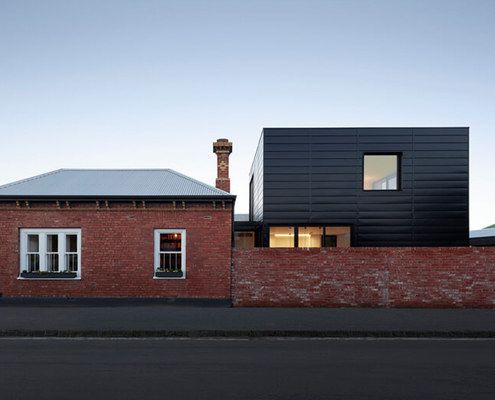
A strikingly contemporary 'black-box' modular addition has popped up in this neighbourhood, adding to the eclectic mix of housing.
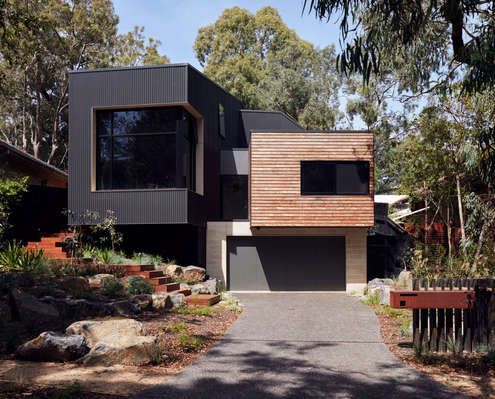
This family home is nestled amongst the gums, cantilevering over the sloped site so it feels more like a treehouse than a regular home.
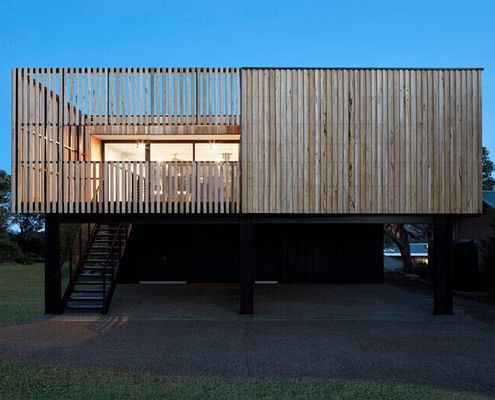
Want a new home for Christmas? With this beautiful modular prefab you could wake up in your finished home on Christmas morning...
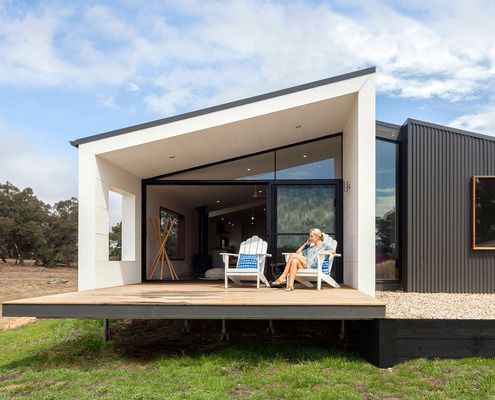
Clad in COLORBOND® steel with a contemporary take on the traditional pitched roof, this prefab house looks right at home in the bush.
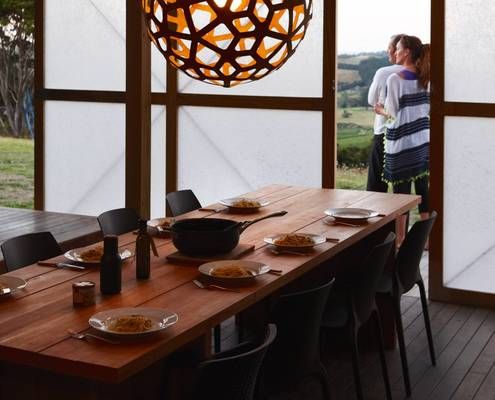
These two cabins have become something much grander than the typical granny flat or affordable beach shack they're usually used for...
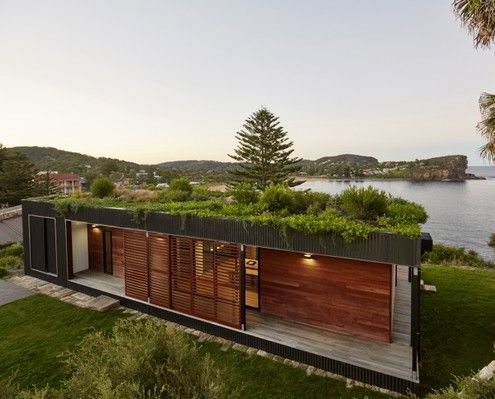
With a green roof and other sustainable elements this beach-side residence touches the earth lightly physically and metaphorically.
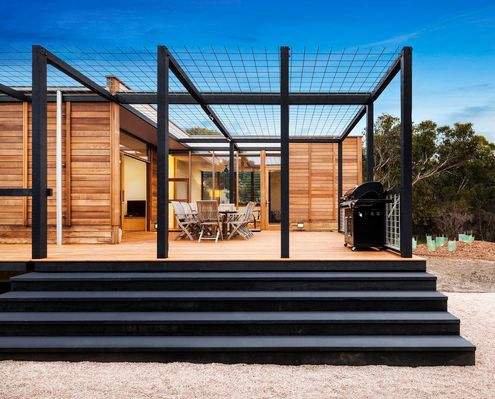
The curse of the modern open-plan home? Noise. With flexible social spaces, parents in this house can entertain separately to the kids.
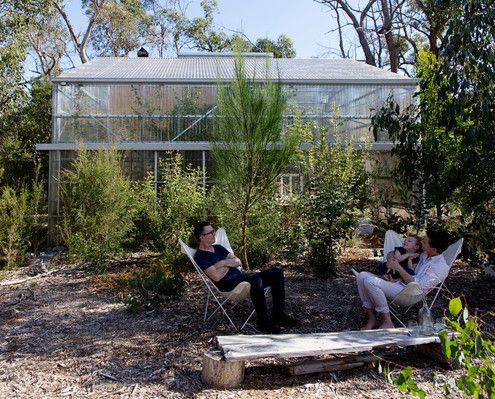
The most minimal house you could imagine - a platform for living within a translucent shell, set in a beautiful natural landscape.
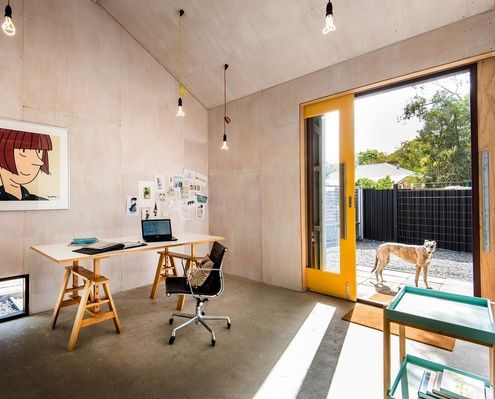
A compact weatherboard cottage explodes from the sides of a prefabricated shed to provide space for an illustrator to live and work.
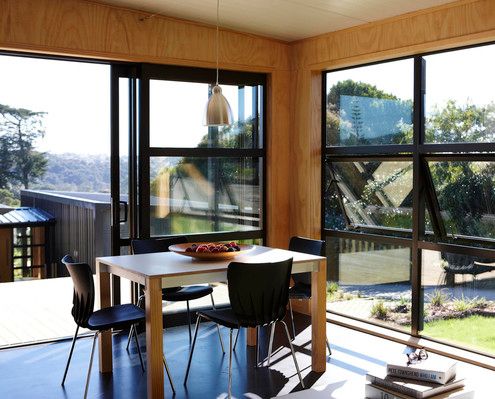
Studio 19 are at it again, designing two stunning community houses for a not-for-profit organisation in New Zealand.
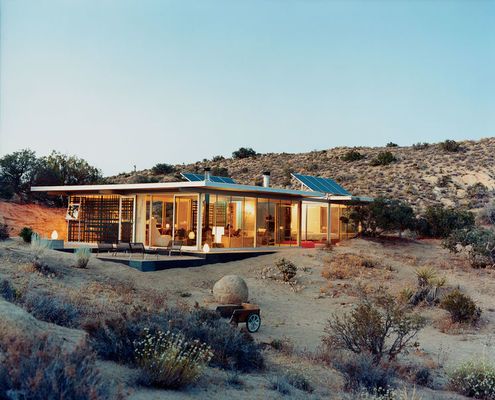
In the Californian desert temperatures can soar to over 40 degrees. This family built a home without air-conditioning - are they mad?
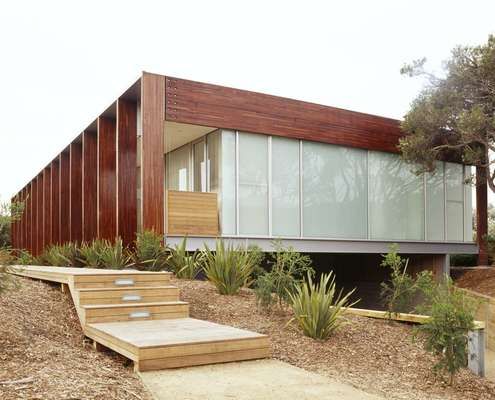
The use of up to 75 per cent recycled timber as structure and cladding brings warmth and variety to this modern beach house.
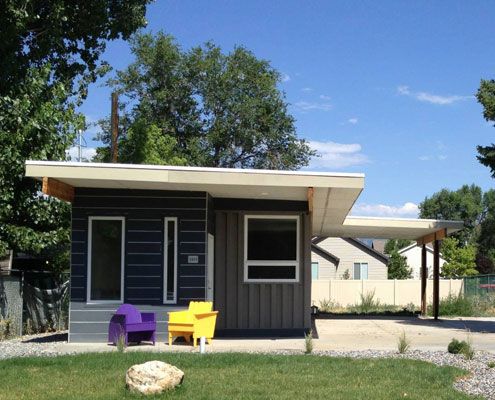
Just because you live in an affordable, eco-friendly shipping container house doesn't mean all your neighbors need to know about it...
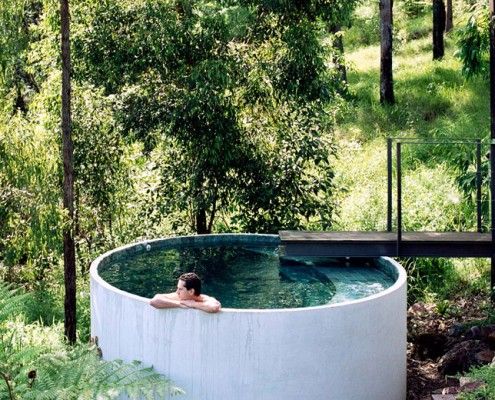
Mount Ninderry House is a sustainable house that takes full advantage of its stunning natural setting without the extra cost. And check out that pool!
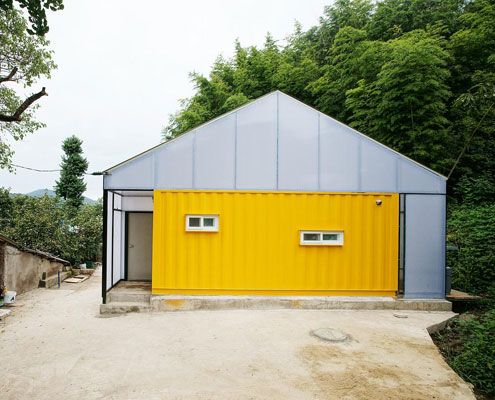
This family know how to save serious Won. They created a modern and bright container home using just three 20' shipping containers. A translucent skin provides extra space at a rock-bottom price...

Nestled on the banks of the Murray River in Victoria, Australia, this tiny self-sufficient cabin retreat becomes part of the wider landscape.
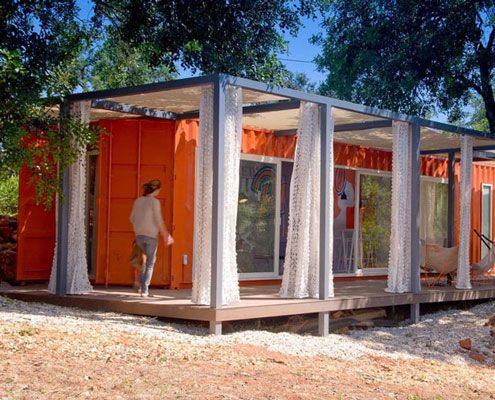
For less than the price of a new car, a rusty old shipping container is transformed into a stunning guest house. What a bargain!
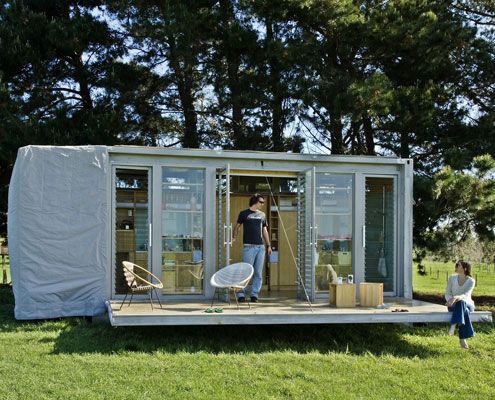
This 'Bach' - a New Zealand term for a small holiday shack - is built inside a shipping container. It's a self-contained, portable, and fun retreat for a family of four.
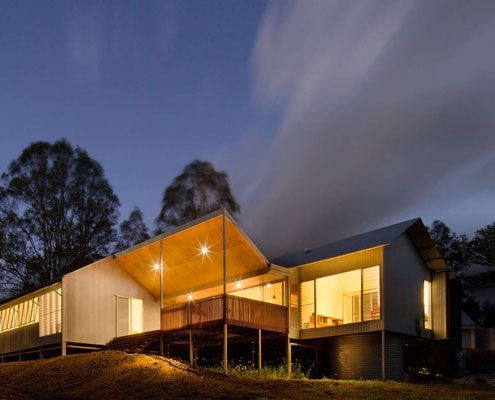
A local shed company prefabricated this home, saving both time and cost. But Whyatt House doesn't look like a typical shed…
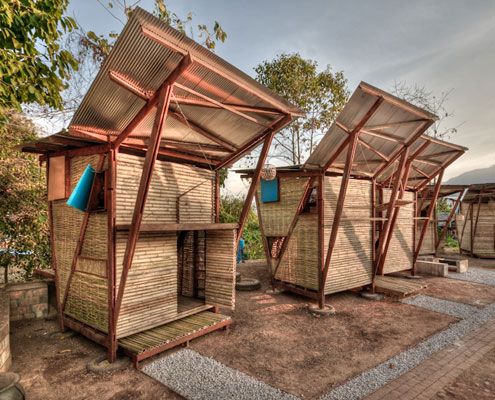
Named Soe Ker Tie (Butterfly) Houses by the workers on site, these six innovative pavilions provide affordable accomodation for Thai orphans.
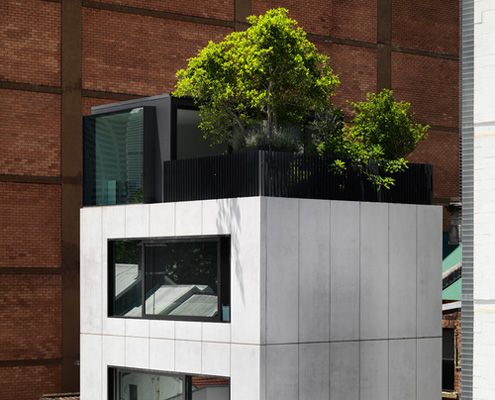
A modern home with great views, connection to the outdoors and a stellar location -- on a site the size of an average suburban garage.

Designed more like a sophisticated tent than your traditional home, The Mook can be built on any site with minimal disturbance.

The 8.2-Star Energy Rated Leura Lane House is an impressive 2-bedroom prototype for energy efficient housing perfect for rural sites.
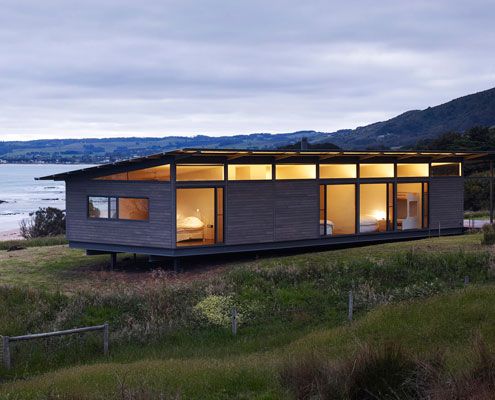
This modern replacement for a derelict weatherboard cottage takes full advantage of the sun, the surf and views of the rolling hills.
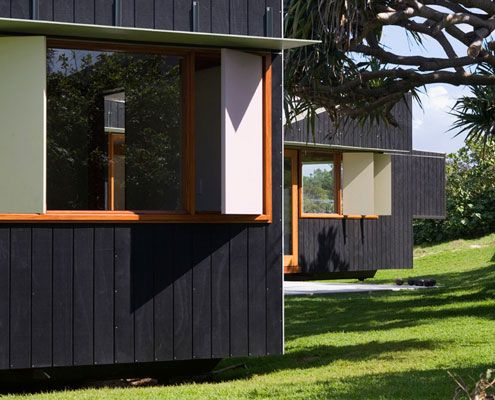
How exciting to unload an architecturally designed house off a truck, unwrap it (like a giant Christmas gift) and move straight in -- with Happy Haus, you can!
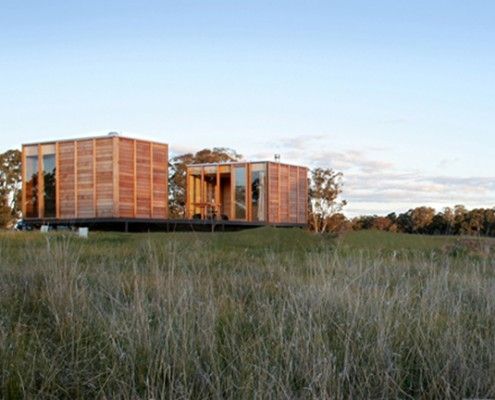
Salt Creek Rural Retreat is a one bedroom, one bathroom sustainable accommodation. The tiny prefab building enjoys beautiful views over 20 acres.
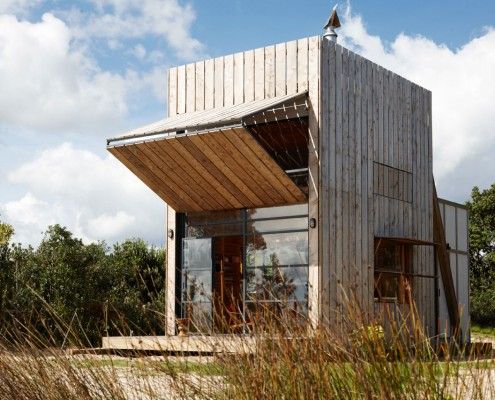
Sled House sits in two sleds making relocating it with a tractor a cinch. The whole area is within a coastal erosion zone; All structures must be removable.
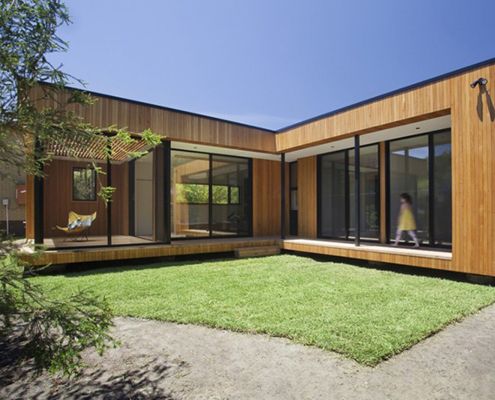
This small house is sustainable, low-maintenance, affordable and it's pre-fab so it arrives (practically) ready to move into.
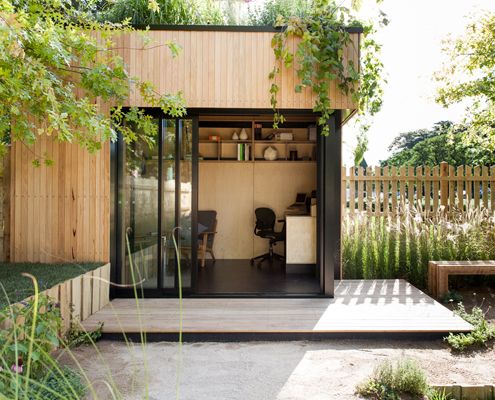
Looking for a small extension but the expense to outcome ratio is out of whack? The Backyard Room might be just what you need.
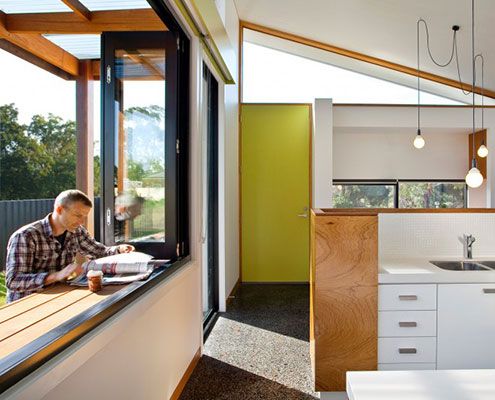
A prefab home designed around passive solar design principles is warm, comfortable, energy efficient and looks prefab-ulous.

A modular home constructed of engineered timber (instead of steel) is the perfect fit for a steel slope in New Zealand's seismic zone.
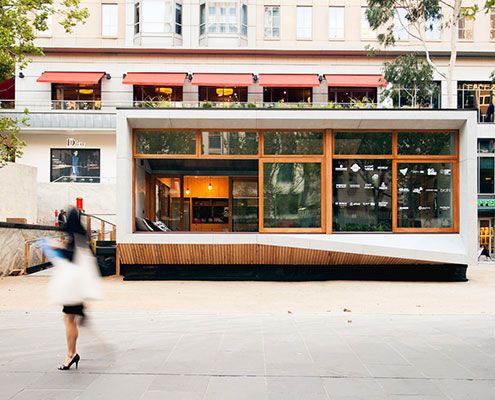
ArchiBlox' Carbon Positive Prefab House means it's no longer enough to just be carbon neutral, when you can be carbon positive.
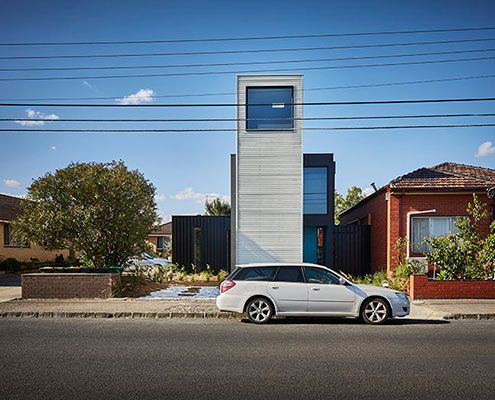
In a quiet corner of Melbourne's Inner-North, Modscape's modular, pre-fabricated and sustainable Tower House stands out from the crowd.
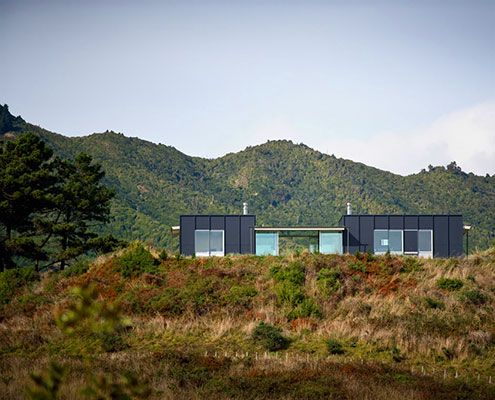
Pekapeka Holiday House explores how to build a holiday house of with strong architectural character at an affordable price.
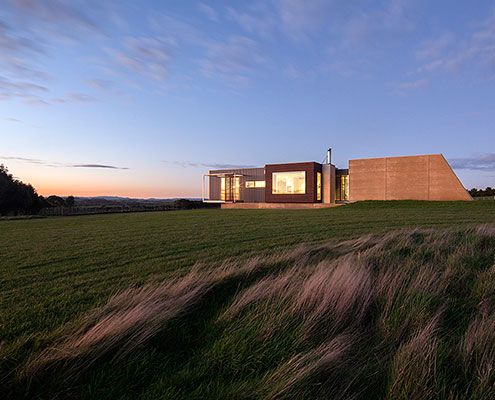
Sit down and enjoy the sunset. This prefabricated home, built in just 14 weeks, is designed to take advantage of panoramic views.
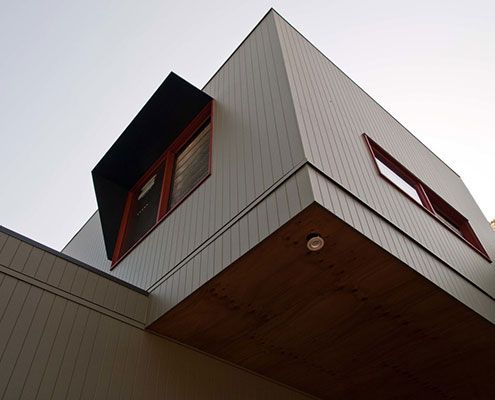
Parents' retreat, teen hideaway, granny flat or rental earner — the function of this self contained extension can change over time.

Prefab's Spotted Gum cladding ensures the budget friendly modular design looks both high-class and appropriate to its coastal setting.
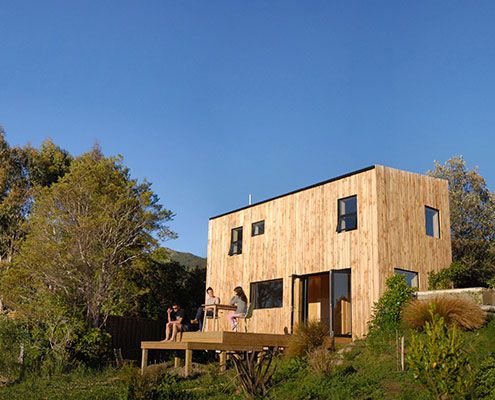
This innovative prefabricated studio was the first of its kind in New Zealand, and what it lacks in size it makes up for in beauty!
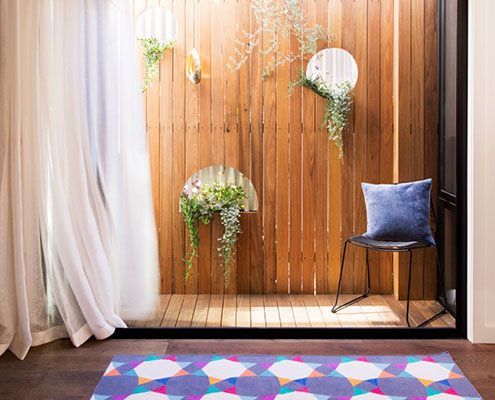
The prefabricated Collingwood House fits easily into its tight urban site, without feeling squeezed for space.
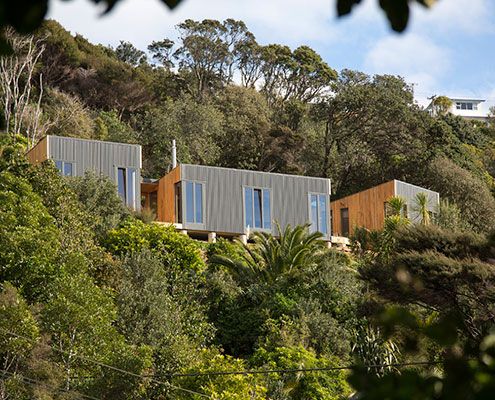
To preserve the bushy site, Cora House was built off-site and then carried onto site by hand - a remarkable feat of ingenuity and preservation.
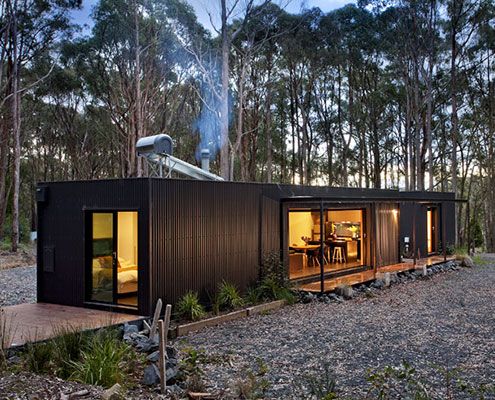
Musk is a stylish modern prefab cabin designed as a secluded retreat to relax and enjoy 360 degree views of natural bushland.
