Project Types
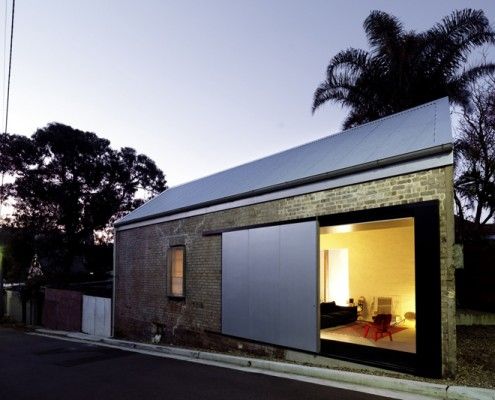
The location was right. But it would take a lot of imagination and a leap of faith to transform this dilapidated shed into a home...
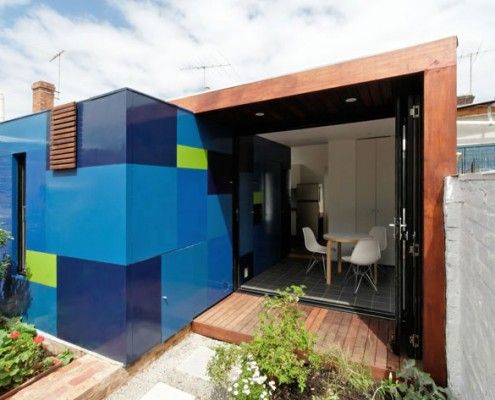
An extremely small house extension transforms a heritage cottage. You'll be surprised the difference clever planning and small addition makes to occupants.
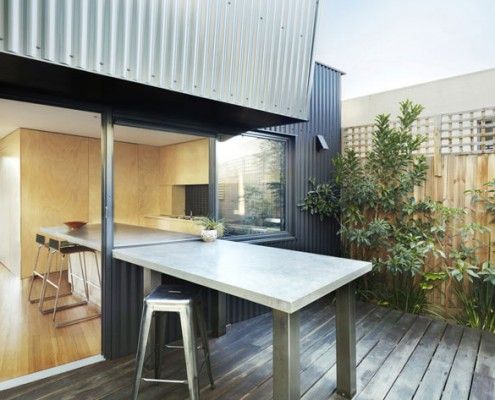
Yarra Street House is a pavilion-style extension designed to fit perfectly with a family who loves cooking, outdoor living and entertaining in style.

Fitzroy Terrace by Welsh & Major Architects works with the exiting layers of history. The house tells the story of its 170 years of occupation...
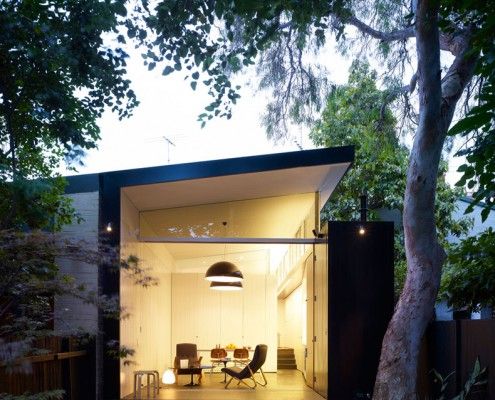
There are a lot of things to consider when planning an extension. Haines House's new raked roofline solves a number of problems effortlessly.
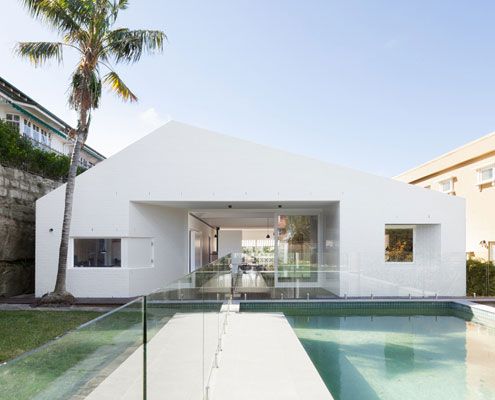
Views in one direction access to the garden in the other? Which do you choose? At House Chapple, you can have both!

A huge periscope is one way to get light into Westbury Crescent Residence without sacrificing privacy. The clever manipulation of light doesn't stop there!
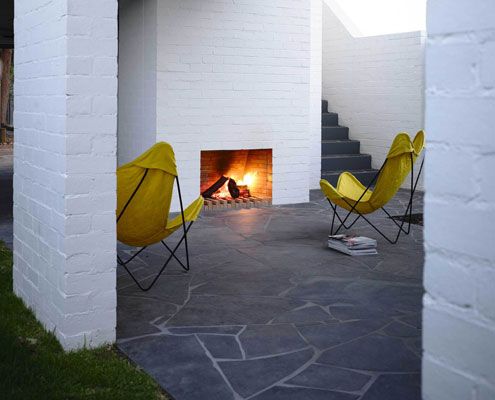
Unlike most renovations, Park Lane House isn't tucked away in a backyard -- it's out there for all to see.
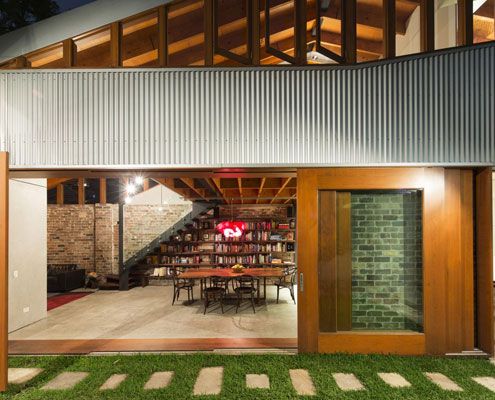
Since the cows moved out, this old shed has been transformed into a modern home for humans
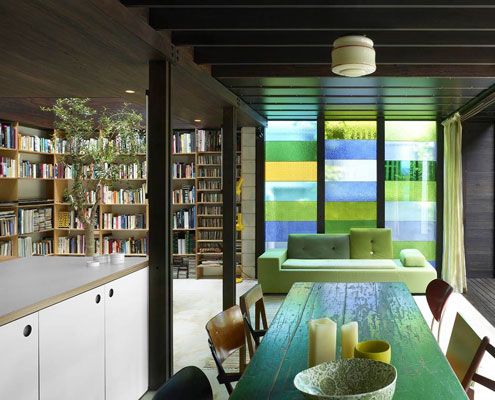
Raven Street House brings new meaning to 'open-plan' with curtains, shutters and dazzling colored glass where the walls should be. There's even an indoor tree!
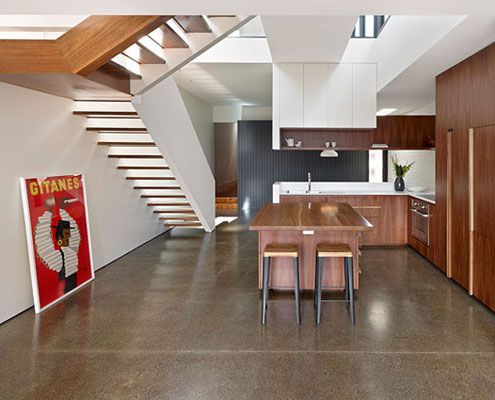
An unashamedly modern extension manages to integrate old and new by putting a modern spin on materials and colors from the original home.

When you've got a growing family, only 36 m<sup>2</sup> and a limited budget to play with, it takes a lot of imagination to create a workable living space…
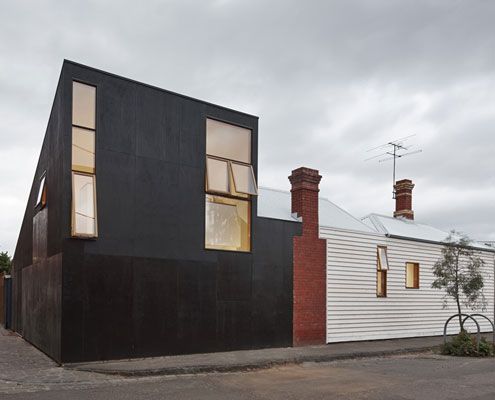
Can you spot a Japanese influence in Engawa House? 'Engawa' is an exterior hallway on Japanese homes -- the inspiration for this new extension.
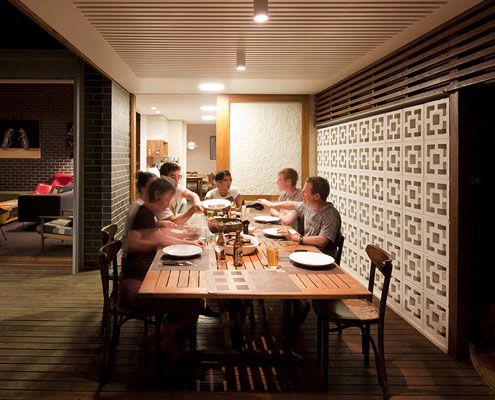
Haberfield House demonstrates an innovative response to restrictive heritage controls in an historical neighborhood.
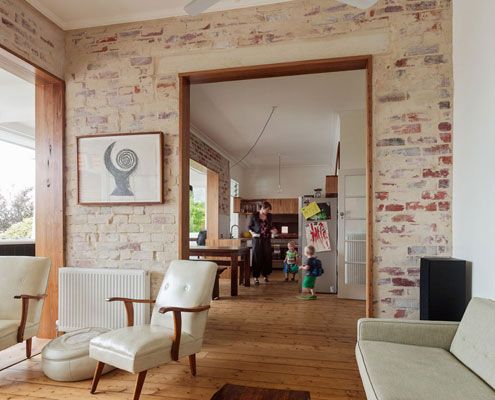
Rather than gutting and starting again, a simple reconfiguration was all it took to make this home brighter and more comfortable.
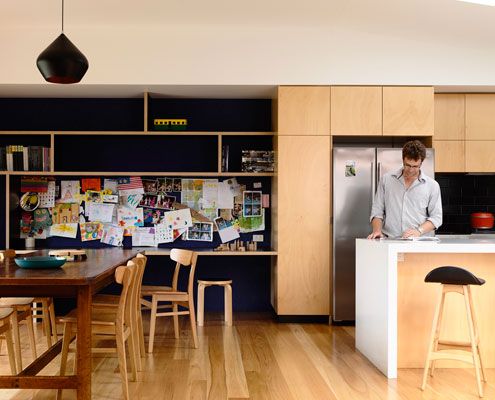
From very early on it was clear that a simple box would dramatically improve the amenity of this home. And what a beautiful box it is!

This space efficient home maximizes living spaces by cleverly concealing bedrooms behind Japanese inspired screens.
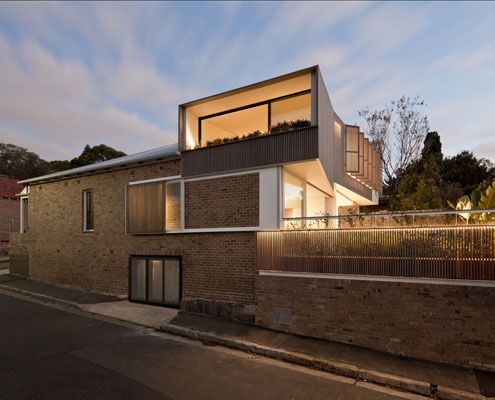
Side-by-side homes owned by two generations of the same family get an addition that explores interconnectedness and independence.
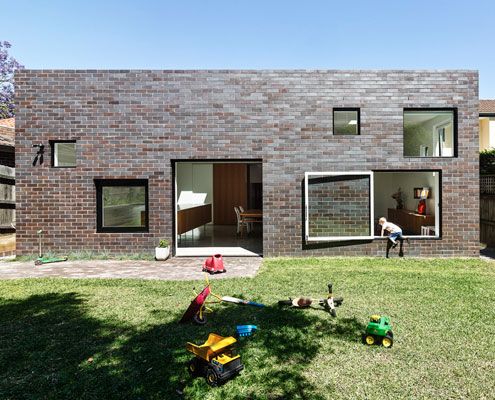
A fun extension for a young family is unashamedly contemporary, but takes its architectural cues from the house it expands on.
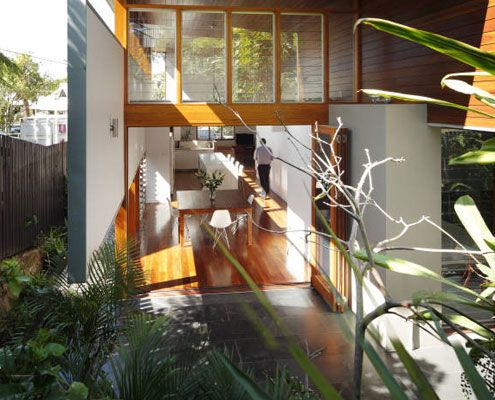
A new living \'pod\' provides more than space at Mountford Road - bringing light, volume, air and dramatic results to this small-scale project.
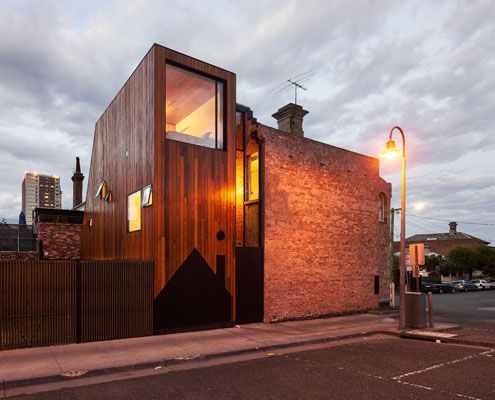
Two homes. Both owned by the same family. A new extension designed to flank the rear of both homes to provide extra space.
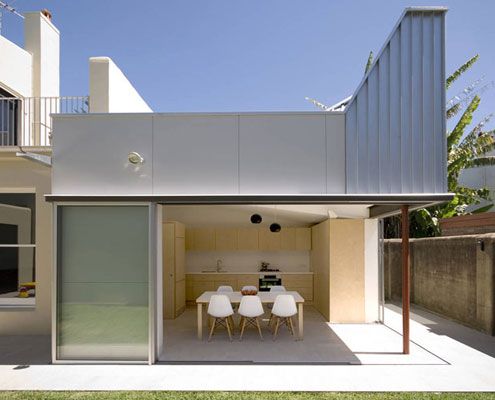
Despite only adding six square meters to this home, Welsh and Major's reconfiguration and tiny pavilion have made a dramatic difference.
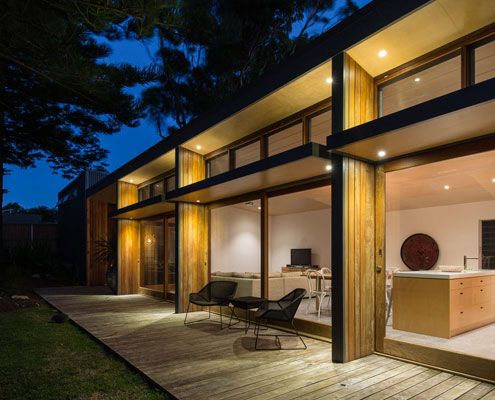
A project home from the 1970s with poor solar orientation is reconfigured and realigned. Now it catches the sun for energy efficiency.

A bayside extension clad inside and out in timber battens blurs the functional and decorative.
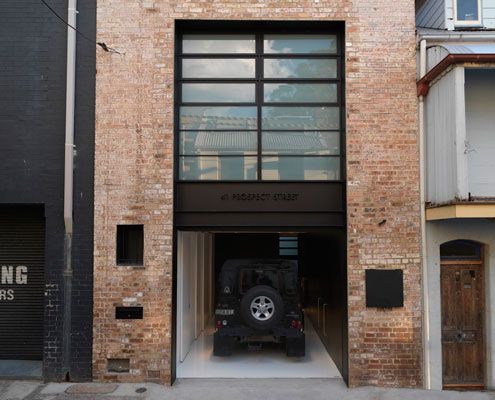
A former 19th Century warehouse is transformed into a modern residence which knows how to balance light and dark for dramatic effect.

To maximise space, a lush curtain allows this tiny apartment to multitask, hiding a fold up bed and a world of storage…
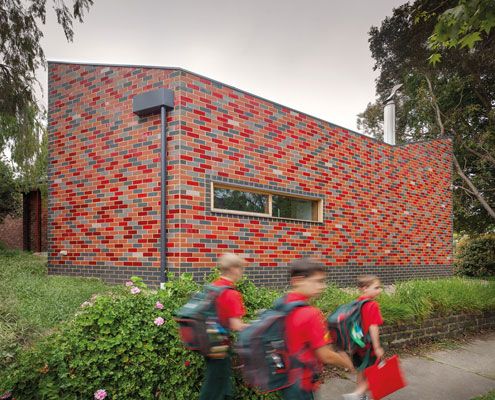
A sustainable, flexible and contemporary living space grows out of an existing home. It's reverent and cheeky, radical and conservative.
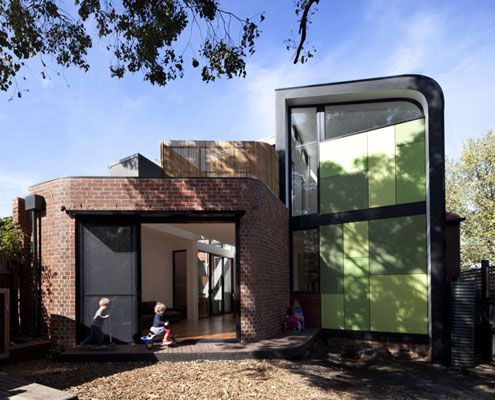
Don't be deceived by the curved exterior. Abbotsford Residence is rational -- inside and out -- to deal with a heavily constrained site.

An inner city Victorian cottage of heritage significance is renovated with contemporary design and sustainable building practices.
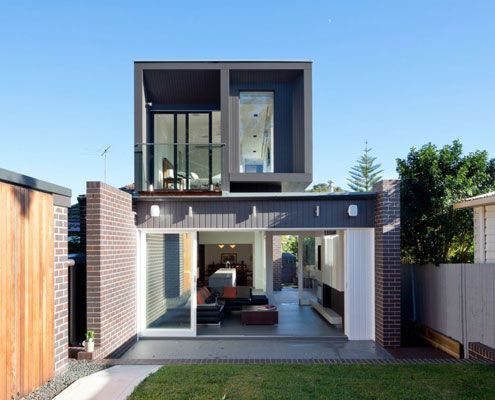
Semi-detached house revitalized for a young couple's contemporary lives. The transformation creates a bright new home.
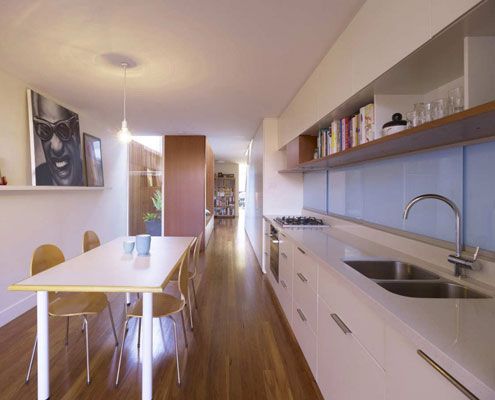
The narrow (3.9 meter) Erskineville House gets a spacious and light makeover thanks to a double height, multi-functional light-well.

A landmark post-war apartment gets an entirely new fit-out on a very lean budget and a minimalist aesthetic.
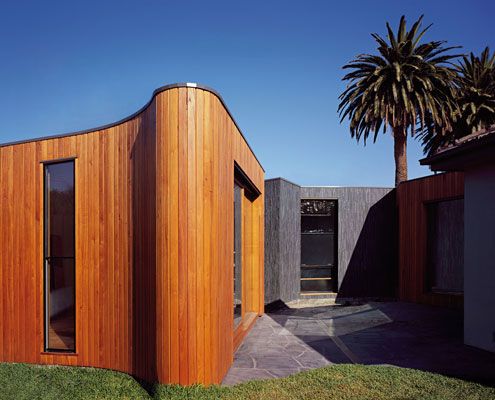
By wrapping an extension against the boundary, Boundary House deals with awkward residual spaces and improves access to light.
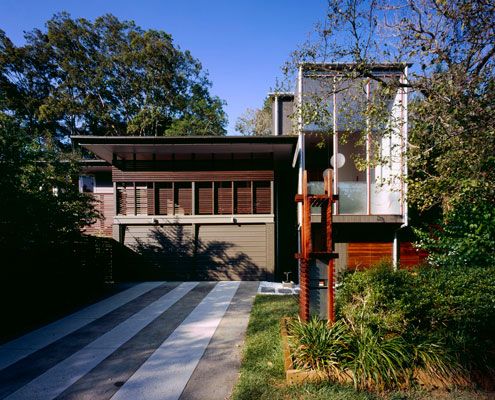
A highly crafted 'pod' extension achieves a level quality and joy in what is essentially a very simple, easy to construct little box.
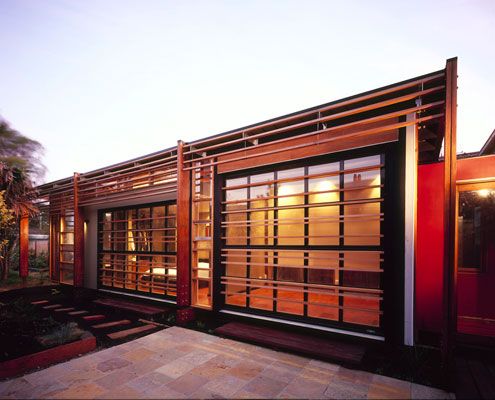
At Beachcroft Orth Residence, screens and glazed garage doors allow internal spaces to spill into the outdoors.
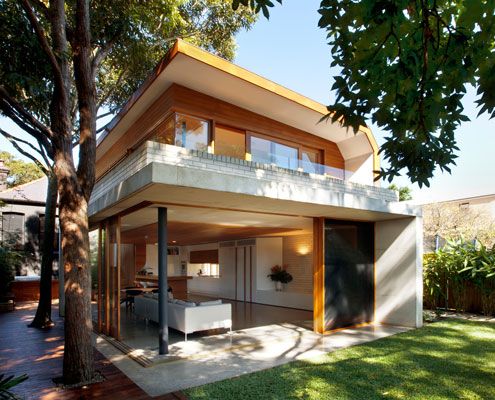
Queens Park House designed to create a series of spaces in the old and new house which are flexible over time.
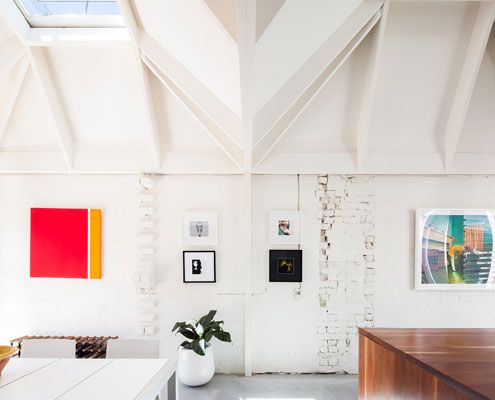
A previously dark terrace is transformed into a light and bright home with the help of some unusual 'light cannons'.
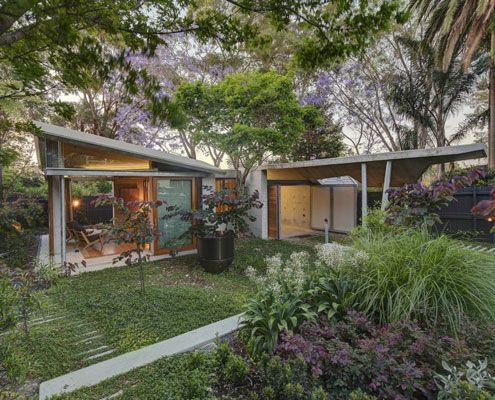
Welsh and Major Architects transform a late Victorian, inner Sydney home in a garden room.
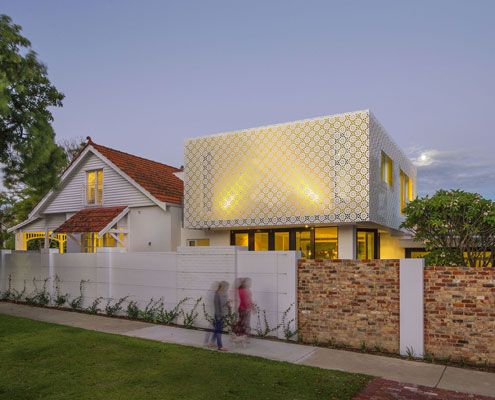
The craftsmanship of the Arts and Crafts period has been skillfully reinterpreted to create a modern extension which feels right at home next to the original home.

A stronger connection to the exterior courtyards with concealed sliding doors, for access to light, fresh air and aspect.
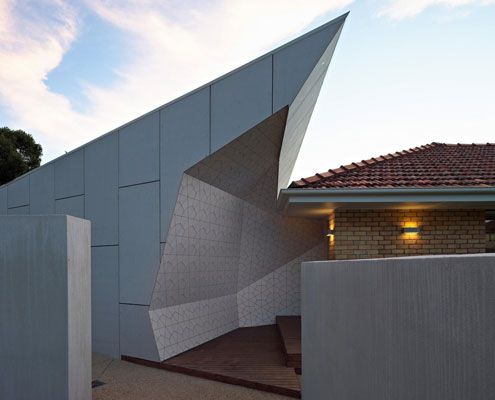
Some call the 1960's cream brick house ugly but this one has transformed into a spacious family home suited to its semi-arid climate.
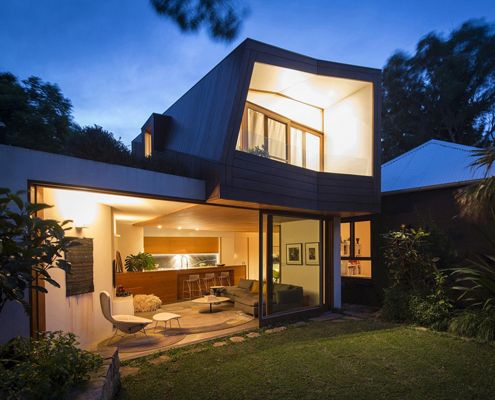
Talk about a constrained site - this light-filled addition is a small inner city block sandwiched between 14 adjacent properties.
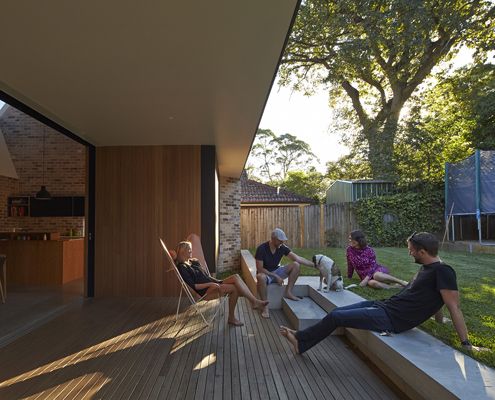
The old house faced the wrong way and missed out on natural light. With the help of a clever skylight, this renovation turns things around…
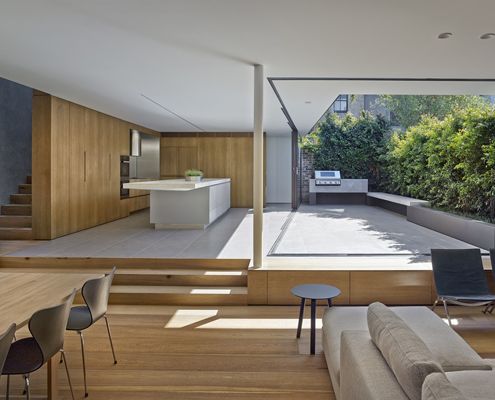
It can be a challenge to enjoy indoor/outdoor living without sacrificing your privacy. Birchgrove House achieves the perfect balance.

Ilma Grove is an extension to a heritage home in Northcote, Victoria. The extension provides more space and guarantees a sustainable lifestyle.
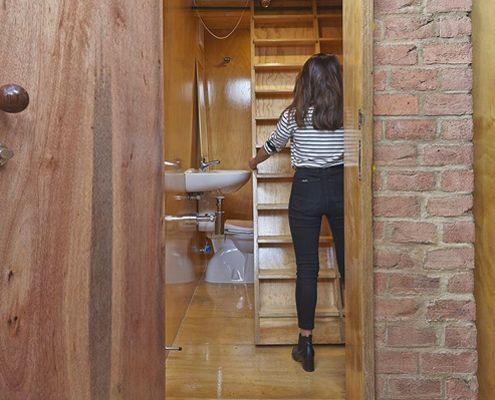
Just like the Doctor's TARDIS this home has a surprisingly big interior. Inside is a completely self contained studio apartment!

Looking for a small extension but the expense to outcome ratio is out of whack? The Backyard Room might be just what you need.
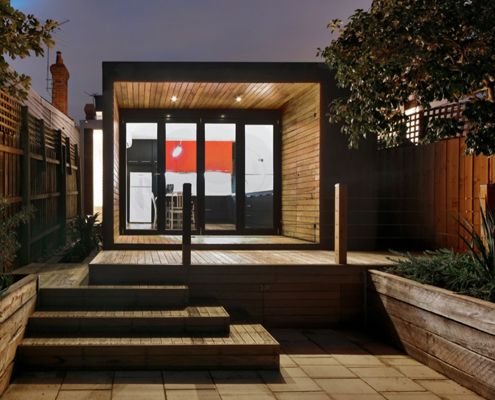
Modest extension creates an infinitely more liveable home compared to a previously gloomy and confused hodgepodge of poor additions.
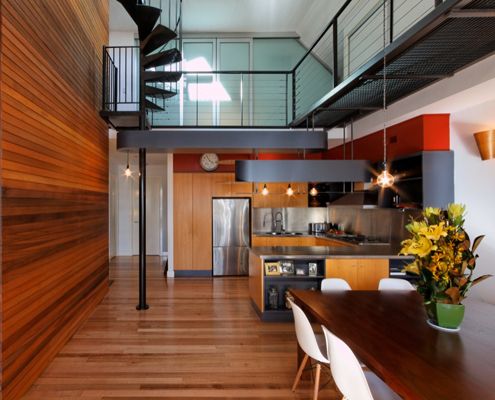
Nestled within the undulated roofline of Fitzroy’s famed MacRobertson building sits a warehouse conversion and roof terrace with a difference…
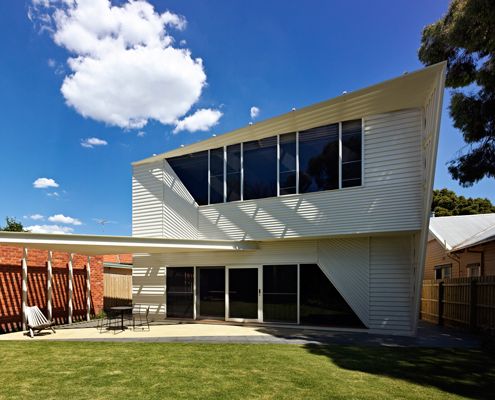
The weatherboards on this extension compress, extend upwards and weave over the facade in a modern interpretation of the traditional weatherboard cottage.
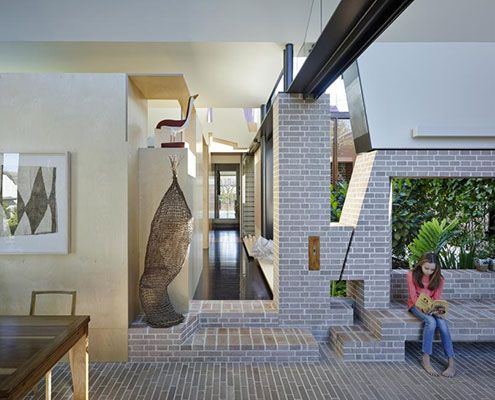
Aperture House uses the humble brick in imaginative and experimental ways which belie the modest scale of the spaces.
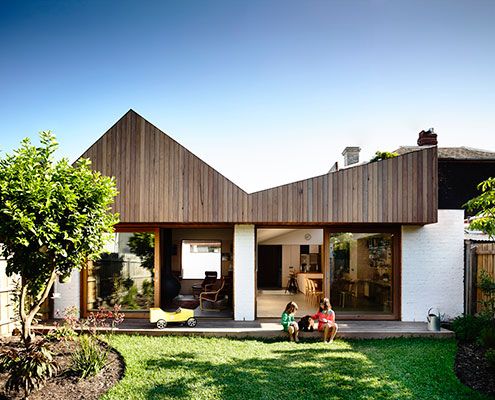
At Datum House the ceiling height, rather than extra square meters, creates a generous and varied sense of space (without the cost).

Cubo House is a sustainable home which celebrates its history via restored existing elements and upcycled features using the surrealist technique 'Cubomania'.

East West House, near the top of Richmond Hill, contains the unexpected. A large roof deck is hidden behind the heritage protected Victorian roofline.
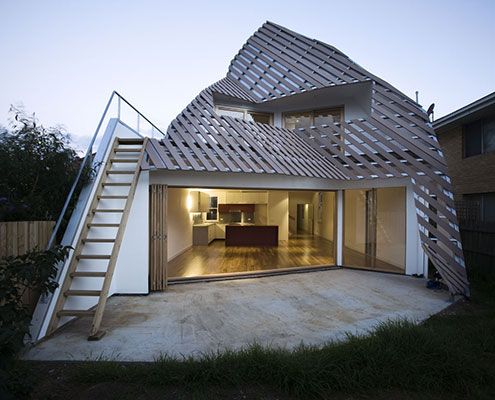
Thanks to the home's unusual form, the garden of Reverse Shadow Casting House will always be sunny and bright.

In an effort to find more space for a growing and ageing family, Andrew Maynard Architects created a home that has shared space and more private zones.
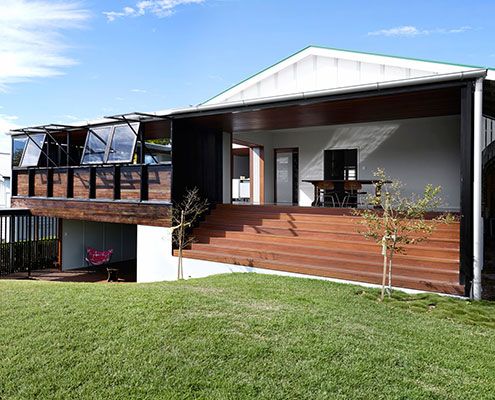
James Russell Architects' distinctive tropical style shines through in this climate-sensitive weatherboard house extension.
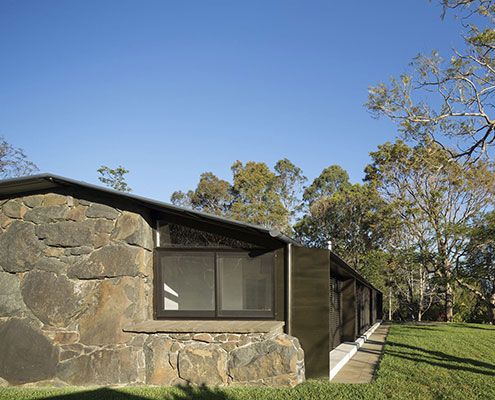
A rundown stone cottage on a sustainable timber plantation undergoes a massive transformation to become a simply stunning family home.
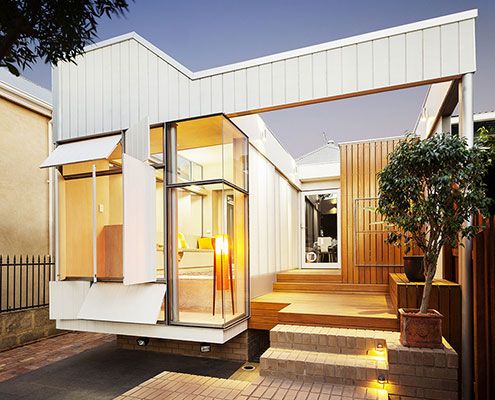
A versatile multi-functional extension can become completely open to the outdoors, or close down for protection from the elements.
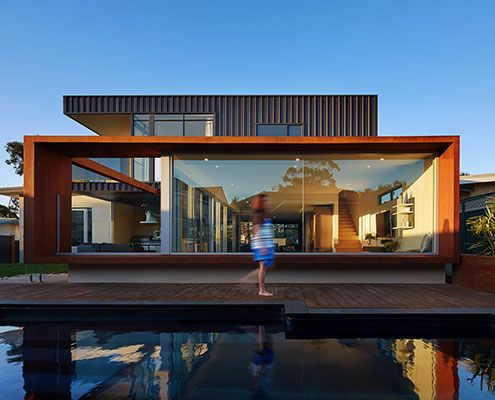
An original modernist home is extended out and up to create more flexible space for the modern family.
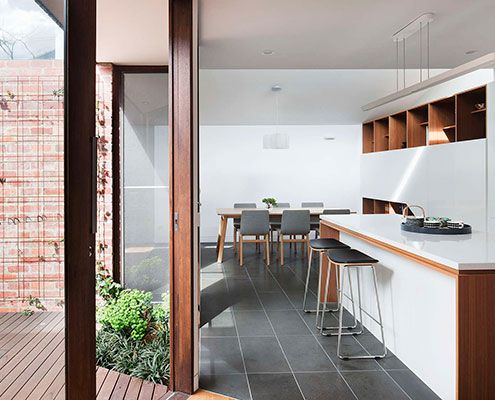
A combination of good design and plenty of storage makes inner city downsize house feel just as spacious as the owners' previous home.

A tiny barnacle-like extension creates a sense of camping or sleeping in the berth of a yacht, but with framed views of the landscape beyond.

As you round the corner of this quiet street, a cheery extension greets you. Quite literally… It says 'Hello'.

This apartment renovation in the middle of one of Sydney's busiest suburbs still manages to capture the relaxed nature of a beach house…
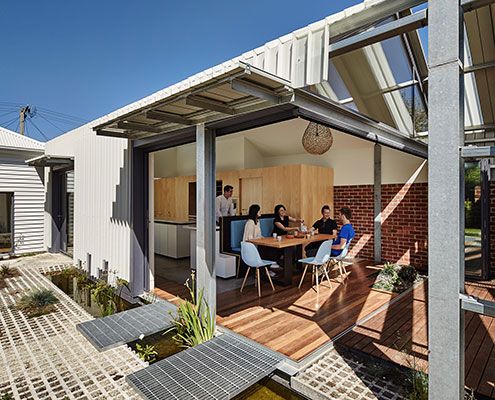
Cut Paw Paw Inside Out House is deliberately incomplete. The owners, asked that the house be 'ridiculously inside-out'…
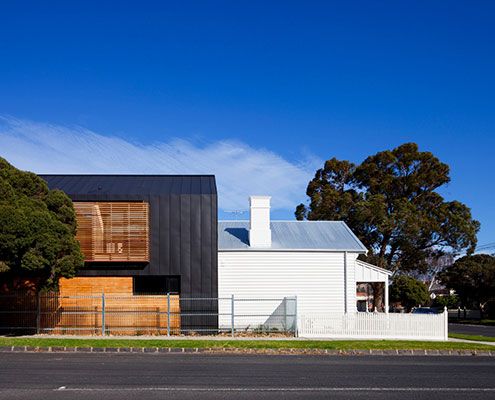
A contemporary extension of this Elsternwick House is clad in contrasting dark zinc to draw a very deliberate line between new and old.
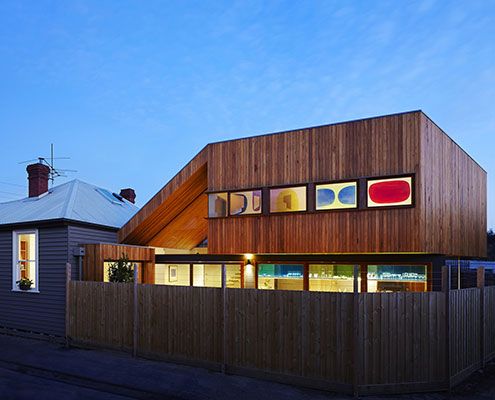
This passive solar home was designed to maximise available light and space on an oddly shaped block in the inner suburban Melbourne.
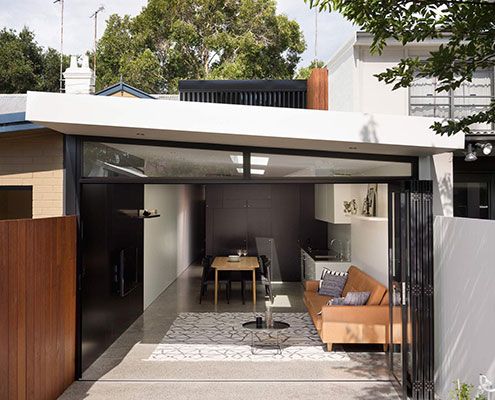
At Alexandria House 2 full height glazing and louvers let the house breathe and skylights are used strategically to maximise natural light…
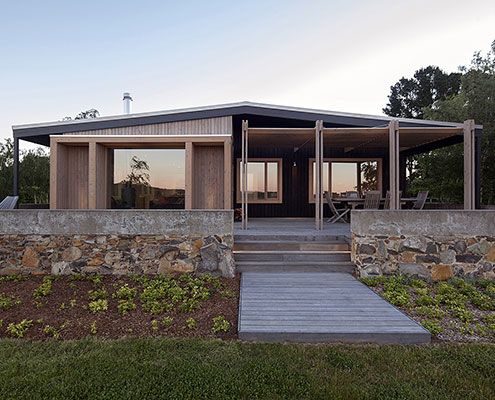
The Plinth House proves bigger is not always better. The extension provides a more comfortable living space and kitchen in a minimal footprint.
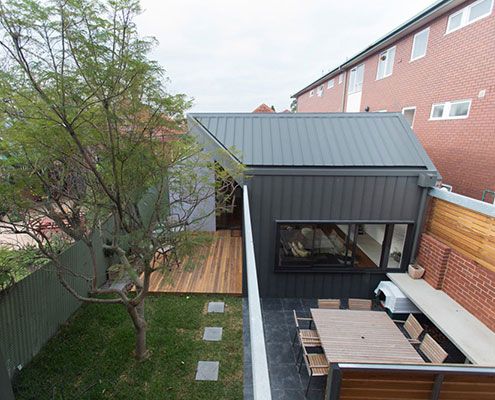
After a number of minor additions over the years, Patterson Street Residence is reinvigorated with a modern extension to the rear.
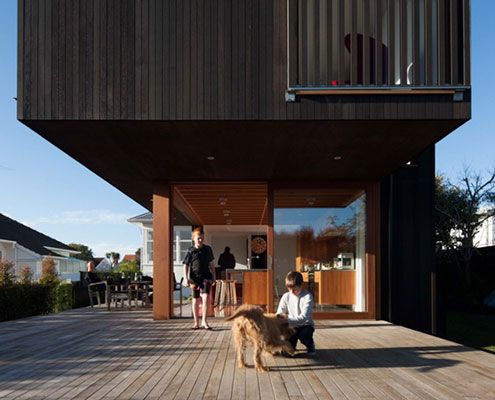
Westmere Alteration merges inside and out with a contemporary aesthetic and an unbelievable connection to the outside plus upper level sea views…

Architect Peter Miglis lists “light, space, and air” as the elements that form great architecture; he has incorporated all three into his own home.
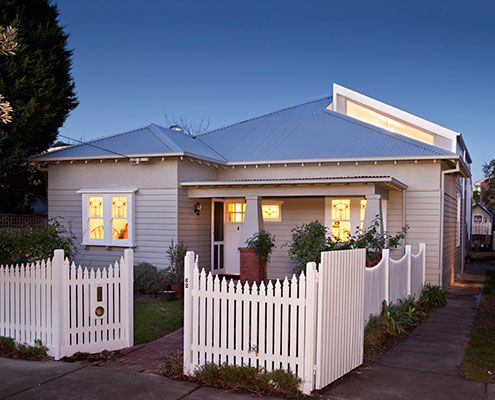
From the front it's an unassuming Californian Bungalow. From the rear, undeniably modern. It's a new type of house — a blurred house.
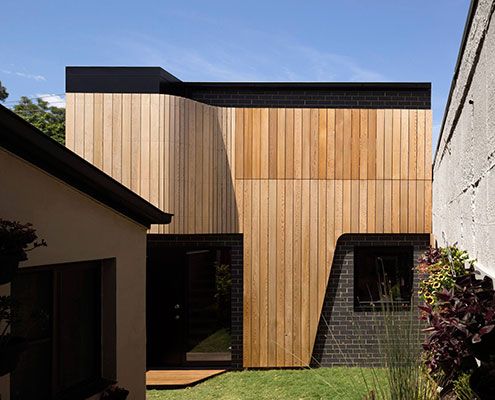
The future of suburban laneways is vibrant and active if this Erskineville Studio project by Pivot Architects is anything to go by.
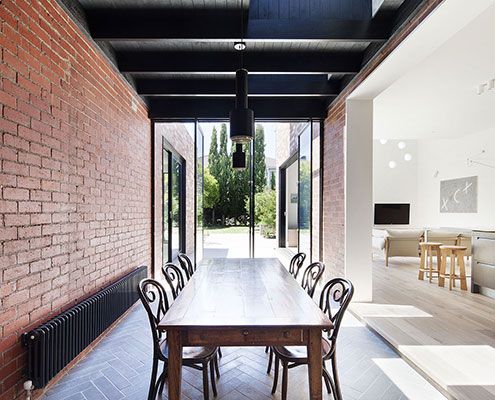
A series of insertions into this period home injects light deep into the plan, making it modern and bright in-spite of its age.
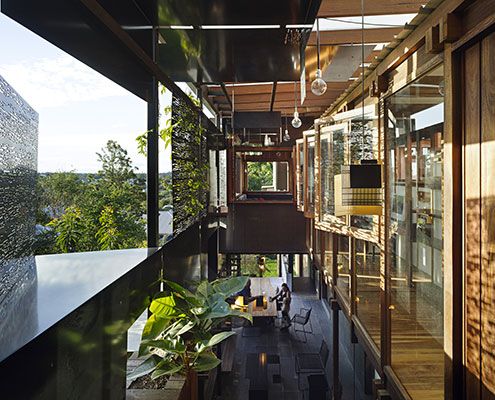
The narrow Left-Over-Space House demonstrates what can be achieved on the myriad of ‘left-over’ spaces in our inner-cities.

Sliding Wall House makes the most of a small space by tucking a bedroom behind a sliding wall. One minute it's a desk, next it's gone…
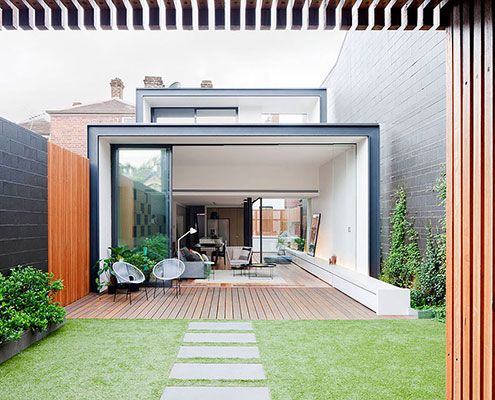
Bridport Residence extension grabs northern light and creates a quiet safe haven to the rear of the property.
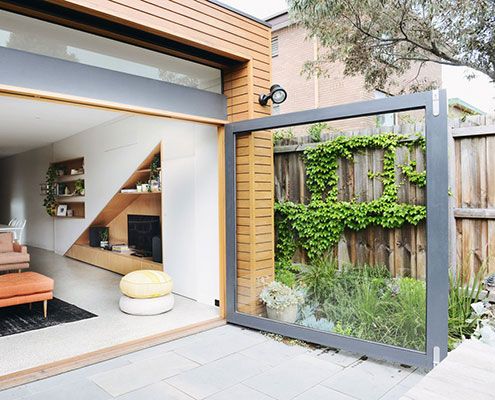
From possum-infested DIY-renovated nightmare to sunny and spacious home, Holden Street House has been transformed.

A separate gabled guest pavilion adds both space flexibility to an existing weatherboard weekender, making it the perfect family getaway.

Local House is playful and intriguing — designed more like a favourite local café than a private house — creating spaces for connection and bonding.
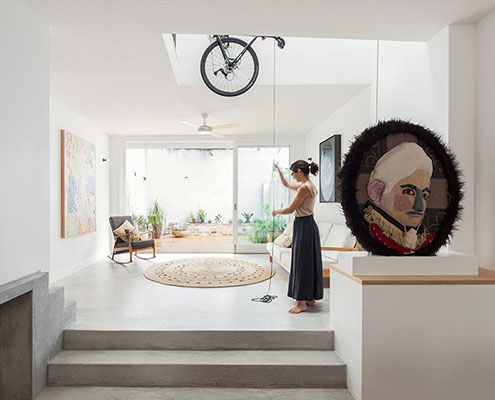
A pulley system extending through the atrium of this House Bruce Alexander is designed so the owners can store bicycles and winch them out of view.
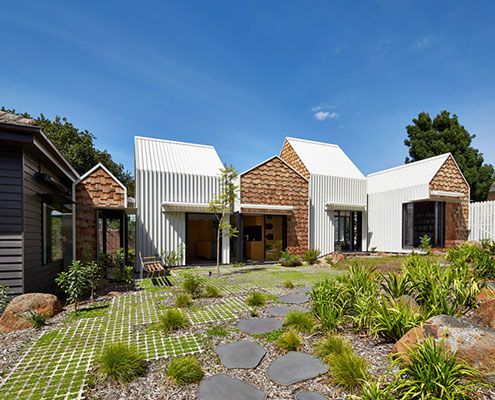
Tower House's owners and their 8 year old twin sons asked for a home 'for community, art and nature to come together'. They got a village.
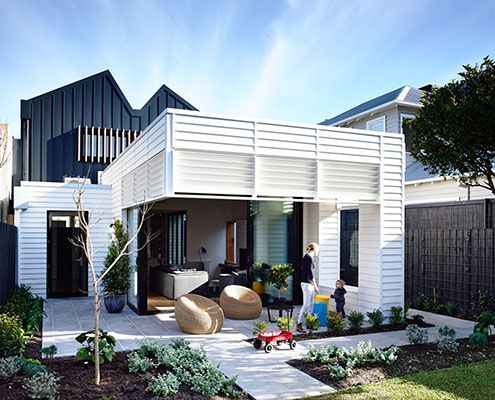
What looks like a contemporary shipping container pops out of this renovated Sandringham House.
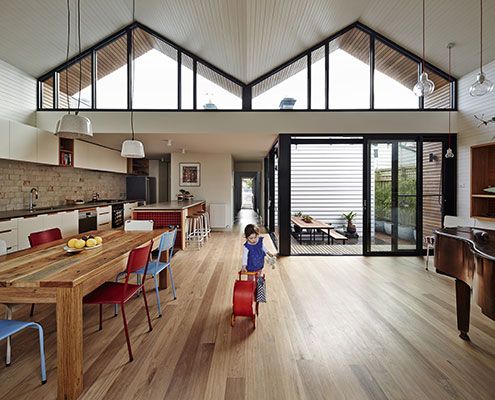
Small but with delight, M House looks at how a modest renovation can make a positive contribution to the way a family live.
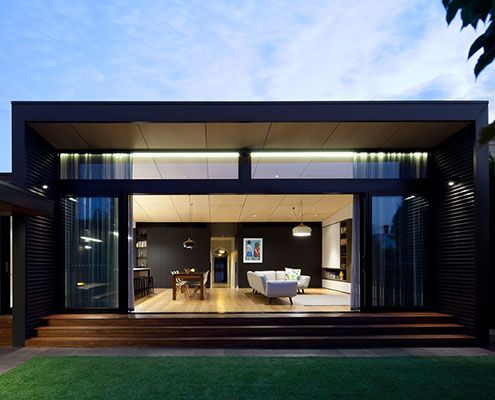
Renovating and extending a typical Victorian terrace always poses a unique set of challenges. Hawthorn House exceeds those challenges.
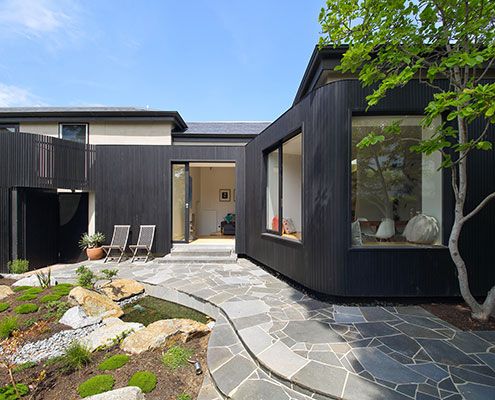
Merton House reinterprets the bay windows, scale and arrangement of internal spaces to create a contemporary kitchen and living spaces.

A new rear extension, much of which is under the existing house, creates a new-found connection to the backyard on this sloping site.

A grassy green courtyard fit for a cow (ok, not a real cow) at the centre of this renovated St Kilda House adds a bright new focus.
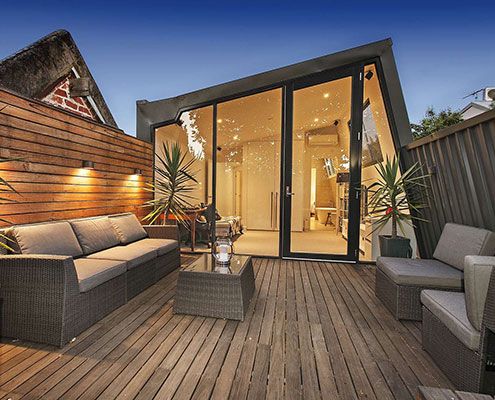
A tight inner-city site is transformed with double height spaces and floor-to-ceiling, seamlessly connecting the indoors and outdoors.
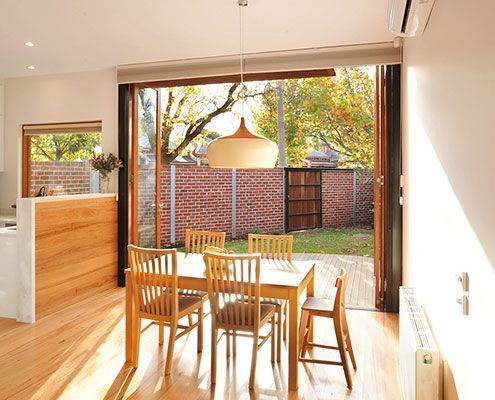
Heritage controls, difficult soil, tight access and a small west-facing block. A delightful, light-filled home on a difficult site…
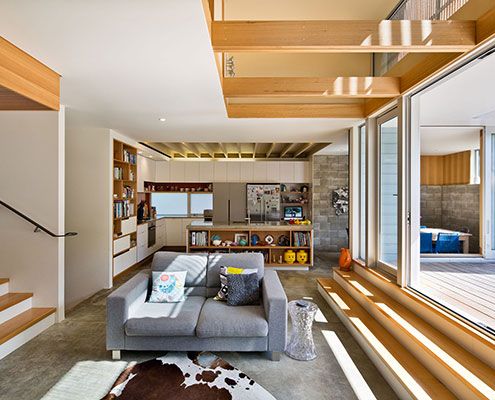
The owners of Matai House lived in this early 1900s home for several years before the alterations, so they knew what needed to change!
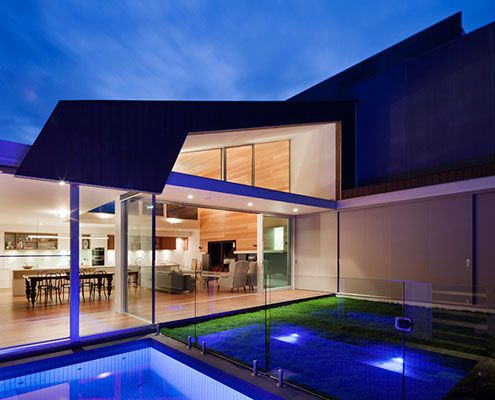
After stripping back years of unthoughtful additions, Richmond House receives a bright and modern interpretation of a lean-to.
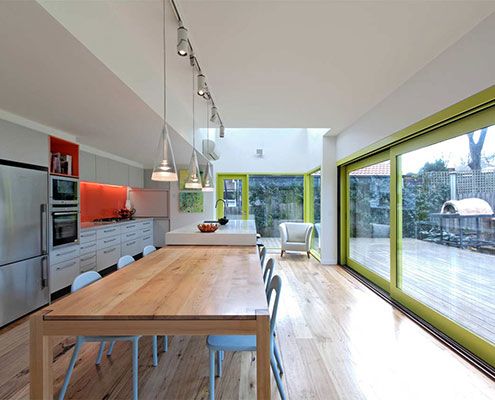
This Melbourne Refurbishment rearranges spaces in line with modern living, but doesn't forget to have fun along the way…
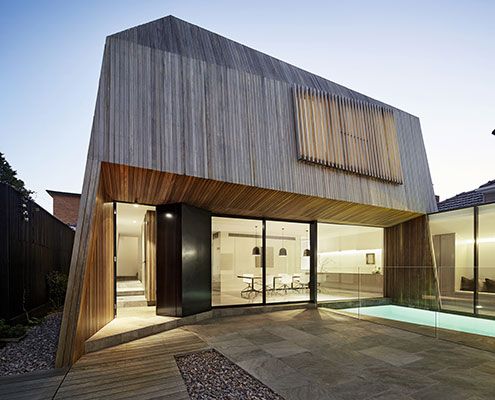
At House 3 there's enough space for three generations of the one family to live comfortably together despite a tight site.
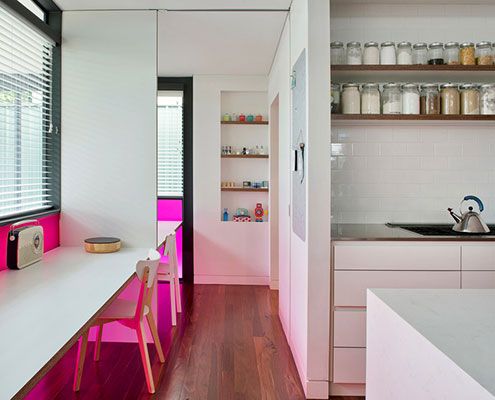
Floreat Additons modernises a modernist building with colour and light without detracting or destroying the qualities of the original.
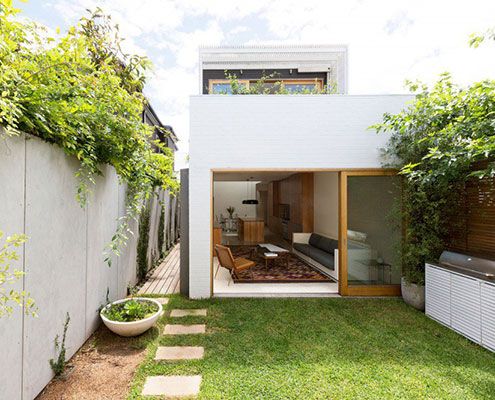
A renovation of a Victorian terrace house, the Bondi House was conceived as a first floor timber tube above a ground level brick box.
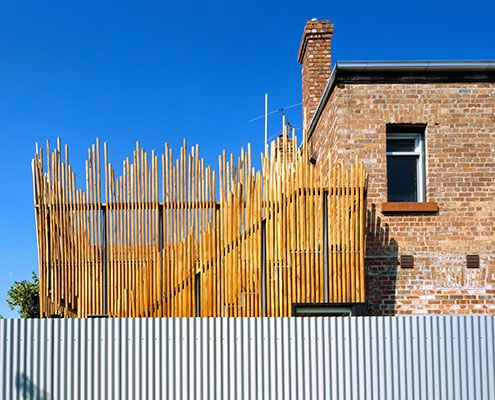
By replacing space lost to the renovation with a roof deck, Stick House ensures not a millimetre of outdoor space is sacrificed.
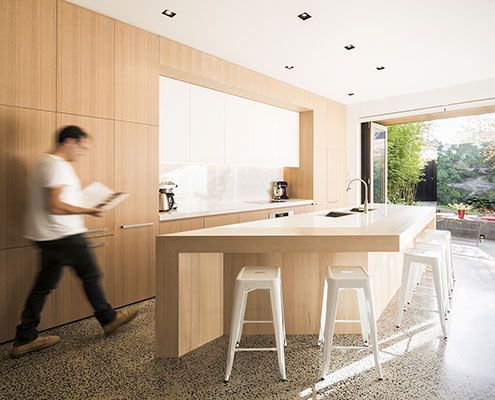
Thanks to a clever refurbishment this South Melbourne House becomes a communal multi-zoned space in keeping with the family's desire to live and work together.
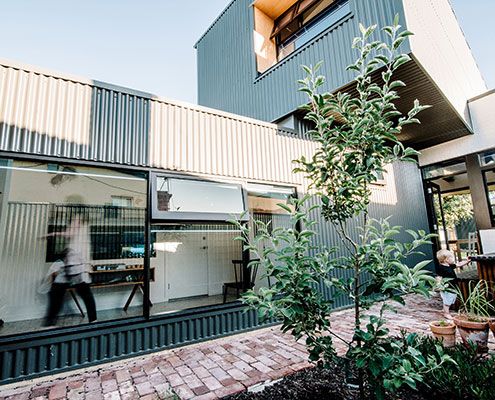
A Collection of Spaces new spaces arranged around two courtyards revitalises a traditional worker's cottage without compromising its historical significance.
