Thermal Mass
Explore our collection of Thermal Mass
featured on Lunchbox Architect.
Keeping your home warmer in winter and cooler in summer, thermal mass, like water, concrete and brick, (when used in conjunction with passive solar design) is a secret weapon against thermal discomfort (and expensive heating and cooling bills).
Have you ever stepped on or touched concrete after the sun has set to find it's still toasty warm? That's because concrete is great thermal mass — it absorbs and then holds heat for a long time. Materials with high thermal mass (like concrete, brick and even water) are like a thermal bank account. When times are good and the sun is shining they'll absorb the heat energy. Then, when that heat disappears (when it's cloudy or the sun has set) they'll slowly release that heat back into the atmosphere. When used in a home, this helps to moderate the temperature between the day and night.
The reverse is also true, if you cool down concrete or any other material high in thermal mass, it will stay cool for a long time, radiating that 'coolth' back into atmosphere.
When used correctly, thermal mass is a great way to store the sun's energy to keep the house warmer at night or when it clouds over. In summer (or tropical climates), the thermal mass can be used to keep the home cooler.
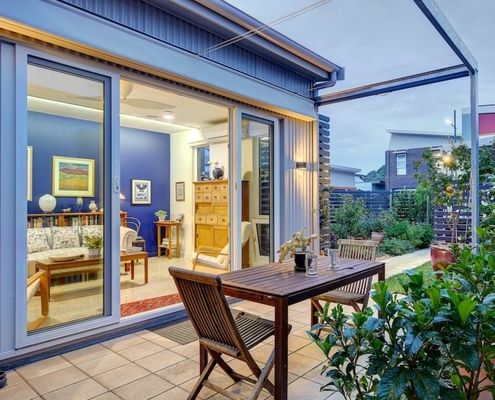
With an ageing population our homes must be designed to allow us to live in them as long as possible. This house shows us how.
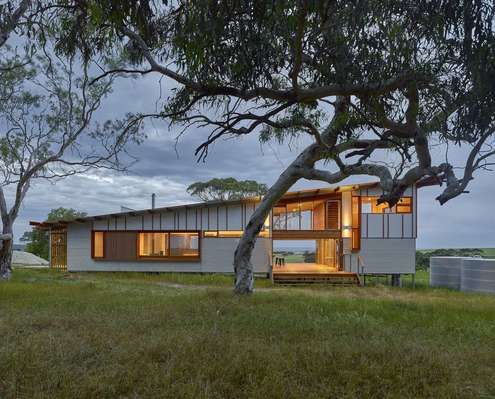
Waitpinga Retreat designed as a casual getaway immersed in the natural beauty of nature looks and feels very Australian.
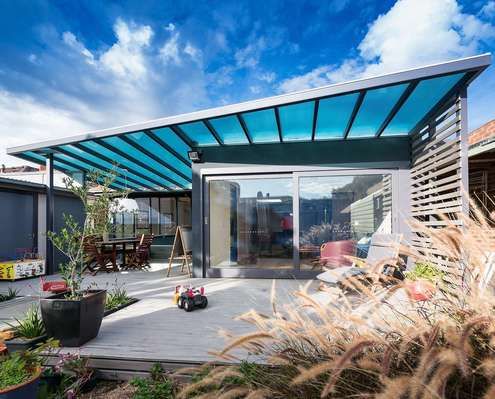
Rising costs and melting ice caps. Why not use your renovation as an opportunity to improve your home's environmental credentials as well.
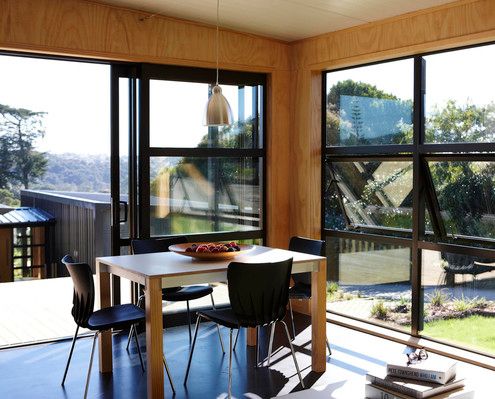
Studio 19 are at it again, designing two stunning community houses for a not-for-profit organisation in New Zealand.
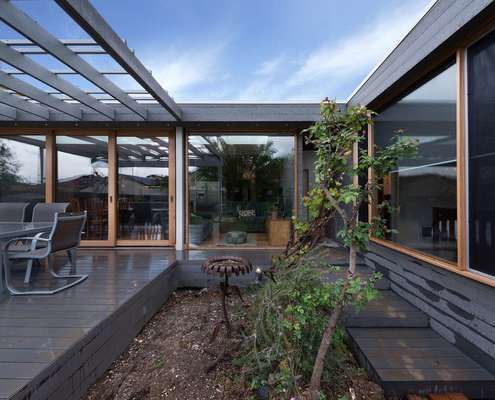
An extension to a double fronted Californian bungalow reuses salvaged materials from the demolition works in an extensive renovation.
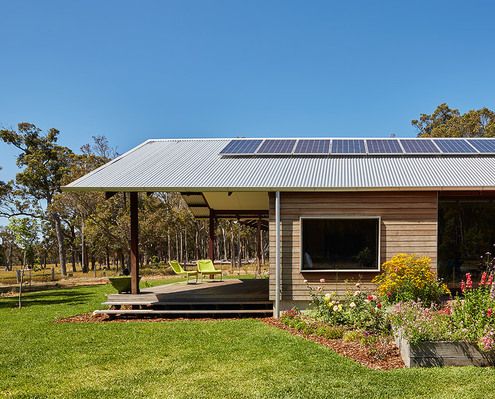
While this modern farm house feels shiny and new, traditional elements like the generous verandah gives it the best of both worlds.
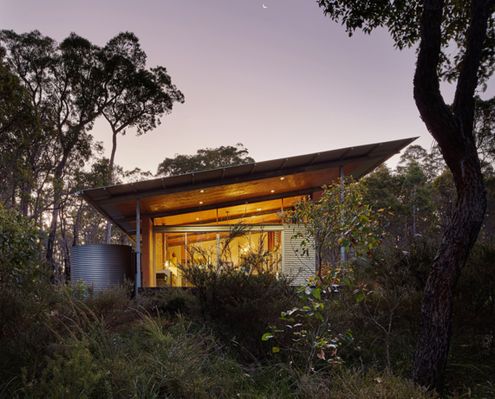
These homes are off the grid. They produce power, collect rainwater and treat their own waste - saving money and the planet at once.
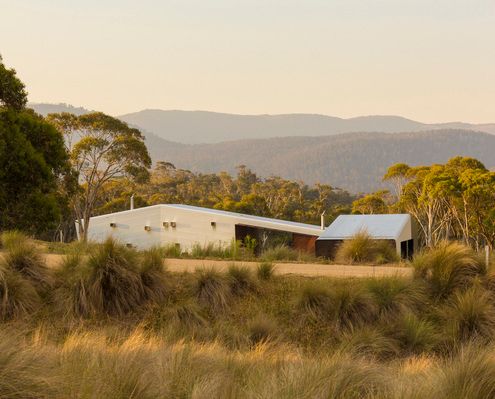
This modern farmhouse combines a manager's residence, stable and self contained two-bedroom apartment in finely detailed modern sheds.
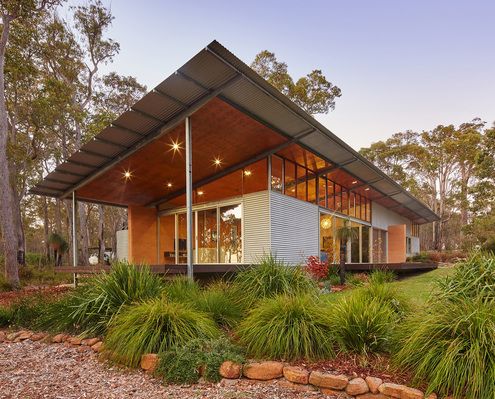
In a natural clearing of bushland, this home with simple detailing and an earthy palette captures the spirit and joy of camping.
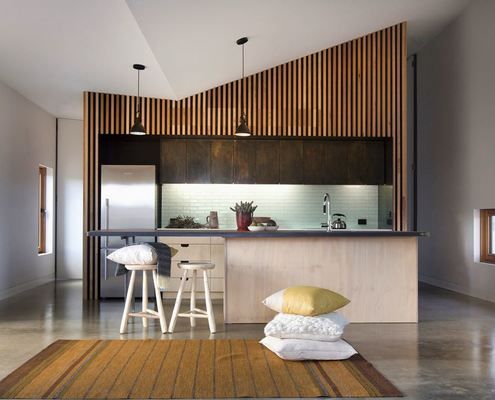
On a windy and exposed site, nestled behind a hill, sits a metal clad nugget; a home for a gold prospector and his family...

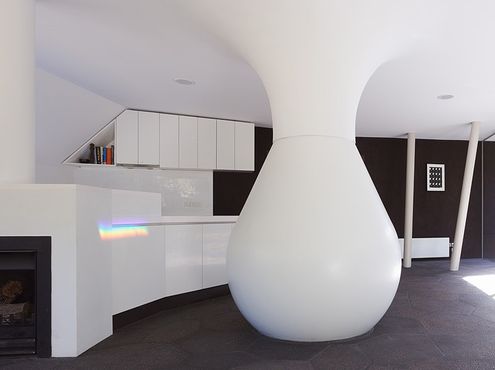
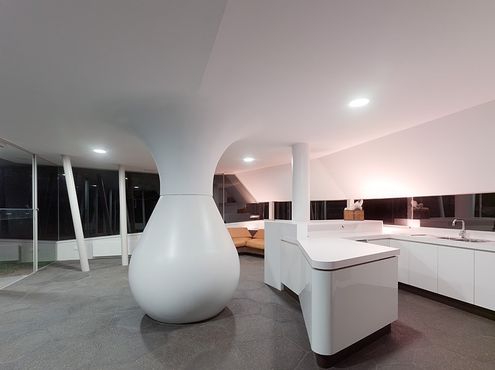

Fairfield Hacienda offers an alternative to the often wasted front yard. MRTN Architects have created a sunny, private courtyard at the front of the house.
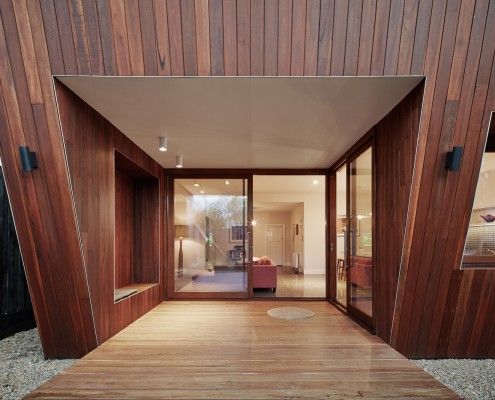
Thornbury House might appear haphazardly crooked, but the angled facade doubles as a sunshade. This solar passive home is functional and visually appealing.
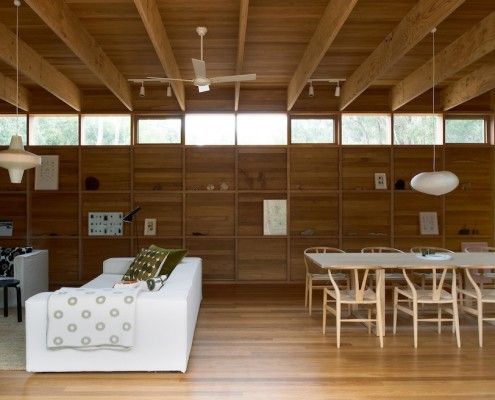
Like the slow food movement, Pirates Bay House is a reaction against our hectic lives. It's a home for slow living on Australia's Mornington Peninsula.
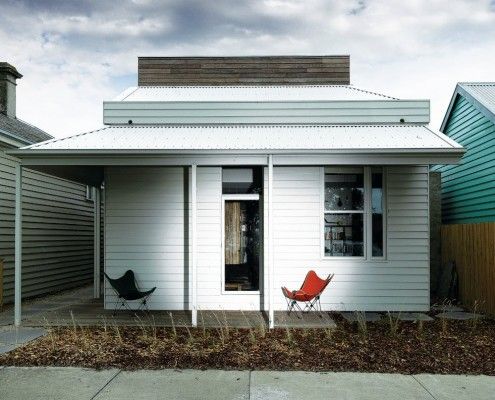
At first glance it's a typical Victorian-era worker's cottage. Only on closer inspection you realize there's something unusual going on behind that facade...
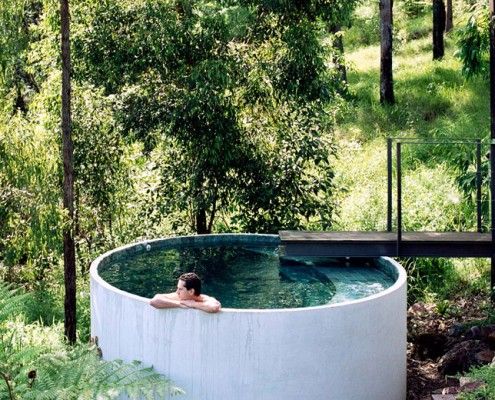
Mount Ninderry House is a sustainable house that takes full advantage of its stunning natural setting without the extra cost. And check out that pool!
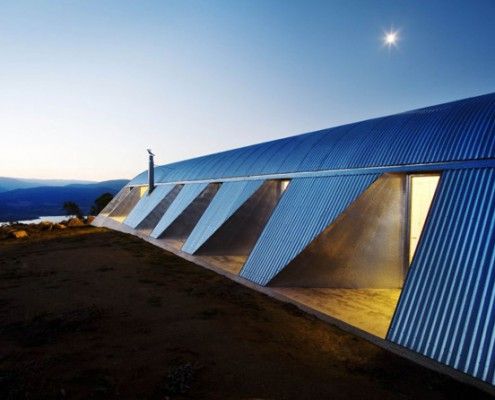
Snowy Mountains House is designed for living off the grid in style. The home works with nature to resist extreme winds, collect rainwater and shed snow.
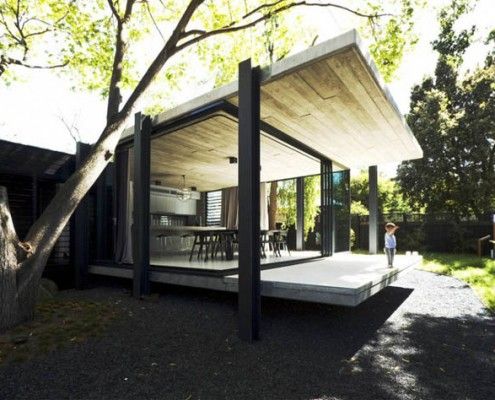
Elm and Willow House's walls seem to vanish. The living area is neither indoor, nor outdoor space -- the entire yard becomes a part of the house.
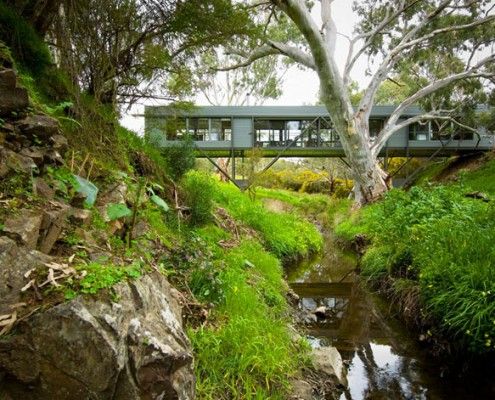
Bridge House takes full advantage of a naturally stunning site, straddling a creek bed and touching the earth lightly environmentally and physically.
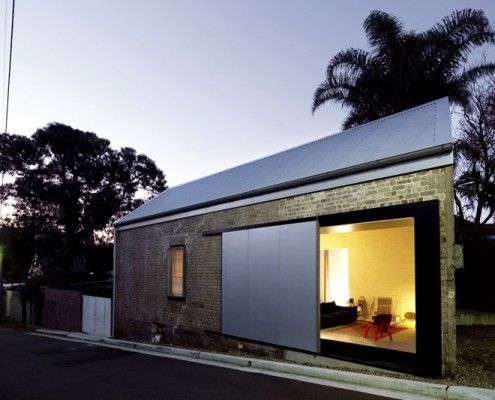
The location was right. But it would take a lot of imagination and a leap of faith to transform this dilapidated shed into a home...
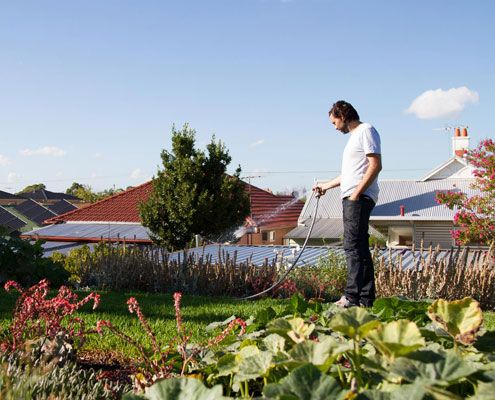
Tucked away in a subdivided backyard in Melbourne's Inner North, Nest Architects created a delightfully compact two-bedroom home with a beautiful sunny garden.

The 8.2-Star Energy Rated Leura Lane House is an impressive 2-bedroom prototype for energy efficient housing perfect for rural sites.
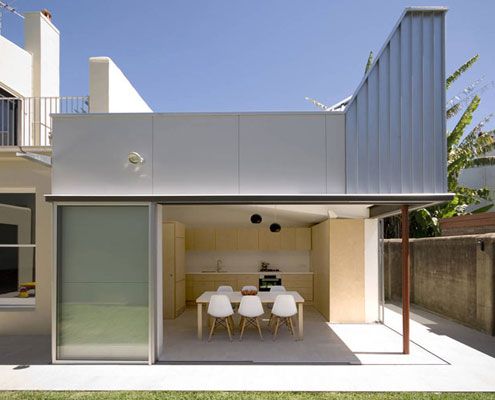
Despite only adding six square meters to this home, Welsh and Major's reconfiguration and tiny pavilion have made a dramatic difference.
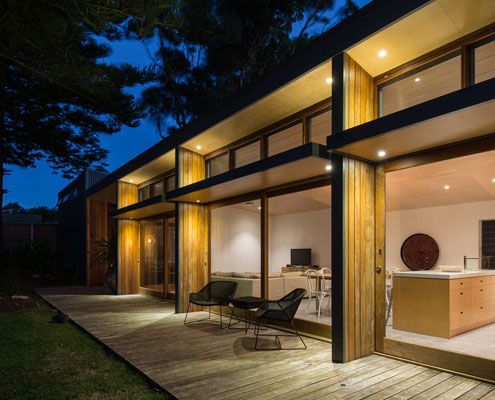
A project home from the 1970s with poor solar orientation is reconfigured and realigned. Now it catches the sun for energy efficiency.
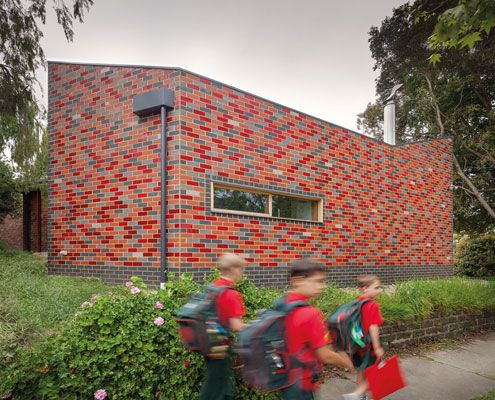
A sustainable, flexible and contemporary living space grows out of an existing home. It's reverent and cheeky, radical and conservative.
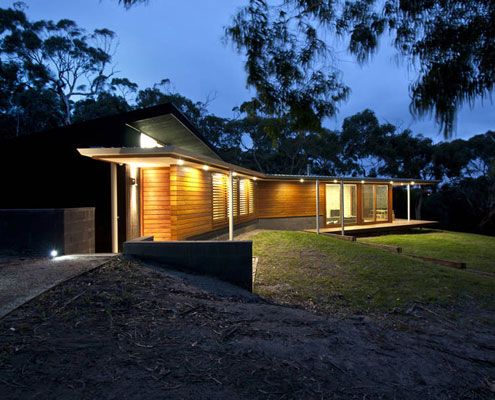
Aireys Inlet House -- like all good second homes -- creates connection to nature in contrast to the clients' busy city lives.

Cranky Corner doesn't sound like the ideal retirement home, but this farmhouse in the Hunter Valley is a comfortable and sustainable place to retire.
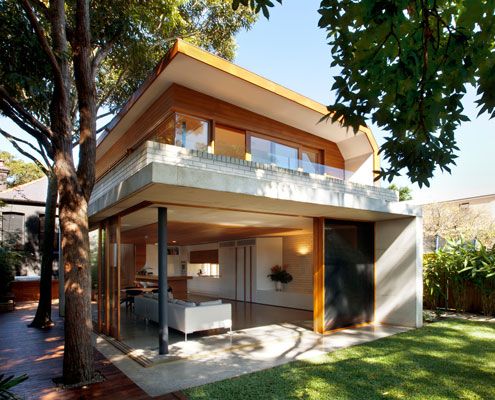
Queens Park House designed to create a series of spaces in the old and new house which are flexible over time.

Dramatic topography, bush setting and diverse climatic conditions were the driving forces in this environmentally friendly design.
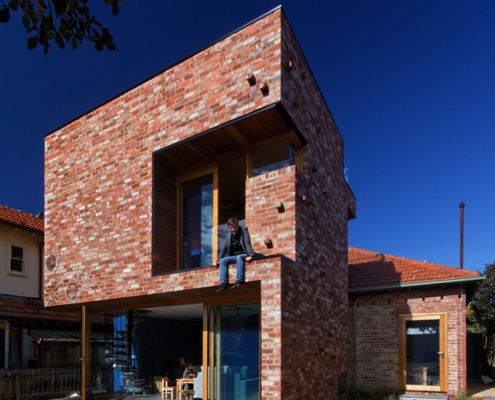
Ilma Grove is an extension to a heritage home in Northcote, Victoria. The extension provides more space and guarantees a sustainable lifestyle.
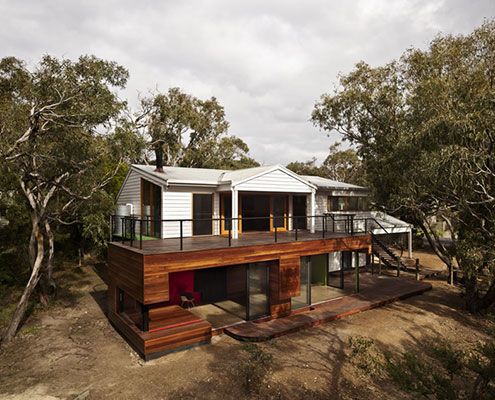
In an effort to find more space for a growing and ageing family, Andrew Maynard Architects created a home that has shared space and more private zones.
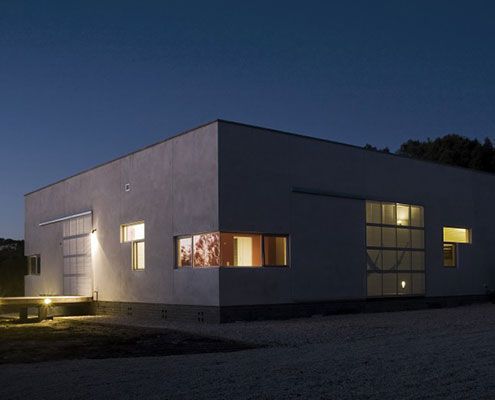
You can't see the sea from this modern beach house. Undeterred by the lack of view, it faces a sheltered internal courtyard instead.
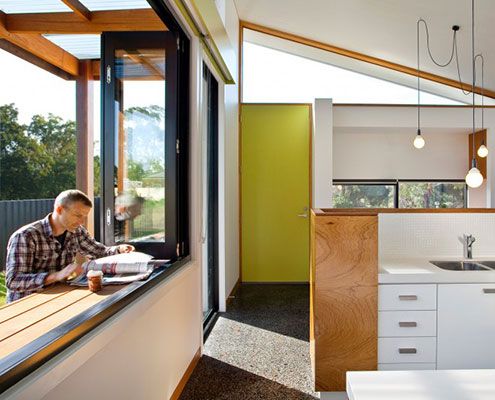
A prefab home designed around passive solar design principles is warm, comfortable, energy efficient and looks prefab-ulous.
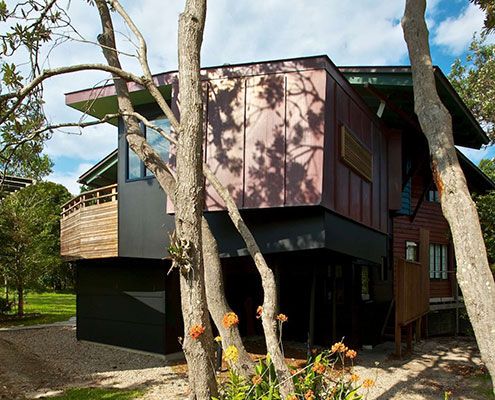
A tiny barnacle-like extension creates a sense of camping or sleeping in the berth of a yacht, but with framed views of the landscape beyond.
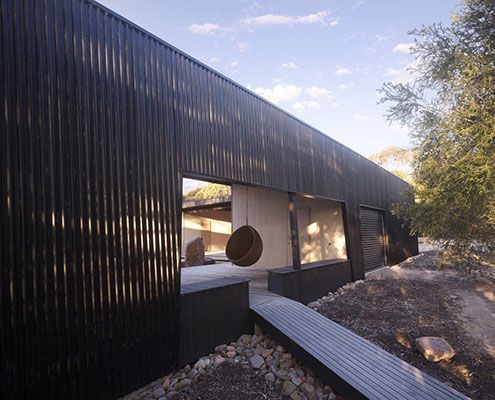
Somers Courtyard House is a low maintenance home to accommodate an expanding family with regular guests. The best part? It's completely off-grid!
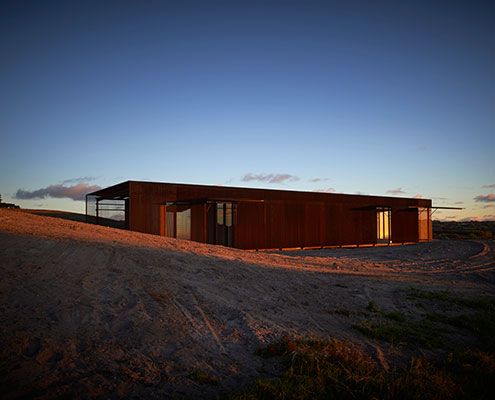
Sean Godsell Architects explore the traditional verandah to create a stunning beach home sheltered from the extremes of coastal life.
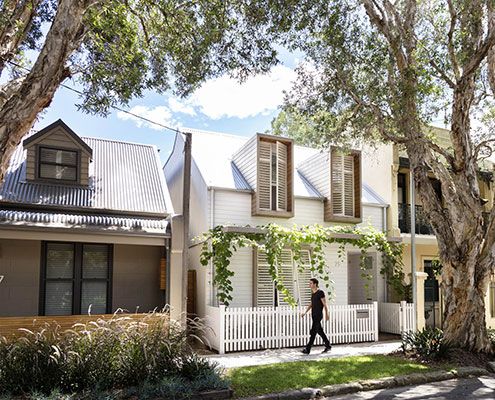
House C3 sits comfortably in its neighbourhood of 19th century workers' cottages neither shouting its modernity nor mimicking the neighbours.
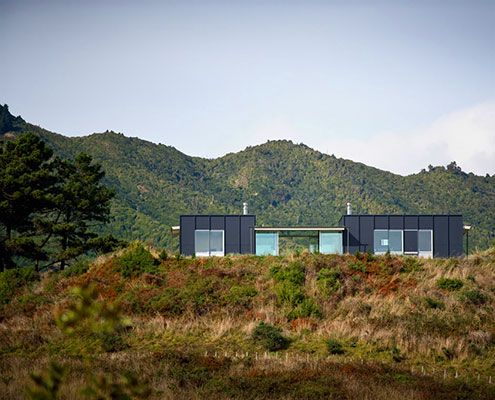
Pekapeka Holiday House explores how to build a holiday house of with strong architectural character at an affordable price.
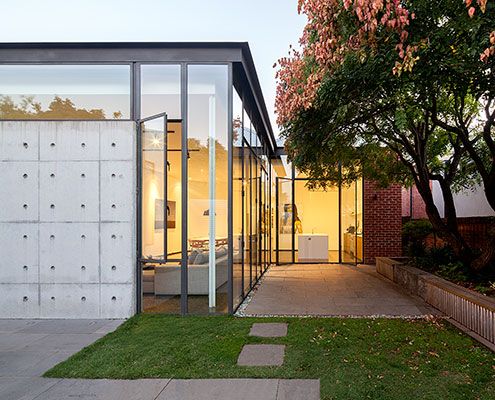
An extension made from delicate steel and expansive glass feels like a precious jewel has been hung on the original heritage home.
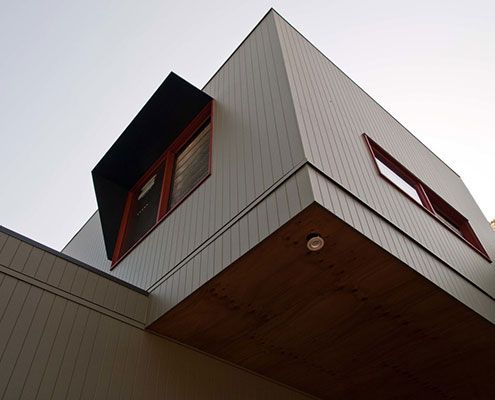
Parents' retreat, teen hideaway, granny flat or rental earner — the function of this self contained extension can change over time.
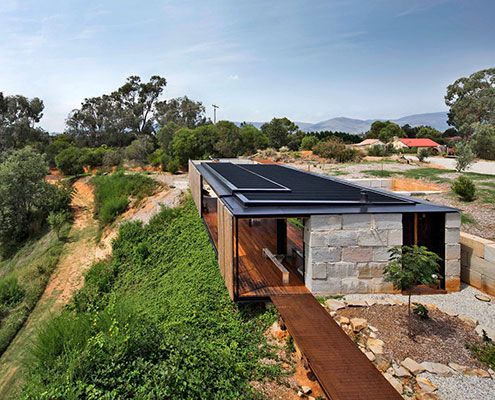
Befitting a regionally based sculptor, Sawmill House is a hand crafted upgrade from his existing rather rustic bohemian abode.
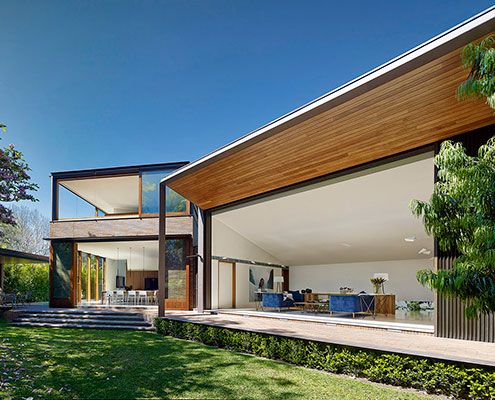
A new house set in a compact urban site, Woollahra House has a relaxed yet rich garden landscape of indoor and outdoor rooms.
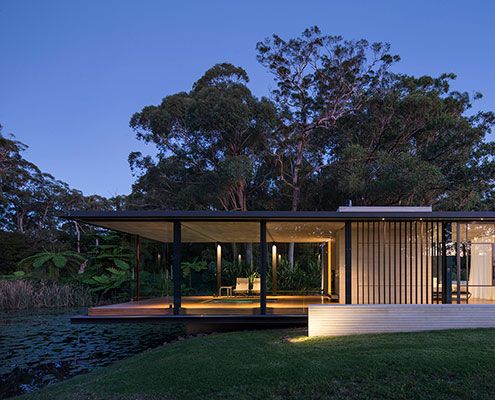
A Miesian inspired glass pavilion in a rural landscape setting not dissimilar to that portrayed in a Claude Monet painting…
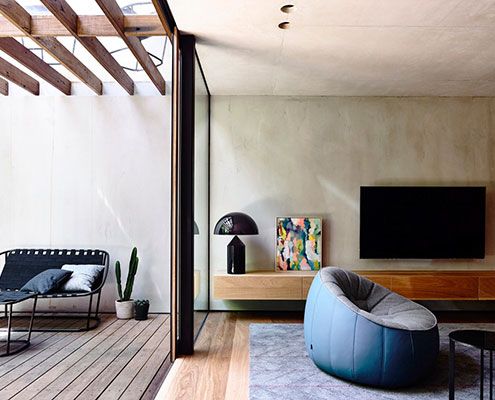
On an extremely small parcel of land Beach Avenue House is designed more like a finely crafted joinery unit than a typical home.
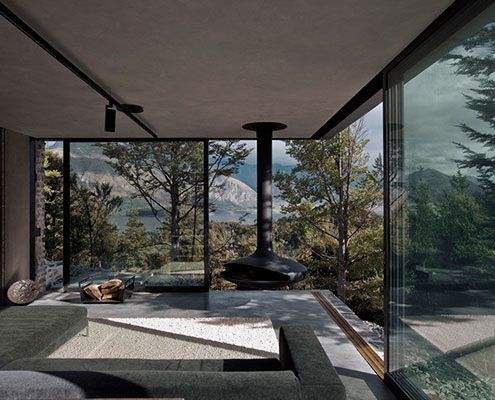
This superb Mountain Retreat utilises local stone to minimise impact to the external environment, but maximise the internal environment.
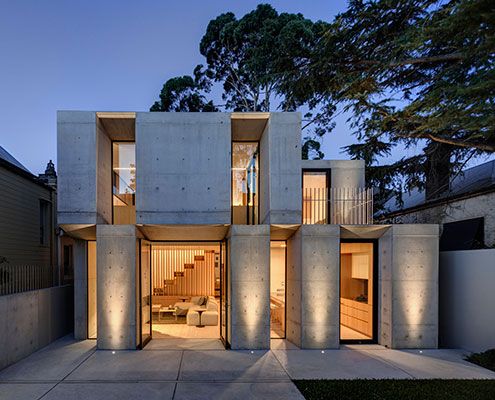
Off form concrete draws on the solidity of an original masonry structure whilst introducing a new materiality at this home in Glebe.
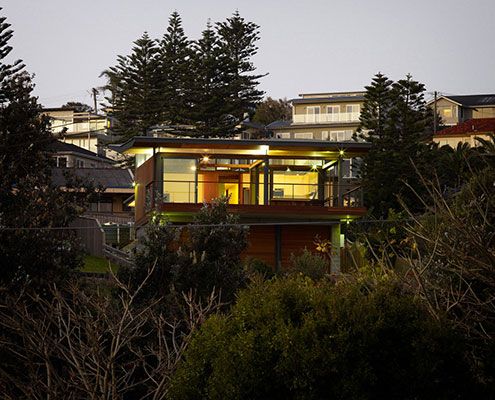
Thanks to an owner with an interest in sustainable building, Mona Vale House incorporates passive and active sustainability features.
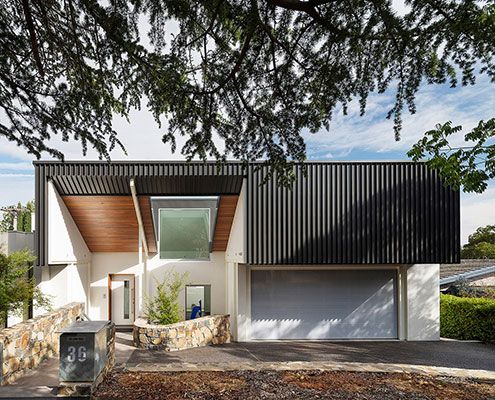
A 1960s Architect-designed home undergoes 21st Century transformation into a gracious new house fit for modern living.
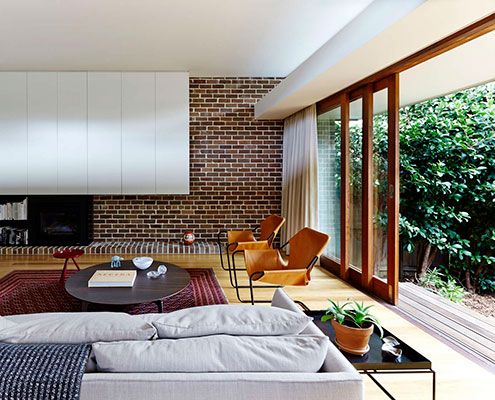
Carefully curated views help Neutral Bay House to feel brighter, connect to the garden and defy its tightly confined urban site.
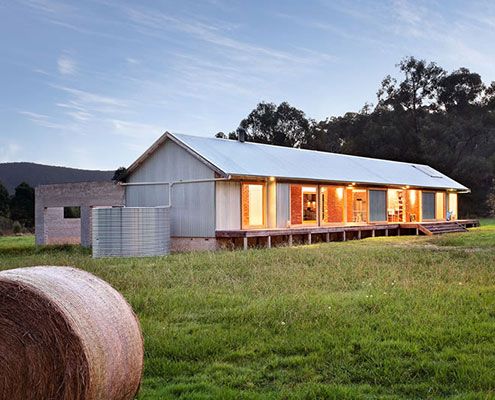
This modern farmhouse in Tonimbuk allows the owner to 'live in the environment' thanks to large glass sliding doors.
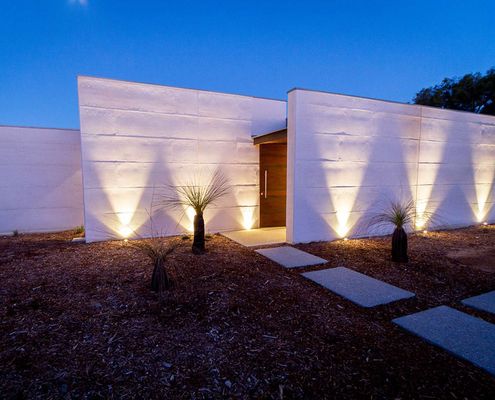
Rammed Limestone is the perfect material for Wall and Wall House — locally sourced, beautiful texture and natural colour and high thermal mass.
