Materials & Finishes





Perfectly blending old and new, capturing the owners sense of style, and correcting mistakes of the past, this renovation nails it all.

A central courtyard helps this home harness northern light, retain the garden, and keeps the floor plan flexible for future change.



When an architect designs their own home, it creates some exciting results. See how this architect designed a home surrounded by nature…





Hawthorne Siblings: Rethinking the traditional Queenslander for denser cities and stylish modern living...





Discover how a small, unused garage became a stylish, functional studio in Middle Park!


This off-grid sustainable house balances modern comforts with off-grid sustainable living on a 37-hectare property in Birregurra.

By restoring the original cottage and separating the addition from the original home, The Paperbark sensitively blends old and new...

Richmond Hill House blends heritage charm with modern design, creating a timeless, sustainable home that adapts to family needs.

Soak in the fluid lines and light and airy interiors of this modern coastal home in Sydney's Northern Beaches...



Placing the living areas on the first floor instead of the ground gives this home the sense of being in a treehouse...


An incredible home for a much-loved grandmother allows her to live independently (but close by). It's better than a retirement village!
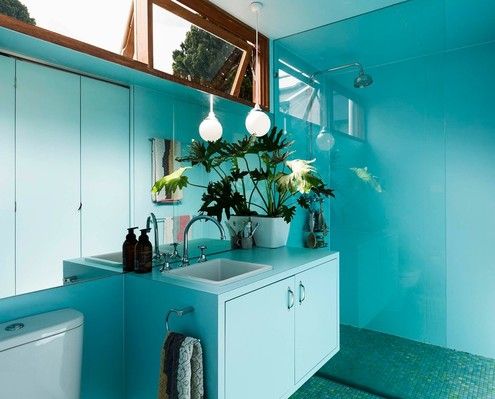

Create some buzz around a trip to the loo with these envy-inducing bathroom renovation ideas.




A delightfully fun, cubby-like folly at the bottom of the garden provides extra space and encourages the full use of the garden.

A combination of bricks, timber, corrugated iron and translucent sheeting help this home complement its semi-rural landscape.



A series of small additions left this home's living areas dark and detached from the garden, but Trace Studio have changed all that.

A modern retreat for an elderly couple built on the family property - the perfect spot to enjoy retirement close to family.

"There are too many beautiful old shacks being demolished, and Austin Maynard Architects won’t be part of it."

Staff quarters never looked so good. This prefab house is a modern and comfortable place to wind down after a long day on the farm.

In contrast to the neighbouring weatherboard houses, this crisp, modern modular home makes a huge statement in this Melbourne street.

An architect squeezes a new study and bedroom in the only available space on this tight Melbourne block - above the living area.













Designing a family home is challenging because the family's needs change as they grow, that's why you have to plan for change.





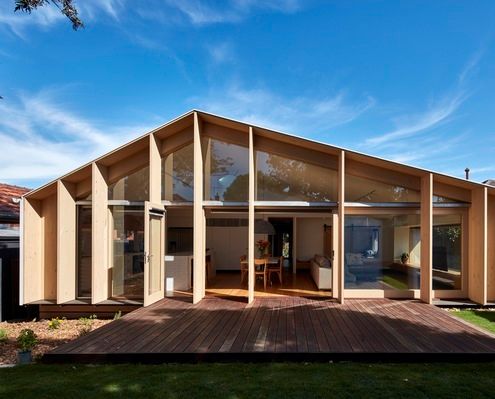
Unlike many of the ubiquitous lean-to-style additions in the area, this modern lean-to transforms the original home.

Living in a barn is one thing, but living in a barn in the city? Well that sounds absurd, but it's a reality for this lucky family.




This double storey home is designed to look like a single storey home so it fits into its heritage neighbourhood.

This modern home in an historic neighbourhood was designed by an architect as a home for him and his family.
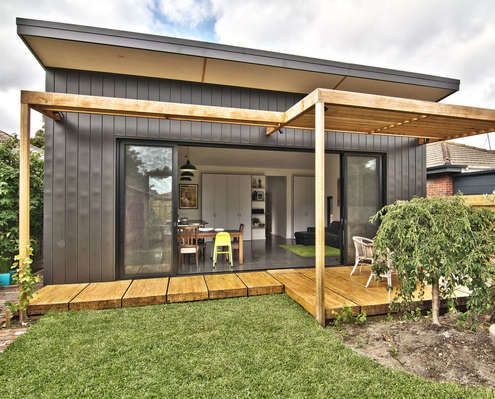
Clad in zinc, this simple rear addition creates a light-filled, low-fuss extension for a young family to grow.

A strikingly contemporary 'black-box' modular addition has popped up in this neighbourhood, adding to the eclectic mix of housing.

This family home is nestled amongst the gums, cantilevering over the sloped site so it feels more like a treehouse than a regular home.
