
A contemporary extension brings this old Victorian into the spotlight—without stealing its thunder.

Turning past into present—this Thornbury home repurposes its own bricks to create a timeless extension.

A clever extension brings new life to this Edwardian home—wait until you see the double-height atrium!

From flood zoning to aircraft noise, this home overcomes challenges with clever planning and striking architectural solutions.

What happens when four kids, elderly parents, and a heritage-listed home collide? Find out how this family made it all work...

This renovation by a brother-sister team showcases the magic that happens when architect and builder collaborate seamlessly.

From shack to sanctuary! Discover how a 1960s beach shack became a modern, eco-friendly family home...

Perfectly blending old and new, capturing the owners sense of style, and correcting mistakes of the past, this renovation nails it all.

Going against the status quo in this beach town, sustainability meets style in a thermally-consistent, biophilic, family home.

A new two-storey addition reorients this home to garden and the sun, creating a light-filled living space for everyone to enjoy...

Despite a tall neighbour to the north, this renovated home is full of light and lush views. Plus, they were able to disconnect the gas.

Getting the transition right is a challenge in any addition. Here, a courtyard creates breathing room between old and new.

This triangular beach house nestled among the gums and grasses is the perfect slice of beach house living only an hour from Melbourne.

Your home is definitely your castle at this renovation which uses an elegant take on fortification to protect the home from noise.

This house crossed with a warehouse is the perfect live/work space for a family who are always making or doing something...

The owners of this coastal block enjoyed years of beach holidays before deciding to build. Here's how it shaped their home...

Wanting a place to entertain friends and family, this new addition creates a grand living area overlooking the garden

A simple, rectangular, double-storey addition was a cost-effective way to gain the space this family needed. Plus some indulgences...

This home, inspired by a jewellery box, is perfect for your most treasured people and possessions: beautiful, safe and ordered.

Imagine having a classic modernist house in the family for three generations? How would you sensitively renovate it?

A beautiful new living space wrapping around a courtyard deck plus main bedroom suite creates the perfect home for a family of six.

While older homes have character baked in, they're not built for modern living. But, you can have the best of both worlds; old and new!

Creating a home for an introvert and an extrovert means balancing openness with a need for privacy; prospect and refuge.

A thin addition to this home creates new living spaces, but the bonus is a courtyard created by leaving space between existing and new.

Renovating is a messy art full of compromise but, if you roll with it, the result can be the perfect-imperfect home for your family.

A modern farmhouse for a couple with overseas relatives needs to adapt from a comfortable home for two to a home for many more.

This space-defying addition proves just because you don't have a lot of space to extend doesn't mean you can't make a big impact.

This granny (and gramps) flat is the perfect place for a retired couple to call home: close to family, yet private and comfortable.

Using passive design techniques, this new living space embraces the outdoors and will be comfortable year-round without relying on AC.

You might be surprised how little extra space you need if you take the time to get the floor plan right...

When you think of an off-grid house you typically imagine a remote cabin in the bush, but these eco-townhouses tell a different story.

After removing walls and opening up both the internal space and to the outdoors, this home is virtually unrecognisable.

Having lived in the area for 45 years, this downsizer was reluctant to leave. Instead, she built the perfect home in her backyard!

Previously cut off from the backyard by a hefty level change, this new addition flows effortlessly between inside and out.

By designing a new, open-plan addition to this heritage home, the owner has a light-filled space to inspire his creativity.

Buying an extra slice of land from the owners' corporation enabled this 1960s one-bedroom unit to become a modern three-bedroom home.

This family were miserable in their south-facing living areas, but thanks to a clever addition, their home is now light and bright.

On a tight, south-facing site, the various spaces of this addition are expertly arranged to ensure maximum benefit with minimal fuss.

The aperture-like addition to this heritage home carefully frames the best views and lets light into the new living spaces.

A new addition prioritises light and a connection to the garden, transforming this 1940s house into an uplifting and modern home.

Instead of sacrificing their productive garden, plants are encouraged to grow up the walls of this clever backyard studio.

This warm, textural home creates a connection to place, captures views and creates a humble retreat from the elements (and the city).

The new living area of this heritage home captures glimpses of the sky and opens seamlessly to the outdoors.

Rather than dedicate space to rooms that will rarely be used, create versatile spaces and spend your remaining budget on luxuries...

It's not often you get to build a new house in the inner city. What would you do if you had a clean slate?

With a passion for sustainability, these owners salvaged whatever they could to reduce the carbon footprint of their renovation.
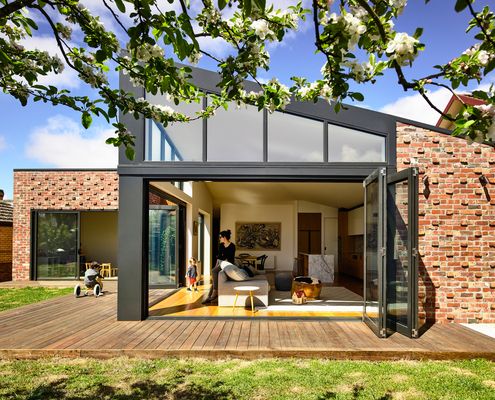
This home's meticulous maintenance record details upkeep such as 'biannual repainting'. It was in A1 condition, but still needed modernising.
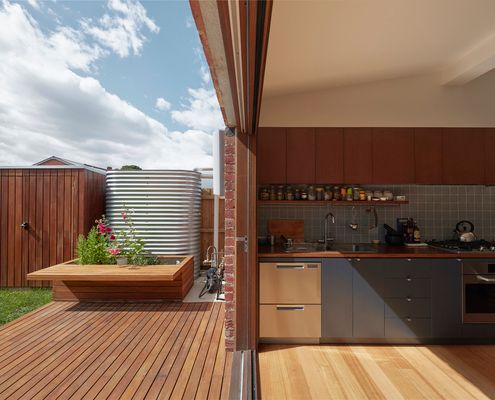
With a slim budget, demolition of the rear of this home was not an option. But an even slimmer bathroom was part of the solution...
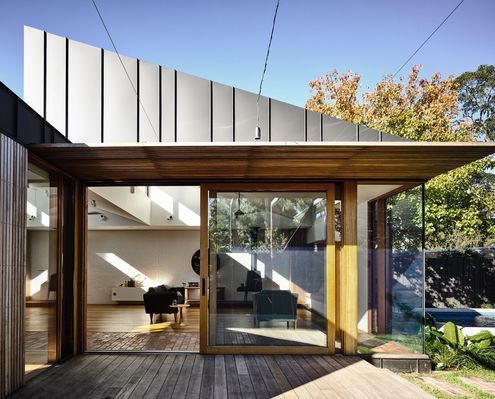
Even if you're stuck with a south-facing backyard overshadowed by your own house, there's no need to dwell in darkness.

This flexible new home built behind the existing is accessible by rear laneway; it could be used as a garage, studio or living space.

By dividing a complicated inner-city block into a patchwork, a new home sits comfortably between heritage buildings and gritty laneway.

The architectural equivalent of a lamington made with Swiss cheese and dusted with paprika sounds like a recipe for disaster, but is it?

Thanks to recycled brick, this new studio looks like it could be the oldest building in this Richmond laneway.
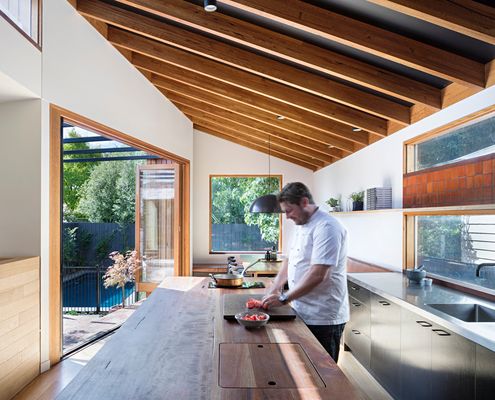
The kitchen is the heart of Chef and Restaurateur, Scott Pickett's home, making it the perfect place to entertain friends and family.
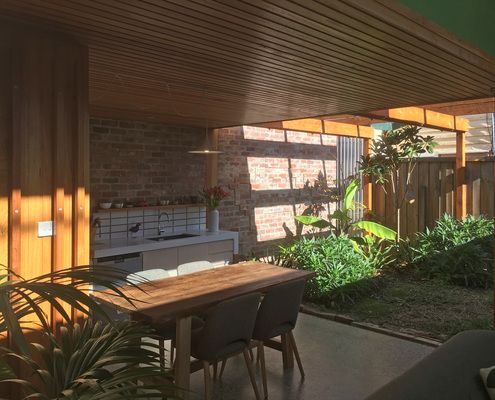
This compact home was made even smaller yet better, proving the amount of space you have is less important than how you use it...
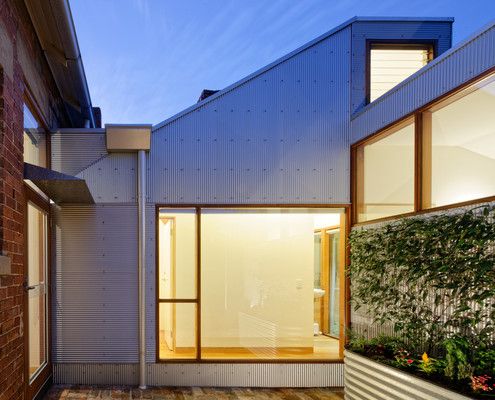
An extension designed to appear more like a random collection sheds belies the clever, considered spaces within.

What do you do with a triangular site? Perhaps the best solution is to think outside of the box. Or triangle, as the case may be...
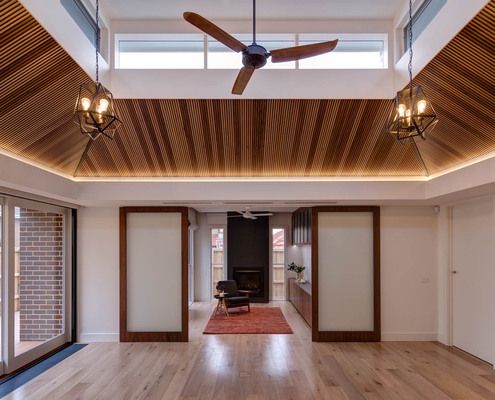
This renovated interwar house is now perfect home for a retired couple and adult family member plus a meeting place for nearby family.
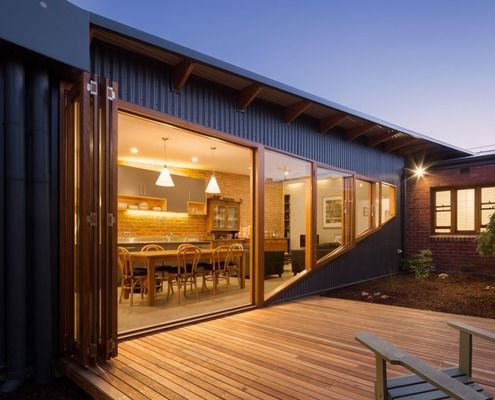
A passive design and solar panels creates a comfortable house year-round which also generates income for this family.
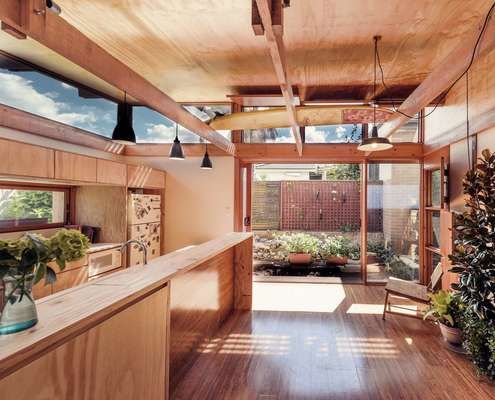
Even after a reduction in total size, this renovation works better than the previous cluster of poorly considered renovations.
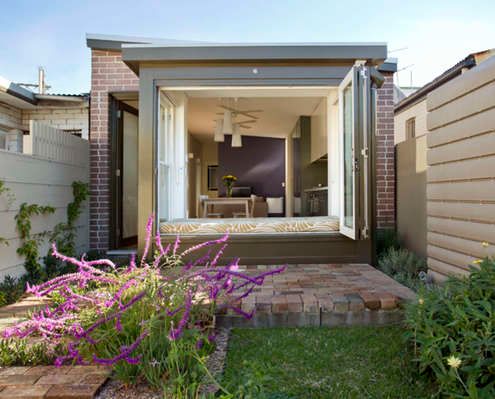
Rather than bifold doors, the rear of this house has a window seat with opening bifold windows to create an indoor/outdoor space.
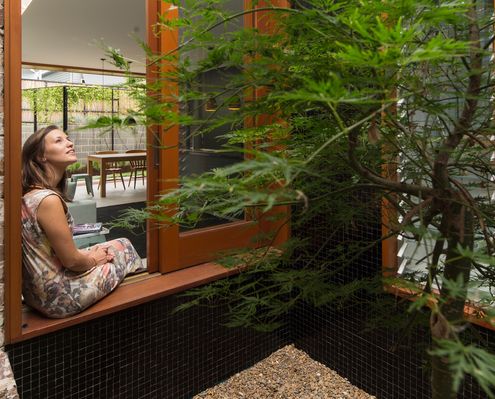
"Our clients now enjoy a home flexible enough to allow for their family to grow, without creating excessive rooms."

This robust home for a family of six will be knocked about by the young family and accumulate character through the passage of time.
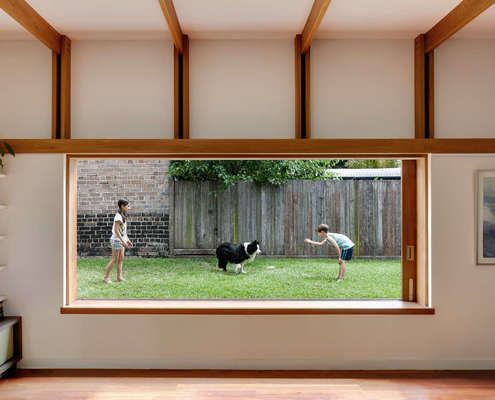
Parts of the original house are left intact to create sheltered outdoor areas in this renovation, grounding the home to its history.

Reclaimed bricks are used in various ways to bring a sense of history and weight to this inner-city extension.
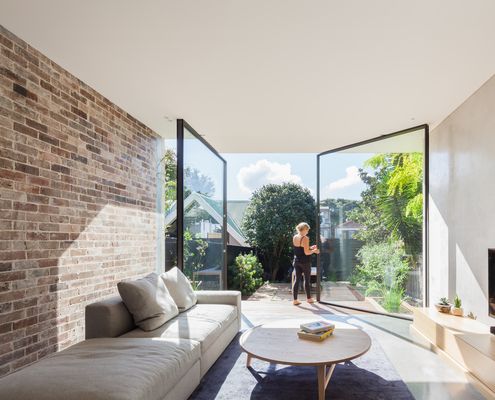
A dark semi-detached D House is now a bright and lively space with a wall of glass that opens to dissolve the end wall into the garden.
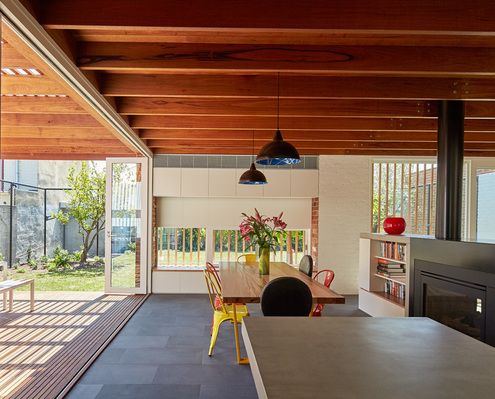
A series of courtyards weave this modern extension into the original home. A sensitive departure from the typical add-on.

This understated addition to an historic sandstone cottage is designed to age and weather gracefully to fit into its surrounds.
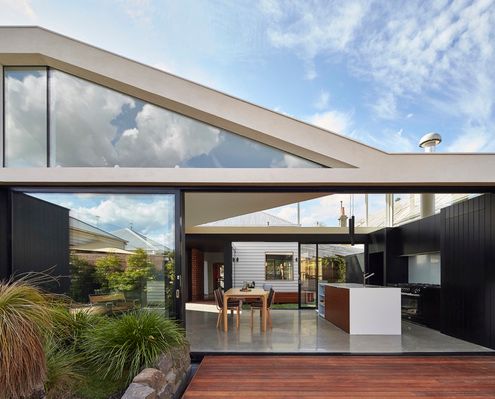
By pulling this extension away from the exiting house, the architects created sunny courtyards and maximised the natural light.

A playful rear addition maximises the possibilities for outdoor living, while bringing light and fresh breezes into the living area.

This welcoming house has a verandah so generous it blurs the line between a courtyard house and a traditional Australian verandah.

Like a giant three dimensional puzzle this home defies its tight block with no views, houses on each side and a high wall to the north.
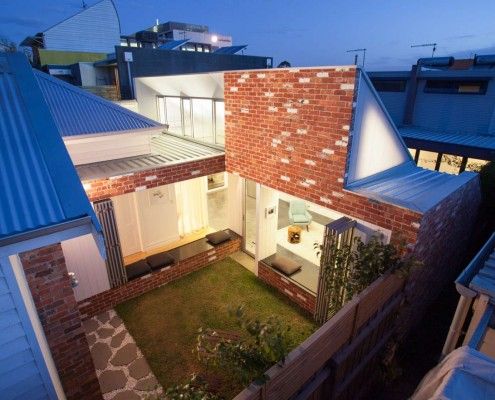
Like a sunflower, Turnaround House grows from the existing home, turning to face the sun. Once dark and cramped, now light and airy -- what a turnaround!

Rachel Nolan of Kennedy Nolan Architects designed a weekender for her family called Merricks Beach House. It cleverly redefines the Australian beach house.

Even during the heat of summer this passive solar design remained cool and kept the family comfortable. Reclaimed materials integrates with the original.

Fitzroy Terrace by Welsh & Major Architects works with the exiting layers of history. The house tells the story of its 170 years of occupation...

Tucked away in a subdivided backyard in Melbourne's Inner North, Nest Architects created a delightfully compact two-bedroom home with a beautiful sunny garden.
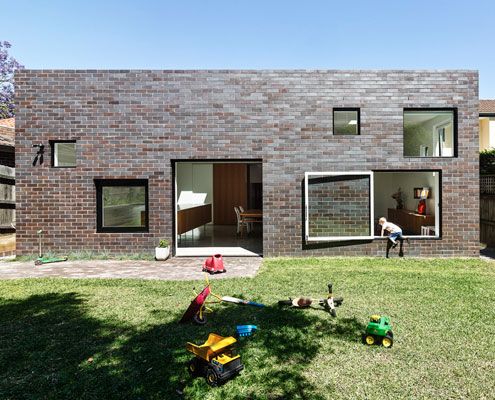
A fun extension for a young family is unashamedly contemporary, but takes its architectural cues from the house it expands on.
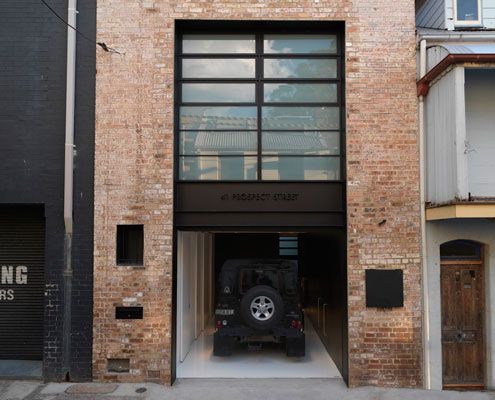
A former 19th Century warehouse is transformed into a modern residence which knows how to balance light and dark for dramatic effect.
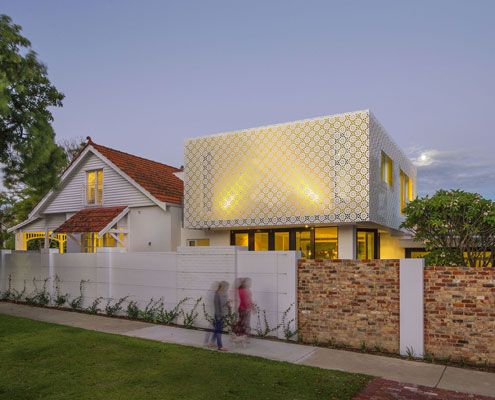
The craftsmanship of the Arts and Crafts period has been skillfully reinterpreted to create a modern extension which feels right at home next to the original home.
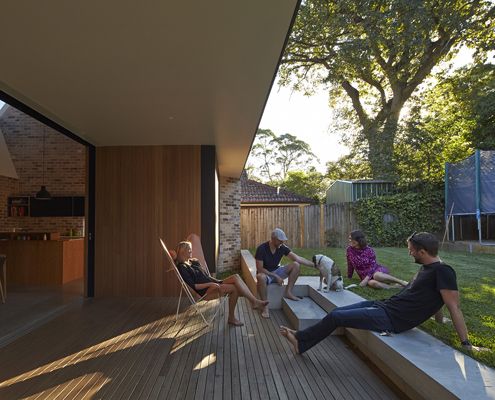
The old house faced the wrong way and missed out on natural light. With the help of a clever skylight, this renovation turns things around…

Ilma Grove is an extension to a heritage home in Northcote, Victoria. The extension provides more space and guarantees a sustainable lifestyle.
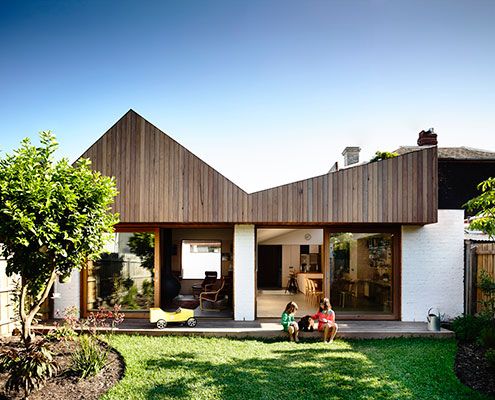
At Datum House the ceiling height, rather than extra square meters, creates a generous and varied sense of space (without the cost).

East West House, near the top of Richmond Hill, contains the unexpected. A large roof deck is hidden behind the heritage protected Victorian roofline.

A reinterpretation of a traditional terrace home keeps council happy, while a series of courtyards inject life into the home.
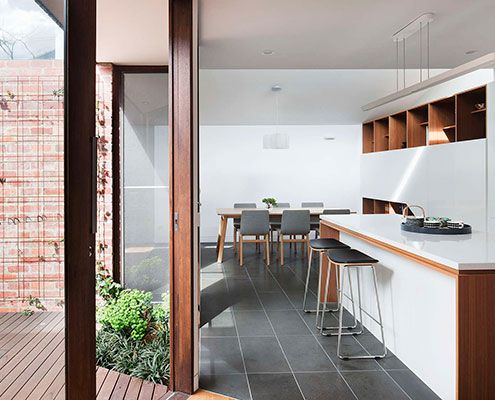
A combination of good design and plenty of storage makes inner city downsize house feel just as spacious as the owners' previous home.
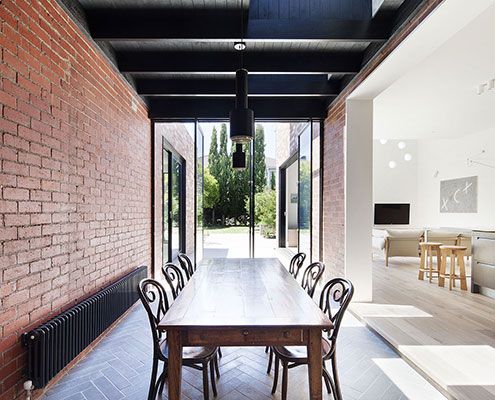
A series of insertions into this period home injects light deep into the plan, making it modern and bright in-spite of its age.
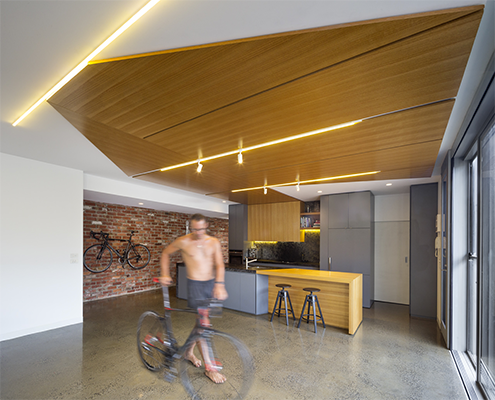
MAMIL haters, beware. Bike House is designed for a family of four bikes-lovers who have foregone the family car for a two-wheeled alternative.
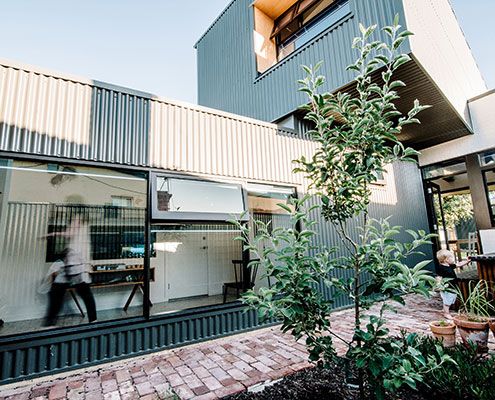
A Collection of Spaces new spaces arranged around two courtyards revitalises a traditional worker's cottage without compromising its historical significance.
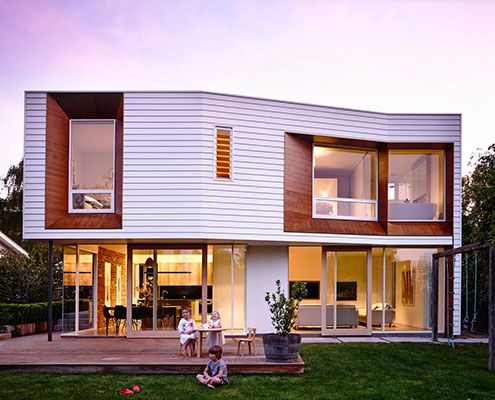
Winscombe Extension deals with a growing family and a strong desire to establish a connection to the manicured rear garden…
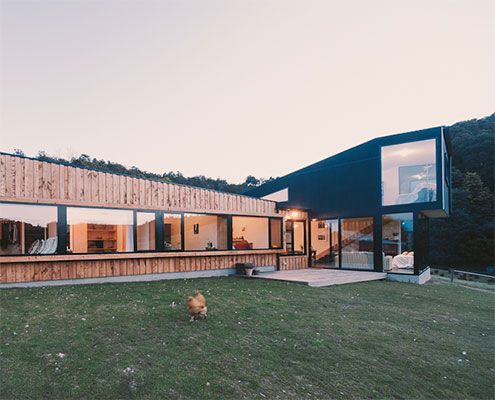
Holly Tree Farm replaces a home which was sadly lost in a fire in style — by reusing salvaged materials and mimicking surrounding buildings.

This modern farmhouse in Tonimbuk allows the owner to 'live in the environment' thanks to large glass sliding doors.
