Site & Constraints

Herbst Architects continue their search for the perfect beach bach — Castle Rock Beach House is dramatic in spite of its simplicity…
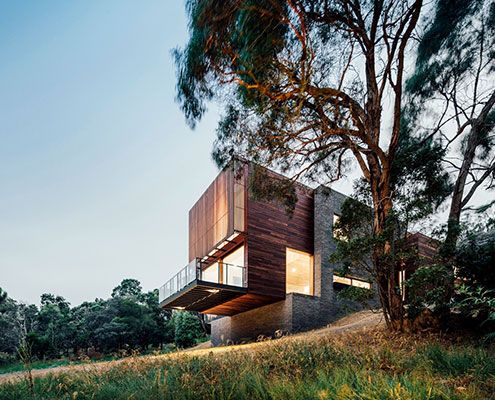
The site of Invermay House has a great view over Ballarat, but vegetation hid the view. This new home cantilevers to capture it back.

This treehouse in Separation Creek enjoys panoramic views, perched on a steep forested hillside above the Great Ocean Road and Bass Strait.
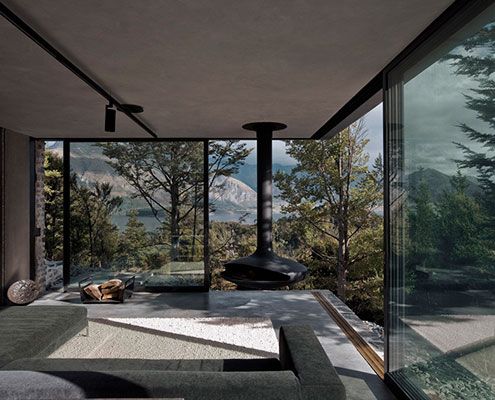
This superb Mountain Retreat utilises local stone to minimise impact to the external environment, but maximise the internal environment.
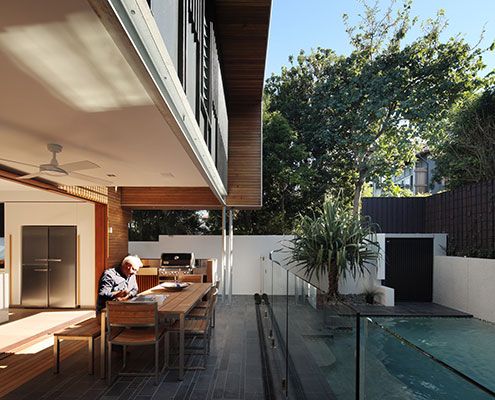
Not every renovation project is a success. Luckily Beeston Street House has been recalibrated — from unsuccessful to a real delight.
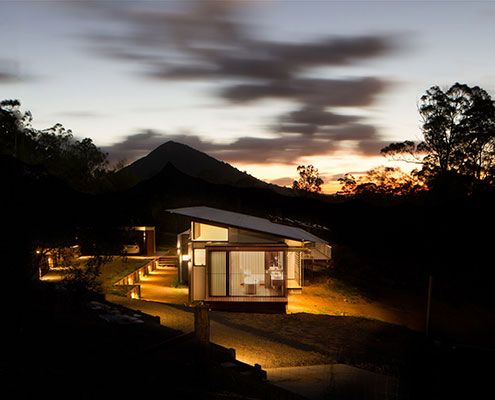
In Wallaby Lane House, a family seeking a tree change find a new, more self-sufficient way of living. The home makes the most of their rural site.
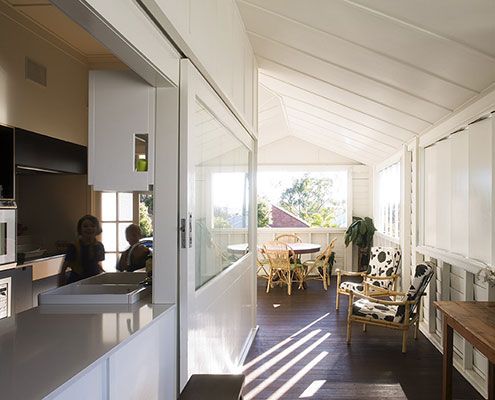
At Balmoral House, carefully orchestrated windows ensure the home feels light and overlooks lush foliage, while avoiding overlooking neighbours.
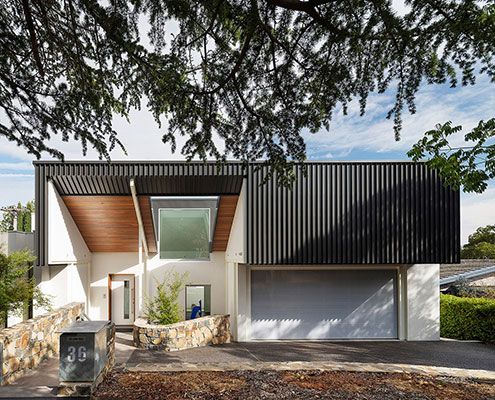
A 1960s Architect-designed home undergoes 21st Century transformation into a gracious new house fit for modern living.
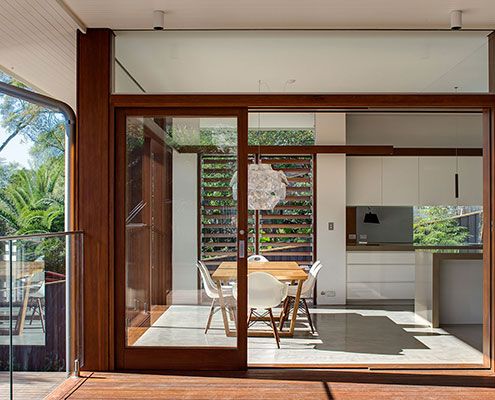
If you like living alfresco, you'll love the way Northbridge House 2 takes advantage of Sydney's climate to maximise indoor and outdoor spaces.

One of the challenges at Waiatarua House was to giving the home a sense of modesty and poetry in the sensitive bush reserve.

Incorporating the qualities of a traditional farmhouse ensures this modern farmhouse will feel like a home from the get-go.

The compact Highway House takes full advantage of its difficult, but dramatic site — sitting lightly over Hobart and the Derwent River…

Polygreen is a printed fiberglass box in a neighborhood of red brick warehouses. The contrast is striking - a home covered in vibrant green.

Law Street House is constructed from a surprising material - plate steel. Inside, a double height light shaft encourages sunlight to dance across the walls.
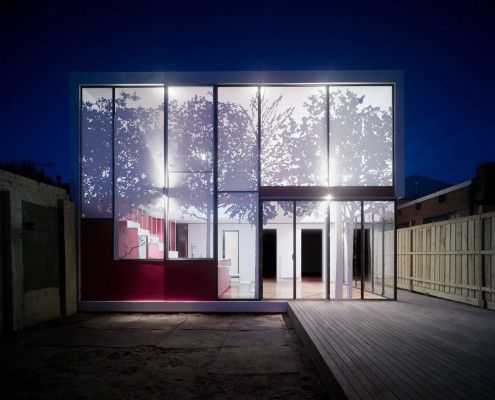
Tattoo House takes the conflicting wishes of the client, neighbors and council and creates a surprisingly leafy compromise everyone is delighted with.

The age-old advice is to buy the worst house on the best street. Doll's House was the smallest house in the trendiest neighborhood, does that count?

Tight site, stringent planning and heritage controls, and a difficult orientation -- Nic Owen Architects pull off the architectural equivalent of a miracle.
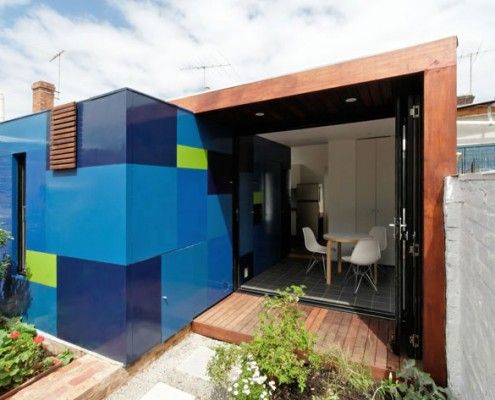
An extremely small house extension transforms a heritage cottage. You'll be surprised the difference clever planning and small addition makes to occupants.
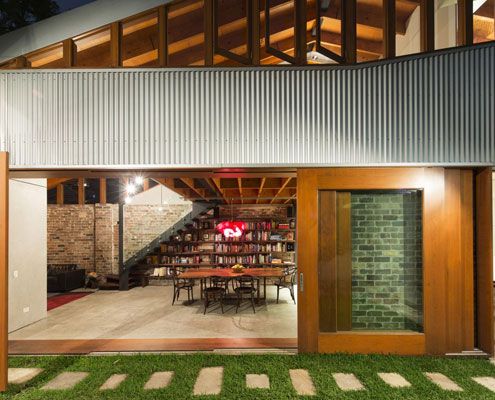
Since the cows moved out, this old shed has been transformed into a modern home for humans

Islington House brings sunlight deep into the home and shows off the personality of its owners. A unique home for a unique couple.

A modern home with great views, connection to the outdoors and a stellar location -- on a site the size of an average suburban garage.

Despite prescriptive council requirements, 10 (!) adjoining neighbors and a difficult orientation, this home defies the odds to become a light, welcoming retreat.

To make the most of a tiny site -- 10 x 15 meters -- amongst low lying neighbors this double story home was partially submerged.
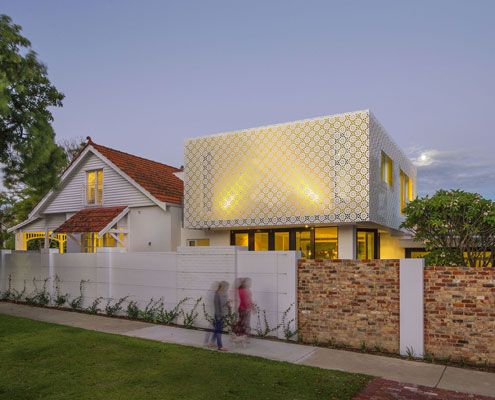
The craftsmanship of the Arts and Crafts period has been skillfully reinterpreted to create a modern extension which feels right at home next to the original home.
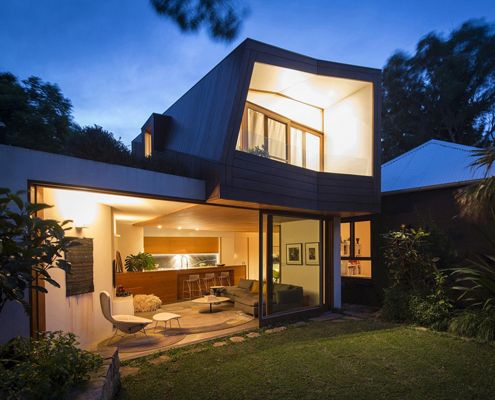
Talk about a constrained site - this light-filled addition is a small inner city block sandwiched between 14 adjacent properties.
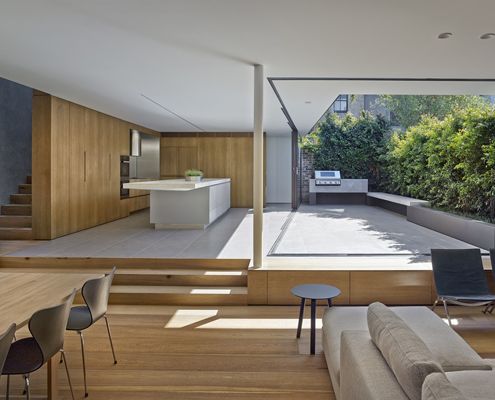
It can be a challenge to enjoy indoor/outdoor living without sacrificing your privacy. Birchgrove House achieves the perfect balance.

Japanese Architects are used to dealing with tiny sites. Love House has enough space for a couple (and a bunny) in just 33 square meters.

The design of Orange Grove House is so good the clients couldn't stand to sell as they'd planned and decided to move in instead!

A central courtyard makes this inner city home feel spacious and light despite its modest size and materials.

A combination of materials in their raw state and a humble aesthetic make this New Zealand beach bach simply stunning.
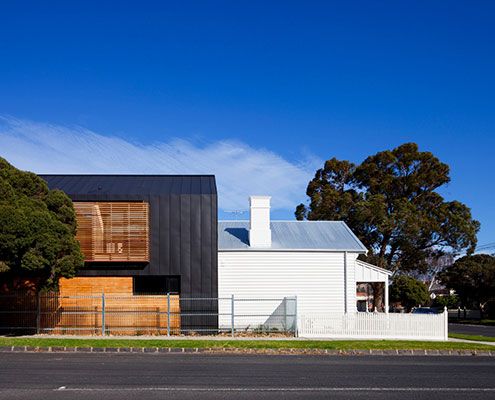
A contemporary extension of this Elsternwick House is clad in contrasting dark zinc to draw a very deliberate line between new and old.

North Perth House sets out to prove an affordable yet generous family home can be constructed on a small inner city block.

In accordance with a local planning law, Arrowtown House is a series of small buildings similar to the the surrounding historic sheds.
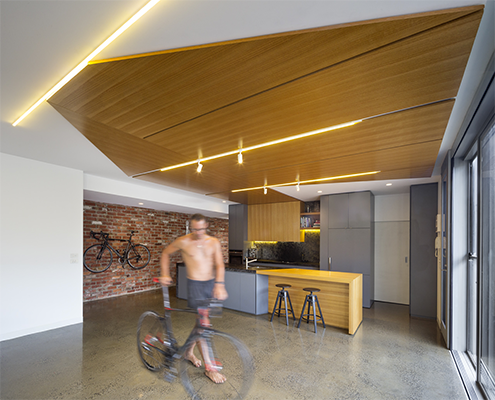
MAMIL haters, beware. Bike House is designed for a family of four bikes-lovers who have foregone the family car for a two-wheeled alternative.

A grassy green courtyard fit for a cow (ok, not a real cow) at the centre of this renovated St Kilda House adds a bright new focus.
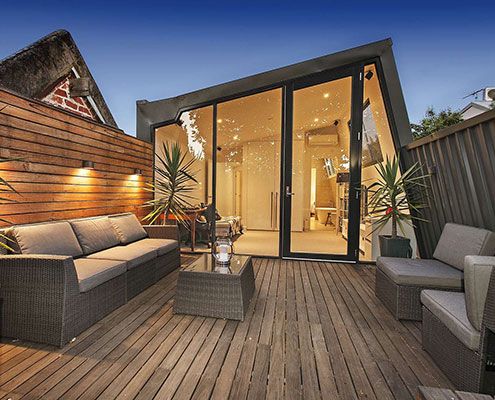
A tight inner-city site is transformed with double height spaces and floor-to-ceiling, seamlessly connecting the indoors and outdoors.
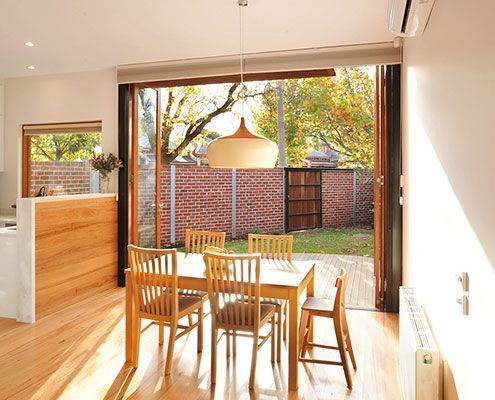
Heritage controls, difficult soil, tight access and a small west-facing block. A delightful, light-filled home on a difficult site…
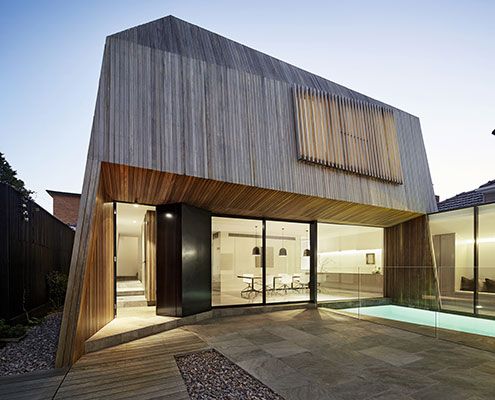
At House 3 there's enough space for three generations of the one family to live comfortably together despite a tight site.
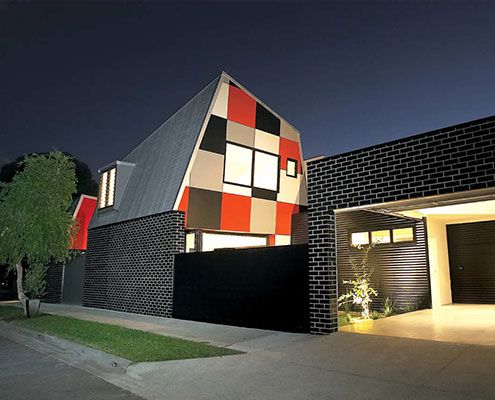
Jones House is a home designed for Australian conditions proving architectural ideas can be achieved without big budgets and costly construction methods.
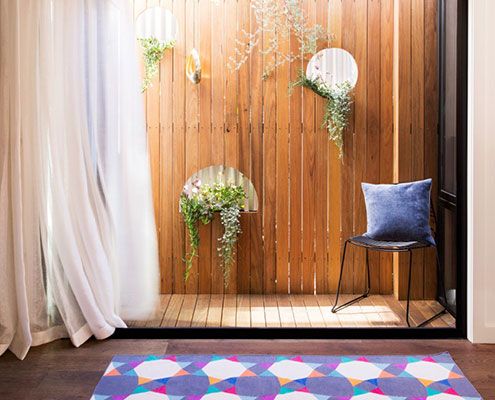
The prefabricated Collingwood House fits easily into its tight urban site, without feeling squeezed for space.
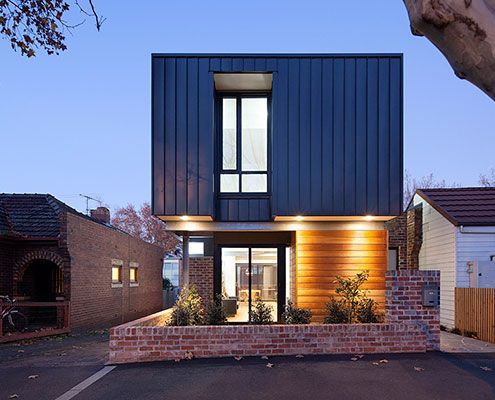
A modern, but sensitively sized addition transforms existing interwar home and saturates it in natural light - in-spite of a tiny site.
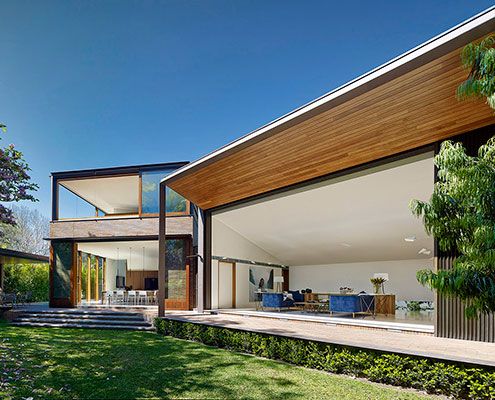
A new house set in a compact urban site, Woollahra House has a relaxed yet rich garden landscape of indoor and outdoor rooms.
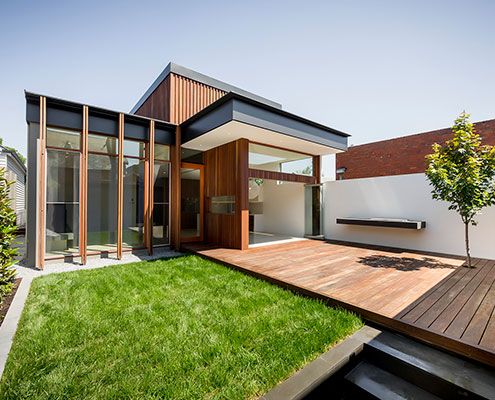
The Armadale House addition creates an open plan living area with a great connection to the garden, maximising the small site.
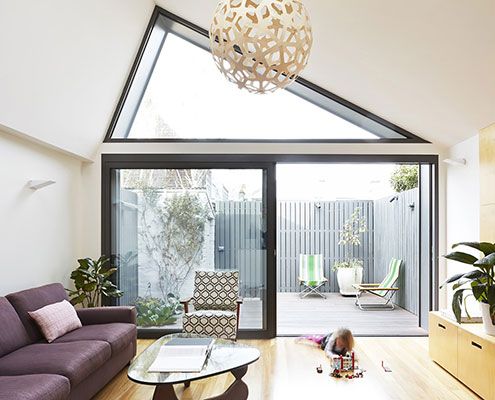
When a family of four decide to renovate their terrace on a tiny site, some big ideas need to be packed into a little space.
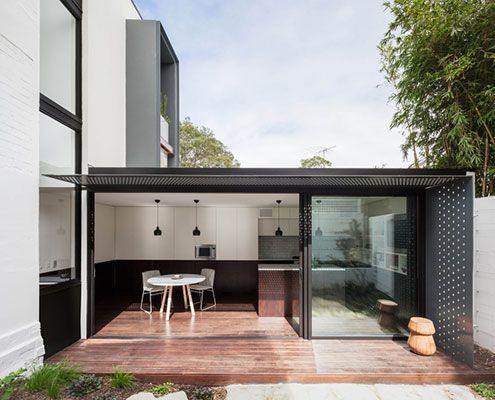
A tiny terrace is transformed thanks to a new neighbouring addition that compliments and contrasts the original.
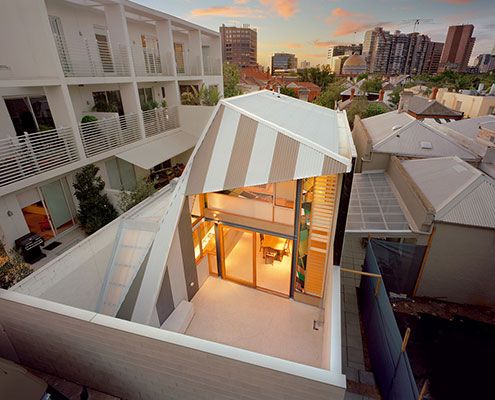
Turning this tight inner-city terrace into a light-filled, open-plan home for a family of five was a challenge. But was it a success?
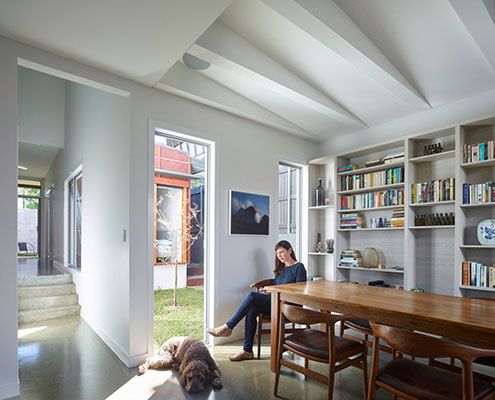
Annie Street House was constructed by a project builder and utilises project home technology in unique ways to achieve a tight budget.
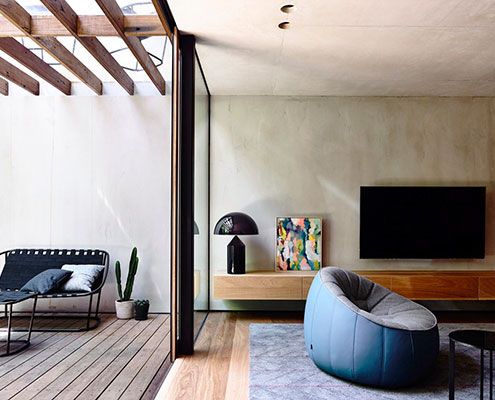
On an extremely small parcel of land Beach Avenue House is designed more like a finely crafted joinery unit than a typical home.
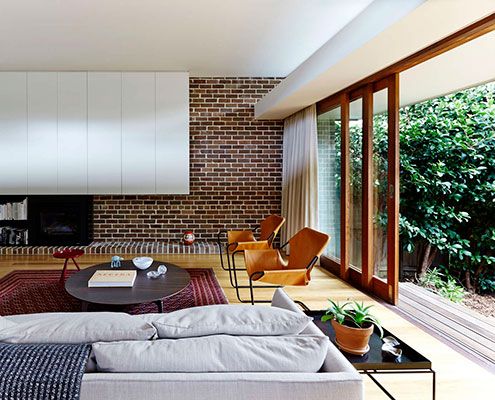
Carefully curated views help Neutral Bay House to feel brighter, connect to the garden and defy its tightly confined urban site.
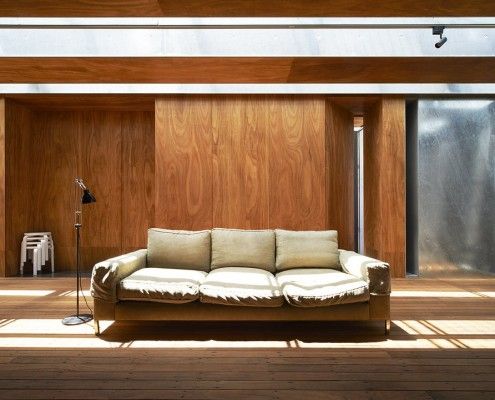
Sean Godsell's Edward Street House in inner-urban Melbourne has a lot of surprises in store. It's full of hidden secrets just waiting to be discovered...

Brunswick House is restrained and space-efficient, but surprising spaces like a rooftop terrace provide a new perspective on its eclectic neighborhood.
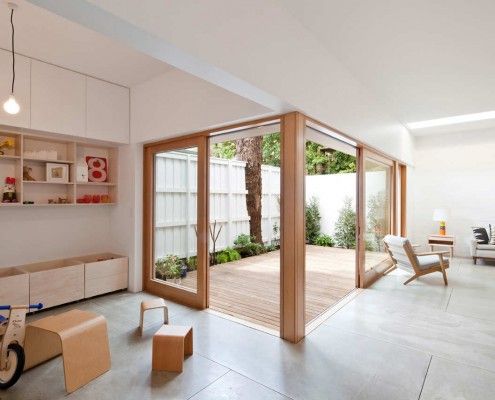
House Eadie proves it's possible to retain unique quirks and a sense of history while integrating new, multifunctional spaces for contemporary living.
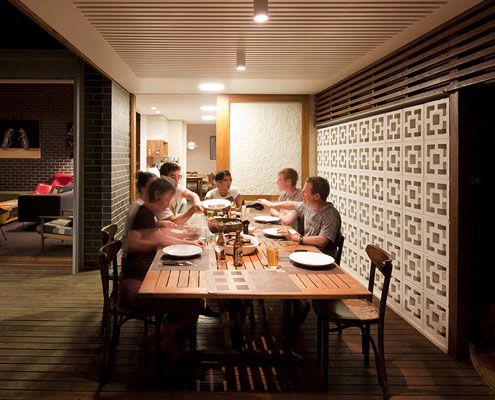
Haberfield House demonstrates an innovative response to restrictive heritage controls in an historical neighborhood.

This space efficient home maximizes living spaces by cleverly concealing bedrooms behind Japanese inspired screens.

An inner city Victorian cottage of heritage significance is renovated with contemporary design and sustainable building practices.

Stonewood House is a modern, but sensitive home which sits comfortably with homes of heritage significance.

Cubo House is a sustainable home which celebrates its history via restored existing elements and upcycled features using the surrealist technique 'Cubomania'.

East West House, near the top of Richmond Hill, contains the unexpected. A large roof deck is hidden behind the heritage protected Victorian roofline.
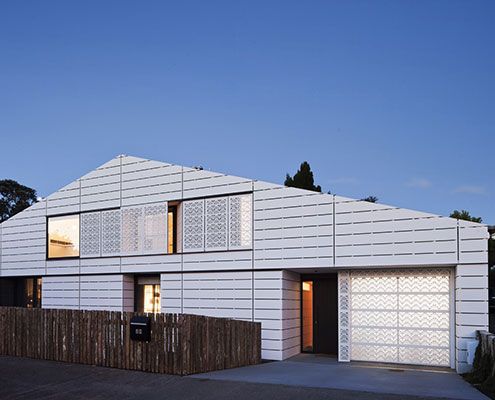
House for Five is a home designed by an architect for his family in an area controlled by strict planning controls. See what he did…
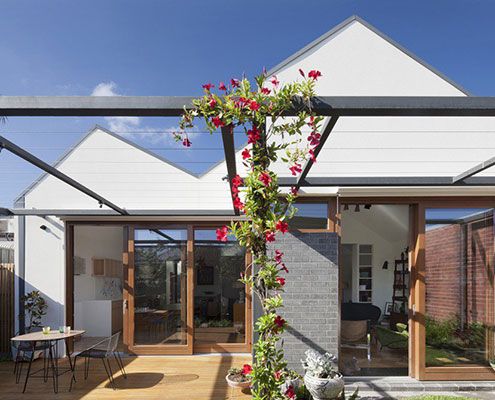
Sitting in an historic neighbourhood, House in House. Inside and out, it's a surprising alternative to its dark row house neighbours.
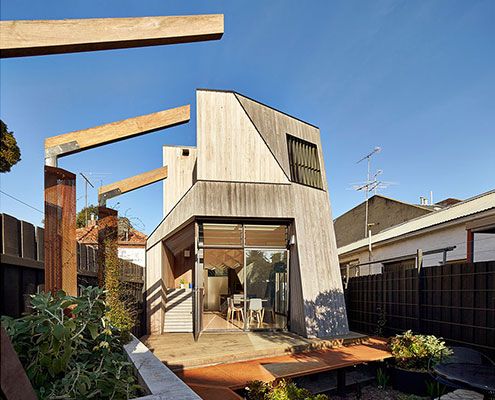
Normally we fill our homes with objects that remind us of our past. At Bower House, the house itself is made up of elements to remind the owners of their past.
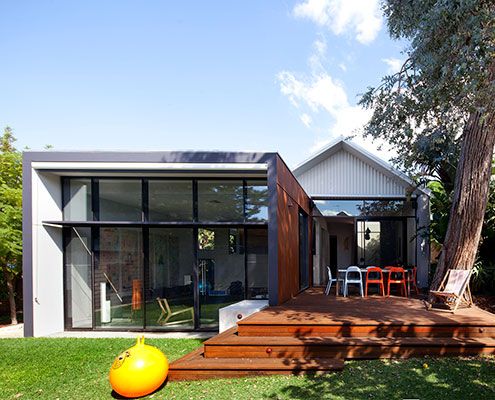
Maylands Additions is a highly crafted addition that builds on the materials and detailed richness of the existing heritage-listed house.

Rachel Nolan of Kennedy Nolan Architects designed a weekender for her family called Merricks Beach House. It cleverly redefines the Australian beach house.

What if you outgrow the Mornington beach house that's been in the family for years? Architect Clare Cousins designed a 'treehouse' extension for the big kids.

No, it's not a Clive Palmer/Gina Rinehart franken-baby. It's a suburban beach house with a view.

Venus Bay Bach is a beach home built on a tight budget, but spacious enough to house family and friends for the weekend. And it doesn't ignore the views...

Sled House sits in two sleds making relocating it with a tractor a cinch. The whole area is within a coastal erosion zone; All structures must be removable.

You don't get homes much more unusual than Cocoon -- a zeppelin-shaped home lofts above its steep site, nestled in the canopy of Australian native treetops.

Cape Schanck House is designed to twist and bend in the same way the surrounding tea tree scrub does. It's modern, but designed the way nature might design.

Like the slow food movement, Pirates Bay House is a reaction against our hectic lives. It's a home for slow living on Australia's Mornington Peninsula.

A single tea tree on the site of this beach house became the focus of the project. The aim became to showcase nature, rather than try to dominate and control it.

Coromandel Bach was conceived as a container sitting lightly on the land for habitation. A 'bach' is a New Zealand term for a simple holiday shack.

This truffle-inspired hideaway could be a caveman's home. Paulina the cow had a role to play in this unusual home's construction. You'll never guess how...

Bushfire regulations are a challenge. Homes can end up like bunkers. Chenchow Little's Stewart House is a bushfire proof house that doesn't sacrifice looks.

In true glamping style Kurreki Beach Retreat has real beds but opens completely onto a courtyard and uses mosquito nets and shower curtains where necessary.

The Dragonfly is a self-contained addition to an existing holiday home. It maximizes views and appreciation of the site as a model for compact living.

Tucked away on a treed site on Australia's beautiful Great Ocean Road, Treehouse takes in stunning ocean and tree views.

This modern replacement for a derelict weatherboard cottage takes full advantage of the sun, the surf and views of the rolling hills.

Eco-friendly Bruny Shore House reaches out from one of the steepest parts of the site to take in the dramatic Tasmanian coastline.

Designed more like a sophisticated tent than your traditional home, The Mook can be built on any site with minimal disturbance.

A modest, cement clad building sits deep on a north facing bank opening to the landscape and overlooking the valley and ocean below.

This coastal cottage proves that quality always trumps quantity. The small house will age gracefully thanks to quality materials.
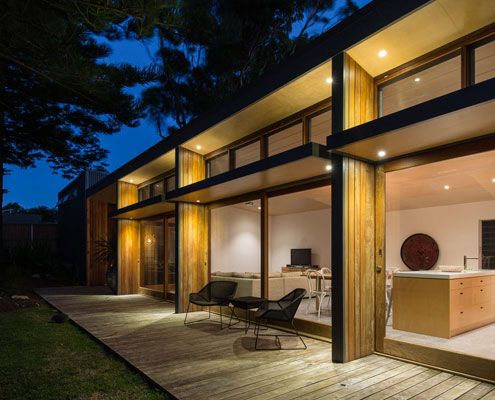
A project home from the 1970s with poor solar orientation is reconfigured and realigned. Now it catches the sun for energy efficiency.

The Great Ocean Road House proves that extraordinary locations sometimes call for a simple architectural solution.

Aireys Inlet House -- like all good second homes -- creates connection to nature in contrast to the clients' busy city lives.

This home is tucked into lush forest on New Zealand’s Waiheke Island. Entry is via a wooden draw bridge! And that's just the beginning…

This new shack takes better advantage of the views and has enough space to host this multi-generational family during the holiday season.

Hidden and embedded into the landscape, Cabin 2 is a self contained extension to an existing 1960s log cabin in bay side Blairgowrie.

You can't see the sea from this modern beach house. Undeterred by the lack of view, it faces a sheltered internal courtyard instead.

A modest retreat provides shelter, warmth and comfort in the wild and isolated of the remote setting.

Designed in a flood-prone area, this modest, sustainable beach house touches the earth so lightly it appears to float!

Like all good beach houses, Marcus Beach House explores lightness, filtering natural breezes and integrating indoor/outdoor spaces.
