Site & Constraints

Seaview House is made up of a series of pavilions, designed to fit in with neighbouring old weatherboard cottages without sacrificing contemporary appeal…

Clad in burnt timber and weathered steel sheets, Pacific House is a beautiful house that takes full advantage of the dramatic site.

Architect Will Harkness placed this holiday home carefully among a number of established Gum Trees to take advantage of the view.

There's no moat at Fortress House, but this quiet weekend retreat ensures a private, relaxing counterpoint to the owners' busy lives.

Sean Godsell Architects explore the traditional verandah to create a stunning beach home sheltered from the extremes of coastal life.

Shoal Bay Bach is an unpretentious home where you can kick off your shoes and not worry about walking sand through the house.

Sandhills Road House draws on the most basic and humble rural sights to create a stunning contemporary beach bach.

On a site covered in mature trees, Under Pohutukawa House is designed to represent the stumps of trees removed for construction.

A cleverly designed holiday home enjoys beach views and opens directly to the garden but is screened by a mature Pohutukawa tree.

The Pohutukawa House stands at the coastal foreshore of a wild beach on a site almost overgrown with mature Pohutukawa trees.
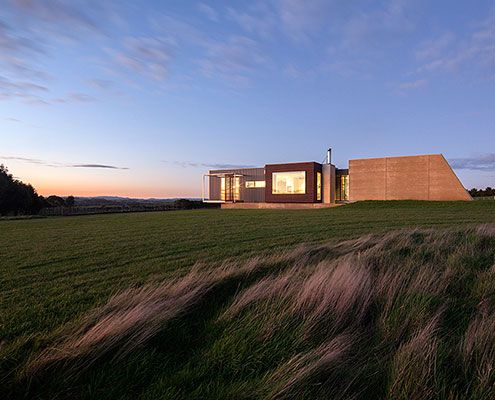
Sit down and enjoy the sunset. This prefabricated home, built in just 14 weeks, is designed to take advantage of panoramic views.

Prefab's Spotted Gum cladding ensures the budget friendly modular design looks both high-class and appropriate to its coastal setting.

To preserve the bushy site, Cora House was built off-site and then carried onto site by hand - a remarkable feat of ingenuity and preservation.

Herbst Architects continue their search for the perfect beach bach — Castle Rock Beach House is dramatic in spite of its simplicity…

A series of shed-esque structures lap the coast in this simple, but thoughtful addition to a rural surf town in New Zealand.

This treehouse in Separation Creek enjoys panoramic views, perched on a steep forested hillside above the Great Ocean Road and Bass Strait.

Located on a windswept coast line, Moonlight Cabin is a place to retreat from and engage with the landscape’s ephemeral conditions.

With panels of fibro coloured to match the surrounding area, this 'dune-hopper' home feels modern but relevant to its seaside locale…

A new studio and a reworking of the original home dramatically improves liveability at South Durras House.

Eyrie Houses demonstrate just how decadent the holiday home has become. And how rewarding returning back to basics can be…

This weekend beach holiday house is a flexible and comfortable home that can expand to host family and friends when required.

At first, Lookout House looks like a whacky modern barn, but through the sliding barn door a wonderful courtyard house with spectacular views unfolds.

Sliding cedar shutters provide this otherwise glass box with shelter, privacy and a camouflage cloak — preparing it for every situation.

Like the slow food movement, Pirates Bay House is a reaction against our hectic lives. It's a home for slow living on Australia's Mornington Peninsula.

Bushfire regulations are a challenge. Homes can end up like bunkers. Chenchow Little's Stewart House is a bushfire proof house that doesn't sacrifice looks.

In true glamping style Kurreki Beach Retreat has real beds but opens completely onto a courtyard and uses mosquito nets and shower curtains where necessary.

Southern Highlands House's new tiny work space, feels more like an art piece than an office - well proportioned, beautifully curved and effortlessly simple.

\"This exhilarating location with its towering eucalyptus trees and diminishing scars from that phenomenal day required a design response equally as unique.\
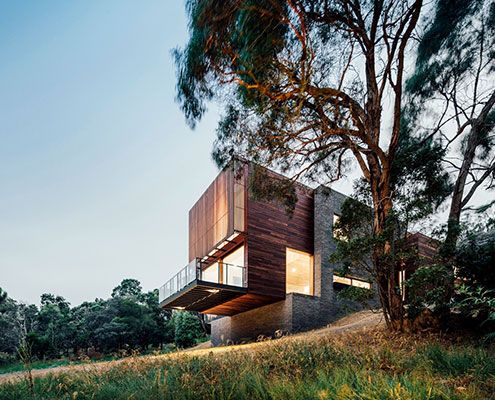
The site of Invermay House has a great view over Ballarat, but vegetation hid the view. This new home cantilevers to capture it back.

Rammed Limestone is the perfect material for Wall and Wall House — locally sourced, beautiful texture and natural colour and high thermal mass.

Instead of a generic mass-built home, this family built a home designed to suit their lifestyle and the sub-tropical Brisbane climate.

Designed in a flood-prone area, this modest, sustainable beach house touches the earth so lightly it appears to float!

Tight site, stringent planning and heritage controls, and a difficult orientation -- Nic Owen Architects pull off the architectural equivalent of a miracle.
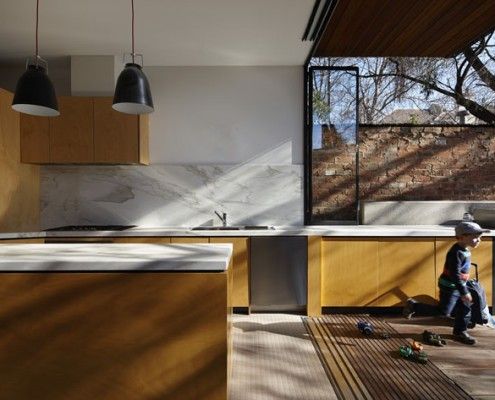
Moor House's family needed was a well designed renovation to provide space and privacy for their growing children. Oh, and all within just 4.5 meters width!
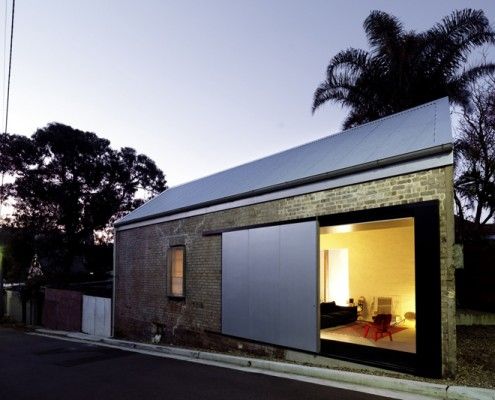
The location was right. But it would take a lot of imagination and a leap of faith to transform this dilapidated shed into a home...
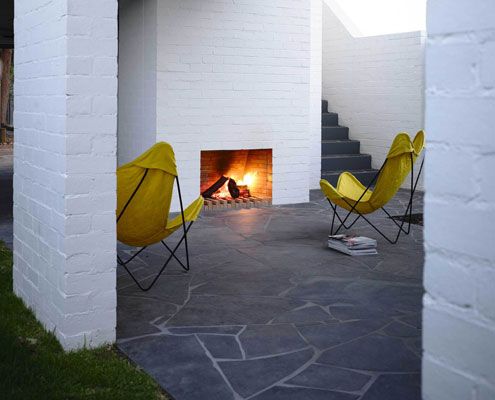
Unlike most renovations, Park Lane House isn't tucked away in a backyard -- it's out there for all to see.

Tucked away in a subdivided backyard in Melbourne's Inner North, Nest Architects created a delightfully compact two-bedroom home with a beautiful sunny garden.
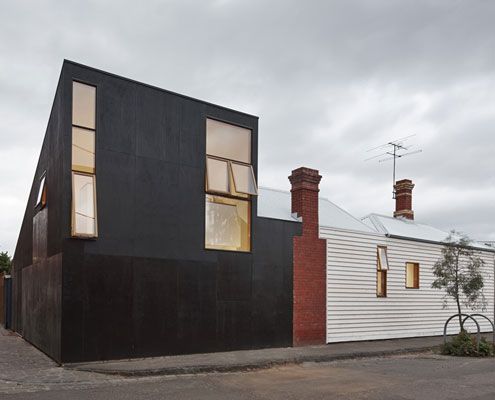
Can you spot a Japanese influence in Engawa House? 'Engawa' is an exterior hallway on Japanese homes -- the inspiration for this new extension.
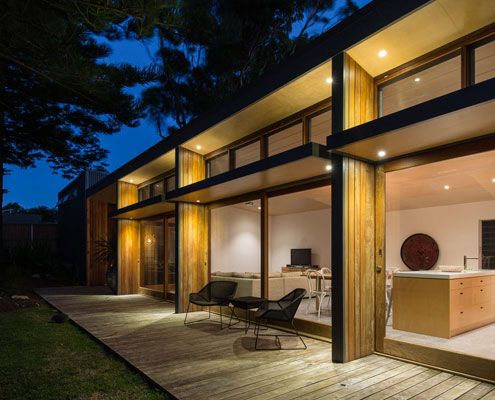
A project home from the 1970s with poor solar orientation is reconfigured and realigned. Now it catches the sun for energy efficiency.
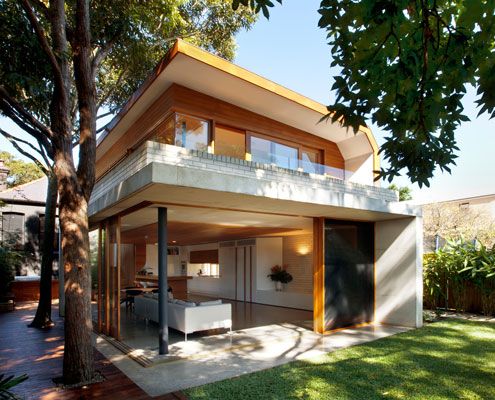
Queens Park House designed to create a series of spaces in the old and new house which are flexible over time.

A quintessential tin shed is reworked into a modern living/working space in Syndey's gritty inner city.
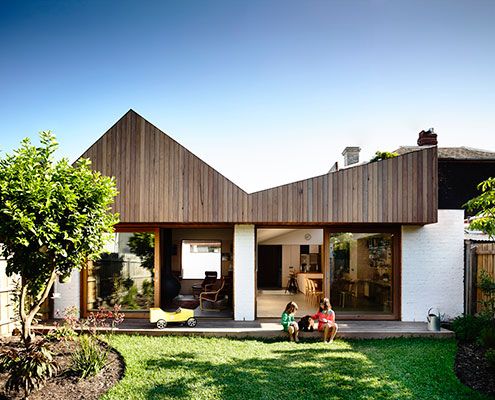
At Datum House the ceiling height, rather than extra square meters, creates a generous and varied sense of space (without the cost).

The design of Orange Grove House is so good the clients couldn't stand to sell as they'd planned and decided to move in instead!

Middle Park Studio isn't a house. But if it were, it would be a great example of how we can develop backyards with laneway access into smart, sustainable homes.
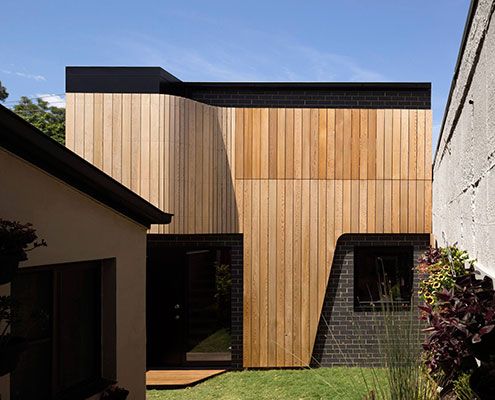
The future of suburban laneways is vibrant and active if this Erskineville Studio project by Pivot Architects is anything to go by.
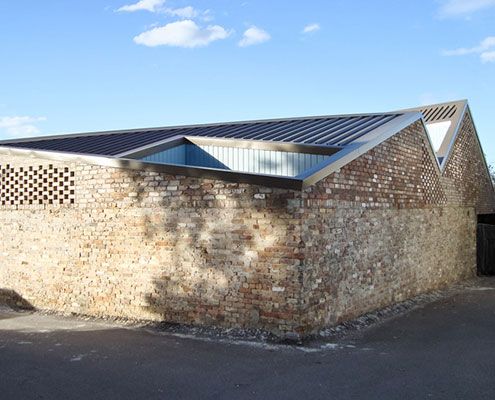
The brick exterior of Five Courts House belies its light-filled interior which surrounds five courtyards arranged around the perimeter.

Local House is playful and intriguing — designed more like a favourite local café than a private house — creating spaces for connection and bonding.
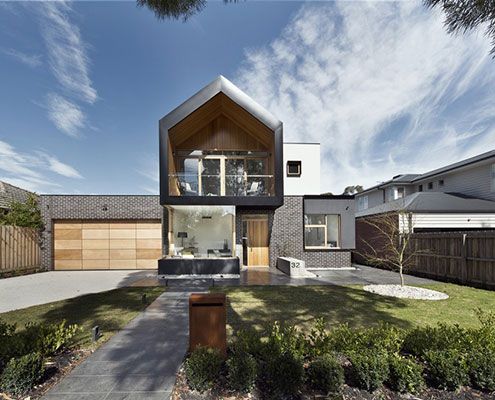
A large suburban home for an extended family in the suburbs doesn't need to look and feel like a cookie cutter McMansion…

Parents' retreat, teen hideaway, granny flat or rental earner — the function of this self contained extension can change over time.
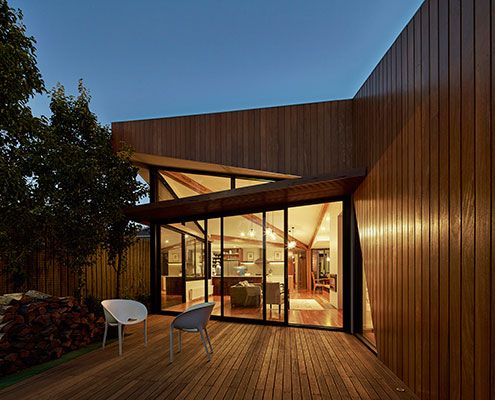
In the inner city it's not always wise to rely on an aspect. In the case of Diagonal House it made sense to embrace a sunny northern aspect.
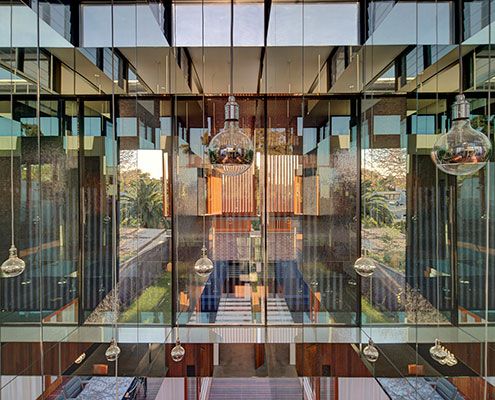
A mirror-lined void brings light deep into a square floor plan and above spatially divides the living and dining spaces without the need for walls.
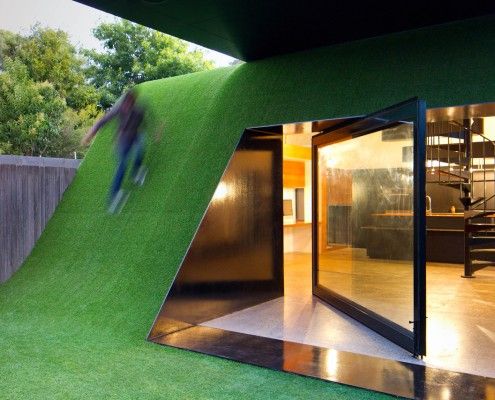
Andrew Maynard Architects asked a simple question -- 'Where does the sun come from' -- and designed a Hill House in the backyard of this Melbourne home.
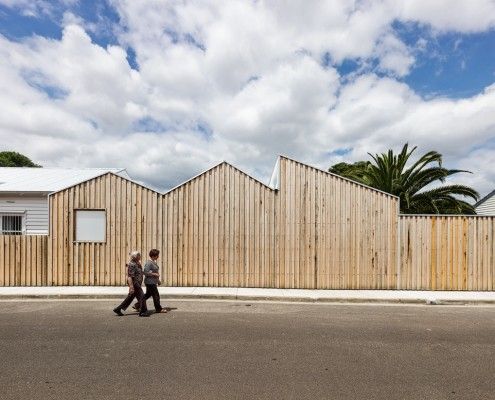
Profile House is an extension that pays homage to the varied buildings in Brunswick East. BLOXAS Architects created an unexpected space inside, and out.

Venus Bay Bach is a beach home built on a tight budget, but spacious enough to house family and friends for the weekend. And it doesn't ignore the views...

Westgarth House is a delightfully simple project that addresses our changing family needs by adding a modern, spacious living area to an existing home.

Fairfield Hacienda offers an alternative to the often wasted front yard. MRTN Architects have created a sunny, private courtyard at the front of the house.
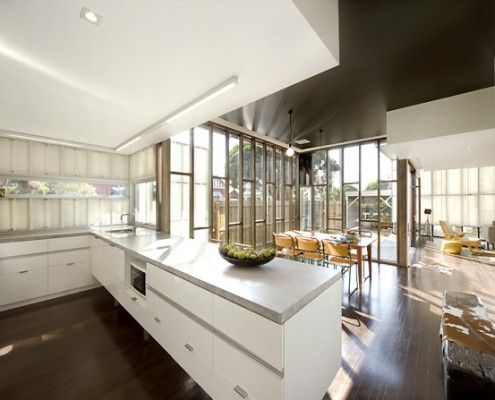
If a real estate agent tells you a house has 'good bones', it's rarely a good thing. The Eagle's bones (timber studs) are proudly on display. And they're not good; they're stunning.

Pump House is a compact, off-grid home for simple living. Owners and guests can enjoy a quiet night, a cup of tea and quality time with their horse, George.

Coromandel Bach was conceived as a container sitting lightly on the land for habitation. A 'bach' is a New Zealand term for a simple holiday shack.

At first glance it's a typical Victorian-era worker's cottage. Only on closer inspection you realize there's something unusual going on behind that facade...
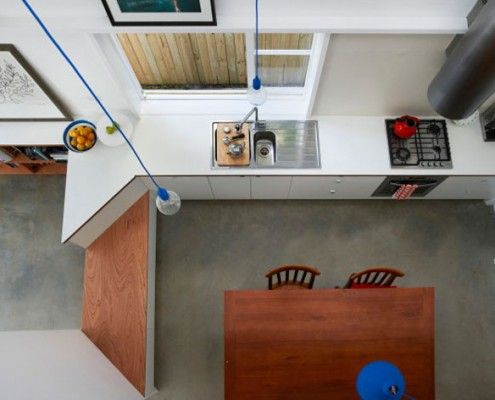
This family want to live in their home forever. They just need an architect to create a home to suit them for years to come -- in just 3.6 meters width.

Even during the heat of summer this passive solar design remained cool and kept the family comfortable. Reclaimed materials integrates with the original.

A Brisbane red brick spec home was showing its age. Architect James Russell cleverly transformed the dated home into a bright and modern courtyard house.
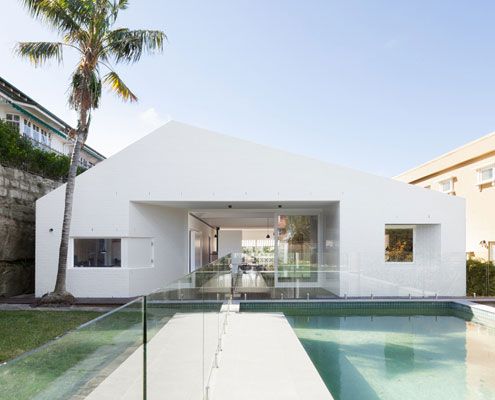
Views in one direction access to the garden in the other? Which do you choose? At House Chapple, you can have both!

A huge periscope is one way to get light into Westbury Crescent Residence without sacrificing privacy. The clever manipulation of light doesn't stop there!
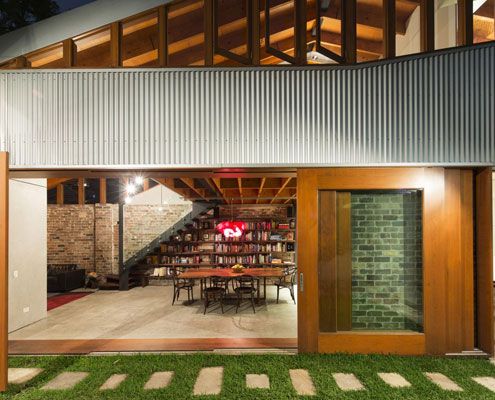
Since the cows moved out, this old shed has been transformed into a modern home for humans

This modern replacement for a derelict weatherboard cottage takes full advantage of the sun, the surf and views of the rolling hills.

The 8.2-Star Energy Rated Leura Lane House is an impressive 2-bedroom prototype for energy efficient housing perfect for rural sites.

Islington House brings sunlight deep into the home and shows off the personality of its owners. A unique home for a unique couple.
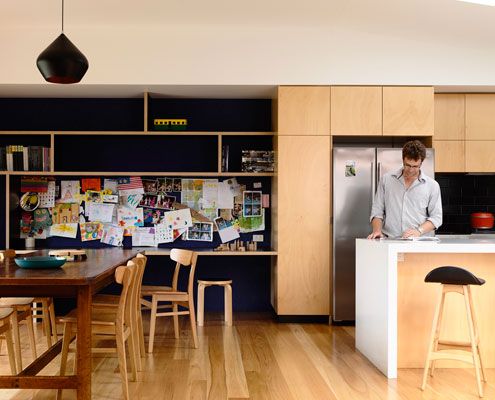
From very early on it was clear that a simple box would dramatically improve the amenity of this home. And what a beautiful box it is!

A modest, cement clad building sits deep on a north facing bank opening to the landscape and overlooking the valley and ocean below.

A bayside extension clad inside and out in timber battens blurs the functional and decorative.
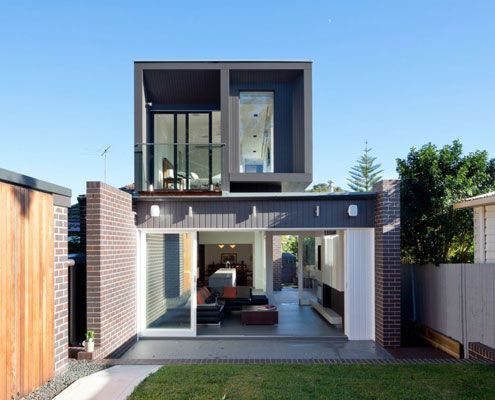
Semi-detached house revitalized for a young couple's contemporary lives. The transformation creates a bright new home.

On a magnificent, but challenging site, Tinbeerwah House is a beautiful, economical home that sits lightly on the land.

Dramatic topography, bush setting and diverse climatic conditions were the driving forces in this environmentally friendly design.

A Launceston suburb renowned for its Californian Bungalows gets a new development that reinterprets the iconic style for modern, medium density living.
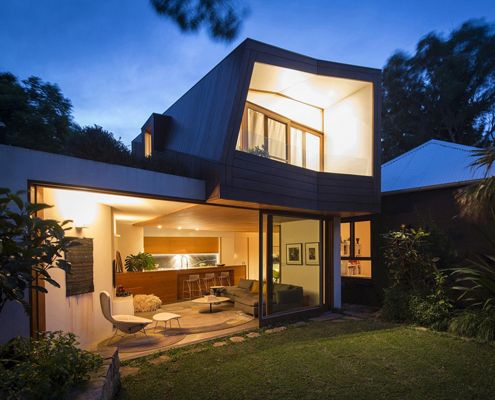
Talk about a constrained site - this light-filled addition is a small inner city block sandwiched between 14 adjacent properties.

Ilma Grove is an extension to a heritage home in Northcote, Victoria. The extension provides more space and guarantees a sustainable lifestyle.
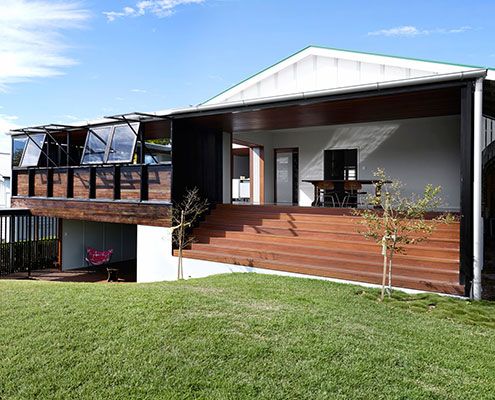
James Russell Architects' distinctive tropical style shines through in this climate-sensitive weatherboard house extension.

A reinterpretation of a traditional terrace home keeps council happy, while a series of courtyards inject life into the home.
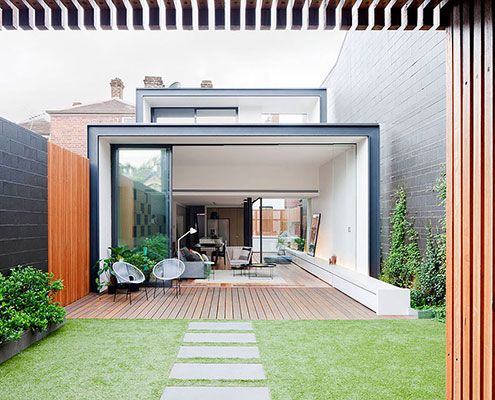
Bridport Residence extension grabs northern light and creates a quiet safe haven to the rear of the property.

In a quiet corner of Melbourne's Inner-North, Modscape's modular, pre-fabricated and sustainable Tower House stands out from the crowd.
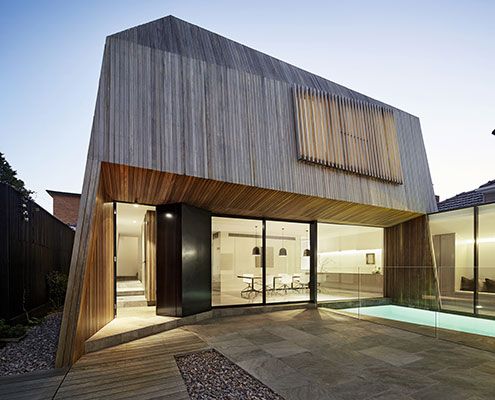
At House 3 there's enough space for three generations of the one family to live comfortably together despite a tight site.
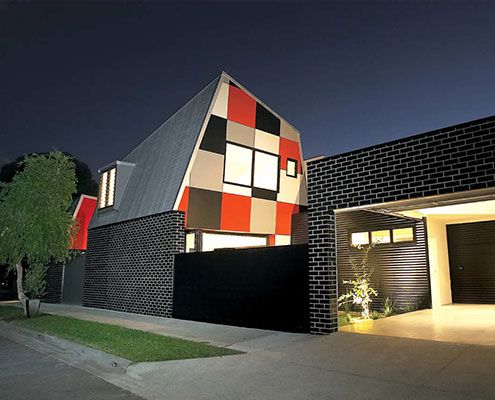
Jones House is a home designed for Australian conditions proving architectural ideas can be achieved without big budgets and costly construction methods.
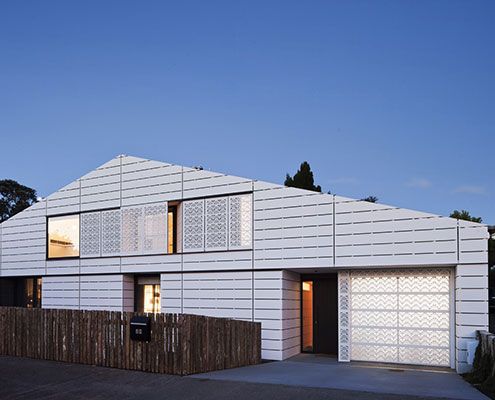
House for Five is a home designed by an architect for his family in an area controlled by strict planning controls. See what he did…
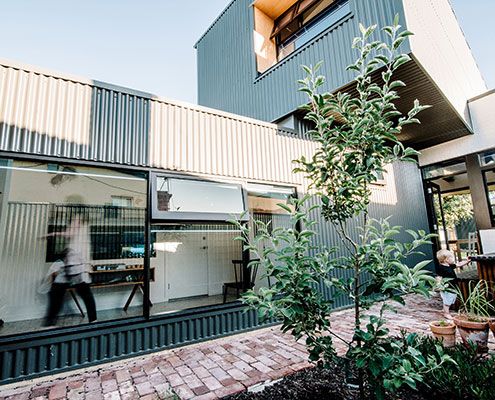
A Collection of Spaces new spaces arranged around two courtyards revitalises a traditional worker's cottage without compromising its historical significance.
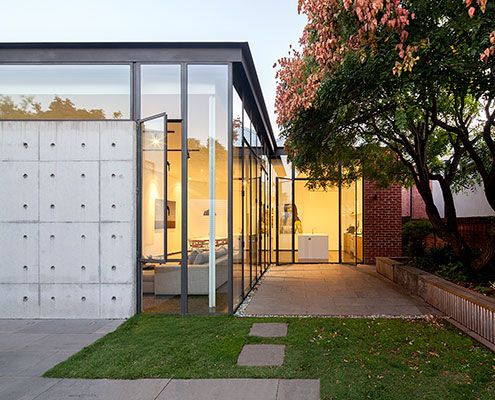
An extension made from delicate steel and expansive glass feels like a precious jewel has been hung on the original heritage home.
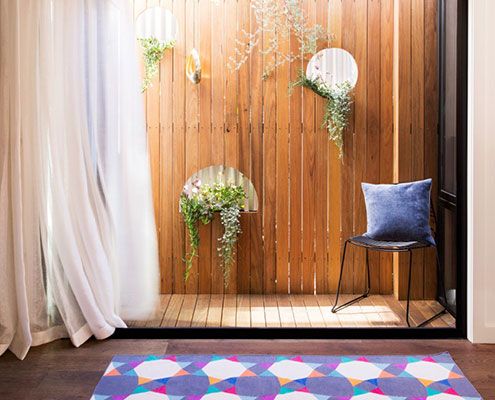
The prefabricated Collingwood House fits easily into its tight urban site, without feeling squeezed for space.
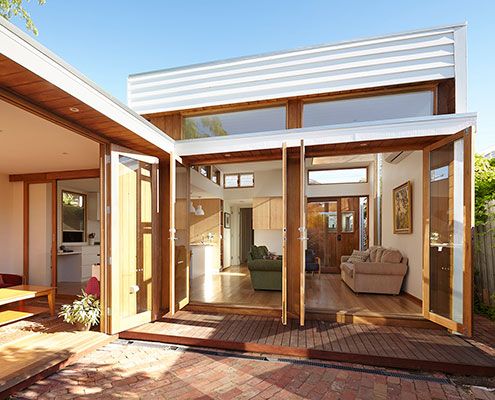
Casual House's low maintenance, no frills materials create an affordable yet compelling extension to the rear of a family home.
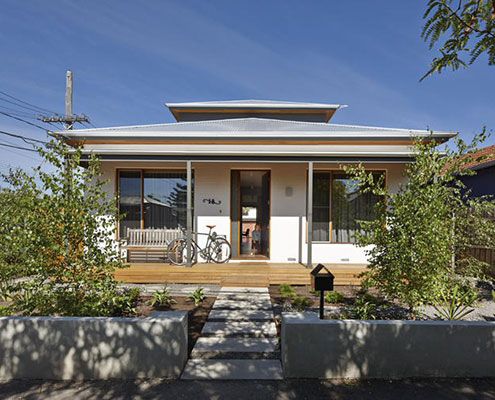
A brief that might have disheartened some architects inspires a humble renovation that dramatically improves 'dog's breakfast' house.
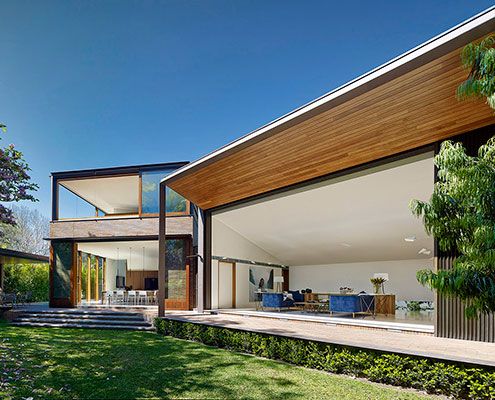
A new house set in a compact urban site, Woollahra House has a relaxed yet rich garden landscape of indoor and outdoor rooms.
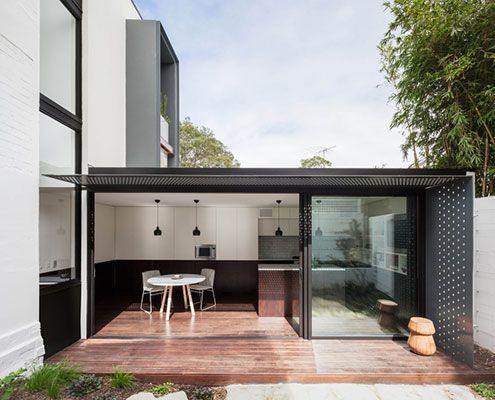
A tiny terrace is transformed thanks to a new neighbouring addition that compliments and contrasts the original.
