Site & Constraints
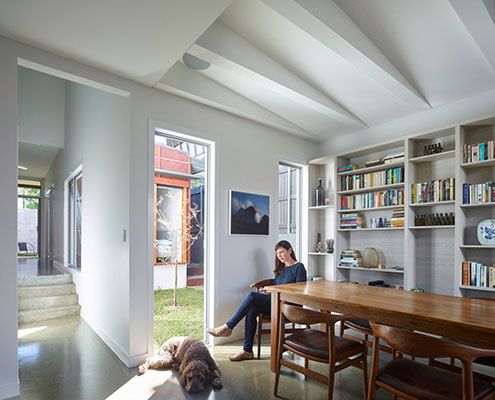
Annie Street House was constructed by a project builder and utilises project home technology in unique ways to achieve a tight budget.
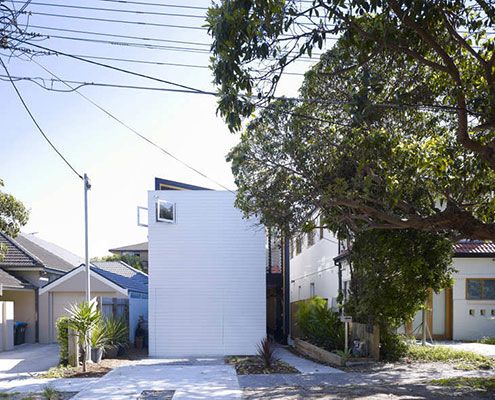
Shmukler House by Tribe Studio is conceived as a series of boxes suspended in a large shed-like space.
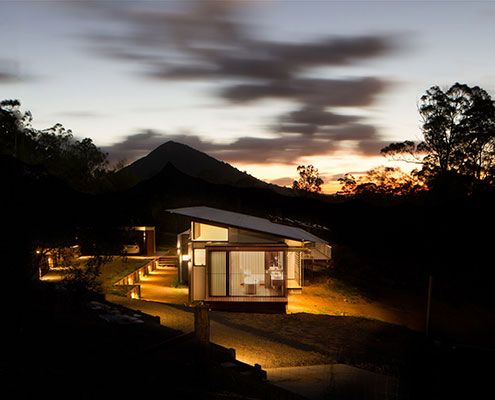
In Wallaby Lane House, a family seeking a tree change find a new, more self-sufficient way of living. The home makes the most of their rural site.

This weekend beach holiday house is a flexible and comfortable home that can expand to host family and friends when required.
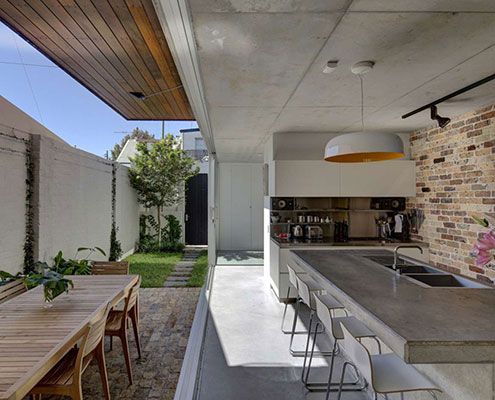
Long Courtyard House reorients the typical courtyard to the side of the house to bring in North light and create indoor/outdoor living.

Rammed Limestone is the perfect material for Wall and Wall House — locally sourced, beautiful texture and natural colour and high thermal mass.

Sliding cedar shutters provide this otherwise glass box with shelter, privacy and a camouflage cloak — preparing it for every situation.
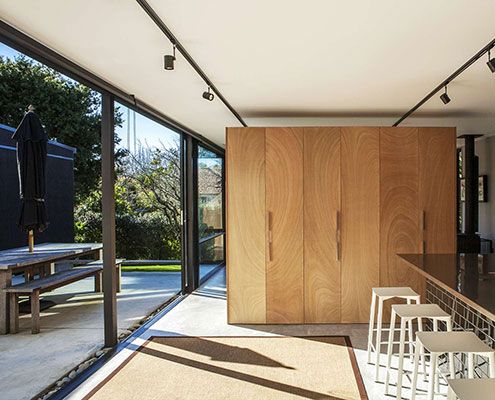
A new compact living pavilion defies its size thanks to plenty of glass and sliding doors — effortlessly connecting home and garden.
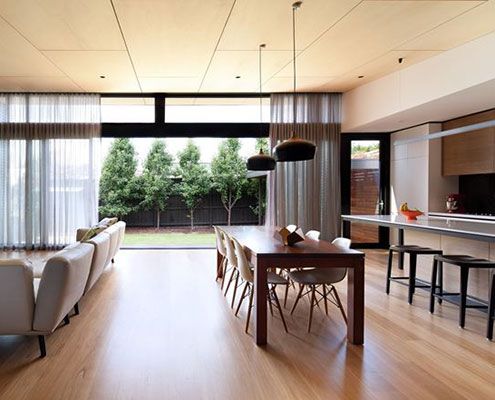
A series of separate, disconnected rooms are transformed by a central, open planned living space that maximises north light.
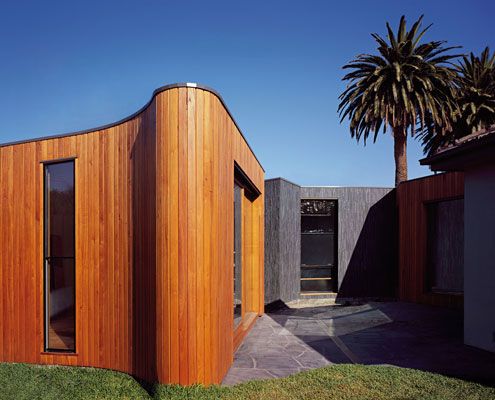
By wrapping an extension against the boundary, Boundary House deals with awkward residual spaces and improves access to light.
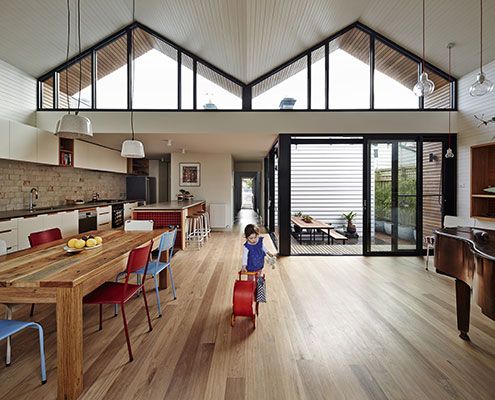
Small but with delight, M House looks at how a modest renovation can make a positive contribution to the way a family live.

Parents' retreat, teen hideaway, granny flat or rental earner — the function of this self contained extension can change over time.

Permanent Camping brings you in touch with nature in a way only camping can. And because it's permanent, you can forget wrestling with poles and pegs...

Pump House is a compact, off-grid home for simple living. Owners and guests can enjoy a quiet night, a cup of tea and quality time with their horse, George.

Snowy Mountains House is designed for living off the grid in style. The home works with nature to resist extreme winds, collect rainwater and shed snow.

Salt Creek Rural Retreat is a one bedroom, one bathroom sustainable accommodation. The tiny prefab building enjoys beautiful views over 20 acres.

Bridge House takes full advantage of a naturally stunning site, straddling a creek bed and touching the earth lightly environmentally and physically.

Tucked into a particularly wild and isolated part of Victoria's Central Highlands you'll find this small bush house built with trees found on the site.

Southern Highlands House's new tiny work space, feels more like an art piece than an office - well proportioned, beautifully curved and effortlessly simple.

The 8.2-Star Energy Rated Leura Lane House is an impressive 2-bedroom prototype for energy efficient housing perfect for rural sites.

From the outside Hill Plain House has an Australian agricultural feel. Inside, it's another story; dark moody and richly detailed.

Dogtrot House is a permanent campsite. Like early one room cabins built by farmers, it has everything you need and nothing you don't.

Cranky Corner doesn't sound like the ideal retirement home, but this farmhouse in the Hunter Valley is a comfortable and sustainable place to retire.

Über Shed is not *just* a shed. It's also a rural retreat that reinterprets the rustic charm of traditional agricultural sheds for modern living.

The Delta Cabin uses local materials which contrast with the natural surroundings, while still feeling warm and human.

A local shed company prefabricated this home, saving both time and cost. But Whyatt House doesn't look like a typical shed…

A series of spaces at this small weekender create numerous places sit and enjoy the inspiring surrounds which are comfortable year round.

Nestled on the banks of the Murray River in Victoria, Australia, this tiny self-sufficient cabin retreat becomes part of the wider landscape.
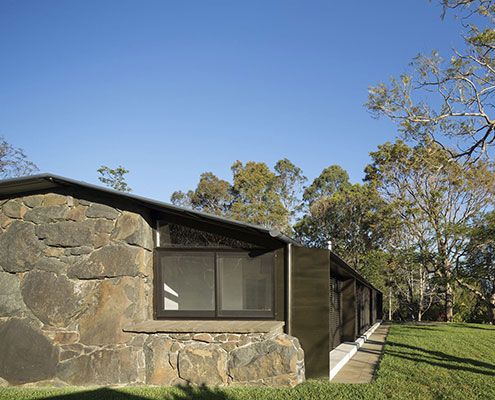
A rundown stone cottage on a sustainable timber plantation undergoes a massive transformation to become a simply stunning family home.

A modest, energy efficient home in New Zealand's spectacular wine country makes the most of sweeping views…
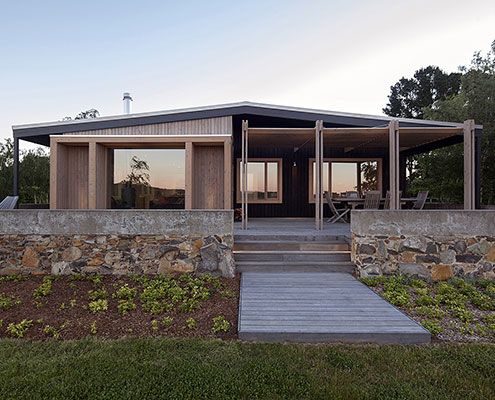
The Plinth House proves bigger is not always better. The extension provides a more comfortable living space and kitchen in a minimal footprint.
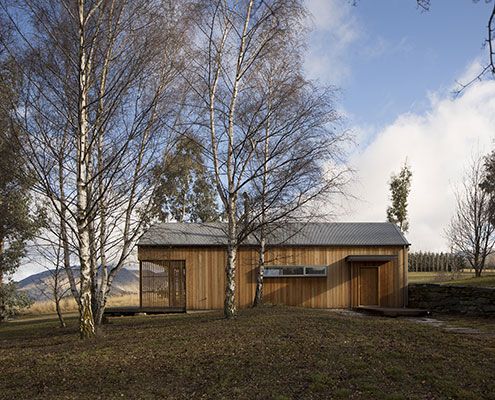
Set in stunning surrounds Wakatipu Guest House is a two bedroom home that provides comfortable accommodation for up to eight people.

Somers Courtyard House is a low maintenance home to accommodate an expanding family with regular guests. The best part? It's completely off-grid!

Sean Godsell Architects explore the traditional verandah to create a stunning beach home sheltered from the extremes of coastal life.

At Humbug Studio the striped canvas However, these canvas stripes are in fact deck chairs from which to view paintings hanging in the studio.
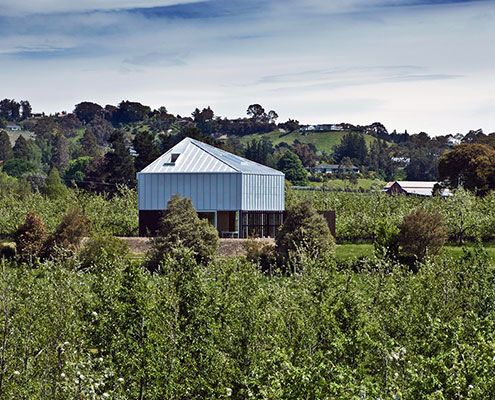
McKenzie House uses the same 4x3 metre grid of the surrounding Apple Orchard to ensure it feels harmonious and connected to its surrounds.

Shoal Bay Bach is an unpretentious home where you can kick off your shoes and not worry about walking sand through the house.

Sandhills Road House draws on the most basic and humble rural sights to create a stunning contemporary beach bach.
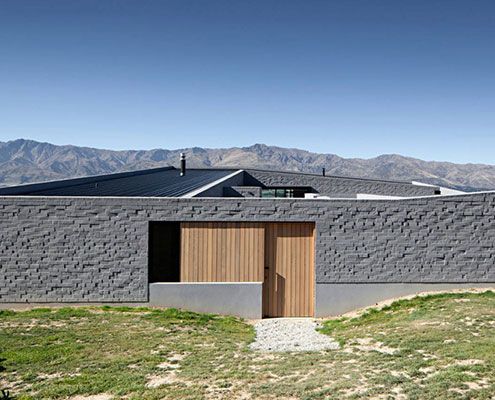
A stunning, but rugged landscape influenced the design of Lake Hawea Courtyard House, giving the owners a space protected from the elements.
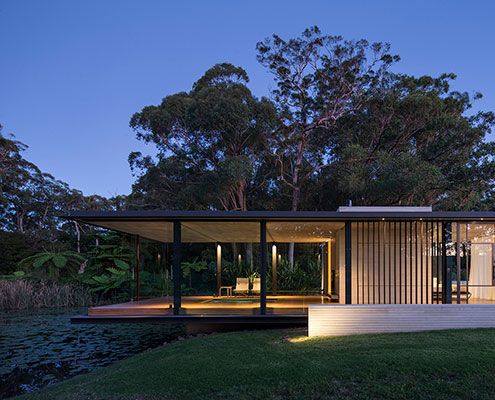
A Miesian inspired glass pavilion in a rural landscape setting not dissimilar to that portrayed in a Claude Monet painting…

A series of shed-esque structures lap the coast in this simple, but thoughtful addition to a rural surf town in New Zealand.
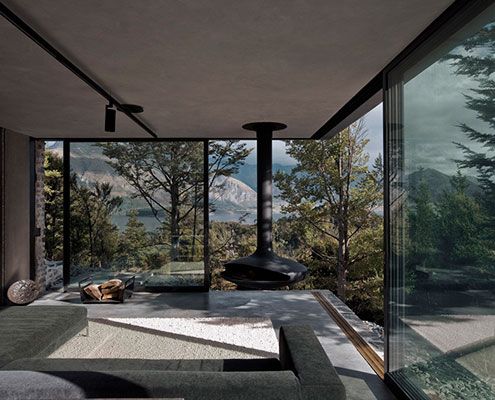
This superb Mountain Retreat utilises local stone to minimise impact to the external environment, but maximise the internal environment.

Kids Pod is just for the little ones, connected to the house proper by a glazed bridge. And it couldn't be more fun…
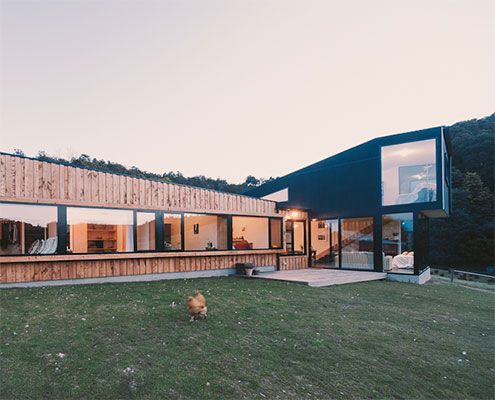
Holly Tree Farm replaces a home which was sadly lost in a fire in style — by reusing salvaged materials and mimicking surrounding buildings.
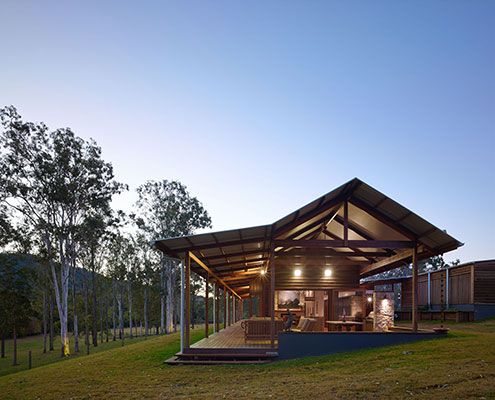
A contemporary interpretation of traditional rural Australian architecture, Hinterland House epitomises modern Australian style.
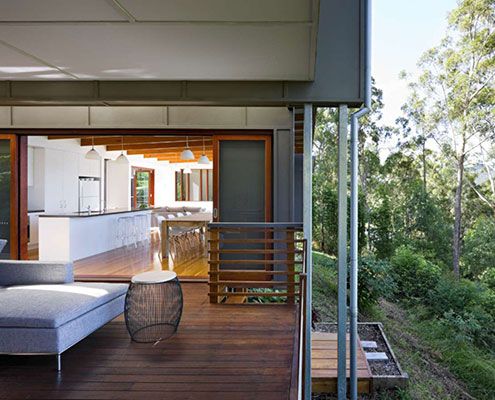
A home on the family property for a retiring couple, Storrs Road House aims to reflect in miniature the site and its history.

Incorporating the qualities of a traditional farmhouse ensures this modern farmhouse will feel like a home from the get-go.

This modern farmhouse in Tonimbuk allows the owner to 'live in the environment' thanks to large glass sliding doors.
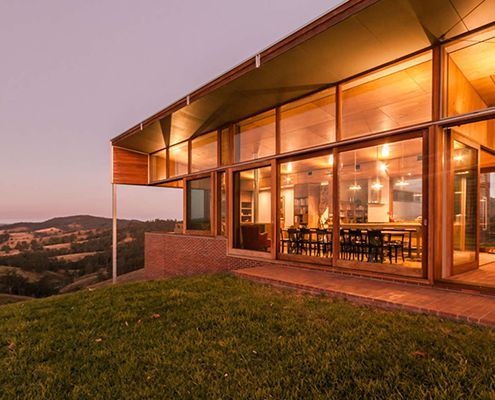
A home for an engineer and an author combines a rational, simple plan with a ton of texture and 'slight chaos' to satisfy both personalities.

You don't get homes much more unusual than Cocoon -- a zeppelin-shaped home lofts above its steep site, nestled in the canopy of Australian native treetops.

Coromandel Bach was conceived as a container sitting lightly on the land for habitation. A 'bach' is a New Zealand term for a simple holiday shack.

When designing this small, 100 m² home in Victoria's goldfields, Architects Design Office started with the dining table to make the house fun and sociable.

Bushfire regulations are a challenge. Homes can end up like bunkers. Chenchow Little's Stewart House is a bushfire proof house that doesn't sacrifice looks.

Tucked away on a treed site on Australia's beautiful Great Ocean Road, Treehouse takes in stunning ocean and tree views.

\"This exhilarating location with its towering eucalyptus trees and diminishing scars from that phenomenal day required a design response equally as unique.\

Aireys Inlet House -- like all good second homes -- creates connection to nature in contrast to the clients' busy city lives.

On a magnificent, but challenging site, Tinbeerwah House is a beautiful, economical home that sits lightly on the land.

Dramatic topography, bush setting and diverse climatic conditions were the driving forces in this environmentally friendly design.

This home is tucked into lush forest on New Zealand’s Waiheke Island. Entry is via a wooden draw bridge! And that's just the beginning…

Tackling difficult topography, a heavily treed site and a modest budget, Blackpool House defiantly lofts amongst the treetops - a modest, modern treehouse.

Hidden and embedded into the landscape, Cabin 2 is a self contained extension to an existing 1960s log cabin in bay side Blairgowrie.

Architect Will Harkness placed this holiday home carefully among a number of established Gum Trees to take advantage of the view.
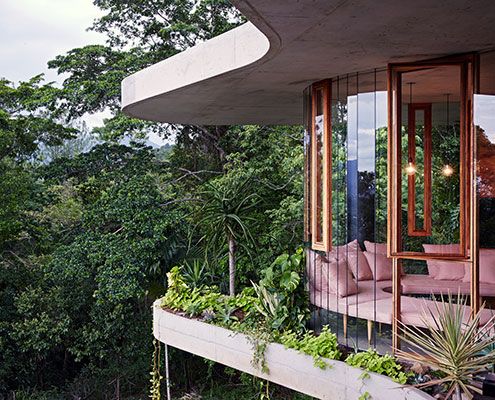
Set in a lush tropical rainforest, Planchonella House, is a raw and honest home that takes full advantage of its incredible views.

To preserve the bushy site, Cora House was built off-site and then carried onto site by hand - a remarkable feat of ingenuity and preservation.

This treehouse in Separation Creek enjoys panoramic views, perched on a steep forested hillside above the Great Ocean Road and Bass Strait.

A new studio and a reworking of the original home dramatically improves liveability at South Durras House.

One of the challenges at Waiatarua House was to giving the home a sense of modesty and poetry in the sensitive bush reserve.

Musk is a stylish modern prefab cabin designed as a secluded retreat to relax and enjoy 360 degree views of natural bushland.

Rattling around in your family home? Looking to free up extra cash? This guy did that by down-sizing to a stylish 'granny flat' at the rear of his property.

When there's snow on the slopes, there's no better place to head after a long day than this finely crafted ski lodge. There's even a Japanese style bath to soak your aching bones.
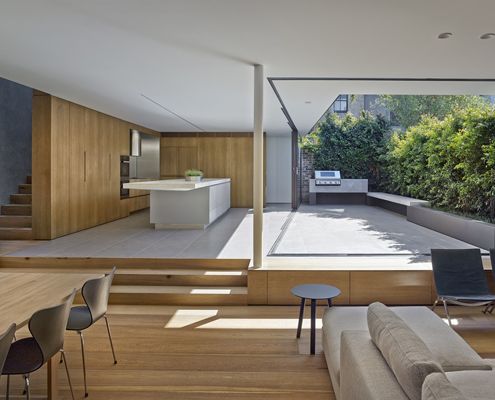
It can be a challenge to enjoy indoor/outdoor living without sacrificing your privacy. Birchgrove House achieves the perfect balance.

A piece of engineering ingenuity, Shallard House's living area is suspended like a bridge to capture lake views and maintain privacy.
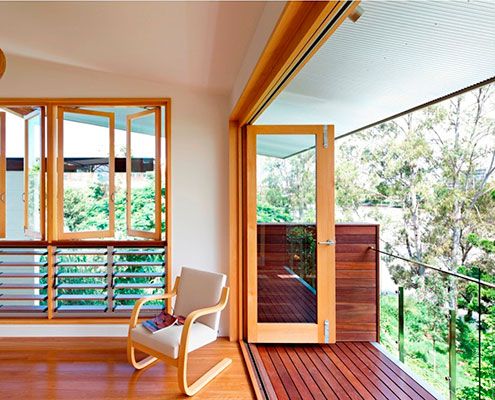
Hill End Ecohouse in Queensland is a new home constructed almost entirely from the house it replaced and a leader in sustainability…

Paling Fence House by NASA (National Architecture Space Agency) manages to fit a modern and spacious family home into an Australian suburban backyard.

A palette of masonry, timber & stone is pushed to their physical limits. Fairbairn House is a material delight…

A modern home with great views, connection to the outdoors and a stellar location -- on a site the size of an average suburban garage.

Despite prescriptive council requirements, 10 (!) adjoining neighbors and a difficult orientation, this home defies the odds to become a light, welcoming retreat.

A Launceston suburb renowned for its Californian Bungalows gets a new development that reinterprets the iconic style for modern, medium density living.
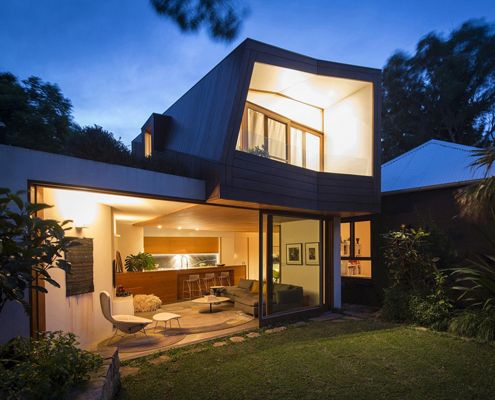
Talk about a constrained site - this light-filled addition is a small inner city block sandwiched between 14 adjacent properties.

Hover House by Bower Architecture is built on a disused backyard tennis court in Mt Martha -- a great example of infill housing.

A reinterpretation of a traditional terrace home keeps council happy, while a series of courtyards inject life into the home.

Middle Park Studio isn't a house. But if it were, it would be a great example of how we can develop backyards with laneway access into smart, sustainable homes.
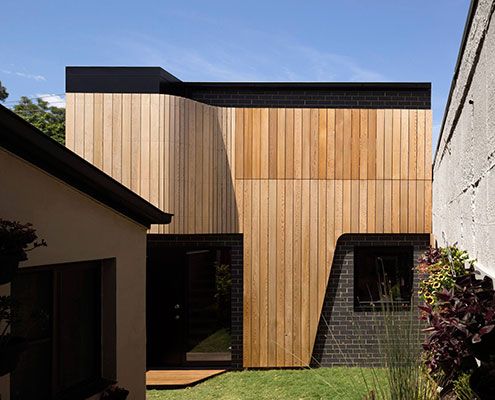
The future of suburban laneways is vibrant and active if this Erskineville Studio project by Pivot Architects is anything to go by.

North Perth House sets out to prove an affordable yet generous family home can be constructed on a small inner city block.

Hereston Gardenhouse pops up in a disused back yard and demonstrates a way to make cities more dense and (importantly) sustainable.
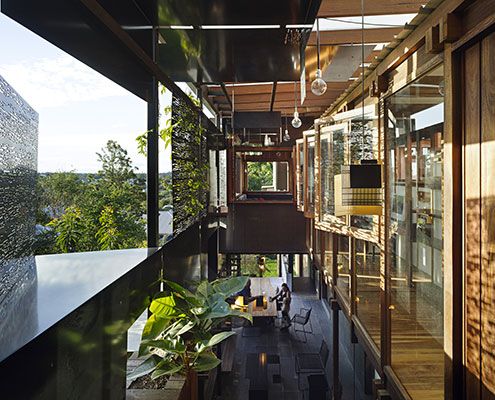
The narrow Left-Over-Space House demonstrates what can be achieved on the myriad of ‘left-over’ spaces in our inner-cities.
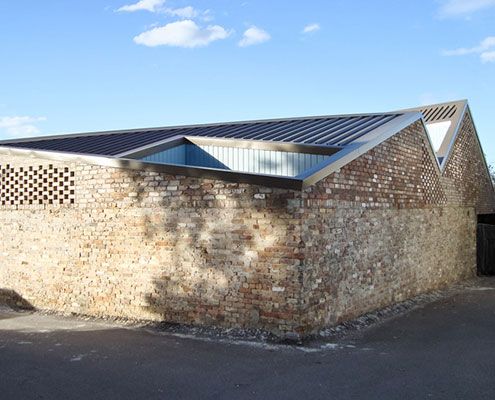
The brick exterior of Five Courts House belies its light-filled interior which surrounds five courtyards arranged around the perimeter.
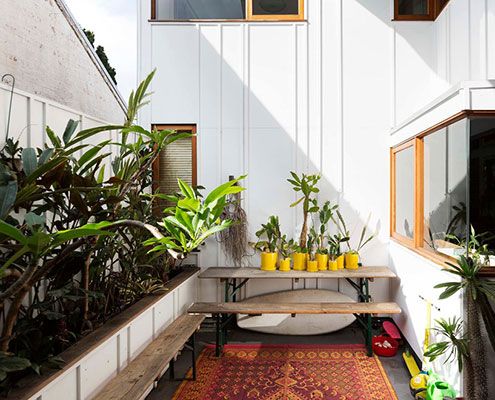
An eclectic couple of homes in Sydney's Marrickville demonstrates a new model for urban consolidation…
