Tiles
Explore our collection of Tiles
featured on Lunchbox Architect.
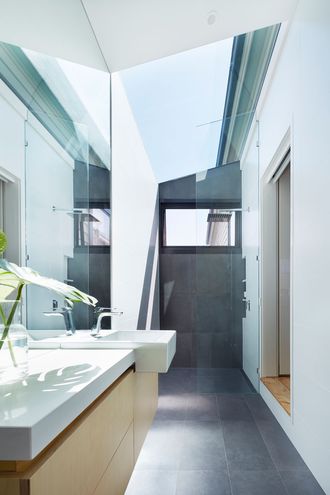
For bathrooms, kitchens or anywhere, really, tiles can add a splash of colour, pattern and texture to liven up any space. Get plenty of tile ideas from this collection.
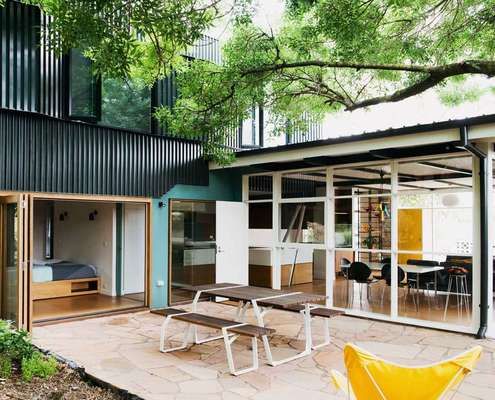
This considered addition capitalises on good qualities of the home and fixes the less than ideal. What can be saved in your addition?


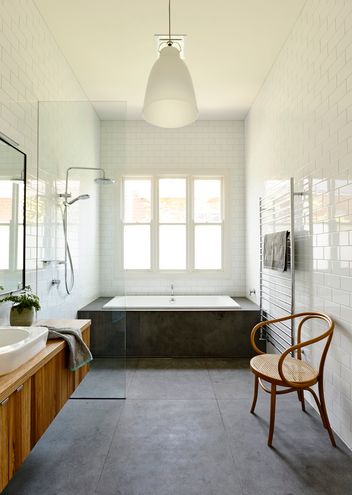

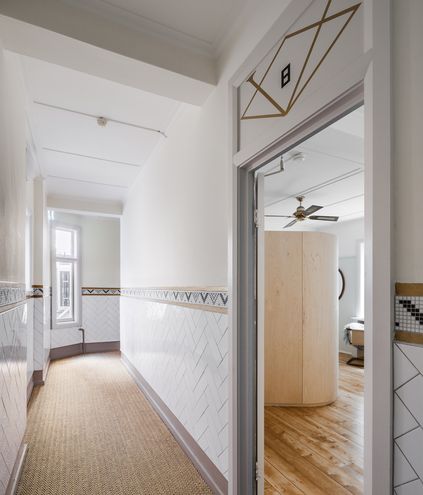


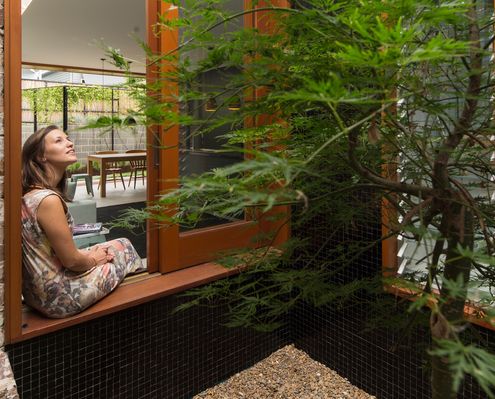
"Our clients now enjoy a home flexible enough to allow for their family to grow, without creating excessive rooms."
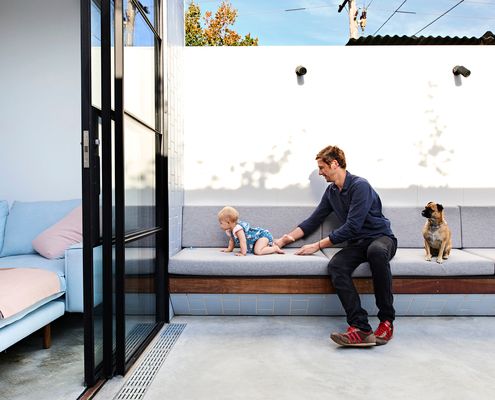
An extensive renovation of a Melbourne home gives the owners all the benefits of inner-city terrace living without the drawbacks.

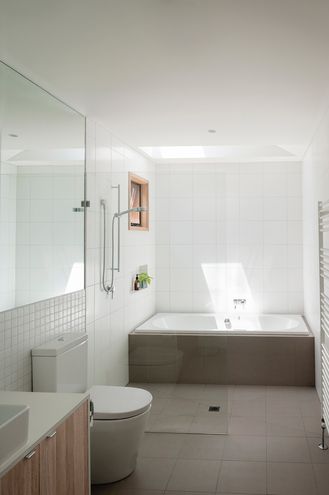


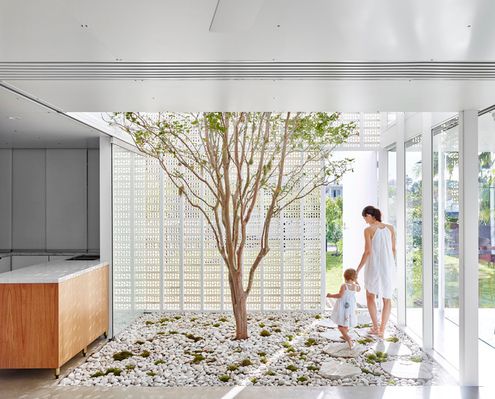
Inspired by the surrounding '60s estate, James Russell Architects takes the humble breeze block to new heights of style.
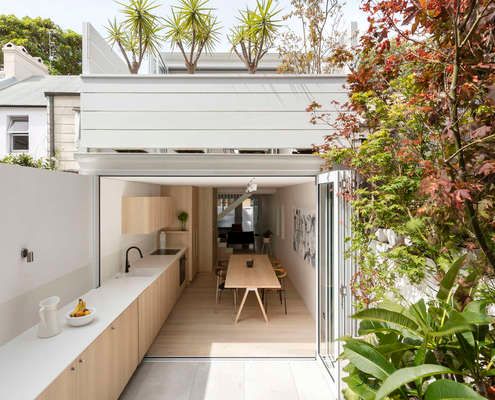
The entire ground floor of this house has become one continuous indoor/outdoor space thanks to a well conceived alteration and addition.


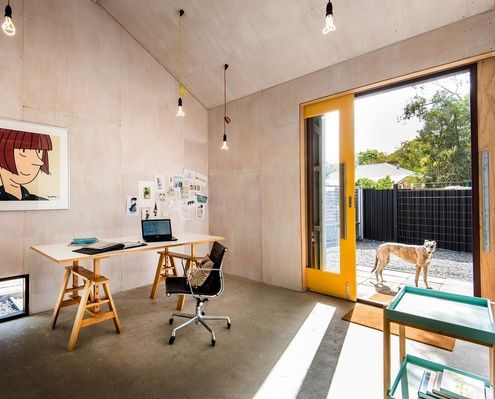
A compact weatherboard cottage explodes from the sides of a prefabricated shed to provide space for an illustrator to live and work.
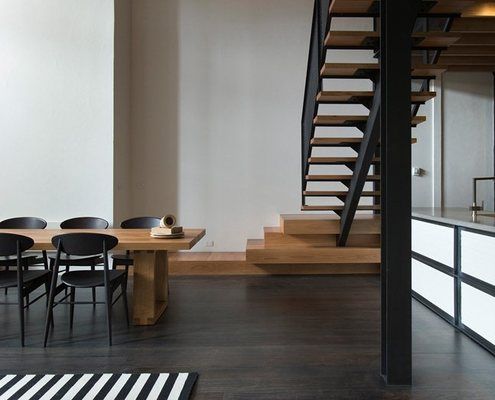
Using the colours of an 18th Century fire starting kit as inspiration, Breathe Architecture create a dramatic inner-city space.
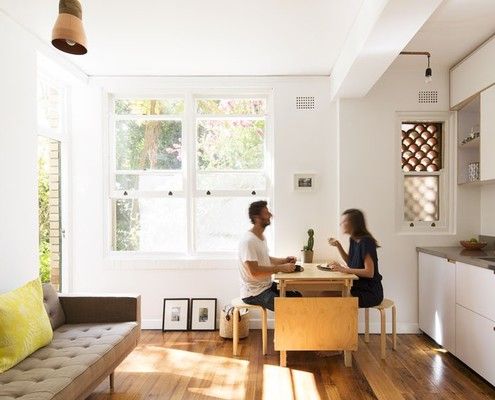
A clever modern makeover of a young professional couples' apartment provides plenty of space for work, rest and play.
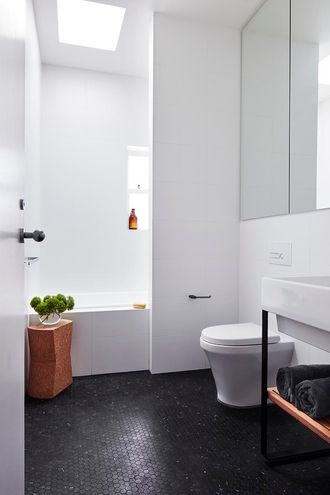


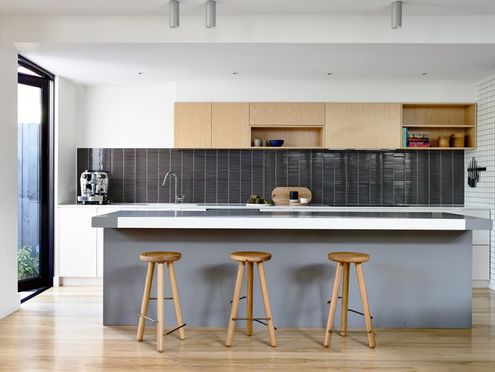
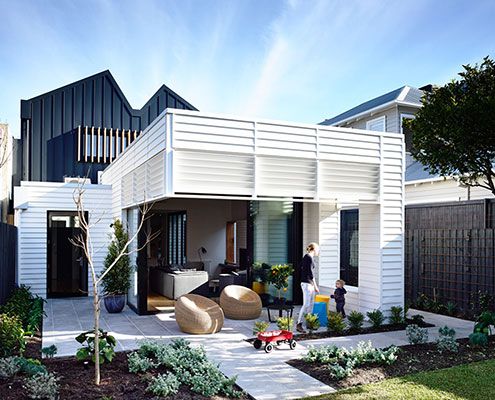
What looks like a contemporary shipping container pops out of this renovated Sandringham House.


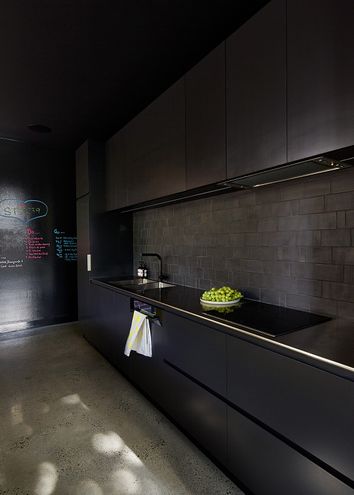


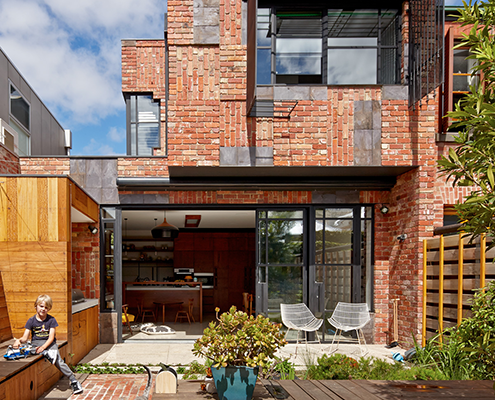
Cubo House is a sustainable home which celebrates its history via restored existing elements and upcycled features using the surrealist technique 'Cubomania'.
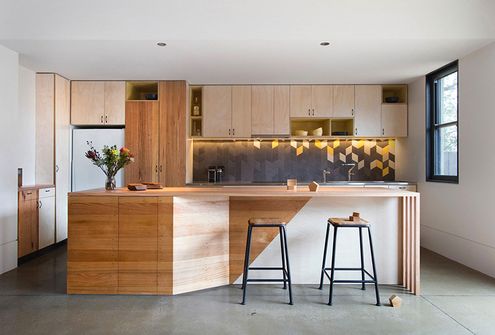
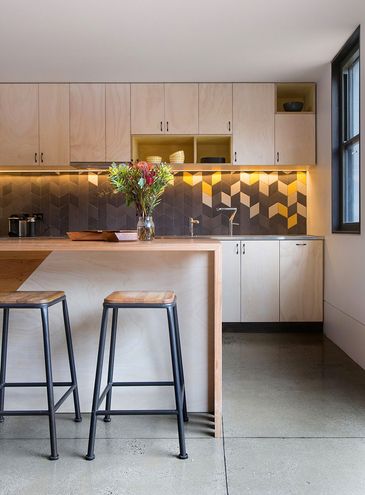


Do you prefer the charm of traditional homes? But you also like to have a modern kitchen, spacious rooms, and open plan living areas. Perforated House proves you can have both — even if you build a new house from scratch.

Paling Fence House by NASA (National Architecture Space Agency) manages to fit a modern and spacious family home into an Australian suburban backyard.
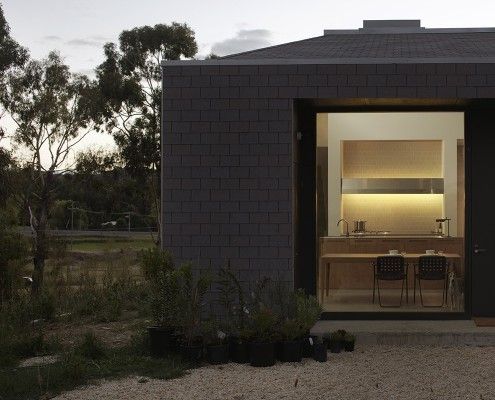
When designing this small, 100 m² home in Victoria's goldfields, Architects Design Office started with the dining table to make the house fun and sociable.
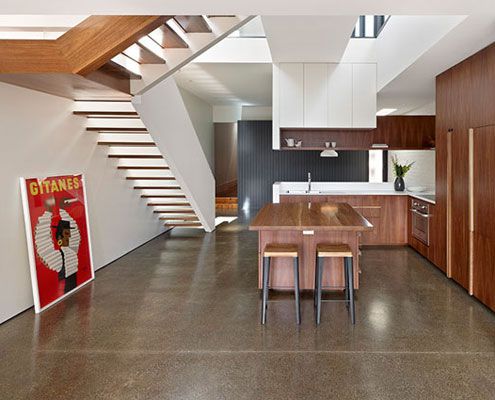
An unashamedly modern extension manages to integrate old and new by putting a modern spin on materials and colors from the original home.
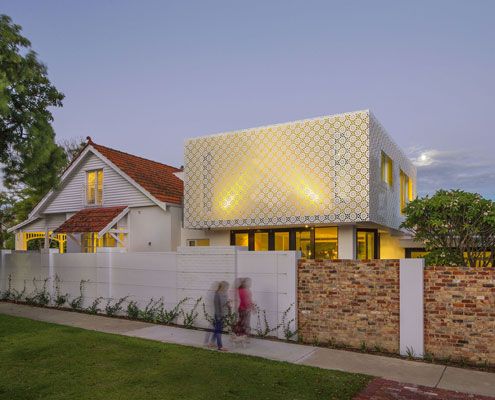
The craftsmanship of the Arts and Crafts period has been skillfully reinterpreted to create a modern extension which feels right at home next to the original home.

In the middle of a bustling Vietnamese city, architects a21studio have designed a low-budget but high-style oasis for a renowned architecture writer.
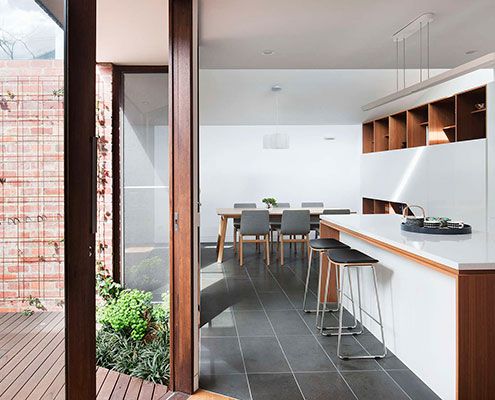
A combination of good design and plenty of storage makes inner city downsize house feel just as spacious as the owners' previous home.

In this case, the Green House effect is the impact light and air can make to a family home for a florist…
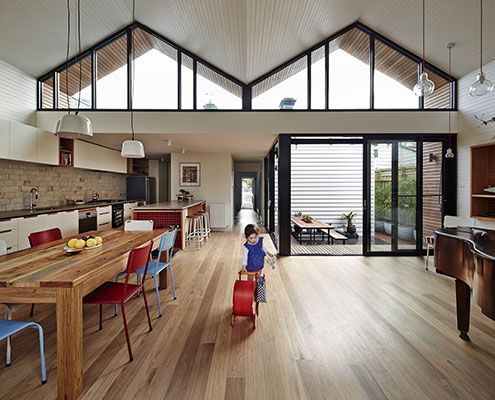
Small but with delight, M House looks at how a modest renovation can make a positive contribution to the way a family live.
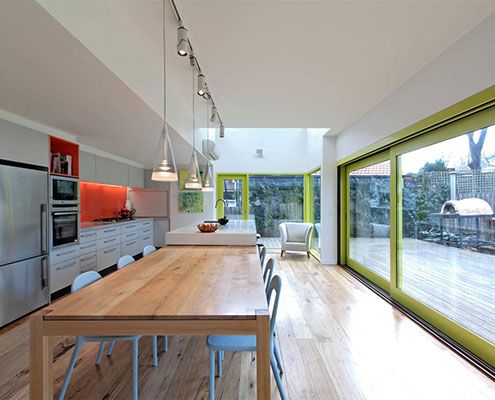
This Melbourne Refurbishment rearranges spaces in line with modern living, but doesn't forget to have fun along the way…
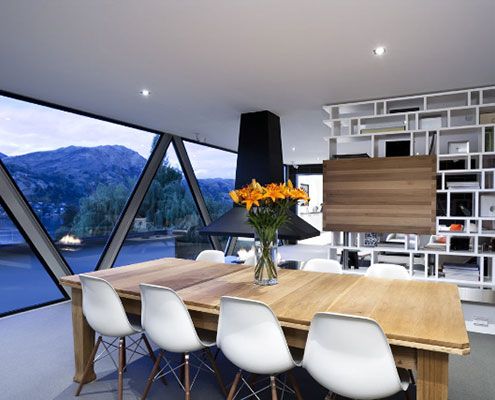
A piece of engineering ingenuity, Shallard House's living area is suspended like a bridge to capture lake views and maintain privacy.
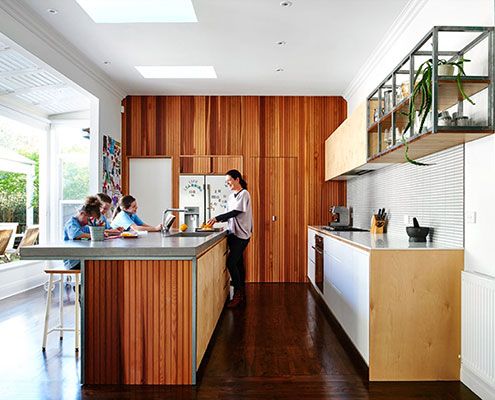
The clients of Brighton East Interior wanted to ensure their home met the hectic requirements of the family while preferring to not build up.
