
Holocene House doesn’t just sit in the landscape—it actively regenerates it. Explore this carbon-positive oasis in Sydney.

Forget cookie-cutter renovations—this one balances nostalgia with a bold new chapter, and the result is stunning...

Designed for a retired couple, this home floats among the trees with minimal impact and maximum serenity

A thoughtful reinvention turns a tired 1980s project home into a sophisticated family retreat.

A double-height void and timber framing create a serene, airy pavilion.

Texture takes centre stage, with dark finishes and tactile materials blending the home into its surroundings.

Hidden challenges turned design opportunities—this Melbourne home proves heritage and innovation can live in perfect harmony.

Curved walls, clever design, and connection to the park—Fringe Dweller strikes the perfect balance between privacy and openness.

What’s it like to live in a renovated 1960s weatherboard home? See how this thoughtful transformation created a perfect balance of old and new.

A new build that honours its humble but much loved predecessor while embracing modern sustainability and style…

The home opens to embrace warmer weather, and closes down for cosy comfort in cooler weather among many other adaptable features…

Innovative design transforms a challenging south-facing block into a bright, inviting home.

A central courtyard helps this home harness northern light, retain the garden, and keeps the floor plan flexible for future change.

Discover how a first-time homebuyer revamped their space for family life with smart design, warm materials, and functional updates.

Architect attempts to design her own renovation of a 1950s stunner while heavily pregnant. What could possibly go wrong?

Responding to its unique landscape and climate, this home is the kind we should be building in Australia, not more McMansions.

A new two-storey addition reorients this home to garden and the sun, creating a light-filled living space for everyone to enjoy...

By thinking differently about the floor plan, this modular beach hosue is able to take advantage of stunning ocean views.

A new family home to complete this farm complex takes advantage of views over rolling hills and complements the existing buildings.

Clad in native timber, Silvertop House is at home in the country or the 'burbs and you can purchase the plans to build it on your block!

Damp-ridden, cold and leaking, this 1960s home needed a revamp. Luckily, a sensitive approach retains the home's unique character.

A clever design captures bush views and sunlight and turns away from the neighbours so you feel like you're in a world of your own...

This heritage warehouse has been sensitively transformed into a home with the careful insertion of joinery units to divide the space.

Far from the classic box-like addition, a series of unique spaces unfurl from the rear of the cottage, opening up to light and garden.

The front verandah of this Californian Bungalow is reinterpreted at the rear of the home to create a shady outdoor living space.

Creating a light-filled addition where the garden and outdoor spaces feel like an extension of the living areas for year-round use.

It's not what you expect when you think of a modular home, but this tricky house continues the surprises continue inside...

Transforming a 1960s apricot-brick unit into the perfect bachelor pad meant rethinking the space and adapting what was already there...

At 52 square metres, this two-storey terrace was about the same size as a two-bedroom apartment, now there's space to entertain guests.

Even a block in a typical housing estate can benefit from an architect's touch, creating a home that's a joy to live in year-round...

The roof and layout of the original home serve as the inspiration for a new addition, but a modern twist creates perfect family home.

The substantial renovation of this terrace transforms the home, but reminders of the past are woven in to create a rich tapestry.

A beautiful new living space wrapping around a courtyard deck plus main bedroom suite creates the perfect home for a family of six.

Despite facing north-east, this apartment felt small and dark not at all appropriate for the capital of the sunshine state!

An addition to this mid-century gem keeps the essence of the original while ensuring it's fit for family life in this century.

A thin addition to this home creates new living spaces, but the bonus is a courtyard created by leaving space between existing and new.

Using the slope to its advantage, this beach house cascades down the hill and focuses your attention on the stunning coastline views.

A total rebuild of this terrace house was required, but glimpses of its history are exposed throughout the house.

Sitting on an exposed hilltop, this off-grid retreat deals with a hostile landscape, but it's worth the effort for that view...

Three distinct options and three years later they settled on a design, but when you're building forever, take the time to get it right!

This stunning modern Australian beach house has a whole wall of glass, taking in spectacular views of the beach and headland beyond.

This laid back holiday home is tough enough to cope with the kids yet luxurious: the perfect escape to create lifetime memories.

The dramatic timber ceiling sails over new living spaces and outside, shading the home but retaining the best views.

To grab light without taking over the backyard, this addition pops its head over the original home, saying peekaboo to the street!

This environmentally-considerate home is carefully planned to ensure it's compact yet spacious: the least house necessary.

This tropical home locks down when it's not being used, but when it's open, it embraces the natural landscape in every direction...

What this home lacks in a dining room is made up for with a fun, communal island bench for seven: a perfect way to host a dinner party.

Can a house be both a cosy refuge and open to the outdoors to create a breezy outdoor room? In this case, it can!

A modern beach house design replaces the ageing cottage on a property that has been in the family for over 50 years.

Buying an extra slice of land from the owners' corporation enabled this 1960s one-bedroom unit to become a modern three-bedroom home.

A south-facing backyard can feel like a curse, but an unconventional roofline could come to the rescue to let direct natural light in.

The careful siting of this new home helps it take full advantage of the sun and embrace a beautiful, bushy site.

When the inhabitants of your suburban fringe block include a number of old native trees, mimic their style and go timber all over.

Working with what was already there to create a modern family home had its challenges on this bushland site in the Blue Mountains.

Opening onto a huge deck, with incredible views from every room, you'll never guess what makes this country home so unique.

Just because you have a narrow block without a north-facing backyard doesn't mean you have to sacrifice light, views and ventilation.

When you've got active young kids, your home must be robust enough to withstand a lot of punishment. This kitchen is built to last.

Inspired by shearing sheds in the area and rhyming with the original home, a clever addition transforms this weekender.

Perched on a hill in rural New South Wales, JR's Hut has all you need for the relaxing opportunity to switch off and reset.
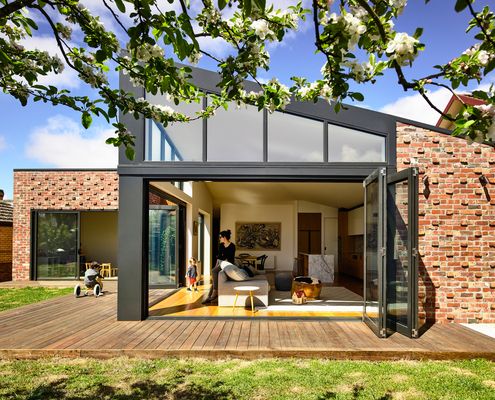
This home's meticulous maintenance record details upkeep such as 'biannual repainting'. It was in A1 condition, but still needed modernising.

Light and dark, east and west, new and old, Dark Light House's new living pavilion contrasts without simply doing the opposite.
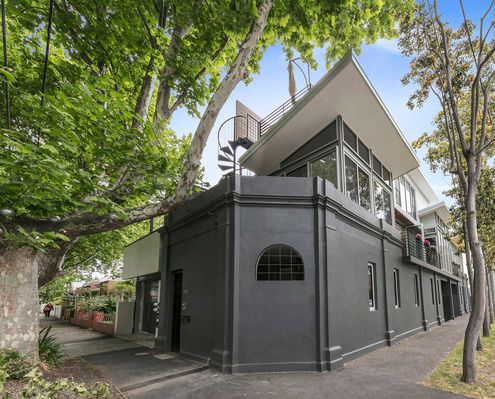
Floating above the original milkbar is a recently renovated pavilion which makes this unique family home feel like it's a treehouse.
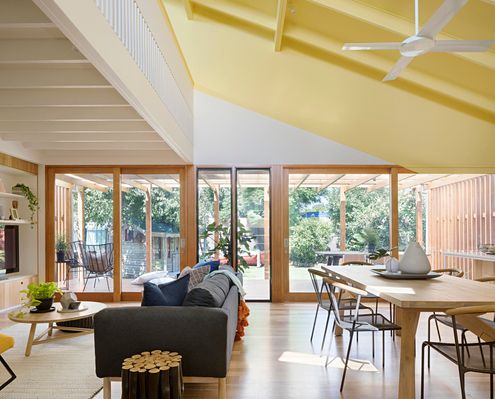
A family of five create a joyful home with a series of open, colourful and light-filled spaces for their energetic young family.
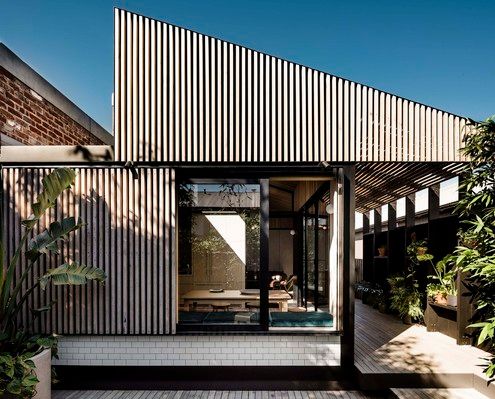
A dark tunnel transforms into a bright, open space at this Cremorne terrace which celebrates the transition from old to new.

Clever thinking achieves a simple timber beach house the client desired while still meeting bushfire and energy efficiency regulations.
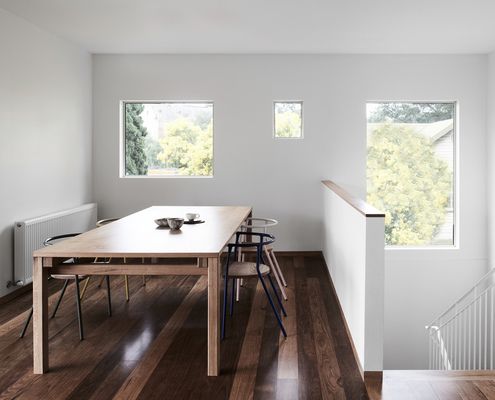
Simple, yet intelligent changes, which reference to the home's post-war cream brick heritage create a period drama of a difference.

In a street of single-storey timber houses, this playful new home reinterprets its neighbours so it feels at home in the street.
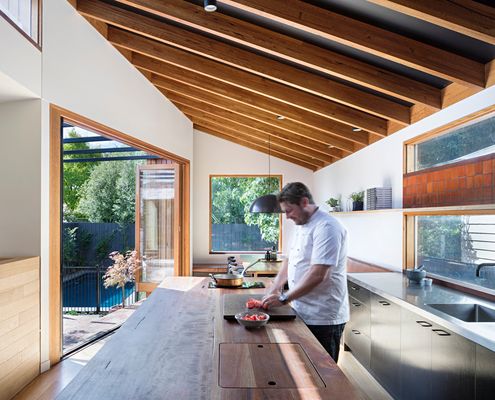
The kitchen is the heart of Chef and Restaurateur, Scott Pickett's home, making it the perfect place to entertain friends and family.

This compact family home uses the power of the sun for heating and cooling, keeping a family of six happy and comfortable.
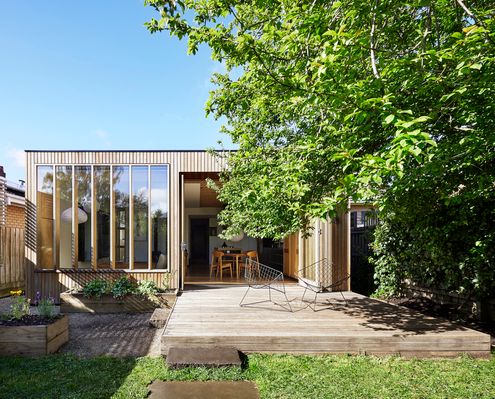
An elegant timber extension at the rear of this heritage home is bathed in natural light thanks to its northern orientation.

A home near Noosa is designed for the area's sub-tropical climate and to maximise the owner's enjoyment of the bush setting.

"There are too many beautiful old shacks being demolished, and Austin Maynard Architects won’t be part of it."
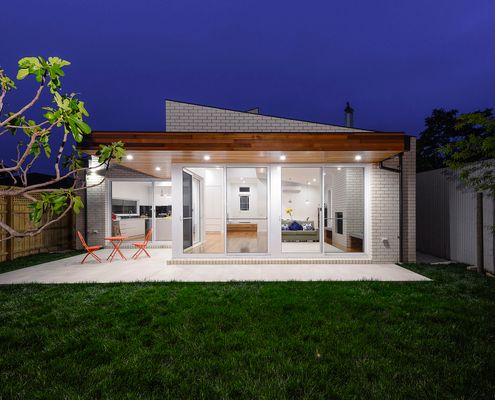
This light-filled extension has an industrial feel to it thanks to using the mix of nearby garages and light industry as inspiration.

In contrast to the neighbouring weatherboard houses, this crisp, modern modular home makes a huge statement in this Melbourne street.

To construct this off-grid home on Victoria's French Island, prefabricated modules had to be transported by barge to the isolated site.
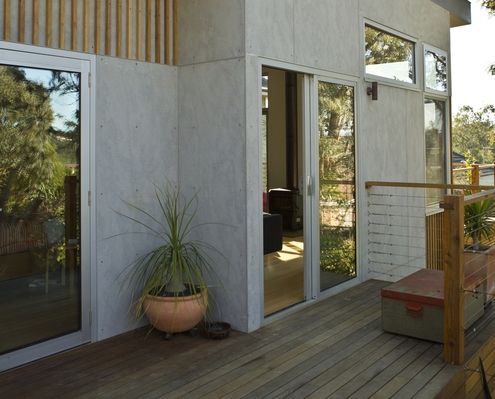
A new extension negotiates the slope of the land, looking out to the view and connecting the living area to the garden.

This family home is nestled amongst the gums, cantilevering over the sloped site so it feels more like a treehouse than a regular home.

Melaleuca House was designed to embrace an outdoor lifestyle for a family relocating from Darwin to more rural Howard Springs.

This two storey house near the beach was designed like an arrangement of stacked boxes to create protected balconies and decks.

The curse of the modern open-plan home? Noise. With flexible social spaces, parents in this house can entertain separately to the kids.

Each room of this addition steps down with the contours of the site, while the plan zigzags to access light and connect to the garden.
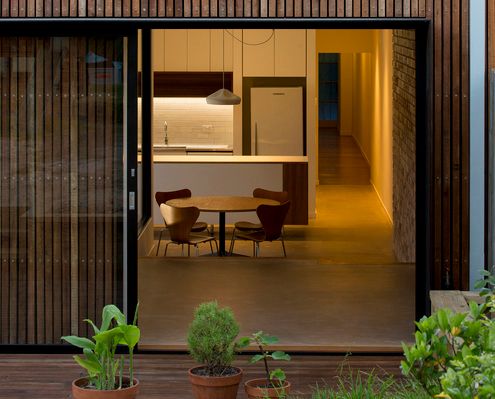
Additional floor area provided by this renovation offers much needed functional space for a growing family, without any excess or waste.
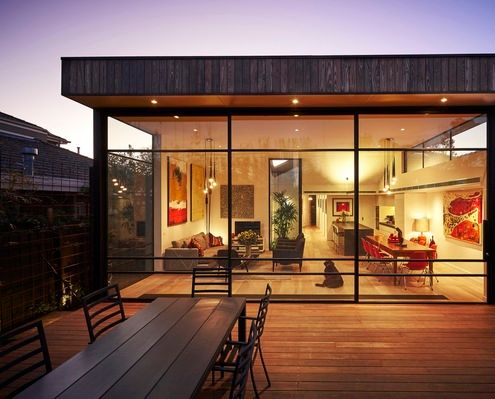
Jost Architects mediate heritage controls and an eager client brief to deliver a delightful update to an inter-war home.

Designed to sit long and low and recede into the landscape, this beach house still incorporates enough fun to make it a stand out.

Two avid climbers, a professor and a gallery owner, teamed up to build a house in the Blue Mountains to host fellow climbers and artists.

Hilltop House is a small, carefully crafted dwelling on the steep eastern slopes of Pittwater, a waterway to the north of Sydney.

In a natural clearing of bushland, this home with simple detailing and an earthy palette captures the spirit and joy of camping.

This timber-clad four bedroom beach-side family home is perched on a steep dune in a quiet pocket of the Mornington Peninsula region.

On a windy and exposed site, nestled behind a hill, sits a metal clad nugget; a home for a gold prospector and his family...

The timber-clad Links Courtyard House prioritises simplicity over size leaving more of the budget for beautiful indulgent finishes.

Seal Rocks House takes the qualities of a family home and distills them down to the basics to suit leisure and the serene seaside site.
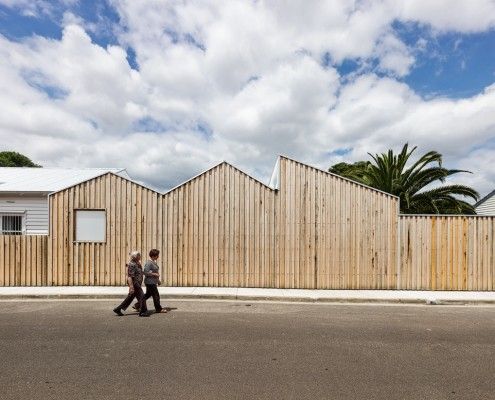
Profile House is an extension that pays homage to the varied buildings in Brunswick East. BLOXAS Architects created an unexpected space inside, and out.
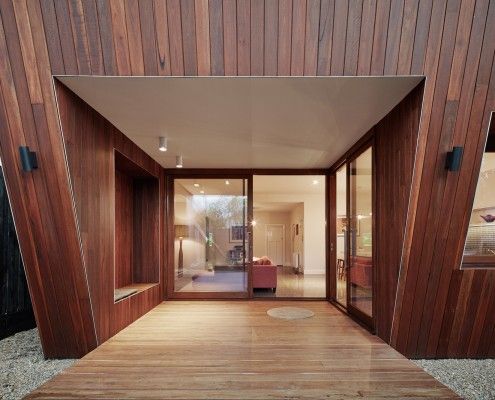
Thornbury House might appear haphazardly crooked, but the angled facade doubles as a sunshade. This solar passive home is functional and visually appealing.

In true glamping style Kurreki Beach Retreat has real beds but opens completely onto a courtyard and uses mosquito nets and shower curtains where necessary.
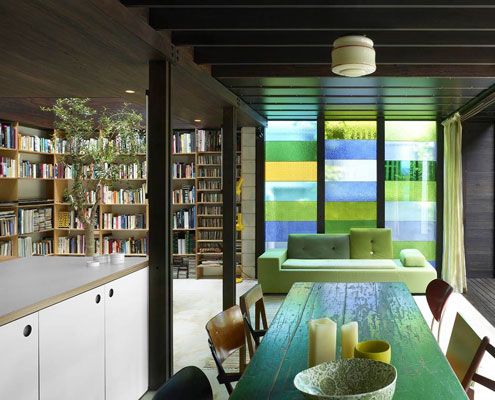
Raven Street House brings new meaning to 'open-plan' with curtains, shutters and dazzling colored glass where the walls should be. There's even an indoor tree!

A series of spaces at this small weekender create numerous places sit and enjoy the inspiring surrounds which are comfortable year round.
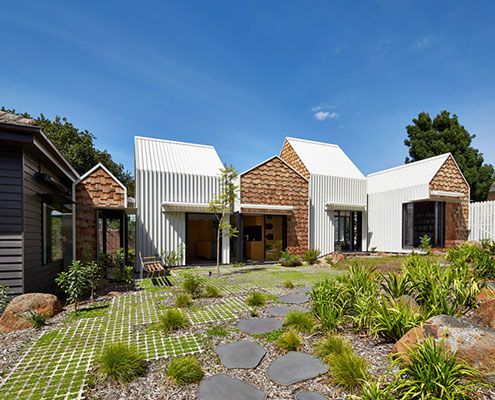
Tower House's owners and their 8 year old twin sons asked for a home 'for community, art and nature to come together'. They got a village.
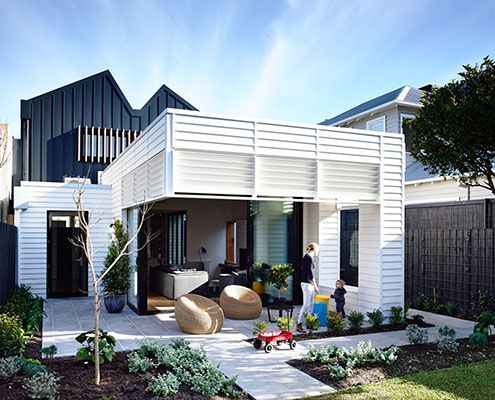
What looks like a contemporary shipping container pops out of this renovated Sandringham House.

Architect Will Harkness placed this holiday home carefully among a number of established Gum Trees to take advantage of the view.
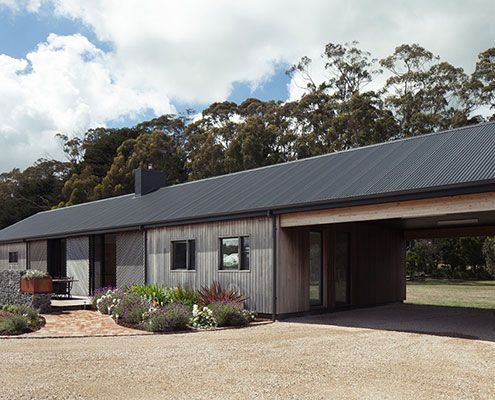
Trentham Long House treads the line between old-fashioned simplicity and the conveniences of contemporary life.
