
A small Federation-era cottage becomes a tranquil haven with smart design, good flow, and loads of natural light.

A gable roof, mezzanine, and sliding doors bring space-saving magic to this compact yet versatile backyard studio.

Expansive paddocks behind the home evoke memories of Hampstead Heath...

A double-gabled extension introduces height and light, creating a striking yet cohesive addition.

Instead of a typical home addition, this flexible garden studio creates spaces for play, retreat, and everything in between...

A double-height void and timber framing create a serene, airy pavilion.

Prefab magic! These houses arrived by barge and were installed in two days.

These architects designed a home that grows with its family, thanks to clever, future-proof design.

Hidden challenges turned design opportunities—this Melbourne home proves heritage and innovation can live in perfect harmony.

Is it a house or a resort? The Nest’s clever design lets nature take the lead while creating a cosy, multi-purpose family retreat.

Discover how a forgotten garage became the heart of family gatherings in this stunning renovation!

A gloomy, south-facing family home transformed with light-filled spaces and a new rumpus. How did they do it? Find out now!

Curved walls, clever design, and connection to the park—Fringe Dweller strikes the perfect balance between privacy and openness.

This 1960s bungalow didn’t belong in the countryside… until it did. See the transformation!

What’s it like to live in a renovated 1960s weatherboard home? See how this thoughtful transformation created a perfect balance of old and new.

What happens when four kids, elderly parents, and a heritage-listed home collide? Find out how this family made it all work...

This thoughtfully designed renovation repositions a classic Queenslander on its site, creating distinct garden rooms and modern family spaces.

The home opens to embrace warmer weather, and closes down for cosy comfort in cooler weather among many other adaptable features…

A surprising solution was the key to unlocking natural light and a sense of space on this dark, narrow site…

Combining energy-efficient design and a connection to the outdoors allows this modern farmhouse to offer the best of both worlds…

This beach house wraps around majestic Moonah trees, blending home with nature.

Where possible, renovating is a great choice, but sometimes it becomes clear that building a new home is the best option…

Louvres, clerestory windows, and a unique floor plan help this coastal retreat perfectly connect with its natural environment.

Need extra space without a full renovation? This backyard cabin is the answer. See how they did it!

It was just a shame that the rest of the outdated house let it down. But not anymore! Now it's the perfect family home...

Marine lovers’ dream home: The Marengo Beach House combines sustainable design with stunning views and a deep connection to nature.

By restoring the original cottage and separating the addition from the original home, The Paperbark sensitively blends old and new...

A delightfully fun, cubby-like folly at the bottom of the garden provides extra space and encourages the full use of the garden.

A combination of bricks, timber, corrugated iron and translucent sheeting help this home complement its semi-rural landscape.

A series of small additions left this home's living areas dark and detached from the garden, but Trace Studio have changed all that.
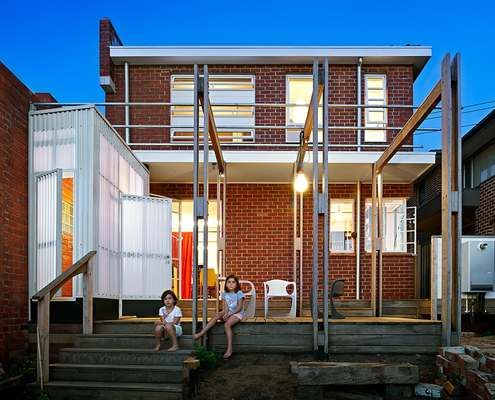
Updates to this elegant, but out-of-touch 1940s home hark back to the era it was built - when houses were small but functional.

A modern retreat for an elderly couple built on the family property - the perfect spot to enjoy retirement close to family.

Staff quarters never looked so good. This prefab house is a modern and comfortable place to wind down after a long day on the farm.

This modern home in an historic neighbourhood was designed by an architect as a home for him and his family.
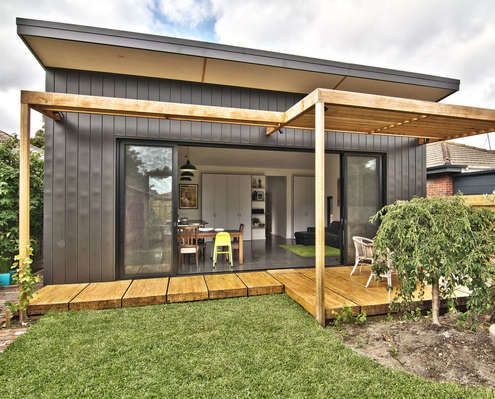
Clad in zinc, this simple rear addition creates a light-filled, low-fuss extension for a young family to grow.

A young Wellington couple with a modest budget and small and challenging block chose a Box™ design-build for their first home.

Want a new home for Christmas? With this beautiful modular prefab you could wake up in your finished home on Christmas morning...

Clad in COLORBOND® steel with a contemporary take on the traditional pitched roof, this prefab house looks right at home in the bush.
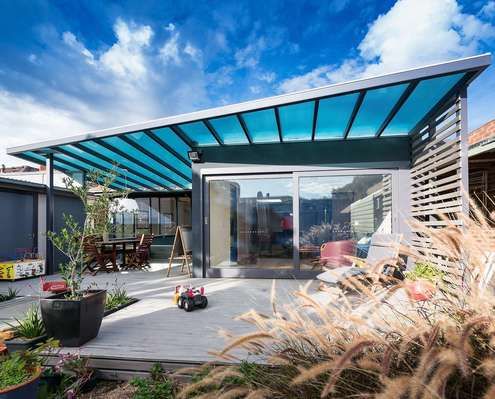
Rising costs and melting ice caps. Why not use your renovation as an opportunity to improve your home's environmental credentials as well.

These two cabins have become something much grander than the typical granny flat or affordable beach shack they're usually used for...

With the sun and a majestic tree in one direction and views of a distant nature reserve in the other, this home manages to have it all.

With a green roof and other sustainable elements this beach-side residence touches the earth lightly physically and metaphorically.

Carefully planned around a central courtyard to maximise light and connection to the garden while minimising its impact on the street.
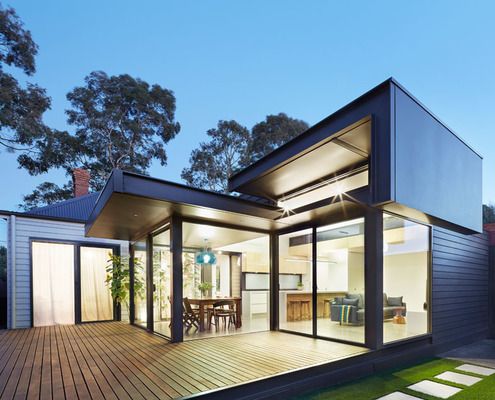
A lot of mistakes were made in the '80s, Nic Owen Architects attempts to rectify one of them with a modern pod-like extension.

This home is "designed to give the same carefree relaxing ambience as a bach - step in, kick off your shoes and grab a glass of wine."

Small in both budget and footprint, but clever thinking and innovative solutions have produced a home which ticks all the boxes...

The use of up to 75 per cent recycled timber as structure and cladding brings warmth and variety to this modern beach house.

Sweeping views of hills, beach, rocks and ocean inspired the fan shaped plan of Fleurieu Beach House - a model for coastal living.

A sculptural timber pod conceals the bathroom and laundry, allowing the living area to flow seamlessly into the garden on two sides.

Despite strict heritage controls and a tight site, Durbach Block Jaggers Architects manage to deliver this charming and bright home.

Everyone loves to get away to the beach for the weekend, luckily this house can accomodate all of the extended friends and family.
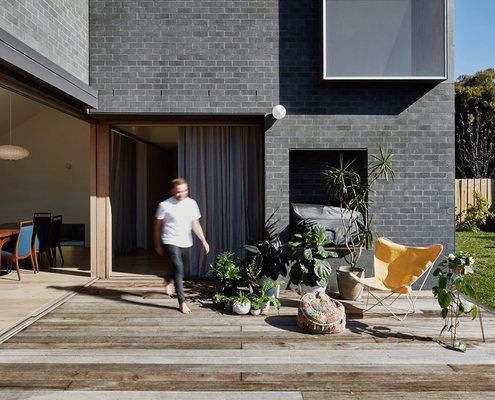
Rather than demolish and rebuild the rear 1970s addition to this home, the architect incorporated the walls into new, thicker walls.

Scribbly Gums on the site of this new family home inspire the use of timber internally and help to generate the colour palette.

This modern beach house wraps around courtyards and open spaces to blur the lines between inside and out - perfect for a beach retreat.

The reordering and extension of this Art Deco home frames a view of an existing and prolific cumquat tree at the rear of the property.

This modern farmhouse combines a manager's residence, stable and self contained two-bedroom apartment in finely detailed modern sheds.

Two avid climbers, a professor and a gallery owner, teamed up to build a house in the Blue Mountains to host fellow climbers and artists.

Skin-Box House is a compact but refined home that maximises the sense of space with full height glass and quality materials...

A disorganised and poorly oriented extension to the rear of heritage listed home is reconfigured into a beautiful open-plan space.

This welcoming house has a verandah so generous it blurs the line between a courtyard house and a traditional Australian verandah.

In a natural clearing of bushland, this home with simple detailing and an earthy palette captures the spirit and joy of camping.

Home to a professional couple and Biggles the cat, this modern design aims to enhance the owners daily living experience. And succeeds.

A classic Queenslander gets a small triangular extension which manages to dramatically change the functionality of the whole house.

Seal Rocks House takes the qualities of a family home and distills them down to the basics to suit leisure and the serene seaside site.

Brick Bay House's L-shaped plan has a number of benefits - sheltering from winds, blocking road noise and embracing the ocean view.

Timber's warmth and laid-back nature meets clean lines and expanses of glass to create a style that is sophisticated yet relaxed.

Polygreen is a printed fiberglass box in a neighborhood of red brick warehouses. The contrast is striking - a home covered in vibrant green.
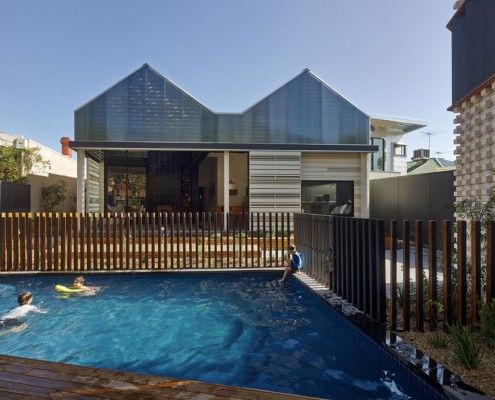
Have you ever considered a house reduction as opposed to an extension? That's what MAKE Architecture did for their clients in their project, House Reduction.

Rattling around in your family home? Looking to free up extra cash? This guy did that by down-sizing to a stylish 'granny flat' at the rear of his property.
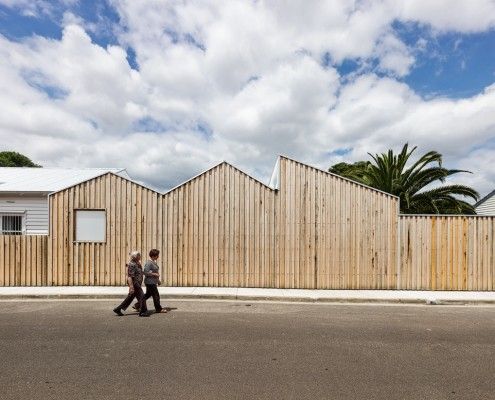
Profile House is an extension that pays homage to the varied buildings in Brunswick East. BLOXAS Architects created an unexpected space inside, and out.

No, it's not a Clive Palmer/Gina Rinehart franken-baby. It's a suburban beach house with a view.

Venus Bay Bach is a beach home built on a tight budget, but spacious enough to house family and friends for the weekend. And it doesn't ignore the views...

Level changes in this home inspired its name, Jack and Jill House. It has fairytale-esque fun by the bucketful -- and not a broken crown to be seen...

Karri Loop House has two irregular-shaped courtyards which are centered around three majestic native Australian trees. This is what happens when trees are given the chance to shine.
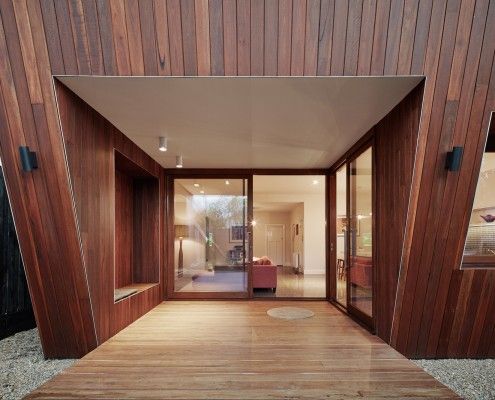
Thornbury House might appear haphazardly crooked, but the angled facade doubles as a sunshade. This solar passive home is functional and visually appealing.
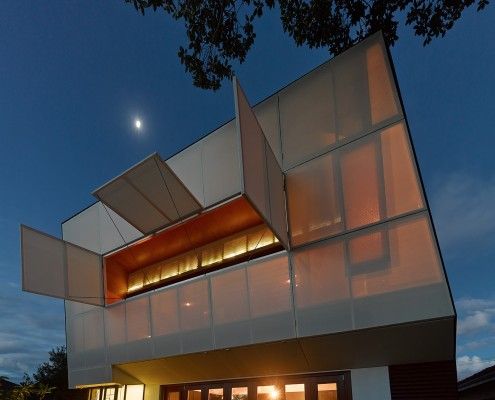
Casa 31_4 Room House is a Coolgardie Safe for living. But it also uses the layering of history to transition a traditional house into a vibrant modern home.

Coromandel Bach was conceived as a container sitting lightly on the land for habitation. A 'bach' is a New Zealand term for a simple holiday shack.

Hiding at the bottom of a London garden, this glowing writer's shed is the perfect whimsical escape for an author/illustrator who loves children's books.

In true glamping style Kurreki Beach Retreat has real beds but opens completely onto a courtyard and uses mosquito nets and shower curtains where necessary.

Salt Creek Rural Retreat is a one bedroom, one bathroom sustainable accommodation. The tiny prefab building enjoys beautiful views over 20 acres.
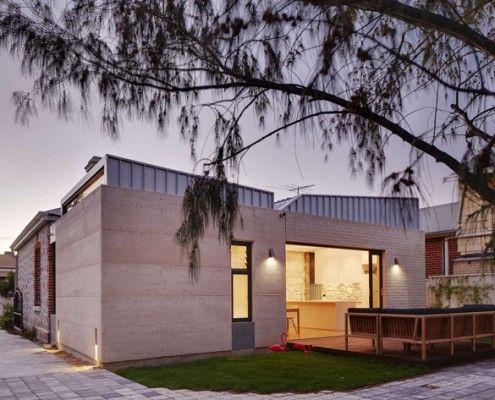
The difficulty of a cottage renovation is connecting old and new. Fremantle Addition reinterprets the original limestone cottage to connect with restraint.
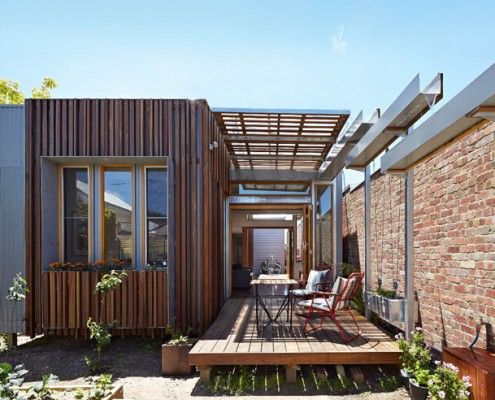
As the name suggests, Convertible Courtyard House is a home that's as adaptable as a convertible car - rain, hail or shine, this house has you covered.
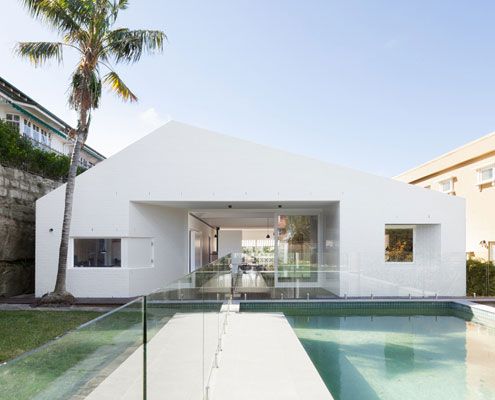
Views in one direction access to the garden in the other? Which do you choose? At House Chapple, you can have both!

A huge periscope is one way to get light into Westbury Crescent Residence without sacrificing privacy. The clever manipulation of light doesn't stop there!

Eco-friendly Bruny Shore House reaches out from one of the steepest parts of the site to take in the dramatic Tasmanian coastline.
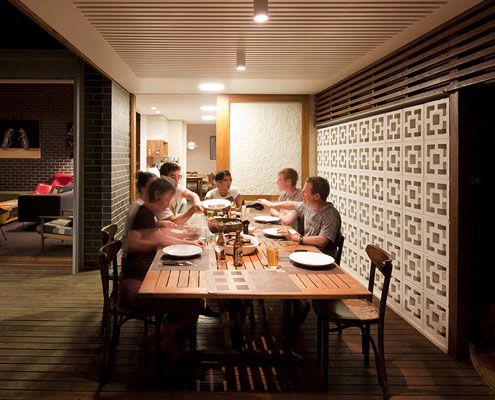
Haberfield House demonstrates an innovative response to restrictive heritage controls in an historical neighborhood.

Aireys Inlet House -- like all good second homes -- creates connection to nature in contrast to the clients' busy city lives.

Cranky Corner doesn't sound like the ideal retirement home, but this farmhouse in the Hunter Valley is a comfortable and sustainable place to retire.

A house inspired by 20th Century naval camouflage. There's something you don't hear everyday…

A modern interpretation of the traditional granny flat is a very stylish summer pad for this family's grandparents from overseas.

This 'Bach' - a New Zealand term for a small holiday shack - is built inside a shipping container. It's a self-contained, portable, and fun retreat for a family of four.

Tackling difficult topography, a heavily treed site and a modest budget, Blackpool House defiantly lofts amongst the treetops - a modest, modern treehouse.

A series of spaces at this small weekender create numerous places sit and enjoy the inspiring surrounds which are comfortable year round.

Nestled on the banks of the Murray River in Victoria, Australia, this tiny self-sufficient cabin retreat becomes part of the wider landscape.

Stonewood House is a modern, but sensitive home which sits comfortably with homes of heritage significance.
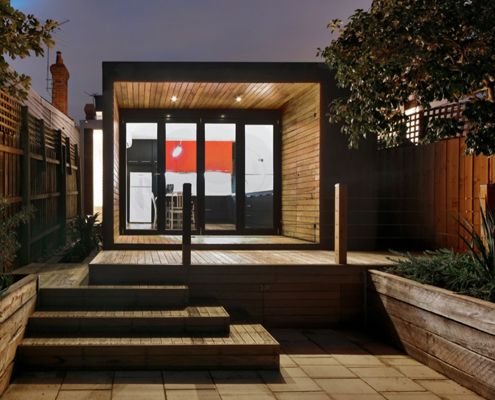
Modest extension creates an infinitely more liveable home compared to a previously gloomy and confused hodgepodge of poor additions.

This new shack takes better advantage of the views and has enough space to host this multi-generational family during the holiday season.

East West House, near the top of Richmond Hill, contains the unexpected. A large roof deck is hidden behind the heritage protected Victorian roofline.

The design of Orange Grove House is so good the clients couldn't stand to sell as they'd planned and decided to move in instead!
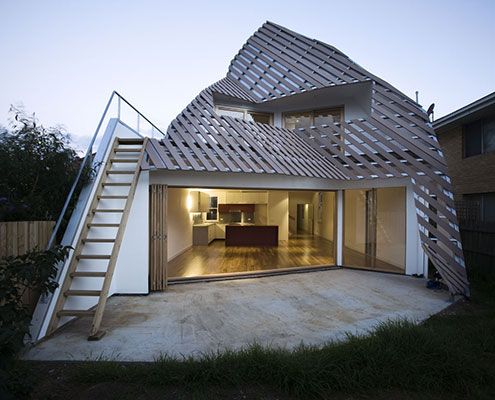
Thanks to the home's unusual form, the garden of Reverse Shadow Casting House will always be sunny and bright.
