
Not your average front yard – this one is part garden, part community hub, and a functional extension of the home...

An inverted design solution is a thoughtful response to a steep site.

Texture takes centre stage, with dark finishes and tactile materials blending the home into its surroundings.

Discover how a forgotten garage became the heart of family gatherings in this stunning renovation!

A secret sawtooth roof, sunlight galore, and a music studio—see how this early 20th-century home quietly hides a big modern surprise.

Sunlit spaces and seamless design—this extension brings new life to this historic Victorian home.

The sleek, all-white extension of Armadale Annex brings modern flair to a classic Edwardian home.

Combining energy-efficient design and a connection to the outdoors allows this modern farmhouse to offer the best of both worlds…

Where possible, renovating is a great choice, but sometimes it becomes clear that building a new home is the best option…

Ready to downsize without losing style? Downsizing doesn't mean you have to sacrifice livability. See this stunning transformation!

This renovation by a brother-sister team showcases the magic that happens when architect and builder collaborate seamlessly.

Innovative design transforms a challenging south-facing block into a bright, inviting home.

Perfectly blending old and new, capturing the owners sense of style, and correcting mistakes of the past, this renovation nails it all.

Marine lovers’ dream home: The Marengo Beach House combines sustainable design with stunning views and a deep connection to nature.

Discover how a small, unused garage became a stylish, functional studio in Middle Park!

Placing the living areas on the first floor instead of the ground gives this home the sense of being in a treehouse...

An incredible home for a much-loved grandmother allows her to live independently (but close by). It's better than a retirement village!
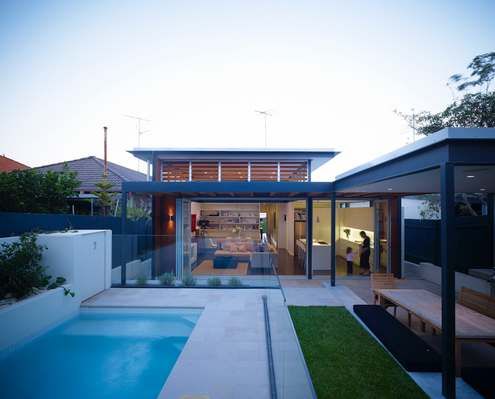
With a good architect, much of the stress of building can be alleviated. This home was renovated while the owners were overseas!

If you love '60s style, decor and art, you'll have to take a look at this swinging transformation on the Gold Coast.

This duplex development isn't what we have come to expect. It actively avoids placing garages on the street as an homage to the car.

This home is "designed to give the same carefree relaxing ambience as a bach - step in, kick off your shoes and grab a glass of wine."
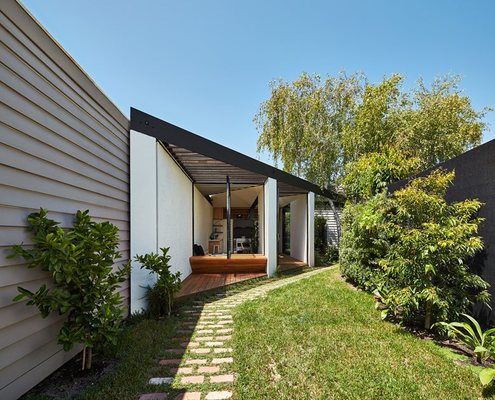
'I want it to be kite-shaped' said no potential homeowner ever. And yet with this unusual site, a kite-shaped plan works well.

Scribbly Gums on the site of this new family home inspire the use of timber internally and help to generate the colour palette.

This modern beach house wraps around courtyards and open spaces to blur the lines between inside and out - perfect for a beach retreat.

By creating outdoor covered spaces for dining and car parking Laneway House manages to pack a lot of space onto a tight site.

Rectifying a poorly planned '90s renovation this new courtyard arrangement lets in plenty of light and feels more spacious than ever.

Home to a professional couple and Biggles the cat, this modern design aims to enhance the owners daily living experience. And succeeds.

A Brisbane red brick spec home was showing its age. Architect James Russell cleverly transformed the dated home into a bright and modern courtyard house.

Paling Fence House by NASA (National Architecture Space Agency) manages to fit a modern and spacious family home into an Australian suburban backyard.

Bisley Place House is a suburban home built for family life and interaction. Bending the rules creates an incredible indoor-outdoor space for the family.

The 8.2-Star Energy Rated Leura Lane House is an impressive 2-bedroom prototype for energy efficient housing perfect for rural sites.

A modern home with great views, connection to the outdoors and a stellar location -- on a site the size of an average suburban garage.
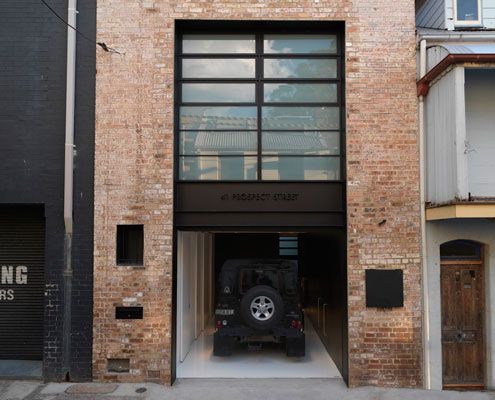
A former 19th Century warehouse is transformed into a modern residence which knows how to balance light and dark for dramatic effect.
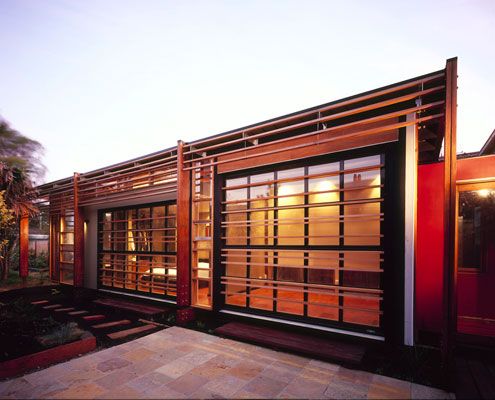
At Beachcroft Orth Residence, screens and glazed garage doors allow internal spaces to spill into the outdoors.

Just because you live in an affordable, eco-friendly shipping container house doesn't mean all your neighbors need to know about it...

Hover House by Bower Architecture is built on a disused backyard tennis court in Mt Martha -- a great example of infill housing.

Hidden and embedded into the landscape, Cabin 2 is a self contained extension to an existing 1960s log cabin in bay side Blairgowrie.
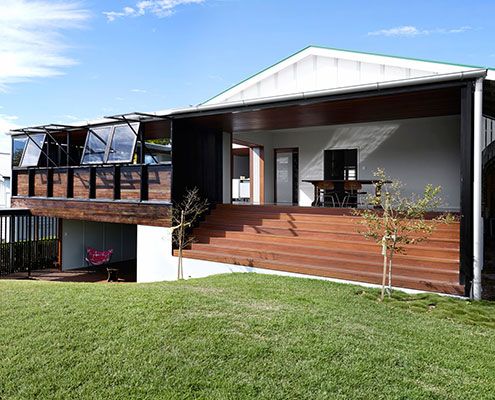
James Russell Architects' distinctive tropical style shines through in this climate-sensitive weatherboard house extension.

Middle Park Studio isn't a house. But if it were, it would be a great example of how we can develop backyards with laneway access into smart, sustainable homes.
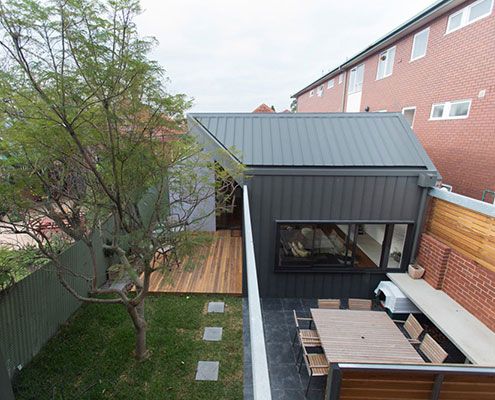
After a number of minor additions over the years, Patterson Street Residence is reinvigorated with a modern extension to the rear.

Local House is playful and intriguing — designed more like a favourite local café than a private house — creating spaces for connection and bonding.

Seaview House is made up of a series of pavilions, designed to fit in with neighbouring old weatherboard cottages without sacrificing contemporary appeal…
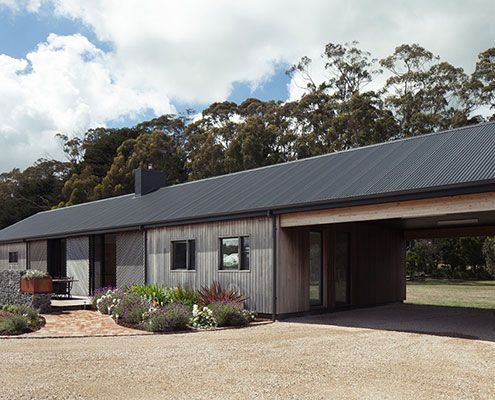
Trentham Long House treads the line between old-fashioned simplicity and the conveniences of contemporary life.
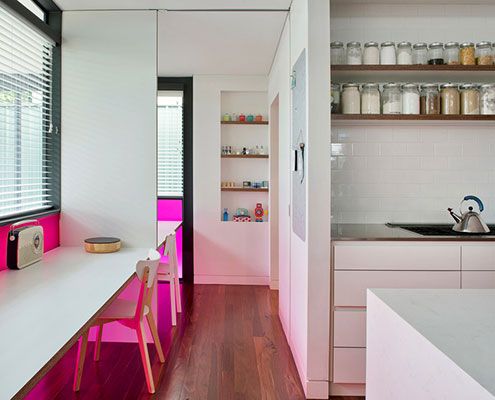
Floreat Additons modernises a modernist building with colour and light without detracting or destroying the qualities of the original.

On a site covered in mature trees, Under Pohutukawa House is designed to represent the stumps of trees removed for construction.
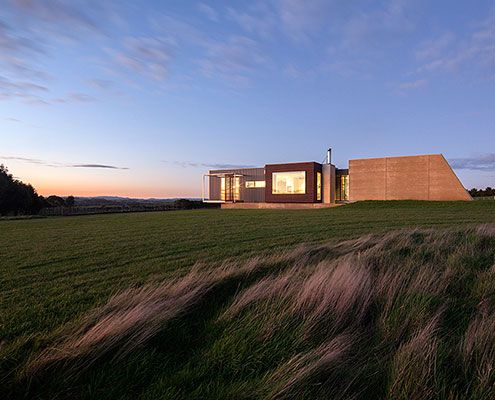
Sit down and enjoy the sunset. This prefabricated home, built in just 14 weeks, is designed to take advantage of panoramic views.
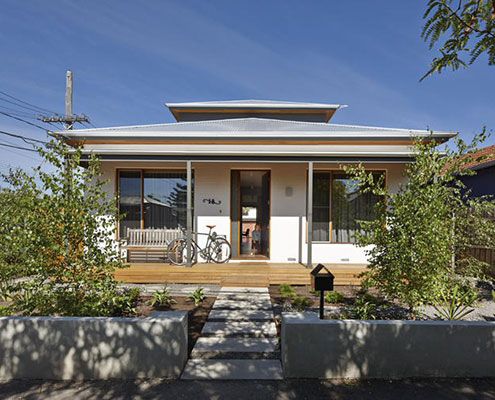
A brief that might have disheartened some architects inspires a humble renovation that dramatically improves 'dog's breakfast' house.
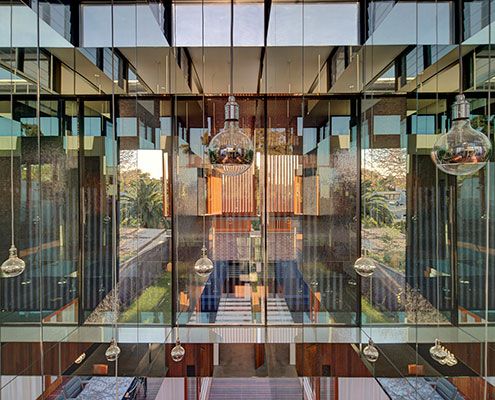
A mirror-lined void brings light deep into a square floor plan and above spatially divides the living and dining spaces without the need for walls.
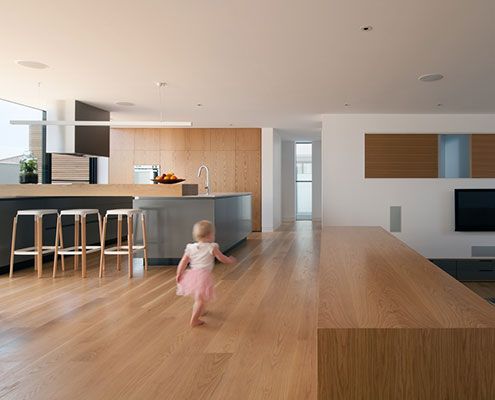
Northcote House 2 is a three storey urban residence which utilises the existing shell of its former incarnation as a medical centre.
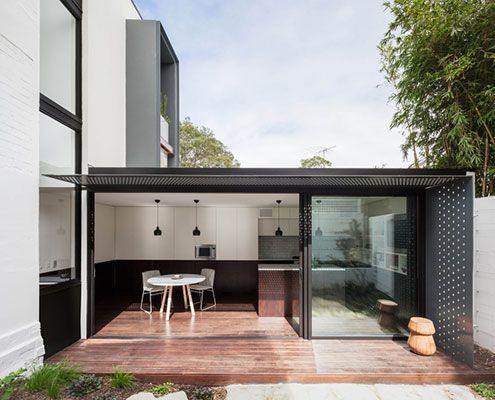
A tiny terrace is transformed thanks to a new neighbouring addition that compliments and contrasts the original.
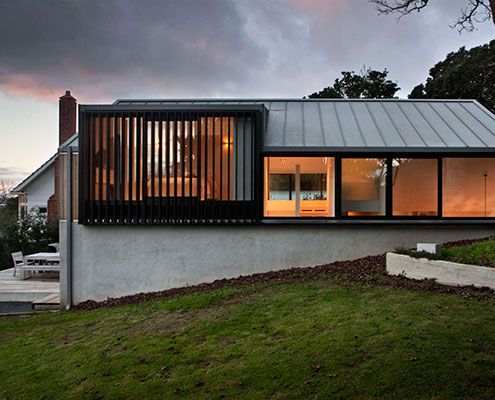
Built on top of an existing brick double garage, Stradwick House feels more spacious thanks to double height spaces and large windows.
