
This 170-year-old bluestone cottage gets a luxe and layered upgrade—without losing its old-world soul.

Turning past into present—this Thornbury home repurposes its own bricks to create a timeless extension.

Not your average front yard – this one is part garden, part community hub, and a functional extension of the home...

From flood zoning to aircraft noise, this home overcomes challenges with clever planning and striking architectural solutions.

Instead of a typical home addition, this flexible garden studio creates spaces for play, retreat, and everything in between...

Clever design turns a cramped workers' cottage into a double-storey family home.

These architects designed a home that grows with its family, thanks to clever, future-proof design.

Discover how a forgotten garage became the heart of family gatherings in this stunning renovation!

How Kreis Grennan Architecture used smart design to create two spacious homes on a compact site...

The home opens to embrace warmer weather, and closes down for cosy comfort in cooler weather among many other adaptable features…

It looks like a glowing orb, but check out what secrets this futuristic brass pod is hiding!

Where possible, renovating is a great choice, but sometimes it becomes clear that building a new home is the best option…

Need extra space without a full renovation? This backyard cabin is the answer. See how they did it!

It was just a shame that the rest of the outdated house let it down. But not anymore! Now it's the perfect family home...

Discover how a small, unused garage became a stylish, functional studio in Middle Park!

Carpenter’s vision meets architectural brilliance: transforming a dark, outdated house into a light-filled, energy-efficient family home.

A delightfully fun, cubby-like folly at the bottom of the garden provides extra space and encourages the full use of the garden.
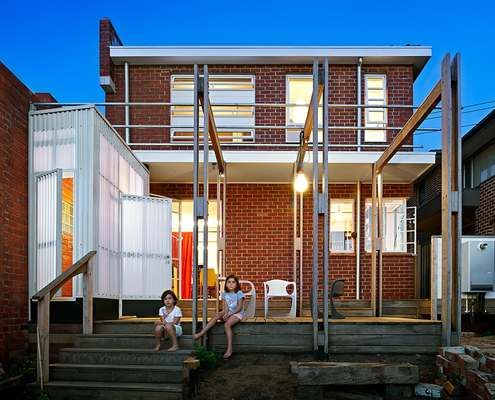
Updates to this elegant, but out-of-touch 1940s home hark back to the era it was built - when houses were small but functional.
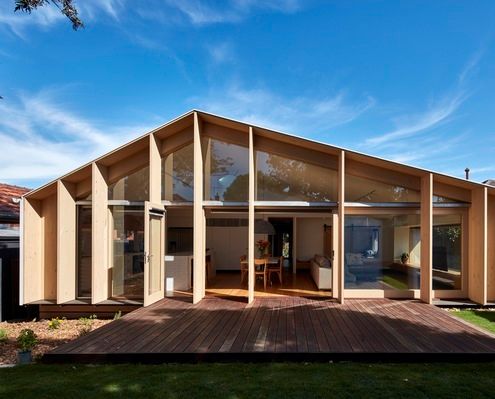
Unlike many of the ubiquitous lean-to-style additions in the area, this modern lean-to transforms the original home.
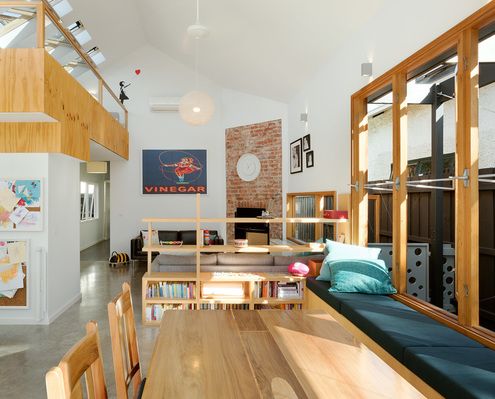
Every square metre counts when you don't have much space. You need to be smart and make every element do more than one thing...

This double storey home is designed to look like a single storey home so it fits into its heritage neighbourhood.

Clad in COLORBOND® steel with a contemporary take on the traditional pitched roof, this prefab house looks right at home in the bush.

When this couple retired the farm they wanted a more manageable and contemporary home that incorporated memories of their past life.
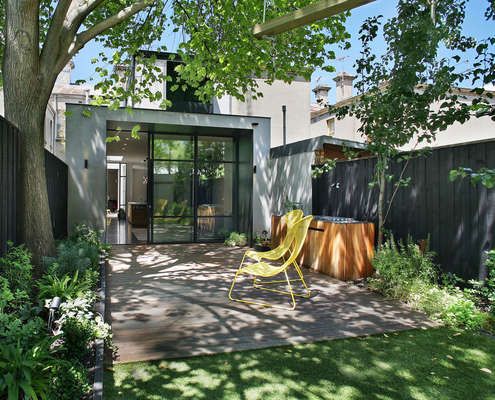
The renovation of this Fitzroy house marries two influences — a refined industrial aesthetic and traditional Victorian architecture.

A new home in a neighbourhood of large houses scales back the status quo to provide ‘just the right amount of space’ for a family.

Located in a tight lane way in Fitzroy, Little Gore Street Studio is a truly unique response to urban densification...

Parents' retreat, teen hideaway, granny flat or rental earner — the function of this self contained extension can change over time.
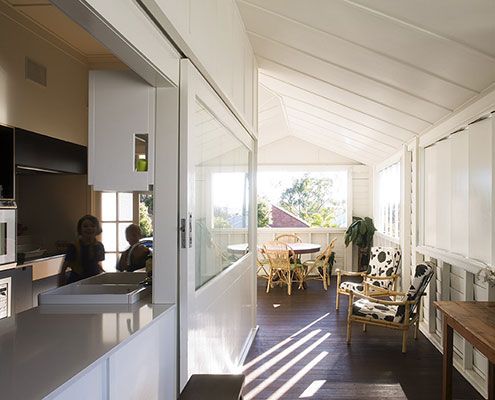
At Balmoral House, carefully orchestrated windows ensure the home feels light and overlooks lush foliage, while avoiding overlooking neighbours.
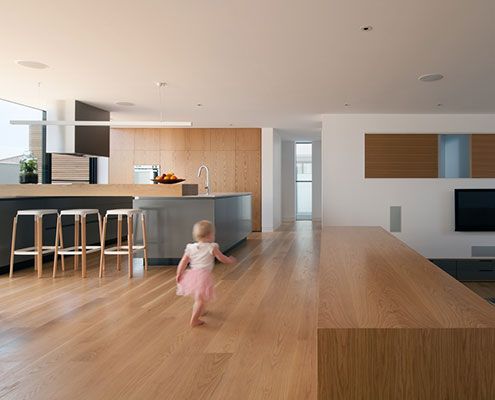
Northcote House 2 is a three storey urban residence which utilises the existing shell of its former incarnation as a medical centre.
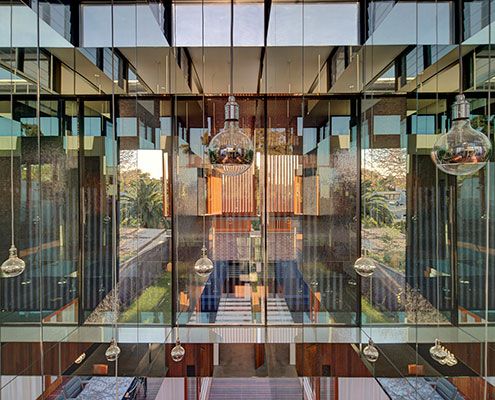
A mirror-lined void brings light deep into a square floor plan and above spatially divides the living and dining spaces without the need for walls.

Just because you live in an affordable, eco-friendly shipping container house doesn't mean all your neighbors need to know about it...

Paling Fence House by NASA (National Architecture Space Agency) manages to fit a modern and spacious family home into an Australian suburban backyard.

No, it's not a Clive Palmer/Gina Rinehart franken-baby. It's a suburban beach house with a view.

Brunswick House is restrained and space-efficient, but surprising spaces like a rooftop terrace provide a new perspective on its eclectic neighborhood.

Hiding at the bottom of a London garden, this glowing writer's shed is the perfect whimsical escape for an author/illustrator who loves children's books.

You wouldn't expect a modest, low-budget renovation in Sydney's luxe suburb Tamarama. Despite the budget, this house has some Tamarama glamor -- Glamarama.
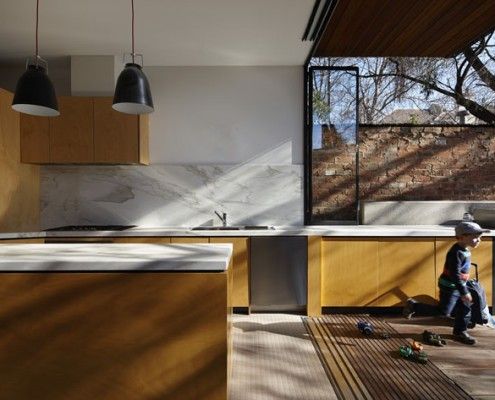
Moor House's family needed was a well designed renovation to provide space and privacy for their growing children. Oh, and all within just 4.5 meters width!

Southern Highlands House's new tiny work space, feels more like an art piece than an office - well proportioned, beautifully curved and effortlessly simple.
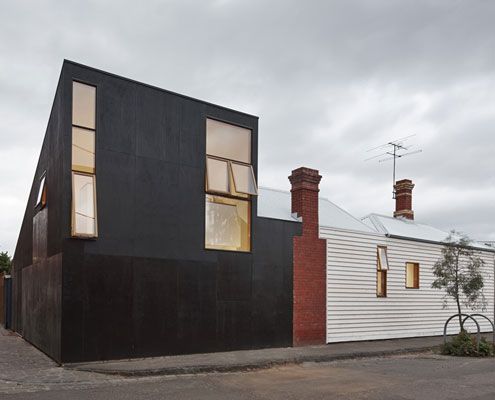
Can you spot a Japanese influence in Engawa House? 'Engawa' is an exterior hallway on Japanese homes -- the inspiration for this new extension.

This space efficient home maximizes living spaces by cleverly concealing bedrooms behind Japanese inspired screens.
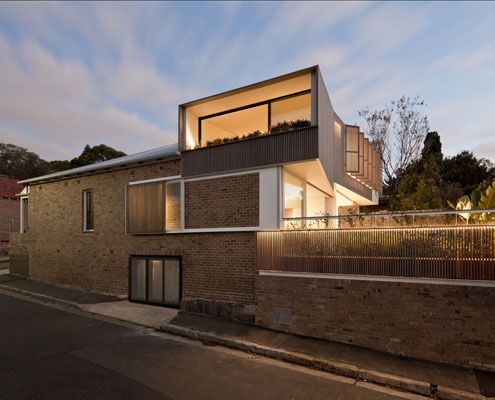
Side-by-side homes owned by two generations of the same family get an addition that explores interconnectedness and independence.

A modern home with great views, connection to the outdoors and a stellar location -- on a site the size of an average suburban garage.
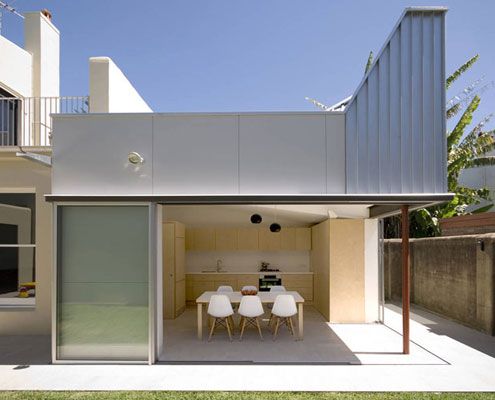
Despite only adding six square meters to this home, Welsh and Major's reconfiguration and tiny pavilion have made a dramatic difference.
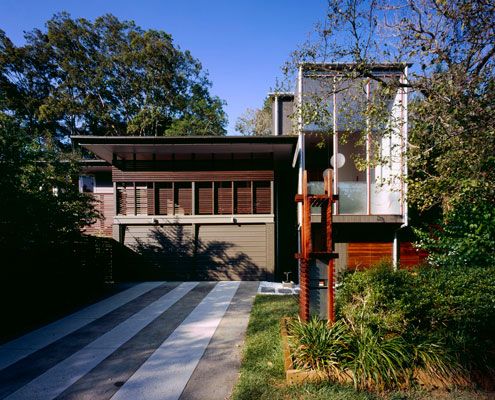
A highly crafted 'pod' extension achieves a level quality and joy in what is essentially a very simple, easy to construct little box.

A quintessential tin shed is reworked into a modern living/working space in Syndey's gritty inner city.

Polygreen is a printed fiberglass box in a neighborhood of red brick warehouses. The contrast is striking - a home covered in vibrant green.
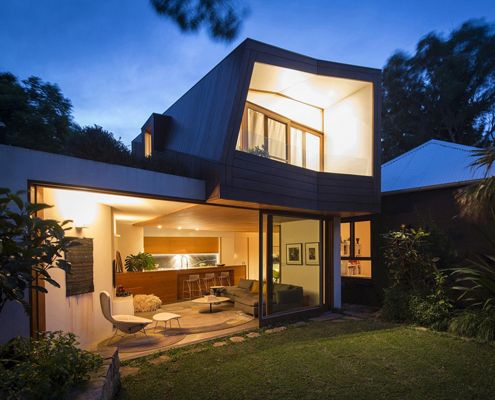
Talk about a constrained site - this light-filled addition is a small inner city block sandwiched between 14 adjacent properties.

Looking for a small extension but the expense to outcome ratio is out of whack? The Backyard Room might be just what you need.
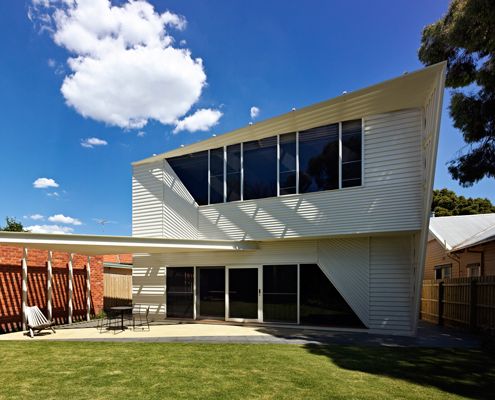
The weatherboards on this extension compress, extend upwards and weave over the facade in a modern interpretation of the traditional weatherboard cottage.

Easterbrook House uses a humble set of materials and simple forms to ensure the landscape its rightful place as the highlight.

As you round the corner of this quiet street, a cheery extension greets you. Quite literally… It says 'Hello'.

Middle Park Studio isn't a house. But if it were, it would be a great example of how we can develop backyards with laneway access into smart, sustainable homes.
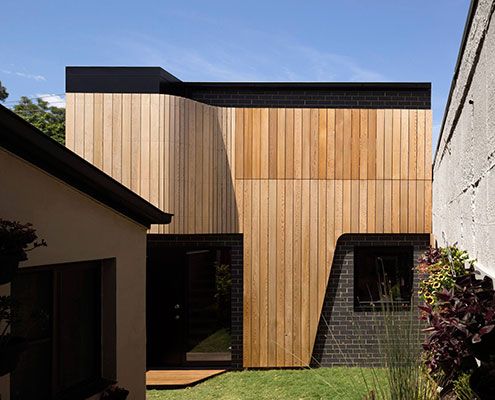
The future of suburban laneways is vibrant and active if this Erskineville Studio project by Pivot Architects is anything to go by.

In this case, the Green House effect is the impact light and air can make to a family home for a florist…
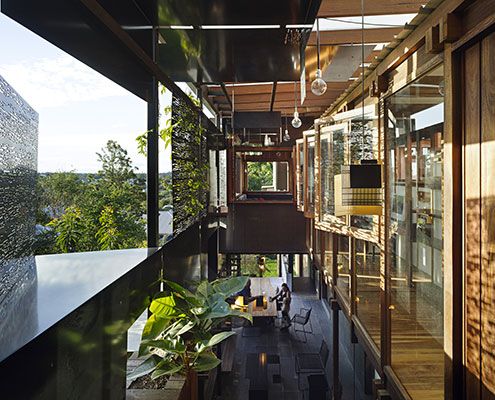
The narrow Left-Over-Space House demonstrates what can be achieved on the myriad of ‘left-over’ spaces in our inner-cities.

Local House is playful and intriguing — designed more like a favourite local café than a private house — creating spaces for connection and bonding.
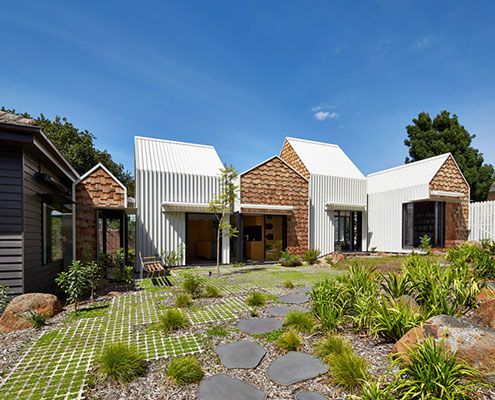
Tower House's owners and their 8 year old twin sons asked for a home 'for community, art and nature to come together'. They got a village.
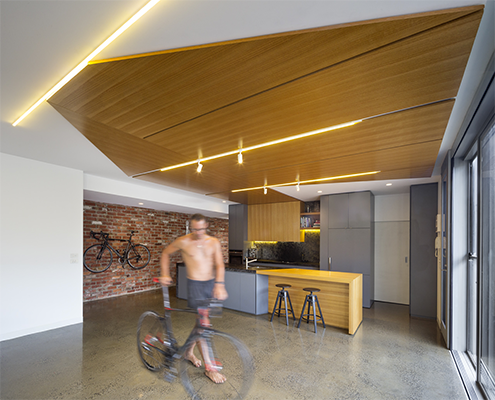
MAMIL haters, beware. Bike House is designed for a family of four bikes-lovers who have foregone the family car for a two-wheeled alternative.
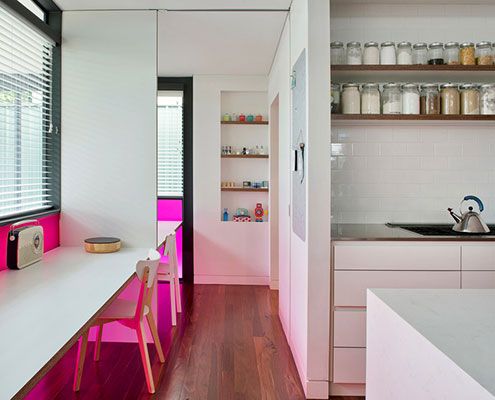
Floreat Additons modernises a modernist building with colour and light without detracting or destroying the qualities of the original.
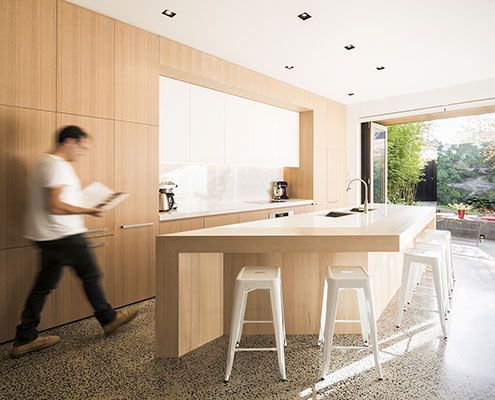
Thanks to a clever refurbishment this South Melbourne House becomes a communal multi-zoned space in keeping with the family's desire to live and work together.
