Materials & Finishes
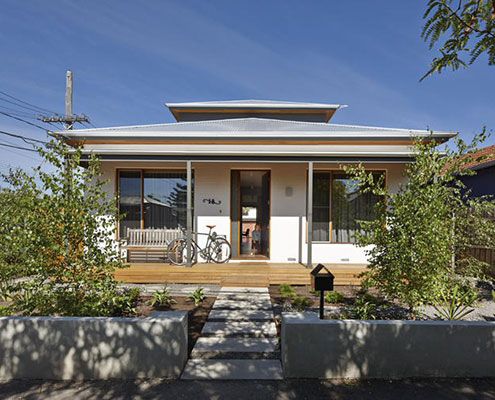
A brief that might have disheartened some architects inspires a humble renovation that dramatically improves 'dog's breakfast' house.
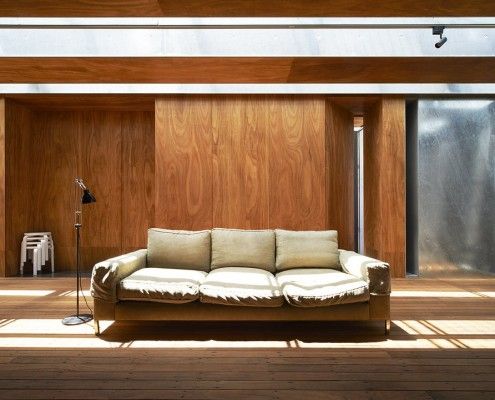
Sean Godsell's Edward Street House in inner-urban Melbourne has a lot of surprises in store. It's full of hidden secrets just waiting to be discovered...

Bushfire regulations are a challenge. Homes can end up like bunkers. Chenchow Little's Stewart House is a bushfire proof house that doesn't sacrifice looks.
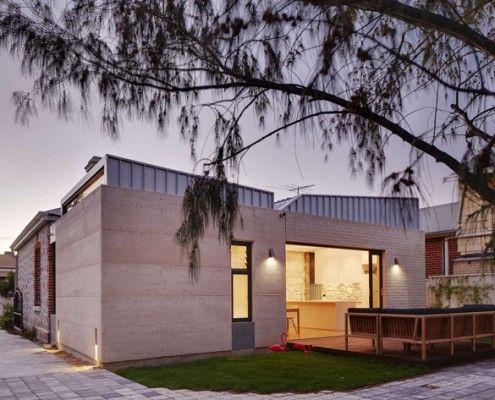
The difficulty of a cottage renovation is connecting old and new. Fremantle Addition reinterprets the original limestone cottage to connect with restraint.
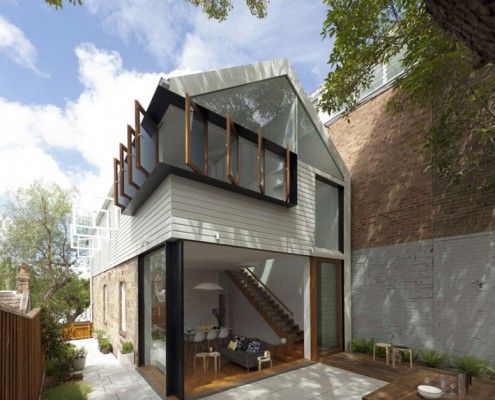
Elliott Ripper House is a prime example of how a well designed, harmonious extension can provide much more than extra floor space.
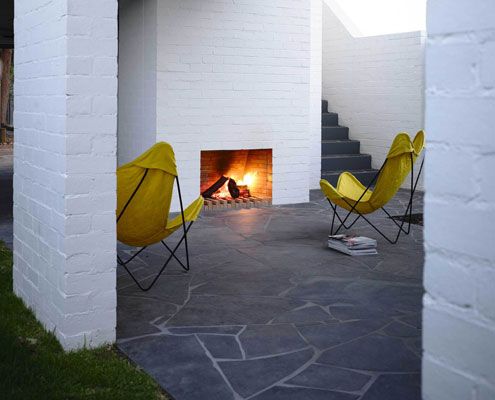
Unlike most renovations, Park Lane House isn't tucked away in a backyard -- it's out there for all to see.

A palette of masonry, timber & stone is pushed to their physical limits. Fairbairn House is a material delight…

This coastal cottage proves that quality always trumps quantity. The small house will age gracefully thanks to quality materials.

A series of spaces at this small weekender create numerous places sit and enjoy the inspiring surrounds which are comfortable year round.

When there's snow on the slopes, there's no better place to head after a long day than this finely crafted ski lodge. There's even a Japanese style bath to soak your aching bones.

Ilma Grove is an extension to a heritage home in Northcote, Victoria. The extension provides more space and guarantees a sustainable lifestyle.
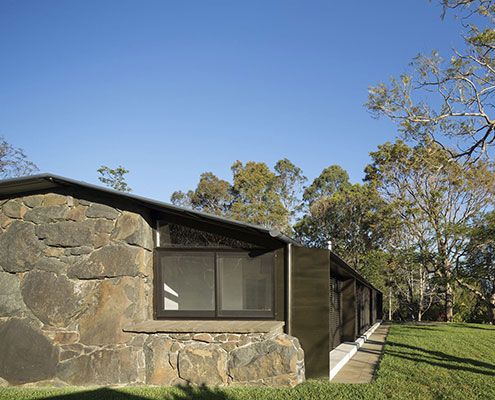
A rundown stone cottage on a sustainable timber plantation undergoes a massive transformation to become a simply stunning family home.

A reinterpretation of a traditional terrace home keeps council happy, while a series of courtyards inject life into the home.

A combination of materials in their raw state and a humble aesthetic make this New Zealand beach bach simply stunning.

With the help of friends and neighbours this beautifully crafted home was realised on a budget closer to a caravan than a family home.

Local House is playful and intriguing — designed more like a favourite local café than a private house — creating spaces for connection and bonding.
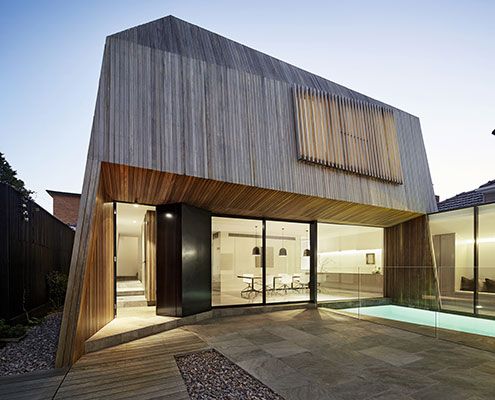
At House 3 there's enough space for three generations of the one family to live comfortably together despite a tight site.
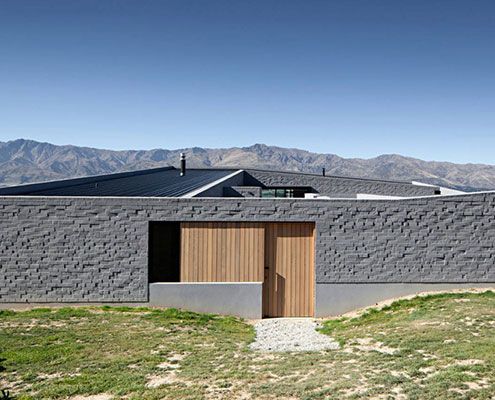
A stunning, but rugged landscape influenced the design of Lake Hawea Courtyard House, giving the owners a space protected from the elements.
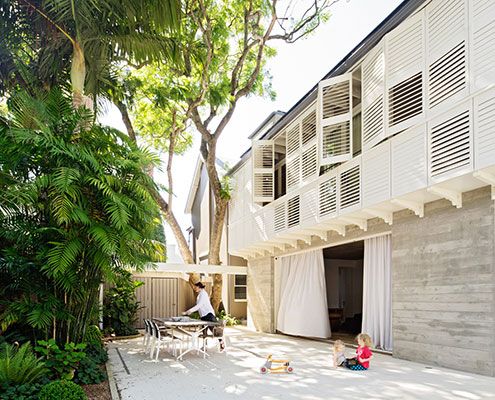
Today, thanks to a modern addition, Arcadia bears its name proudly and a family enjoy the peace and pastoral happiness of its setting.
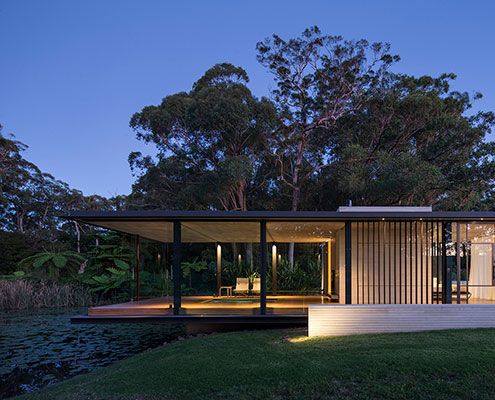
A Miesian inspired glass pavilion in a rural landscape setting not dissimilar to that portrayed in a Claude Monet painting…

Concrete House features a tapered concrete second story which focuses the view of a garden and the city beyond.
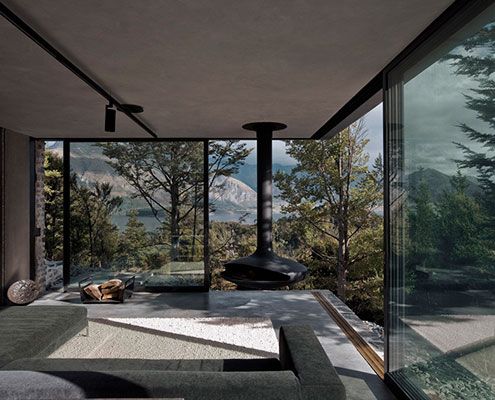
This superb Mountain Retreat utilises local stone to minimise impact to the external environment, but maximise the internal environment.
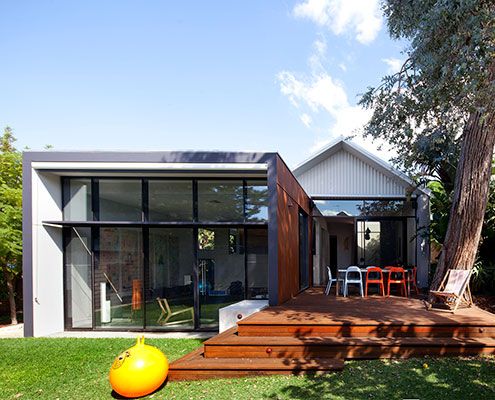
Maylands Additions is a highly crafted addition that builds on the materials and detailed richness of the existing heritage-listed house.

The compact Highway House takes full advantage of its difficult, but dramatic site — sitting lightly over Hobart and the Derwent River…

Rammed Limestone is the perfect material for Wall and Wall House — locally sourced, beautiful texture and natural colour and high thermal mass.

Westgarth House is a delightfully simple project that addresses our changing family needs by adding a modern, spacious living area to an existing home.

Fitzroy Terrace by Welsh & Major Architects works with the exiting layers of history. The house tells the story of its 170 years of occupation...

East West House, near the top of Richmond Hill, contains the unexpected. A large roof deck is hidden behind the heritage protected Victorian roofline.

Named Soe Ker Tie (Butterfly) Houses by the workers on site, these six innovative pavilions provide affordable accomodation for Thai orphans.

A grassy green courtyard fit for a cow (ok, not a real cow) at the centre of this renovated St Kilda House adds a bright new focus.

Edwards Moore Architects's Cubby House is a pint-sized apartment packed full of fun. A cubby house made not for kids, but for sophisticated adults.
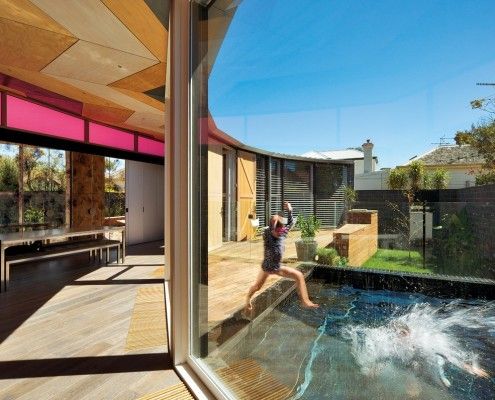
Victoria Road House is a long way from India, but saturated color, radiating patterns and gold metalwork bring an Indian flavor to this surprising addition.
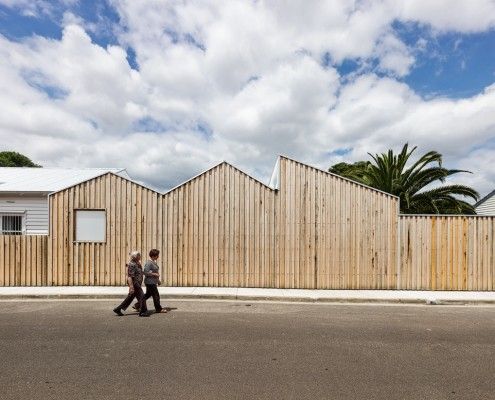
Profile House is an extension that pays homage to the varied buildings in Brunswick East. BLOXAS Architects created an unexpected space inside, and out.
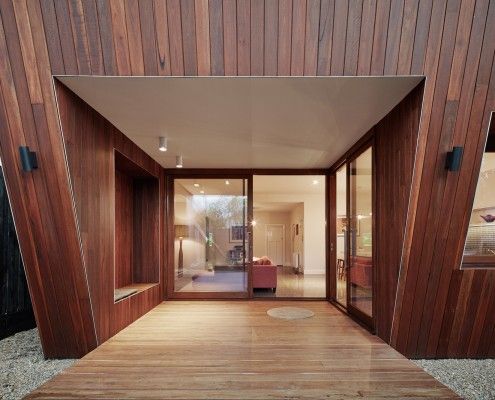
Thornbury House might appear haphazardly crooked, but the angled facade doubles as a sunshade. This solar passive home is functional and visually appealing.

In true glamping style Kurreki Beach Retreat has real beds but opens completely onto a courtyard and uses mosquito nets and shower curtains where necessary.
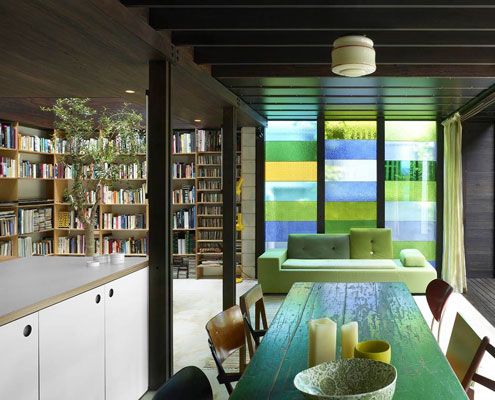
Raven Street House brings new meaning to 'open-plan' with curtains, shutters and dazzling colored glass where the walls should be. There's even an indoor tree!
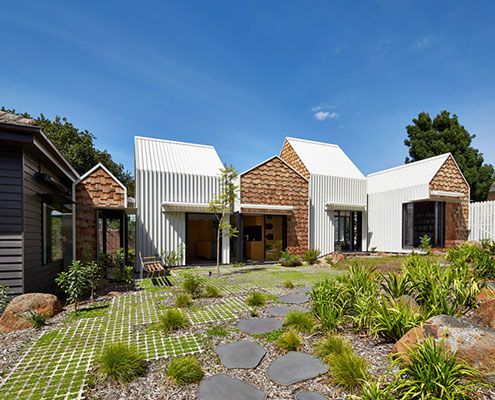
Tower House's owners and their 8 year old twin sons asked for a home 'for community, art and nature to come together'. They got a village.
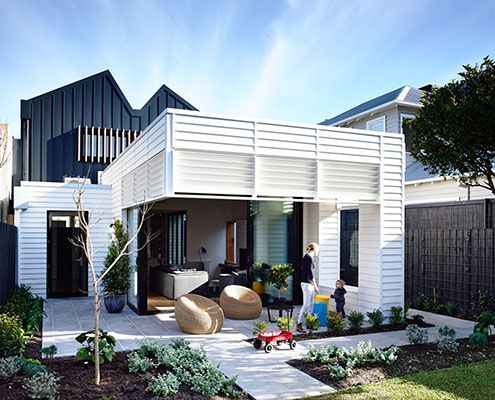
What looks like a contemporary shipping container pops out of this renovated Sandringham House.

Architect Will Harkness placed this holiday home carefully among a number of established Gum Trees to take advantage of the view.
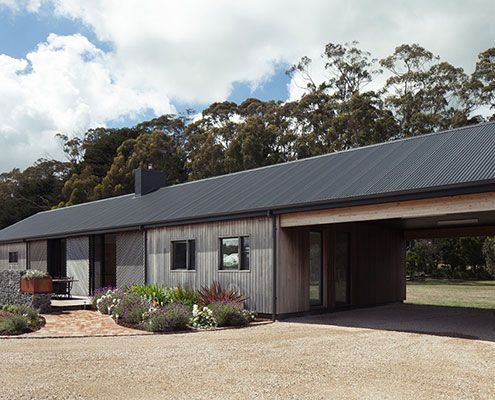
Trentham Long House treads the line between old-fashioned simplicity and the conveniences of contemporary life.
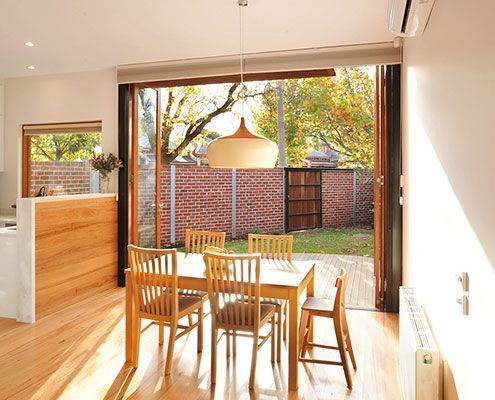
Heritage controls, difficult soil, tight access and a small west-facing block. A delightful, light-filled home on a difficult site…
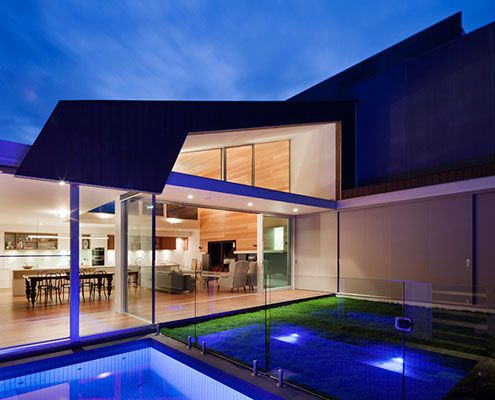
After stripping back years of unthoughtful additions, Richmond House receives a bright and modern interpretation of a lean-to.
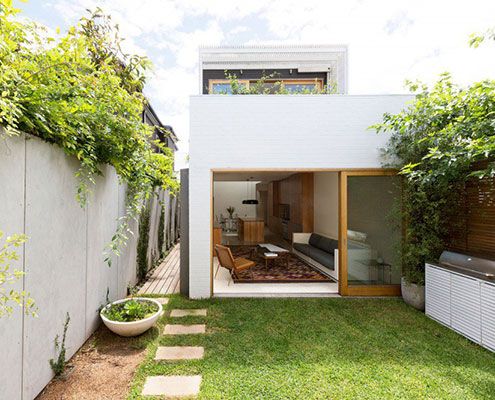
A renovation of a Victorian terrace house, the Bondi House was conceived as a first floor timber tube above a ground level brick box.

Prefab's Spotted Gum cladding ensures the budget friendly modular design looks both high-class and appropriate to its coastal setting.
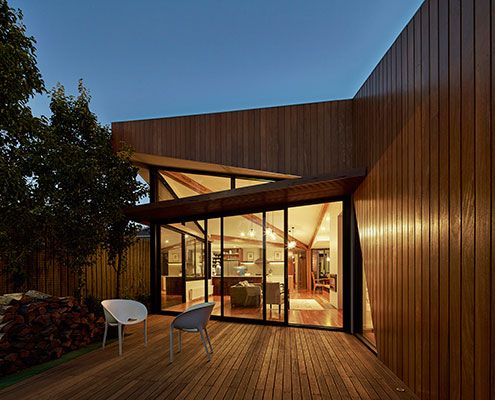
In the inner city it's not always wise to rely on an aspect. In the case of Diagonal House it made sense to embrace a sunny northern aspect.
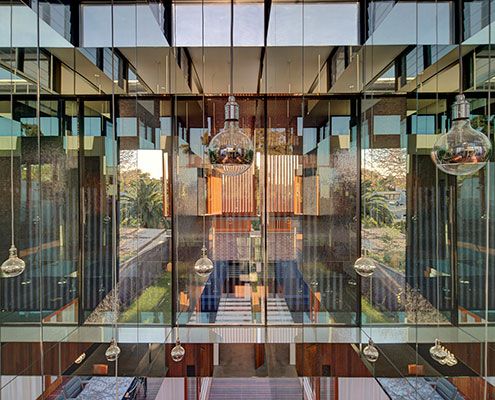
A mirror-lined void brings light deep into a square floor plan and above spatially divides the living and dining spaces without the need for walls.
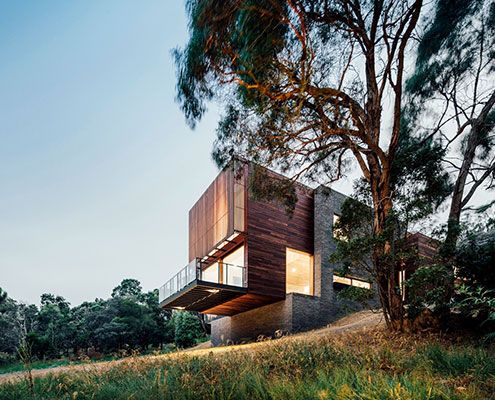
The site of Invermay House has a great view over Ballarat, but vegetation hid the view. This new home cantilevers to capture it back.

Located on a windswept coast line, Moonlight Cabin is a place to retreat from and engage with the landscape’s ephemeral conditions.
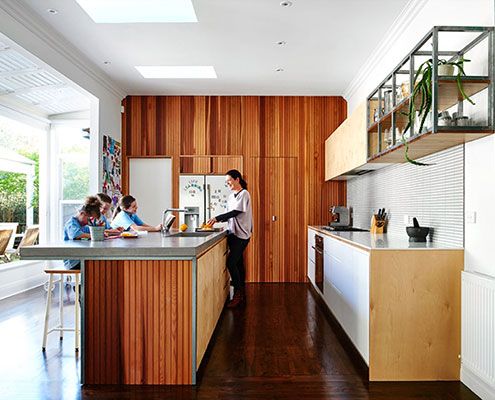
The clients of Brighton East Interior wanted to ensure their home met the hectic requirements of the family while preferring to not build up.
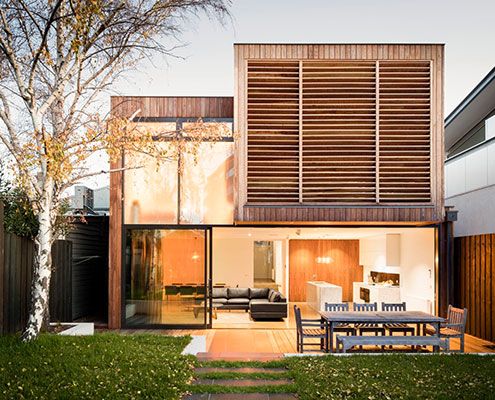
Renovating an inner bayside family home to be flexible as the family grows and subtly remind the owners of time spent on beach holidays.
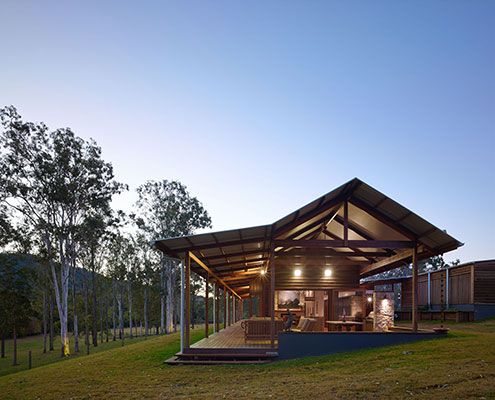
A contemporary interpretation of traditional rural Australian architecture, Hinterland House epitomises modern Australian style.
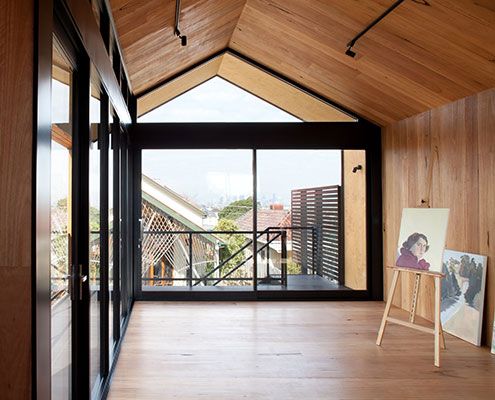
This Artist's Studio is a beautifully detailed, creative space for painting and sculpting to encourage and inspire creativity…

Musk is a stylish modern prefab cabin designed as a secluded retreat to relax and enjoy 360 degree views of natural bushland.

Level changes in this home inspired its name, Jack and Jill House. It has fairytale-esque fun by the bucketful -- and not a broken crown to be seen...
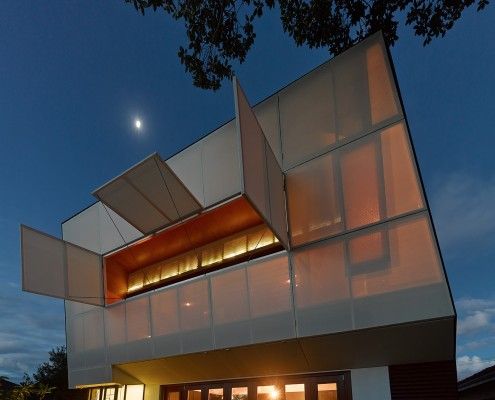
Casa 31_4 Room House is a Coolgardie Safe for living. But it also uses the layering of history to transition a traditional house into a vibrant modern home.

At first glance it's a typical Victorian-era worker's cottage. Only on closer inspection you realize there's something unusual going on behind that facade...

Eco-friendly Bruny Shore House reaches out from one of the steepest parts of the site to take in the dramatic Tasmanian coastline.
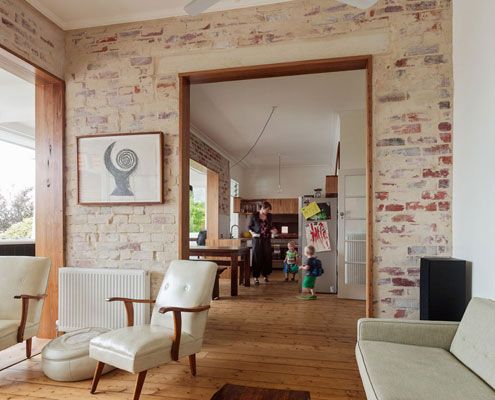
Rather than gutting and starting again, a simple reconfiguration was all it took to make this home brighter and more comfortable.

Designed more like a sophisticated tent than your traditional home, The Mook can be built on any site with minimal disturbance.

From the outside Hill Plain House has an Australian agricultural feel. Inside, it's another story; dark moody and richly detailed.
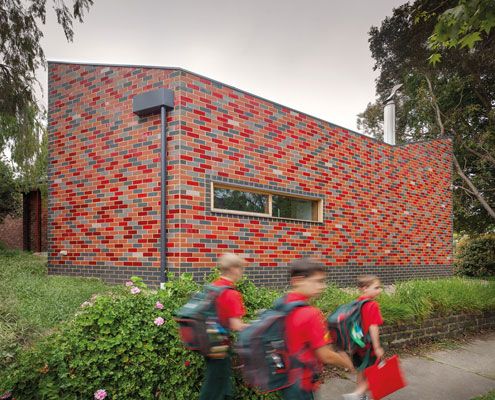
A sustainable, flexible and contemporary living space grows out of an existing home. It's reverent and cheeky, radical and conservative.
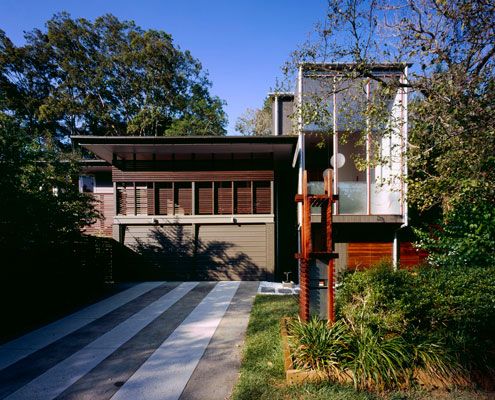
A highly crafted 'pod' extension achieves a level quality and joy in what is essentially a very simple, easy to construct little box.

Über Shed is not *just* a shed. It's also a rural retreat that reinterprets the rustic charm of traditional agricultural sheds for modern living.

In the middle of a bustling Vietnamese city, architects a21studio have designed a low-budget but high-style oasis for a renowned architecture writer.

Cubo House is a sustainable home which celebrates its history via restored existing elements and upcycled features using the surrealist technique 'Cubomania'.

The design of Orange Grove House is so good the clients couldn't stand to sell as they'd planned and decided to move in instead!
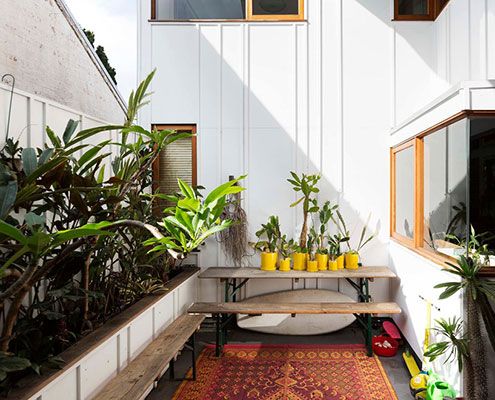
An eclectic couple of homes in Sydney's Marrickville demonstrates a new model for urban consolidation…
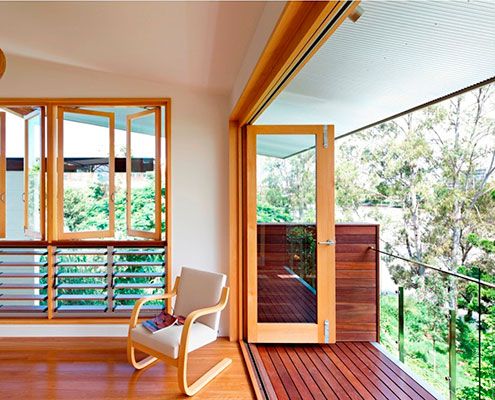
Hill End Ecohouse in Queensland is a new home constructed almost entirely from the house it replaced and a leader in sustainability…
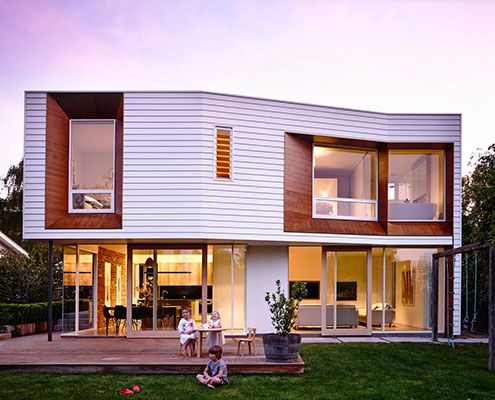
Winscombe Extension deals with a growing family and a strong desire to establish a connection to the manicured rear garden…
