
A back deck completely transforms the functionality of this home, creating a hub connecting living areas with the backyard.

Creating a home for an introvert and an extrovert means balancing openness with a need for privacy; prospect and refuge.

A long, thin addition on the southern boundary allows this home to maximise the amount of natural light and create an outdoor room.

An addition to this mid-century gem keeps the essence of the original while ensuring it's fit for family life in this century.

Oftentimes when you feel like you need 'more house', the answer is actually to rethink the way your existing house functions...

Downsizing from a large family home to an inner-city pad, this couple were prepared to compromise on space, but not on function!

A thin addition to this home creates new living spaces, but the bonus is a courtyard created by leaving space between existing and new.

Making the complex seem effortless in this addition on a tapering block was not easy, but the results are phenomenal.

Architecture isn't about the bells and whistles. It's about creating spaces which help to improve your lifestyle. Like this home!

A modern addition reorients this home towards the sun as well as complementing and tucking under the roofline of the original home.

Want a sustainable home, but don't know where to start? An architect can help you create a comfortable, sustainable home...

By using similar colours, materials and proportions as the original home without copying it, this addition fits in effortlessly.

Unusually-shaped boundaries can be a challenge, particularly on sites as tight as this; you've got to turn a challenge into an asset!

Previously a general store, this South Melbourne terrace is now a light-filled family home while retaining its character and quirks.

This space-defying addition proves just because you don't have a lot of space to extend doesn't mean you can't make a big impact.

Using passive design techniques, this new living space embraces the outdoors and will be comfortable year-round without relying on AC.

An incredible collaboration between the owners of a furniture company and the architects creates a light and bright coastal home.

You might be surprised how little extra space you need if you take the time to get the floor plan right...

If you focus on the basics first in sustainable house design, everything else becomes a bonus and your reduce greenwashing overwhelm.

Making the most of the site's assets, this new addition overlooks the lush park behind the home to stunning effect.

Ultimately council agreed to let them make some changes behind this heritage facade, convinced no one on the street would be the wiser.

Sadly lighting is an afterthought in many homes, but not here: a special lighting system demonstrates the potential of lighting design.

Like a tiny, irritating grain of sand creating a lustrous pearl, sometimes a projects' constraints lead to the most charming solutions.

Renovating a heritage house the right way means you can enjoy the benefits of a modern home while respecting the house's history.

How do you get sun, light and a sense of space when your block is only 6 metres wide? This home has some solutions for narrow blocks.

Embracing the garden with a huge double-height space, 7 metre-wide door and patterned screen which fills the home with dappled shade.

Three distinct options and three years later they settled on a design, but when you're building forever, take the time to get it right!

Revealing the layers beneath this dilapidated home helps to blend old and new, weaving a rich story from the home's existing fabric.

New living areas and a backyard studio centred around a landscaped courtyard make this home perfect for current and future generations.

These owners didn't want a 'generic open-plan box'. Instead, a series of interconnected rooms are linked by a dramatic brick colonnade.

A new two-storey addition transforms Bill and Kate's home, connecting it to the backyard and creates dramatic interior spaces.

Emulating the solidity of the original 150-year-old cottage, this concrete and brick addition is sure to be around in another 150 years!

In spite of a narrow block, this home expands its interior to the edge of the site, blurring the line between indoors and outdoors.

A simple, two-room addition radically transforms the feeling and liveability of this previously dark, introverted home.

This family extended their Queenslander over the years, but something had to be done to pull it all together and make it liveable again.

When you've got a tight block, you need to use every square centimetre. That's how you make a compact home feel spacious.

A new two-storey addition to the rear is transformational, bringing new light and life to this old, previously neglected home.

Bringing a sense of space and plenty of natural light to a narrow block is tough, but clever design and engineering make it possible.

The dramatic timber ceiling sails over new living spaces and outside, shading the home but retaining the best views.
A double-storey addition sensitively extends the original home, unfurling from the original roofline to create a light-filled home.

To grab light without taking over the backyard, this addition pops its head over the original home, saying peekaboo to the street!

An efficiently-planned rear addition to this narrow house creates space and light to grow a family without losing the home's charm.

In an area with challenging heritage overlays, Splice House fits an impressive modern addition within the allowable setbacks...

With modular, off-site construction you can remove the headaches of extending your home and still end up with a beautiful result.

The small, pokey and often dark spaces of many older homes don’t provide the space young families need, but you can change that...

The carefully crafted folds of the ancient art of origami create something new and unexpected. It's a similar story with this reno...

With a folded roof form and charred timber cladding, Pleated House has plenty of flair for its design-conscious owners.

Lean-tos aren't renowned for their good design, but rethinking the classic design led to a functional and flexible home for this family.

Living in the inner-city means trading space for convenience. This project shows you, that trade-off isn't so bad.

Can a house be both a cosy refuge and open to the outdoors to create a breezy outdoor room? In this case, it can!

How do you extend an old cottage which used to belong to the client's mother? By reinterpreting the original cottage, that's how...

If your backyard doesn't face north, create a long side yard instead so you can enjoy the benefits of natural light and passive design.

A surprising, angular addition pops out of the rear of this home, but it does more than just look dramatic...

The lace-like screen protecting the rear of this home is a way to tie old and new together while also dealing with practicalities.

Like an annexe attached to the side of this solid home, BENT Annexe is an open-plan living area that feels more like a garden room.

Previously cut off from the backyard by a hefty level change, this new addition flows effortlessly between inside and out.

As soon as you enter the front door of this 1950s home, you are drawn to the light and openness of the new, rear addition.

By designing a new, open-plan addition to this heritage home, the owner has a light-filled space to inspire his creativity.

A south-facing backyard can feel like a curse, but an unconventional roofline could come to the rescue to let direct natural light in.

Extending heritage homes respectfully is a challenge. Allowing this addition to recede into the shadows was the sensitive approach.

New additions help this home to perform more like a traditional Queenslander, helping it fit perfectly with its site and climate.

The good qualities of both old and new are highlighted by creating an addition which is the binary opposite of the original.

On a tight, south-facing site, the various spaces of this addition are expertly arranged to ensure maximum benefit with minimal fuss.

The aperture-like addition to this heritage home carefully frames the best views and lets light into the new living spaces.

A new addition prioritises light and a connection to the garden, transforming this 1940s house into an uplifting and modern home.

This modern addition is more like a supporting actor, allowing the charm and beauty of the original home to shine through.

This home takes advantage of its location near the Botanic Gardens to create a living area which feels like an extension of the garden.

We've heard of tiny houses and micro-apartments, but could a micro addition be the answer to your space issues? Let's see...

Hiring an architect to design your new home or renovation is a big commitment. So how do you know you're making the right choice?

On a long, narrow site, a courtyard is cleverly cut into this addition to allow the sun to stream into new living spaces.

A decked courtyard connects this existing home and extension, providing light, breezes and an indoor-outdoor connection to old and new.

Just because you have a narrow block without a north-facing backyard doesn't mean you have to sacrifice light, views and ventilation.

The new living area of this heritage home captures glimpses of the sky and opens seamlessly to the outdoors.
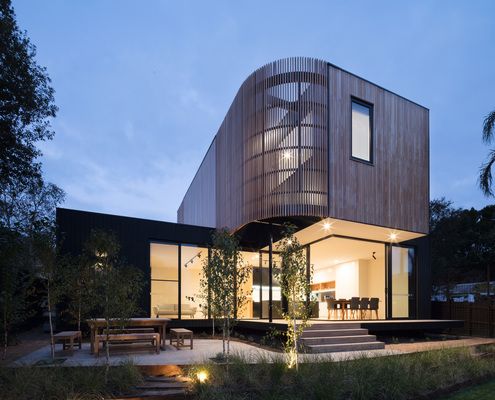
Living at home while your extension is built sounds like a nightmare, but this clever idea allowed the owners to live disruption-free.
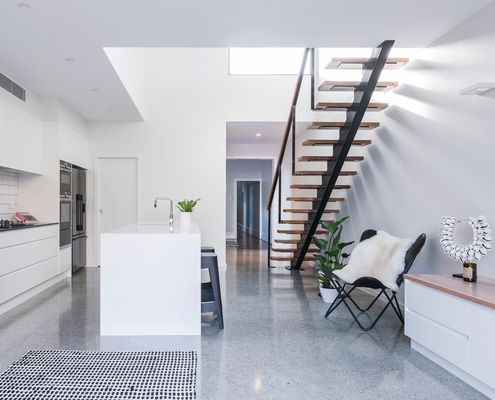
Many old terraces are dark and pokey, but thanks to a tricky secret behind those doors, this terrace is now light, bright and spacious.
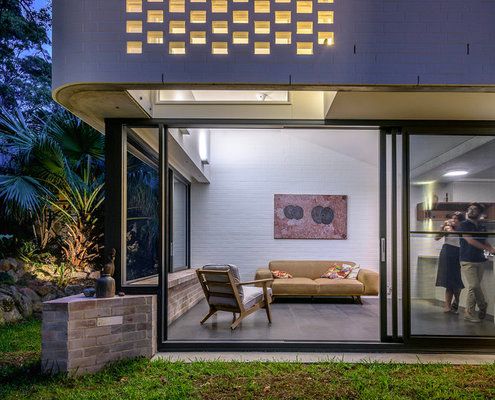
A simple, yet considered pavilion connects the home to the garden and brings greenery and light into the living area.
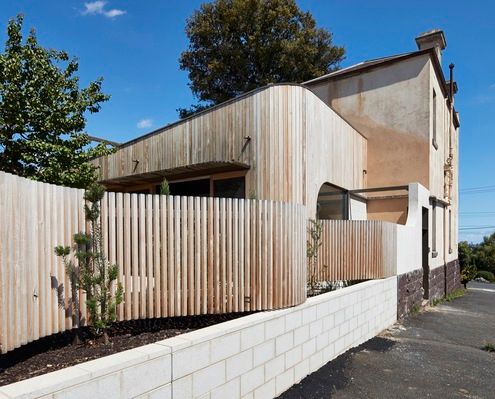
The history and beauty of this old home are respected and celebrated by a bustle dress-inspired addition.

Inspired by the spaces and ornamentation of the original home, this home plays with light and space to create a dramatic addition.
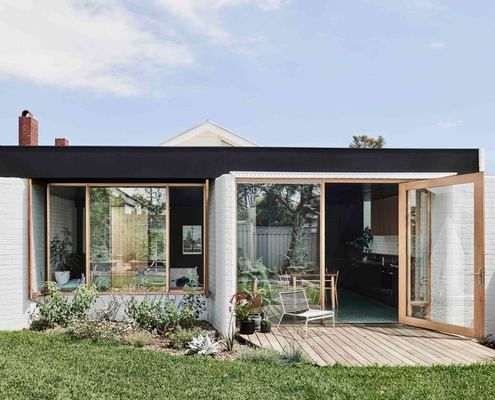
Three sculptural walls create nooks and niches within a larger open-plan space, creating the opportunity to mingle or seek solitude.
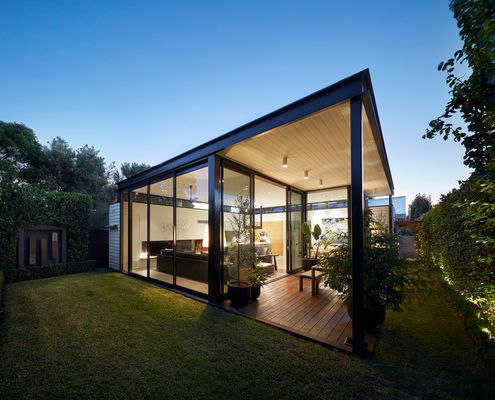
In a street of Californian Bungalows, it was important to maintain the status quo. It's a whole other story at the rear of this home...
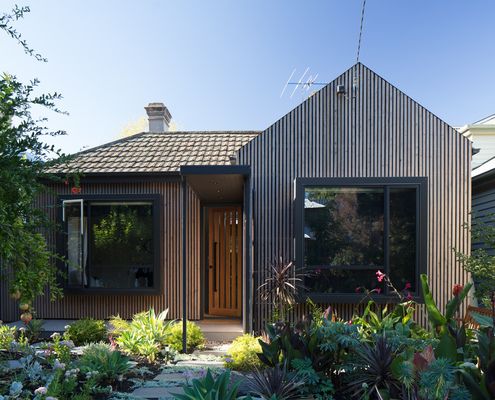
The '80s was responsible for numerous crimes against taste (but some pretty fabs music). What can you do to right some of those wrongs?
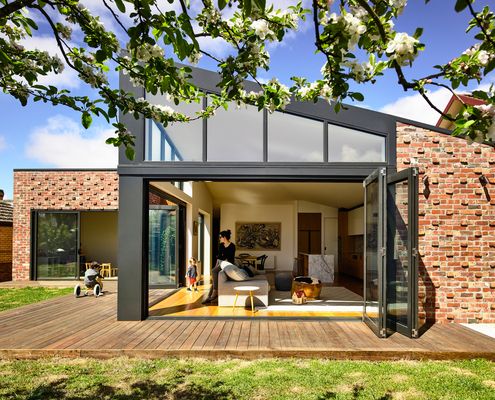
This home's meticulous maintenance record details upkeep such as 'biannual repainting'. It was in A1 condition, but still needed modernising.
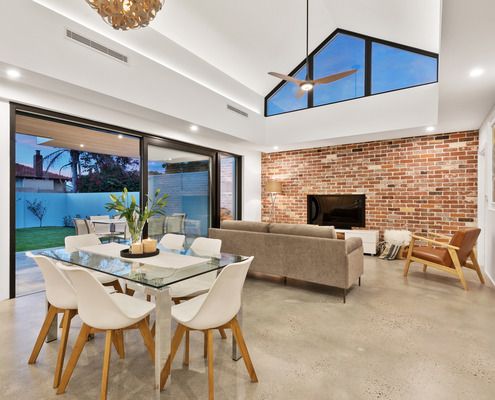
A home on a corner block maximises light without sacrificing privacy by reorienting to the north and some strategic clerestory windows.
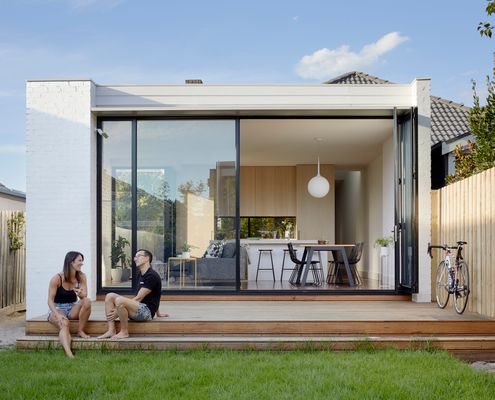
We love to get out and enjoy the backyard, but too often our homes are disconnected from our outdoor spaces. Here's what you can do...
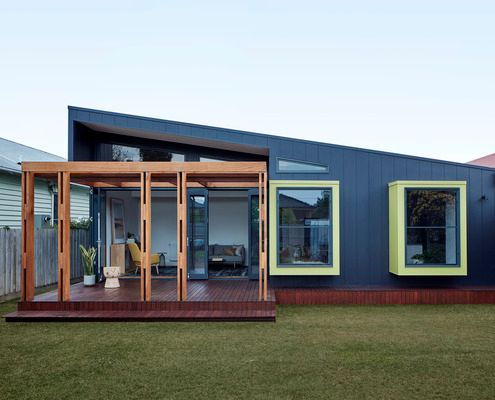
Typically, a lean-to with a laundry and kitchen tacked on to the rear of an older home is the first thing to go in a reno. Not here...
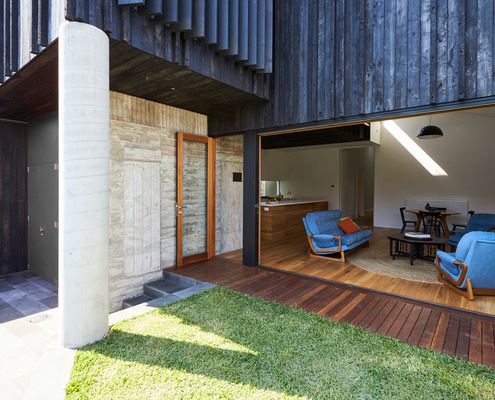
'This house was purchased by Kasimiersz and Lucia in 1955', reads a plaque on the wall. One of the ways this home remembers its past...
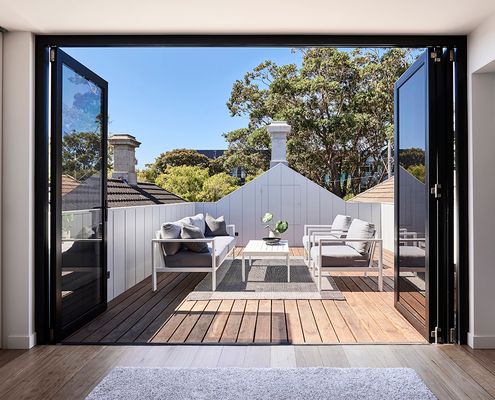
Sometimes the constraints that can make a project more difficult end up creating something unique and wonderful.
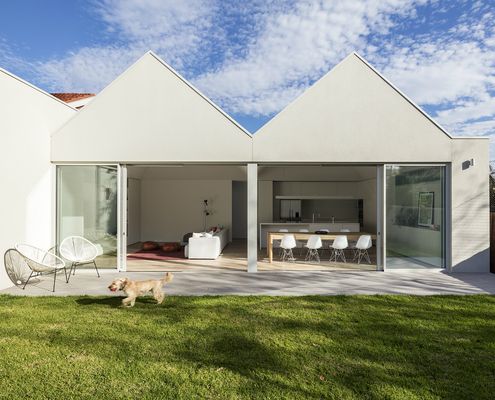
Transforming a dark Californian Bungalow into a sun and fun-loving family home with some clever renovation ideas.

Breaking out of the old, brown-brick home, this new glass box for living is surrounded by birdlife and the sounds of insects at dusk.
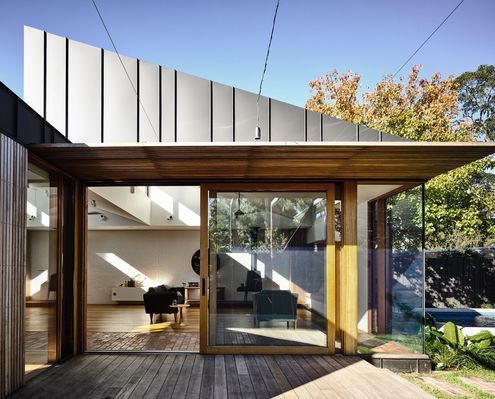
Even if you're stuck with a south-facing backyard overshadowed by your own house, there's no need to dwell in darkness.
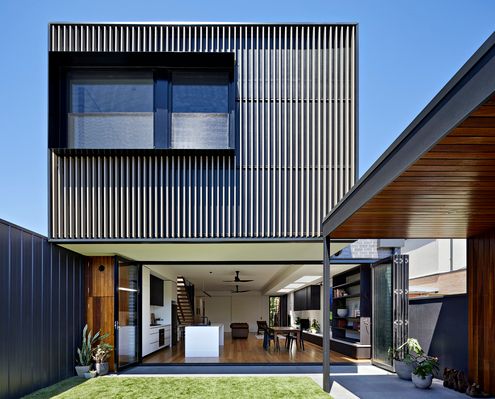
Renovating an older, inner-city home comes with a peculiar set of challenges - how to make it seem bright and spacious when it's not.

An architect wrestles with the romance of renovating a historic home and the challenge of meeting planning and regulatory requirements.
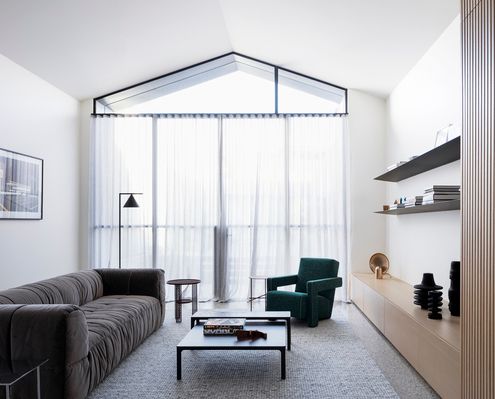
A double-height space. An internal courtyard. A huge skylight. All tricks to create a sense of space hidden behind a narrow terrace.
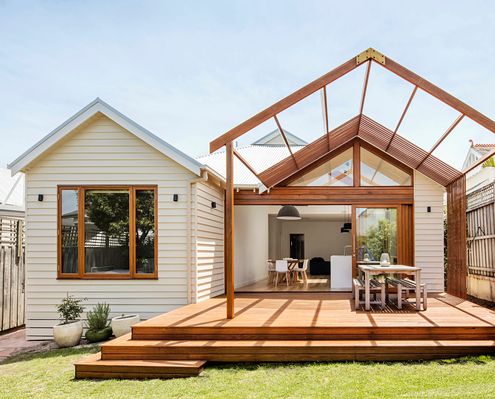
The rear of this home is redesigned to give an air of spaciousness, with an internal reconfiguration and the addition of two gables.
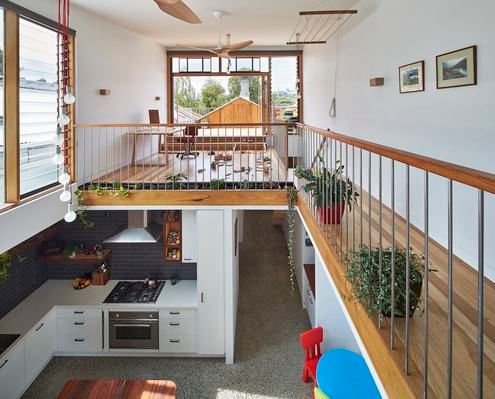
Craving more space (and sun) and considering a move? Are you really better off uprooting your family and moving somewhere new?
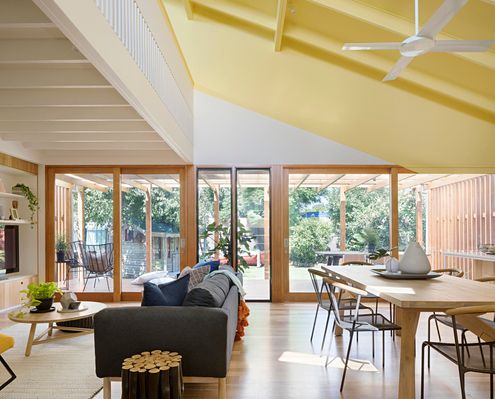
A family of five create a joyful home with a series of open, colourful and light-filled spaces for their energetic young family.
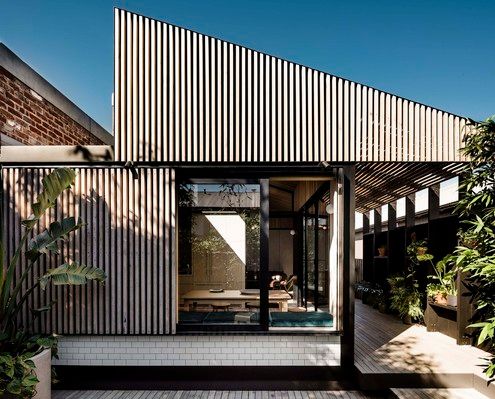
A dark tunnel transforms into a bright, open space at this Cremorne terrace which celebrates the transition from old to new.
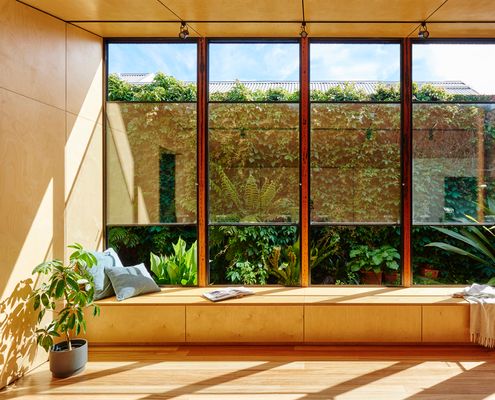
Owned by a landscape gardener, this 1880s bluestone cottage is now connected to the garden and full of natural light and sea breezes.
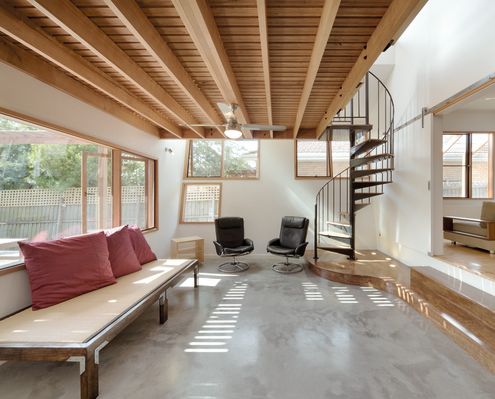
To unite all living spaces without creating one large space, a unique nest-like studio sits above the living area in this reno.
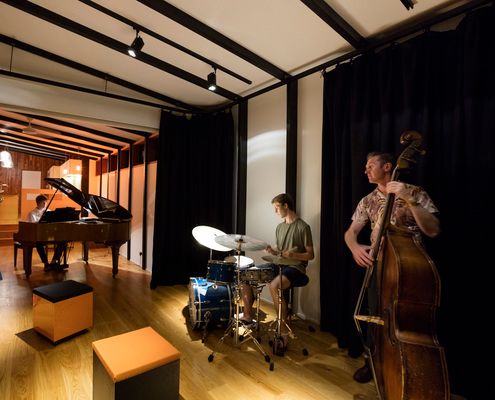
This extension provides new living areas, a specialised sound recording space and performance area for a family of musicians.
