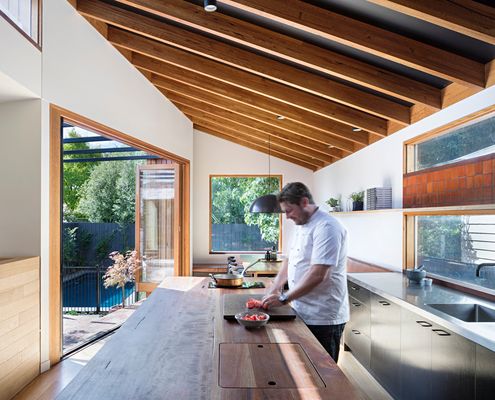
The kitchen is the heart of Chef and Restaurateur, Scott Pickett's home, making it the perfect place to entertain friends and family.
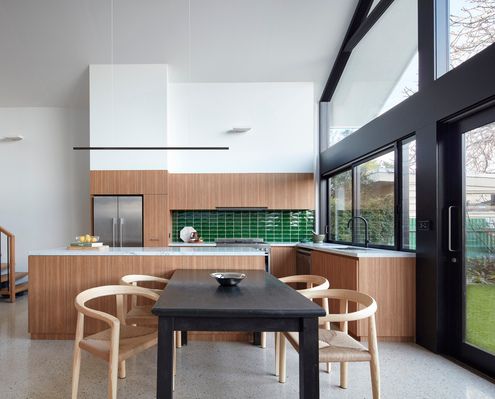
By working with the original roofline of this Federation home, the designer created a light-filled and spacious addition.
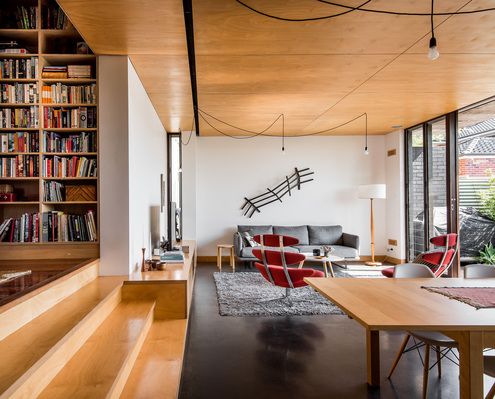
A new addition slides under the eaves of this home, complementing the 1950s original, but reflecting the changing needs of Australians.
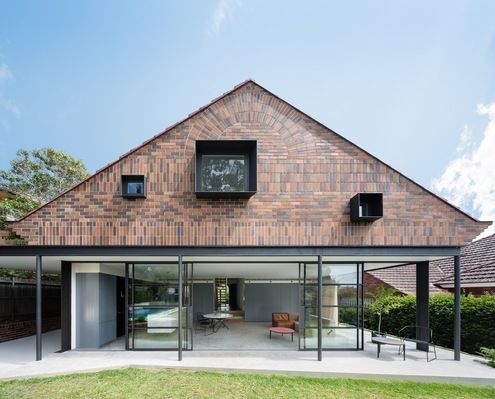
Inspired by the whimsical flourishes of the original 1930s home this renovation reinterprets brick sunbursts and Tudor detailing.
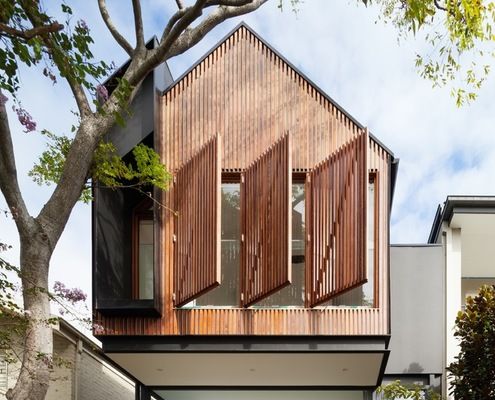
This home manages to be thoroughly modern while mimicking the classic gabled form of children's drawings and doll's houses.
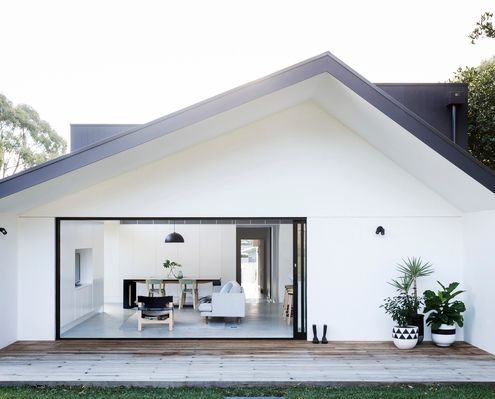
With a grid system and the flexibility to adapt to various sites and needs, Allen Key House is the 'Billy' of the housing world.
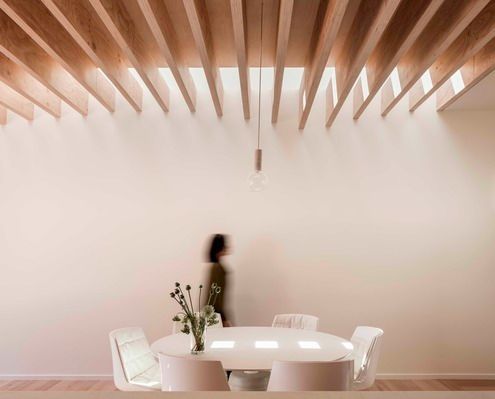
Where a traditional terrace is dark and cellular this renovation finds light and open space, creating an addition of contrasts.
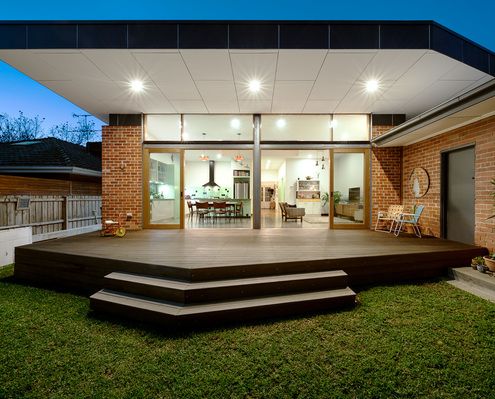
How does an architect update and extend a home that's been in the family for years? Without whitewashing the history and memories?
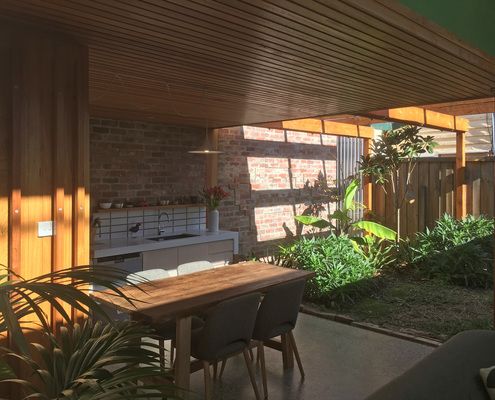
This compact home was made even smaller yet better, proving the amount of space you have is less important than how you use it...
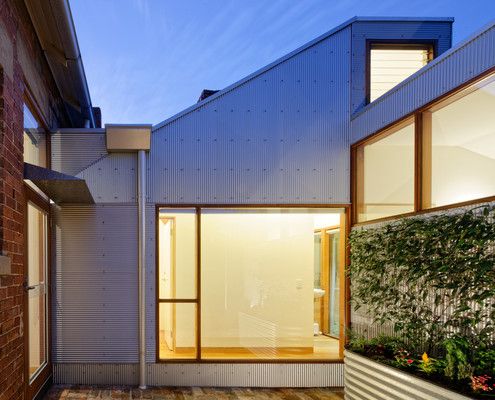
An extension designed to appear more like a random collection sheds belies the clever, considered spaces within.
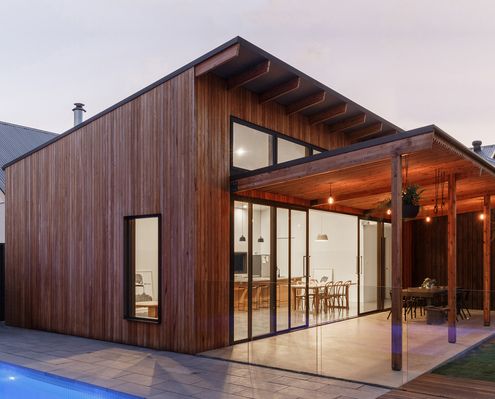
This new living space is a sun-lover. Turning to face the sun, it is also a fun and happy space, not to mention a cost-saver.
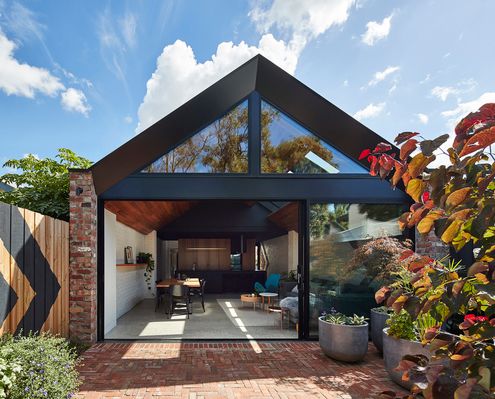
Like many un-renovated inner-city homes, the bathroom of this Melbourne workers cottage had the best light and views in the house!
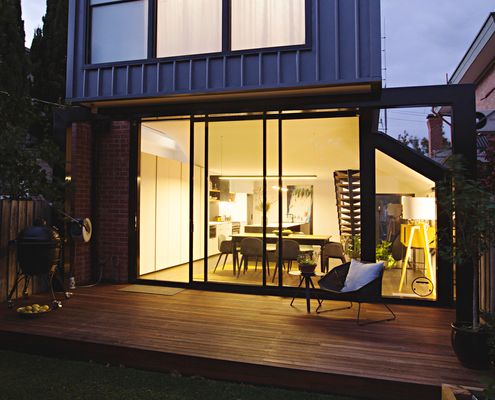
Perched House is a renovation that defies perceptions - feeling much larger than it actually is thanks to some clever tricks.
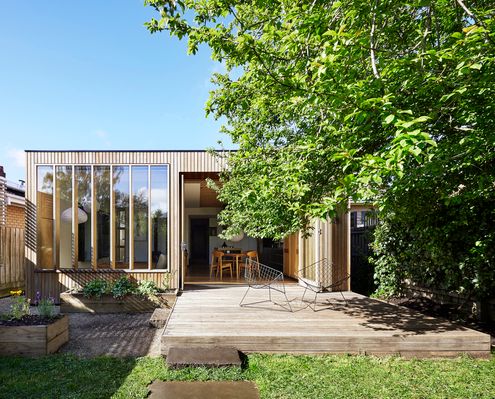
An elegant timber extension at the rear of this heritage home is bathed in natural light thanks to its northern orientation.
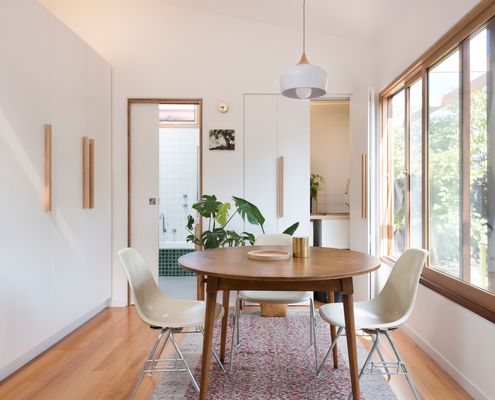
This compact addition proves small spaces can be highly liveable with plenty of storage, daylighting and a connection to the outdoors.
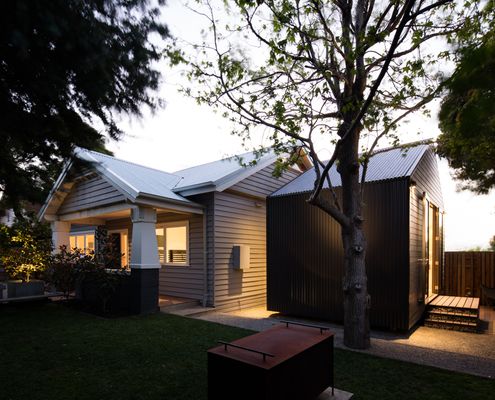
After buying a "rough" knocker-downer in the 'burbs, builder/designer/snow boarder, Robbie Walker decided to renovate instead.
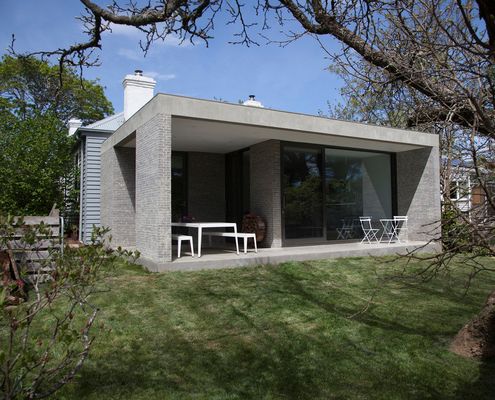
A new living pavilion built from concrete blocks and with large windows facing the sun contrasts with the original weatherboard home.
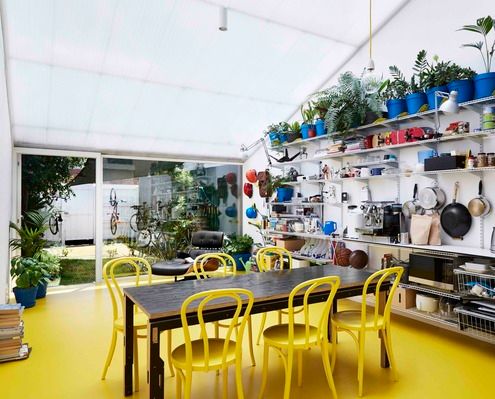
This architect used the renovation of his home to improve his mental health and immunise himself and his family for the future.
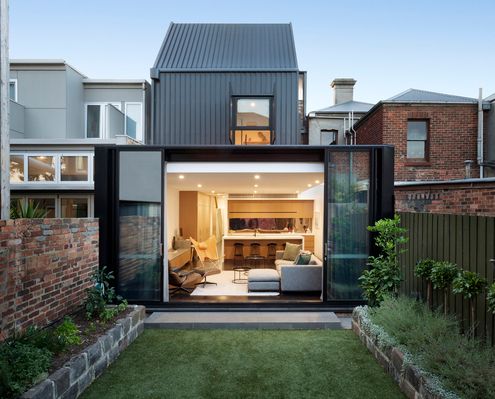
Careful to leave much of this heritage building intact, the architects have created new spaces above and behind the existing home.
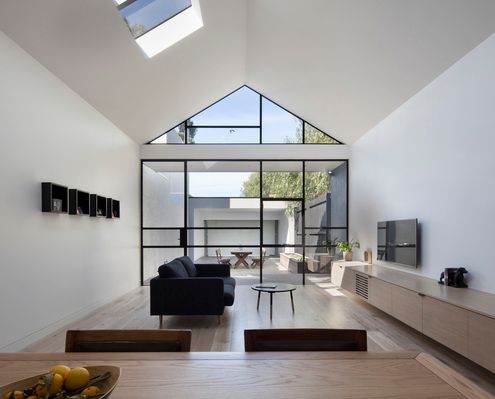
If your neighbours are too close for comfort, focus on natural light. Your home will feel spacious and you'll forget they're there...
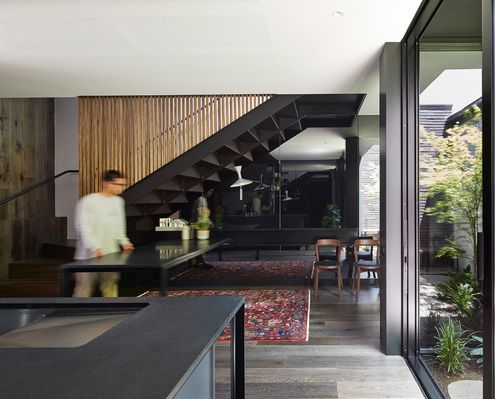
Your home doesn't need to be physically big to feel spacious. There are a few tricks to make your home feel larger than life.
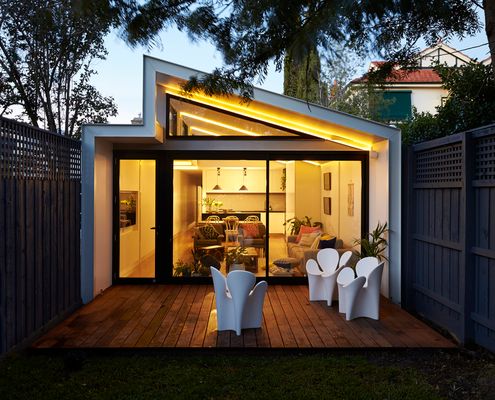
In a suburb of houses three times its size this home makes the most of its narrow block and compact size by capturing views of the sky.
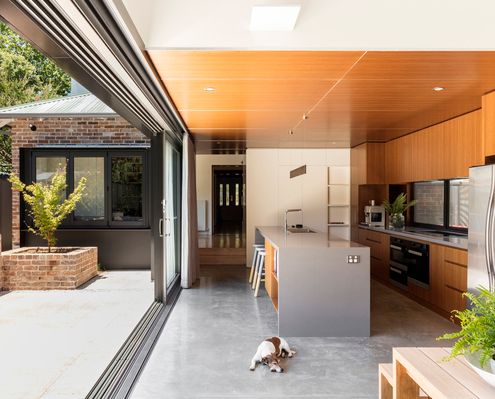
This 1920s home was transformed by an extension that refocusses living areas and a master retreat on a new north-facing courtyard.
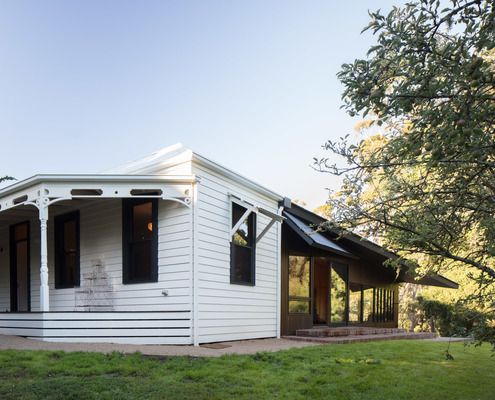
With the option to demolish and start from scratch, MRTN Architects instead create a sensitive addition to this Victorian cottage.
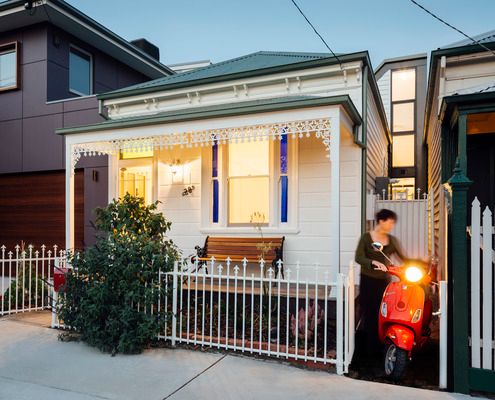
'Ethel' has a number of delightful surprises up her sleeve, proving there's more to this humble Victorian home than she lets on...
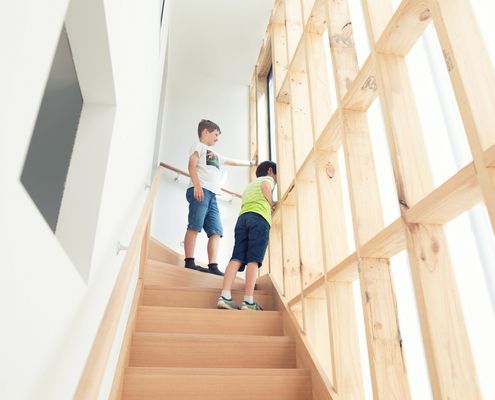
A garage and studio with seperate access from the laneway is a flexible and sensitive space at the rear of this inner-city terrace.
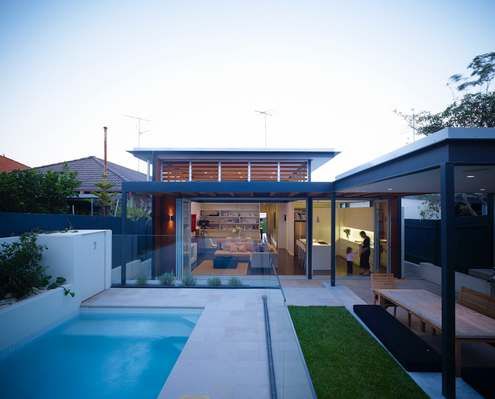
With a good architect, much of the stress of building can be alleviated. This home was renovated while the owners were overseas!
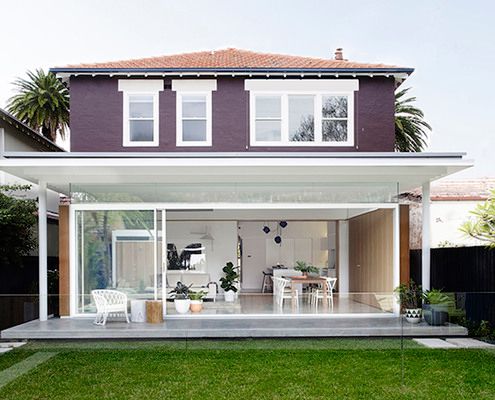
'When Two Become One'. Not just a Spice Girls hit, also the story of transforming two duplex apartments into one cohesive family home.
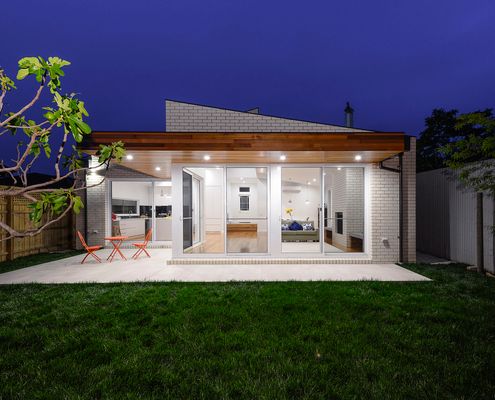
This light-filled extension has an industrial feel to it thanks to using the mix of nearby garages and light industry as inspiration.
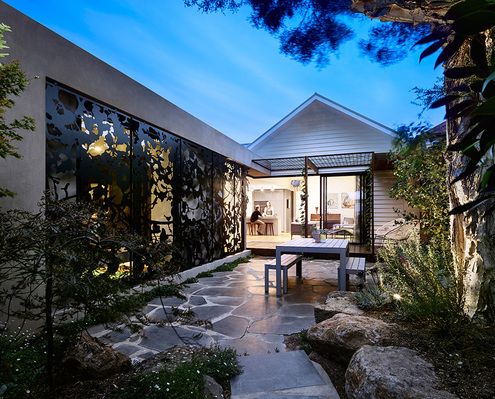
From the heritage facade you'd never expect to find this light-filled, colourful and playful home which spills into the backyard.
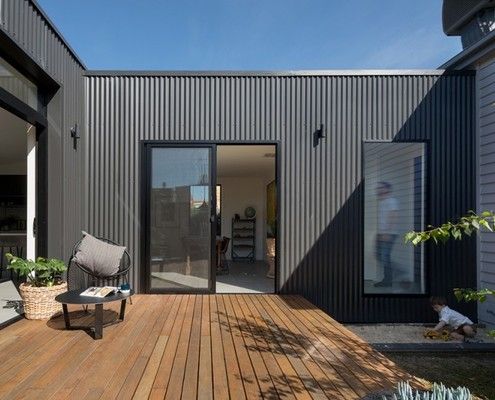
Set well away from the original house, this new addition creates a central courtyard which all living areas wrap around.
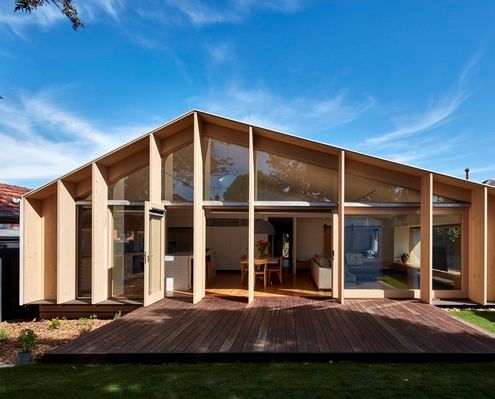
Unlike many of the ubiquitous lean-to-style additions in the area, this modern lean-to transforms the original home.
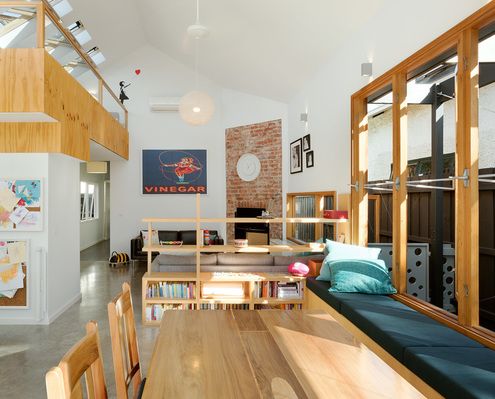
Every square metre counts when you don't have much space. You need to be smart and make every element do more than one thing...
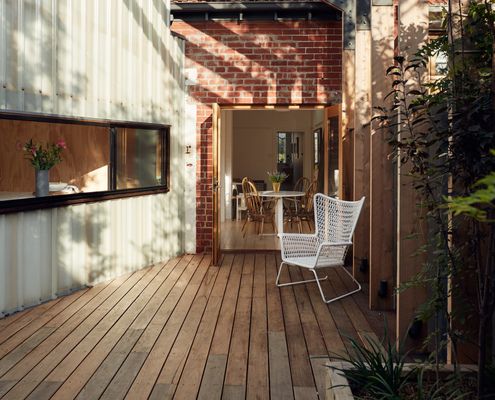
Measuring in at just 11 square metres of additional space, this tiny addition punches above its weight for its size.
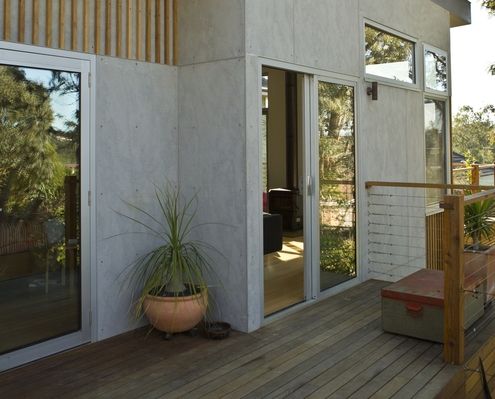
A new extension negotiates the slope of the land, looking out to the view and connecting the living area to the garden.
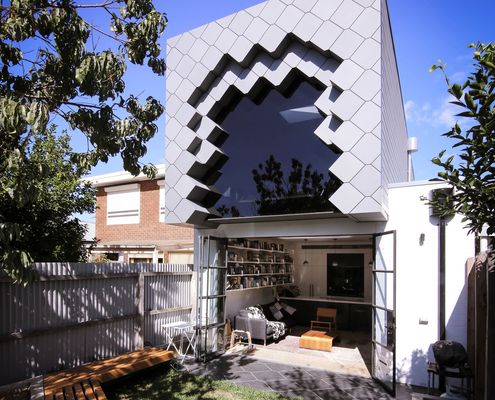
Brunswick has a rich history of bluestone quarries and brickworks. Quarry House updates a Victorian terrace with this history in mind.
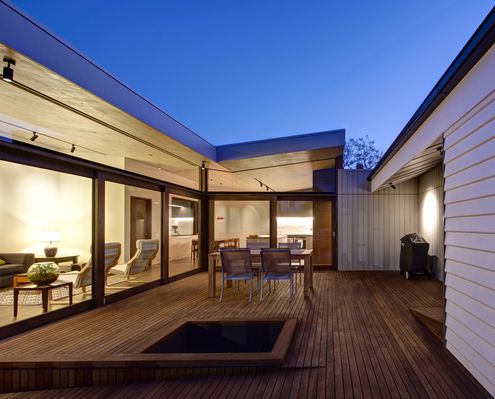
Arranged around three courtyards, this new open-plan extension is a delightful counterpoint to the existing Californian Bungalow.
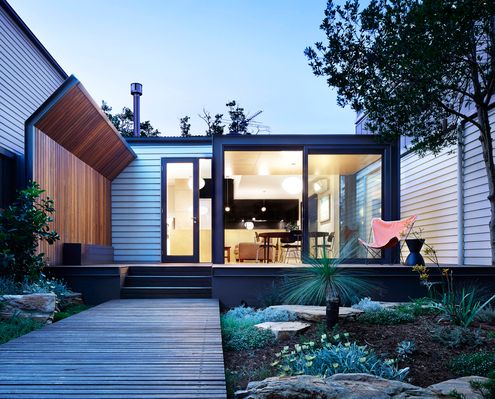
'Kensington Palace' challenges the idea that a home needs to be expensive and expansive to be your dream home.
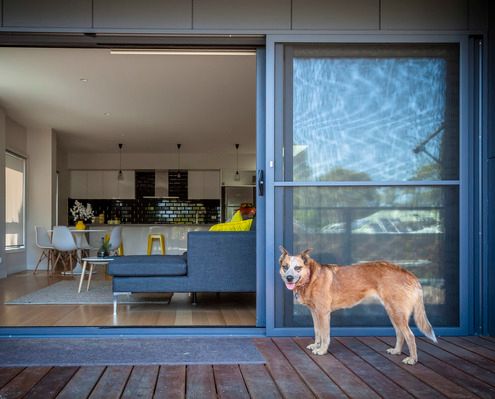
With a living area facing a busy road, a separate and congested kitchen and an under-utilised backyard, this home needed flipping...
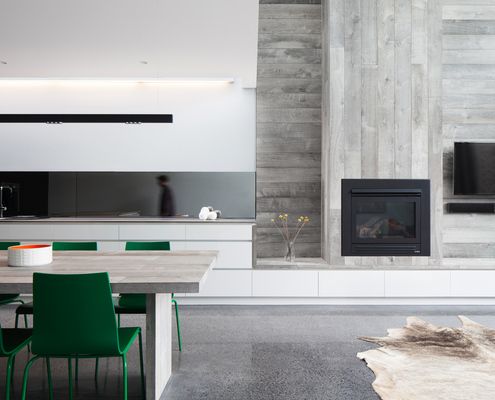
A renovation creates flexible but calm spaces for a blended family, visiting overseas relatives, and a professional home office.
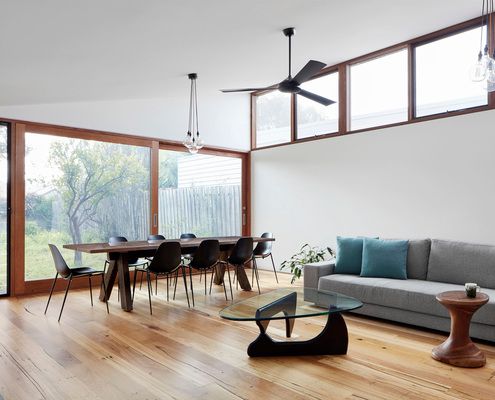
This renovation for a woman with a busy work life needed to be relaxing and low-maintenance - the perfect retreat after a long day.
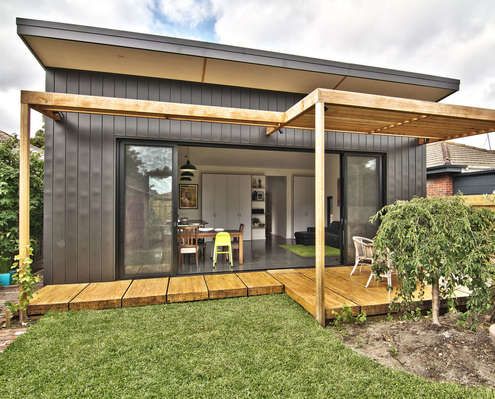
Clad in zinc, this simple rear addition creates a light-filled, low-fuss extension for a young family to grow.
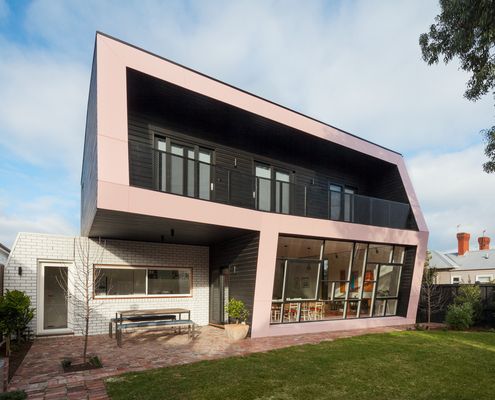
At this highly visible corner block, the architects have designed a black extension to contrast with the white Edwardian original.
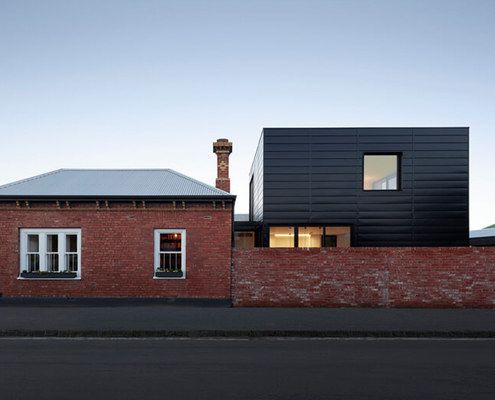
A strikingly contemporary 'black-box' modular addition has popped up in this neighbourhood, adding to the eclectic mix of housing.
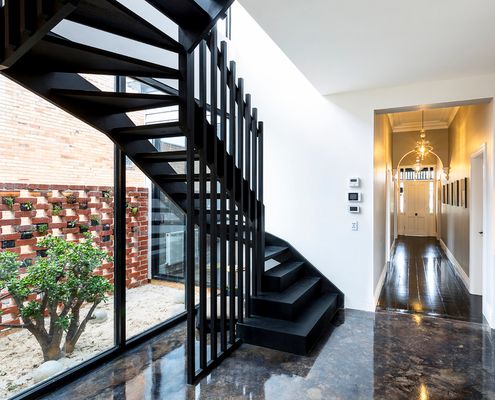
When you need to fit a lot onto a small block, forget market expectations and look for light and functionality to suit your family.
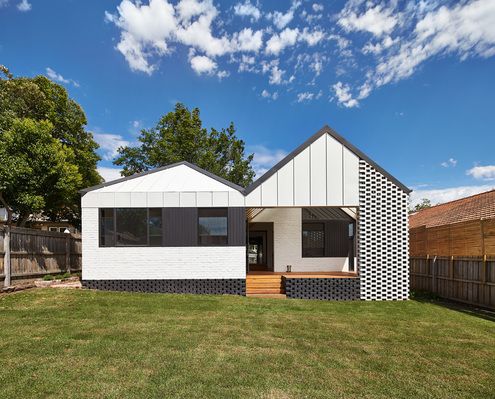
New pitched roofs continue the style of the original home, but are reinterpreted based on the function of the rooms and need for light.
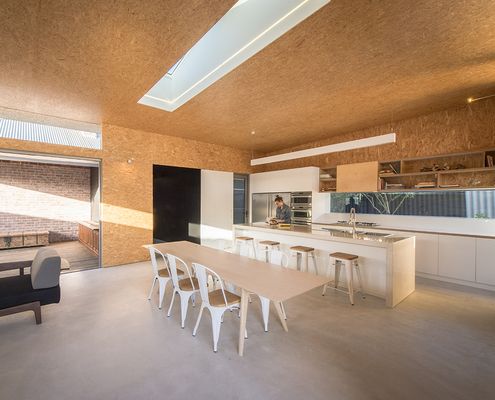
A deceptively simple and elegant addition which could be considered a prototype for sustainable, affordable homes.
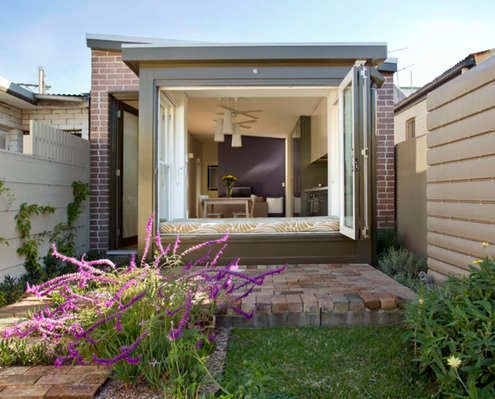
Rather than bifold doors, the rear of this house has a window seat with opening bifold windows to create an indoor/outdoor space.
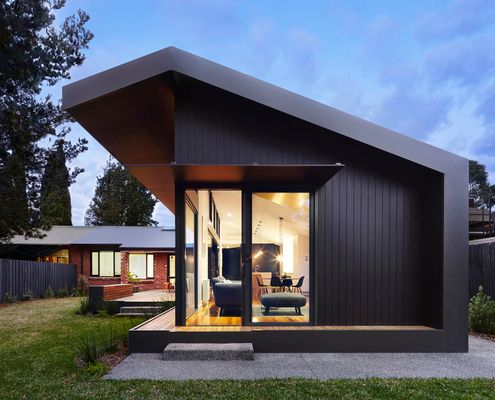
Old and new are connected by a black tunnel with no end immediately in sight. But there is a light-filled end to this tunnel.
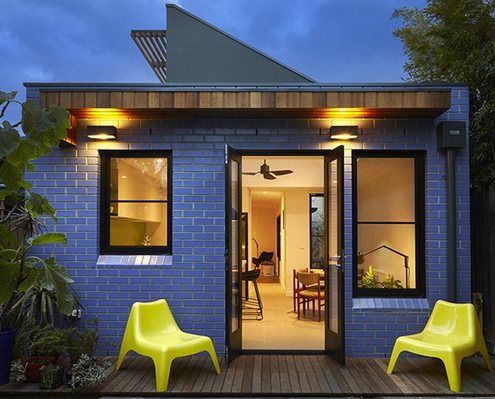
At just 36 square metres, this compact yet thoughtful addition creates space for cooking, eating, writing, sitting and more...
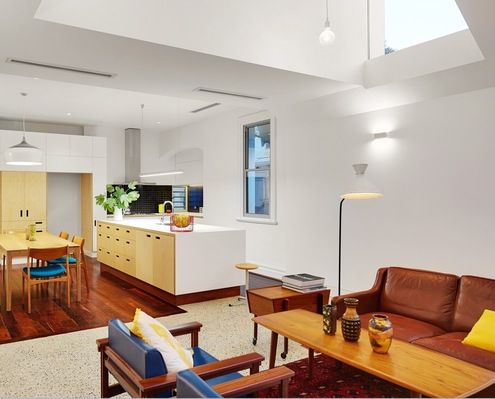
Orientation is the best way to make your home feel light and bright. So what can you do when your home faces the wrong way?
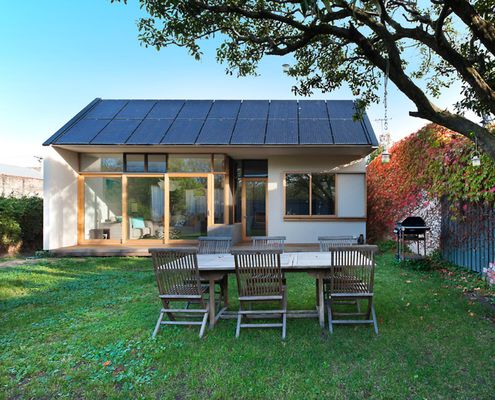
A rear extension takes advantage of a North-facing backyard to connect to the garden and generate electricity for the whole house.
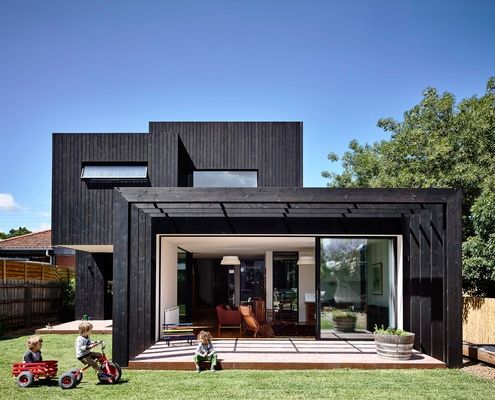
An elegant and restrained timber addition provides the perfect modern living space for a family of five (plus two energetic dogs).
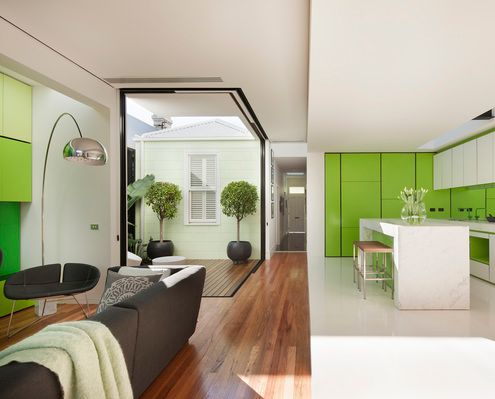
You can tell something's different about this heritage home from the moment you see the lime green door and pastel green walls...
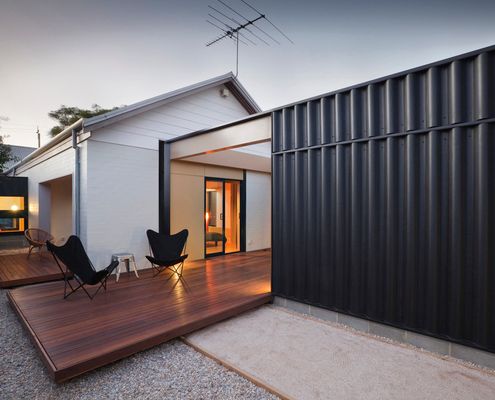
An alteration and addition to the home this couple have lived in for three decades blends in with the surrounding sheds and garages...
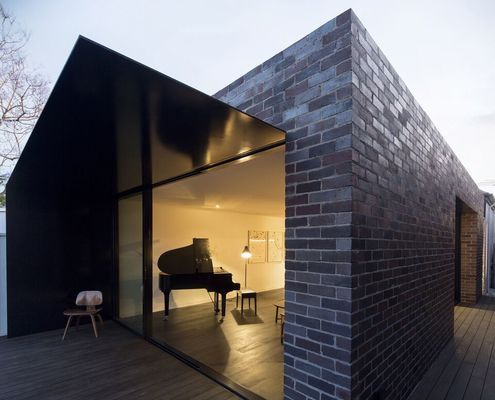
The journey through this home is one of contrasting light, colour and materials, making this narrow extension feel bright, warm and rich.
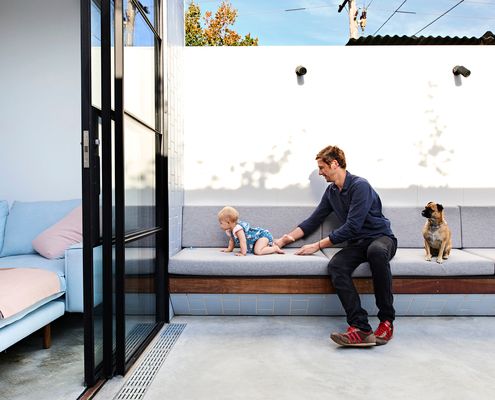
An extensive renovation of a Melbourne home gives the owners all the benefits of inner-city terrace living without the drawbacks.
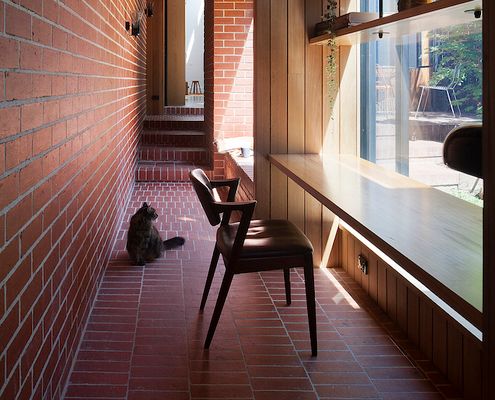
Dealing with poor orientation this North-facing cloistered space acts as circulation and additional indoor/outdoor living space.
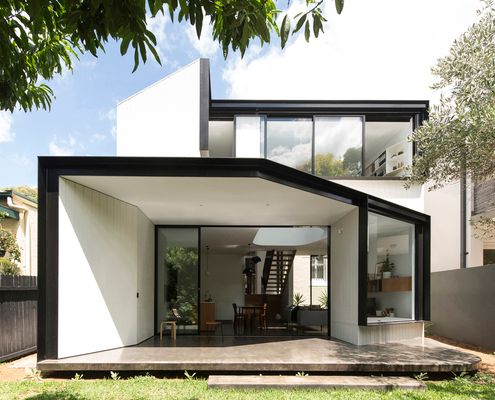
In contrast the cellular plan of the existing Federation-era home, this light extension is open-plan where spaces overlap and interact.
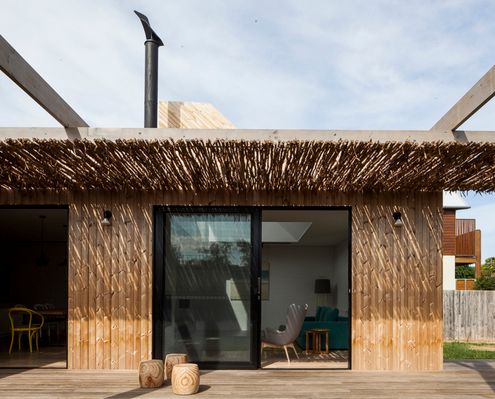
This robust home for a family of six will be knocked about by the young family and accumulate character through the passage of time.
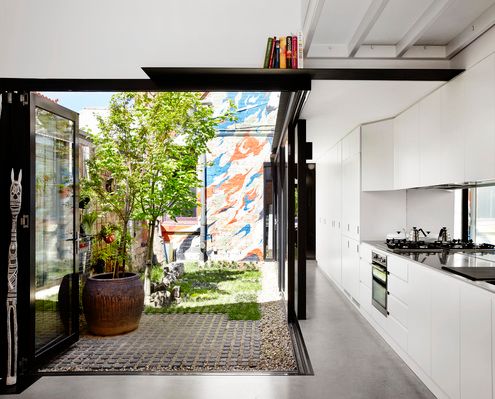
By building an extension at the end of a narrow site, Austin Maynard Architects created a courtyard instead of a typical light-well.
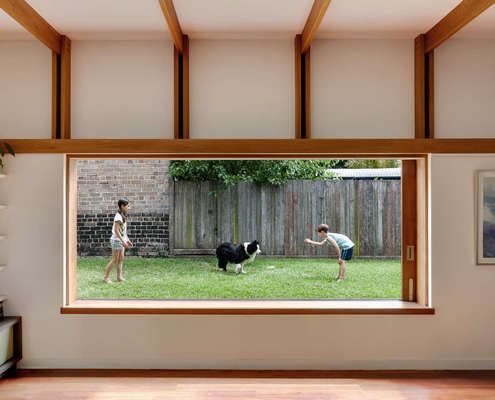
Parts of the original house are left intact to create sheltered outdoor areas in this renovation, grounding the home to its history.
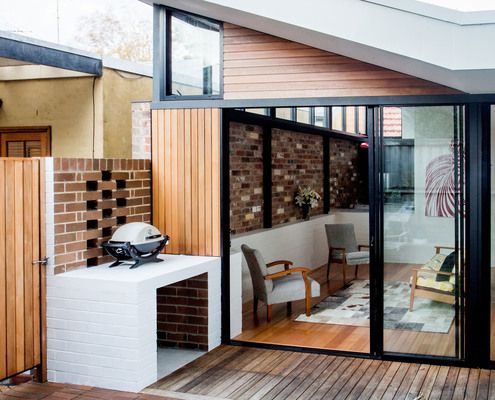
Reclaimed bricks are used in various ways to bring a sense of history and weight to this inner-city extension.
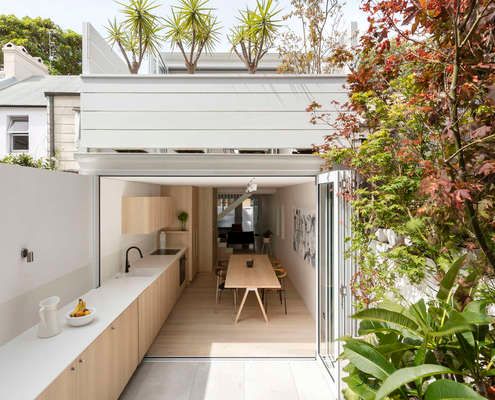
The entire ground floor of this house has become one continuous indoor/outdoor space thanks to a well conceived alteration and addition.
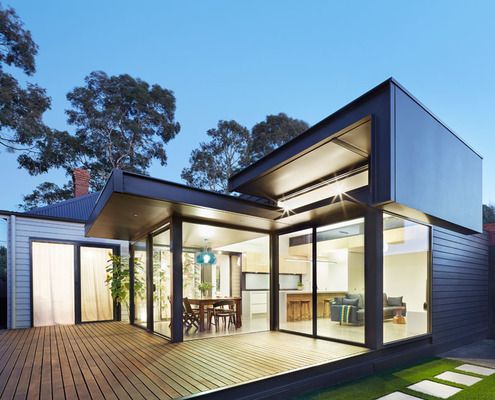
A lot of mistakes were made in the '80s, Nic Owen Architects attempts to rectify one of them with a modern pod-like extension.
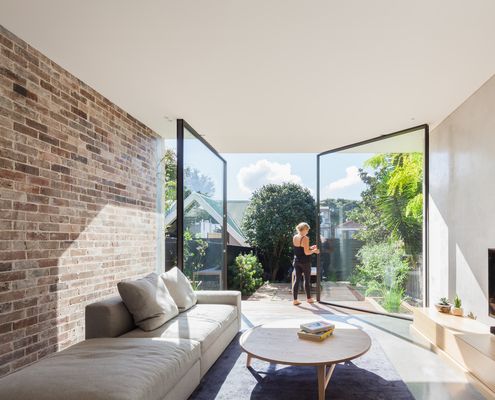
A dark semi-detached D House is now a bright and lively space with a wall of glass that opens to dissolve the end wall into the garden.
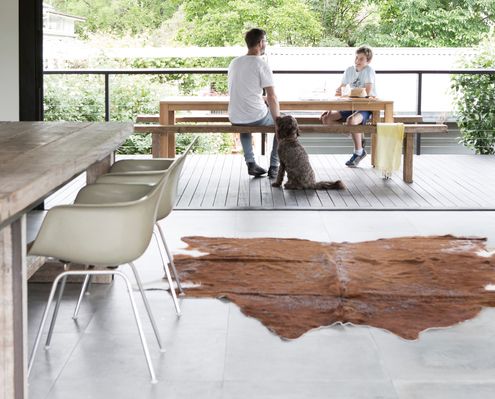
Unashamedly modern ‘podium’ anchors existing home to the landscape, connecting the cottage to the garden, and the interiors to the sky.
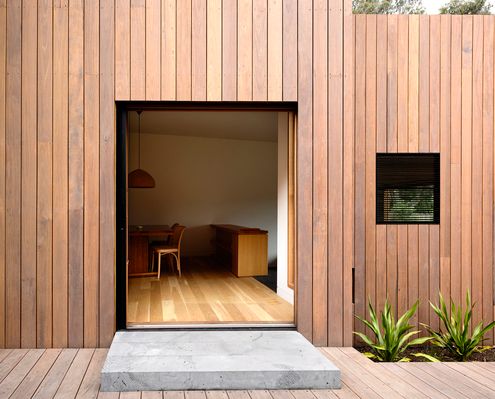
Each room of this addition steps down with the contours of the site, while the plan zigzags to access light and connect to the garden.
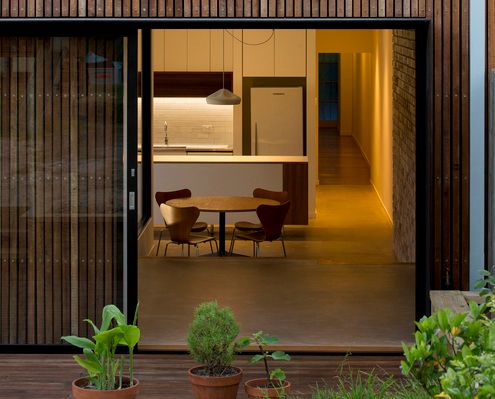
Additional floor area provided by this renovation offers much needed functional space for a growing family, without any excess or waste.
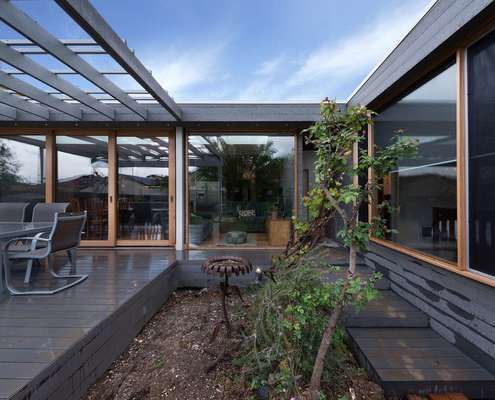
An extension to a double fronted Californian bungalow reuses salvaged materials from the demolition works in an extensive renovation.
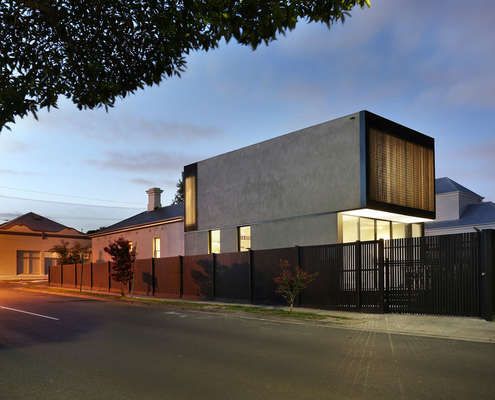
Period ornamentation out the front, contemporary simplicity out the back. This home makes a beautiful transition from old to new.
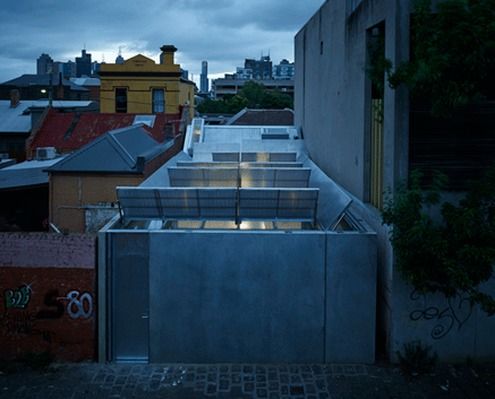
The unusual roof of the small but effective addition is the real winner - providing plenty of light to the small, overshadowed site.
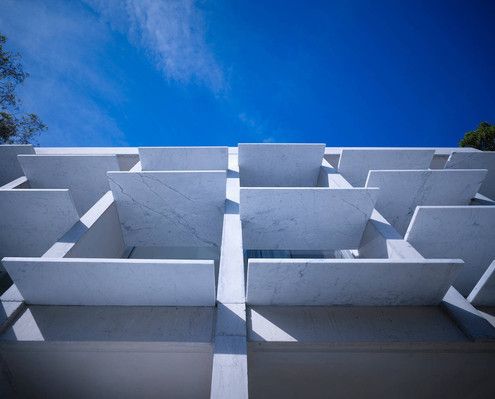
Slabs of marble balanced between columns of concrete bounce and disperse light into the double-height living area of Balmain House.
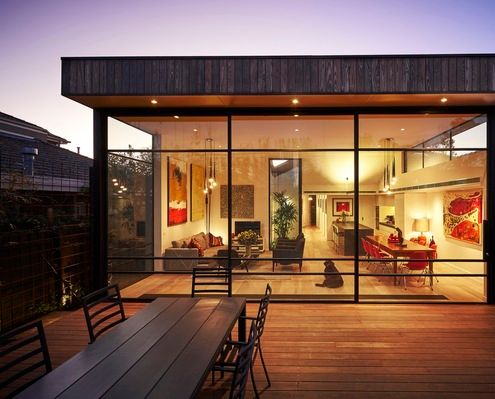
Jost Architects mediate heritage controls and an eager client brief to deliver a delightful update to an inter-war home.
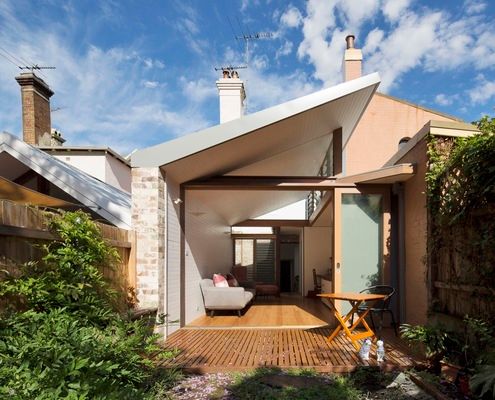
Alterations to the rear of this house to draw in green vistas, sunlight and cooling breezes making the most of the weather year-round.
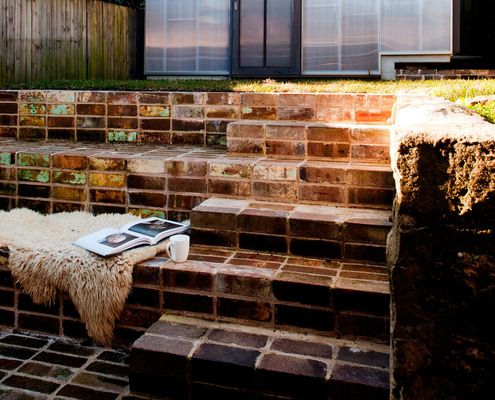
This understated addition to an historic sandstone cottage is designed to age and weather gracefully to fit into its surrounds.
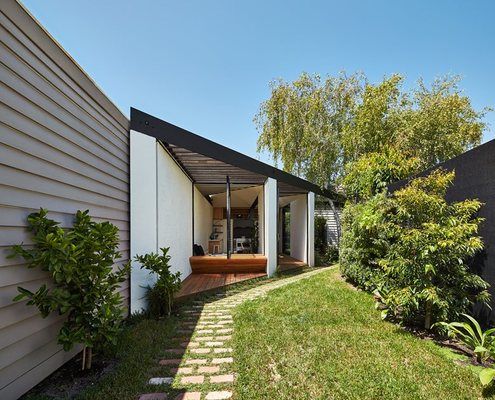
'I want it to be kite-shaped' said no potential homeowner ever. And yet with this unusual site, a kite-shaped plan works well.
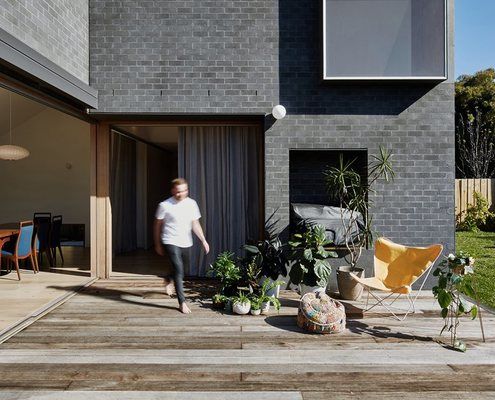
Rather than demolish and rebuild the rear 1970s addition to this home, the architect incorporated the walls into new, thicker walls.
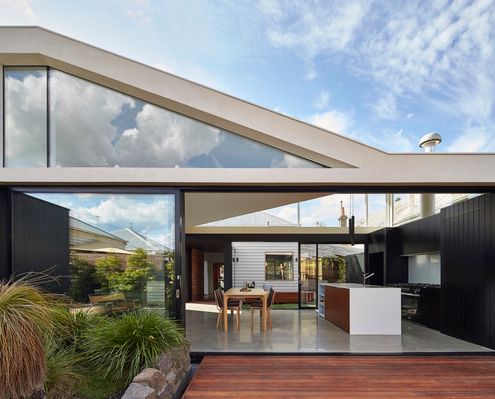
By pulling this extension away from the exiting house, the architects created sunny courtyards and maximised the natural light.
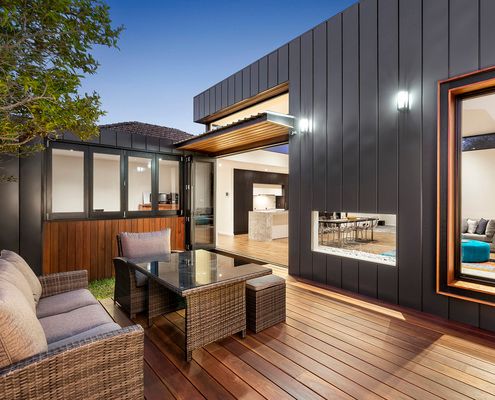
The reordering and extension of this Art Deco home frames a view of an existing and prolific cumquat tree at the rear of the property.
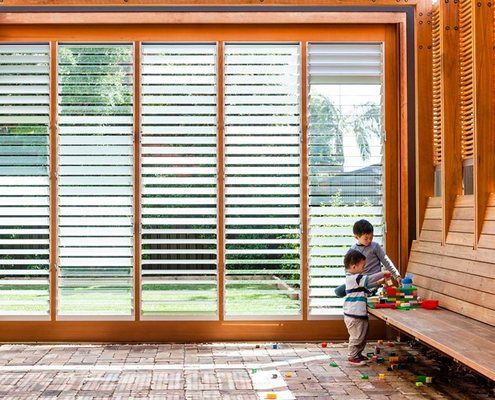
A playful rear addition maximises the possibilities for outdoor living, while bringing light and fresh breezes into the living area.
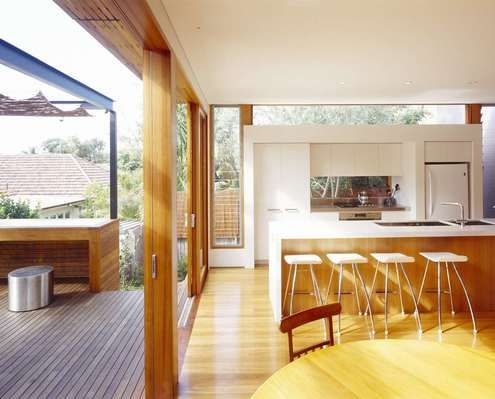
A disorganised and poorly oriented extension to the rear of heritage listed home is reconfigured into a beautiful open-plan space.
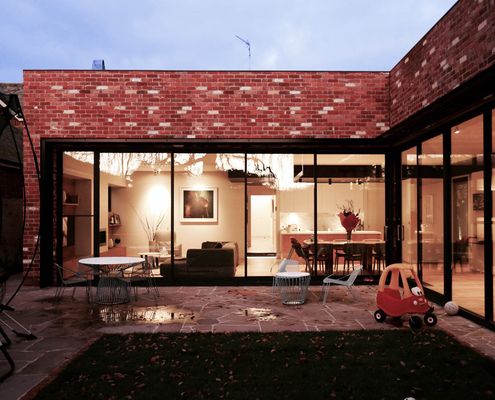
Rectifying a poorly planned '90s renovation this new courtyard arrangement lets in plenty of light and feels more spacious than ever.
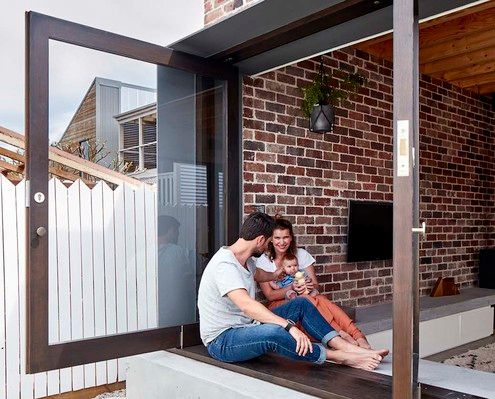
A home previously owned by the client's Grandmother wasn't a good fit for a young family. An innovative extension changes all that.

A two-storey rear addition to a classic Edwardian-era home is sympathetic to its origins, but unashamedly modern at the same time.
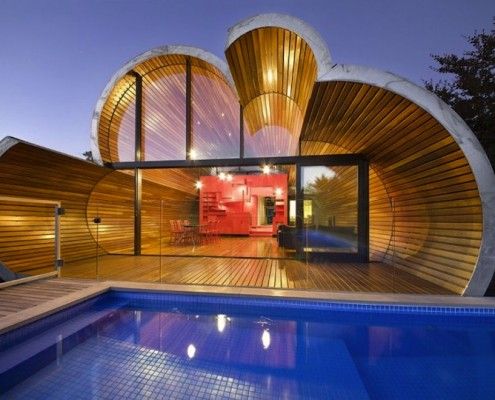
The Cloud House is a recent home extension by architects, McBride Charles Ryan. From the front it's a typical home. From the back, it's a whole other story.
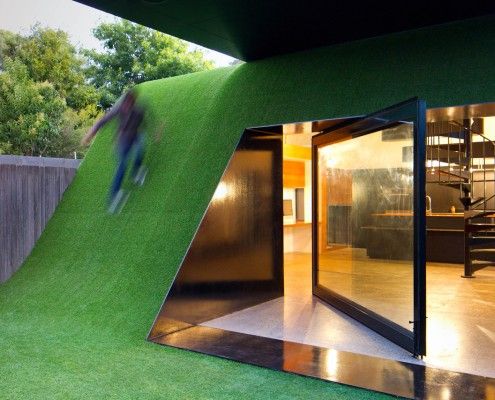
Andrew Maynard Architects asked a simple question -- 'Where does the sun come from' -- and designed a Hill House in the backyard of this Melbourne home.
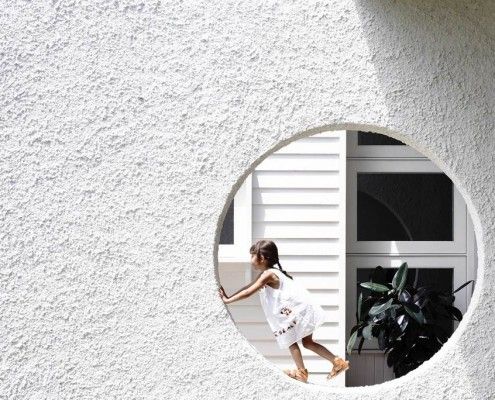
Westgarth House is a delightfully simple project that addresses our changing family needs by adding a modern, spacious living area to an existing home.
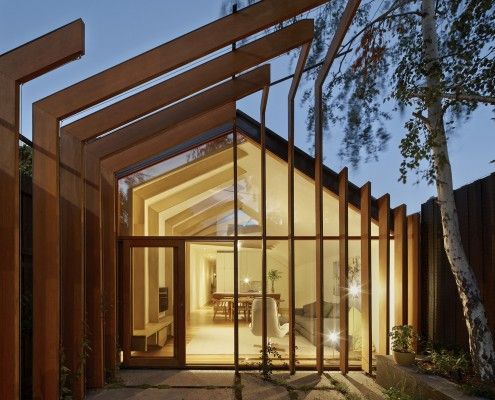
FMD Architects have taken a tread from their client's brief and stitched the old and new together in this clever home extension, Cross Stitch House.
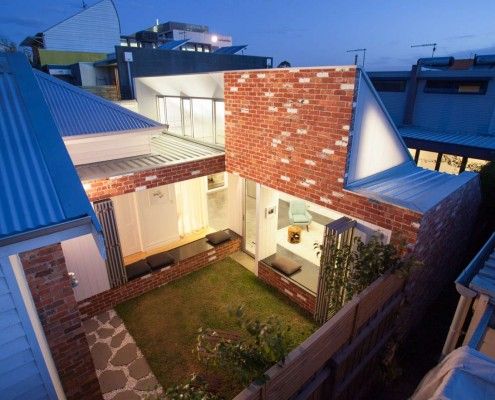
Like a sunflower, Turnaround House grows from the existing home, turning to face the sun. Once dark and cramped, now light and airy -- what a turnaround!
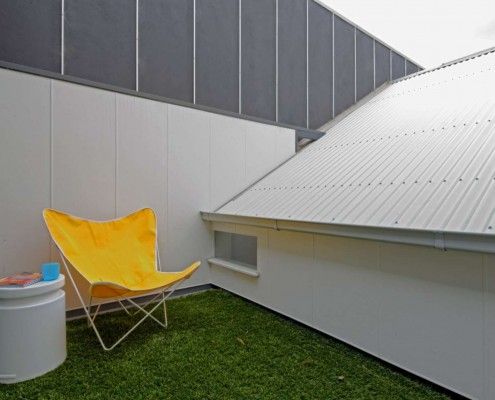
Tang House is a compact but thoughtful terrace extension that utilizes every nook and cranny to create a versatile home that defies its size.
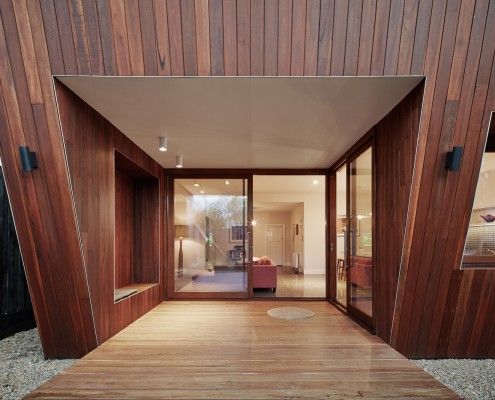
Thornbury House might appear haphazardly crooked, but the angled facade doubles as a sunshade. This solar passive home is functional and visually appealing.
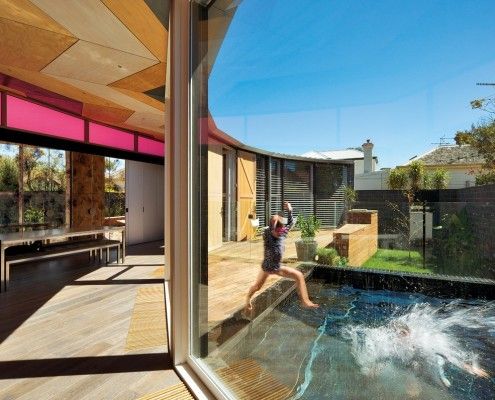
Victoria Road House is a long way from India, but saturated color, radiating patterns and gold metalwork bring an Indian flavor to this surprising addition.
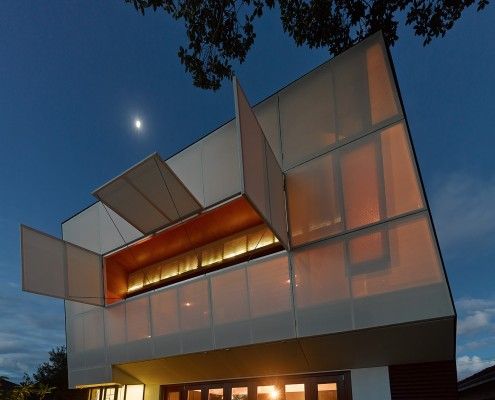
Casa 31_4 Room House is a Coolgardie Safe for living. But it also uses the layering of history to transition a traditional house into a vibrant modern home.
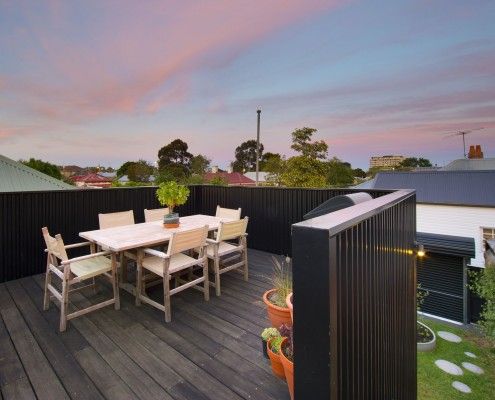
Brunswick House is restrained and space-efficient, but surprising spaces like a rooftop terrace provide a new perspective on its eclectic neighborhood.
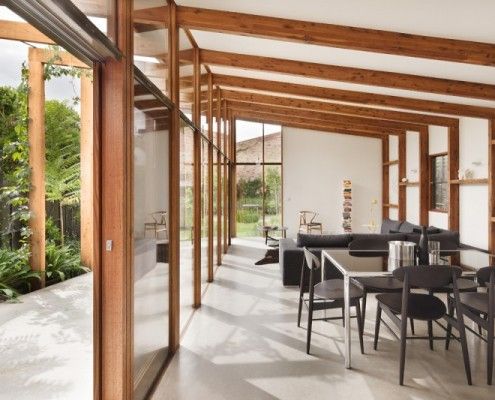
A moderate extension creates a rich space and leaves a decent-sized backyard. Jack's House is a timber 'gusset' that will serve the family into the future.
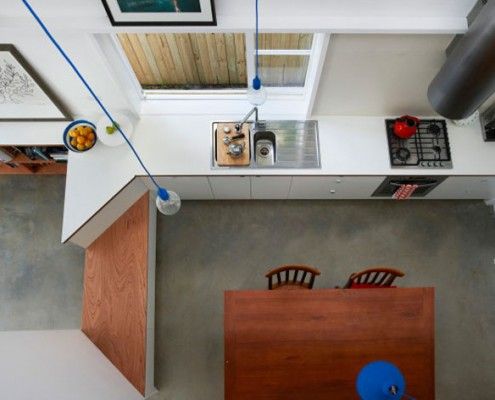
This family want to live in their home forever. They just need an architect to create a home to suit them for years to come -- in just 3.6 meters width.
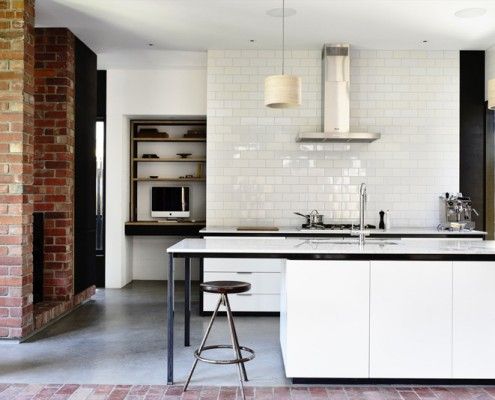
Even during the heat of summer this passive solar design remained cool and kept the family comfortable. Reclaimed materials integrates with the original.
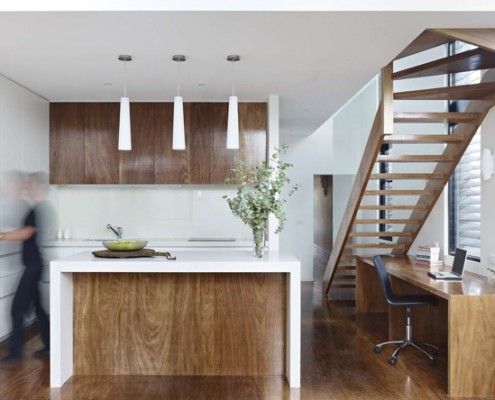
Tight site, stringent planning and heritage controls, and a difficult orientation -- Nic Owen Architects pull off the architectural equivalent of a miracle.
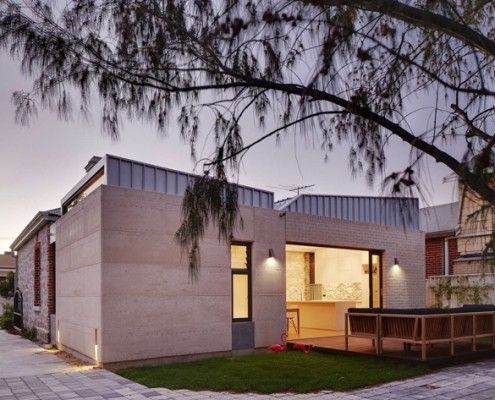
The difficulty of a cottage renovation is connecting old and new. Fremantle Addition reinterprets the original limestone cottage to connect with restraint.
