
A contemporary extension brings this old Victorian into the spotlight—without stealing its thunder.

Kelly’s rebirth proves that timeless design and sun-drenched spaces can transform even the most forgotten homes.

A small Federation-era cottage becomes a tranquil haven with smart design, good flow, and loads of natural light.

Turning past into present—this Thornbury home repurposes its own bricks to create a timeless extension.

A clever extension brings new life to this Edwardian home—wait until you see the double-height atrium!

This 1930s P&O-style home had stunning bones but needed a major rethink. See how it became a light-filled, modern family haven!

A classic Federation home on the outside, a sleek modern extension within. This Sydney renovation is full of surprises!

A silhouette of Preston’s industrial past shapes this striking home, with a sunken lounge, sauna, and family-friendly design.

From dark and dreary to light, bright, and effortlessly cool, while still keeping it green and gorgeous...

Heritage charm, modern swagger. See how this Victorian cottage got a next-level makeover while keeping its soul intact.

From flood zoning to aircraft noise, this home overcomes challenges with clever planning and striking architectural solutions.
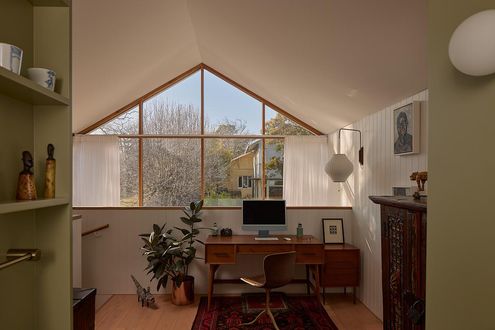
Heritage homes meet modern lifestyles in this clever Hawthorn East redesign.

Small extension, big impact—see how a compact addition and a lot of thoughtful design transformed this historic home.

Hidden challenges turned design opportunities—this Melbourne home proves heritage and innovation can live in perfect harmony.

A heritage facade, a modern heart – discover the design that balances tradition with today’s comforts in a truly unexpected way.

A gloomy, south-facing family home transformed with light-filled spaces and a new rumpus. How did they do it? Find out now!

A secret sawtooth roof, sunlight galore, and a music studio—see how this early 20th-century home quietly hides a big modern surprise.

See how a floating box and sunken courtyard completely transformed this South Australian cottage into a sleek, modern masterpiece.

This home has a heritage listed Fig Tree in the backyard! Rather than see it as a problem, the architects saw the opportunity!

A beautiful heritage revival breathes new life into this old gem.

The home opens to embrace warmer weather, and closes down for cosy comfort in cooler weather among many other adaptable features…

Now this home enjoys a modern upgrade, reconnecting the kitchen to the backyard and adding eco-friendly touches...

A surprising solution was the key to unlocking natural light and a sense of space on this dark, narrow site…

Sunlit spaces and seamless design—this extension brings new life to this historic Victorian home.

Every millimetre is put to good use with multifunctional joinery, and space-enhancing tactics in this terrace transformation.

The sleek, all-white extension of Armadale Annex brings modern flair to a classic Edwardian home.

Heritage front, contemporary heart—this home balances heritage charm with modern family needs.
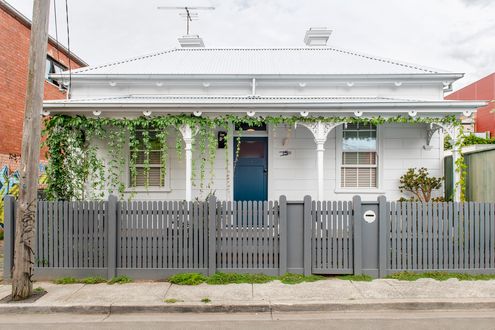
See how an architect turned this small, dark cottage into a spacious, light-filled home for her and her family...

This renovation by a brother-sister team showcases the magic that happens when architect and builder collaborate seamlessly.

The original '90s addition was not doing this character cottage justice. Now it's the perfect family home thanks to a sunny addition.

Perfectly blending old and new, capturing the owners sense of style, and correcting mistakes of the past, this renovation nails it all.

A stunning renovation that preserves heritage while embracing contemporary living.

Immerse yourself in nature daily with Garden Wall House Melbourne, where the backyard truly becomes an additional room of the home.

By restoring the original cottage and separating the addition from the original home, The Paperbark sensitively blends old and new...

Richmond Hill House blends heritage charm with modern design, creating a timeless, sustainable home that adapts to family needs.

This Californian Bungalow renovation looks classic from the front, but step inside and it begins to reveal its contemporary secret...

A heritage home with a modern twist, perfect for daily family life and hosting family and friends for longer-terms...

This Art Deco home renovation references the original to create a home that is full of character and perfect for modern living.

Discover how a dilapidated property was reborn as a stunning, sustainable Passive House, blending modern needs with classic charm.

Not a square metre goes to waste in this tight Darlington terrace renovation to create a modern, multifunctional home.

Discover how a dated 1950s brick house was masterfully renovated into a stunning, light-filled contemporary home in Melbourne.

This beautiful double-fronted home in a heritage precinct of Hawthorn East is renovated and extended for 21st century living...

Most terraces are dark and pokey, but with pops of colour and a full-width opening to the garden, this home is bright and full of fun.

A two-storey addition to a Queenslander cottage which avoids raising the original home without taking up too much backyard space...

A new two-storey addition reorients this home to garden and the sun, creating a light-filled living space for everyone to enjoy...

An expansive renovation and extension of this suburban cottage has transformed it into a stunning family home filled with light…

Despite a tall neighbour to the north, this renovated home is full of light and lush views. Plus, they were able to disconnect the gas.

What does the dream home of a multi-creative look like? Beautiful details, a relaxed beach house vibe and a healthy splash of colour.

Opening up the back of this semi to light and the backyard has created the perfect entertainer.

The addition creates a new living area and main bedroom suite, completely transforming the functionality and style of this home.

Much of the charm of this original Edwardian cottage had been removed, painted over and, in some cases, plastered over.

With clever planning and bringing light and framed views in at every opportunity, this long, narrow site feels surprisingly spacious.

Just because your home is on a tight, inner-city site doesn't mean it can't feel spacious. You just need to use the right tricks!

Getting the transition right is a challenge in any addition. Here, a courtyard creates breathing room between old and new.

Old homes are full of character. By carefully marrying old and new in a renovation, you can retain some of that warmth and personality.

This home has a surprise at the end of the typically ornate Edwardian-era hallway, and it's far from your average terrace renovation!

The history of this home as well as the personalities of its owners shine through in this clever renovation of a Victorian cottage.

Redbrick and terracotta-tiled Californian Bungalows are beautiful homes, but they can be dark. Here's a bright solution...

A terrace house typically makes you think, long, narrow and dark. This terrace might be long and narrow, but it's also light and lush!

For a client who lives alone, this renovation was about creating the perfect home for their lifestyle, not more space.

By removing poorly constructed add-ons and creating an open-plan living area as the new heart, this quaint cottage is transformed...

A complex, compact site on a slope and facing a busy road calls for a creative solution: switching the front and back!

A house can become dysfunctional as poorly planned renovations alter the layout and strip away original details. But it can be fixed!

An addition sitting high and dry (literally) above the flood level, creates a refuge from the main family home and potential floods.

Wanting a place to entertain friends and family, this new addition creates a grand living area overlooking the garden

Far from the classic box-like addition, a series of unique spaces unfurl from the rear of the cottage, opening up to light and garden.

Bungalows are charming homes, but they tend to be dark. This addition finds a way to bring light into the depths of this bungalow.

The front verandah of this Californian Bungalow is reinterpreted at the rear of the home to create a shady outdoor living space.

Not that you'd know it now, but this sleek, modern-Japanese-inspired home was once a tired '70s brick pad and what a transformation!

Creating a light-filled addition where the garden and outdoor spaces feel like an extension of the living areas for year-round use.

Creative ways to bring more light into the home, even when the backyard doesn't get much sun, makes this home light-filled and airy.

An addition to this period home sits comfortably alongside the original, oriented to catch the light and open up the backyard.

A generous north-facing courtyard becomes the best part of this house, bringing light, breezes and the outdoors into every space.

Chimneys of the old brickworks immediately caught the architect's attention and she knew this renovation needed to capture that view!

Others overlooked this heritage-listed home because of its exposure on three sides, but a playful addition turns it into an asset.

A new 60 square metre addition creates a bright and modern living space for this inner-city home.

Perfect for entertaining, this new living pavilion at the back of a 1910s home is light, airy and open to the backyard.

An addition which doesn't overshadow the original heritage house, but improves the home's spaciousness, access to light and the yard.

If you love the curved lines and detailing of the Art Deco period, but crave open spaces and natural light, this home is for you...

A simple, rectangular, double-storey addition was a cost-effective way to gain the space this family needed. Plus some indulgences...

This home, inspired by a jewellery box, is perfect for your most treasured people and possessions: beautiful, safe and ordered.

From the street, all you can see is a sliver of the stunning new addition, designed to protect the heritage value of the original home.

At 52 square metres, this two-storey terrace was about the same size as a two-bedroom apartment, now there's space to entertain guests.

Every good architectural story needs a hero. In this renovation, it's a striking bookshelf which screens a work-from-home space...

This addition to a post-war brick home has a trick up its sleeve to guarantee access to sunlight despite the backyard facing south.

A west-facing backyard and poorly-designed additions left this family with dark mornings and overheated afternoons, but no longer...

Staging the renovation of this home into two phases made budgetary sense and allows the home to adapt to the family's changing needs.

The roof and layout of the original home serve as the inspiration for a new addition, but a modern twist creates perfect family home.

The substantial renovation of this terrace transforms the home, but reminders of the past are woven in to create a rich tapestry.

In many ways, Feng Shui aligns with the principles of good design. Here, Feng Shui achieves a light, harmonious and delightful home.

Three distinct pavilions create the breathing room needed for maximum light and breezes on this narrow inner-city block.

A beautiful new living space wrapping around a courtyard deck plus main bedroom suite creates the perfect home for a family of six.

With its lush, wild setting, this home could be worlds away from the city and that's exactly what the owners wanted to achieve.

Stunning Queenslander renovation retains the character of the original home while creating a modern addition for a growing family.

Internal courtyards are the answer to finding natural daylight and preventing overlooking issues in this inner-city renovation.

Originally a parsonage for the neighbouring church, this historic home has been transformed with a contemporary addition.

This new addition is unquestionably modern, but it has an enduring, timeless quality which makes old and new perfect companions.

Full of light and opening onto the pool and outdoor area, this modern pavilion is the perfect addition to this heritage home.

The owners of a mid-century home loved the qualities of their home but needed a modern addition to bring it into this century.

On the corner of two main thoroughfares, a new room conceived as a large balcony gives this home a way to connect with the community.
