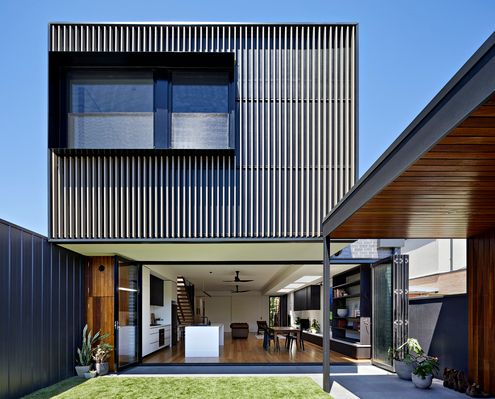
Renovating an older, inner-city home comes with a peculiar set of challenges - how to make it seem bright and spacious when it's not.
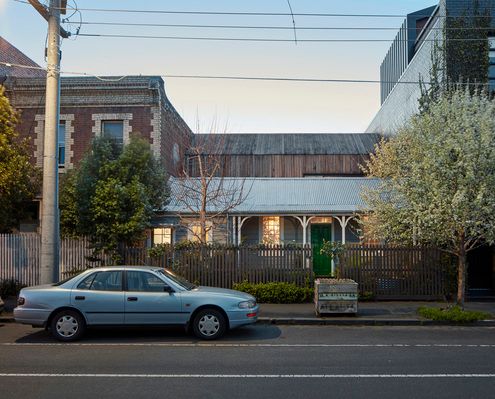
An architect wrestles with the romance of renovating a historic home and the challenge of meeting planning and regulatory requirements.
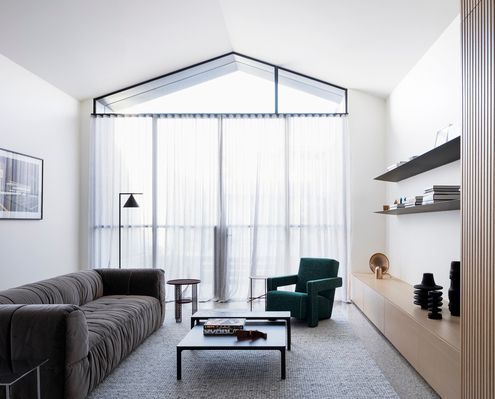
A double-height space. An internal courtyard. A huge skylight. All tricks to create a sense of space hidden behind a narrow terrace.
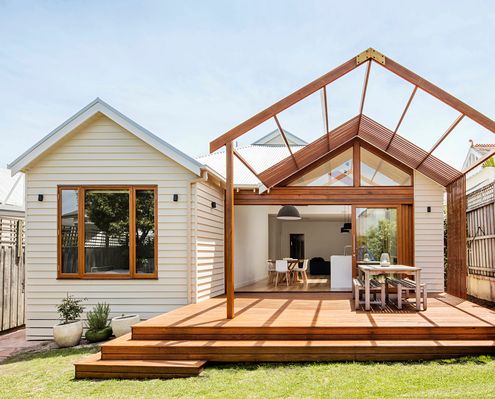
The rear of this home is redesigned to give an air of spaciousness, with an internal reconfiguration and the addition of two gables.
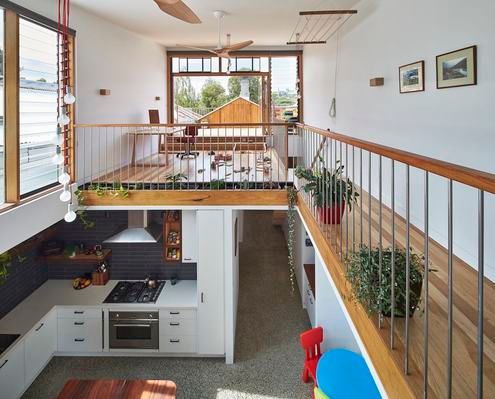
Craving more space (and sun) and considering a move? Are you really better off uprooting your family and moving somewhere new?
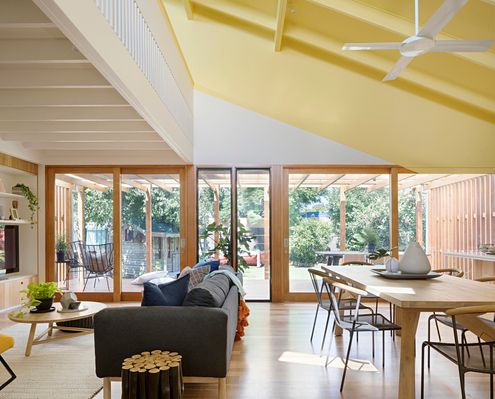
A family of five create a joyful home with a series of open, colourful and light-filled spaces for their energetic young family.
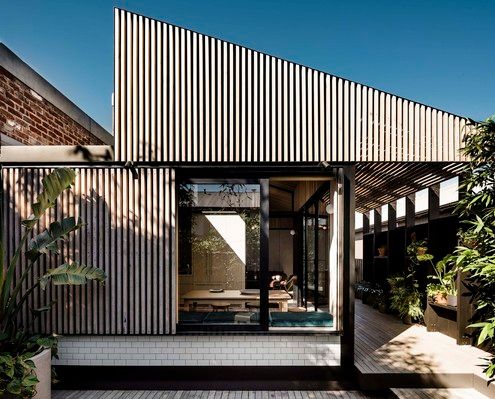
A dark tunnel transforms into a bright, open space at this Cremorne terrace which celebrates the transition from old to new.
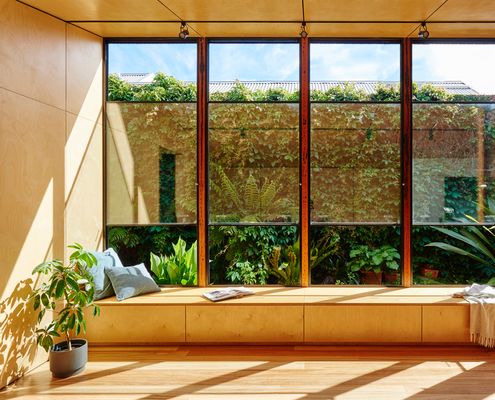
Owned by a landscape gardener, this 1880s bluestone cottage is now connected to the garden and full of natural light and sea breezes.
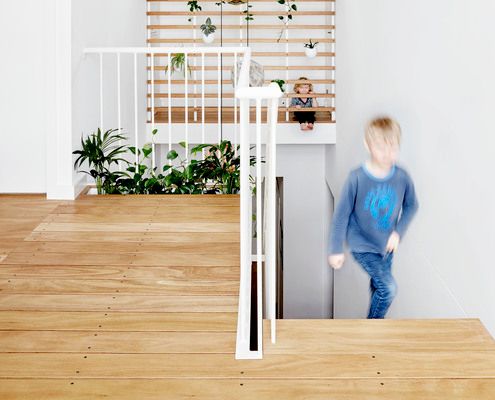
It's Playtime in this fun-filled extension with secret hatches, a bridge, sloped walls and an aquarium of curious creatures.
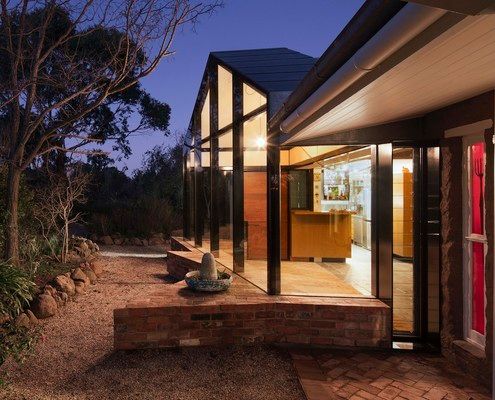
The architectural equivalent of a lamington made with Swiss cheese and dusted with paprika sounds like a recipe for disaster, but is it?
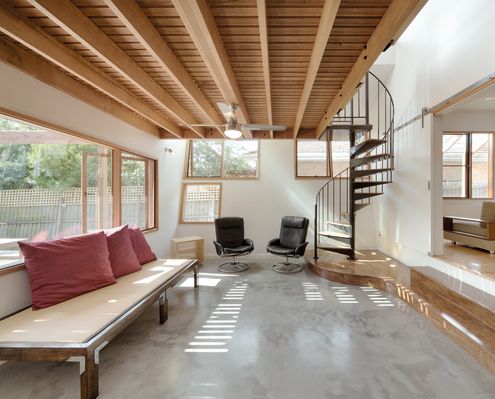
To unite all living spaces without creating one large space, a unique nest-like studio sits above the living area in this reno.
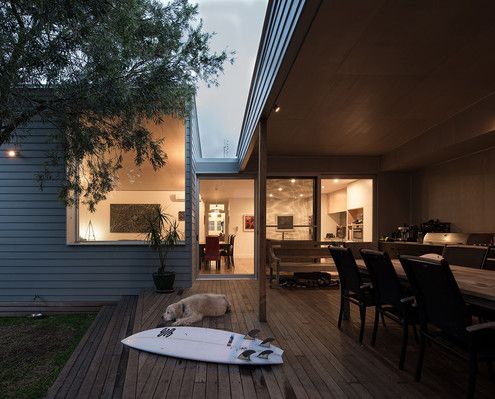
This heritage home has been renovated with new living spaces. A covered outdoor space ties all these new spaces together.
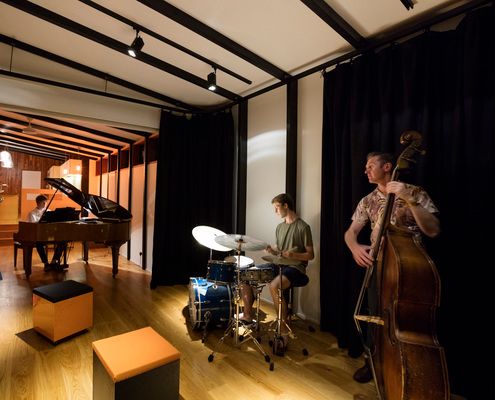
This extension provides new living areas, a specialised sound recording space and performance area for a family of musicians.
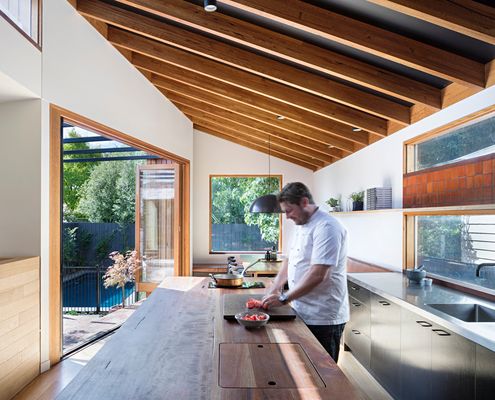
The kitchen is the heart of Chef and Restaurateur, Scott Pickett's home, making it the perfect place to entertain friends and family.
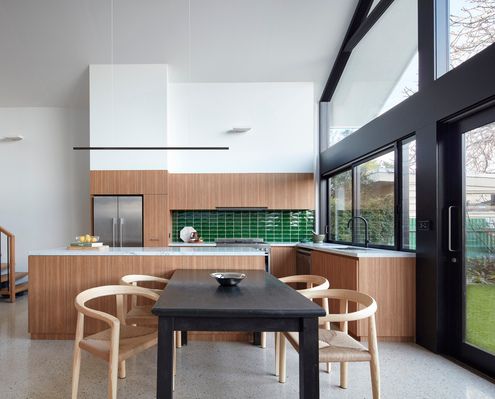
By working with the original roofline of this Federation home, the designer created a light-filled and spacious addition.
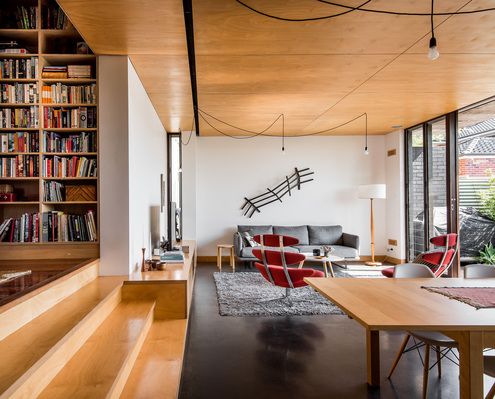
A new addition slides under the eaves of this home, complementing the 1950s original, but reflecting the changing needs of Australians.
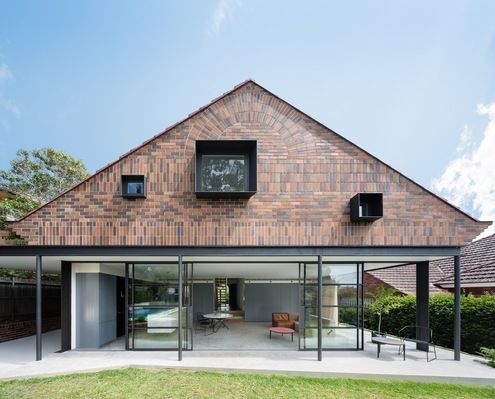
Inspired by the whimsical flourishes of the original 1930s home this renovation reinterprets brick sunbursts and Tudor detailing.
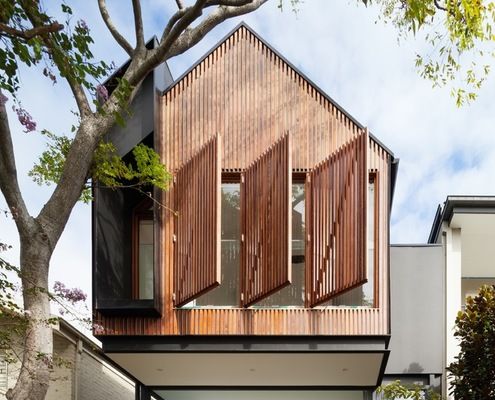
This home manages to be thoroughly modern while mimicking the classic gabled form of children's drawings and doll's houses.
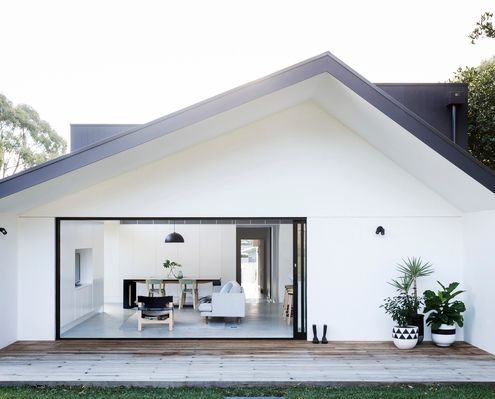
With a grid system and the flexibility to adapt to various sites and needs, Allen Key House is the 'Billy' of the housing world.
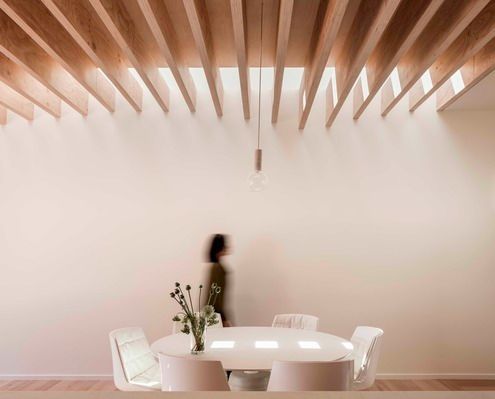
Where a traditional terrace is dark and cellular this renovation finds light and open space, creating an addition of contrasts.
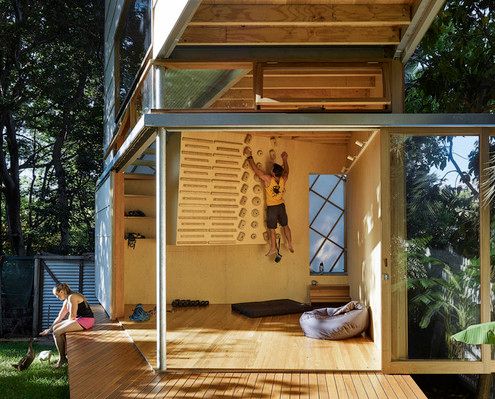
A delightfully fun, cubby-like folly at the bottom of the garden provides extra space and encourages the full use of the garden.
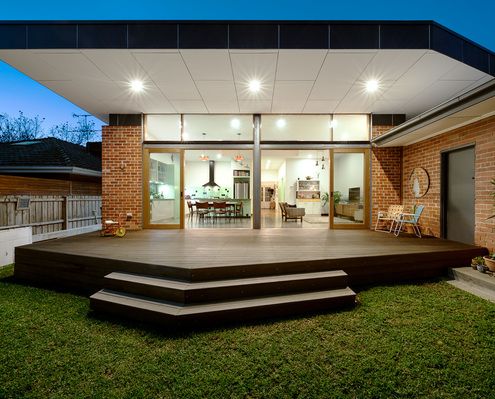
How does an architect update and extend a home that's been in the family for years? Without whitewashing the history and memories?
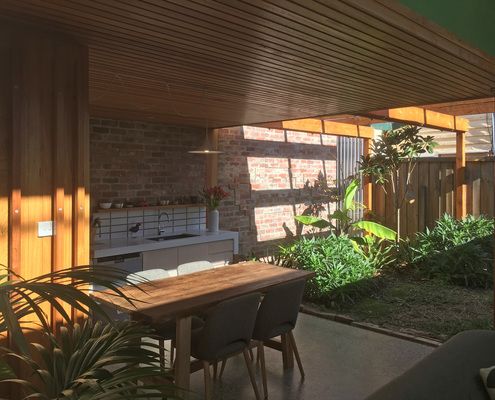
This compact home was made even smaller yet better, proving the amount of space you have is less important than how you use it...
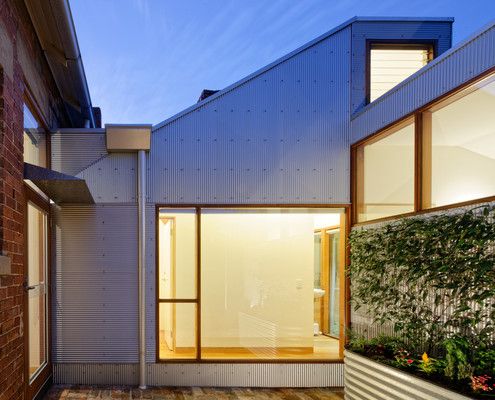
An extension designed to appear more like a random collection sheds belies the clever, considered spaces within.
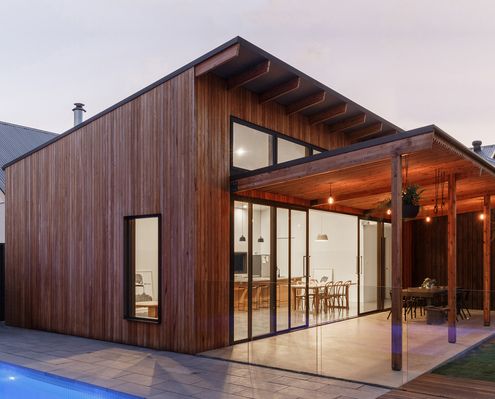
This new living space is a sun-lover. Turning to face the sun, it is also a fun and happy space, not to mention a cost-saver.
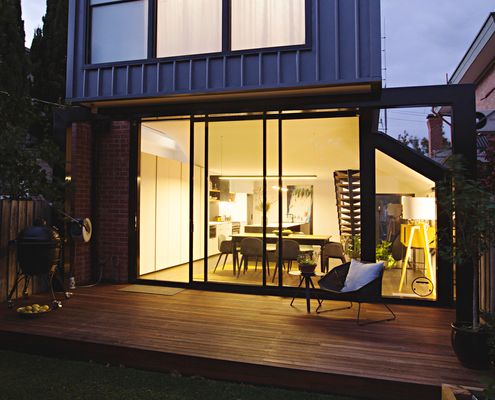
Perched House is a renovation that defies perceptions - feeling much larger than it actually is thanks to some clever tricks.
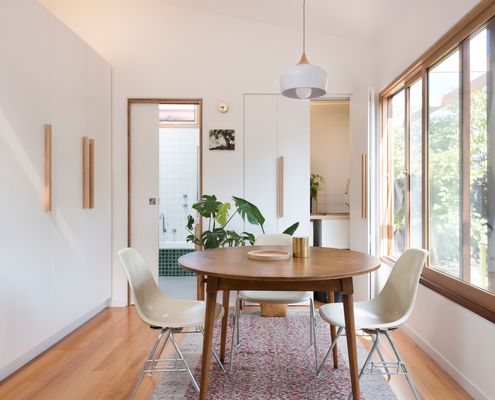
This compact addition proves small spaces can be highly liveable with plenty of storage, daylighting and a connection to the outdoors.
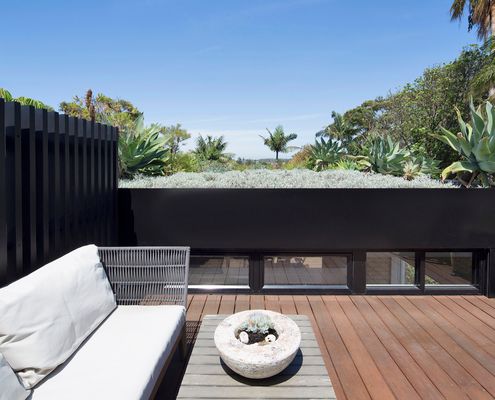
A deep soil green roof improves this home's environmental credentials, looks great and satisfies the owners' love of gardening.
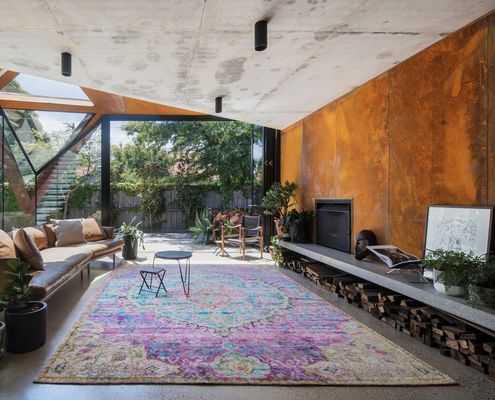
A bold new living, dining and kitchen space grabs views of the trees and manages to fit a veggie garden in the most surprising place...
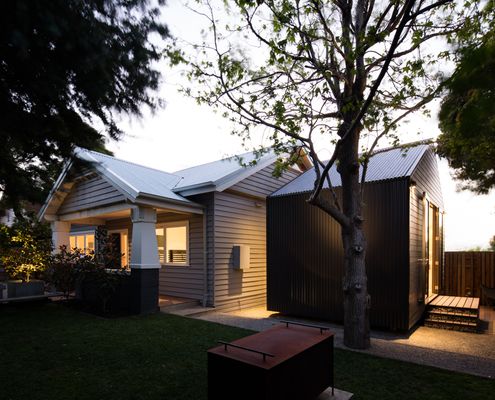
After buying a "rough" knocker-downer in the 'burbs, builder/designer/snow boarder, Robbie Walker decided to renovate instead.
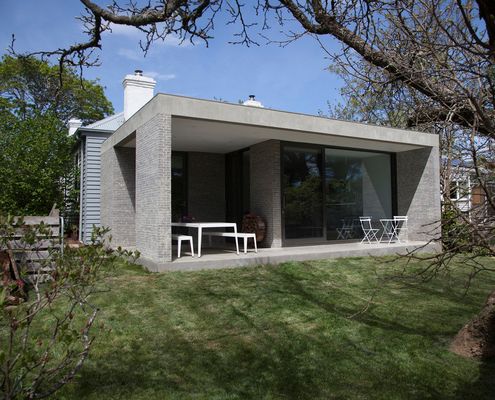
A new living pavilion built from concrete blocks and with large windows facing the sun contrasts with the original weatherboard home.
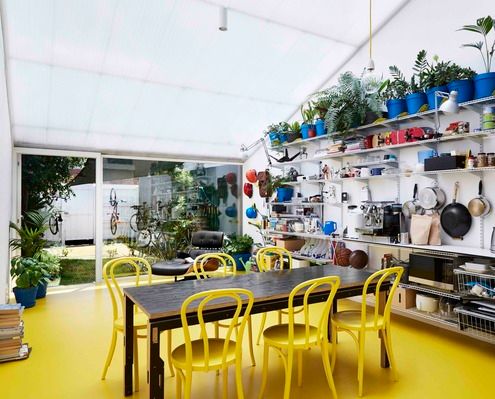
This architect used the renovation of his home to improve his mental health and immunise himself and his family for the future.
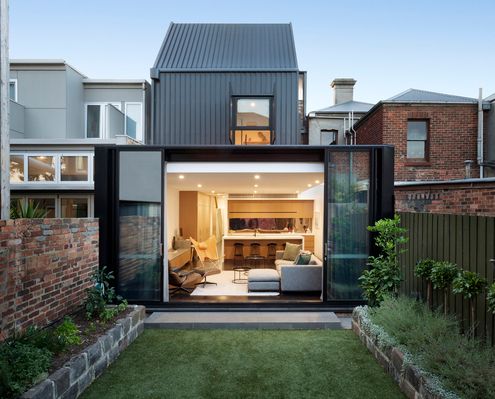
Careful to leave much of this heritage building intact, the architects have created new spaces above and behind the existing home.
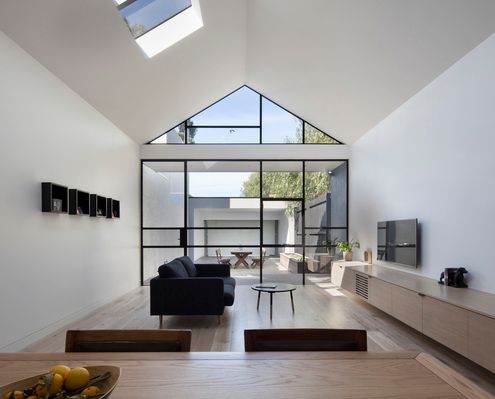
If your neighbours are too close for comfort, focus on natural light. Your home will feel spacious and you'll forget they're there...
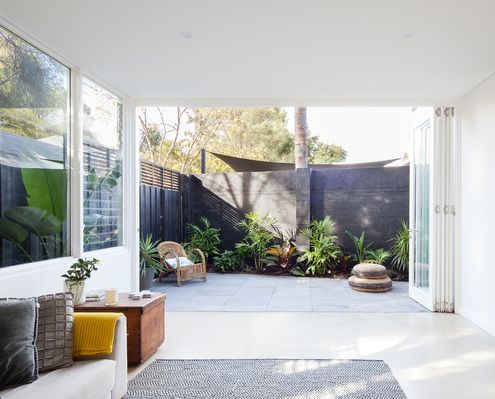
A breakout area and new master bedroom within a self-contained white box give this Fremantle home more flexibility and room to breathe.
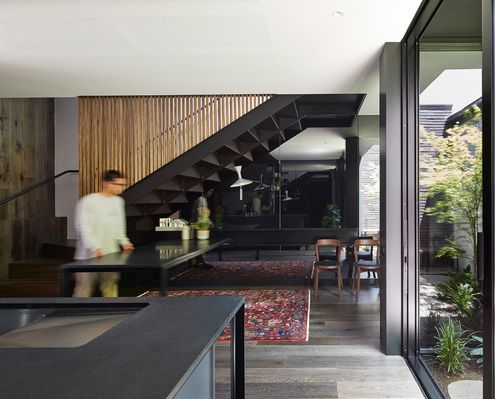
Your home doesn't need to be physically big to feel spacious. There are a few tricks to make your home feel larger than life.
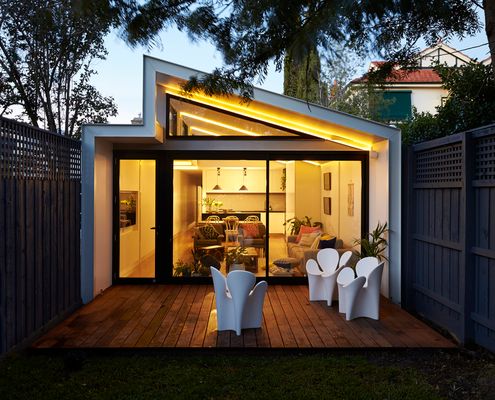
In a suburb of houses three times its size this home makes the most of its narrow block and compact size by capturing views of the sky.
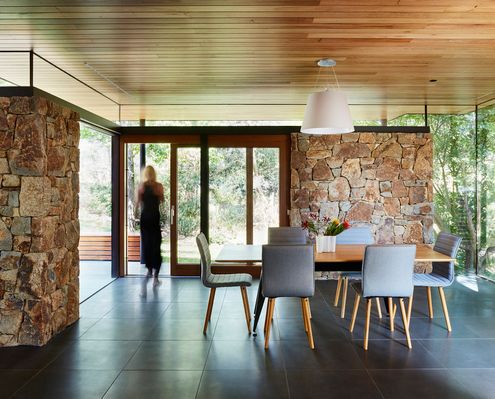
A home rich with character is updated to improve comfort, privacy and connection to the landscape without losing its vintage feel.
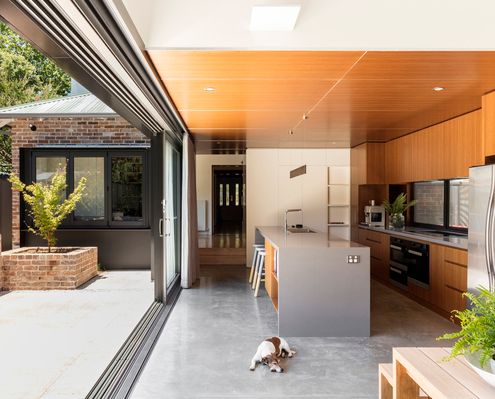
This 1920s home was transformed by an extension that refocusses living areas and a master retreat on a new north-facing courtyard.
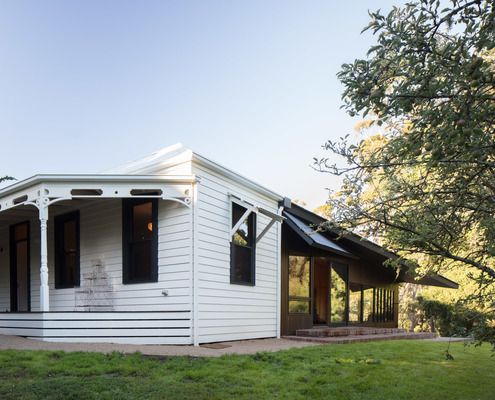
With the option to demolish and start from scratch, MRTN Architects instead create a sensitive addition to this Victorian cottage.
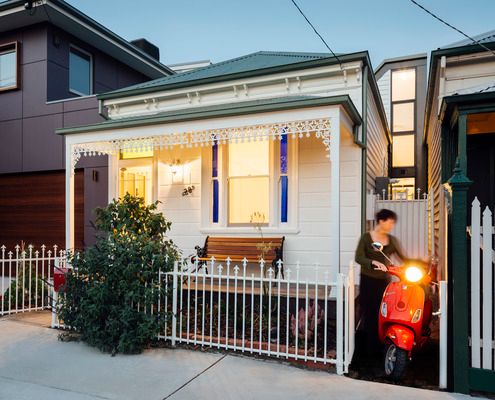
'Ethel' has a number of delightful surprises up her sleeve, proving there's more to this humble Victorian home than she lets on...
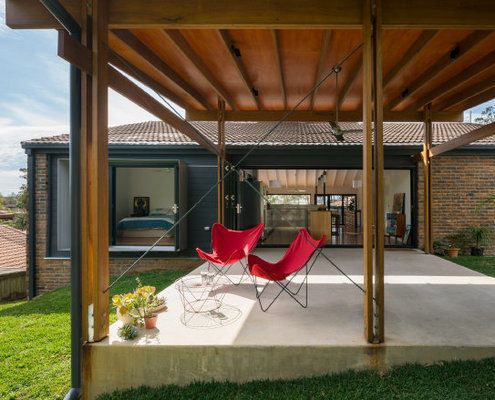
A series of small additions left this home's living areas dark and detached from the garden, but Trace Studio have changed all that.
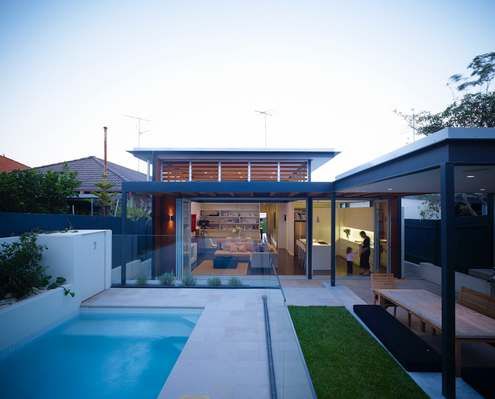
With a good architect, much of the stress of building can be alleviated. This home was renovated while the owners were overseas!
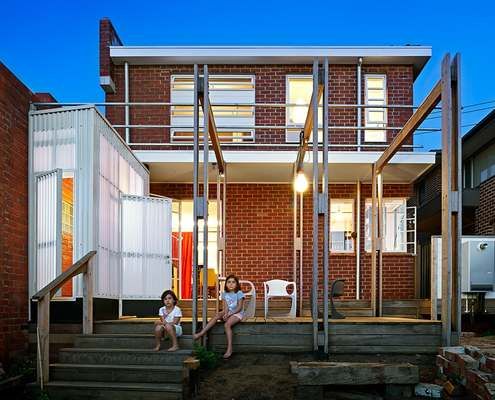
Updates to this elegant, but out-of-touch 1940s home hark back to the era it was built - when houses were small but functional.
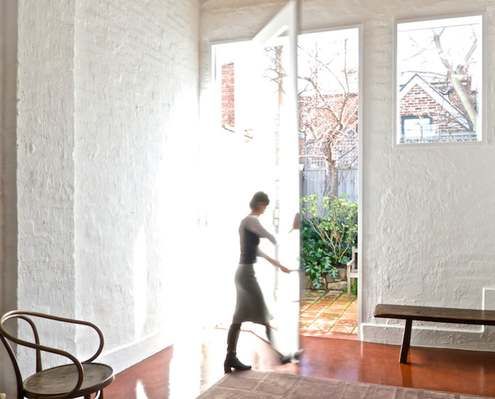
Small changes can make a huge difference to the comfort and practicality of a home. New windows and a pivot door transform this studio.
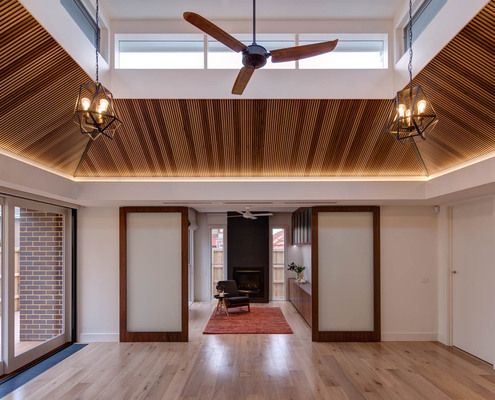
This renovated interwar house is now perfect home for a retired couple and adult family member plus a meeting place for nearby family.
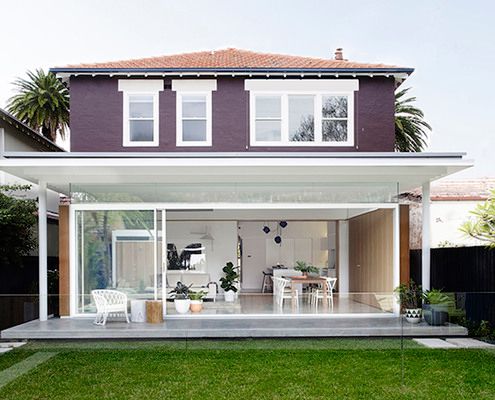
'When Two Become One'. Not just a Spice Girls hit, also the story of transforming two duplex apartments into one cohesive family home.
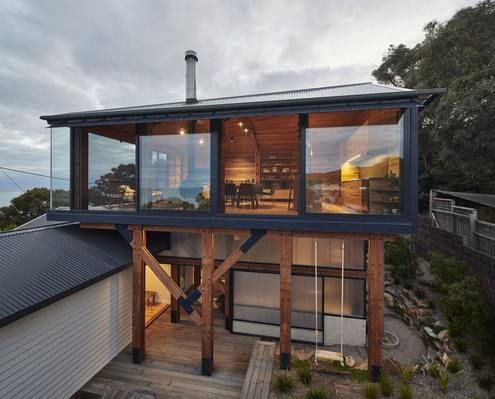
"There are too many beautiful old shacks being demolished, and Austin Maynard Architects won’t be part of it."
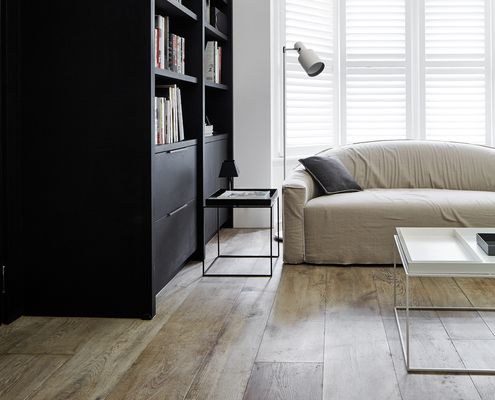
Reimagining a heritage home to fulfil the modern needs of three generations of the one family, highlighting its layered history.
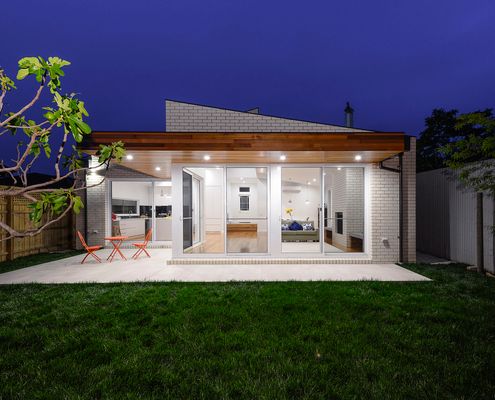
This light-filled extension has an industrial feel to it thanks to using the mix of nearby garages and light industry as inspiration.
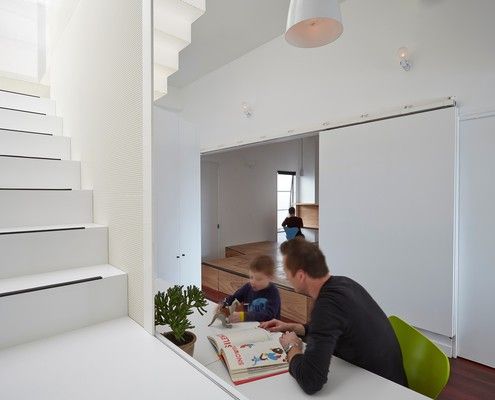
Apartment living for new parents is not very common in Australia. Can it be done, or is the siren call of the suburbs too strong?
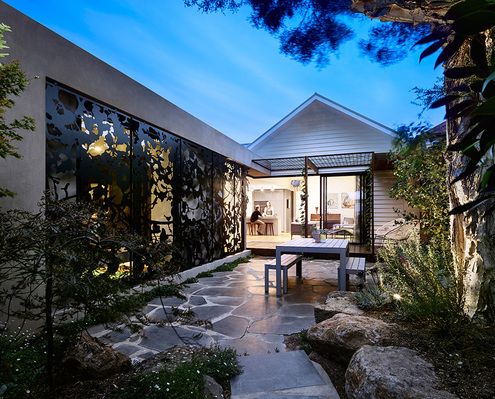
From the heritage facade you'd never expect to find this light-filled, colourful and playful home which spills into the backyard.
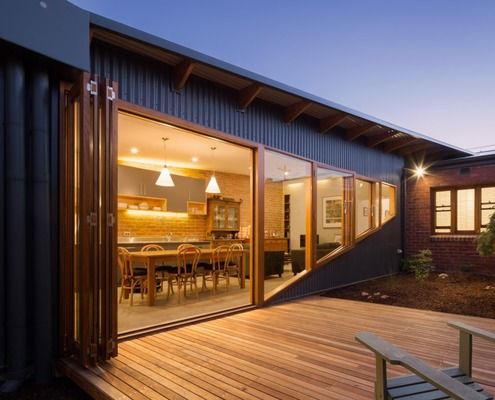
A passive design and solar panels creates a comfortable house year-round which also generates income for this family.
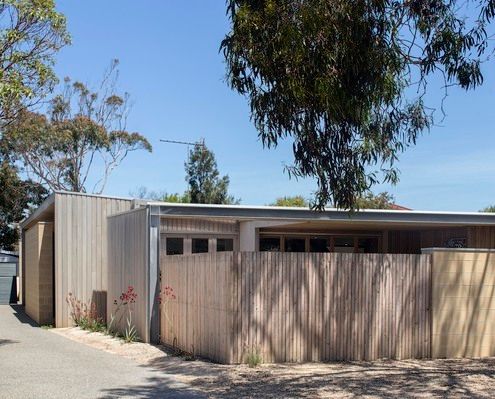
Renovation uses half of the original roof structure to create a new raked roof and wraps the original fibro shack in new cladding.
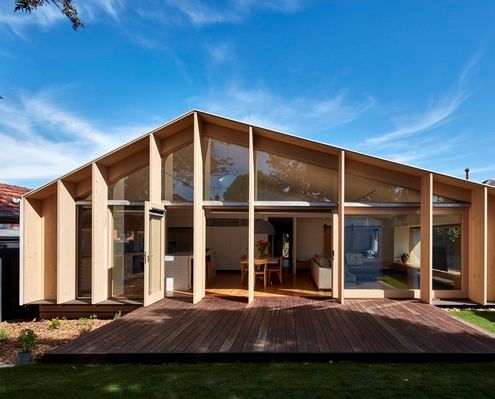
Unlike many of the ubiquitous lean-to-style additions in the area, this modern lean-to transforms the original home.
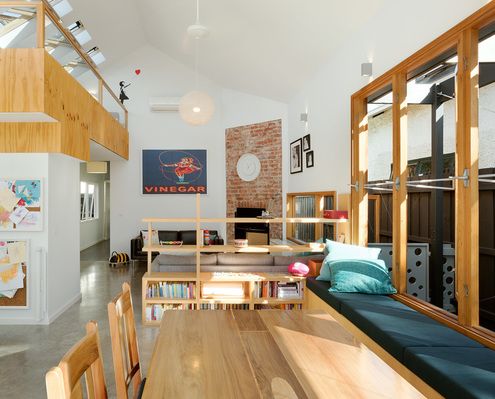
Every square metre counts when you don't have much space. You need to be smart and make every element do more than one thing...
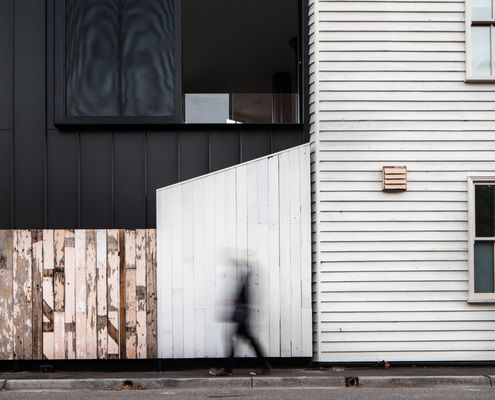
Take a tiny, acutely triangular site, add a demanding heritage context and you've given your architect a challenge. But look what she did!
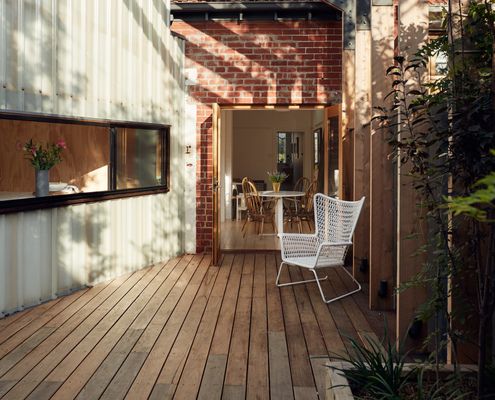
Measuring in at just 11 square metres of additional space, this tiny addition punches above its weight for its size.
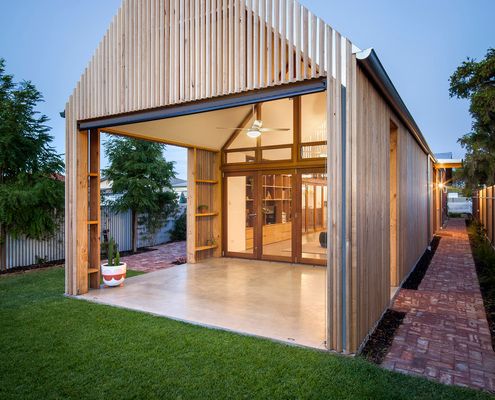
What happens if you take historic Adelaide housing and give it a modern, considered and environmentally conscious twist?
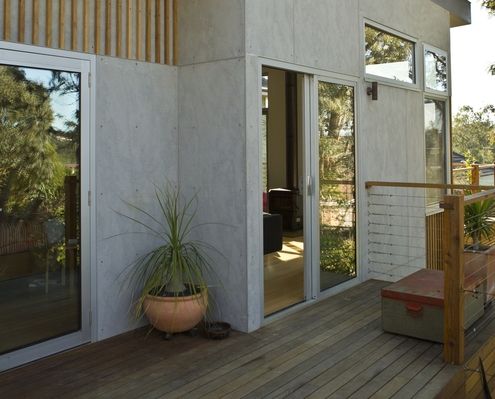
A new extension negotiates the slope of the land, looking out to the view and connecting the living area to the garden.
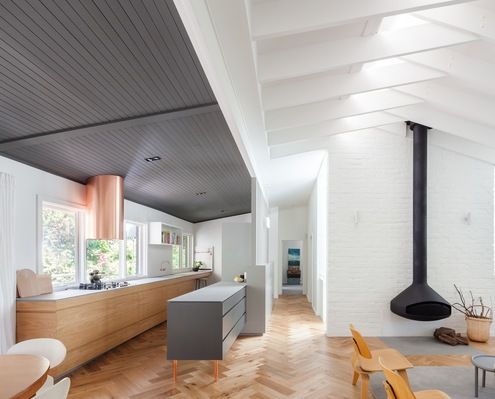
With our home that was feeling a bit tired and out of step with the way this family lives, a rethink and renovation was in order.
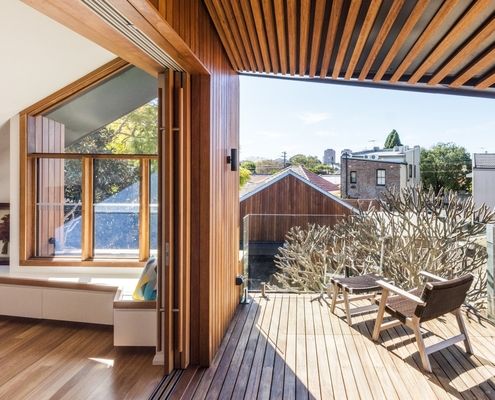
Finding a way to create a private retreat space for the parents of a growing family plus extra storage area in a heritage home...
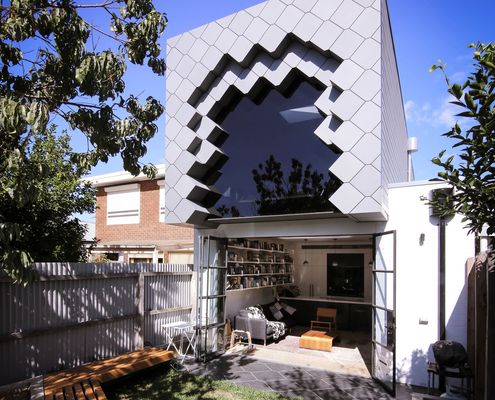
Brunswick has a rich history of bluestone quarries and brickworks. Quarry House updates a Victorian terrace with this history in mind.
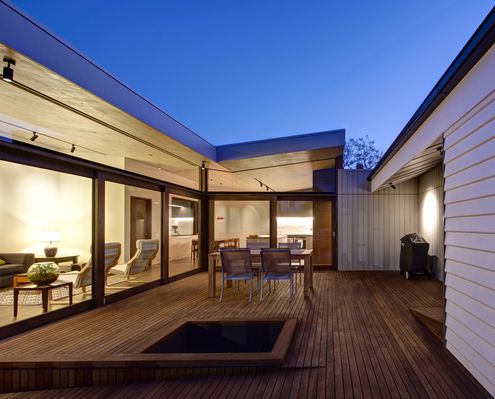
Arranged around three courtyards, this new open-plan extension is a delightful counterpoint to the existing Californian Bungalow.
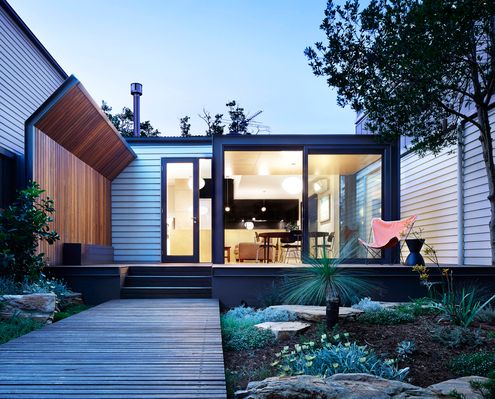
'Kensington Palace' challenges the idea that a home needs to be expensive and expansive to be your dream home.
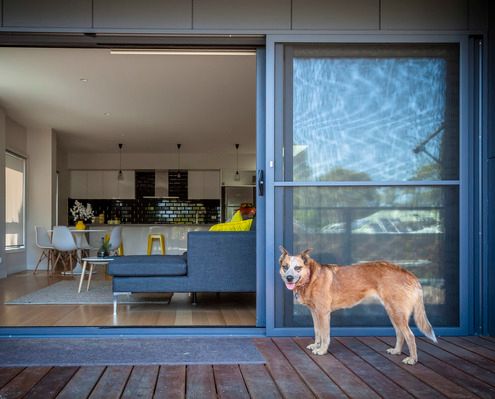
With a living area facing a busy road, a separate and congested kitchen and an under-utilised backyard, this home needed flipping...
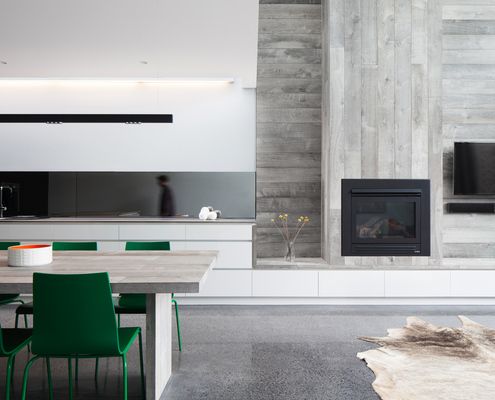
A renovation creates flexible but calm spaces for a blended family, visiting overseas relatives, and a professional home office.
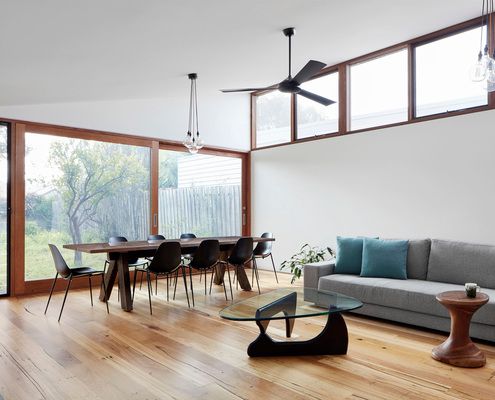
This renovation for a woman with a busy work life needed to be relaxing and low-maintenance - the perfect retreat after a long day.
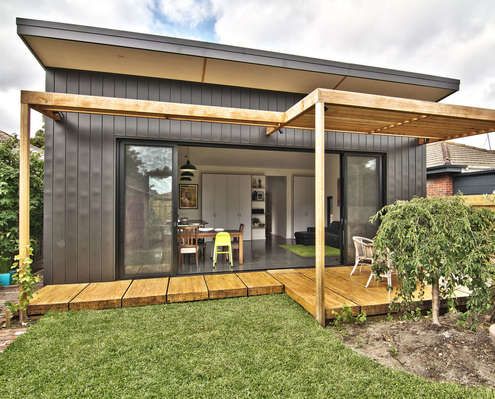
Clad in zinc, this simple rear addition creates a light-filled, low-fuss extension for a young family to grow.
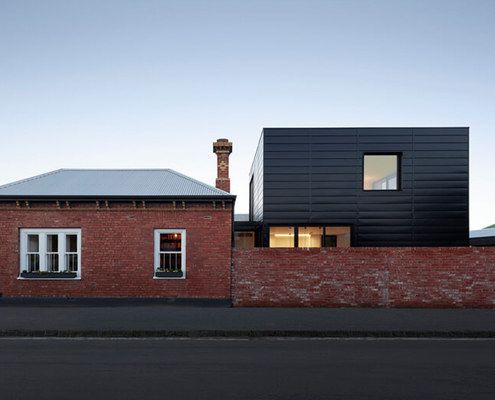
A strikingly contemporary 'black-box' modular addition has popped up in this neighbourhood, adding to the eclectic mix of housing.
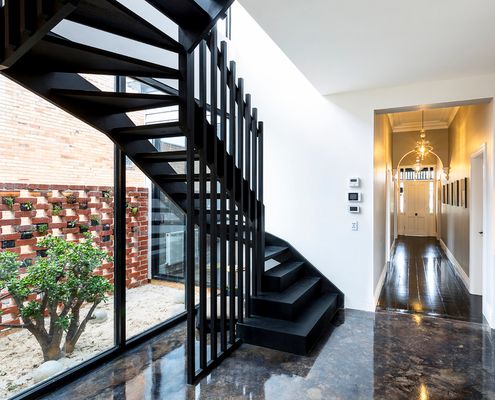
When you need to fit a lot onto a small block, forget market expectations and look for light and functionality to suit your family.
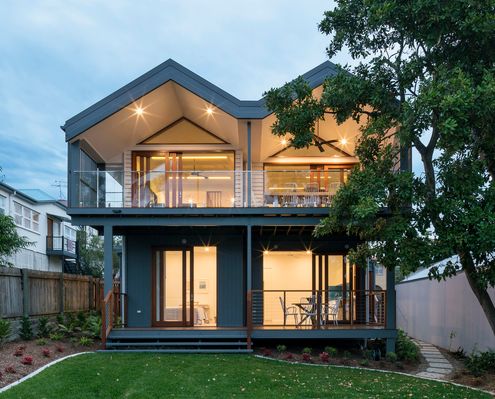
After a series of ad-hoc alterations, this long-time family home was in need of a major overhaul - it was raised, built-in and under.
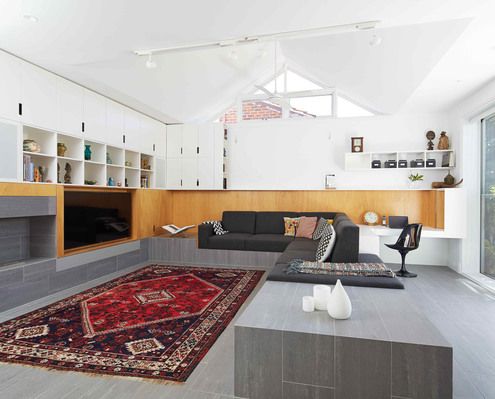
Within this alteration and addition a ribbon of cabinetry touches every room and brings functionality and cohesion to old and new.
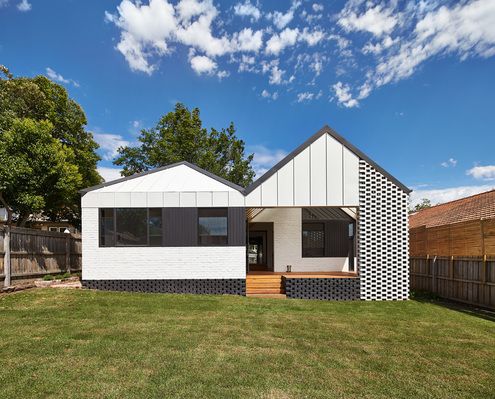
New pitched roofs continue the style of the original home, but are reinterpreted based on the function of the rooms and need for light.
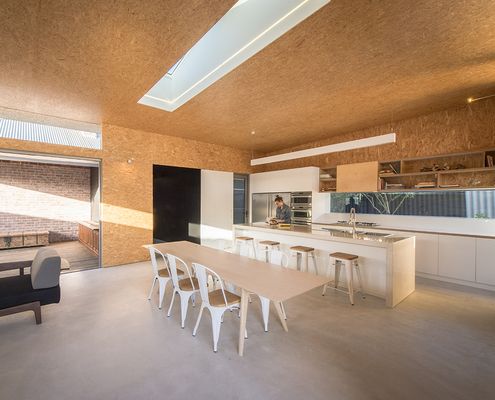
A deceptively simple and elegant addition which could be considered a prototype for sustainable, affordable homes.
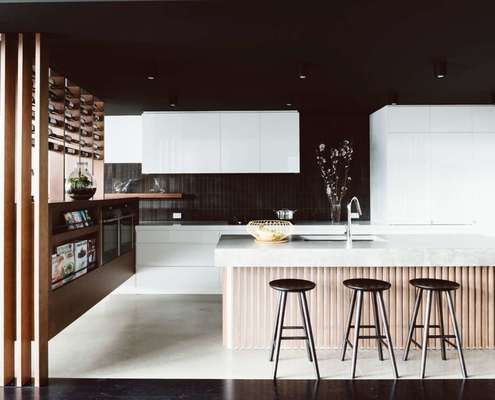
A new-found connection to the yard and pool, wine storage that's decorative yet practical and integrated seating throughout...
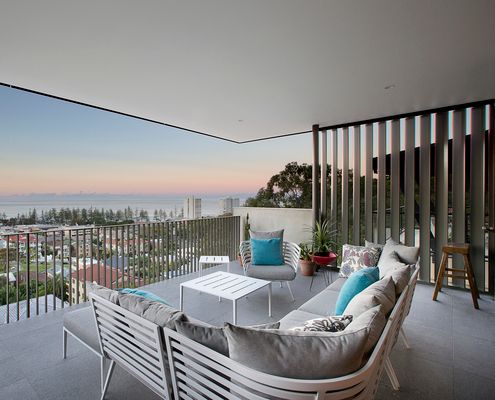
If you love '60s style, decor and art, you'll have to take a look at this swinging transformation on the Gold Coast.
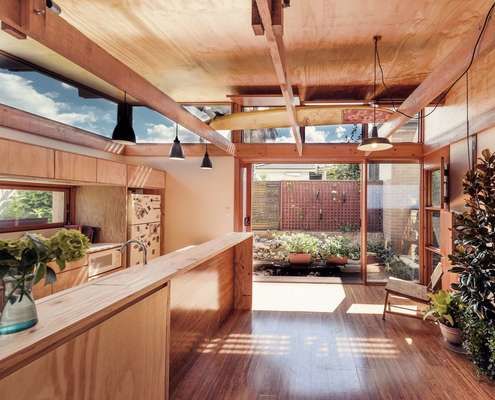
Even after a reduction in total size, this renovation works better than the previous cluster of poorly considered renovations.
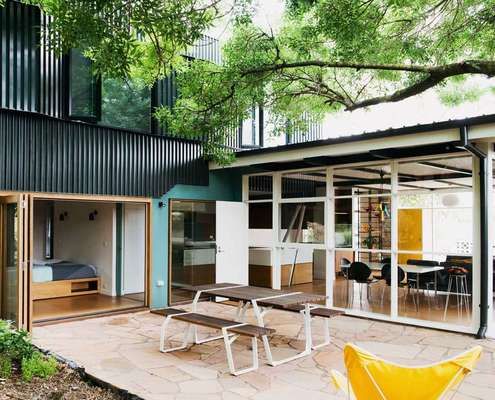
This considered addition capitalises on good qualities of the home and fixes the less than ideal. What can be saved in your addition?
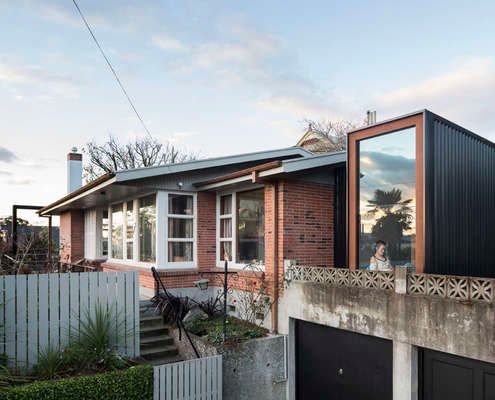
A small addition and internal reconfiguration of a '60s home designed by a renowned New Zealand architect makes it fit for a family.
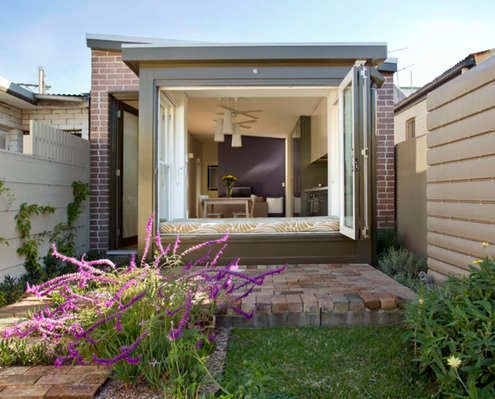
Rather than bifold doors, the rear of this house has a window seat with opening bifold windows to create an indoor/outdoor space.
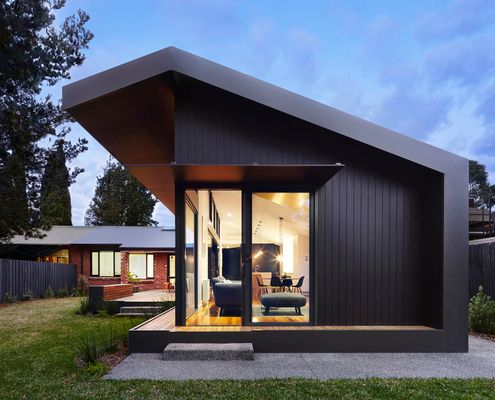
Old and new are connected by a black tunnel with no end immediately in sight. But there is a light-filled end to this tunnel.
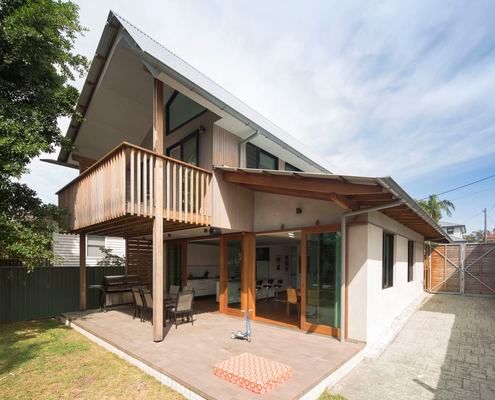
It takes a lot of 'stuff' to run a family. Just because you're interested in sustainability doesn't mean you need to go without...
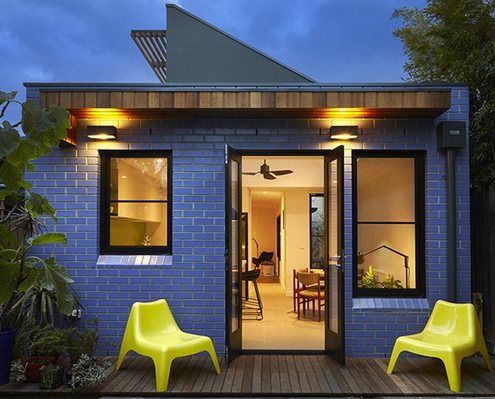
At just 36 square metres, this compact yet thoughtful addition creates space for cooking, eating, writing, sitting and more...
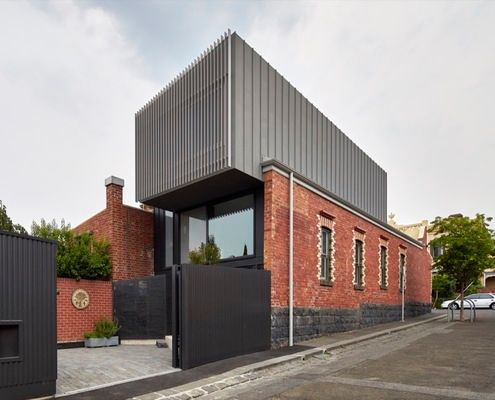
An eco-friendly, 7 star energy rated addition to an inner-city terrace feels bright, breezy and, importantly, comfortable year-round.
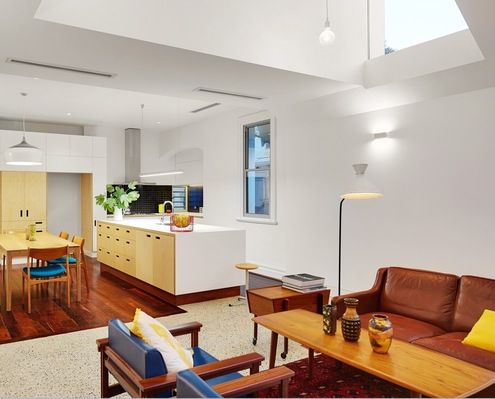
Orientation is the best way to make your home feel light and bright. So what can you do when your home faces the wrong way?
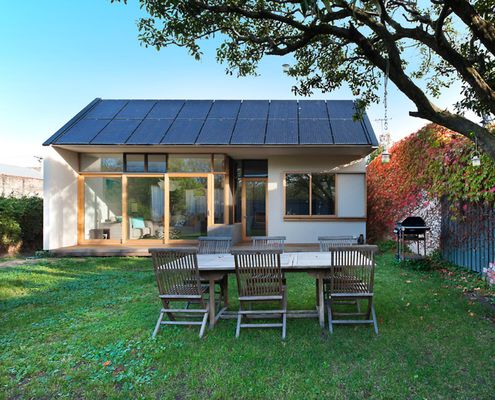
A rear extension takes advantage of a North-facing backyard to connect to the garden and generate electricity for the whole house.
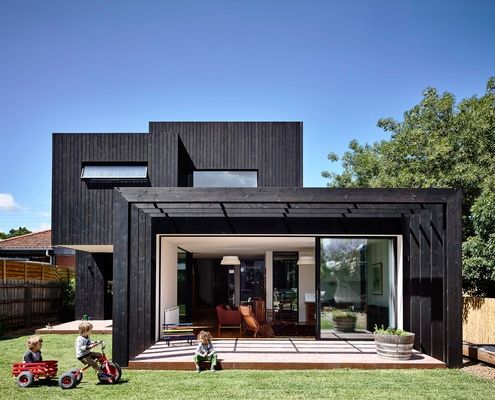
An elegant and restrained timber addition provides the perfect modern living space for a family of five (plus two energetic dogs).
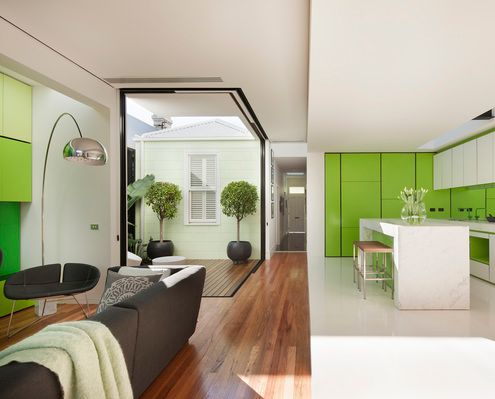
You can tell something's different about this heritage home from the moment you see the lime green door and pastel green walls...
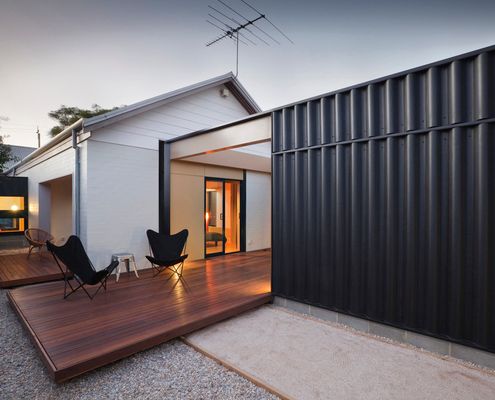
An alteration and addition to the home this couple have lived in for three decades blends in with the surrounding sheds and garages...
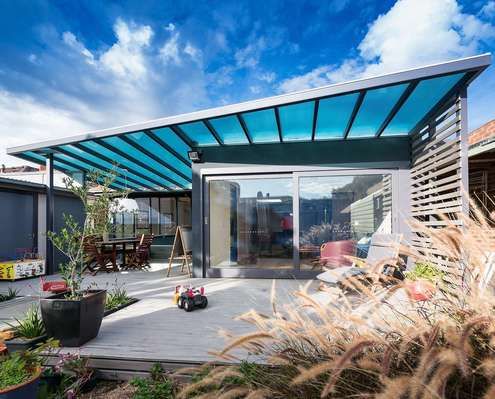
Rising costs and melting ice caps. Why not use your renovation as an opportunity to improve your home's environmental credentials as well.
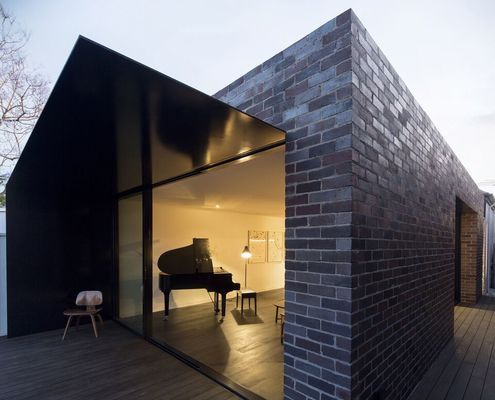
The journey through this home is one of contrasting light, colour and materials, making this narrow extension feel bright, warm and rich.
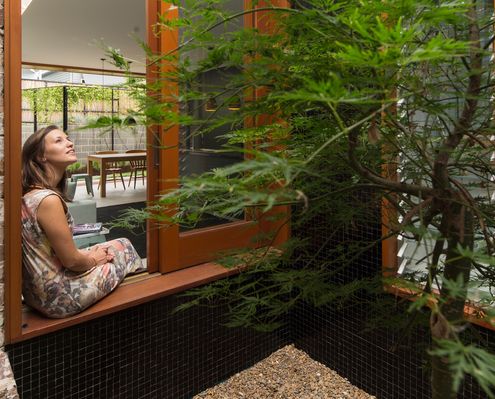
"Our clients now enjoy a home flexible enough to allow for their family to grow, without creating excessive rooms."
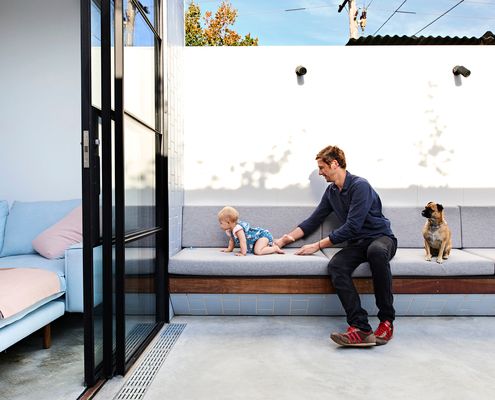
An extensive renovation of a Melbourne home gives the owners all the benefits of inner-city terrace living without the drawbacks.
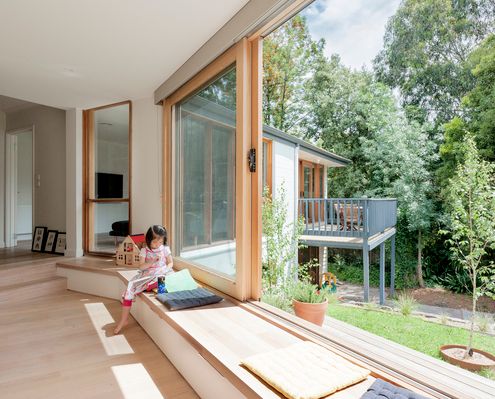
We're familiar with rear additions but at Inbetween House a clever front addition reorients and reconnects the house and garden.
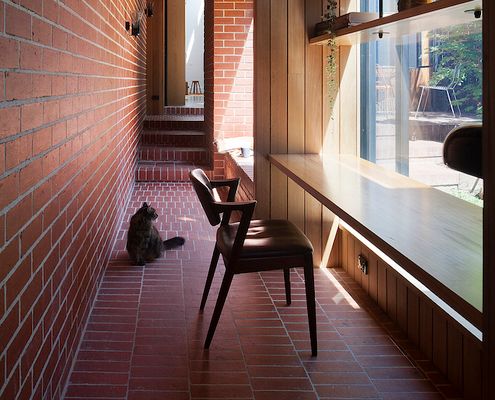
Dealing with poor orientation this North-facing cloistered space acts as circulation and additional indoor/outdoor living space.
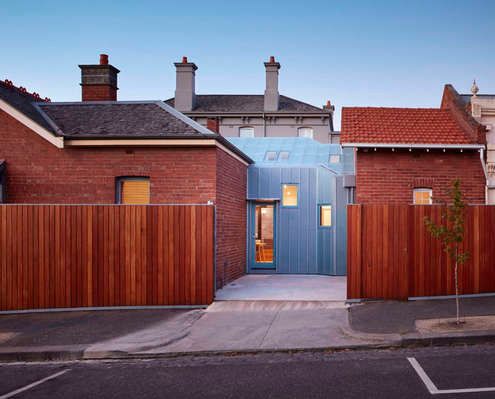
Older homes typically face two problems: lack of natural light and poor planning. A glazed atrium dining room solves both issues here.
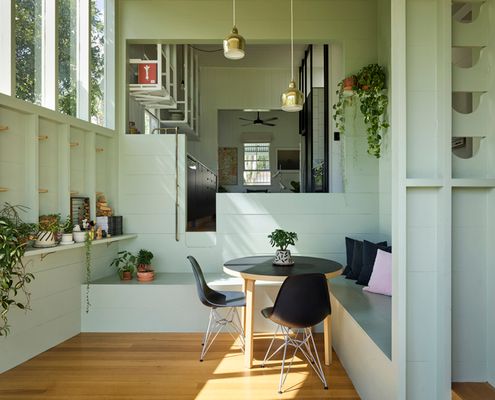
A small extension combined with 'reprogramming' the original layout means more natural light and a better connection to the outdoors.
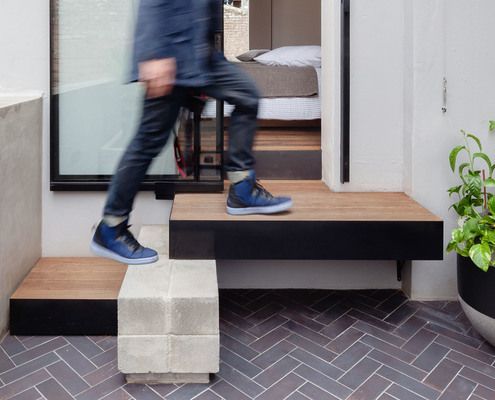
If you're an introvert you'll know that the world we live in can be overwhelming at times. Sometimes you need somewhere to hideout...
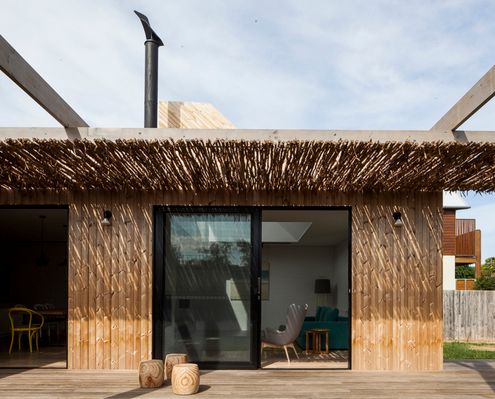
This robust home for a family of six will be knocked about by the young family and accumulate character through the passage of time.
