
A small Federation-era cottage becomes a tranquil haven with smart design, good flow, and loads of natural light.

Hidden powder rooms, sliding steel doors, and hotel vibes—this townhouse is full of small-space magic.

A gable roof, mezzanine, and sliding doors bring space-saving magic to this compact yet versatile backyard studio.

Inspired by the childhood chatterbox game, this home unfolds a series of playful, light-filled spaces in Fitzroy North.

Instead of a typical home addition, this flexible garden studio creates spaces for play, retreat, and everything in between...

A masterful blend of functionality and bold design in a compact space allows the owner to live large with less.

The green screen: Privacy, sun protection, and morning coffee seating—all in one.

Two separate boxes, open-air flow, and room for 14 guests – see the smart layout behind this coastal crib.

How can a small home be energy-efficient, bushfire-resistant, and beautiful? Find out!

You won't believe how this 8.2m joinery unit transforms a compact apartment into a creative haven for this retired couple...

How did heritage restrictions impact this renovation? Learn how clever design created a stylish, spacious home without expanding.

How Kreis Grennan Architecture used smart design to create two spacious homes on a compact site...

If your idea of a bach pad is leftover pizza, a brown suede couch, and a bathroom with one threadbare towel, you're in for a surprise!

Every millimetre is put to good use with multifunctional joinery, and space-enhancing tactics in this terrace transformation.

This clever home injects flexibility, functionality and sustainability into a seemingly impossible 27 square metre footprint...

It looks like a glowing orb, but check out what secrets this futuristic brass pod is hiding!

Ready to downsize without losing style? Downsizing doesn't mean you have to sacrifice livability. See this stunning transformation!

Need extra space without a full renovation? This backyard cabin is the answer. See how they did it!

Explore how this Dependent Persons Unit (DPU; AKA Granny Flat) transforms a small space into the ideal retreat that's also demountable.

A central courtyard helps this home harness northern light, retain the garden, and keeps the floor plan flexible for future change.

Hawthorne Siblings: Rethinking the traditional Queenslander for denser cities and stylish modern living...

Discover how a small, unused garage became a stylish, functional studio in Middle Park!

Carpenter’s vision meets architectural brilliance: transforming a dark, outdated house into a light-filled, energy-efficient family home.

Transformation of a century-old cottage into a share house for mother and adult daughter with space for bonding and personal retreats.

With just 75 square metres and an awkward floor plan, this downsizing couple have a stunning, space-efficient and functional home.

Transforming a run-down, dark and poorly insulated Californian Bungalow into a comfortable, efficient and sustainable home...

Two pavilions offset to capture light and views and create a sheltered courtyard help this home look and feel much larger than it is.

Previously an overgrown garden and outbuildings, this space is now the perfect self-contained guest retreat facing a rear laneway.

Good design means you can live larger with less, meaning this compact home feels bright, spacious and surrounded by greenery.

The owners of this coastal block enjoyed years of beach holidays before deciding to build. Here's how it shaped their home...

This studio was designed to minimise costs by maximising efficiency, creating a flexible space that was largely prefabricated off-site.

Once home to the local milkman, this quaint cottage has been transformed into a light and bright home with a surprising sense of space.

Rearranging this apartment opens it up to the views, builds in lots of storage space and finds room for a home office space to boot!

Clever planning allows this small apartment to feel grand and glamourous. Wait until you see how the dressing room transforms...

If you're squeezed for space but can't justify the disruption and cost of either moving or renovating, this might be the answer...

Downsizing from a large family home to an inner-city pad, this couple were prepared to compromise on space, but not on function!

Want a sustainable home, but don't know where to start? An architect can help you create a comfortable, sustainable home...

This granny (and gramps) flat is the perfect place for a retired couple to call home: close to family, yet private and comfortable.

Sitting on an exposed hilltop, this off-grid retreat deals with a hostile landscape, but it's worth the effort for that view...

Inspired by a nearby converted factory, this home brings its own spin to the saw-tooth roofline and the inspiration doesn't stop there.

This environmentally-considerate home is carefully planned to ensure it's compact yet spacious: the least house necessary.

This tropical home locks down when it's not being used, but when it's open, it embraces the natural landscape in every direction...

The secret to this Tiny Haus's success? Creating easy access to the outdoors, so 32 square metres doesn't feel like 32 square metres.

Celebrating an incredible rural site, this eco-friendly home opens up to the views, basks in the sun and collects all its own water.

With an incredible site just one street from the beach and close to the city, these architects built their ideal family home.

A tired 1970s apartment undergoes a massive transformation without relocating structure or services.

On a tight, south-facing site, the various spaces of this addition are expertly arranged to ensure maximum benefit with minimal fuss.

Just because this tiny house is affordable, sustainable and socially responsible doesn't mean it's not stylish to boot...

Oikos, ancient Greek for 'home', is a short-term rental demonstrating luxury is achievable if we down-size our ambitions.

We've heard of tiny houses and micro-apartments, but could a micro addition be the answer to your space issues? Let's see...

Splitting this home into two separate pavilions creates flexible spaces which also solves a number of challenges.

Could you live in a tiny house? CABN, an Australian tiny house tucked away in the Adelaide Hills, gives you a test drive (stay).

Architecture as a political statement. What should our suburbs look like as we attempt to squeeze millions more into our cities?

Inspired by the spaces and ornamentation of the original home, this home plays with light and space to create a dramatic addition.

Built in an area that sometimes encounters snow, this home in the hills has a small footprint, but large volumes make it feel spacious.
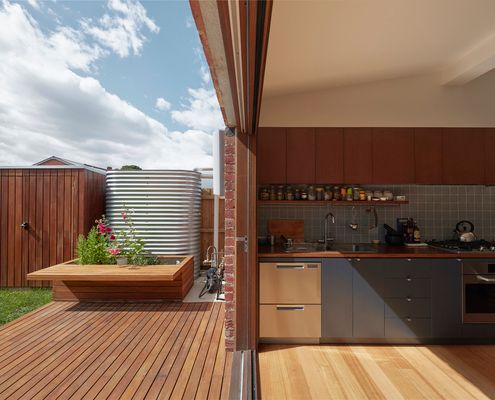
With a slim budget, demolition of the rear of this home was not an option. But an even slimmer bathroom was part of the solution...
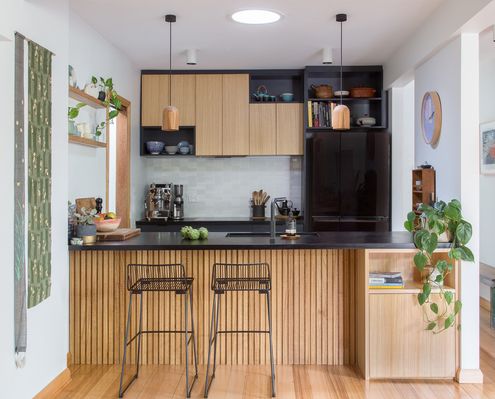
Considering an eco-friendly upgrade to your home? Look no further for inspiration than Collingwood Compact.

We're all a little bit obsessed with shipping container houses. You'll understand why once you take a look at this home...

A retreat built by the architect and a group of architecture students is a hands-on, experimental process from design to construction.

Blessed with a large block in a good area, this family decided to downsize in the backyard, in spite of the constraints.

This flexible new home built behind the existing is accessible by rear laneway; it could be used as a garage, studio or living space.

Experimenting with ideas of affordability without sacrificing liveability, North Street House is the perfect home for a young couple.

Bucking the trend of bigger houses on smaller blocks, this compact home borrows outdoor light and views to feel more spacious.

Creating a family home requires more than a coat of paint and some pretty cushions. It requires good design and long-term thinking.

This compact family home uses the power of the sun for heating and cooling, keeping a family of six happy and comfortable.
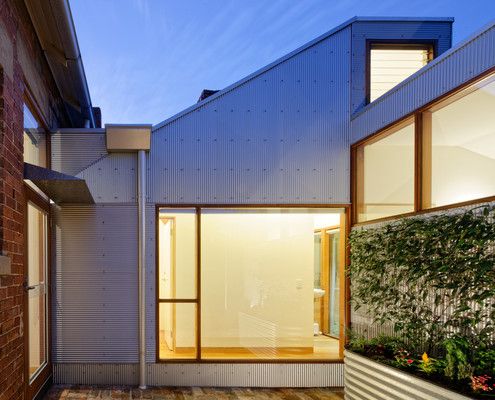
An extension designed to appear more like a random collection sheds belies the clever, considered spaces within.
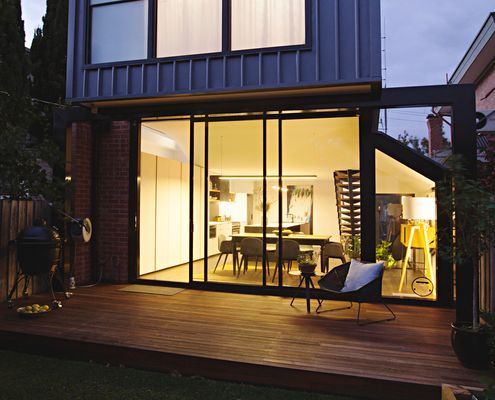
Perched House is a renovation that defies perceptions - feeling much larger than it actually is thanks to some clever tricks.
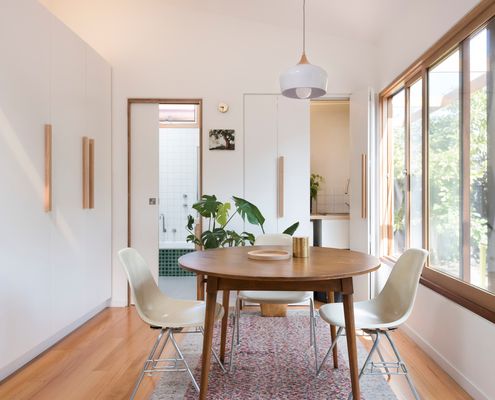
This compact addition proves small spaces can be highly liveable with plenty of storage, daylighting and a connection to the outdoors.

Dubbed the Urban Cottage, this modern take on a workers' cottage feels fresh and contemporary in-spite of its early colonial roots.

With the option to demolish and start from scratch, MRTN Architects instead create a sensitive addition to this Victorian cottage.
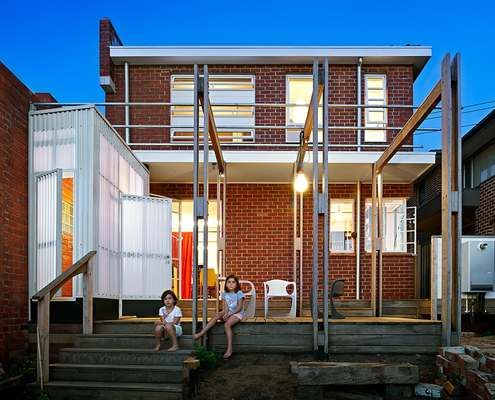
Updates to this elegant, but out-of-touch 1940s home hark back to the era it was built - when houses were small but functional.

A modern retreat for an elderly couple built on the family property - the perfect spot to enjoy retirement close to family.

Small changes can make a huge difference to the comfort and practicality of a home. New windows and a pivot door transform this studio.

This incredible barn conversion retains much of the original stone and timber work highlighted against new insertions where necessary.

This striking house of contrasting black and white with touches of warming timber is exciting and dynamic in-spite of its compact size.

Staff quarters never looked so good. This prefab house is a modern and comfortable place to wind down after a long day on the farm.
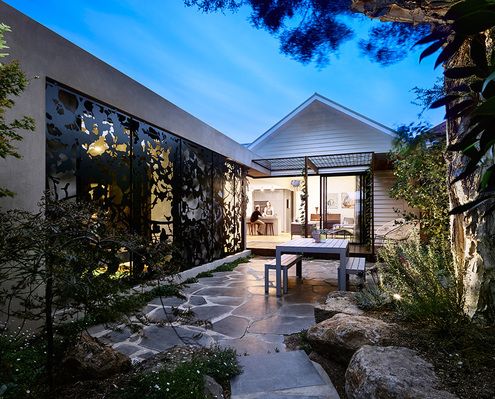
From the heritage facade you'd never expect to find this light-filled, colourful and playful home which spills into the backyard.

An unorthodox, but clever, renovation creates a series of light-filled flexible living spaces and creates the illusion of space.

It can be costly, but moving the 'unmovable' like a bathroom or kitchen in your renovation could be the best decision you'll make.

Living in a barn is one thing, but living in a barn in the city? Well that sounds absurd, but it's a reality for this lucky family.
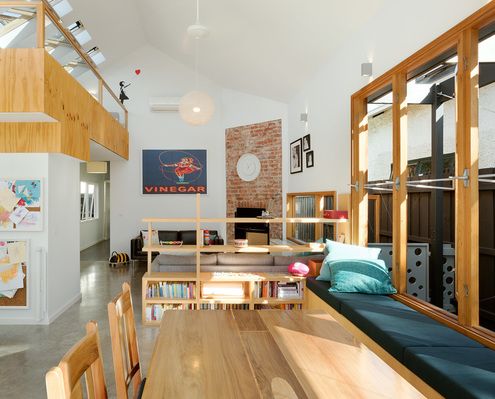
Every square metre counts when you don't have much space. You need to be smart and make every element do more than one thing...

Measuring in at just 11 square metres of additional space, this tiny addition punches above its weight for its size.

In this woman's retirement plan? A desire to downsize and determination to age in graceful style in a city central apartment.
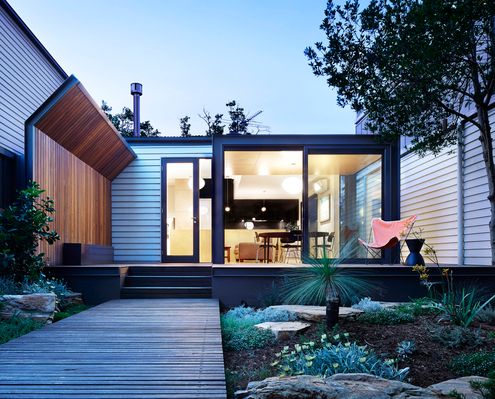
'Kensington Palace' challenges the idea that a home needs to be expensive and expansive to be your dream home.

If you want the look and feel of luxury at your home, it pays to think a bit smaller and pay attention to the details.

With sliding doors and a fold down bed, a rumpus room/third bedroom provides built in flexibility while reducing the overall footprint.

In Christchurch, a city still recovering from a devastating series of earthquakes, many are rethinking how they use their public space.

From the street this modern take on the other single storey cottage in the neighbourhood. But things get interesting quickly...
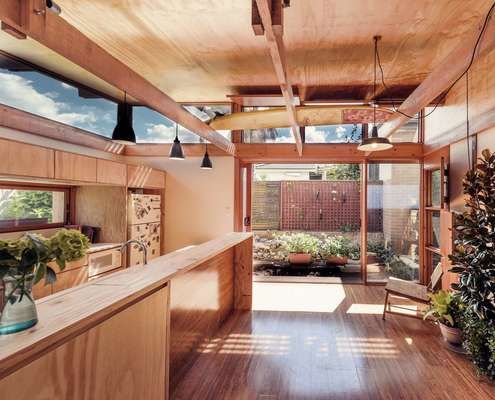
Even after a reduction in total size, this renovation works better than the previous cluster of poorly considered renovations.

A young Wellington couple with a modest budget and small and challenging block chose a Box™ design-build for their first home.
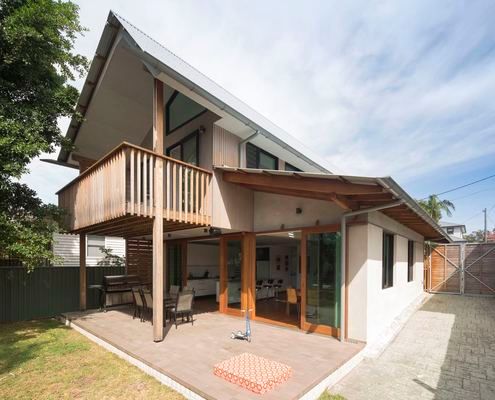
It takes a lot of 'stuff' to run a family. Just because you're interested in sustainability doesn't mean you need to go without...
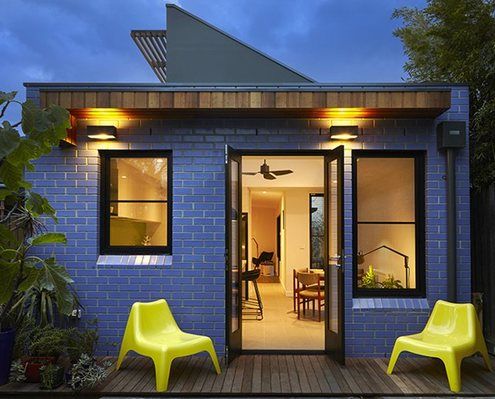
At just 36 square metres, this compact yet thoughtful addition creates space for cooking, eating, writing, sitting and more...

Both architecture and furniture, the joinery unit designed to fit in the middle of this studio apartment allows for numerous functions.

Renovating an apartment is a challenge because you're confined to the existing envelope. What if it's also a heritage building?

These two cabins have become something much grander than the typical granny flat or affordable beach shack they're usually used for...

This two storey house near the beach was designed like an arrangement of stacked boxes to create protected balconies and decks.

With a green roof and other sustainable elements this beach-side residence touches the earth lightly physically and metaphorically.

Thanks to a double-height space and an expansive openable wall of glass to capture the view, this home feels positively spacious.

The most minimal house you could imagine - a platform for living within a translucent shell, set in a beautiful natural landscape.

A compact weatherboard cottage explodes from the sides of a prefabricated shed to provide space for an illustrator to live and work.
