Colorbond & Metal Cladding
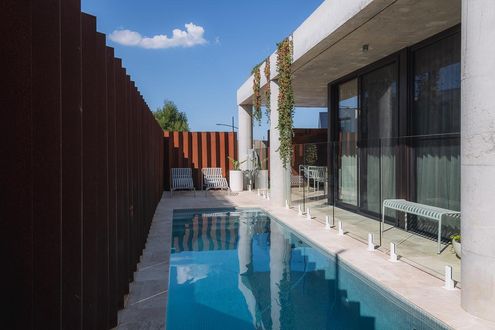
Going against the status quo in this beach town, sustainability meets style in a thermally-consistent, biophilic, family home.
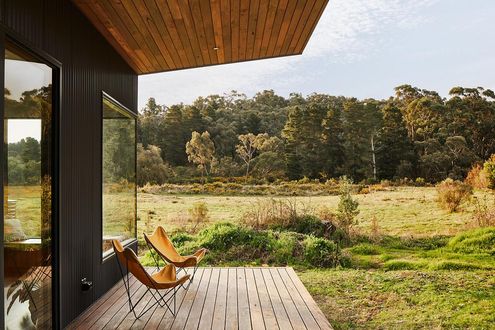
With a national park as its backyard, the location is stunning, but there were some challenges to overcome with this country home...
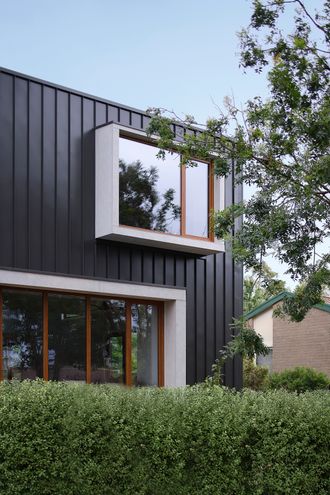
The addition creates a new living area and main bedroom suite, completely transforming the functionality and style of this home.
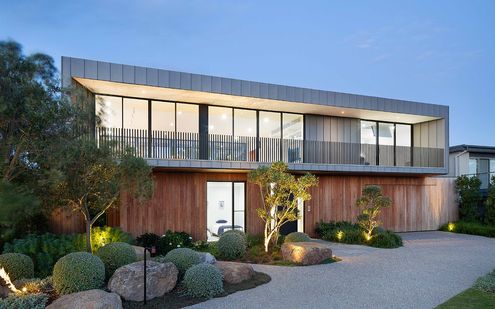
By thinking differently about the floor plan, this modular beach hosue is able to take advantage of stunning ocean views.
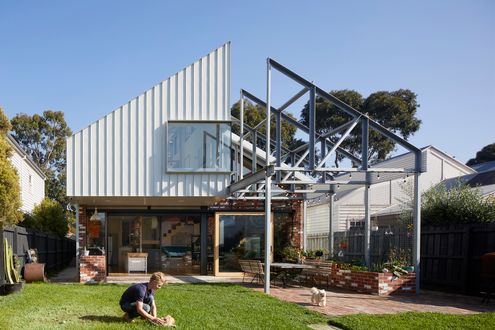
This house crossed with a warehouse is the perfect live/work space for a family who are always making or doing something...
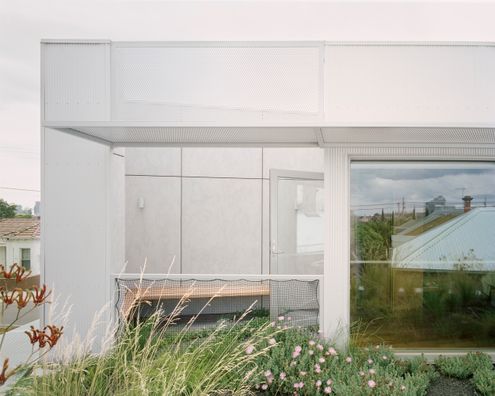
A terrace house typically makes you think, long, narrow and dark. This terrace might be long and narrow, but it's also light and lush!
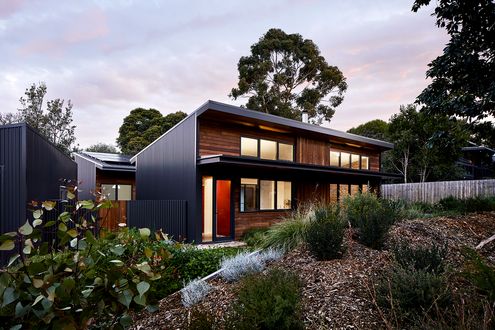
The owners of this coastal block enjoyed years of beach holidays before deciding to build. Here's how it shaped their home...
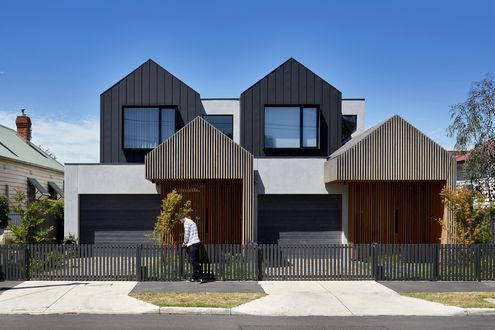
A pigeon pair of townhouses allow two brothers and their young families to live side-by-side; the perfect place to raise their kids.
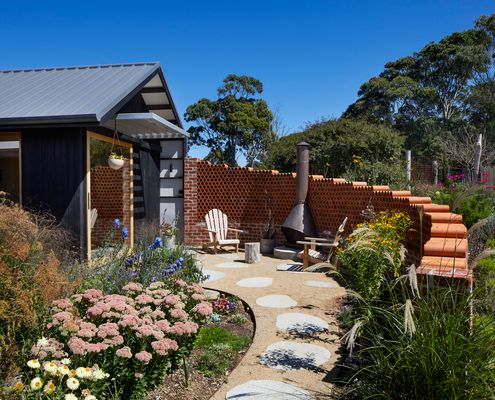
To create space for the kids as they grow, this new bedroom wing sits beautifully in the landscape and meets BAL requirements.
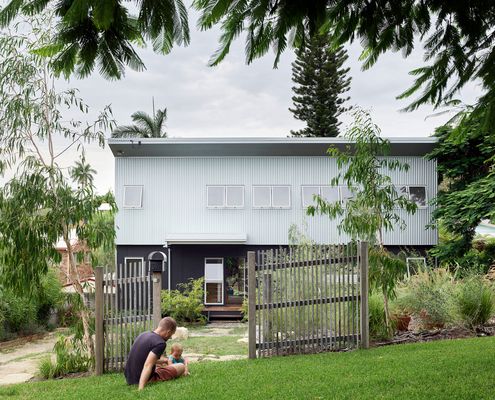
Designed with sustainability, low maintenance and natural ventilation in mind, this is a low-budget family home with a difference...
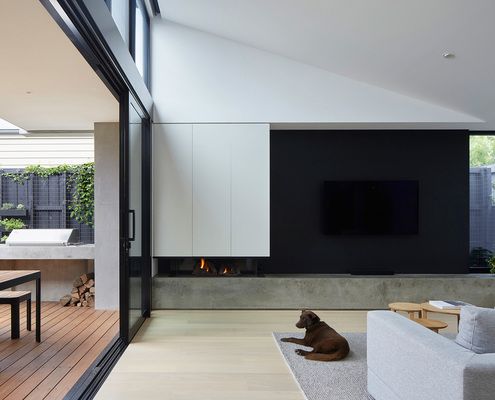
Creative ways to bring more light into the home, even when the backyard doesn't get much sun, makes this home light-filled and airy.
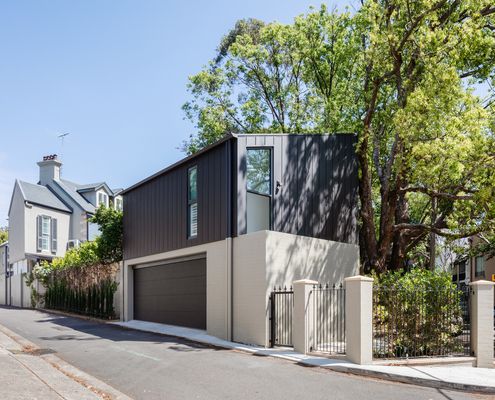
Sitting on top of the garage with leafy views, the new self-contained living space is perfect for adult children or visiting family.
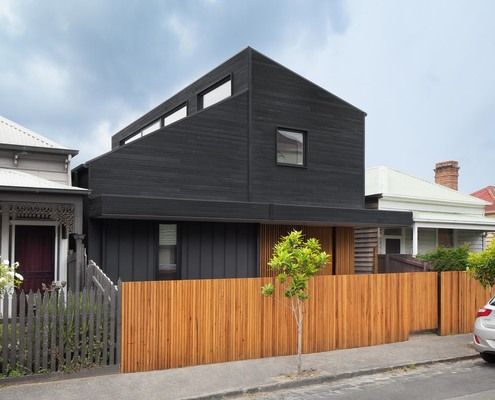
It's not what you expect when you think of a modular home, but this tricky house continues the surprises continue inside...
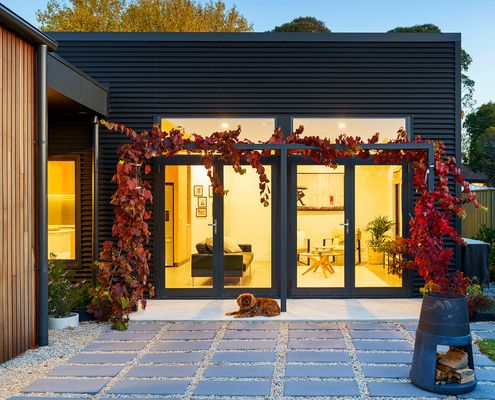
You don't envisage a townhouse when you think of country town living, but this architect's own home is perfect for her family.
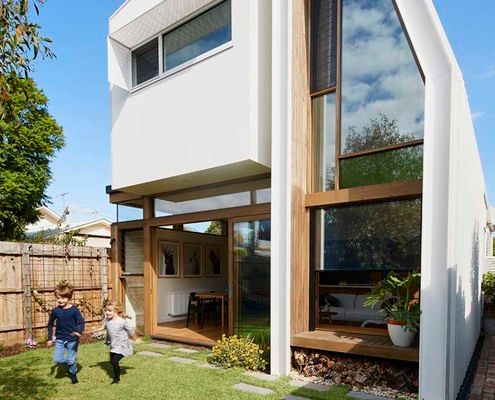
Chimneys of the old brickworks immediately caught the architect's attention and she knew this renovation needed to capture that view!
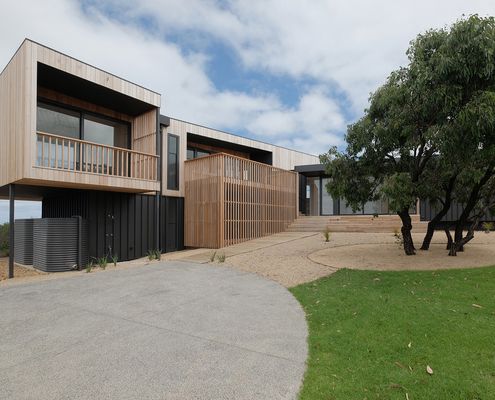
This beach house is all about creating informal living spaces, decks and shelter from the sun and wind for optimum beachside living.
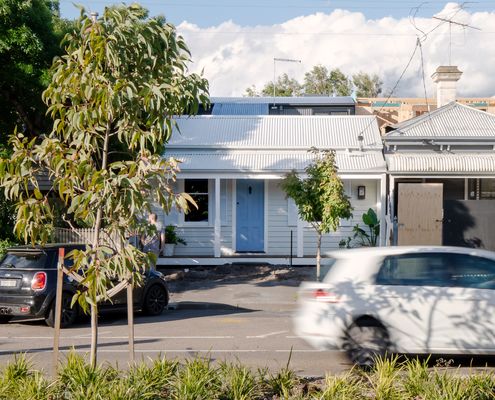
From the street, all you can see is a sliver of the stunning new addition, designed to protect the heritage value of the original home.
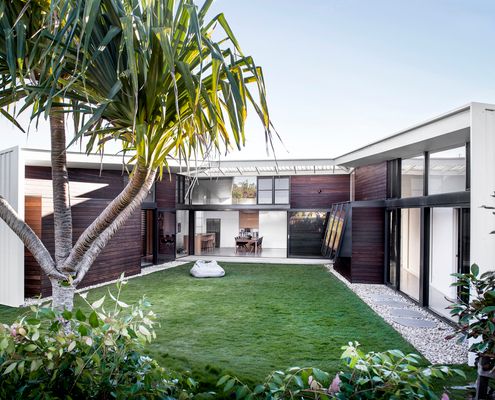
Even a block in a typical housing estate can benefit from an architect's touch, creating a home that's a joy to live in year-round...
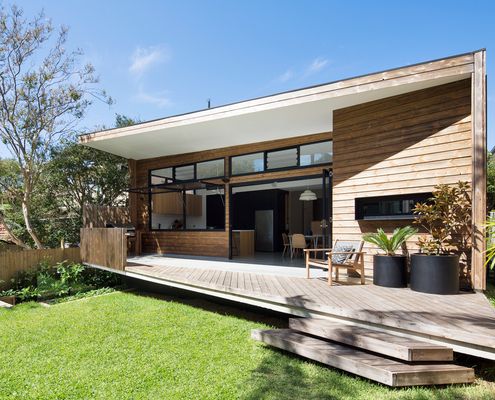
A west-facing backyard and poorly-designed additions left this family with dark mornings and overheated afternoons, but no longer...
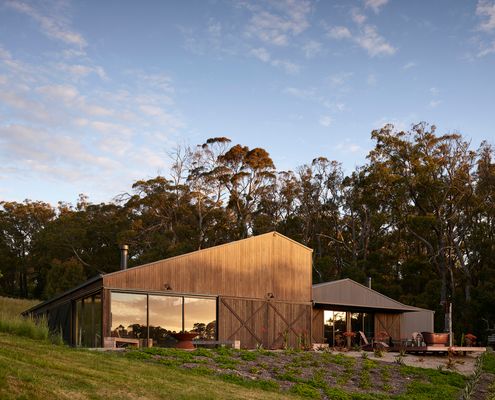
An avid collector needed a place to display and enjoy his assortment of quirky objects. Enter Über Shed 2, a shed/rumpus room/gallery.
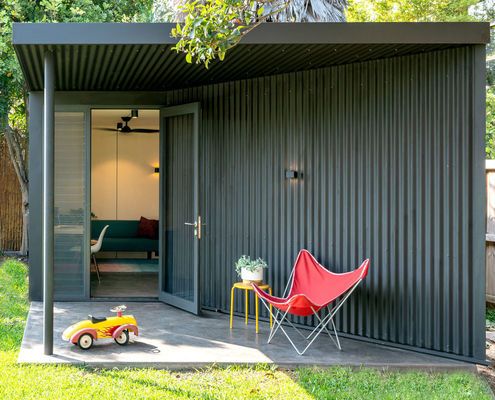
If you're squeezed for space but can't justify the disruption and cost of either moving or renovating, this might be the answer...
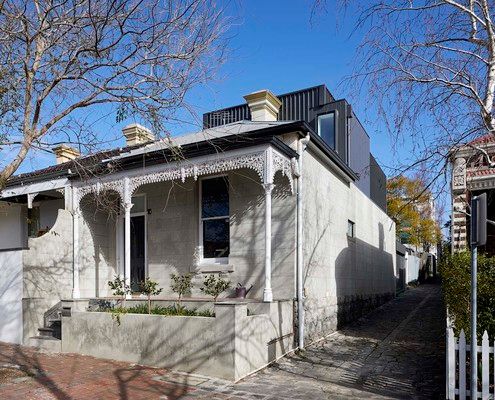
With a block of just 117 square metres, this inner-city reno required some creative thinking to make the most of all available space...
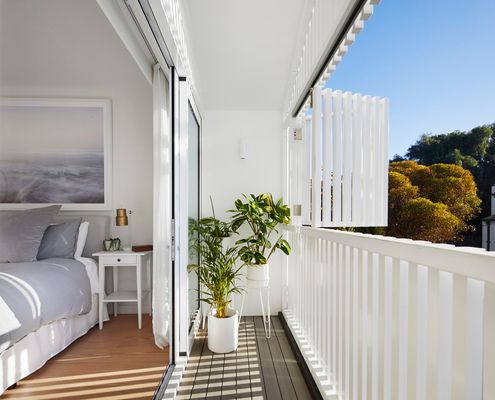
Making the complex seem effortless in this addition on a tapering block was not easy, but the results are phenomenal.
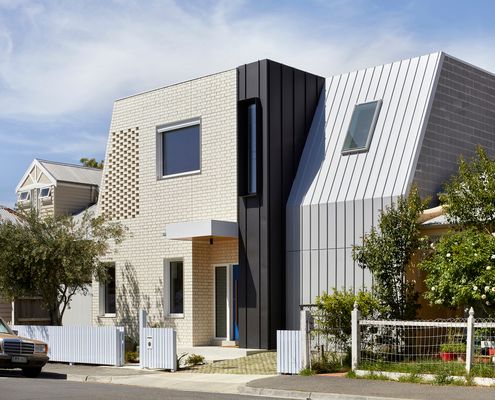
This family home was designed with best-practice sustainability and Passive House standards to be a comfortable home for years to come.
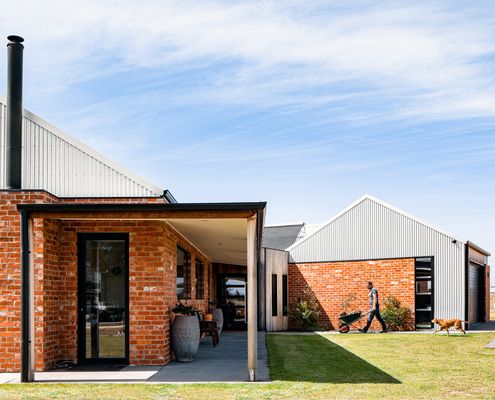
A modern farmhouse for a couple with overseas relatives needs to adapt from a comfortable home for two to a home for many more.
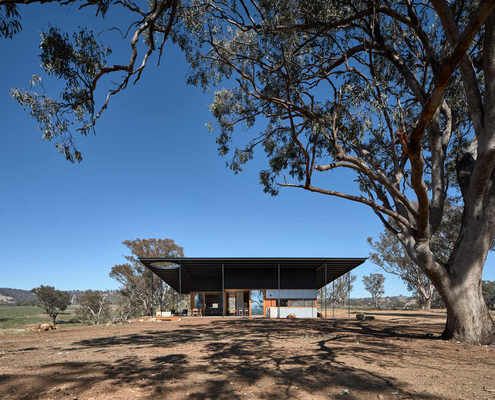
The practicality of a classic hat proves the perfect design inspiration for an off-grid home in Australia's outback.
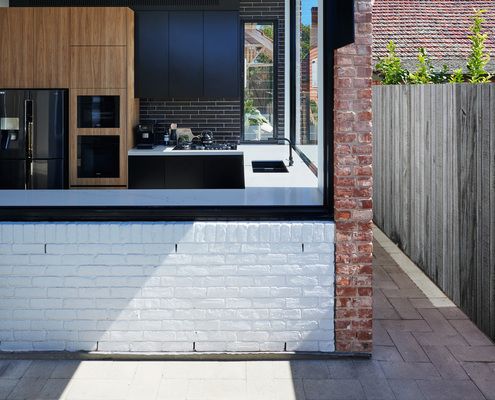
This space-defying addition proves just because you don't have a lot of space to extend doesn't mean you can't make a big impact.
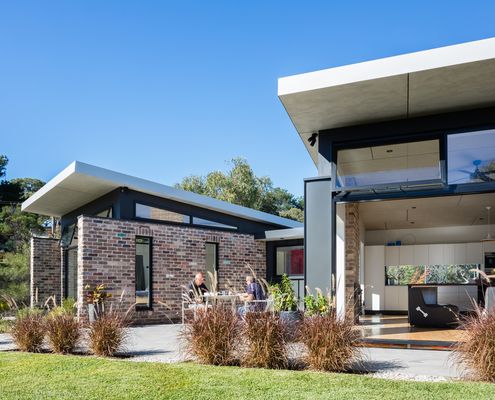
This granny (and gramps) flat is the perfect place for a retired couple to call home: close to family, yet private and comfortable.
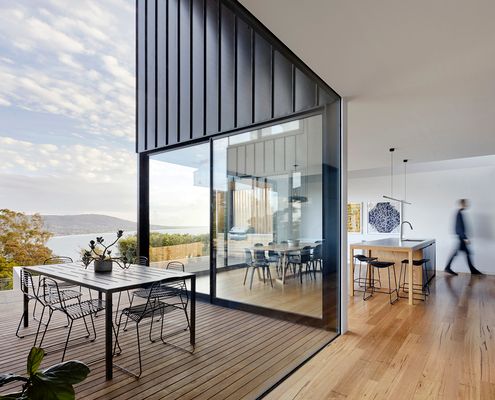
This retired couple wanted an intimate home for themselves, but what happens when extended family visit? Enter the 'connected plan'...
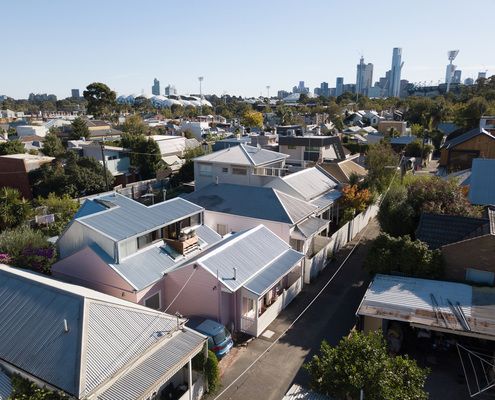
The clever addition has been sliced and diced to deal with all the constraints of the site, but it guarantees light, space and views.
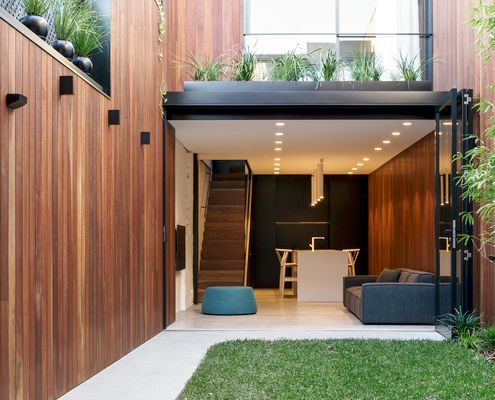
A total rebuild of this terrace house was required, but glimpses of its history are exposed throughout the house.
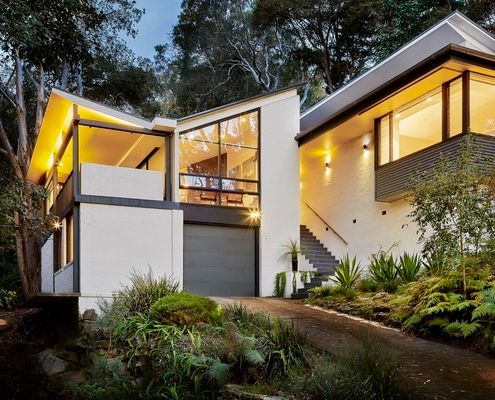
This 1960s home originally designed by Peter Johnson is updated to take advantage of its location without losing what makes it special.
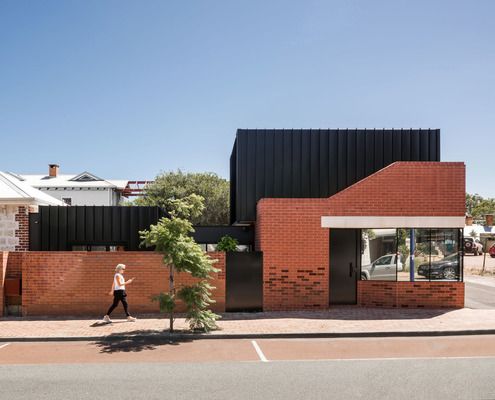
Renovating a heritage house the right way means you can enjoy the benefits of a modern home while respecting the house's history.
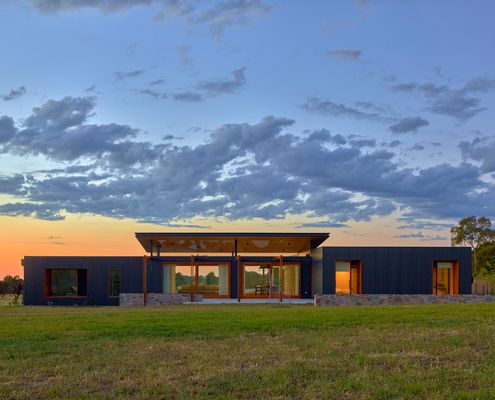
Looking for a simpler lifestyle and to indulge their passion for horses, this modern home for their acreage is perfection.
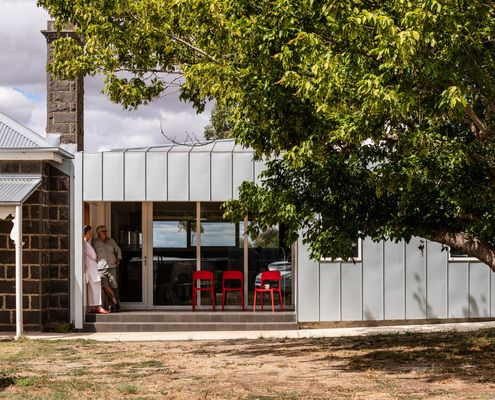
This addition to a historic bluestone farmhouse doesn't match the original building, but it pays its respects in its own way...
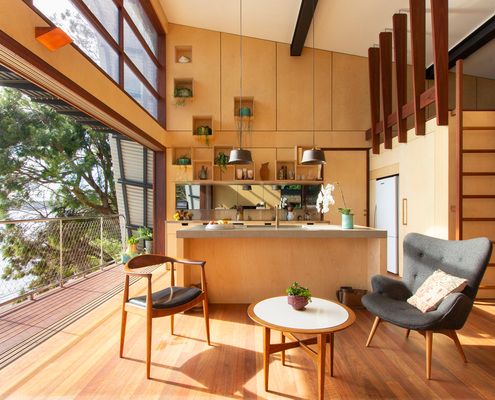
This stunning modern Australian beach house has a whole wall of glass, taking in spectacular views of the beach and headland beyond.
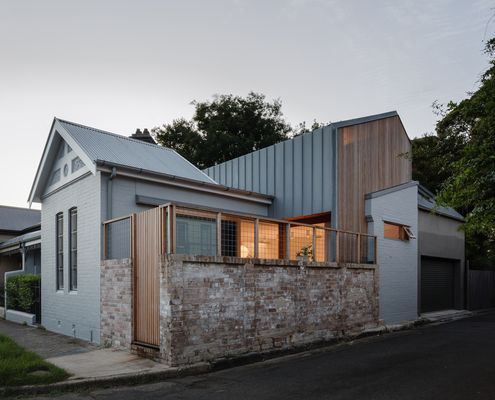
This home defies its tight site by using screening and careful window placement to grab light and views without exposing itself.
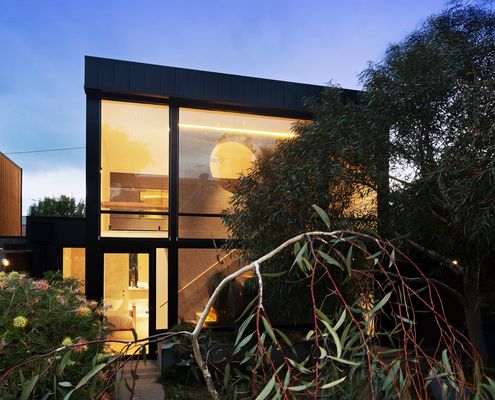
With housing (un)affordability growing and our city limits bursting, this project shows us there's still space in the inner city.
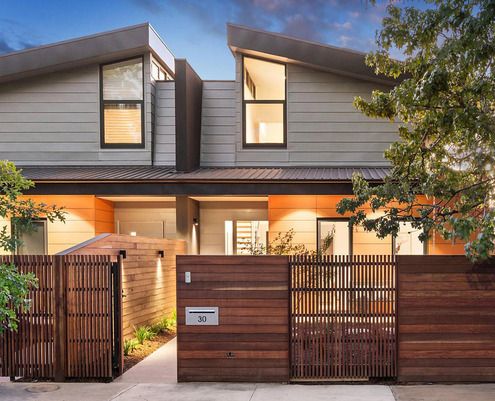
A samurai's armour inspires the form and materials of this unique townhouse development, bringing a bit of Japan to the suburbs.
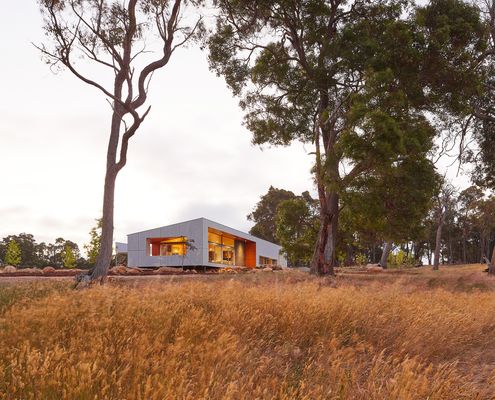
Oriented for passive heating and cooling and taking in stunning views of the landscape, Paddock House feels right at home in the bush.
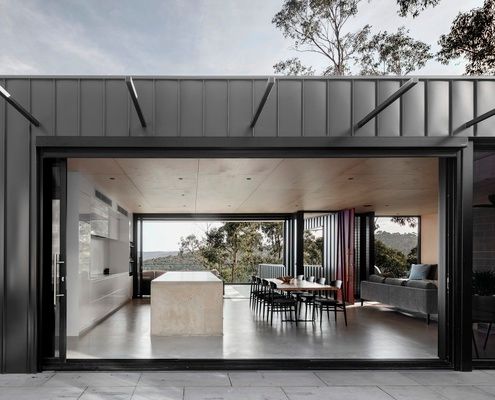
The clever design for this challenging site allows the home to deal with the threat of bushfire, while still taking in the views.
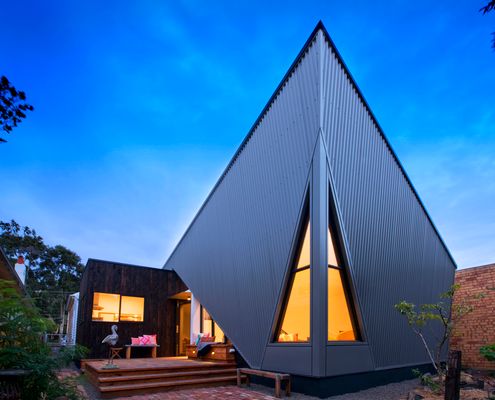
A surprising, angular addition pops out of the rear of this home, but it does more than just look dramatic...
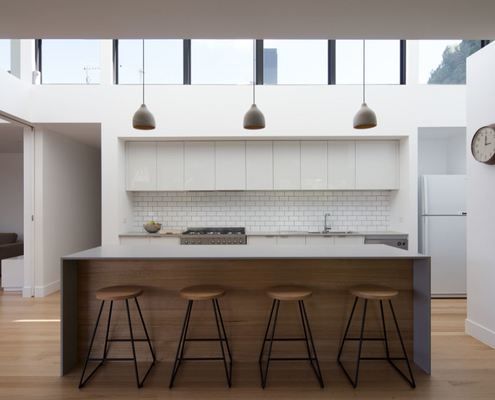
As soon as you enter the front door of this 1950s home, you are drawn to the light and openness of the new, rear addition.
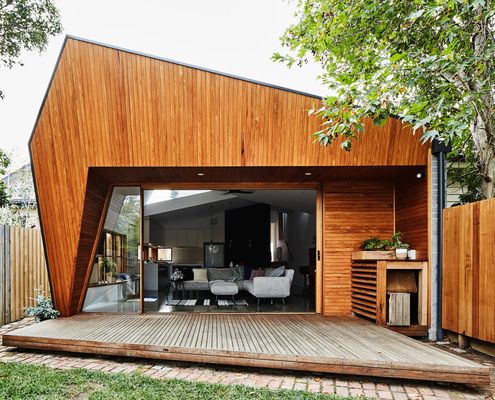
A south-facing backyard can feel like a curse, but an unconventional roofline could come to the rescue to let direct natural light in.
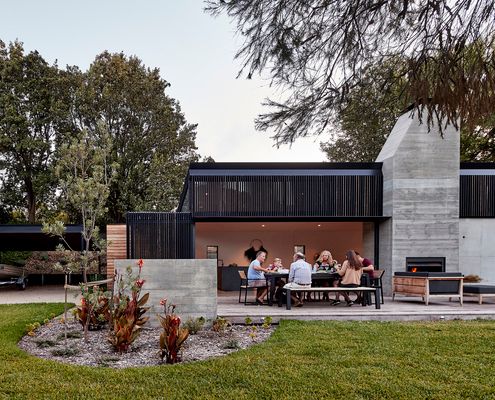
The careful siting of this new home helps it take full advantage of the sun and embrace a beautiful, bushy site.
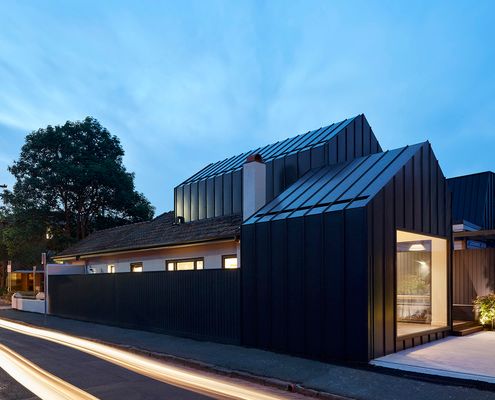
Extending heritage homes respectfully is a challenge. Allowing this addition to recede into the shadows was the sensitive approach.
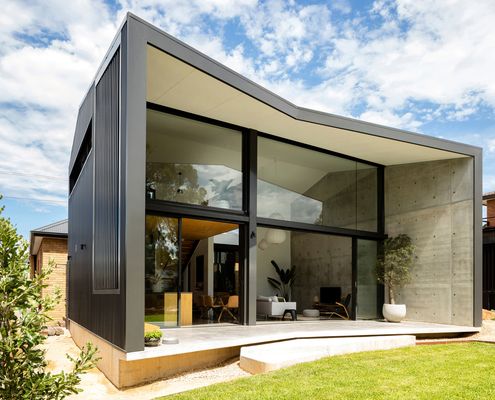
The good qualities of both old and new are highlighted by creating an addition which is the binary opposite of the original.
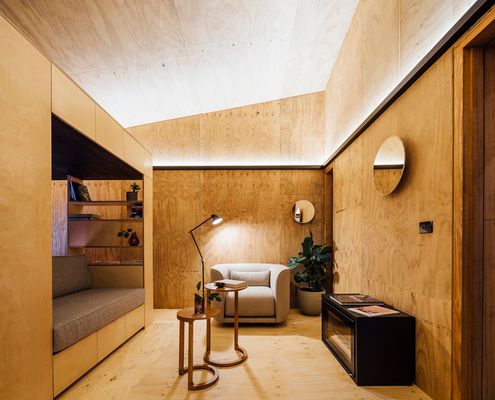
Just because this tiny house is affordable, sustainable and socially responsible doesn't mean it's not stylish to boot...
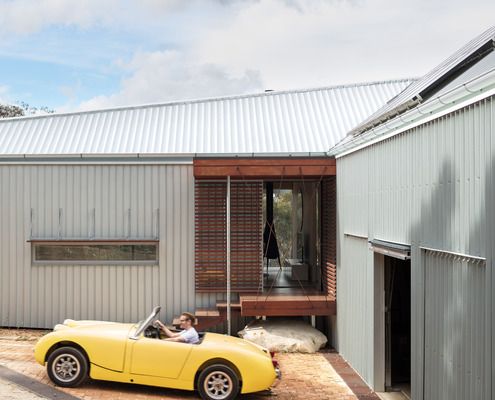
Working with what was already there to create a modern family home had its challenges on this bushland site in the Blue Mountains.
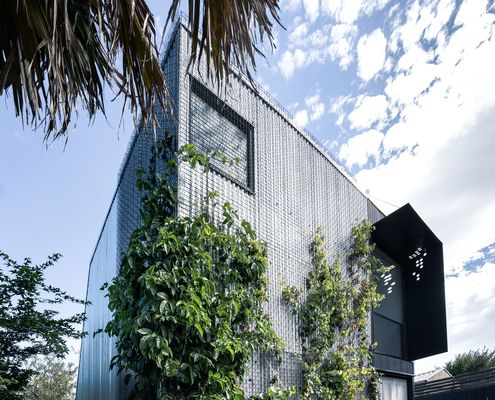
Instead of sacrificing their productive garden, plants are encouraged to grow up the walls of this clever backyard studio.
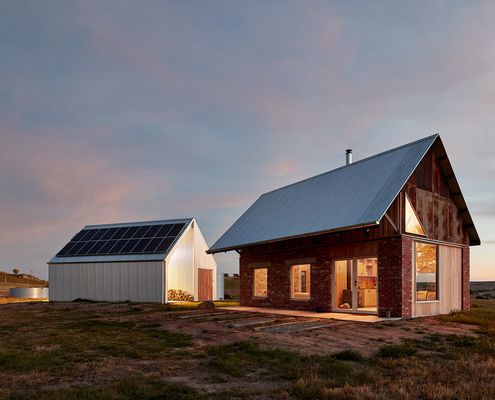
This warm, textural home creates a connection to place, captures views and creates a humble retreat from the elements (and the city).
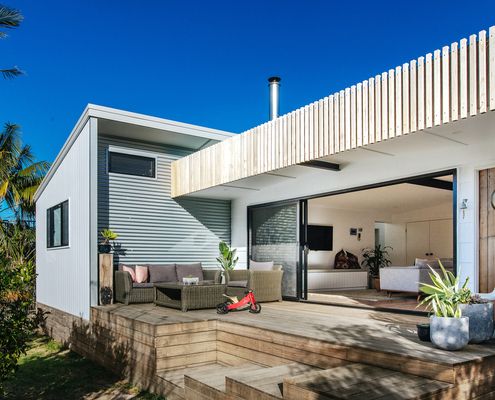
This home holds special memories for the architect, Pat Jost, making it important to retain the elements that fill it with character.
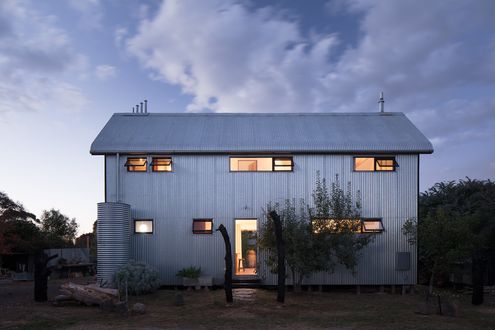
It's surprising how many everyday items can't be recycled. Being fully recyclable, this home is surprising for the opposite reason!
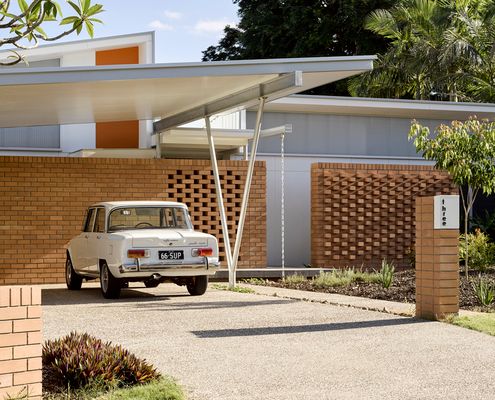
Rather than dedicate space to rooms that will rarely be used, create versatile spaces and spend your remaining budget on luxuries...
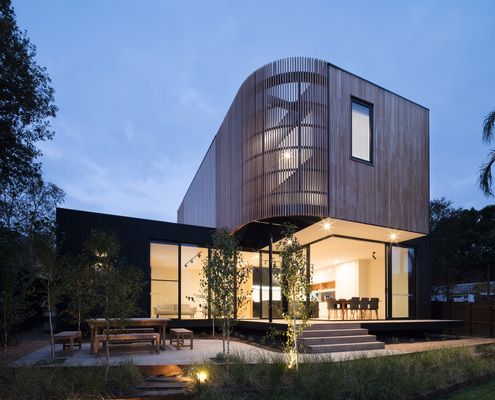
Living at home while your extension is built sounds like a nightmare, but this clever idea allowed the owners to live disruption-free.
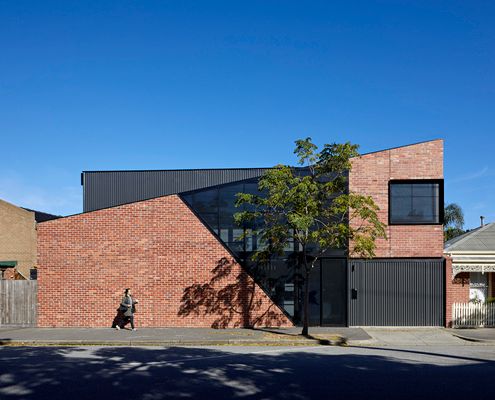
It's not often you get to build a new house in the inner city. What would you do if you had a clean slate?
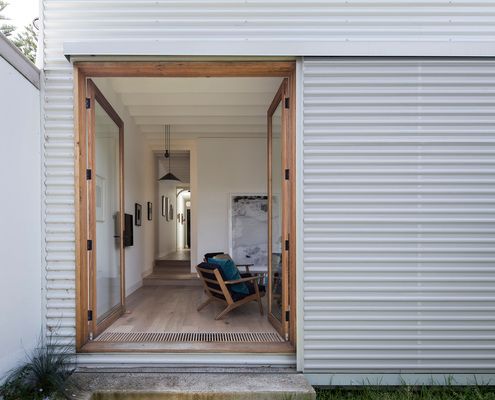
Inspired by the spaces and ornamentation of the original home, this home plays with light and space to create a dramatic addition.
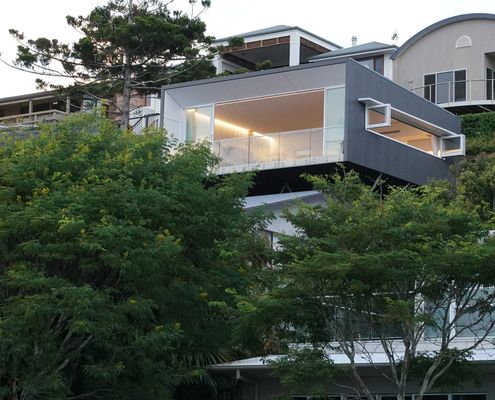
Perched dramatically on a steep slope overlooking the ocean, this separate studio is the perfect retreat for work, rest or play.
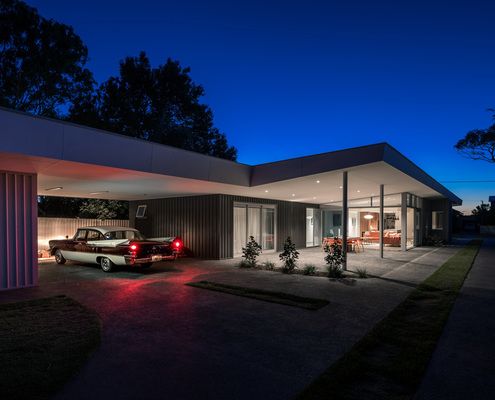
This modern home captures the spirit of mid-century design, with a taste of American diner-style breakfast booths for good measure.
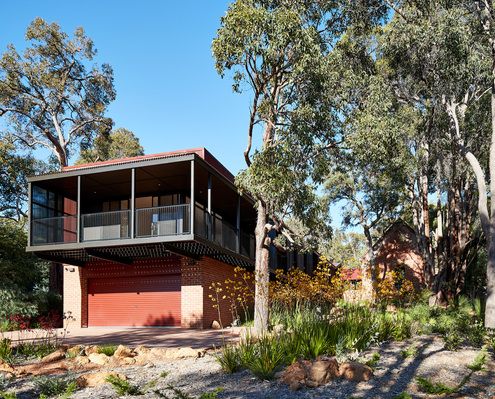
Old churches can be a challenge to transform into a home. There's the need to balance history and practicality. This is how you do it.
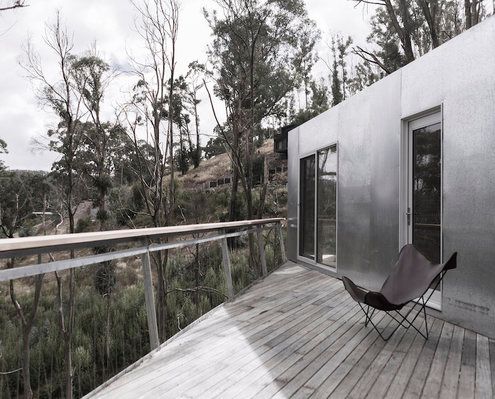
We're all a little bit obsessed with shipping container houses. You'll understand why once you take a look at this home...
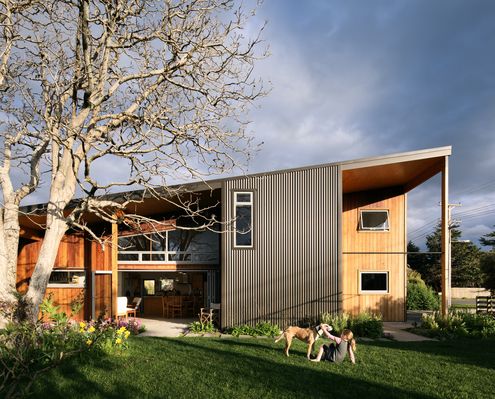
A shared love of music inspired this accessible, environmental and acoustically-conscious home for a retired couple.
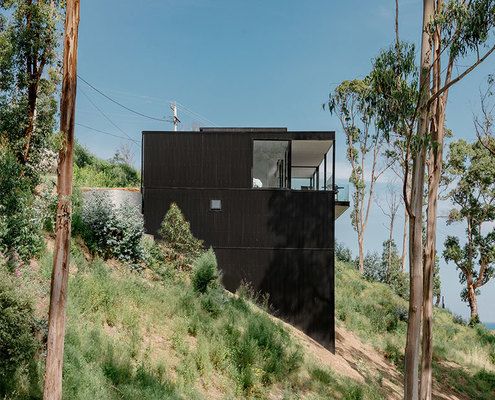
After the bushfire of 2015, Wye River slowly rebuilds. Let's hope all the new homes are as beautiful and sympathetic as this one...
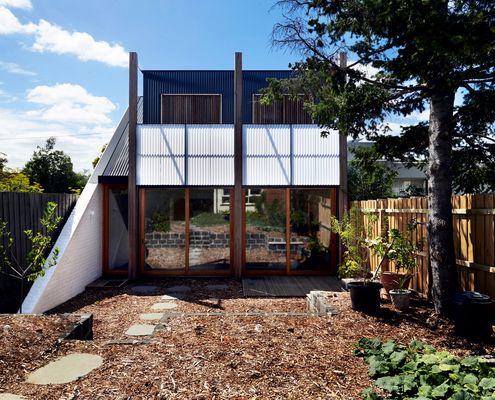
This flexible new home built behind the existing is accessible by rear laneway; it could be used as a garage, studio or living space.
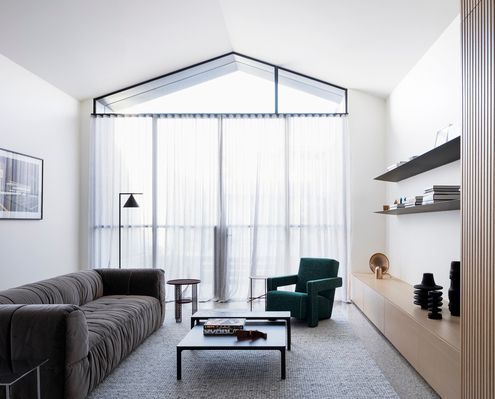
A double-height space. An internal courtyard. A huge skylight. All tricks to create a sense of space hidden behind a narrow terrace.
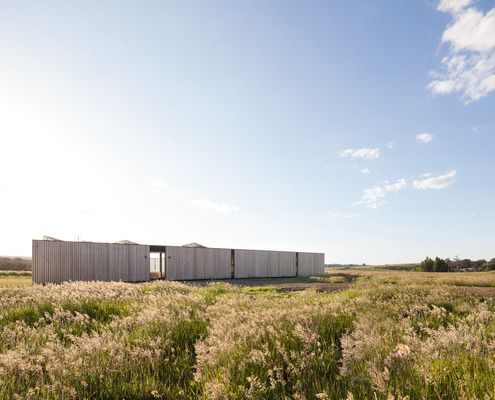
Sitting sympathetically in an open paddock, this off-grid house captures views without compromising on environmental performance.
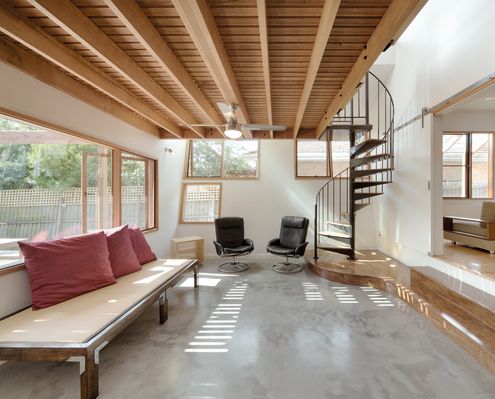
To unite all living spaces without creating one large space, a unique nest-like studio sits above the living area in this reno.
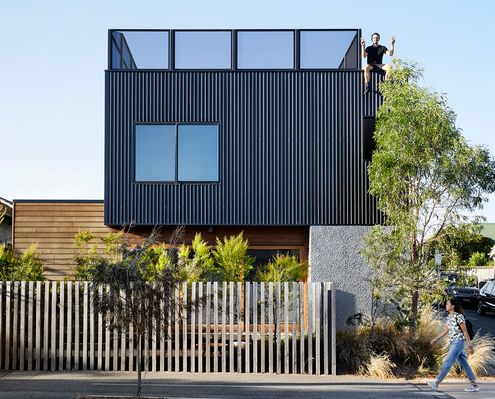
Experimenting with ideas of affordability without sacrificing liveability, North Street House is the perfect home for a young couple.
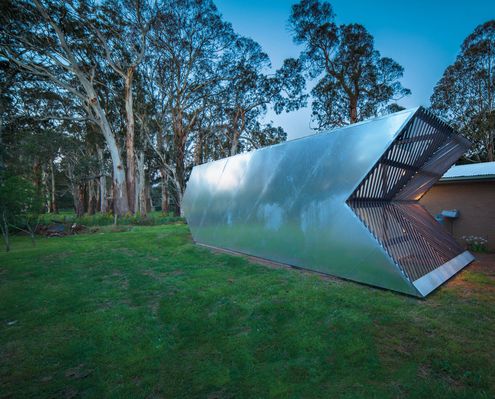
Clad in shiny galvanised steel with arrow-like ends, this budget studio looks almost otherworldly in its country Victorian backyard.
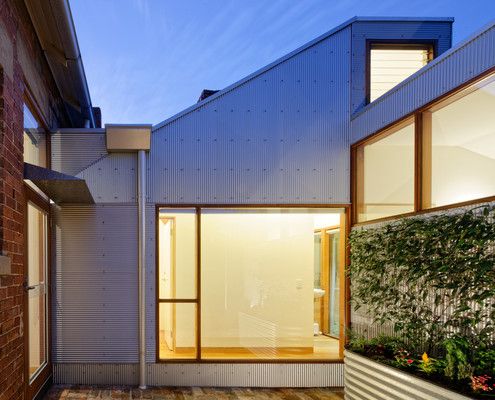
An extension designed to appear more like a random collection sheds belies the clever, considered spaces within.
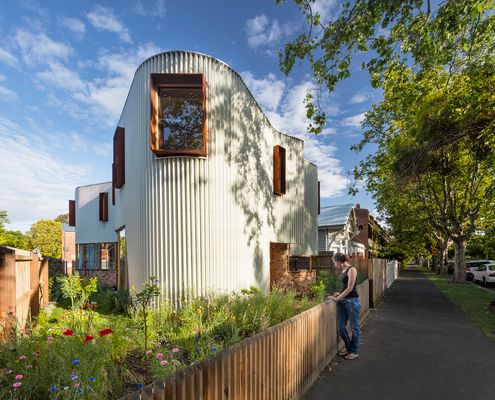
What do you do with a triangular site? Perhaps the best solution is to think outside of the box. Or triangle, as the case may be...
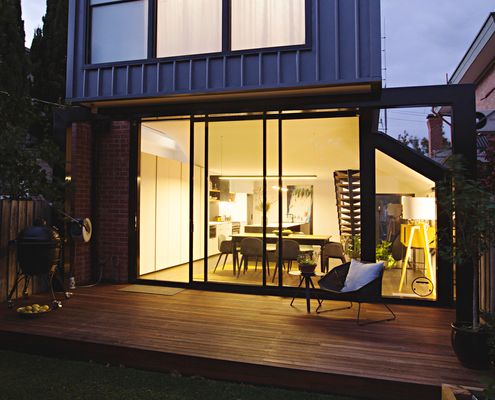
Perched House is a renovation that defies perceptions - feeling much larger than it actually is thanks to some clever tricks.
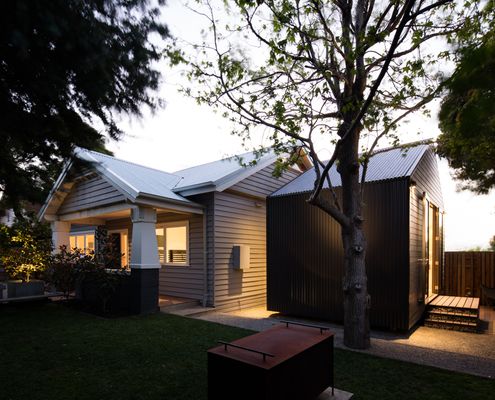
After buying a "rough" knocker-downer in the 'burbs, builder/designer/snow boarder, Robbie Walker decided to renovate instead.
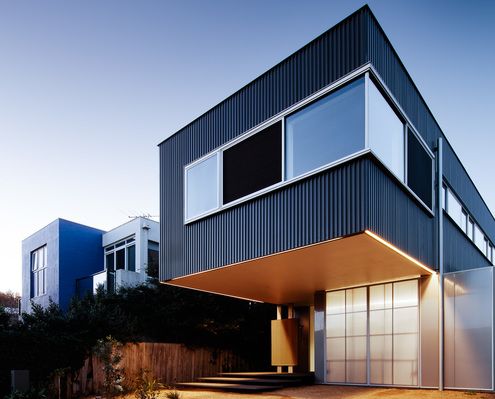
As Torquay becomes increasingly cosmopolitan with more permanent residents architects are rethinking the traditional Aussie beach house.
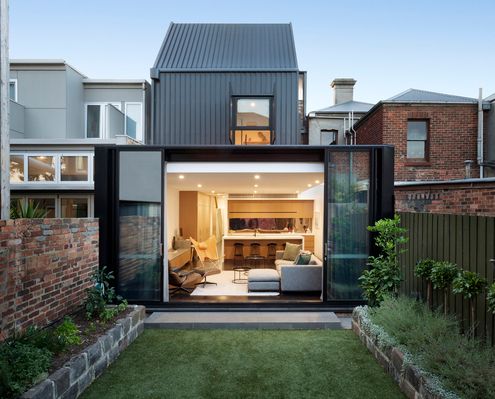
Careful to leave much of this heritage building intact, the architects have created new spaces above and behind the existing home.
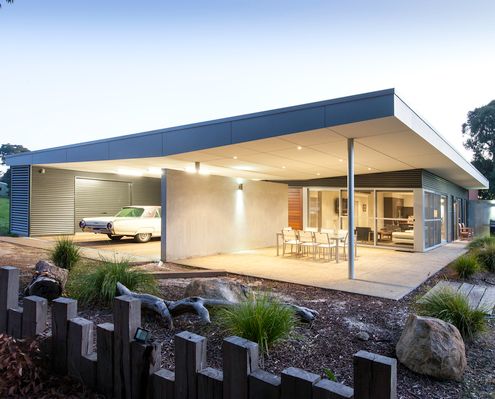
Built for a family bursting with creative souls, this shack needed to be as stylish and as interesting as the people living in it.
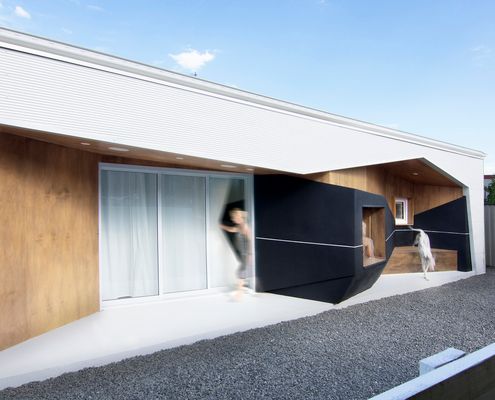
This striking house of contrasting black and white with touches of warming timber is exciting and dynamic in-spite of its compact size.
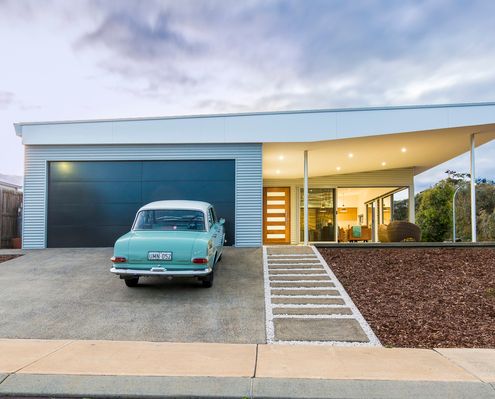
Inspired by Mid-century design with a touch of Aussie shed, this stylish shack is the perfect combination of cool and practical.
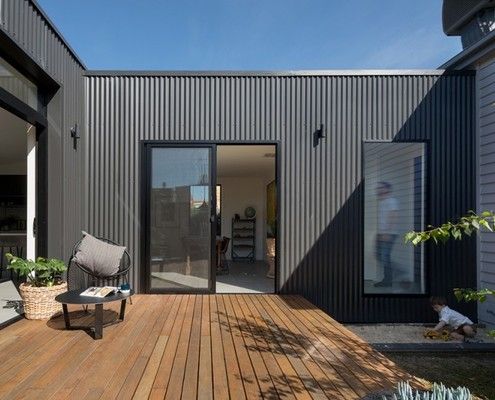
Set well away from the original house, this new addition creates a central courtyard which all living areas wrap around.
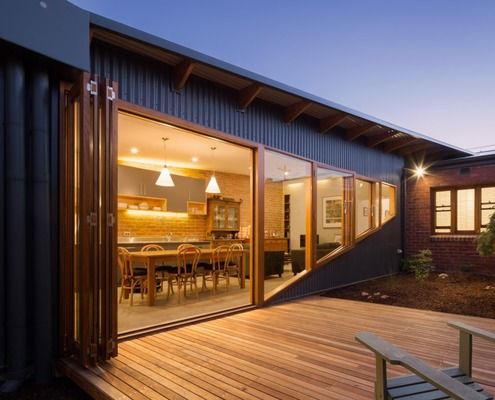
A passive design and solar panels creates a comfortable house year-round which also generates income for this family.
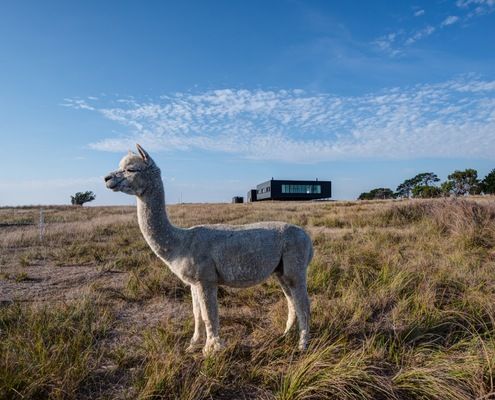
To construct this off-grid home on Victoria's French Island, prefabricated modules had to be transported by barge to the isolated site.
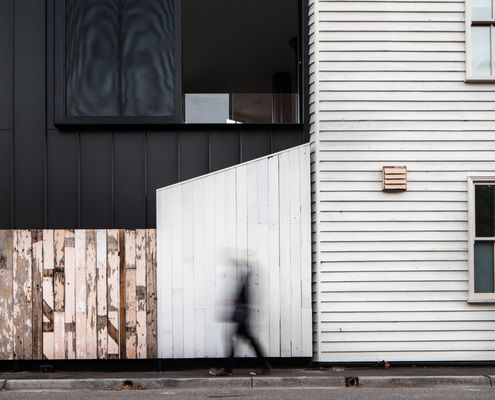
Take a tiny, acutely triangular site, add a demanding heritage context and you've given your architect a challenge. But look what she did!
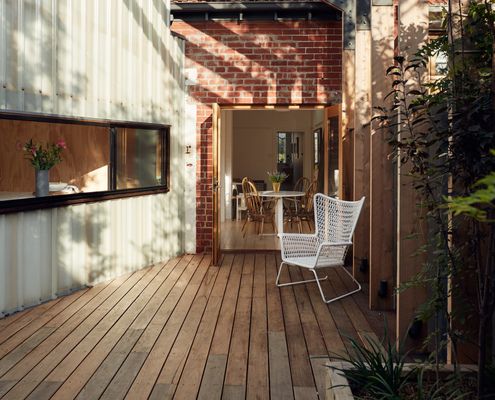
Measuring in at just 11 square metres of additional space, this tiny addition punches above its weight for its size.
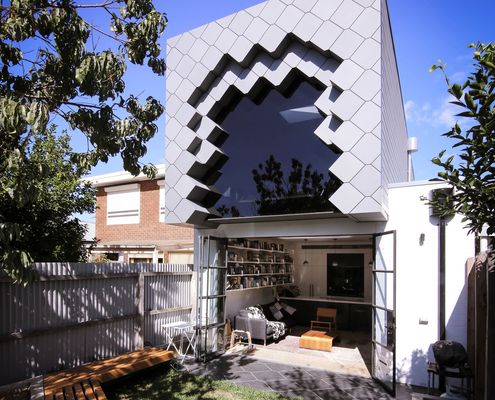
Brunswick has a rich history of bluestone quarries and brickworks. Quarry House updates a Victorian terrace with this history in mind.
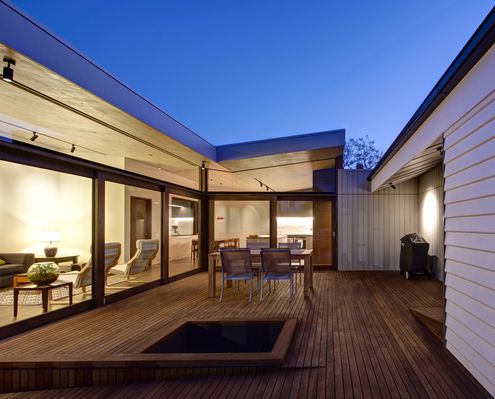
Arranged around three courtyards, this new open-plan extension is a delightful counterpoint to the existing Californian Bungalow.
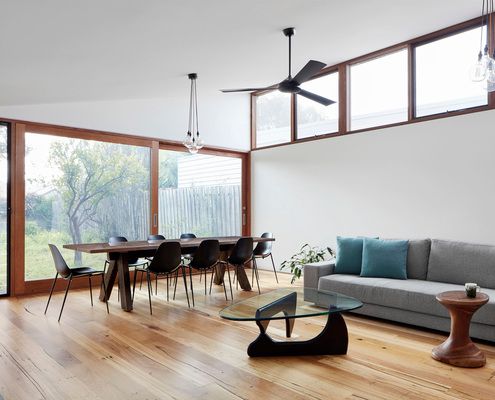
This renovation for a woman with a busy work life needed to be relaxing and low-maintenance - the perfect retreat after a long day.
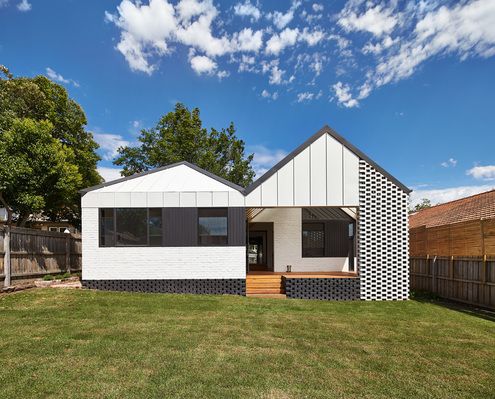
New pitched roofs continue the style of the original home, but are reinterpreted based on the function of the rooms and need for light.
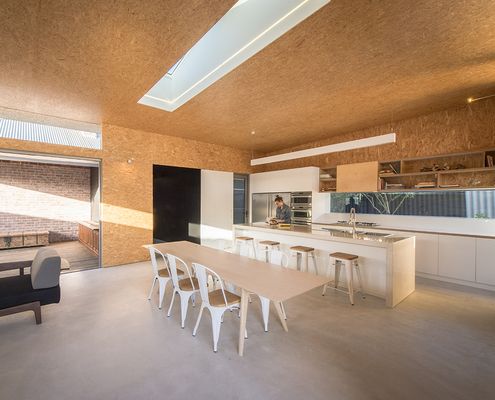
A deceptively simple and elegant addition which could be considered a prototype for sustainable, affordable homes.
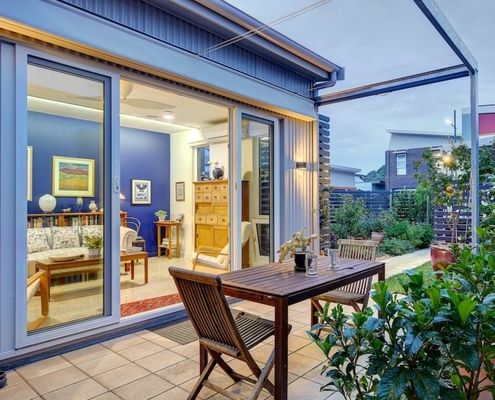
With an ageing population our homes must be designed to allow us to live in them as long as possible. This house shows us how.
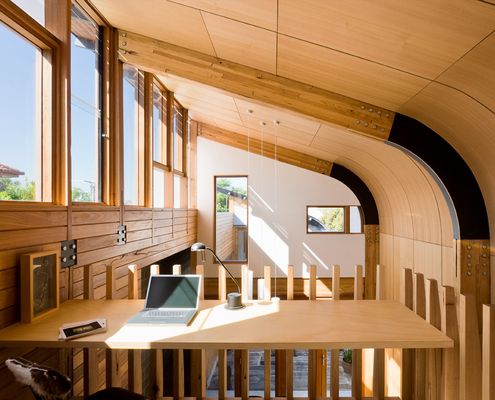
Watch the clouds float by in this home which has an unexpected sense of space and light in spite of its narrow, overshadowed site.
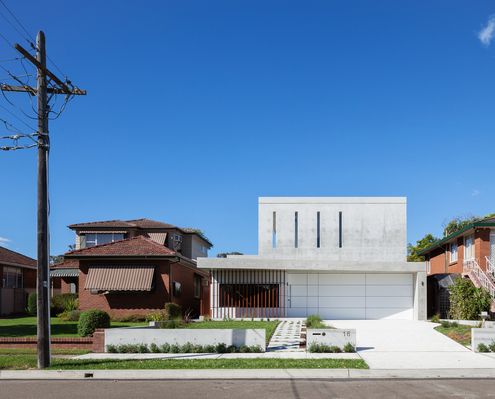
Built almost entirely from concrete, this striking new home makes a solid statement. It's also pretty good advertising for the owners!
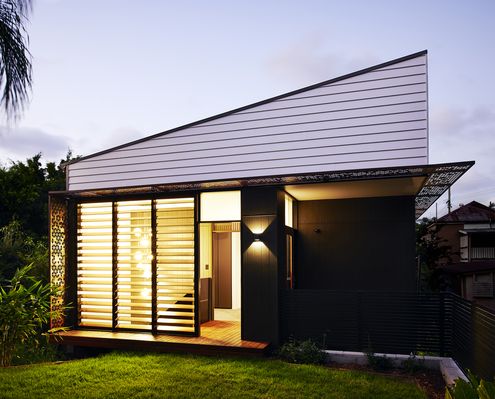
Searching for a sustainable alternative to urban sprawl, REFRESH*DESIGN have developed an infill-development branded ‘my gardenhouse’.
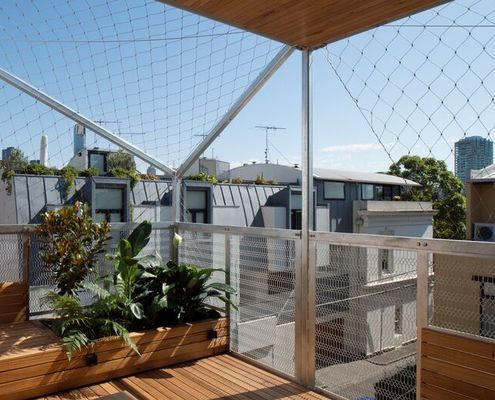
A stainless steel net for growing deciduous vines wraps this narrow home, transforming it into a nest for vertical family living.
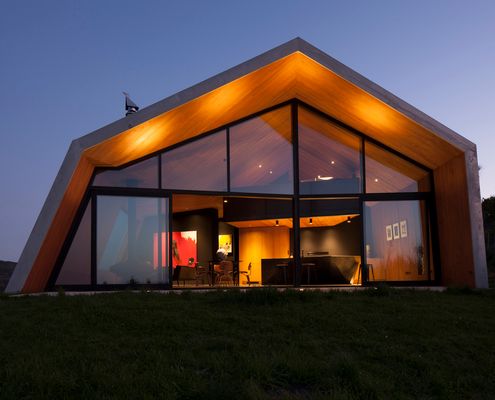
New Zealand home and writer's studio fuses the look of rural farm buildings and the dramatic local landscape into one sculptural form.
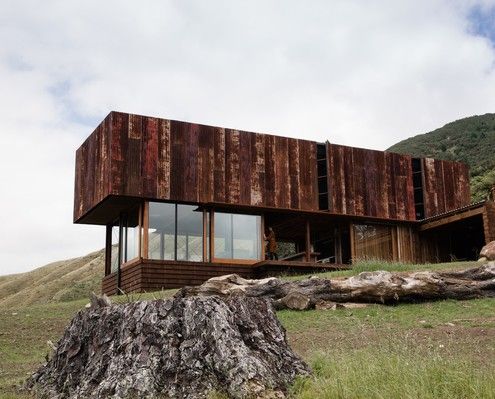
The perfect retreat for a director and camera operator in the film industry, this home has no shortage of cinematic drama.
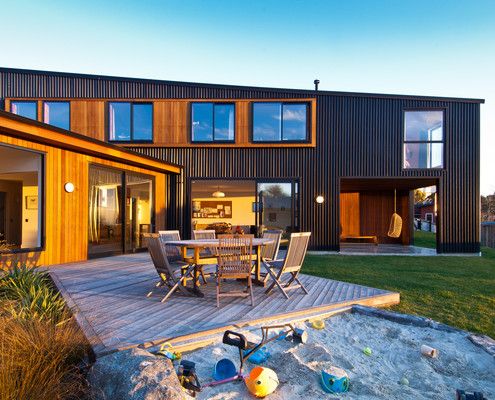
A warm new home for a young family wraps around a courtyard space to create a protected area for the kids to play and the family to enjoy the stunning ocean views.
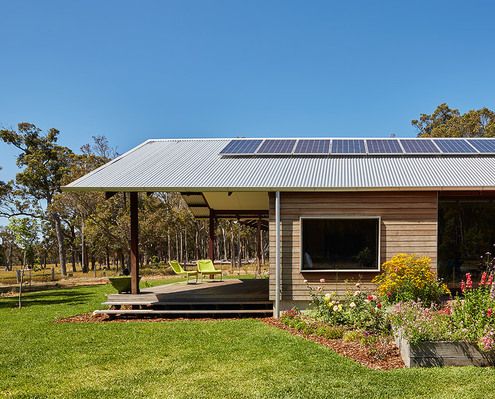
While this modern farm house feels shiny and new, traditional elements like the generous verandah gives it the best of both worlds.
