
Kelly’s rebirth proves that timeless design and sun-drenched spaces can transform even the most forgotten homes.

Not your average front yard – this one is part garden, part community hub, and a functional extension of the home...

Rammed earth, solar power, and handcrafted details create a unique retreat where the design feels at home in the landscape.

Get a peek inside Blairgowrie’s chic retirement retreat that defies coastal elements and inspires with timeless style.

Inspired by old farm sheds, this contemporary farmhouse respects its rural roots while embracing sustainability and modern living.

A suburban home designed for the Australian landscape and climate. If our suburbs looked like this, imagine what we could create.

A unique design means that living in this home keeps you constantly in touch with the stunning natural environment.

This modern farmhouse combines tradition with sustainability, offering stunning views and off-grid living in Carrickalinga.

Explore how this Dependent Persons Unit (DPU; AKA Granny Flat) transforms a small space into the ideal retreat that's also demountable.

Responding to its unique landscape and climate, this home is the kind we should be building in Australia, not more McMansions.

This triangular beach house nestled among the gums and grasses is the perfect slice of beach house living only an hour from Melbourne.

A new family home to complete this farm complex takes advantage of views over rolling hills and complements the existing buildings.

A focus on the small changes with the biggest impact was key to keeping the renovation of this 1980s project home budget-friendly.

Passive solar principles, high-quality yet affordable materials and thoughtful design brings high-quality housing within reach.

Three distinct pavilions create the breathing room needed for maximum light and breezes on this narrow inner-city block.

A beach house doesn't need to feel like a glass box on stilts, this home feels intimate while still celebrating the views.

A modern farmhouse for a couple with overseas relatives needs to adapt from a comfortable home for two to a home for many more.

This addition to a historic bluestone farmhouse doesn't match the original building, but it pays its respects in its own way...

A double-storey addition sensitively extends the original home, unfurling from the original roofline to create a light-filled home.

The carefully crafted folds of the ancient art of origami create something new and unexpected. It's a similar story with this reno...

Instead of sacrificing their productive garden, plants are encouraged to grow up the walls of this clever backyard studio.

It's surprising how many everyday items can't be recycled. Being fully recyclable, this home is surprising for the opposite reason!

With a passion for sustainability, these owners salvaged whatever they could to reduce the carbon footprint of their renovation.

A combination of bricks, timber, corrugated iron and translucent sheeting help this home complement its semi-rural landscape.

A new studio space and garage are positioned on this rural property to create a sheltered entry for the exisiting home.

Staff quarters never looked so good. This prefab house is a modern and comfortable place to wind down after a long day on the farm.

Designing a family home is challenging because the family's needs change as they grow, that's why you have to plan for change.
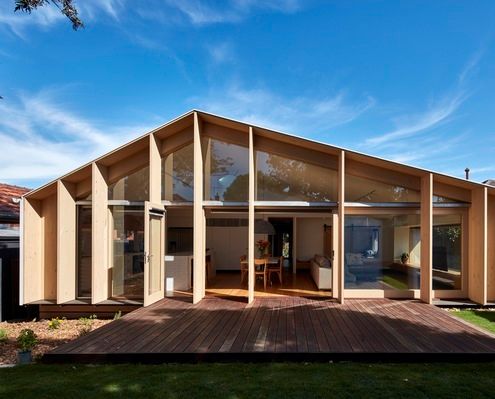
Unlike many of the ubiquitous lean-to-style additions in the area, this modern lean-to transforms the original home.

A strikingly contemporary 'black-box' modular addition has popped up in this neighbourhood, adding to the eclectic mix of housing.

This family home is nestled amongst the gums, cantilevering over the sloped site so it feels more like a treehouse than a regular home.

New pitched roofs continue the style of the original home, but are reinterpreted based on the function of the rooms and need for light.

A deceptively simple and elegant addition which could be considered a prototype for sustainable, affordable homes.

This considered addition capitalises on good qualities of the home and fixes the less than ideal. What can be saved in your addition?

Want a new home for Christmas? With this beautiful modular prefab you could wake up in your finished home on Christmas morning...

Clad in COLORBOND® steel with a contemporary take on the traditional pitched roof, this prefab house looks right at home in the bush.

Waitpinga Retreat designed as a casual getaway immersed in the natural beauty of nature looks and feels very Australian.

With the sun and a majestic tree in one direction and views of a distant nature reserve in the other, this home manages to have it all.

Watch the clouds float by in this home which has an unexpected sense of space and light in spite of its narrow, overshadowed site.

Thanks to a double-height space and an expansive openable wall of glass to capture the view, this home feels positively spacious.

A compact weatherboard cottage explodes from the sides of a prefabricated shed to provide space for an illustrator to live and work.

Sweeping views of hills, beach, rocks and ocean inspired the fan shaped plan of Fleurieu Beach House - a model for coastal living.

This modern farmhouse combines a manager's residence, stable and self contained two-bedroom apartment in finely detailed modern sheds.

In a natural clearing of bushland, this home with simple detailing and an earthy palette captures the spirit and joy of camping.

On a windy and exposed site, nestled behind a hill, sits a metal clad nugget; a home for a gold prospector and his family...

Seal Rocks House takes the qualities of a family home and distills them down to the basics to suit leisure and the serene seaside site.

Cranky Corner doesn't sound like the ideal retirement home, but this farmhouse in the Hunter Valley is a comfortable and sustainable place to retire.
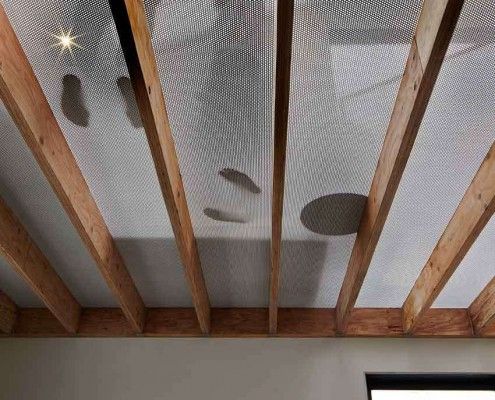
Lightbox House by Edwards Moore Architects transforms a cramped and dark terrace into a light, bright wonder. Perforated floor, translucent ceiling and all.
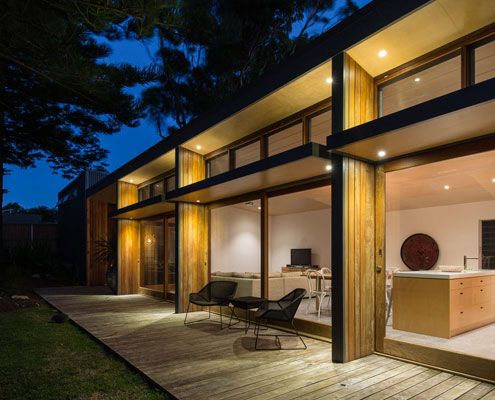
A project home from the 1970s with poor solar orientation is reconfigured and realigned. Now it catches the sun for energy efficiency.

Islington House brings sunlight deep into the home and shows off the personality of its owners. A unique home for a unique couple.

A huge periscope is one way to get light into Westbury Crescent Residence without sacrificing privacy. The clever manipulation of light doesn't stop there!

Southern Highlands House's new tiny work space, feels more like an art piece than an office - well proportioned, beautifully curved and effortlessly simple.
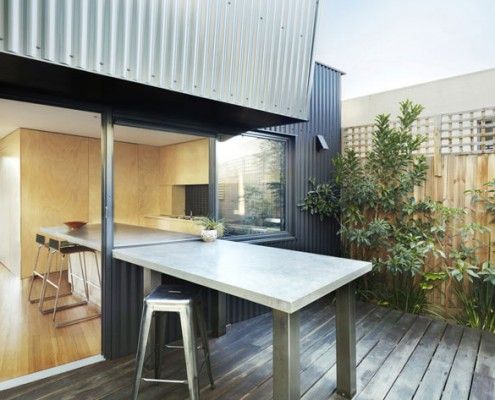
Yarra Street House is a pavilion-style extension designed to fit perfectly with a family who loves cooking, outdoor living and entertaining in style.
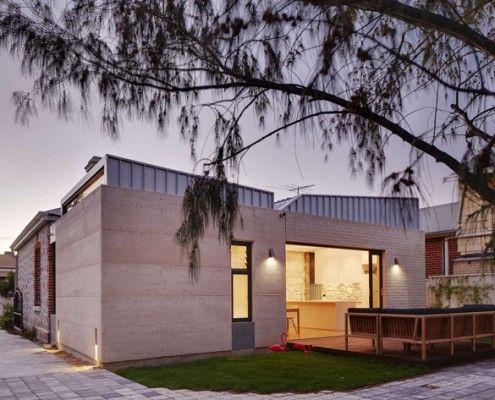
The difficulty of a cottage renovation is connecting old and new. Fremantle Addition reinterprets the original limestone cottage to connect with restraint.

In true glamping style Kurreki Beach Retreat has real beds but opens completely onto a courtyard and uses mosquito nets and shower curtains where necessary.

Snowy Mountains House is designed for living off the grid in style. The home works with nature to resist extreme winds, collect rainwater and shed snow.

You wouldn't expect a modest, low-budget renovation in Sydney's luxe suburb Tamarama. Despite the budget, this house has some Tamarama glamor -- Glamarama.
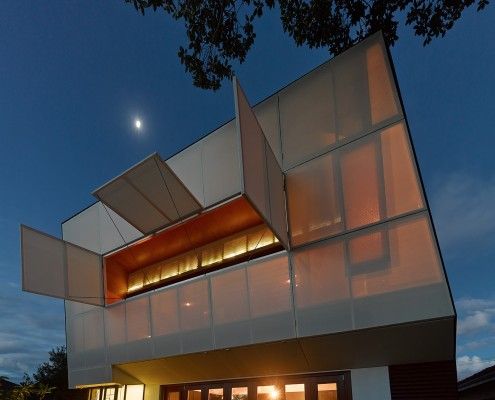
Casa 31_4 Room House is a Coolgardie Safe for living. But it also uses the layering of history to transition a traditional house into a vibrant modern home.
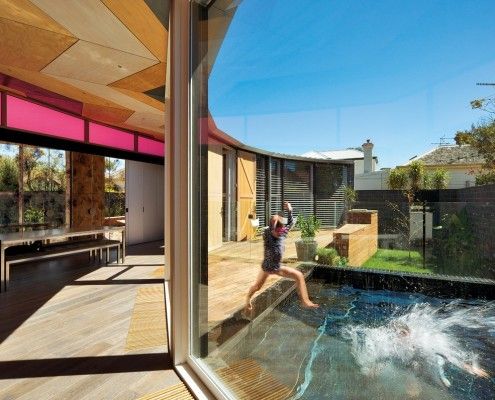
Victoria Road House is a long way from India, but saturated color, radiating patterns and gold metalwork bring an Indian flavor to this surprising addition.

Pump House is a compact, off-grid home for simple living. Owners and guests can enjoy a quiet night, a cup of tea and quality time with their horse, George.
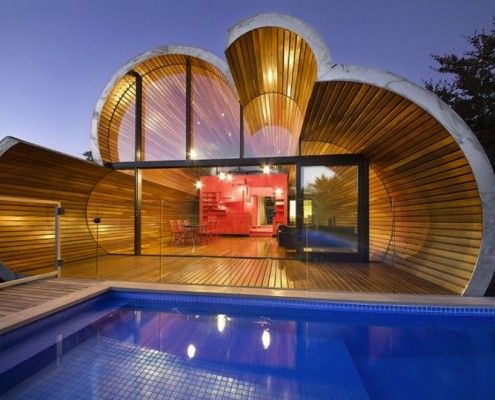
The Cloud House is a recent home extension by architects, McBride Charles Ryan. From the front it's a typical home. From the back, it's a whole other story.

On a magnificent, but challenging site, Tinbeerwah House is a beautiful, economical home that sits lightly on the land.

A quintessential tin shed is reworked into a modern living/working space in Syndey's gritty inner city.

Tackling difficult topography, a heavily treed site and a modest budget, Blackpool House defiantly lofts amongst the treetops - a modest, modern treehouse.
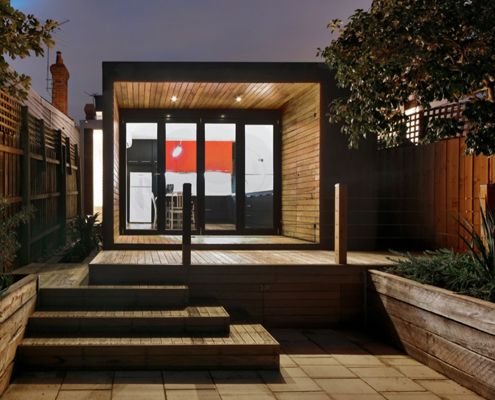
Modest extension creates an infinitely more liveable home compared to a previously gloomy and confused hodgepodge of poor additions.
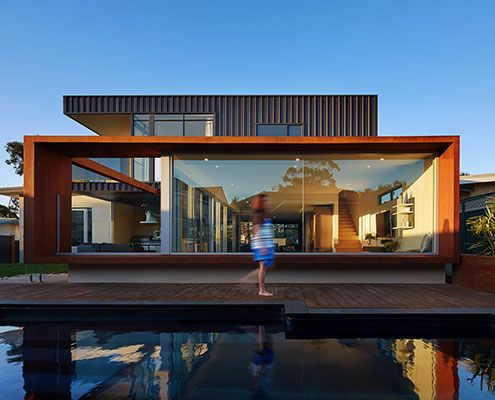
An original modernist home is extended out and up to create more flexible space for the modern family.

Designed in a flood-prone area, this modest, sustainable beach house touches the earth so lightly it appears to float!
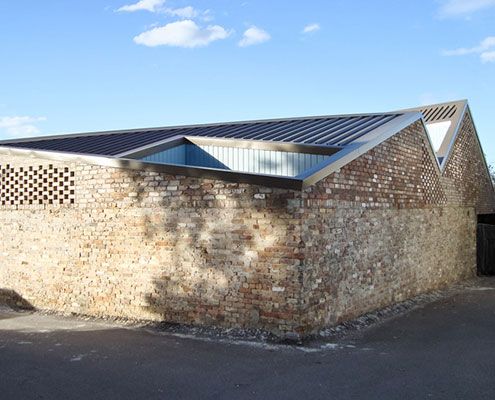
The brick exterior of Five Courts House belies its light-filled interior which surrounds five courtyards arranged around the perimeter.
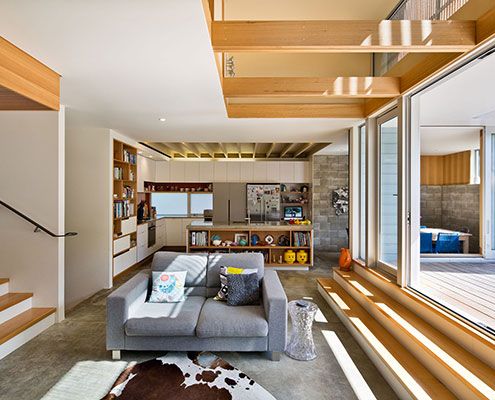
The owners of Matai House lived in this early 1900s home for several years before the alterations, so they knew what needed to change!
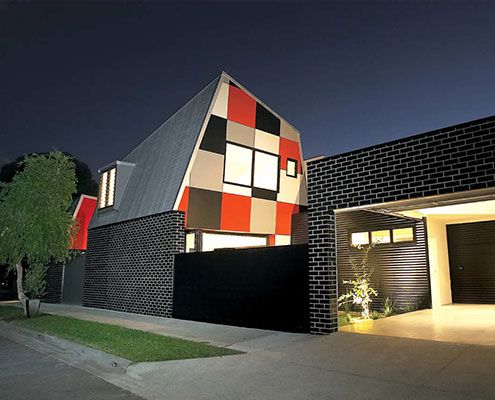
Jones House is a home designed for Australian conditions proving architectural ideas can be achieved without big budgets and costly construction methods.
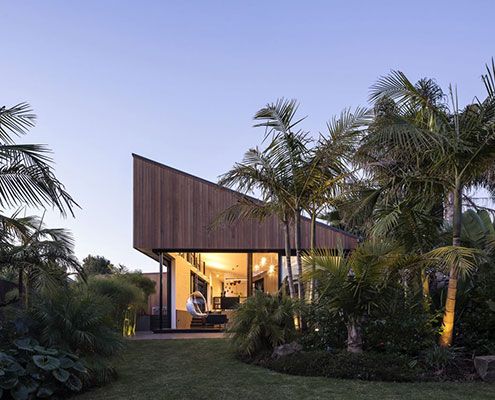
S_House divides a long thin lot into two gardens. Unlike a conventional home, S_House embraces both front and rear gardens.
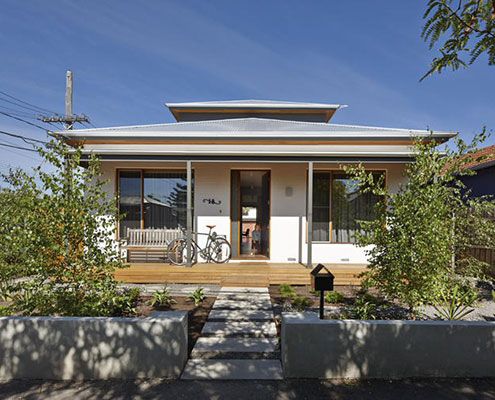
A brief that might have disheartened some architects inspires a humble renovation that dramatically improves 'dog's breakfast' house.
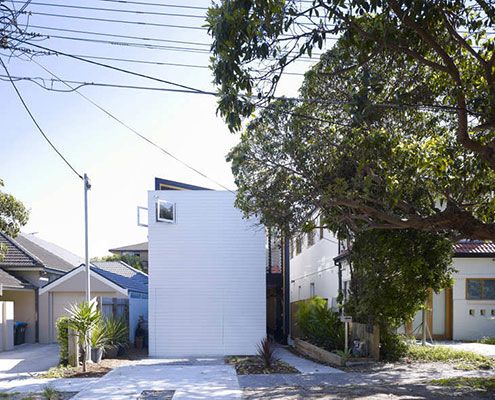
Shmukler House by Tribe Studio is conceived as a series of boxes suspended in a large shed-like space.
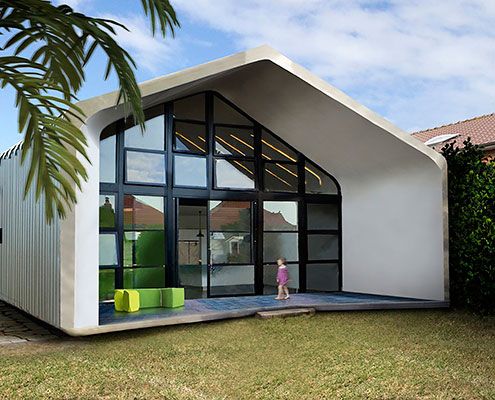
Using the latest laser-cutting technology, The Dalmeny is a shack meets tech-science hybrid solution to the generic suburban environment.

Musk is a stylish modern prefab cabin designed as a secluded retreat to relax and enjoy 360 degree views of natural bushland.
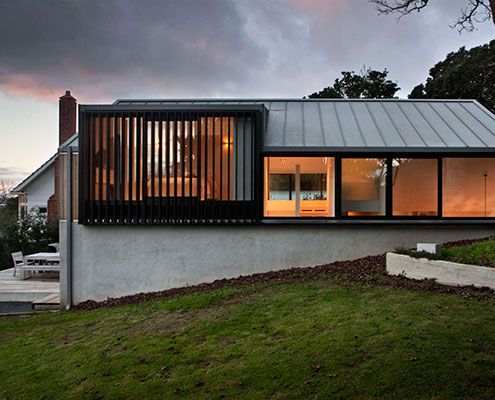
Built on top of an existing brick double garage, Stradwick House feels more spacious thanks to double height spaces and large windows.
