
A third and final renovation unifies a once-pieced-together home with warmth, flair, and a gourmet-worthy kitchen at its core.

Renovating a heritage home is like dancing the Charleston—honouring the rhythm of the past while bringing in a little flair of your own.

A small Federation-era cottage becomes a tranquil haven with smart design, good flow, and loads of natural light.

Sun-drenched and stylish—skylights flood the open-plan kitchen with natural light.

Why settle for a standard backyard when you can wrap your home around a lush courtyard? Baker’s House rethinks suburban living.

A classic Federation home on the outside, a sleek modern extension within. This Sydney renovation is full of surprises!

A silhouette of Preston’s industrial past shapes this striking home, with a sunken lounge, sauna, and family-friendly design.

From dark and dreary to light, bright, and effortlessly cool, while still keeping it green and gorgeous...

Forget cookie-cutter renovations—this one balances nostalgia with a bold new chapter, and the result is stunning...

Not your average front yard – this one is part garden, part community hub, and a functional extension of the home...

See how this Melbourne home went from dark and dated to a light-filled family sanctuary—complete with a moody theatre room!

A thoughtful reinvention turns a tired 1980s project home into a sophisticated family retreat.

An inverted design solution is a thoughtful response to a steep site.

Where bike storage isn’t an afterthought but a design-defining feature.

Timeless rituals meet contemporary living in a home designed for harmony.

Forget the front door — this beautiful rammed earth home greets you with a friendly courtyard welcome.

Imagine unwinding here after a day on the slopes—alpine living just got easier.

A glass walkway linking old and new? See how this 1930s bungalow embraces change.

Curved walls, clever design, and connection to the park—Fringe Dweller strikes the perfect balance between privacy and openness.

How did heritage restrictions impact this renovation? Learn how clever design created a stylish, spacious home without expanding.

Wondering how two families can live together without stepping on toes? This design cracks the code for multigenerational homes.

From 1970s blond brick ugly duckling, this home has been spectacularly transformed into an elegant swan...

A beautiful heritage revival breathes new life into this old gem.

A unique design means that living in this home keeps you constantly in touch with the stunning natural environment.

Every millimetre is put to good use with multifunctional joinery, and space-enhancing tactics in this terrace transformation.

It looks like a glowing orb, but check out what secrets this futuristic brass pod is hiding!

This beach house wraps around majestic Moonah trees, blending home with nature.

Where possible, renovating is a great choice, but sometimes it becomes clear that building a new home is the best option…

Ready to downsize without losing style? Downsizing doesn't mean you have to sacrifice livability. See this stunning transformation!

Immerse yourself in nature daily with Garden Wall House Melbourne, where the backyard truly becomes an additional room of the home.

Placing the living areas on the first floor instead of the ground gives this home the sense of being in a treehouse...

An incredible home for a much-loved grandmother allows her to live independently (but close by). It's better than a retirement village!

A series of small additions left this home's living areas dark and detached from the garden, but Trace Studio have changed all that.

Apartment living for new parents is not very common in Australia. Can it be done, or is the siren call of the suburbs too strong?

Designing a family home is challenging because the family's needs change as they grow, that's why you have to plan for change.
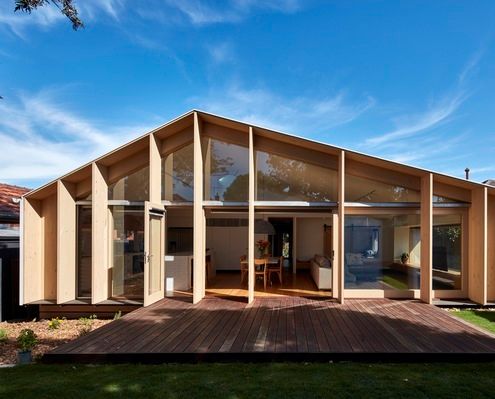
Unlike many of the ubiquitous lean-to-style additions in the area, this modern lean-to transforms the original home.

A strikingly contemporary 'black-box' modular addition has popped up in this neighbourhood, adding to the eclectic mix of housing.

This family home is nestled amongst the gums, cantilevering over the sloped site so it feels more like a treehouse than a regular home.

If you love '60s style, decor and art, you'll have to take a look at this swinging transformation on the Gold Coast.

With the sun and a majestic tree in one direction and views of a distant nature reserve in the other, this home manages to have it all.
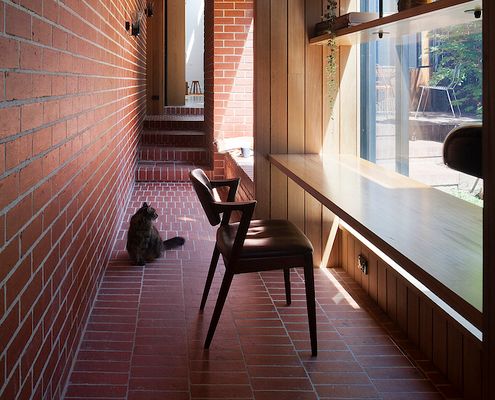
Dealing with poor orientation this North-facing cloistered space acts as circulation and additional indoor/outdoor living space.
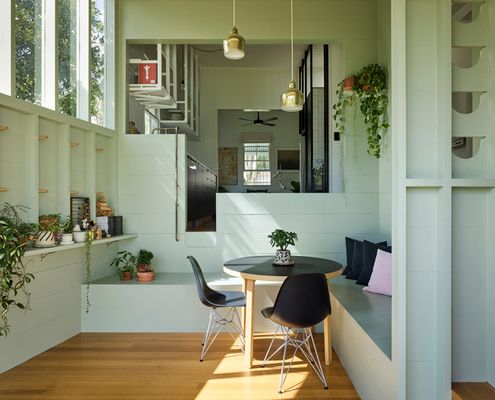
A small extension combined with 'reprogramming' the original layout means more natural light and a better connection to the outdoors.
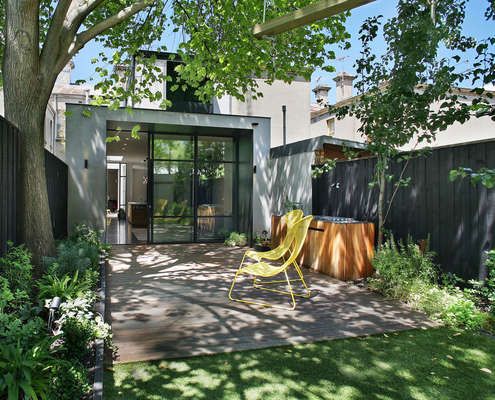
The renovation of this Fitzroy house marries two influences — a refined industrial aesthetic and traditional Victorian architecture.

Everyone loves to get away to the beach for the weekend, luckily this house can accomodate all of the extended friends and family.

Theresa Street Residence is a loft apartment that is redesigned as a modest seamless interior effortlessly disguising the old as new.

Sandwiched between weatherboard cottages in Brunswick East, C House breaks with convention to create a warm, unique and nuanced home.

A playful rear addition maximises the possibilities for outdoor living, while bringing light and fresh breezes into the living area.

Home to a professional couple and Biggles the cat, this modern design aims to enhance the owners daily living experience. And succeeds.

A home previously owned by the client's Grandmother wasn't a good fit for a young family. An innovative extension changes all that.

A classic Queenslander gets a small triangular extension which manages to dramatically change the functionality of the whole house.

This home is tucked into lush forest on New Zealand’s Waiheke Island. Entry is via a wooden draw bridge! And that's just the beginning…
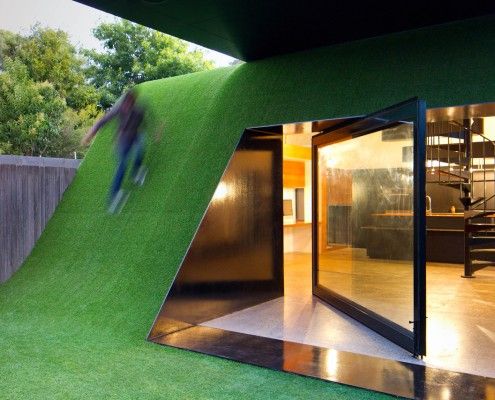
Andrew Maynard Architects asked a simple question -- 'Where does the sun come from' -- and designed a Hill House in the backyard of this Melbourne home.

Aireys Inlet House -- like all good second homes -- creates connection to nature in contrast to the clients' busy city lives.
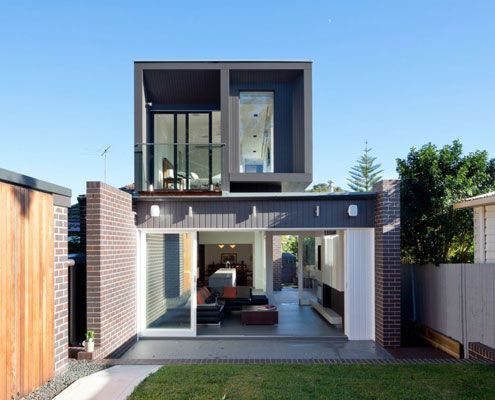
Semi-detached house revitalized for a young couple's contemporary lives. The transformation creates a bright new home.

To maximise space, a lush curtain allows this tiny apartment to multitask, hiding a fold up bed and a world of storage…
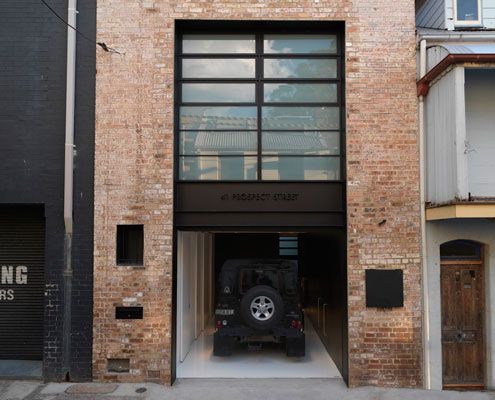
A former 19th Century warehouse is transformed into a modern residence which knows how to balance light and dark for dramatic effect.

This coastal cottage proves that quality always trumps quantity. The small house will age gracefully thanks to quality materials.
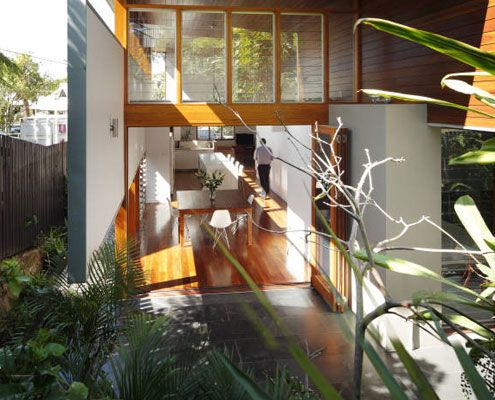
A new living \'pod\' provides more than space at Mountford Road - bringing light, volume, air and dramatic results to this small-scale project.
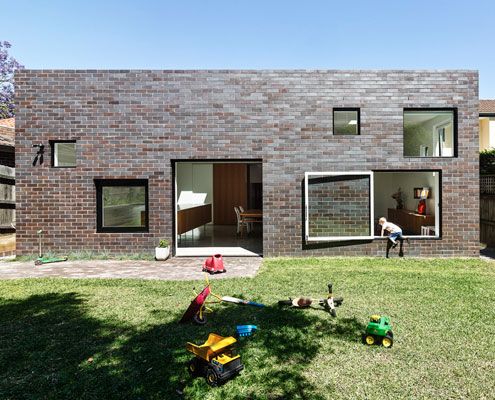
A fun extension for a young family is unashamedly contemporary, but takes its architectural cues from the house it expands on.
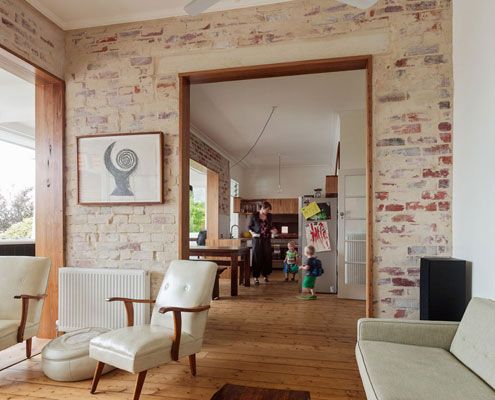
Rather than gutting and starting again, a simple reconfiguration was all it took to make this home brighter and more comfortable.
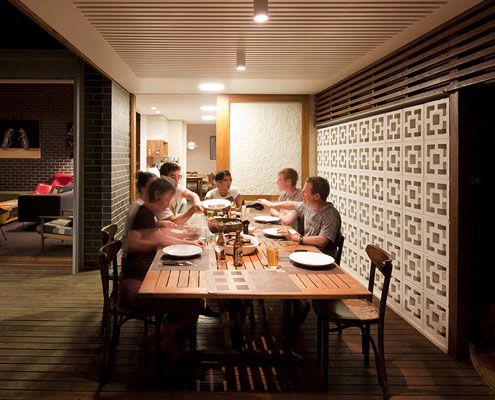
Haberfield House demonstrates an innovative response to restrictive heritage controls in an historical neighborhood.
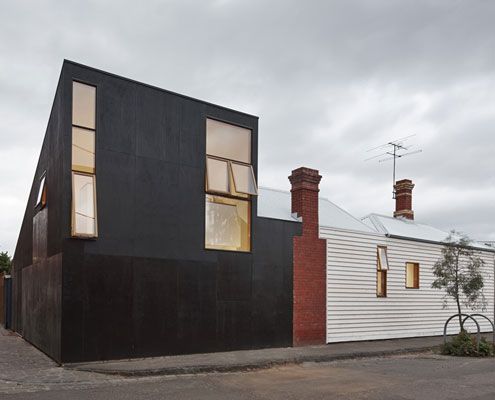
Can you spot a Japanese influence in Engawa House? 'Engawa' is an exterior hallway on Japanese homes -- the inspiration for this new extension.
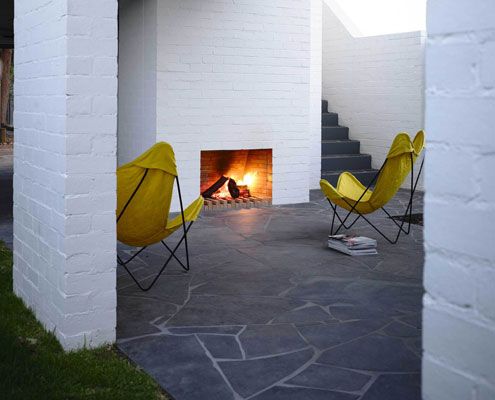
Unlike most renovations, Park Lane House isn't tucked away in a backyard -- it's out there for all to see.
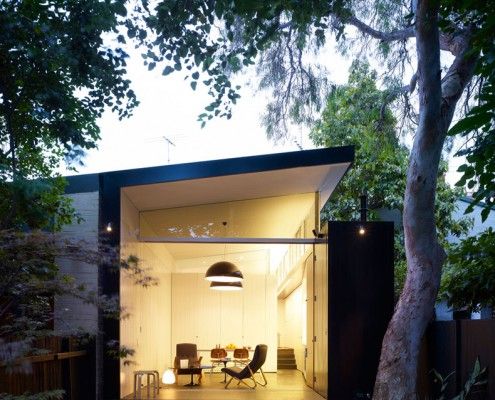
There are a lot of things to consider when planning an extension. Haines House's new raked roofline solves a number of problems effortlessly.

Bushfire regulations are a challenge. Homes can end up like bunkers. Chenchow Little's Stewart House is a bushfire proof house that doesn't sacrifice looks.

A single tea tree on the site of this beach house became the focus of the project. The aim became to showcase nature, rather than try to dominate and control it.

Westgarth House is a delightfully simple project that addresses our changing family needs by adding a modern, spacious living area to an existing home.

Law Street House is constructed from a surprising material - plate steel. Inside, a double height light shaft encourages sunlight to dance across the walls.

Paling Fence House by NASA (National Architecture Space Agency) manages to fit a modern and spacious family home into an Australian suburban backyard.

Rattling around in your family home? Looking to free up extra cash? This guy did that by down-sizing to a stylish 'granny flat' at the rear of his property.
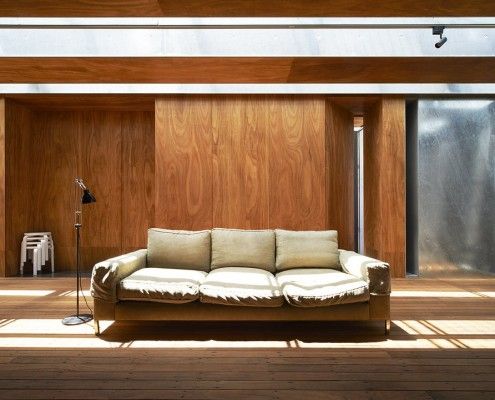
Sean Godsell's Edward Street House in inner-urban Melbourne has a lot of surprises in store. It's full of hidden secrets just waiting to be discovered...
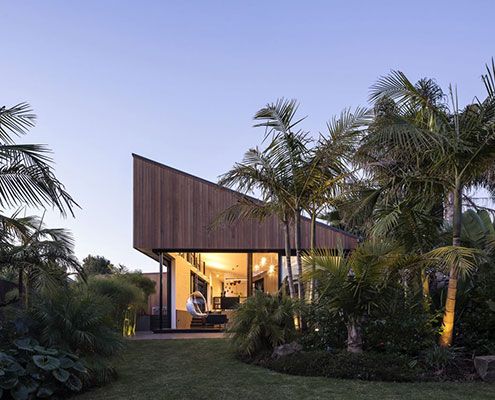
S_House divides a long thin lot into two gardens. Unlike a conventional home, S_House embraces both front and rear gardens.
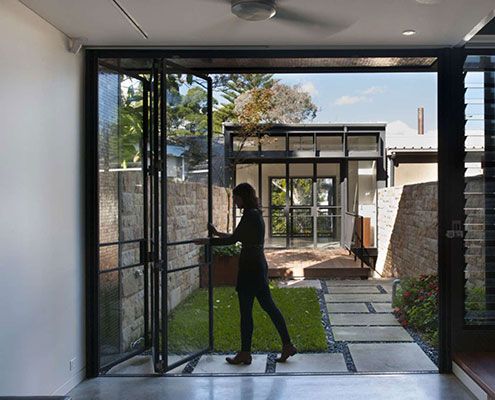
Too often homes dictate how we should live. Upside Down Back to Front House is different — a redesign suits how the owners really live.

New Zealand's notoriously changeable weather is dealt with at Norrish House by arranging rooms around a sheltering courtyard.
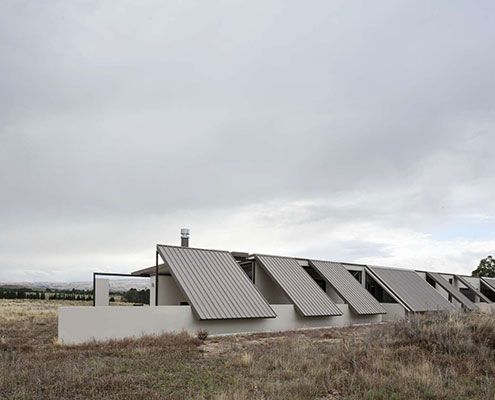
Tent House is designed to encourage freedom and protection from a hostile (but beautiful) landscape — like a permanent tent…

One of the challenges at Waiatarua House was to giving the home a sense of modesty and poetry in the sensitive bush reserve.
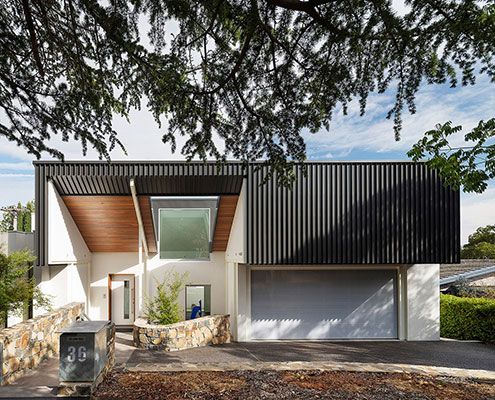
A 1960s Architect-designed home undergoes 21st Century transformation into a gracious new house fit for modern living.
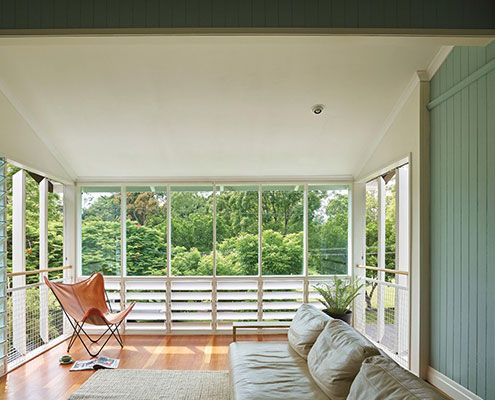
Tennis Avenue Residence new timber pavilion, added sensitively to the rear of a humble old cottage feels like living in a modern treehouse.
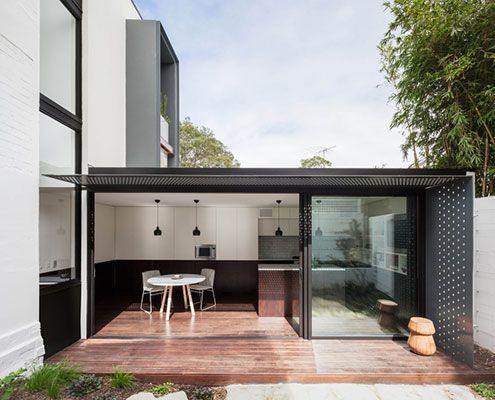
A tiny terrace is transformed thanks to a new neighbouring addition that compliments and contrasts the original.

Concrete House features a tapered concrete second story which focuses the view of a garden and the city beyond.
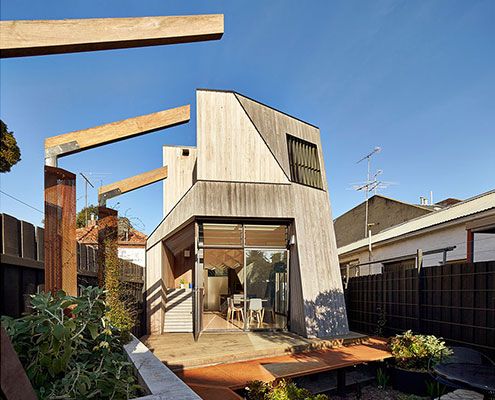
Normally we fill our homes with objects that remind us of our past. At Bower House, the house itself is made up of elements to remind the owners of their past.
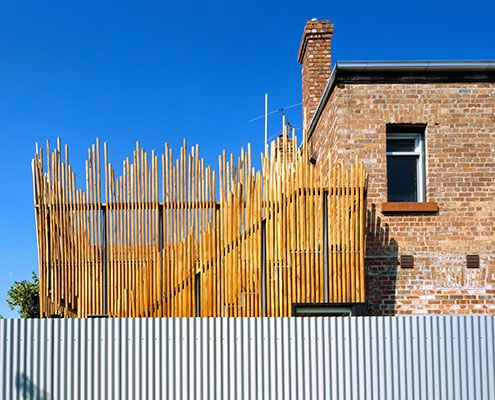
By replacing space lost to the renovation with a roof deck, Stick House ensures not a millimetre of outdoor space is sacrificed.

Tackling difficult topography, a heavily treed site and a modest budget, Blackpool House defiantly lofts amongst the treetops - a modest, modern treehouse.
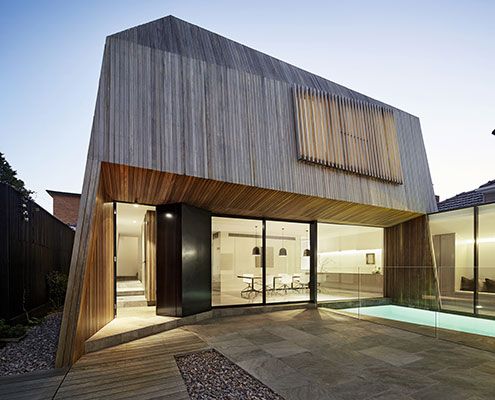
At House 3 there's enough space for three generations of the one family to live comfortably together despite a tight site.
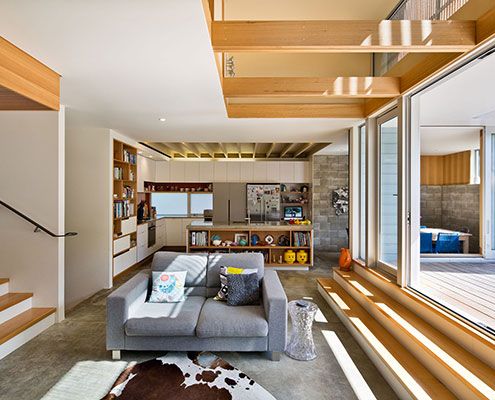
The owners of Matai House lived in this early 1900s home for several years before the alterations, so they knew what needed to change!

There's no moat at Fortress House, but this quiet weekend retreat ensures a private, relaxing counterpoint to the owners' busy lives.

Architect Will Harkness placed this holiday home carefully among a number of established Gum Trees to take advantage of the view.
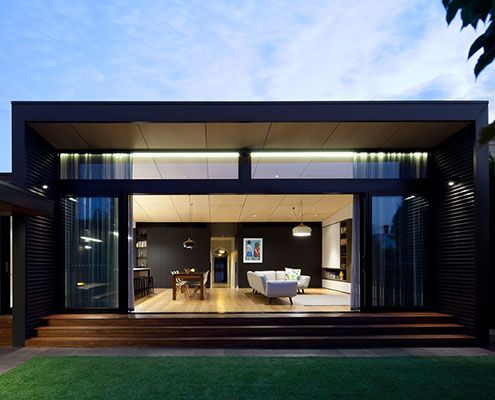
Renovating and extending a typical Victorian terrace always poses a unique set of challenges. Hawthorn House exceeds those challenges.

This apartment renovation in the middle of one of Sydney's busiest suburbs still manages to capture the relaxed nature of a beach house…

Cubo House is a sustainable home which celebrates its history via restored existing elements and upcycled features using the surrealist technique 'Cubomania'.
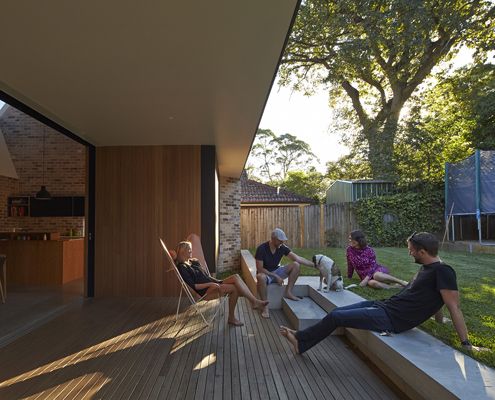
The old house faced the wrong way and missed out on natural light. With the help of a clever skylight, this renovation turns things around…

Just because you live in an affordable, eco-friendly shipping container house doesn't mean all your neighbors need to know about it...
