Materials & Finishes

This space efficient home maximizes living spaces by cleverly concealing bedrooms behind Japanese inspired screens.
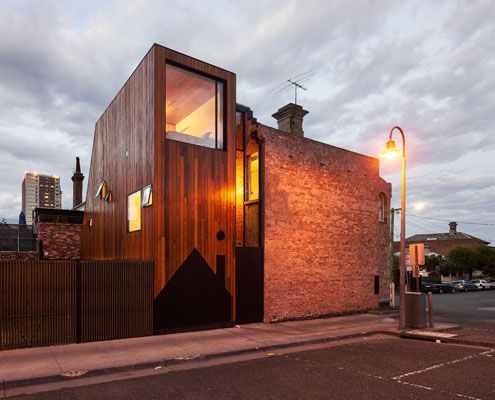
Two homes. Both owned by the same family. A new extension designed to flank the rear of both homes to provide extra space.
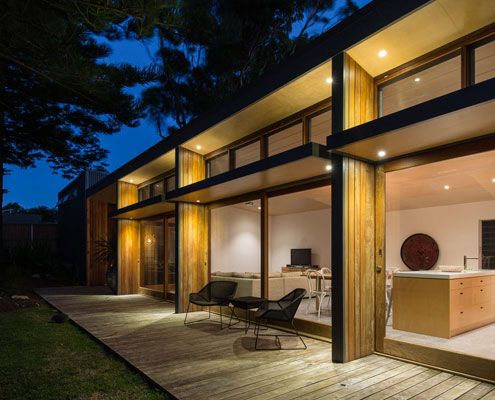
A project home from the 1970s with poor solar orientation is reconfigured and realigned. Now it catches the sun for energy efficiency.

The Great Ocean Road House proves that extraordinary locations sometimes call for a simple architectural solution.
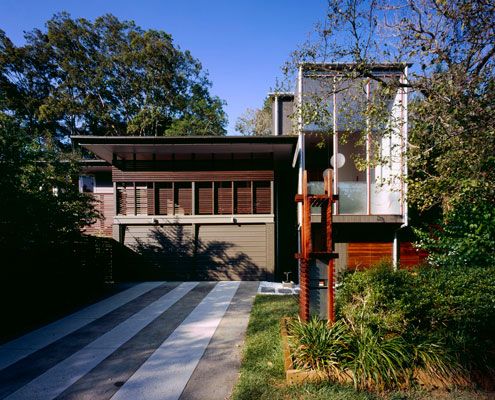
A highly crafted 'pod' extension achieves a level quality and joy in what is essentially a very simple, easy to construct little box.

A quintessential tin shed is reworked into a modern living/working space in Syndey's gritty inner city.

Dramatic topography, bush setting and diverse climatic conditions were the driving forces in this environmentally friendly design.

A house inspired by 20th Century naval camouflage. There's something you don't hear everyday…

A modern interpretation of the traditional granny flat is a very stylish summer pad for this family's grandparents from overseas.

This 'Bach' - a New Zealand term for a small holiday shack - is built inside a shipping container. It's a self-contained, portable, and fun retreat for a family of four.

Tackling difficult topography, a heavily treed site and a modest budget, Blackpool House defiantly lofts amongst the treetops - a modest, modern treehouse.

A series of spaces at this small weekender create numerous places sit and enjoy the inspiring surrounds which are comfortable year round.
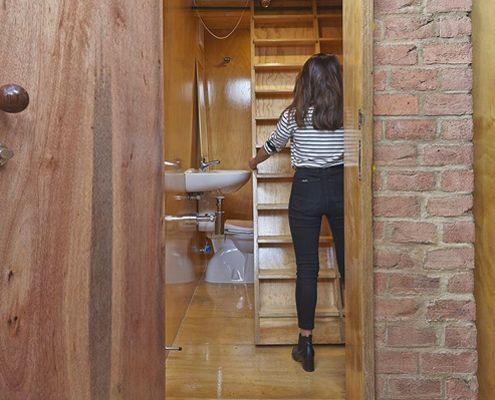
Just like the Doctor's TARDIS this home has a surprisingly big interior. Inside is a completely self contained studio apartment!
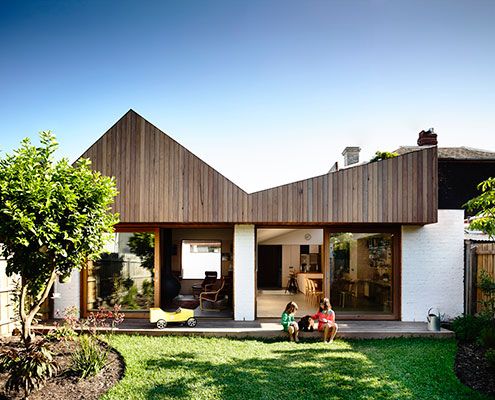
At Datum House the ceiling height, rather than extra square meters, creates a generous and varied sense of space (without the cost).

In an effort to find more space for a growing and ageing family, Andrew Maynard Architects created a home that has shared space and more private zones.

Easterbrook House uses a humble set of materials and simple forms to ensure the landscape its rightful place as the highlight.

A tiny barnacle-like extension creates a sense of camping or sleeping in the berth of a yacht, but with framed views of the landscape beyond.

As you round the corner of this quiet street, a cheery extension greets you. Quite literally… It says 'Hello'.

Middle Park Studio isn't a house. But if it were, it would be a great example of how we can develop backyards with laneway access into smart, sustainable homes.
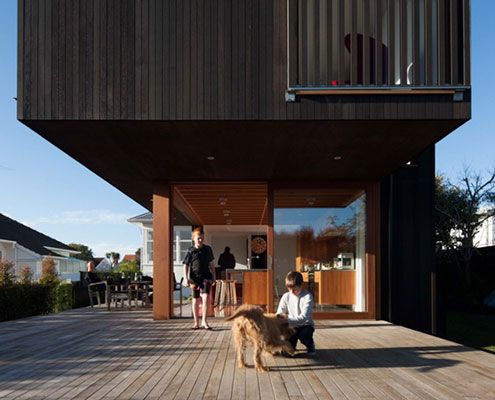
Westmere Alteration merges inside and out with a contemporary aesthetic and an unbelievable connection to the outside plus upper level sea views…

A modular home constructed of engineered timber (instead of steel) is the perfect fit for a steel slope in New Zealand's seismic zone.

With the help of friends and neighbours this beautifully crafted home was realised on a budget closer to a caravan than a family home.
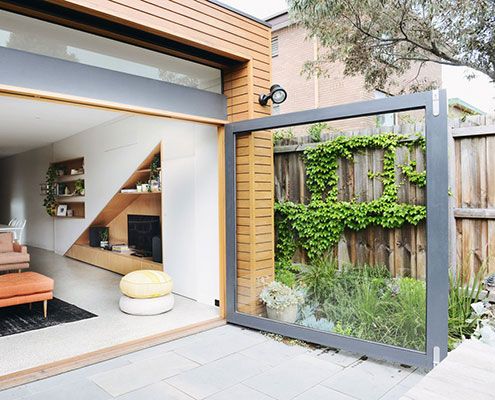
From possum-infested DIY-renovated nightmare to sunny and spacious home, Holden Street House has been transformed.
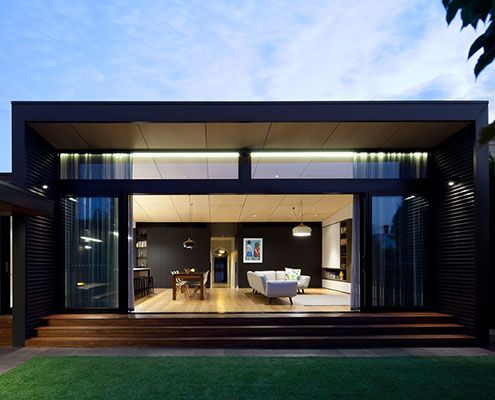
Renovating and extending a typical Victorian terrace always poses a unique set of challenges. Hawthorn House exceeds those challenges.

In a quiet corner of Melbourne's Inner-North, Modscape's modular, pre-fabricated and sustainable Tower House stands out from the crowd.
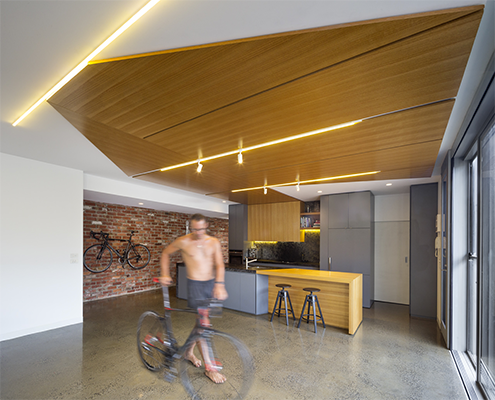
MAMIL haters, beware. Bike House is designed for a family of four bikes-lovers who have foregone the family car for a two-wheeled alternative.

Sandhills Road House draws on the most basic and humble rural sights to create a stunning contemporary beach bach.

A cleverly designed holiday home enjoys beach views and opens directly to the garden but is screened by a mature Pohutukawa tree.
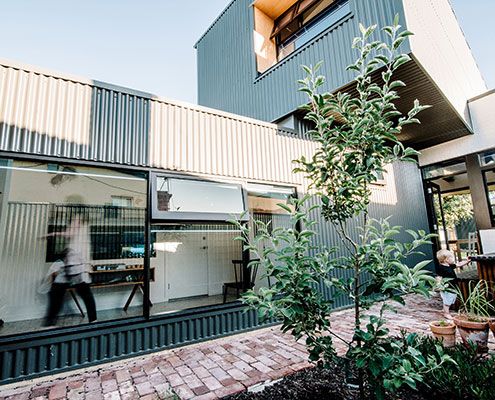
A Collection of Spaces new spaces arranged around two courtyards revitalises a traditional worker's cottage without compromising its historical significance.

This innovative prefabricated studio was the first of its kind in New Zealand, and what it lacks in size it makes up for in beauty!
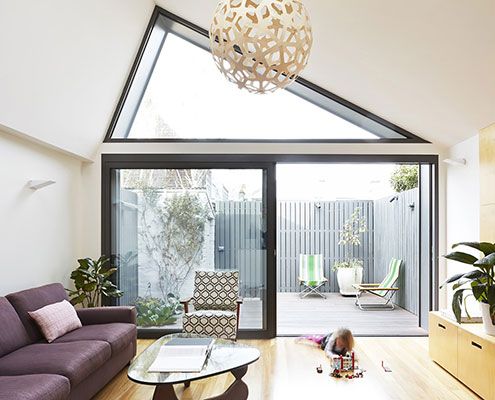
When a family of four decide to renovate their terrace on a tiny site, some big ideas need to be packed into a little space.
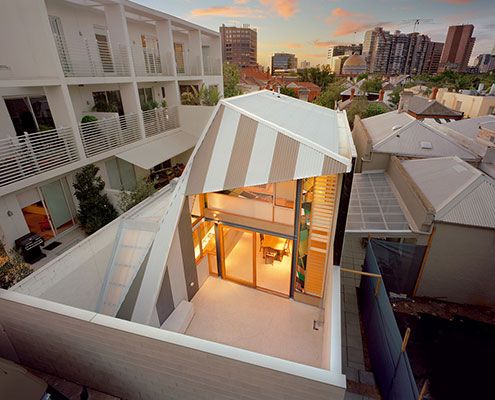
Turning this tight inner-city terrace into a light-filled, open-plan home for a family of five was a challenge. But was it a success?
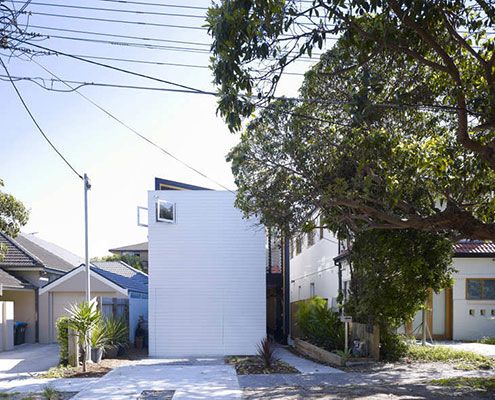
Shmukler House by Tribe Studio is conceived as a series of boxes suspended in a large shed-like space.
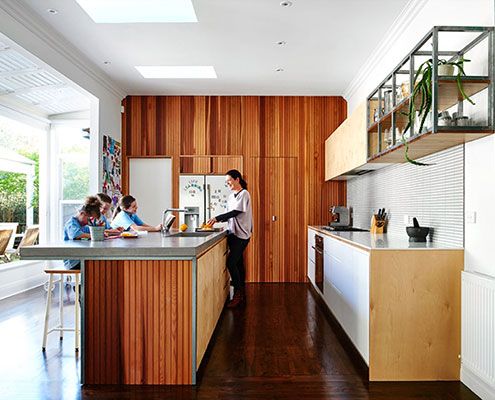
The clients of Brighton East Interior wanted to ensure their home met the hectic requirements of the family while preferring to not build up.

Kids Pod is just for the little ones, connected to the house proper by a glazed bridge. And it couldn't be more fun…
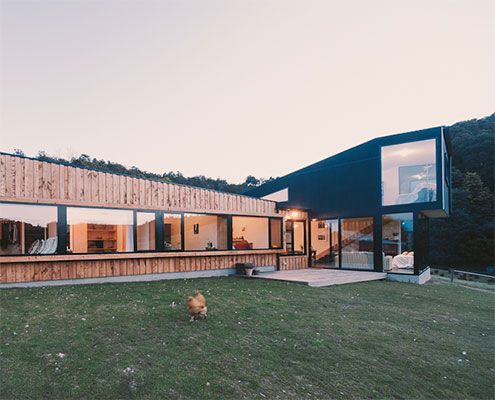
Holly Tree Farm replaces a home which was sadly lost in a fire in style — by reusing salvaged materials and mimicking surrounding buildings.

Eyrie Houses demonstrate just how decadent the holiday home has become. And how rewarding returning back to basics can be…
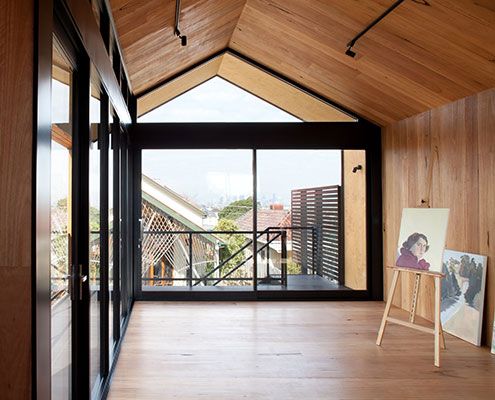
This Artist's Studio is a beautifully detailed, creative space for painting and sculpting to encourage and inspire creativity…

Sliding cedar shutters provide this otherwise glass box with shelter, privacy and a camouflage cloak — preparing it for every situation.
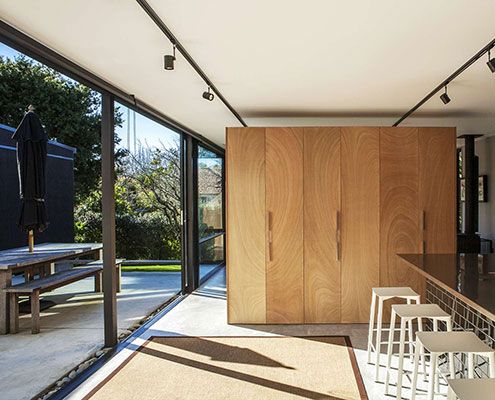
A new compact living pavilion defies its size thanks to plenty of glass and sliding doors — effortlessly connecting home and garden.
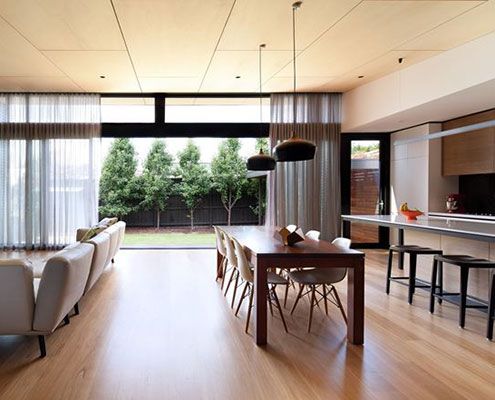
A series of separate, disconnected rooms are transformed by a central, open planned living space that maximises north light.

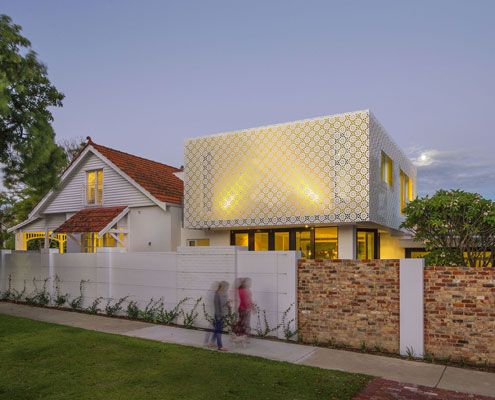
Do you prefer the charm of traditional homes? But you also like to have a modern kitchen, spacious rooms, and open plan living areas. Perforated House proves you can have both — even if you build a new house from scratch.

Paling Fence House by NASA (National Architecture Space Agency) manages to fit a modern and spacious family home into an Australian suburban backyard.

When designing this small, 100 m² home in Victoria's goldfields, Architects Design Office started with the dining table to make the house fun and sociable.
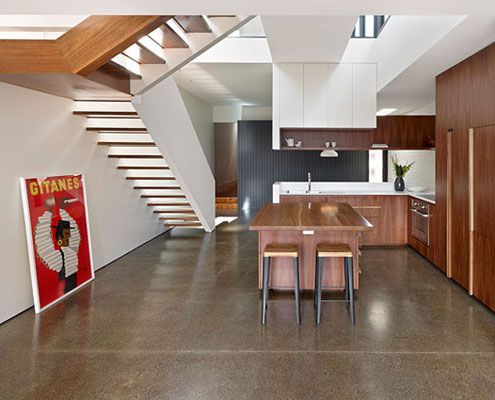
An unashamedly modern extension manages to integrate old and new by putting a modern spin on materials and colors from the original home.
The craftsmanship of the Arts and Crafts period has been skillfully reinterpreted to create a modern extension which feels right at home next to the original home.

In the middle of a bustling Vietnamese city, architects a21studio have designed a low-budget but high-style oasis for a renowned architecture writer.

Cubo House is a sustainable home which celebrates its history via restored existing elements and upcycled features using the surrealist technique 'Cubomania'.
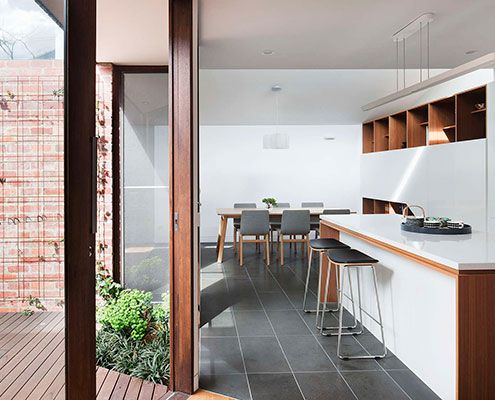
A combination of good design and plenty of storage makes inner city downsize house feel just as spacious as the owners' previous home.

In this case, the Green House effect is the impact light and air can make to a family home for a florist…
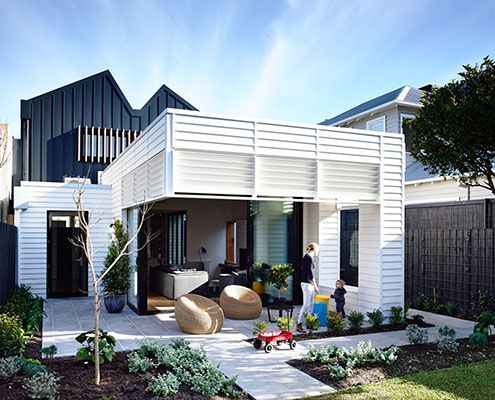
What looks like a contemporary shipping container pops out of this renovated Sandringham House.
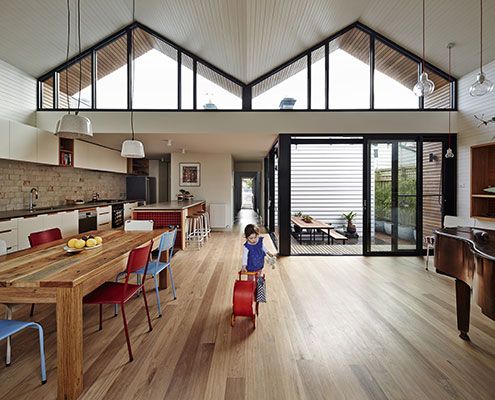
Small but with delight, M House looks at how a modest renovation can make a positive contribution to the way a family live.
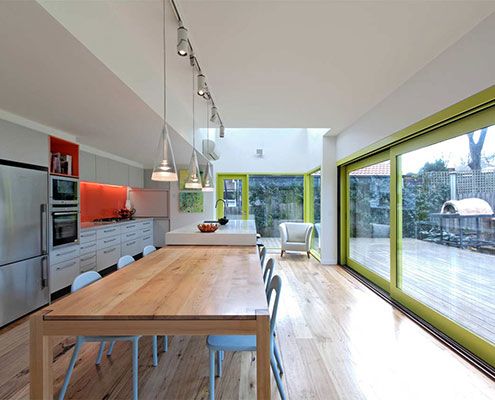
This Melbourne Refurbishment rearranges spaces in line with modern living, but doesn't forget to have fun along the way…

A piece of engineering ingenuity, Shallard House's living area is suspended like a bridge to capture lake views and maintain privacy.

Rachel Nolan of Kennedy Nolan Architects designed a weekender for her family called Merricks Beach House. It cleverly redefines the Australian beach house.
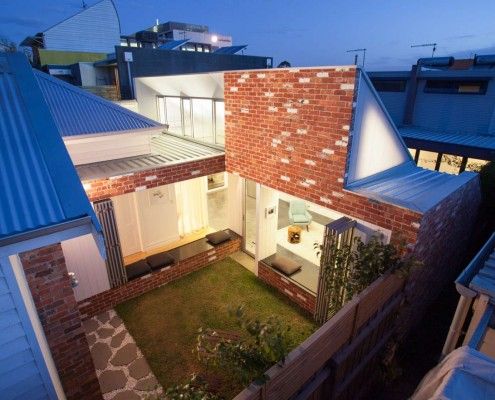
Like a sunflower, Turnaround House grows from the existing home, turning to face the sun. Once dark and cramped, now light and airy -- what a turnaround!

Even during the heat of summer this passive solar design remained cool and kept the family comfortable. Reclaimed materials integrates with the original.

Fitzroy Terrace by Welsh & Major Architects works with the exiting layers of history. The house tells the story of its 170 years of occupation...

Tucked away in a subdivided backyard in Melbourne's Inner North, Nest Architects created a delightfully compact two-bedroom home with a beautiful sunny garden.
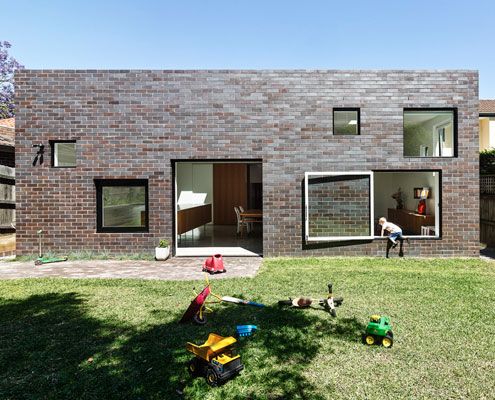
A fun extension for a young family is unashamedly contemporary, but takes its architectural cues from the house it expands on.
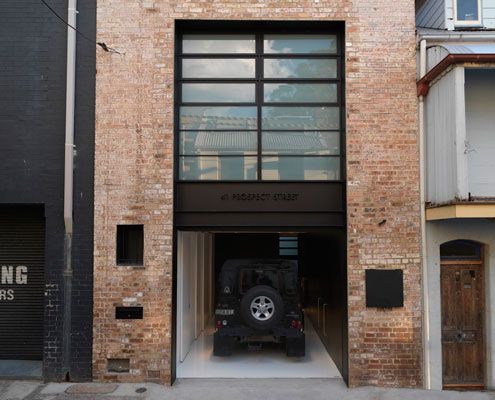
A former 19th Century warehouse is transformed into a modern residence which knows how to balance light and dark for dramatic effect.
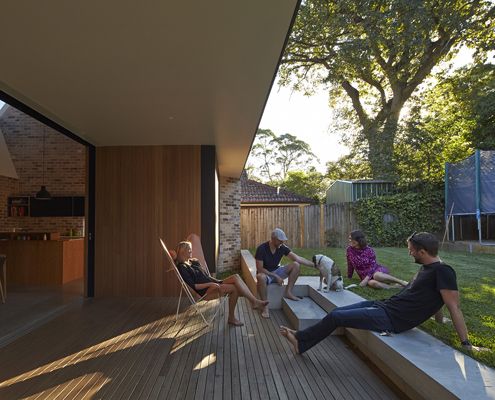
The old house faced the wrong way and missed out on natural light. With the help of a clever skylight, this renovation turns things around…

Ilma Grove is an extension to a heritage home in Northcote, Victoria. The extension provides more space and guarantees a sustainable lifestyle.

East West House, near the top of Richmond Hill, contains the unexpected. A large roof deck is hidden behind the heritage protected Victorian roofline.

A reinterpretation of a traditional terrace home keeps council happy, while a series of courtyards inject life into the home.
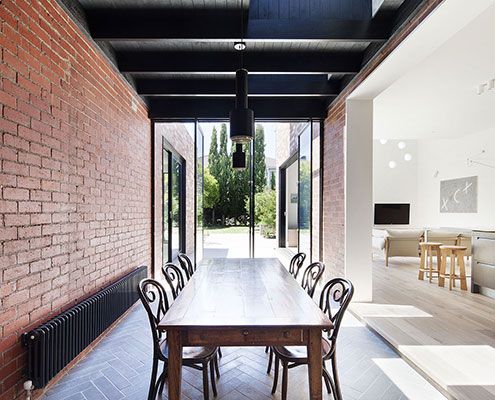
A series of insertions into this period home injects light deep into the plan, making it modern and bright in-spite of its age.
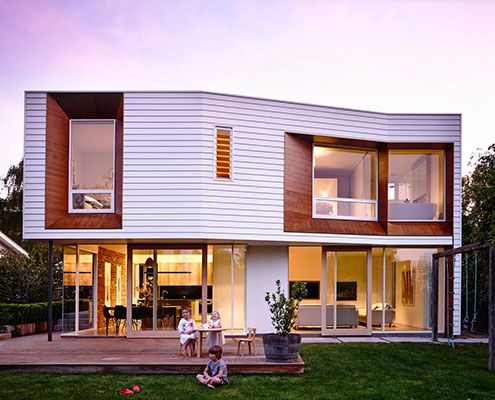
Winscombe Extension deals with a growing family and a strong desire to establish a connection to the manicured rear garden…

This modern farmhouse in Tonimbuk allows the owner to 'live in the environment' thanks to large glass sliding doors.

Like the slow food movement, Pirates Bay House is a reaction against our hectic lives. It's a home for slow living on Australia's Mornington Peninsula.

This luxurious loft apartment is full of organic curves that could be carved from butter - appropriate because it occupies space in a former butter factory.
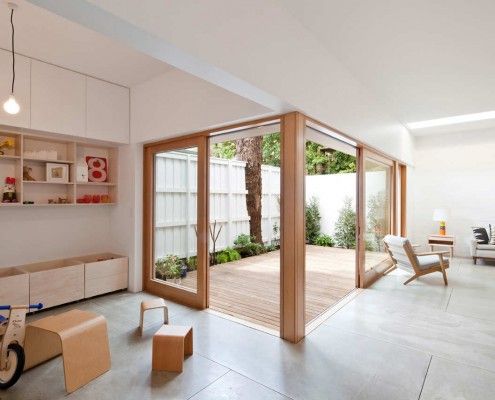
House Eadie proves it's possible to retain unique quirks and a sense of history while integrating new, multifunctional spaces for contemporary living.

Bushfire regulations are a challenge. Homes can end up like bunkers. Chenchow Little's Stewart House is a bushfire proof house that doesn't sacrifice looks.

A Brisbane red brick spec home was showing its age. Architect James Russell cleverly transformed the dated home into a bright and modern courtyard house.
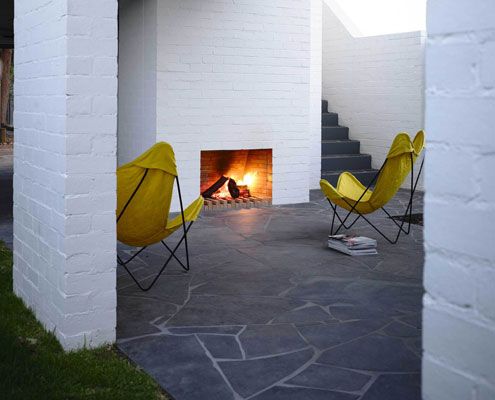
Unlike most renovations, Park Lane House isn't tucked away in a backyard -- it's out there for all to see.
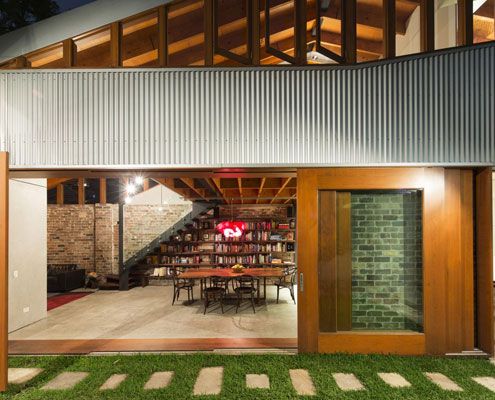
Since the cows moved out, this old shed has been transformed into a modern home for humans

A palette of masonry, timber & stone is pushed to their physical limits. Fairbairn House is a material delight…
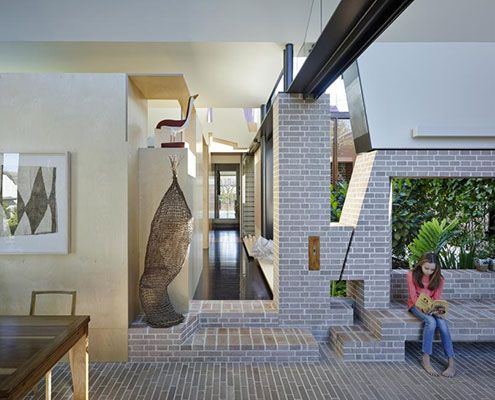
Aperture House uses the humble brick in imaginative and experimental ways which belie the modest scale of the spaces.

You can't see the sea from this modern beach house. Undeterred by the lack of view, it faces a sheltered internal courtyard instead.

A central courtyard makes this inner city home feel spacious and light despite its modest size and materials.
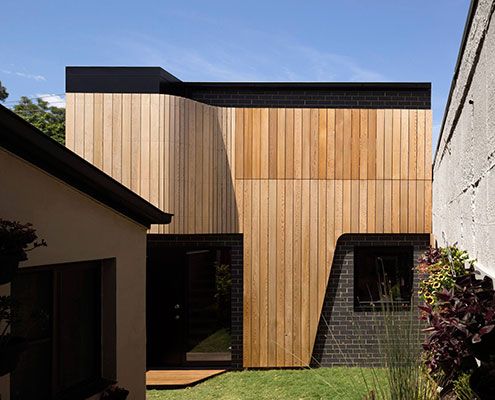
The future of suburban laneways is vibrant and active if this Erskineville Studio project by Pivot Architects is anything to go by.
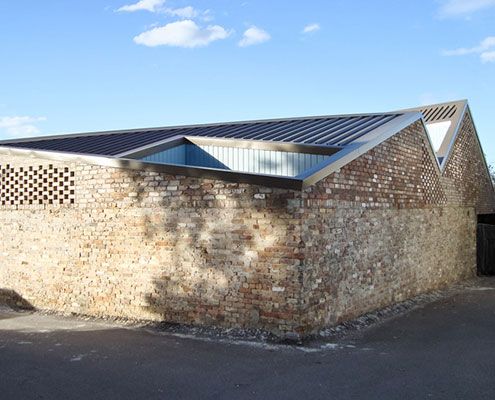
The brick exterior of Five Courts House belies its light-filled interior which surrounds five courtyards arranged around the perimeter.
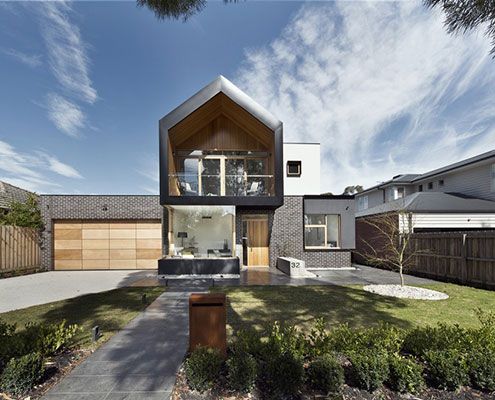
A large suburban home for an extended family in the suburbs doesn't need to look and feel like a cookie cutter McMansion…
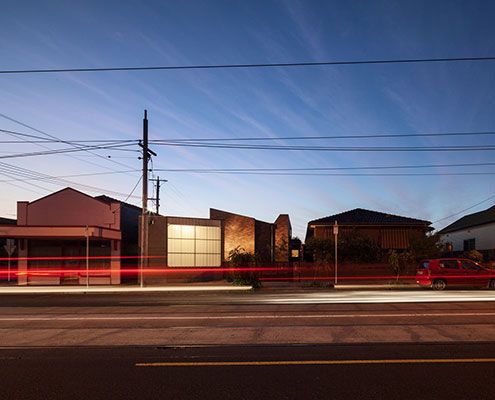
Set around three internal courtyards, Bridge House 2 manages to escape the bustle of Brunswick without sacrificing its sense of place.
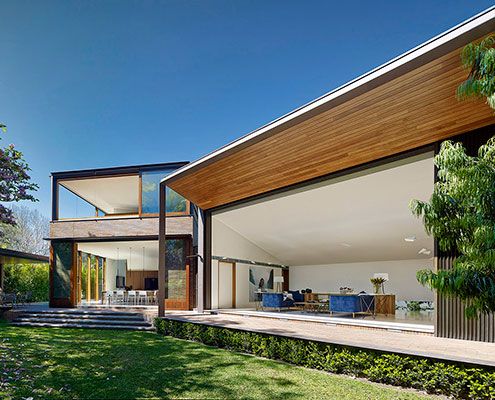
A new house set in a compact urban site, Woollahra House has a relaxed yet rich garden landscape of indoor and outdoor rooms.
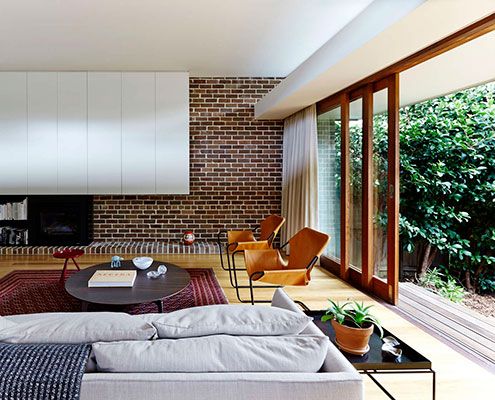
Carefully curated views help Neutral Bay House to feel brighter, connect to the garden and defy its tightly confined urban site.

Fairfield Hacienda offers an alternative to the often wasted front yard. MRTN Architects have created a sunny, private courtyard at the front of the house.

From the outside Hill Plain House has an Australian agricultural feel. Inside, it's another story; dark moody and richly detailed.
