Materials & Finishes

A local shed company prefabricated this home, saving both time and cost. But Whyatt House doesn't look like a typical shed…

Hover House by Bower Architecture is built on a disused backyard tennis court in Mt Martha -- a great example of infill housing.

Sean Godsell Architects explore the traditional verandah to create a stunning beach home sheltered from the extremes of coastal life.

A piece of engineering ingenuity, Shallard House's living area is suspended like a bridge to capture lake views and maintain privacy.
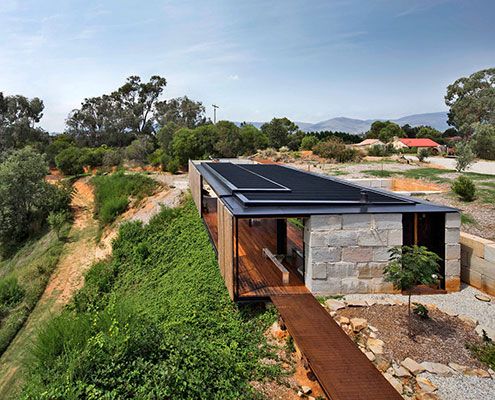
Befitting a regionally based sculptor, Sawmill House is a hand crafted upgrade from his existing rather rustic bohemian abode.
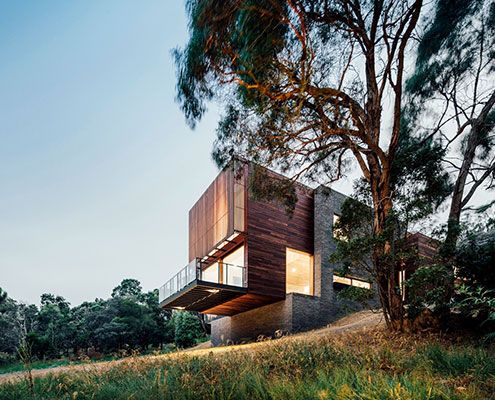
The site of Invermay House has a great view over Ballarat, but vegetation hid the view. This new home cantilevers to capture it back.

Thanks to an owner with an interest in sustainable building, Mona Vale House incorporates passive and active sustainability features.
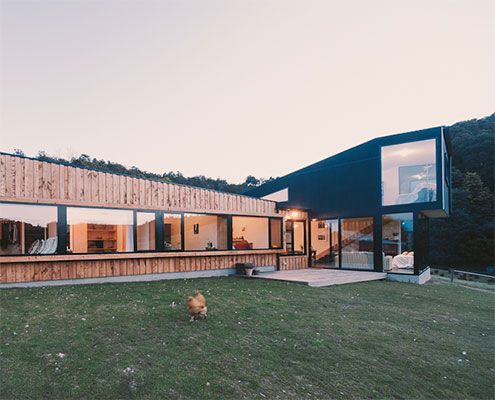
Holly Tree Farm replaces a home which was sadly lost in a fire in style — by reusing salvaged materials and mimicking surrounding buildings.
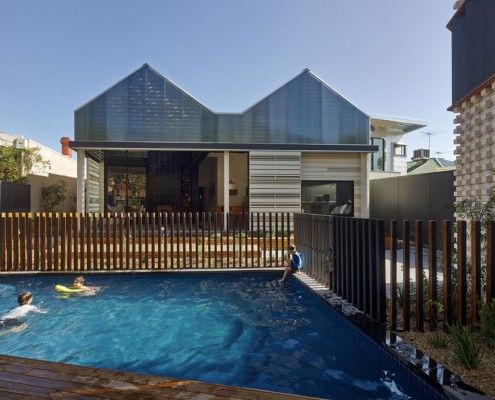
Have you ever considered a house reduction as opposed to an extension? That's what MAKE Architecture did for their clients in their project, House Reduction.
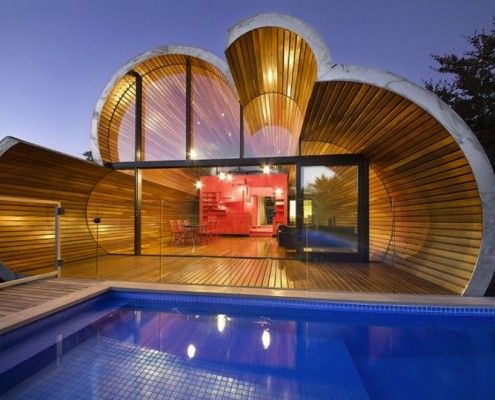
The Cloud House is a recent home extension by architects, McBride Charles Ryan. From the front it's a typical home. From the back, it's a whole other story.
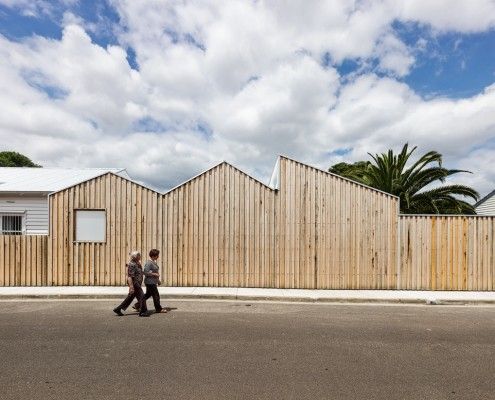
Profile House is an extension that pays homage to the varied buildings in Brunswick East. BLOXAS Architects created an unexpected space inside, and out.

What if you outgrow the Mornington beach house that's been in the family for years? Architect Clare Cousins designed a 'treehouse' extension for the big kids.

Venus Bay Bach is a beach home built on a tight budget, but spacious enough to house family and friends for the weekend. And it doesn't ignore the views...
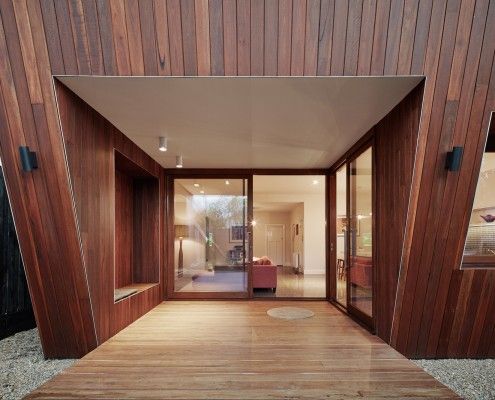
Thornbury House might appear haphazardly crooked, but the angled facade doubles as a sunshade. This solar passive home is functional and visually appealing.

Coromandel Bach was conceived as a container sitting lightly on the land for habitation. A 'bach' is a New Zealand term for a simple holiday shack.

Hiding at the bottom of a London garden, this glowing writer's shed is the perfect whimsical escape for an author/illustrator who loves children's books.
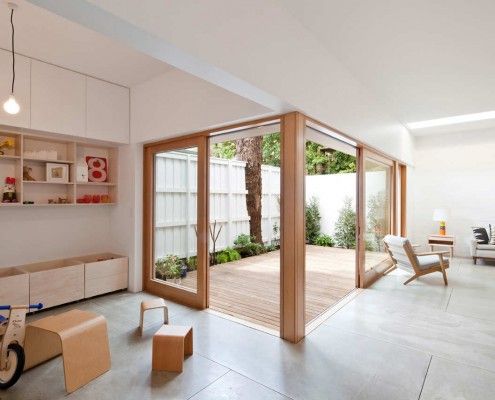
House Eadie proves it's possible to retain unique quirks and a sense of history while integrating new, multifunctional spaces for contemporary living.

Old terrace houses are not the most efficient beasts. But this Darlinghurst terrace renovation proves you can have a terrace and aim for sustainability too.

In true glamping style Kurreki Beach Retreat has real beds but opens completely onto a courtyard and uses mosquito nets and shower curtains where necessary.

Salt Creek Rural Retreat is a one bedroom, one bathroom sustainable accommodation. The tiny prefab building enjoys beautiful views over 20 acres.

Tight site, stringent planning and heritage controls, and a difficult orientation -- Nic Owen Architects pull off the architectural equivalent of a miracle.
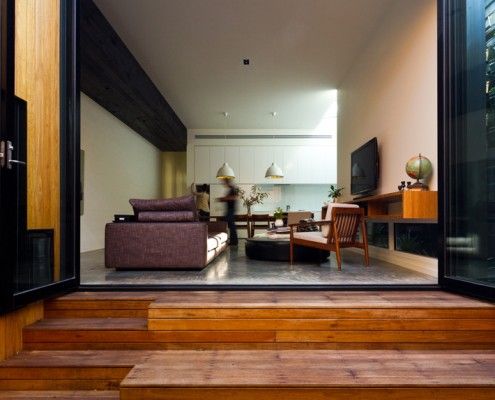
Parure House in Melbourne's inner suburb Kensington is a matching set of separate architectural ideas. It displays a richness of detail and experience.

This modern replacement for a derelict weatherboard cottage takes full advantage of the sun, the surf and views of the rolling hills.

Eco-friendly Bruny Shore House reaches out from one of the steepest parts of the site to take in the dramatic Tasmanian coastline.

The 8.2-Star Energy Rated Leura Lane House is an impressive 2-bedroom prototype for energy efficient housing perfect for rural sites.
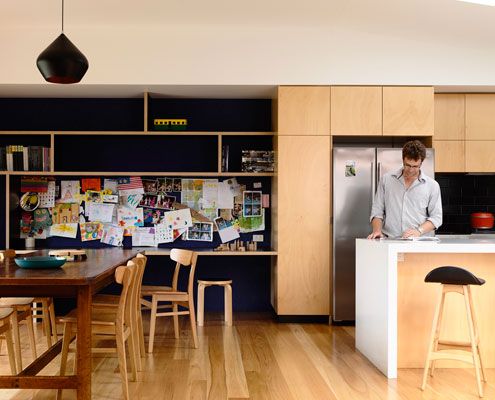
From very early on it was clear that a simple box would dramatically improve the amenity of this home. And what a beautiful box it is!

A palette of masonry, timber & stone is pushed to their physical limits. Fairbairn House is a material delight…
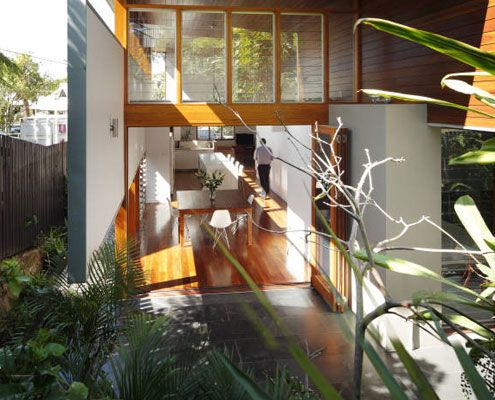
A new living \'pod\' provides more than space at Mountford Road - bringing light, volume, air and dramatic results to this small-scale project.
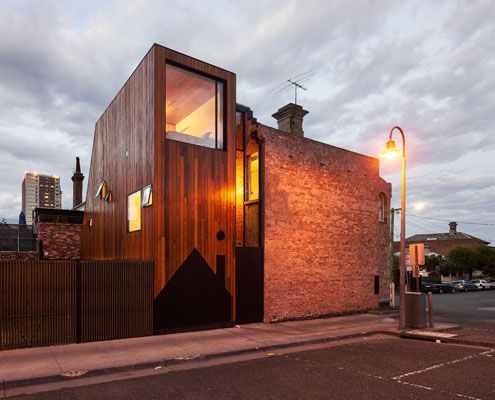
Two homes. Both owned by the same family. A new extension designed to flank the rear of both homes to provide extra space.
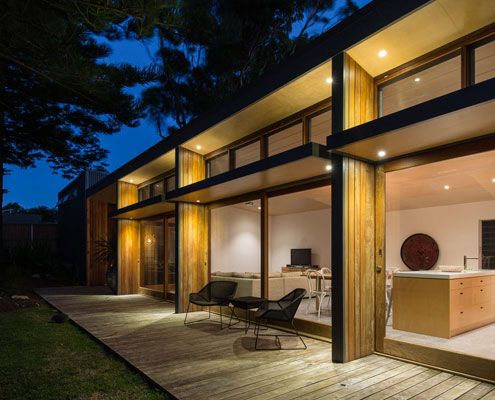
A project home from the 1970s with poor solar orientation is reconfigured and realigned. Now it catches the sun for energy efficiency.

A bayside extension clad inside and out in timber battens blurs the functional and decorative.

The Great Ocean Road House proves that extraordinary locations sometimes call for a simple architectural solution.

Cranky Corner doesn't sound like the ideal retirement home, but this farmhouse in the Hunter Valley is a comfortable and sustainable place to retire.

On a magnificent, but challenging site, Tinbeerwah House is a beautiful, economical home that sits lightly on the land.
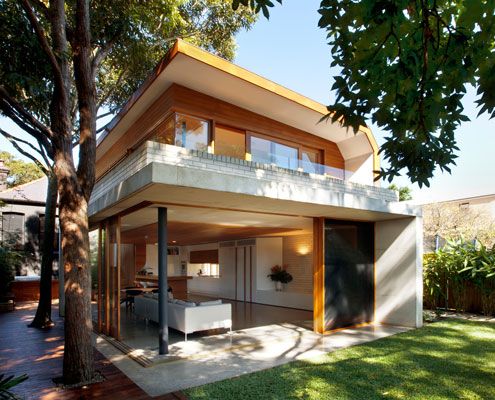
Queens Park House designed to create a series of spaces in the old and new house which are flexible over time.

Über Shed is not *just* a shed. It's also a rural retreat that reinterprets the rustic charm of traditional agricultural sheds for modern living.

Everyone needs a bit of sunshine in their lives. That's why Bow House goes out of its way to let the sunshine in.

Stonewood House is a modern, but sensitive home which sits comfortably with homes of heritage significance.
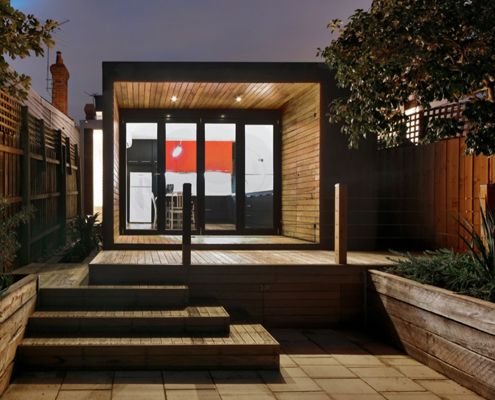
Modest extension creates an infinitely more liveable home compared to a previously gloomy and confused hodgepodge of poor additions.
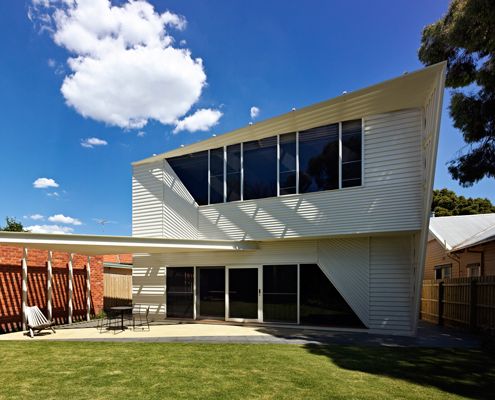
The weatherboards on this extension compress, extend upwards and weave over the facade in a modern interpretation of the traditional weatherboard cottage.
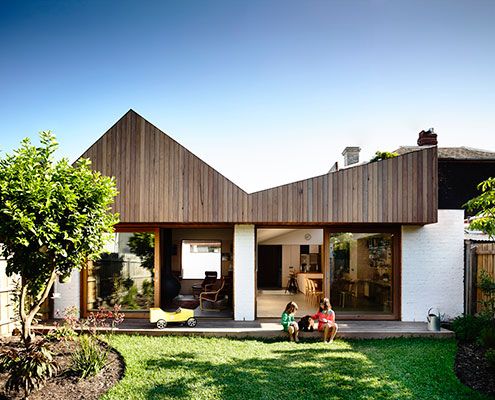
At Datum House the ceiling height, rather than extra square meters, creates a generous and varied sense of space (without the cost).

In an effort to find more space for a growing and ageing family, Andrew Maynard Architects created a home that has shared space and more private zones.

Easterbrook House uses a humble set of materials and simple forms to ensure the landscape its rightful place as the highlight.

Dubbed 'The Ark', this child-friendly house has loads of character and a story to tell. It's the antithesis of a minimalist white box.
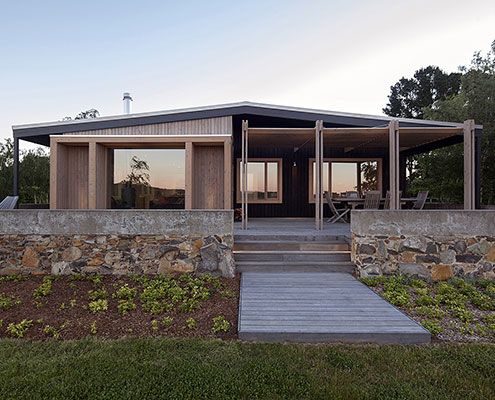
The Plinth House proves bigger is not always better. The extension provides a more comfortable living space and kitchen in a minimal footprint.
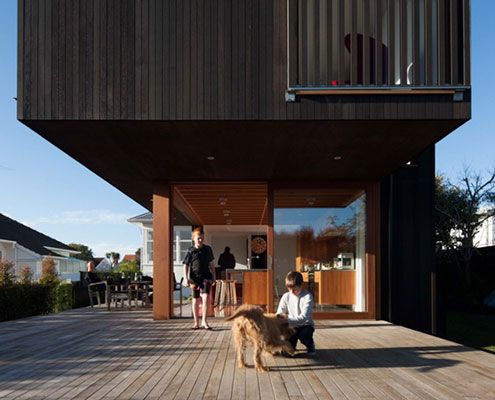
Westmere Alteration merges inside and out with a contemporary aesthetic and an unbelievable connection to the outside plus upper level sea views…
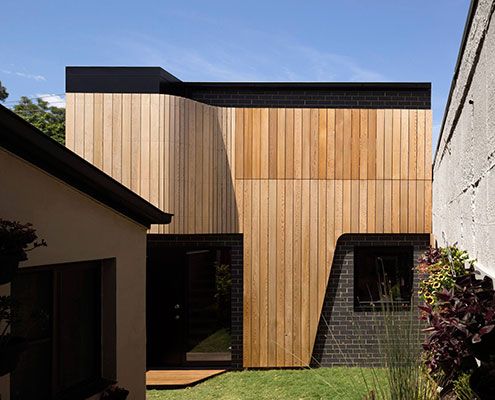
The future of suburban laneways is vibrant and active if this Erskineville Studio project by Pivot Architects is anything to go by.

A modest retreat provides shelter, warmth and comfort in the wild and isolated of the remote setting.

Designed in a flood-prone area, this modest, sustainable beach house touches the earth so lightly it appears to float!

A modular home constructed of engineered timber (instead of steel) is the perfect fit for a steel slope in New Zealand's seismic zone.
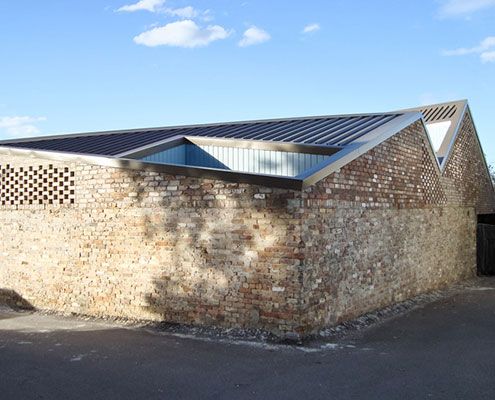
The brick exterior of Five Courts House belies its light-filled interior which surrounds five courtyards arranged around the perimeter.

With the help of friends and neighbours this beautifully crafted home was realised on a budget closer to a caravan than a family home.

Local House is playful and intriguing — designed more like a favourite local café than a private house — creating spaces for connection and bonding.

Seaview House is made up of a series of pavilions, designed to fit in with neighbouring old weatherboard cottages without sacrificing contemporary appeal…
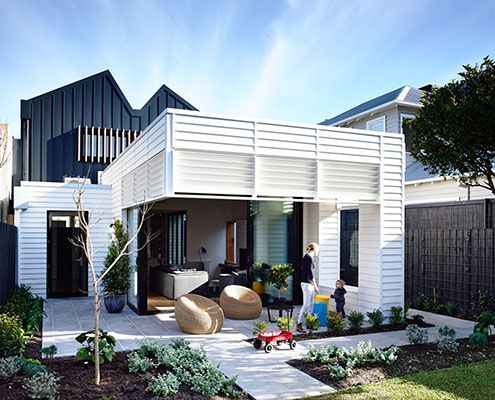
What looks like a contemporary shipping container pops out of this renovated Sandringham House.
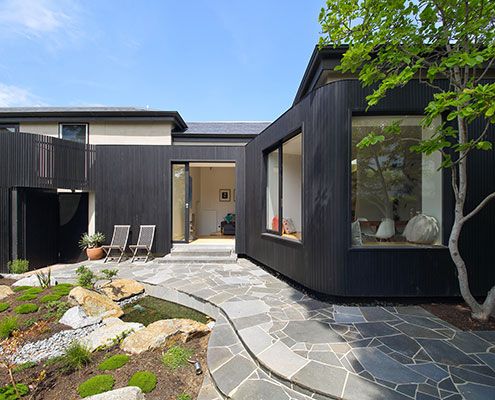
Merton House reinterprets the bay windows, scale and arrangement of internal spaces to create a contemporary kitchen and living spaces.
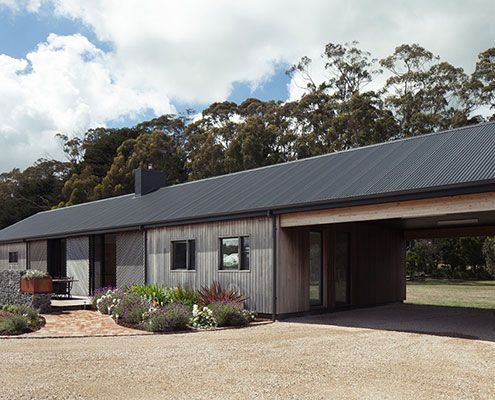
Trentham Long House treads the line between old-fashioned simplicity and the conveniences of contemporary life.

There's no moat at Fortress House, but this quiet weekend retreat ensures a private, relaxing counterpoint to the owners' busy lives.
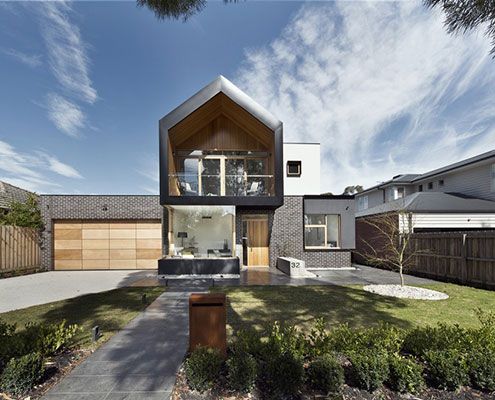
A large suburban home for an extended family in the suburbs doesn't need to look and feel like a cookie cutter McMansion…

Somers Courtyard House is a low maintenance home to accommodate an expanding family with regular guests. The best part? It's completely off-grid!
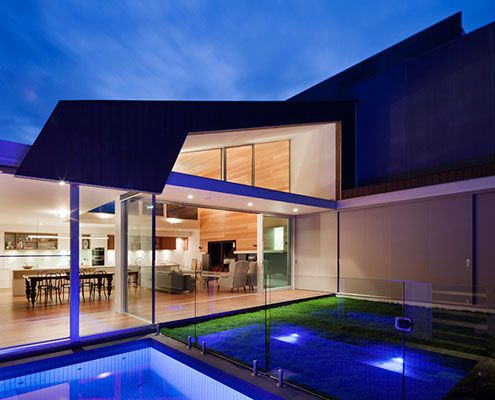
After stripping back years of unthoughtful additions, Richmond House receives a bright and modern interpretation of a lean-to.
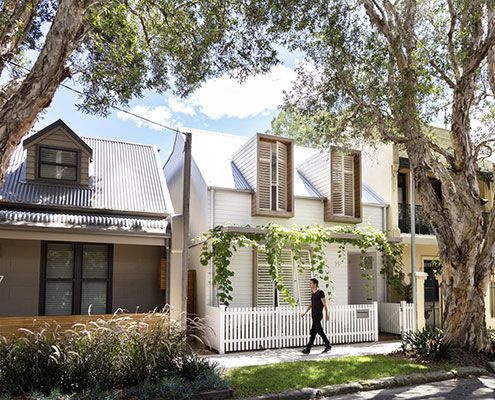
House C3 sits comfortably in its neighbourhood of 19th century workers' cottages neither shouting its modernity nor mimicking the neighbours.
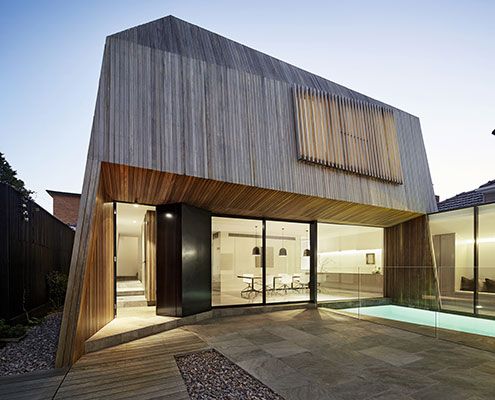
At House 3 there's enough space for three generations of the one family to live comfortably together despite a tight site.

On a site covered in mature trees, Under Pohutukawa House is designed to represent the stumps of trees removed for construction.
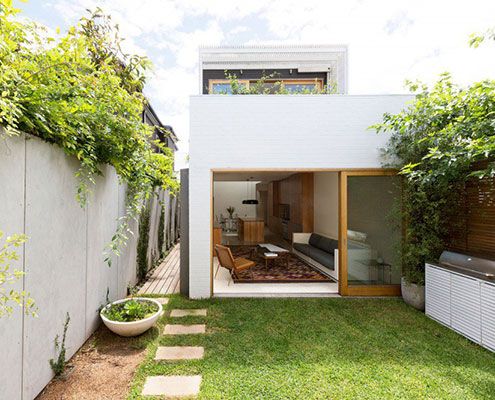
A renovation of a Victorian terrace house, the Bondi House was conceived as a first floor timber tube above a ground level brick box.
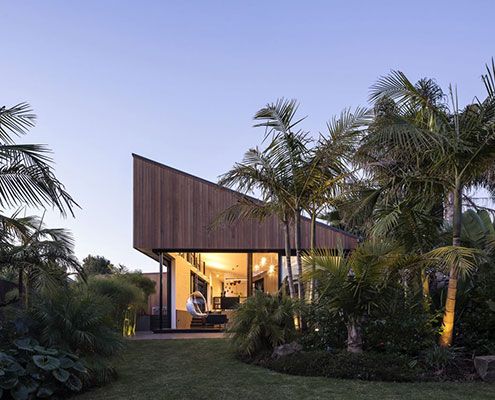
S_House divides a long thin lot into two gardens. Unlike a conventional home, S_House embraces both front and rear gardens.
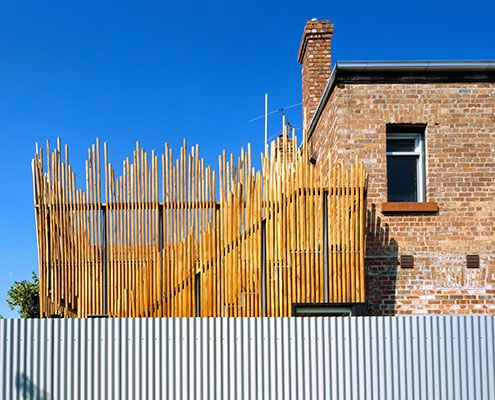
By replacing space lost to the renovation with a roof deck, Stick House ensures not a millimetre of outdoor space is sacrificed.

Prefab's Spotted Gum cladding ensures the budget friendly modular design looks both high-class and appropriate to its coastal setting.

Herbst Architects continue their search for the perfect beach bach — Castle Rock Beach House is dramatic in spite of its simplicity…
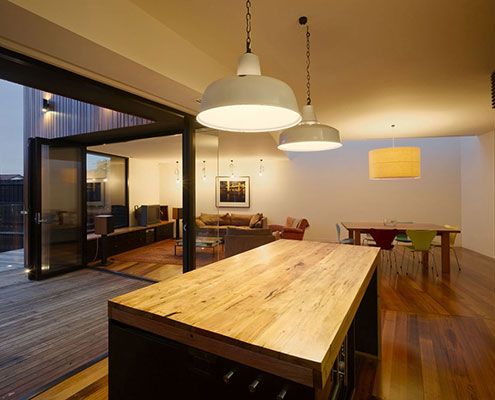
The Barrow extension appears as an arrangement of timber boxes, each independently rotated and subjected to varying amounts of extruding and manipulating forces.

This treehouse in Separation Creek enjoys panoramic views, perched on a steep forested hillside above the Great Ocean Road and Bass Strait.

Located on a windswept coast line, Moonlight Cabin is a place to retreat from and engage with the landscape’s ephemeral conditions.
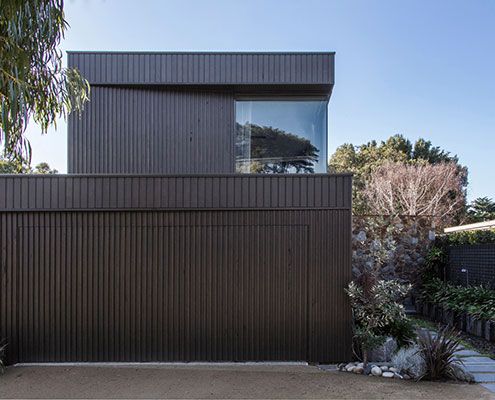
From distant water views to the nearby sculptural native trees, Bass Street Residence angles itself to take it all in…
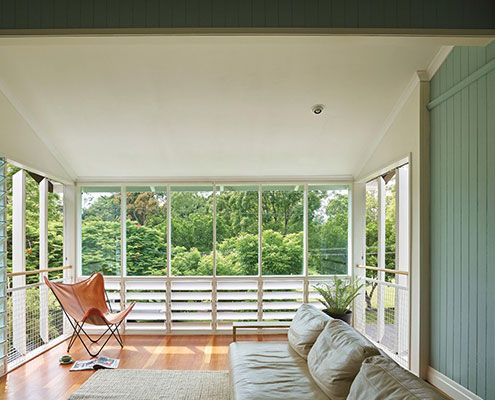
Tennis Avenue Residence new timber pavilion, added sensitively to the rear of a humble old cottage feels like living in a modern treehouse.

Kids Pod is just for the little ones, connected to the house proper by a glazed bridge. And it couldn't be more fun…
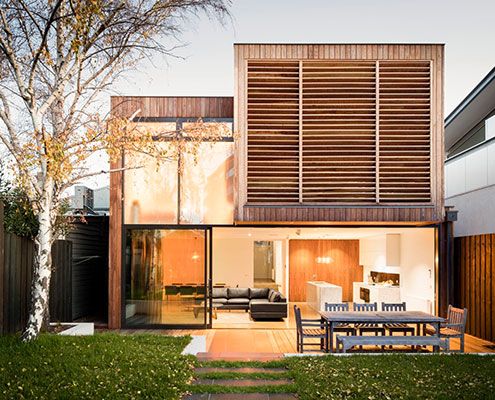
Renovating an inner bayside family home to be flexible as the family grows and subtly remind the owners of time spent on beach holidays.
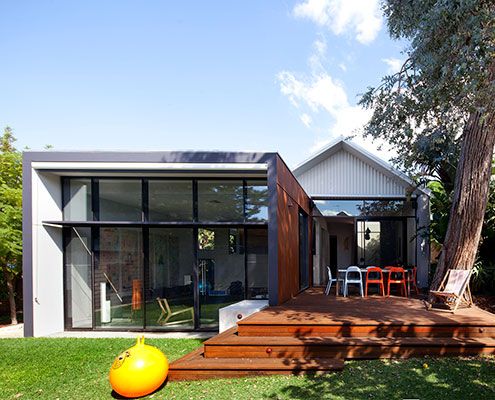
Maylands Additions is a highly crafted addition that builds on the materials and detailed richness of the existing heritage-listed house.
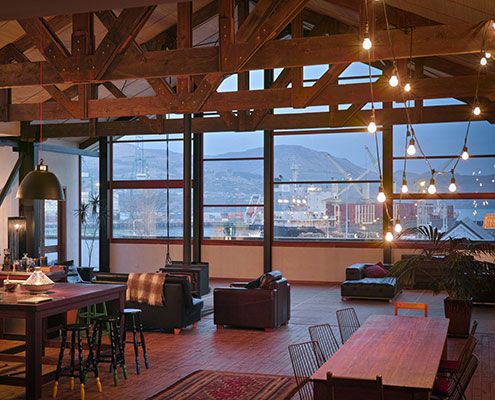
This modern warehouse home reinterprets the existing home style and feeling of the original home with modern flair.

The compact Highway House takes full advantage of its difficult, but dramatic site — sitting lightly over Hobart and the Derwent River…
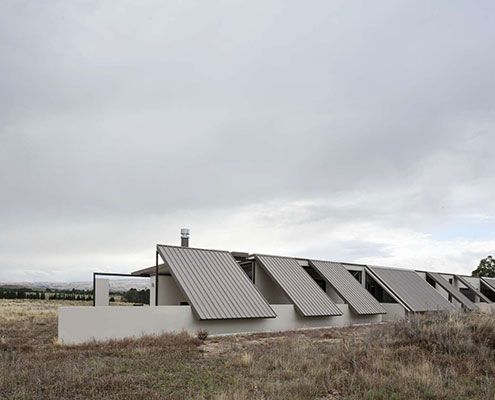
Tent House is designed to encourage freedom and protection from a hostile (but beautiful) landscape — like a permanent tent…

Sliding cedar shutters provide this otherwise glass box with shelter, privacy and a camouflage cloak — preparing it for every situation.
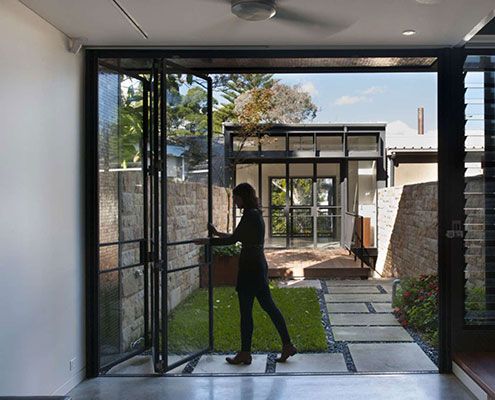
Too often homes dictate how we should live. Upside Down Back to Front House is different — a redesign suits how the owners really live.

A modern interpretation of the traditional granny flat is a very stylish summer pad for this family's grandparents from overseas.

Clad in burnt timber and weathered steel sheets, Pacific House is a beautiful house that takes full advantage of the dramatic site.

Eyrie Houses demonstrate just how decadent the holiday home has become. And how rewarding returning back to basics can be…

Fairfield Hacienda offers an alternative to the often wasted front yard. MRTN Architects have created a sunny, private courtyard at the front of the house.
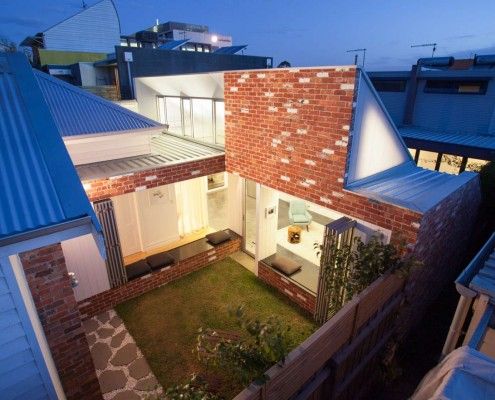
Like a sunflower, Turnaround House grows from the existing home, turning to face the sun. Once dark and cramped, now light and airy -- what a turnaround!

At first glance it's a typical Victorian-era worker's cottage. Only on closer inspection you realize there's something unusual going on behind that facade...
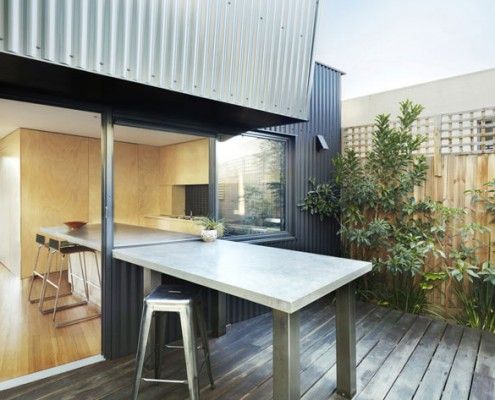
Yarra Street House is a pavilion-style extension designed to fit perfectly with a family who loves cooking, outdoor living and entertaining in style.

Southern Highlands House's new tiny work space, feels more like an art piece than an office - well proportioned, beautifully curved and effortlessly simple.

Islington House brings sunlight deep into the home and shows off the personality of its owners. A unique home for a unique couple.
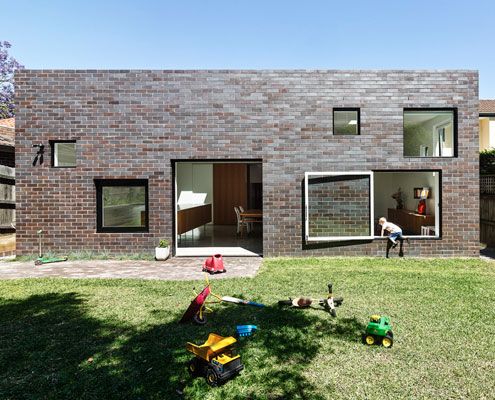
A fun extension for a young family is unashamedly contemporary, but takes its architectural cues from the house it expands on.

When there's snow on the slopes, there's no better place to head after a long day than this finely crafted ski lodge. There's even a Japanese style bath to soak your aching bones.
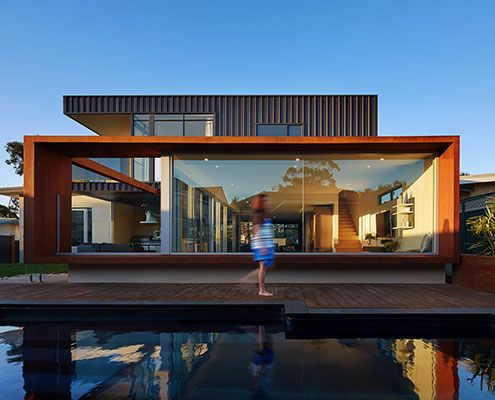
An original modernist home is extended out and up to create more flexible space for the modern family.
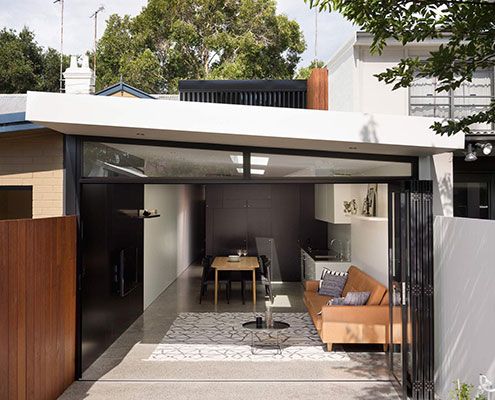
At Alexandria House 2 full height glazing and louvers let the house breathe and skylights are used strategically to maximise natural light…
