Materials & Finishes
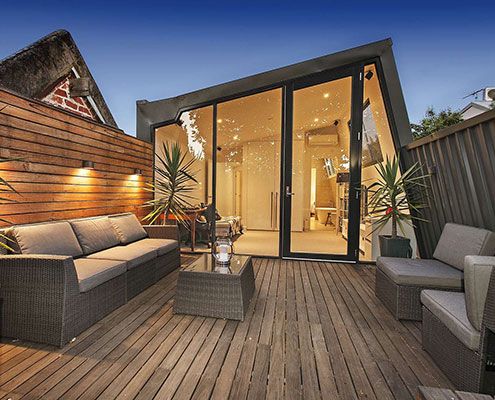
A tight inner-city site is transformed with double height spaces and floor-to-ceiling, seamlessly connecting the indoors and outdoors.
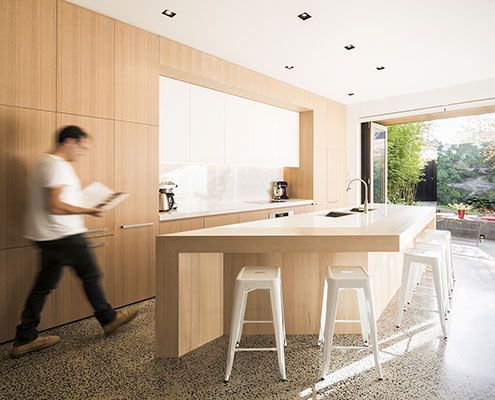
Thanks to a clever refurbishment this South Melbourne House becomes a communal multi-zoned space in keeping with the family's desire to live and work together.
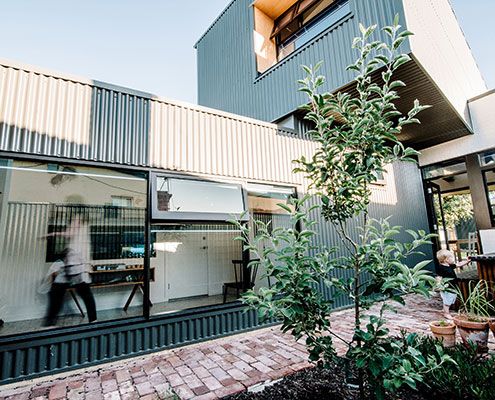
A Collection of Spaces new spaces arranged around two courtyards revitalises a traditional worker's cottage without compromising its historical significance.
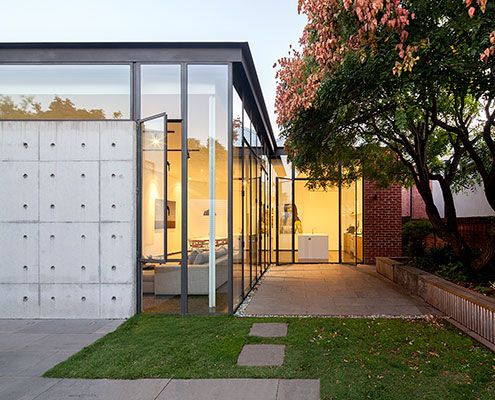
An extension made from delicate steel and expansive glass feels like a precious jewel has been hung on the original heritage home.
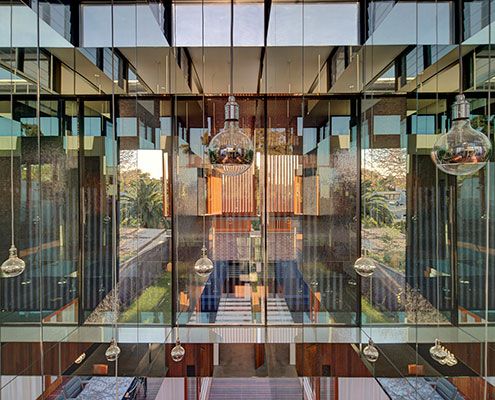
A mirror-lined void brings light deep into a square floor plan and above spatially divides the living and dining spaces without the need for walls.
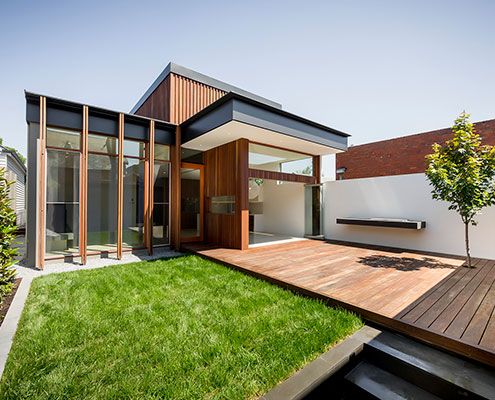
The Armadale House addition creates an open plan living area with a great connection to the garden, maximising the small site.
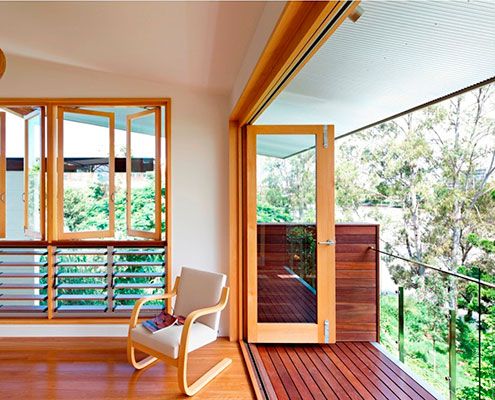
Hill End Ecohouse in Queensland is a new home constructed almost entirely from the house it replaced and a leader in sustainability…
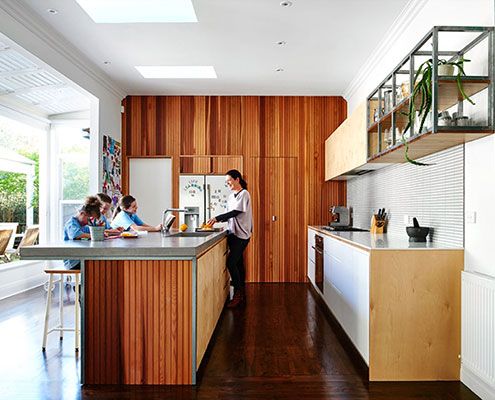
The clients of Brighton East Interior wanted to ensure their home met the hectic requirements of the family while preferring to not build up.
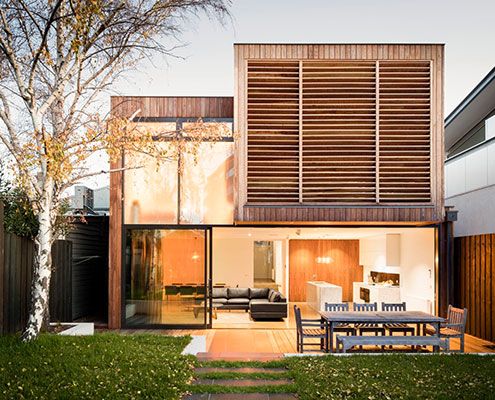
Renovating an inner bayside family home to be flexible as the family grows and subtly remind the owners of time spent on beach holidays.

A modern home with great views, connection to the outdoors and a stellar location -- on a site the size of an average suburban garage.

A reinterpretation of a traditional terrace home keeps council happy, while a series of courtyards inject life into the home.
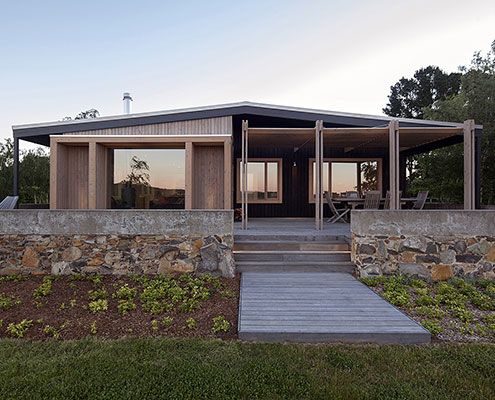
The Plinth House proves bigger is not always better. The extension provides a more comfortable living space and kitchen in a minimal footprint.

North Perth House sets out to prove an affordable yet generous family home can be constructed on a small inner city block.
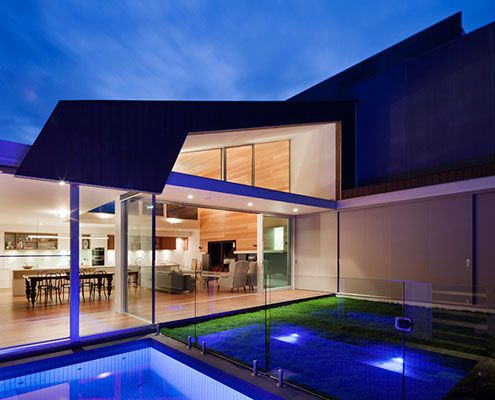
After stripping back years of unthoughtful additions, Richmond House receives a bright and modern interpretation of a lean-to.
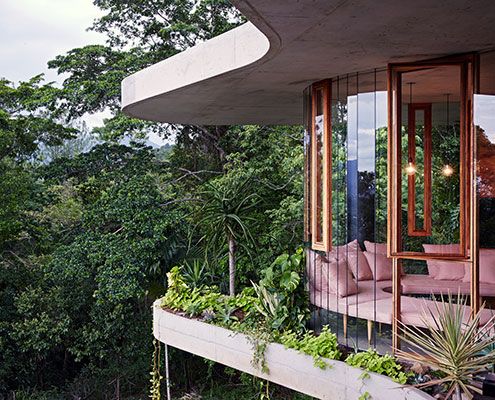
Set in a lush tropical rainforest, Planchonella House, is a raw and honest home that takes full advantage of its incredible views.

Concrete House features a tapered concrete second story which focuses the view of a garden and the city beyond.
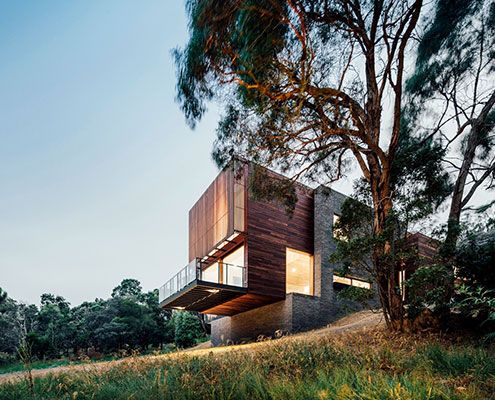
The site of Invermay House has a great view over Ballarat, but vegetation hid the view. This new home cantilevers to capture it back.
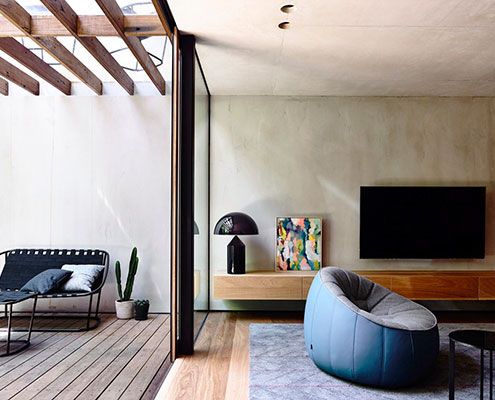
On an extremely small parcel of land Beach Avenue House is designed more like a finely crafted joinery unit than a typical home.
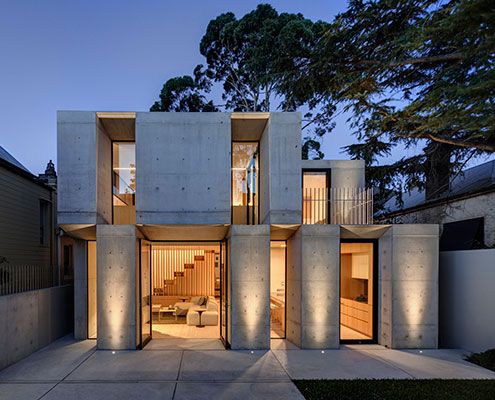
Off form concrete draws on the solidity of an original masonry structure whilst introducing a new materiality at this home in Glebe.

This innovative prefabricated studio was the first of its kind in New Zealand, and what it lacks in size it makes up for in beauty!

Polygreen is a printed fiberglass box in a neighborhood of red brick warehouses. The contrast is striking - a home covered in vibrant green.
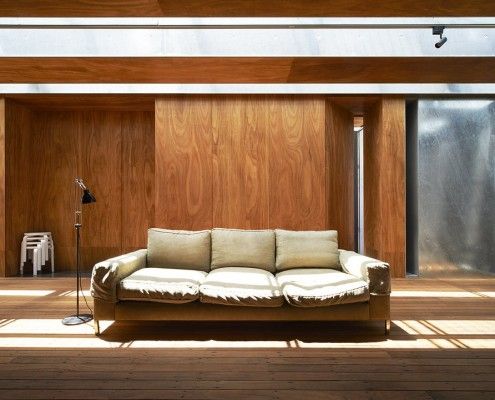
Sean Godsell's Edward Street House in inner-urban Melbourne has a lot of surprises in store. It's full of hidden secrets just waiting to be discovered...

Do you prefer the charm of traditional homes? But you also like to have a modern kitchen, spacious rooms, and open plan living areas. Perforated House proves you can have both — even if you build a new house from scratch.

Law Street House is constructed from a surprising material - plate steel. Inside, a double height light shaft encourages sunlight to dance across the walls.
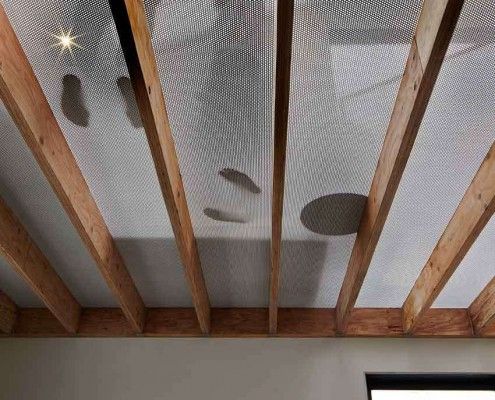
Lightbox House by Edwards Moore Architects transforms a cramped and dark terrace into a light, bright wonder. Perforated floor, translucent ceiling and all.

You don't get homes much more unusual than Cocoon -- a zeppelin-shaped home lofts above its steep site, nestled in the canopy of Australian native treetops.

At first glance it's a typical Victorian-era worker's cottage. Only on closer inspection you realize there's something unusual going on behind that facade...

Bridge House takes full advantage of a naturally stunning site, straddling a creek bed and touching the earth lightly environmentally and physically.
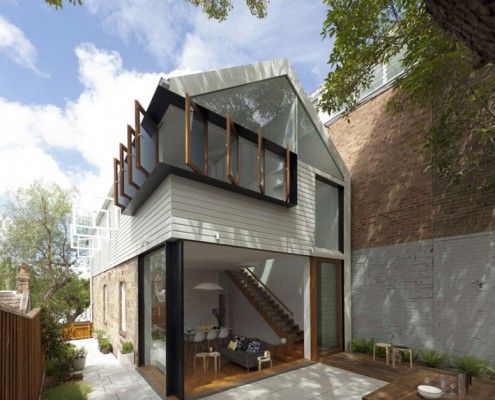
Elliott Ripper House is a prime example of how a well designed, harmonious extension can provide much more than extra floor space.

Designed more like a sophisticated tent than your traditional home, The Mook can be built on any site with minimal disturbance.

From the outside Hill Plain House has an Australian agricultural feel. Inside, it's another story; dark moody and richly detailed.

A palette of masonry, timber & stone is pushed to their physical limits. Fairbairn House is a material delight…
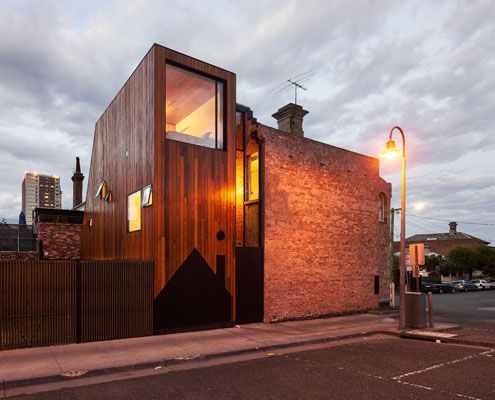
Two homes. Both owned by the same family. A new extension designed to flank the rear of both homes to provide extra space.
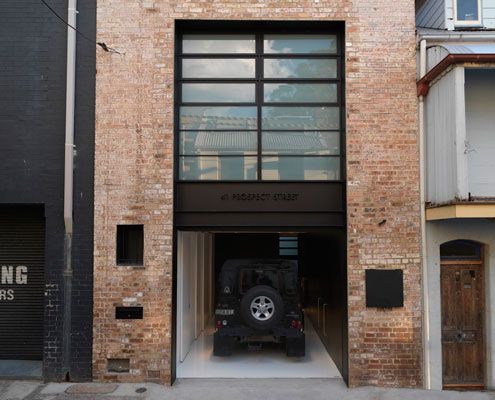
A former 19th Century warehouse is transformed into a modern residence which knows how to balance light and dark for dramatic effect.

On a magnificent, but challenging site, Tinbeerwah House is a beautiful, economical home that sits lightly on the land.

Über Shed is not *just* a shed. It's also a rural retreat that reinterprets the rustic charm of traditional agricultural sheds for modern living.

Dramatic topography, bush setting and diverse climatic conditions were the driving forces in this environmentally friendly design.

A local shed company prefabricated this home, saving both time and cost. But Whyatt House doesn't look like a typical shed…

This 'Bach' - a New Zealand term for a small holiday shack - is built inside a shipping container. It's a self-contained, portable, and fun retreat for a family of four.

In the middle of a bustling Vietnamese city, architects a21studio have designed a low-budget but high-style oasis for a renowned architecture writer.

For less than the price of a new car, a rusty old shipping container is transformed into a stunning guest house. What a bargain!

Middle Park Studio isn't a house. But if it were, it would be a great example of how we can develop backyards with laneway access into smart, sustainable homes.
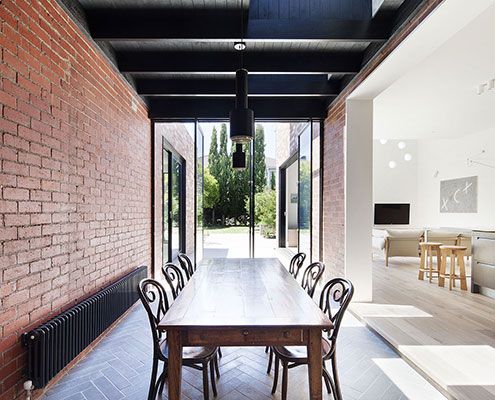
A series of insertions into this period home injects light deep into the plan, making it modern and bright in-spite of its age.

Designed in a flood-prone area, this modest, sustainable beach house touches the earth so lightly it appears to float!
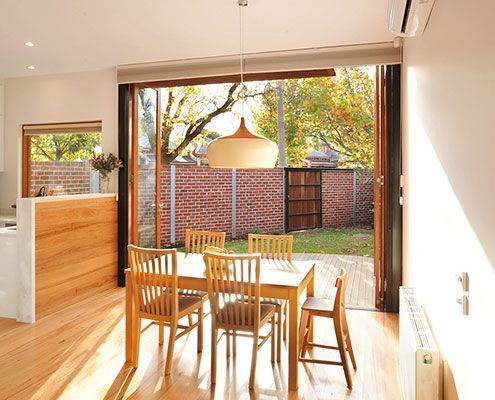
Heritage controls, difficult soil, tight access and a small west-facing block. A delightful, light-filled home on a difficult site…

A piece of engineering ingenuity, Shallard House's living area is suspended like a bridge to capture lake views and maintain privacy.
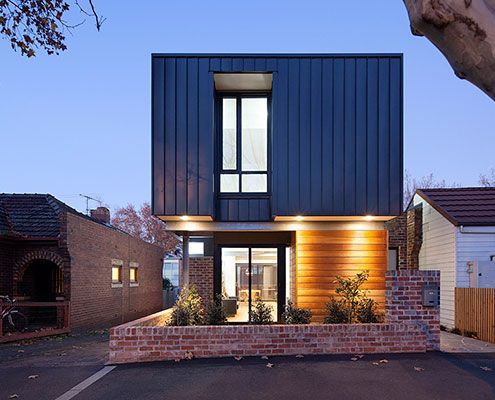
A modern, but sensitively sized addition transforms existing interwar home and saturates it in natural light - in-spite of a tiny site.
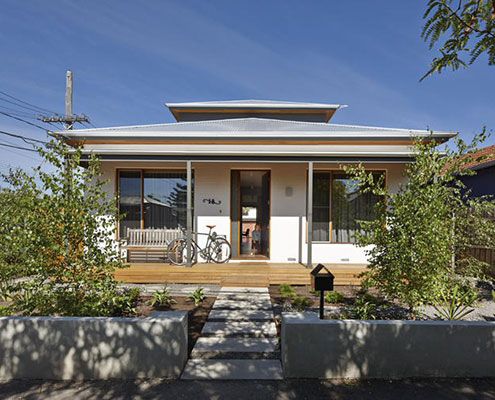
A brief that might have disheartened some architects inspires a humble renovation that dramatically improves 'dog's breakfast' house.
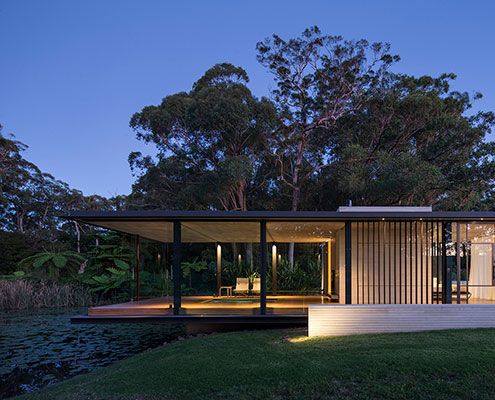
A Miesian inspired glass pavilion in a rural landscape setting not dissimilar to that portrayed in a Claude Monet painting…
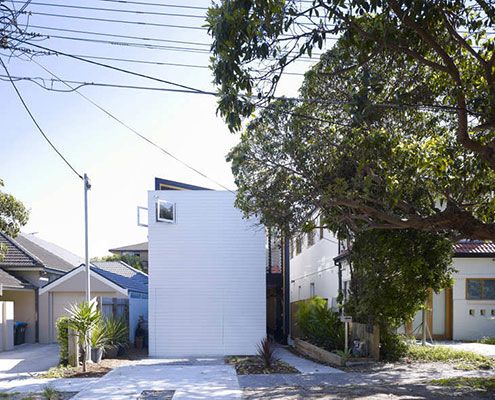
Shmukler House by Tribe Studio is conceived as a series of boxes suspended in a large shed-like space.
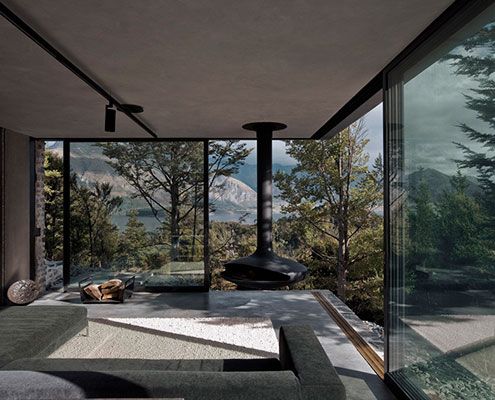
This superb Mountain Retreat utilises local stone to minimise impact to the external environment, but maximise the internal environment.

Substantial alterations to an Arts and Crafts house explores the potential of verandahs and decks to become supplemental living spaces…
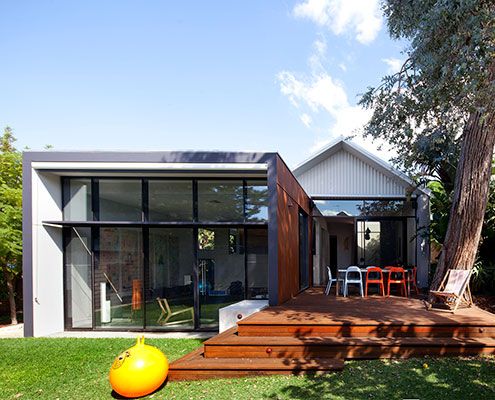
Maylands Additions is a highly crafted addition that builds on the materials and detailed richness of the existing heritage-listed house.
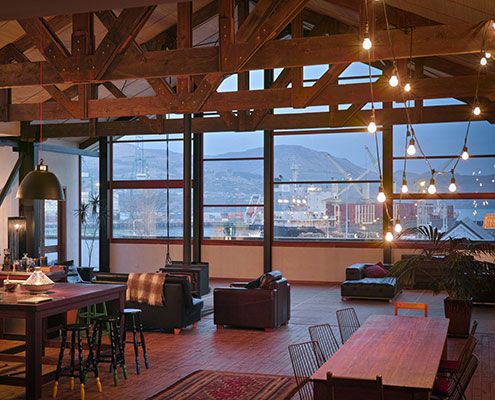
This modern warehouse home reinterprets the existing home style and feeling of the original home with modern flair.
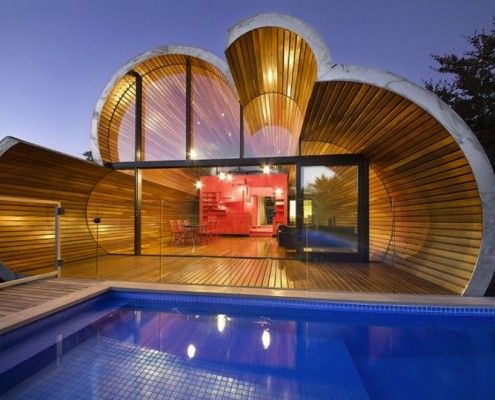
The Cloud House is a recent home extension by architects, McBride Charles Ryan. From the front it's a typical home. From the back, it's a whole other story.

Pump House is a compact, off-grid home for simple living. Owners and guests can enjoy a quiet night, a cup of tea and quality time with their horse, George.
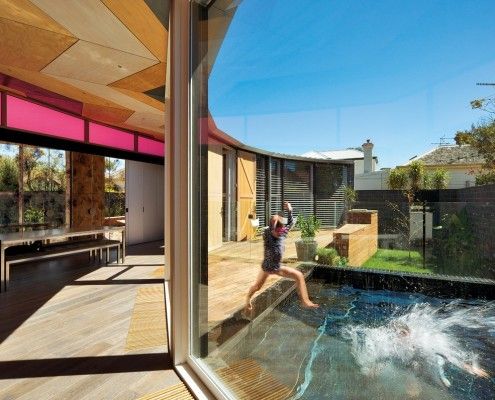
Victoria Road House is a long way from India, but saturated color, radiating patterns and gold metalwork bring an Indian flavor to this surprising addition.
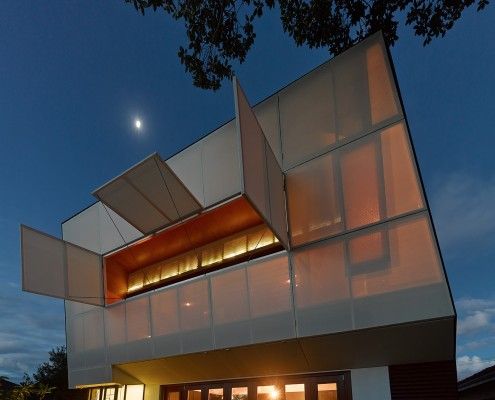
Casa 31_4 Room House is a Coolgardie Safe for living. But it also uses the layering of history to transition a traditional house into a vibrant modern home.

You wouldn't expect a modest, low-budget renovation in Sydney's luxe suburb Tamarama. Despite the budget, this house has some Tamarama glamor -- Glamarama.

Snowy Mountains House is designed for living off the grid in style. The home works with nature to resist extreme winds, collect rainwater and shed snow.

In true glamping style Kurreki Beach Retreat has real beds but opens completely onto a courtyard and uses mosquito nets and shower curtains where necessary.
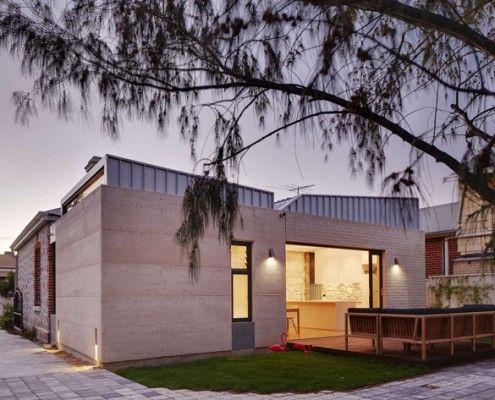
The difficulty of a cottage renovation is connecting old and new. Fremantle Addition reinterprets the original limestone cottage to connect with restraint.
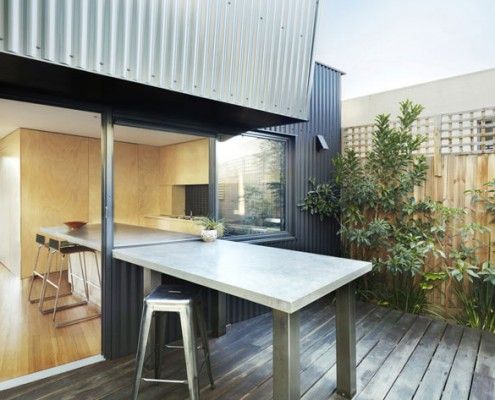
Yarra Street House is a pavilion-style extension designed to fit perfectly with a family who loves cooking, outdoor living and entertaining in style.

Southern Highlands House's new tiny work space, feels more like an art piece than an office - well proportioned, beautifully curved and effortlessly simple.

A huge periscope is one way to get light into Westbury Crescent Residence without sacrificing privacy. The clever manipulation of light doesn't stop there!

Islington House brings sunlight deep into the home and shows off the personality of its owners. A unique home for a unique couple.
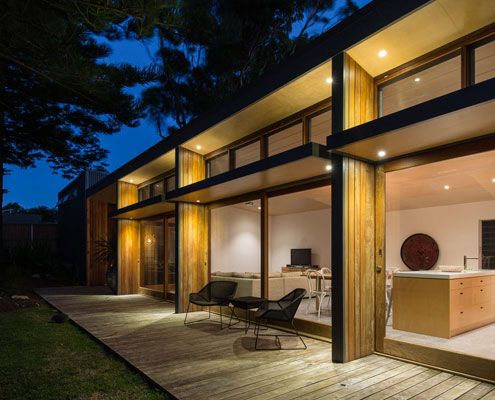
A project home from the 1970s with poor solar orientation is reconfigured and realigned. Now it catches the sun for energy efficiency.

Cranky Corner doesn't sound like the ideal retirement home, but this farmhouse in the Hunter Valley is a comfortable and sustainable place to retire.

A quintessential tin shed is reworked into a modern living/working space in Syndey's gritty inner city.

Tackling difficult topography, a heavily treed site and a modest budget, Blackpool House defiantly lofts amongst the treetops - a modest, modern treehouse.
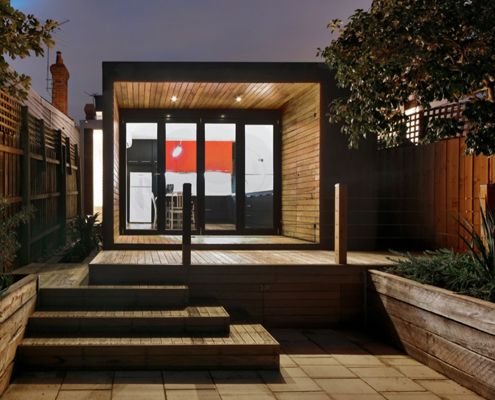
Modest extension creates an infinitely more liveable home compared to a previously gloomy and confused hodgepodge of poor additions.
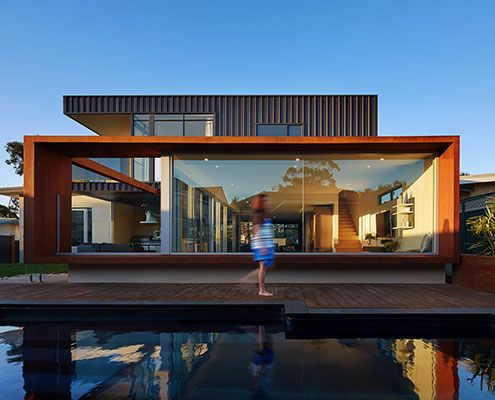
An original modernist home is extended out and up to create more flexible space for the modern family.
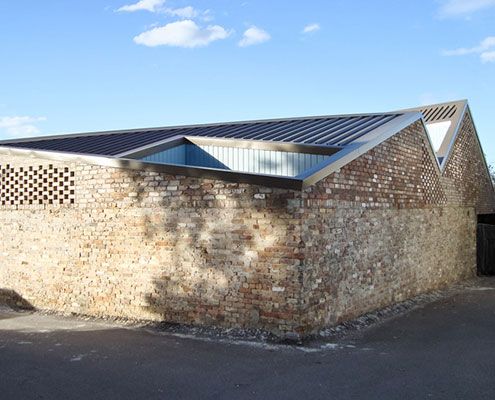
The brick exterior of Five Courts House belies its light-filled interior which surrounds five courtyards arranged around the perimeter.
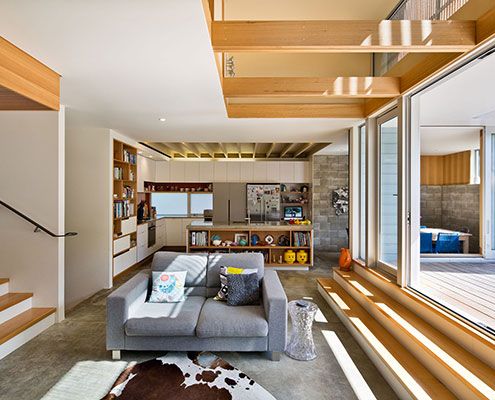
The owners of Matai House lived in this early 1900s home for several years before the alterations, so they knew what needed to change!
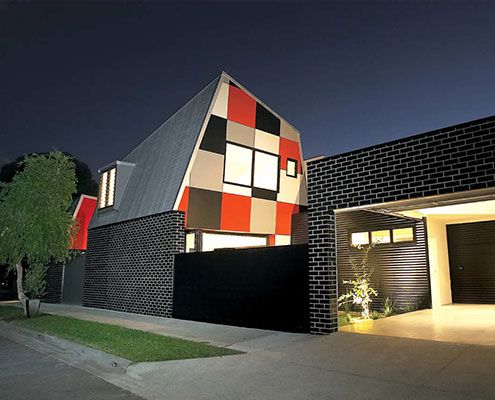
Jones House is a home designed for Australian conditions proving architectural ideas can be achieved without big budgets and costly construction methods.
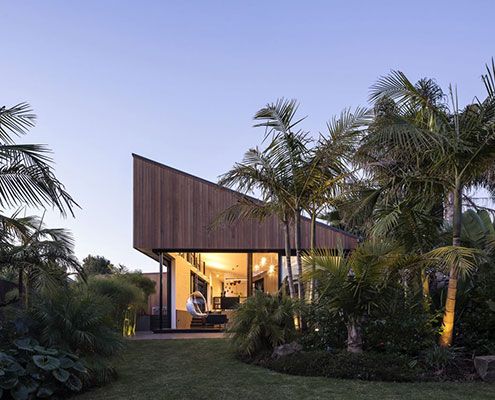
S_House divides a long thin lot into two gardens. Unlike a conventional home, S_House embraces both front and rear gardens.
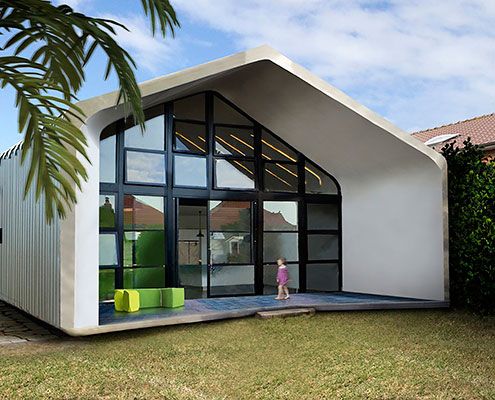
Using the latest laser-cutting technology, The Dalmeny is a shack meets tech-science hybrid solution to the generic suburban environment.

Musk is a stylish modern prefab cabin designed as a secluded retreat to relax and enjoy 360 degree views of natural bushland.
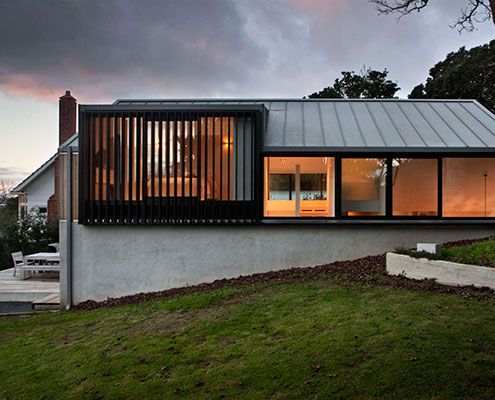
Built on top of an existing brick double garage, Stradwick House feels more spacious thanks to double height spaces and large windows.

The Dragonfly is a self-contained addition to an existing holiday home. It maximizes views and appreciation of the site as a model for compact living.

This coastal cottage proves that quality always trumps quantity. The small house will age gracefully thanks to quality materials.

Everyone needs a bit of sunshine in their lives. That's why Bow House goes out of its way to let the sunshine in.

A tiny barnacle-like extension creates a sense of camping or sleeping in the berth of a yacht, but with framed views of the landscape beyond.
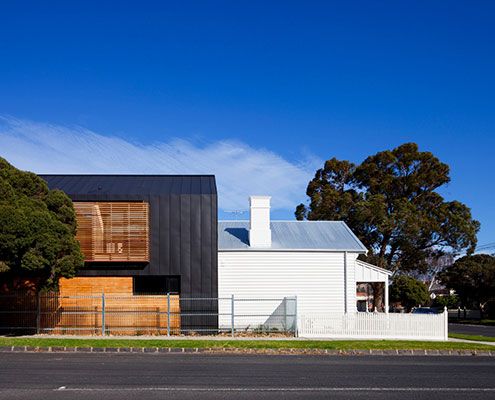
A contemporary extension of this Elsternwick House is clad in contrasting dark zinc to draw a very deliberate line between new and old.

The Great Ocean Road House proves that extraordinary locations sometimes call for a simple architectural solution.

Clad in burnt timber and weathered steel sheets, Pacific House is a beautiful house that takes full advantage of the dramatic site.

There's no moat at Fortress House, but this quiet weekend retreat ensures a private, relaxing counterpoint to the owners' busy lives.
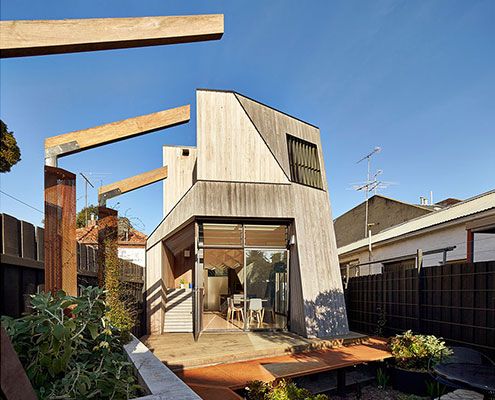
Normally we fill our homes with objects that remind us of our past. At Bower House, the house itself is made up of elements to remind the owners of their past.
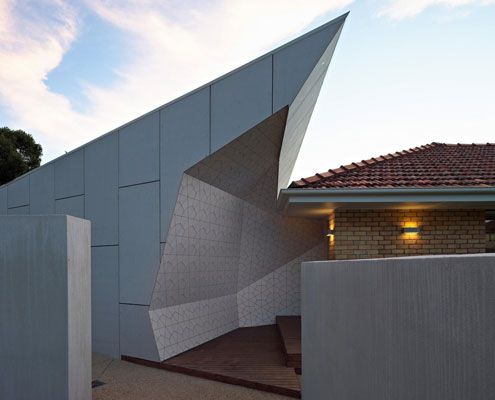
Some call the 1960's cream brick house ugly but this one has transformed into a spacious family home suited to its semi-arid climate.
