
Hidden powder rooms, sliding steel doors, and hotel vibes—this townhouse is full of small-space magic.
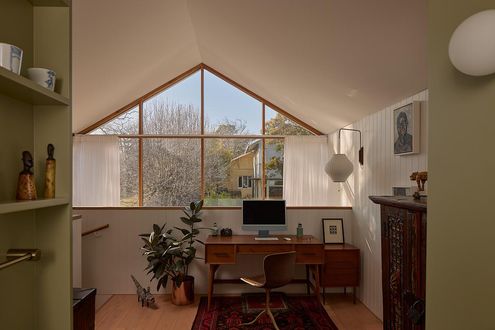
Heritage homes meet modern lifestyles in this clever Hawthorn East redesign.

A surprising solution was the key to unlocking natural light and a sense of space on this dark, narrow site…

Every millimetre is put to good use with multifunctional joinery, and space-enhancing tactics in this terrace transformation.

Innovative design transforms a challenging south-facing block into a bright, inviting home.

Richmond Hill House blends heritage charm with modern design, creating a timeless, sustainable home that adapts to family needs.

Transformation of a century-old cottage into a share house for mother and adult daughter with space for bonding and personal retreats.

Most terraces are dark and pokey, but with pops of colour and a full-width opening to the garden, this home is bright and full of fun.

Focussing on natural light and outlooks to greenery has creates a private sanctuary despite being in the middle of the action

This fun-filled renovation and extension of a local landmark is perfect for anyone who’s ever dreamed of living in a castle!

Folded perfectly, the 10-fold roofline of this home grabs the light and views of treetops and provides privacy from neighbours.

With clever planning and bringing light and framed views in at every opportunity, this long, narrow site feels surprisingly spacious.

Just because your home is on a tight, inner-city site doesn't mean it can't feel spacious. You just need to use the right tricks!

Moving from their large family home where the kids grew up, this family opted for a modern home closer to the things they love.

A mid-century-inspired home designed to navigate a long, skinny block is this creative duo's forever home...

Looks can be deceiving. Hidden behind this narrow frontage is a spacious, light-filled and fun home thanks to a recent renovation.

Good design means you can live larger with less, meaning this compact home feels bright, spacious and surrounded by greenery.

A complex, compact site on a slope and facing a busy road calls for a creative solution: switching the front and back!

Half greenhouse, half barn; despite being in a dense inner suburb, this home means it feels like it could be in the country!

Despite a seemingly impossible set of constraints, this terrace has been transformed into a light-filled and sustainable family home.

A new 60 square metre addition creates a bright and modern living space for this inner-city home.

Modern homes can be criticised for lacking character, but modern doesn't need to equal sterile.

From the street, all you can see is a sliver of the stunning new addition, designed to protect the heritage value of the original home.

Defying its narrow site, challenging east-west orientation and heritage restrictions, this skinny home manages to feel spacious.

Three distinct pavilions create the breathing room needed for maximum light and breezes on this narrow inner-city block.

Celebrating the suburb's history, this laneway house demonstrates how to create high-quality housing in the inner city with flair.

Designed to make the most of the view, even from the backyard, this prefab modular home is like a viewing scope towards the ocean.

Some clever solutions mean even a home on a long, narrow block can capture scenic, wraparound views of the ocean.

Shop tops in Victorian-era buildings are often dark and often empty these days, talk about a wasted opportunity!

Downsizing from a large family home to an inner-city pad, this couple were prepared to compromise on space, but not on function!

The neighbours are shifting uncomfortably in their seats as this new kid on the block shows them what modern living should look like...

This space-defying addition proves just because you don't have a lot of space to extend doesn't mean you can't make a big impact.

How do you get sun, light and a sense of space when your block is only 6 metres wide? This home has some solutions for narrow blocks.

When a couple who both have homes designed by the same architect get married, their new home together is bound to be adventurous!

In spite of a narrow block, this home expands its interior to the edge of the site, blurring the line between indoors and outdoors.

Bringing a sense of space and plenty of natural light to a narrow block is tough, but clever design and engineering make it possible.

Materials are reused in new and unusual ways in this renovation, instilling the home with unique personality - even the new parts!

Having lived in the area for 45 years, this downsizer was reluctant to leave. Instead, she built the perfect home in her backyard!

An efficiently-planned rear addition to this narrow house creates space and light to grow a family without losing the home's charm.

This environmentally-considerate home is carefully planned to ensure it's compact yet spacious: the least house necessary.

Courtyard House makes the most of a narrow, inner-city site, creating an urban oasis for a family of five now and into the future.

If the stress of renovating isn't enough for you, here's a way to step it up a gear: base your deadline around the arrival of a baby!

The lace-like screen protecting the rear of this home is a way to tie old and new together while also dealing with practicalities.

A south-facing backyard can feel like a curse, but an unconventional roofline could come to the rescue to let direct natural light in.

A strong visual and physical connection to the garden is achieved without significantly altering this inner-city terrace.

Sub-tropical climates require a special approach to design to ensure they are comfortable in the sticky summers and the cool winters.

We've heard of tiny houses and micro-apartments, but could a micro addition be the answer to your space issues? Let's see...

Splitting this home into two separate pavilions creates flexible spaces which also solves a number of challenges.

On a long, narrow site, a courtyard is cleverly cut into this addition to allow the sun to stream into new living spaces.

Just because you have a narrow block without a north-facing backyard doesn't mean you have to sacrifice light, views and ventilation.

Beachside towns were once dotted with simple fibro beach shacks. This modern home reinterprets that classic style.
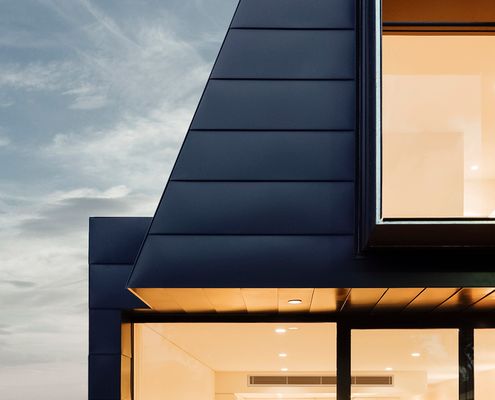
It's a tale as old as time: dark, dank terrace seeks space and light. And yet architects are still finding new ways to tell the story.
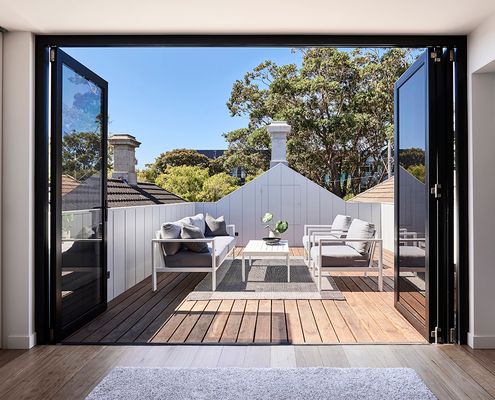
Sometimes the constraints that can make a project more difficult end up creating something unique and wonderful.
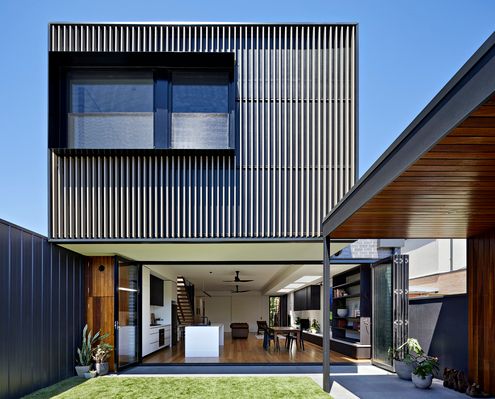
Renovating an older, inner-city home comes with a peculiar set of challenges - how to make it seem bright and spacious when it's not.
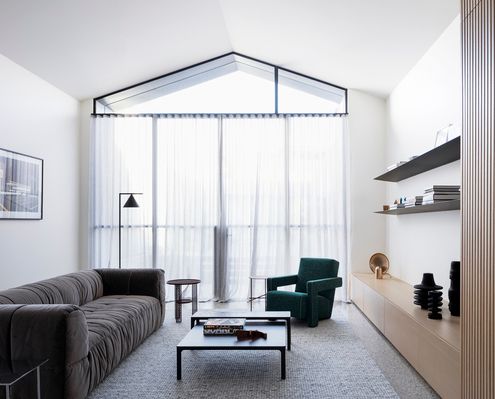
A double-height space. An internal courtyard. A huge skylight. All tricks to create a sense of space hidden behind a narrow terrace.
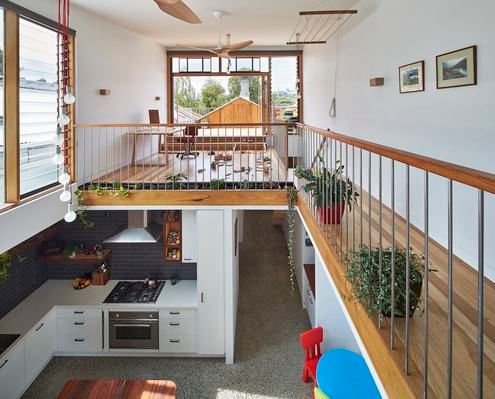
Craving more space (and sun) and considering a move? Are you really better off uprooting your family and moving somewhere new?

Bucking the trend of bigger houses on smaller blocks, this compact home borrows outdoor light and views to feel more spacious.
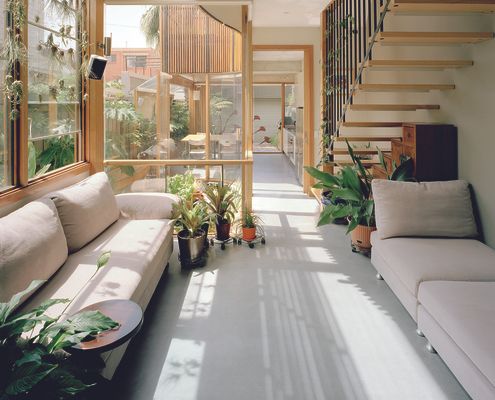
Application of passive design principles creates a living, breathing, sustainable space that is a pleasure to inhabit.
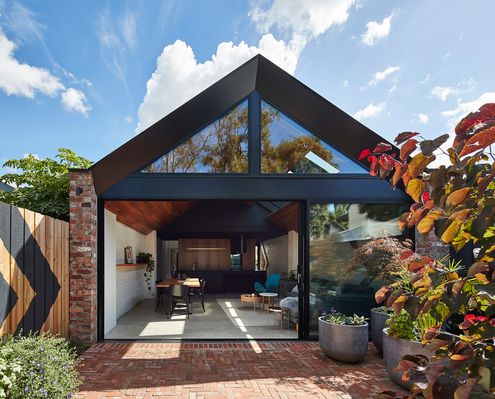
Like many un-renovated inner-city homes, the bathroom of this Melbourne workers cottage had the best light and views in the house!
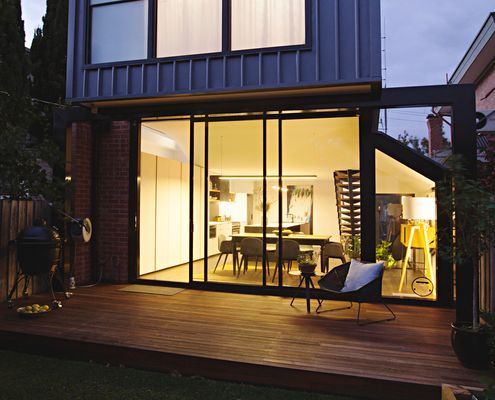
Perched House is a renovation that defies perceptions - feeling much larger than it actually is thanks to some clever tricks.

As Torquay becomes increasingly cosmopolitan with more permanent residents architects are rethinking the traditional Aussie beach house.
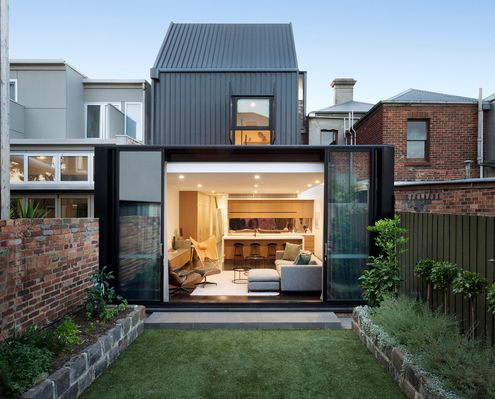
Careful to leave much of this heritage building intact, the architects have created new spaces above and behind the existing home.
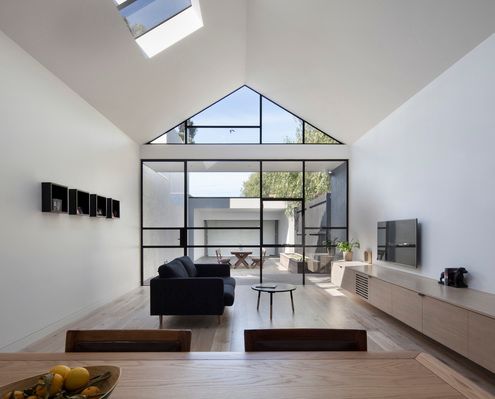
If your neighbours are too close for comfort, focus on natural light. Your home will feel spacious and you'll forget they're there...
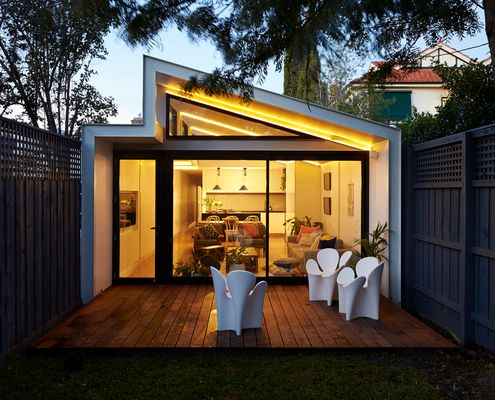
In a suburb of houses three times its size this home makes the most of its narrow block and compact size by capturing views of the sky.
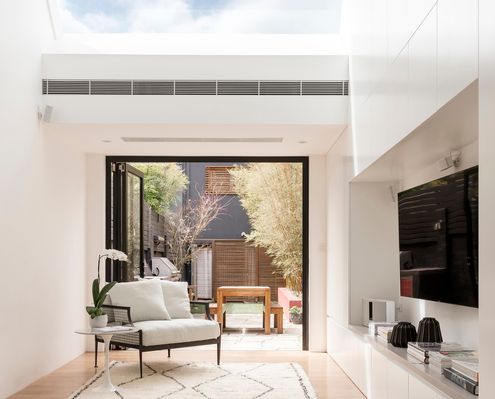
With low ceilings and only the rear of this living area above ground level, this terrace needed something big to feel like a home...

Built on a challenging site with significant bushfire risk, this home enjoys amazing views over bushland in the Macedon Ranges.

An architect squeezes a new study and bedroom in the only available space on this tight Melbourne block - above the living area.
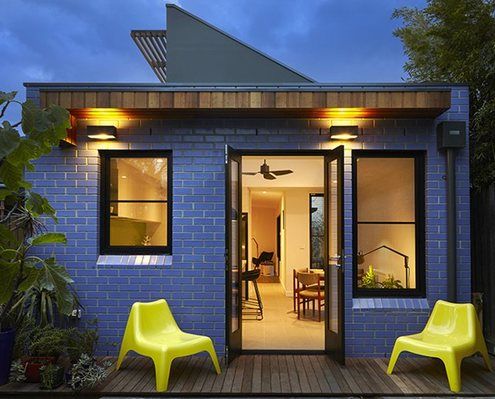
At just 36 square metres, this compact yet thoughtful addition creates space for cooking, eating, writing, sitting and more...
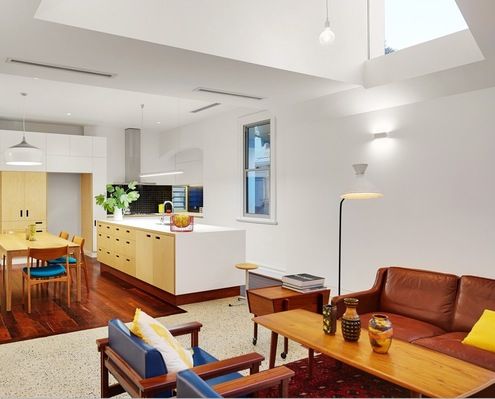
Orientation is the best way to make your home feel light and bright. So what can you do when your home faces the wrong way?

A home for entertainers who also travel a lot. Claremont Residence expands for parties or locks down when the owners are away.
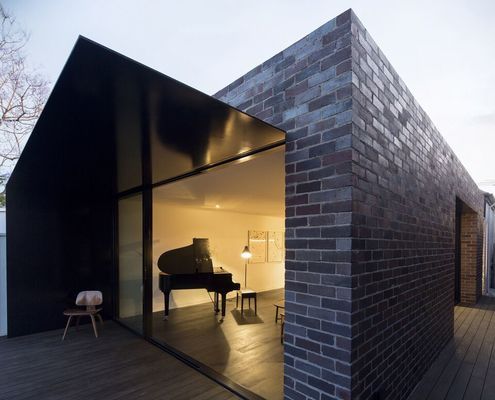
The journey through this home is one of contrasting light, colour and materials, making this narrow extension feel bright, warm and rich.
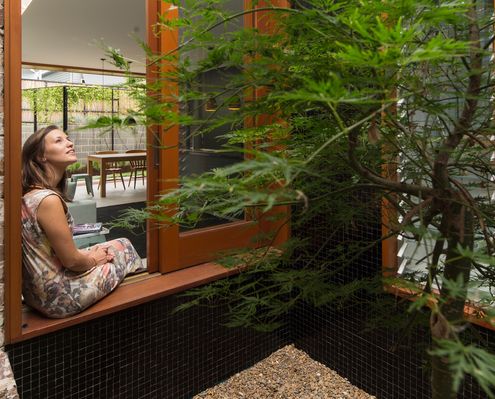
"Our clients now enjoy a home flexible enough to allow for their family to grow, without creating excessive rooms."
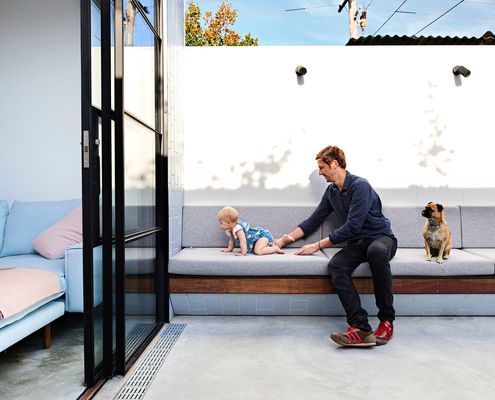
An extensive renovation of a Melbourne home gives the owners all the benefits of inner-city terrace living without the drawbacks.

Watch the clouds float by in this home which has an unexpected sense of space and light in spite of its narrow, overshadowed site.
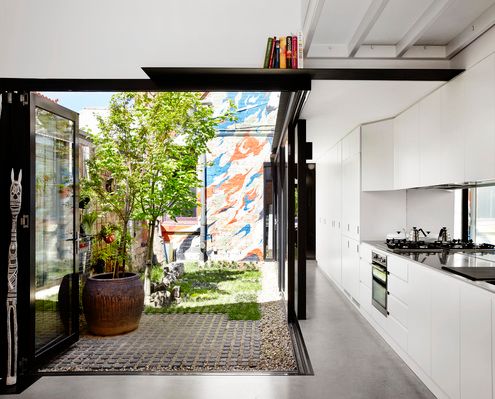
By building an extension at the end of a narrow site, Austin Maynard Architects created a courtyard instead of a typical light-well.
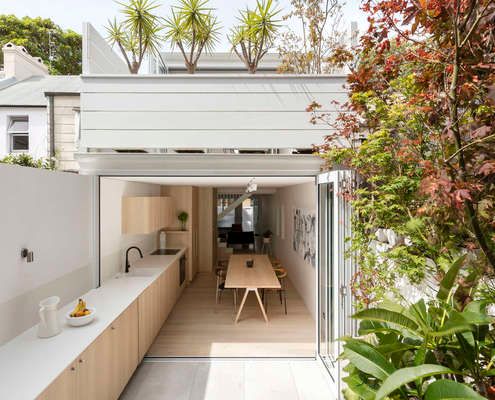
The entire ground floor of this house has become one continuous indoor/outdoor space thanks to a well conceived alteration and addition.
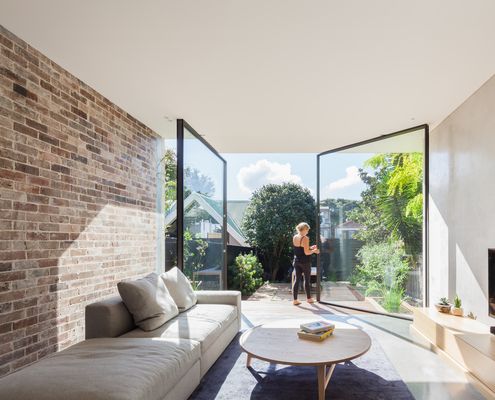
A dark semi-detached D House is now a bright and lively space with a wall of glass that opens to dissolve the end wall into the garden.
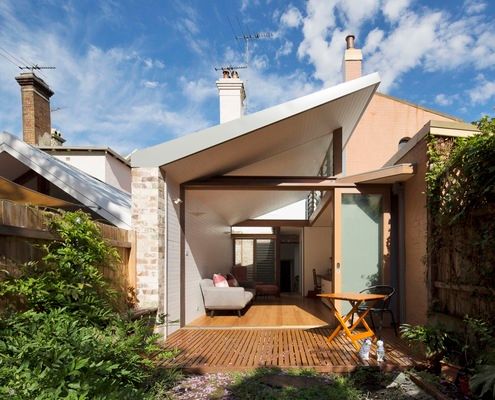
Alterations to the rear of this house to draw in green vistas, sunlight and cooling breezes making the most of the weather year-round.

By creating outdoor covered spaces for dining and car parking Laneway House manages to pack a lot of space onto a tight site.
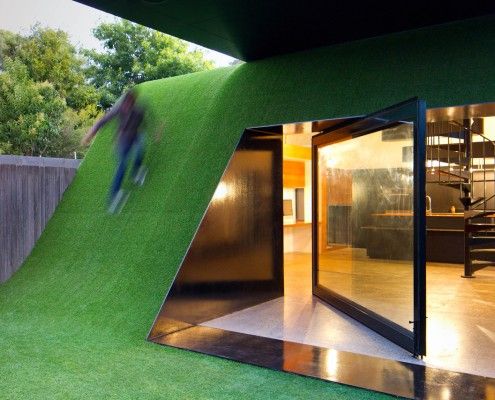
Andrew Maynard Architects asked a simple question -- 'Where does the sun come from' -- and designed a Hill House in the backyard of this Melbourne home.

Do you prefer the charm of traditional homes? But you also like to have a modern kitchen, spacious rooms, and open plan living areas. Perforated House proves you can have both — even if you build a new house from scratch.
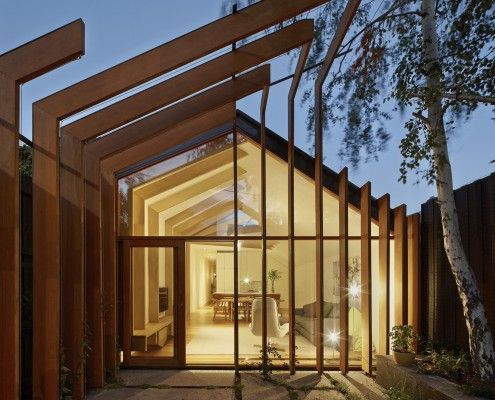
FMD Architects have taken a tread from their client's brief and stitched the old and new together in this clever home extension, Cross Stitch House.
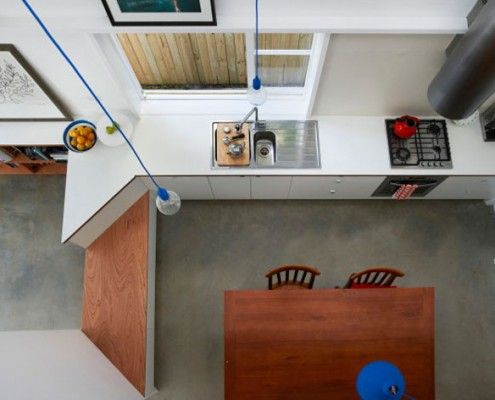
This family want to live in their home forever. They just need an architect to create a home to suit them for years to come -- in just 3.6 meters width.
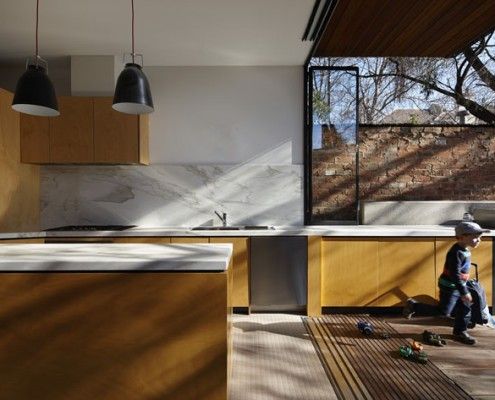
Moor House's family needed was a well designed renovation to provide space and privacy for their growing children. Oh, and all within just 4.5 meters width!

A palette of masonry, timber & stone is pushed to their physical limits. Fairbairn House is a material delight…
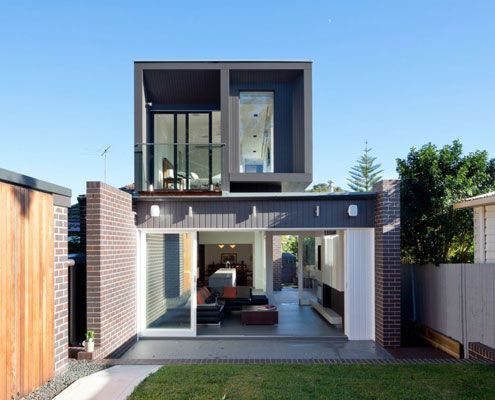
Semi-detached house revitalized for a young couple's contemporary lives. The transformation creates a bright new home.
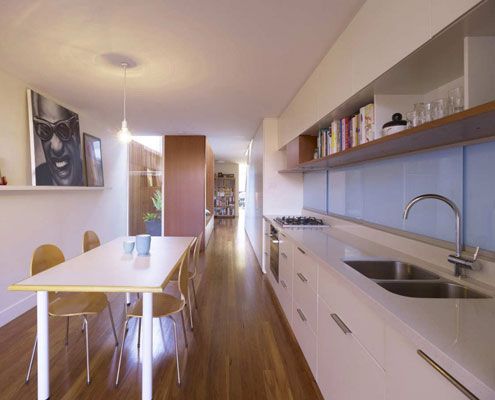
The narrow (3.9 meter) Erskineville House gets a spacious and light makeover thanks to a double height, multi-functional light-well.

Japanese Architects are used to dealing with tiny sites. Love House has enough space for a couple (and a bunny) in just 33 square meters.
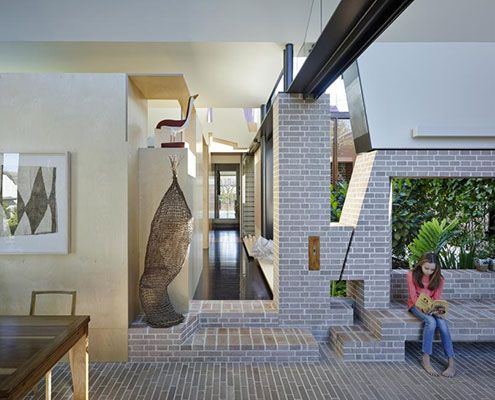
Aperture House uses the humble brick in imaginative and experimental ways which belie the modest scale of the spaces.

A combination of materials in their raw state and a humble aesthetic make this New Zealand beach bach simply stunning.
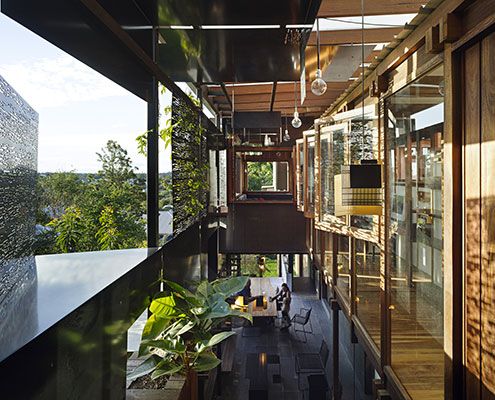
The narrow Left-Over-Space House demonstrates what can be achieved on the myriad of ‘left-over’ spaces in our inner-cities.
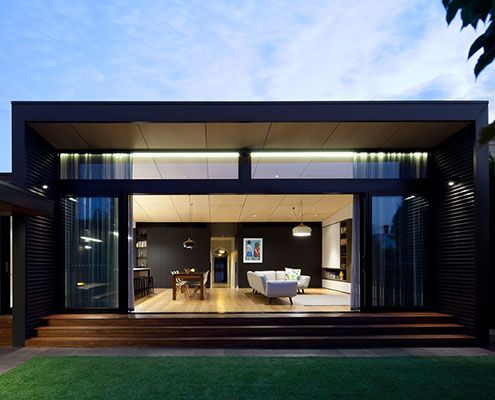
Renovating and extending a typical Victorian terrace always poses a unique set of challenges. Hawthorn House exceeds those challenges.

A piece of engineering ingenuity, Shallard House's living area is suspended like a bridge to capture lake views and maintain privacy.
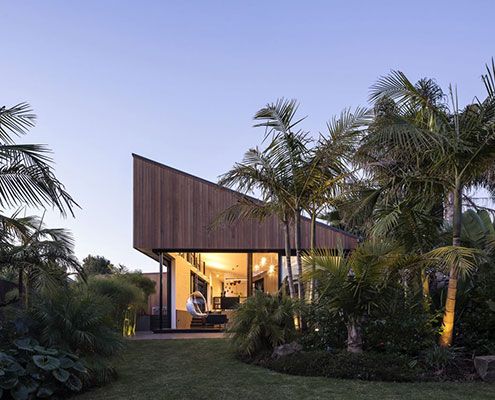
S_House divides a long thin lot into two gardens. Unlike a conventional home, S_House embraces both front and rear gardens.
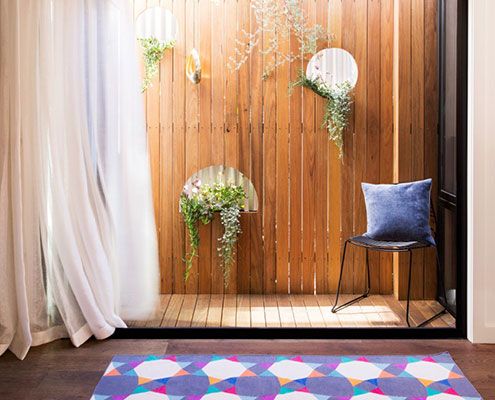
The prefabricated Collingwood House fits easily into its tight urban site, without feeling squeezed for space.
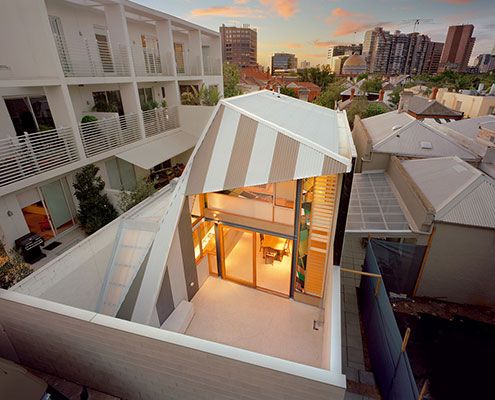
Turning this tight inner-city terrace into a light-filled, open-plan home for a family of five was a challenge. But was it a success?
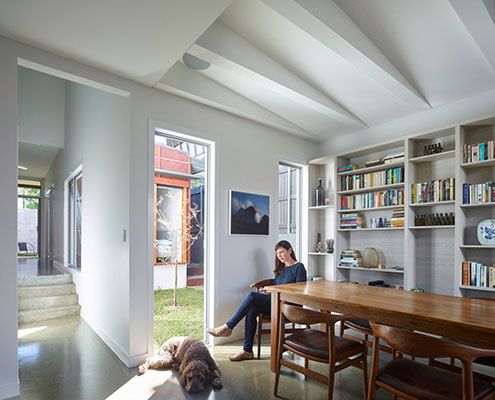
Annie Street House was constructed by a project builder and utilises project home technology in unique ways to achieve a tight budget.
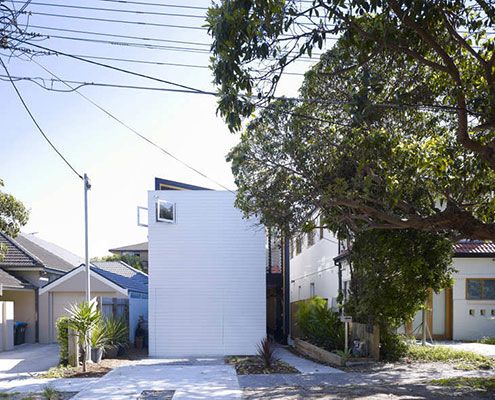
Shmukler House by Tribe Studio is conceived as a series of boxes suspended in a large shed-like space.

Thanks to an owner with an interest in sustainable building, Mona Vale House incorporates passive and active sustainability features.
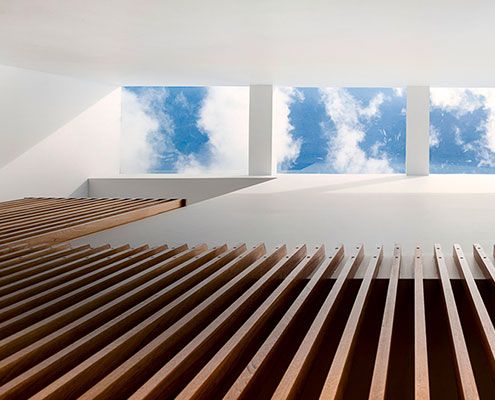
Even with close neighbours, carefully positioned skylights and double-height spaces make this home feel private, bright and spacious.
