Performance & Sustainability

Ilma Grove is an extension to a heritage home in Northcote, Victoria. The extension provides more space and guarantees a sustainable lifestyle.
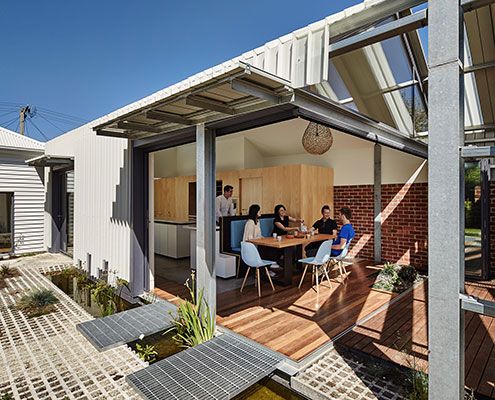
Cut Paw Paw Inside Out House is deliberately incomplete. The owners, asked that the house be 'ridiculously inside-out'…

A modest retreat provides shelter, warmth and comfort in the wild and isolated of the remote setting.

ArchiBlox' Carbon Positive Prefab House means it's no longer enough to just be carbon neutral, when you can be carbon positive.
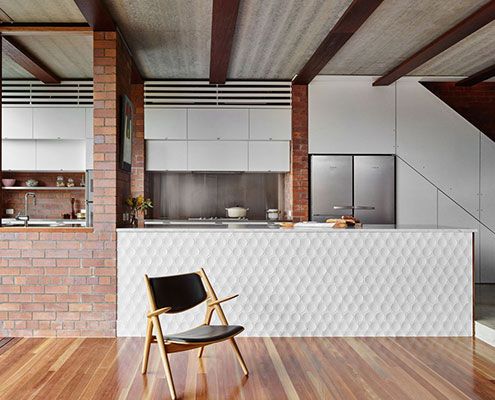
Embracing the morning sun and bay breezes, Christian Street House is comfortable year-round by making the most of Brisbane's climate.
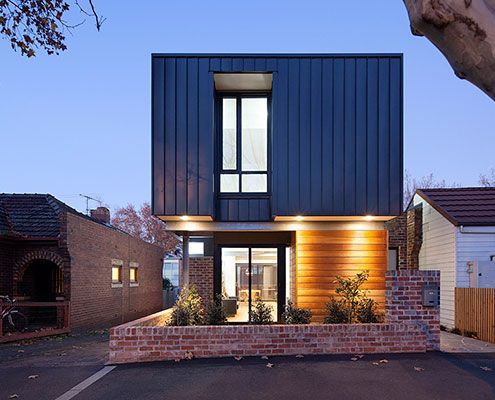
A modern, but sensitively sized addition transforms existing interwar home and saturates it in natural light - in-spite of a tiny site.

To preserve the bushy site, Cora House was built off-site and then carried onto site by hand - a remarkable feat of ingenuity and preservation.
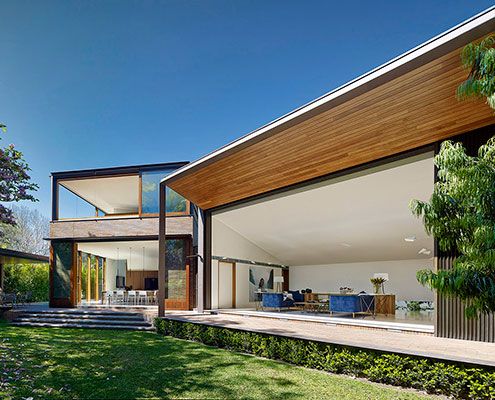
A new house set in a compact urban site, Woollahra House has a relaxed yet rich garden landscape of indoor and outdoor rooms.
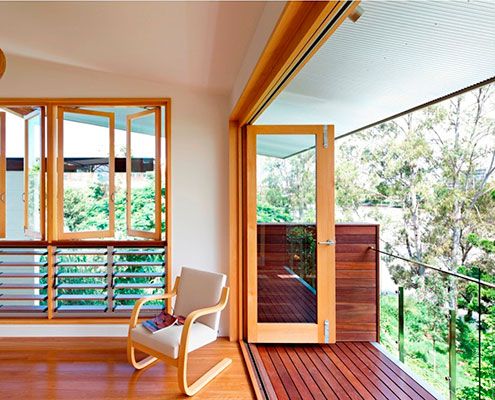
Hill End Ecohouse in Queensland is a new home constructed almost entirely from the house it replaced and a leader in sustainability…
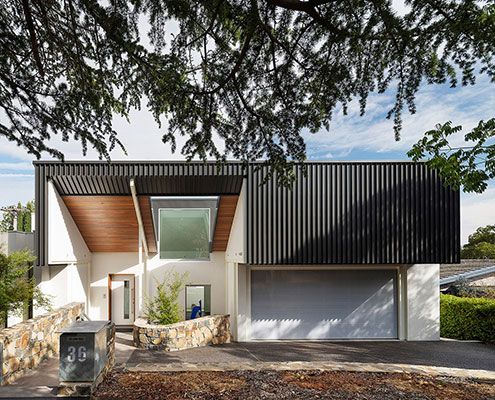
A 1960s Architect-designed home undergoes 21st Century transformation into a gracious new house fit for modern living.

Incorporating the qualities of a traditional farmhouse ensures this modern farmhouse will feel like a home from the get-go.

Cranky Corner doesn't sound like the ideal retirement home, but this farmhouse in the Hunter Valley is a comfortable and sustainable place to retire.
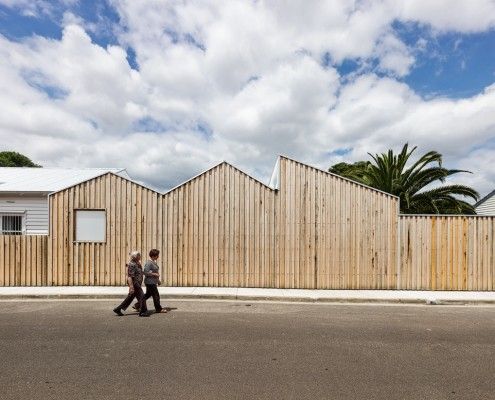
Profile House is an extension that pays homage to the varied buildings in Brunswick East. BLOXAS Architects created an unexpected space inside, and out.

Sled House sits in two sleds making relocating it with a tractor a cinch. The whole area is within a coastal erosion zone; All structures must be removable.

Cape Schanck House is designed to twist and bend in the same way the surrounding tea tree scrub does. It's modern, but designed the way nature might design.
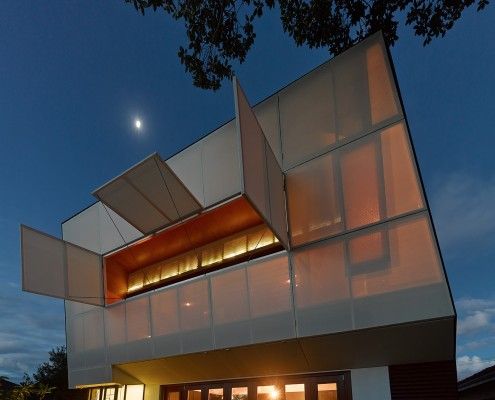
Casa 31_4 Room House is a Coolgardie Safe for living. But it also uses the layering of history to transition a traditional house into a vibrant modern home.

Brunswick House is restrained and space-efficient, but surprising spaces like a rooftop terrace provide a new perspective on its eclectic neighborhood.

Mount Ninderry House is a sustainable house that takes full advantage of its stunning natural setting without the extra cost. And check out that pool!

Snowy Mountains House is designed for living off the grid in style. The home works with nature to resist extreme winds, collect rainwater and shed snow.
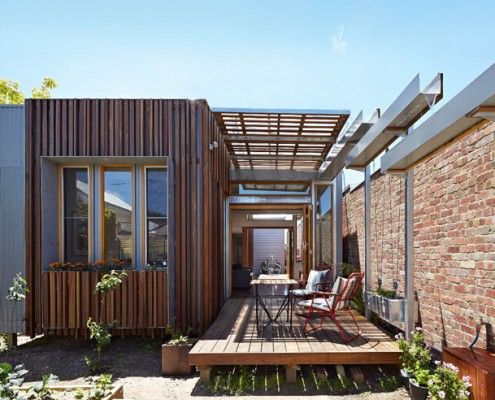
As the name suggests, Convertible Courtyard House is a home that's as adaptable as a convertible car - rain, hail or shine, this house has you covered.
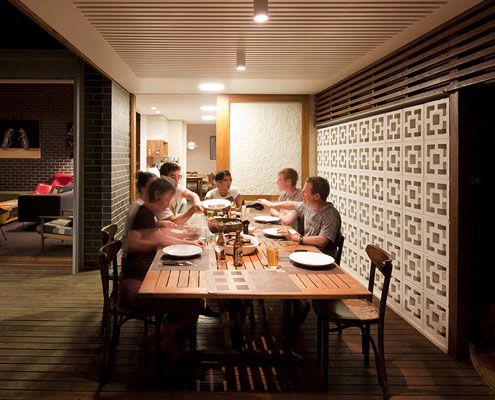
Haberfield House demonstrates an innovative response to restrictive heritage controls in an historical neighborhood.
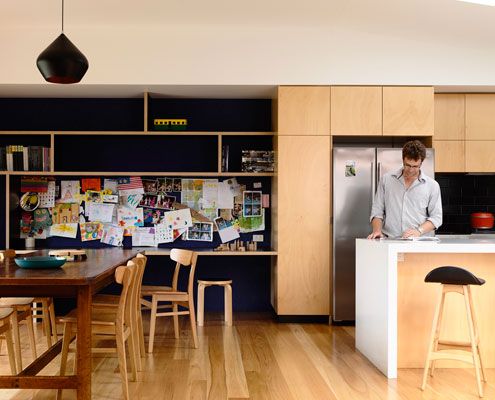
From very early on it was clear that a simple box would dramatically improve the amenity of this home. And what a beautiful box it is!

Designed more like a sophisticated tent than your traditional home, The Mook can be built on any site with minimal disturbance.

An inner city Victorian cottage of heritage significance is renovated with contemporary design and sustainable building practices.
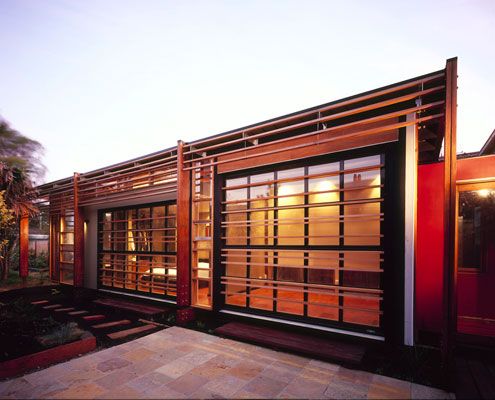
At Beachcroft Orth Residence, screens and glazed garage doors allow internal spaces to spill into the outdoors.

Named Soe Ker Tie (Butterfly) Houses by the workers on site, these six innovative pavilions provide affordable accomodation for Thai orphans.

Dramatic topography, bush setting and diverse climatic conditions were the driving forces in this environmentally friendly design.

Nestled on the banks of the Murray River in Victoria, Australia, this tiny self-sufficient cabin retreat becomes part of the wider landscape.

Seaview House is made up of a series of pavilions, designed to fit in with neighbouring old weatherboard cottages without sacrificing contemporary appeal…
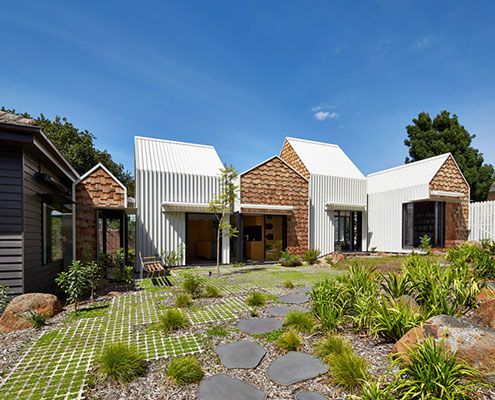
Tower House's owners and their 8 year old twin sons asked for a home 'for community, art and nature to come together'. They got a village.

Located on a windswept coast line, Moonlight Cabin is a place to retreat from and engage with the landscape’s ephemeral conditions.

Thanks to an owner with an interest in sustainable building, Mona Vale House incorporates passive and active sustainability features.
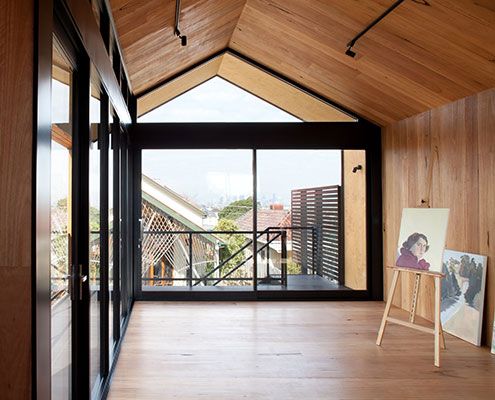
This Artist's Studio is a beautifully detailed, creative space for painting and sculpting to encourage and inspire creativity…
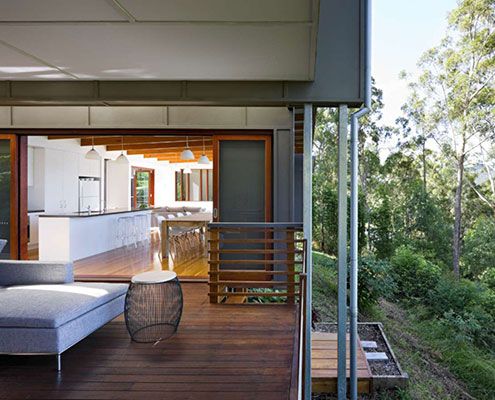
A home on the family property for a retiring couple, Storrs Road House aims to reflect in miniature the site and its history.

Pump House is a compact, off-grid home for simple living. Owners and guests can enjoy a quiet night, a cup of tea and quality time with their horse, George.

From the outside Hill Plain House has an Australian agricultural feel. Inside, it's another story; dark moody and richly detailed.

This 'Bach' - a New Zealand term for a small holiday shack - is built inside a shipping container. It's a self-contained, portable, and fun retreat for a family of four.

Somers Courtyard House is a low maintenance home to accommodate an expanding family with regular guests. The best part? It's completely off-grid!
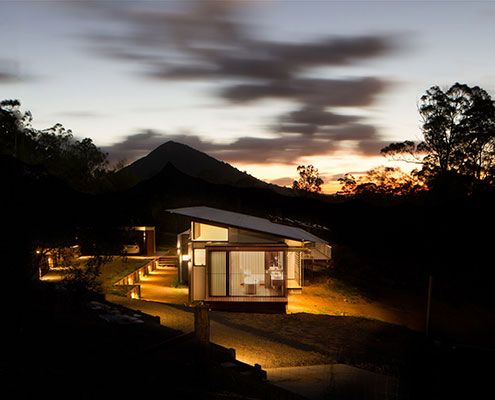
In Wallaby Lane House, a family seeking a tree change find a new, more self-sufficient way of living. The home makes the most of their rural site.

Eyrie Houses demonstrate just how decadent the holiday home has become. And how rewarding returning back to basics can be…

Old terrace houses are not the most efficient beasts. But this Darlinghurst terrace renovation proves you can have a terrace and aim for sustainability too.
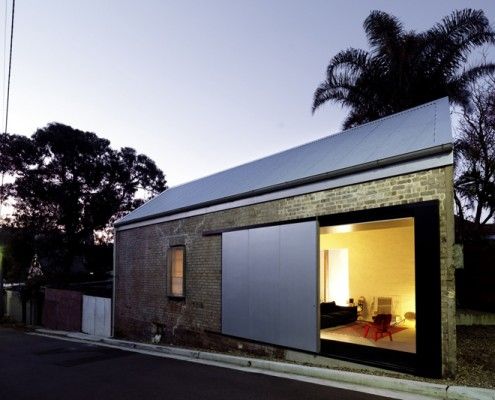
The location was right. But it would take a lot of imagination and a leap of faith to transform this dilapidated shed into a home...
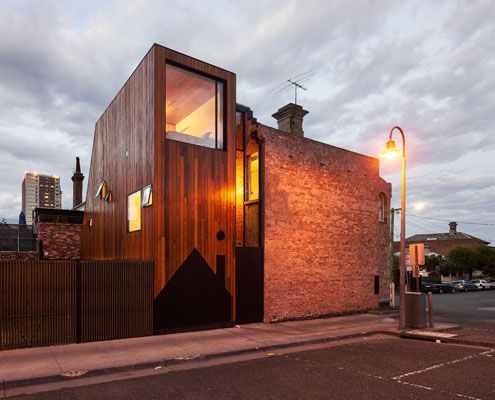
Two homes. Both owned by the same family. A new extension designed to flank the rear of both homes to provide extra space.
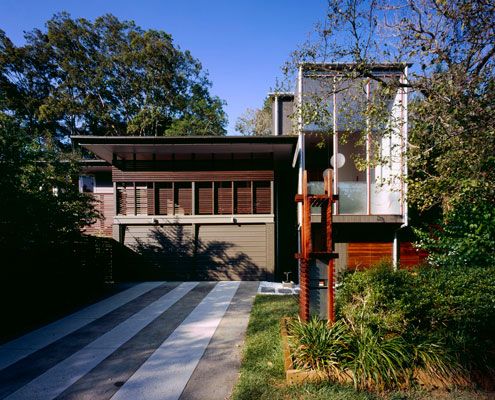
A highly crafted 'pod' extension achieves a level quality and joy in what is essentially a very simple, easy to construct little box.

For less than the price of a new car, a rusty old shipping container is transformed into a stunning guest house. What a bargain!

This family know how to save serious Won. They created a modern and bright container home using just three 20' shipping containers. A translucent skin provides extra space at a rock-bottom price...

Just because you live in an affordable, eco-friendly shipping container house doesn't mean all your neighbors need to know about it...
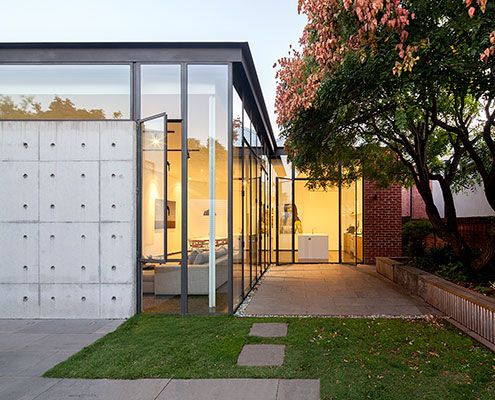
An extension made from delicate steel and expansive glass feels like a precious jewel has been hung on the original heritage home.
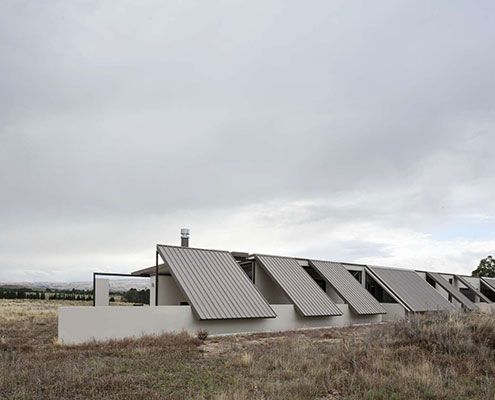
Tent House is designed to encourage freedom and protection from a hostile (but beautiful) landscape — like a permanent tent…

Even during the heat of summer this passive solar design remained cool and kept the family comfortable. Reclaimed materials integrates with the original.

The 8.2-Star Energy Rated Leura Lane House is an impressive 2-bedroom prototype for energy efficient housing perfect for rural sites.

This small house is sustainable, low-maintenance, affordable and it's pre-fab so it arrives (practically) ready to move into.

Looking for a small extension but the expense to outcome ratio is out of whack? The Backyard Room might be just what you need.
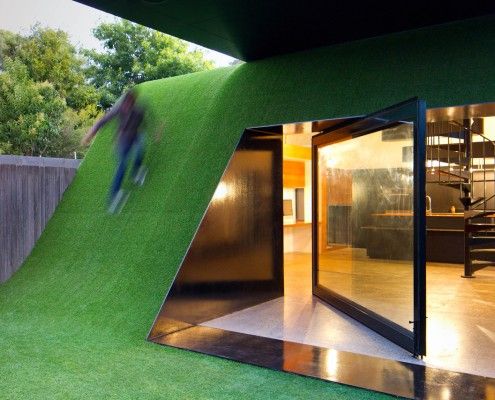
Andrew Maynard Architects asked a simple question -- 'Where does the sun come from' -- and designed a Hill House in the backyard of this Melbourne home.

Karri Loop House has two irregular-shaped courtyards which are centered around three majestic native Australian trees. This is what happens when trees are given the chance to shine.
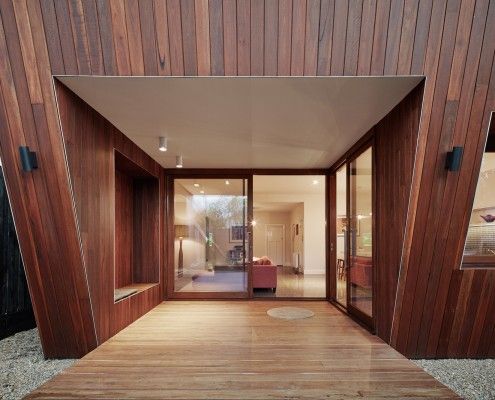
Thornbury House might appear haphazardly crooked, but the angled facade doubles as a sunshade. This solar passive home is functional and visually appealing.

A moderate extension creates a rich space and leaves a decent-sized backyard. Jack's House is a timber 'gusset' that will serve the family into the future.

Bridge House takes full advantage of a naturally stunning site, straddling a creek bed and touching the earth lightly environmentally and physically.

A huge periscope is one way to get light into Westbury Crescent Residence without sacrificing privacy. The clever manipulation of light doesn't stop there!

This modern replacement for a derelict weatherboard cottage takes full advantage of the sun, the surf and views of the rolling hills.

A bayside extension clad inside and out in timber battens blurs the functional and decorative.
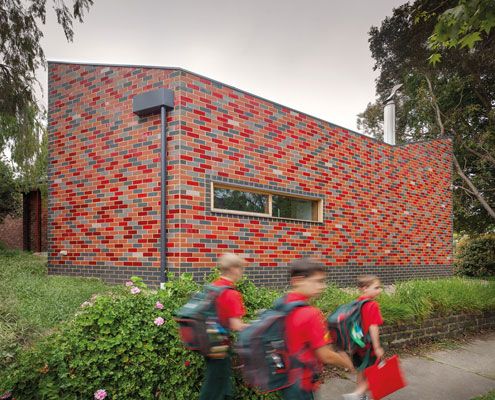
A sustainable, flexible and contemporary living space grows out of an existing home. It's reverent and cheeky, radical and conservative.

Aireys Inlet House -- like all good second homes -- creates connection to nature in contrast to the clients' busy city lives.

On a magnificent, but challenging site, Tinbeerwah House is a beautiful, economical home that sits lightly on the land.
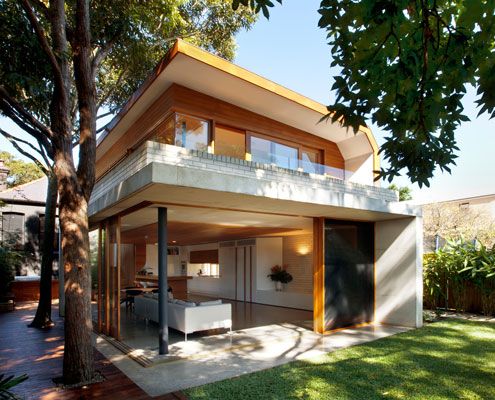
Queens Park House designed to create a series of spaces in the old and new house which are flexible over time.

A local shed company prefabricated this home, saving both time and cost. But Whyatt House doesn't look like a typical shed…
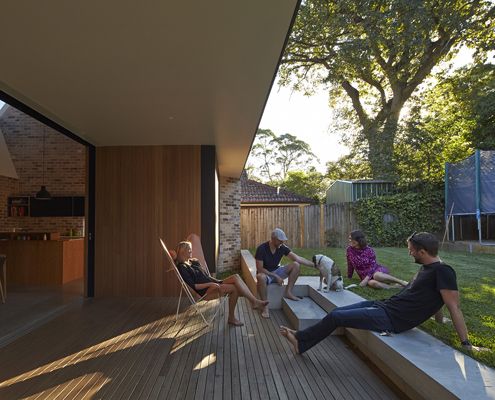
The old house faced the wrong way and missed out on natural light. With the help of a clever skylight, this renovation turns things around…
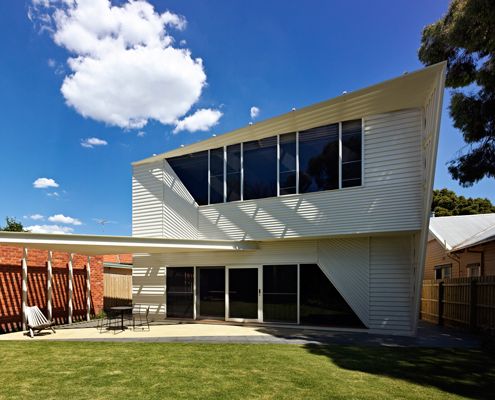
The weatherboards on this extension compress, extend upwards and weave over the facade in a modern interpretation of the traditional weatherboard cottage.
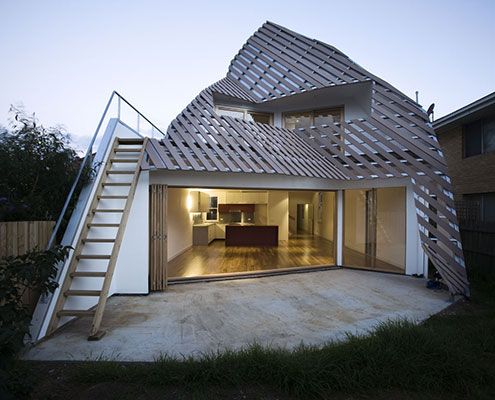
Thanks to the home's unusual form, the garden of Reverse Shadow Casting House will always be sunny and bright.

A central courtyard makes this inner city home feel spacious and light despite its modest size and materials.
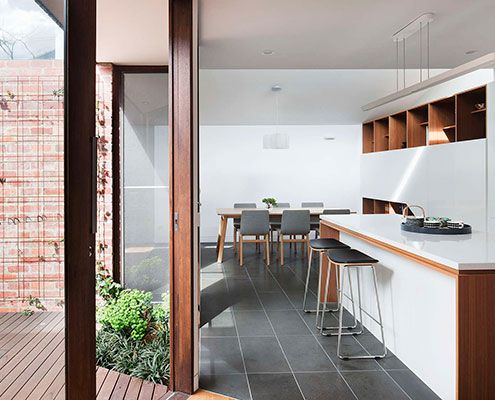
A combination of good design and plenty of storage makes inner city downsize house feel just as spacious as the owners' previous home.
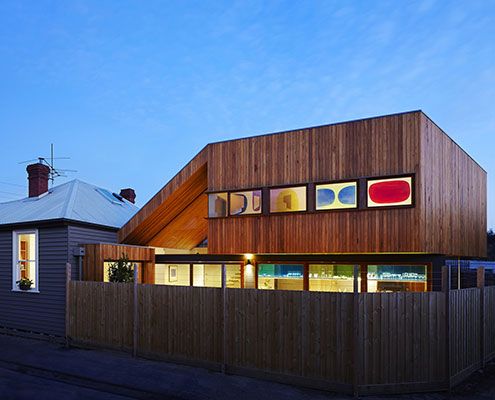
This passive solar home was designed to maximise available light and space on an oddly shaped block in the inner suburban Melbourne.
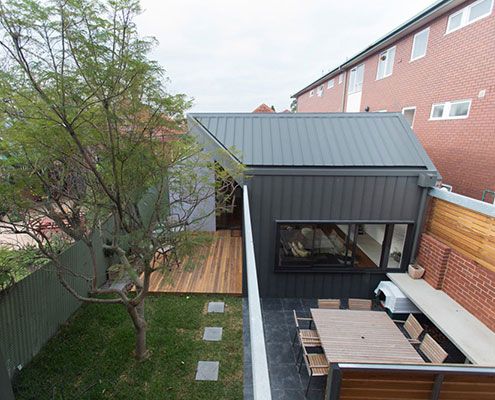
After a number of minor additions over the years, Patterson Street Residence is reinvigorated with a modern extension to the rear.

Designed in a flood-prone area, this modest, sustainable beach house touches the earth so lightly it appears to float!
