Site & Constraints

This truffle-inspired hideaway could be a caveman's home. Paulina the cow had a role to play in this unusual home's construction. You'll never guess how...

Bushfire regulations are a challenge. Homes can end up like bunkers. Chenchow Little's Stewart House is a bushfire proof house that doesn't sacrifice looks.

In true glamping style Kurreki Beach Retreat has real beds but opens completely onto a courtyard and uses mosquito nets and shower curtains where necessary.

The Dragonfly is a self-contained addition to an existing holiday home. It maximizes views and appreciation of the site as a model for compact living.

How exciting to unload an architecturally designed house off a truck, unwrap it (like a giant Christmas gift) and move straight in -- with Happy Haus, you can!

Tucked away on a treed site on Australia's beautiful Great Ocean Road, Treehouse takes in stunning ocean and tree views.

This modern replacement for a derelict weatherboard cottage takes full advantage of the sun, the surf and views of the rolling hills.

Eco-friendly Bruny Shore House reaches out from one of the steepest parts of the site to take in the dramatic Tasmanian coastline.

This coastal cottage proves that quality always trumps quantity. The small house will age gracefully thanks to quality materials.

The Great Ocean Road House proves that extraordinary locations sometimes call for a simple architectural solution.

Aireys Inlet House -- like all good second homes -- creates connection to nature in contrast to the clients' busy city lives.

A modern interpretation of the traditional granny flat is a very stylish summer pad for this family's grandparents from overseas.

This home is tucked into lush forest on New Zealand’s Waiheke Island. Entry is via a wooden draw bridge! And that's just the beginning…

Tackling difficult topography, a heavily treed site and a modest budget, Blackpool House defiantly lofts amongst the treetops - a modest, modern treehouse.

This small house is sustainable, low-maintenance, affordable and it's pre-fab so it arrives (practically) ready to move into.

Hover House by Bower Architecture is built on a disused backyard tennis court in Mt Martha -- a great example of infill housing.

Looking for a small extension but the expense to outcome ratio is out of whack? The Backyard Room might be just what you need.

This new shack takes better advantage of the views and has enough space to host this multi-generational family during the holiday season.

Hidden and embedded into the landscape, Cabin 2 is a self contained extension to an existing 1960s log cabin in bay side Blairgowrie.

In an effort to find more space for a growing and ageing family, Andrew Maynard Architects created a home that has shared space and more private zones.

You can't see the sea from this modern beach house. Undeterred by the lack of view, it faces a sheltered internal courtyard instead.

A prefab home designed around passive solar design principles is warm, comfortable, energy efficient and looks prefab-ulous.

A combination of materials in their raw state and a humble aesthetic make this New Zealand beach bach simply stunning.

A tiny barnacle-like extension creates a sense of camping or sleeping in the berth of a yacht, but with framed views of the landscape beyond.

This apartment renovation in the middle of one of Sydney's busiest suburbs still manages to capture the relaxed nature of a beach house…

A modest retreat provides shelter, warmth and comfort in the wild and isolated of the remote setting.

Designed in a flood-prone area, this modest, sustainable beach house touches the earth so lightly it appears to float!

ArchiBlox' Carbon Positive Prefab House means it's no longer enough to just be carbon neutral, when you can be carbon positive.

With the help of friends and neighbours this beautifully crafted home was realised on a budget closer to a caravan than a family home.

A separate gabled guest pavilion adds both space flexibility to an existing weatherboard weekender, making it the perfect family getaway.

Like all good beach houses, Marcus Beach House explores lightness, filtering natural breezes and integrating indoor/outdoor spaces.

Seaview House is made up of a series of pavilions, designed to fit in with neighbouring old weatherboard cottages without sacrificing contemporary appeal…

Clad in burnt timber and weathered steel sheets, Pacific House is a beautiful house that takes full advantage of the dramatic site.

Architect Will Harkness placed this holiday home carefully among a number of established Gum Trees to take advantage of the view.

There's no moat at Fortress House, but this quiet weekend retreat ensures a private, relaxing counterpoint to the owners' busy lives.

Somers Courtyard House is a low maintenance home to accommodate an expanding family with regular guests. The best part? It's completely off-grid!

Sean Godsell Architects explore the traditional verandah to create a stunning beach home sheltered from the extremes of coastal life.

At Humbug Studio the striped canvas However, these canvas stripes are in fact deck chairs from which to view paintings hanging in the studio.

Pekapeka Holiday House explores how to build a holiday house of with strong architectural character at an affordable price.

Sandhills Road House draws on the most basic and humble rural sights to create a stunning contemporary beach bach.

On a site covered in mature trees, Under Pohutukawa House is designed to represent the stumps of trees removed for construction.

A cleverly designed holiday home enjoys beach views and opens directly to the garden but is screened by a mature Pohutukawa tree.

The Pohutukawa House stands at the coastal foreshore of a wild beach on a site almost overgrown with mature Pohutukawa trees.

Prefab's Spotted Gum cladding ensures the budget friendly modular design looks both high-class and appropriate to its coastal setting.

This innovative prefabricated studio was the first of its kind in New Zealand, and what it lacks in size it makes up for in beauty!

To preserve the bushy site, Cora House was built off-site and then carried onto site by hand - a remarkable feat of ingenuity and preservation.

Herbst Architects continue their search for the perfect beach bach — Castle Rock Beach House is dramatic in spite of its simplicity…

A series of shed-esque structures lap the coast in this simple, but thoughtful addition to a rural surf town in New Zealand.

This treehouse in Separation Creek enjoys panoramic views, perched on a steep forested hillside above the Great Ocean Road and Bass Strait.

Located on a windswept coast line, Moonlight Cabin is a place to retreat from and engage with the landscape’s ephemeral conditions.

With panels of fibro coloured to match the surrounding area, this 'dune-hopper' home feels modern but relevant to its seaside locale…

A new studio and a reworking of the original home dramatically improves liveability at South Durras House.

Thanks to an owner with an interest in sustainable building, Mona Vale House incorporates passive and active sustainability features.

Substantial alterations to an Arts and Crafts house explores the potential of verandahs and decks to become supplemental living spaces…

Kids Pod is just for the little ones, connected to the house proper by a glazed bridge. And it couldn't be more fun…

This weekend beach holiday house is a flexible and comfortable home that can expand to host family and friends when required.

At first, Lookout House looks like a whacky modern barn, but through the sliding barn door a wonderful courtyard house with spectacular views unfolds.

Sliding cedar shutters provide this otherwise glass box with shelter, privacy and a camouflage cloak — preparing it for every situation.

Permanent Camping brings you in touch with nature in a way only camping can. And because it's permanent, you can forget wrestling with poles and pegs...

Pump House is a compact, off-grid home for simple living. Owners and guests can enjoy a quiet night, a cup of tea and quality time with their horse, George.

When designing this small, 100 m² home in Victoria's goldfields, Architects Design Office started with the dining table to make the house fun and sociable.

Mount Ninderry House is a sustainable house that takes full advantage of its stunning natural setting without the extra cost. And check out that pool!

Snowy Mountains House is designed for living off the grid in style. The home works with nature to resist extreme winds, collect rainwater and shed snow.

Salt Creek Rural Retreat is a one bedroom, one bathroom sustainable accommodation. The tiny prefab building enjoys beautiful views over 20 acres.

Bridge House takes full advantage of a naturally stunning site, straddling a creek bed and touching the earth lightly environmentally and physically.

Tucked into a particularly wild and isolated part of Victoria's Central Highlands you'll find this small bush house built with trees found on the site.

Southern Highlands House's new tiny work space, feels more like an art piece than an office - well proportioned, beautifully curved and effortlessly simple.

\"This exhilarating location with its towering eucalyptus trees and diminishing scars from that phenomenal day required a design response equally as unique.\

The 8.2-Star Energy Rated Leura Lane House is an impressive 2-bedroom prototype for energy efficient housing perfect for rural sites.

Designed more like a sophisticated tent than your traditional home, The Mook can be built on any site with minimal disturbance.

From the outside Hill Plain House has an Australian agricultural feel. Inside, it's another story; dark moody and richly detailed.

A modest, cement clad building sits deep on a north facing bank opening to the landscape and overlooking the valley and ocean below.

Dogtrot House is a permanent campsite. Like early one room cabins built by farmers, it has everything you need and nothing you don't.

Cranky Corner doesn't sound like the ideal retirement home, but this farmhouse in the Hunter Valley is a comfortable and sustainable place to retire.

On a magnificent, but challenging site, Tinbeerwah House is a beautiful, economical home that sits lightly on the land.

Über Shed is not *just* a shed. It's also a rural retreat that reinterprets the rustic charm of traditional agricultural sheds for modern living.

Named Soe Ker Tie (Butterfly) Houses by the workers on site, these six innovative pavilions provide affordable accomodation for Thai orphans.

The Delta Cabin uses local materials which contrast with the natural surroundings, while still feeling warm and human.

Dramatic topography, bush setting and diverse climatic conditions were the driving forces in this environmentally friendly design.

A local shed company prefabricated this home, saving both time and cost. But Whyatt House doesn't look like a typical shed…

This 'Bach' - a New Zealand term for a small holiday shack - is built inside a shipping container. It's a self-contained, portable, and fun retreat for a family of four.

For less than the price of a new car, a rusty old shipping container is transformed into a stunning guest house. What a bargain!

A series of spaces at this small weekender create numerous places sit and enjoy the inspiring surrounds which are comfortable year round.

When there's snow on the slopes, there's no better place to head after a long day than this finely crafted ski lodge. There's even a Japanese style bath to soak your aching bones.
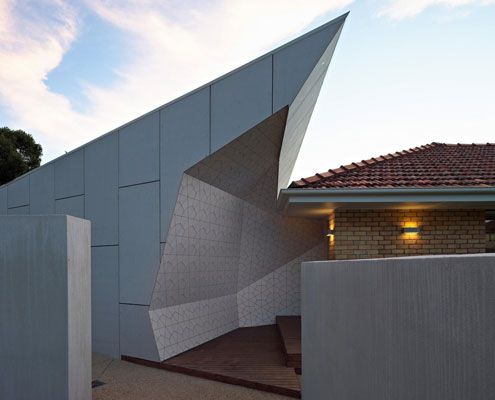
Some call the 1960's cream brick house ugly but this one has transformed into a spacious family home suited to its semi-arid climate.

Nestled on the banks of the Murray River in Victoria, Australia, this tiny self-sufficient cabin retreat becomes part of the wider landscape.

This family know how to save serious Won. They created a modern and bright container home using just three 20' shipping containers. A translucent skin provides extra space at a rock-bottom price...
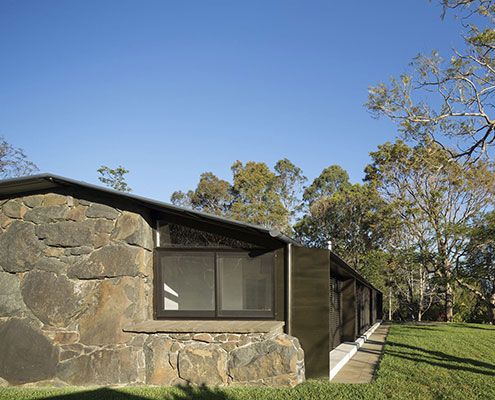
A rundown stone cottage on a sustainable timber plantation undergoes a massive transformation to become a simply stunning family home.

Easterbrook House uses a humble set of materials and simple forms to ensure the landscape its rightful place as the highlight.

A modest, energy efficient home in New Zealand's spectacular wine country makes the most of sweeping views…
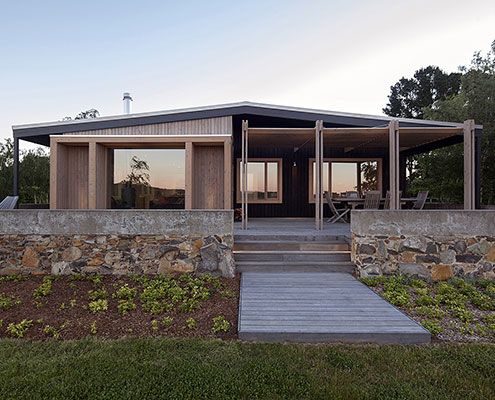
The Plinth House proves bigger is not always better. The extension provides a more comfortable living space and kitchen in a minimal footprint.
