
A contemporary extension brings this old Victorian into the spotlight—without stealing its thunder.

Hidden powder rooms, sliding steel doors, and hotel vibes—this townhouse is full of small-space magic.

Sun-drenched and stylish—skylights flood the open-plan kitchen with natural light.

This 1930s P&O-style home had stunning bones but needed a major rethink. See how it became a light-filled, modern family haven!

Designed for a retired couple, this home floats among the trees with minimal impact and maximum serenity

An inverted design solution is a thoughtful response to a steep site.

Rammed earth, solar power, and handcrafted details create a unique retreat where the design feels at home in the landscape.

A surprising solution was the key to unlocking natural light and a sense of space on this dark, narrow site…

A unique design means that living in this home keeps you constantly in touch with the stunning natural environment.

Going against the status quo in this beach town, sustainability meets style in a thermally-consistent, biophilic, family home.

Your home is definitely your castle at this renovation which uses an elegant take on fortification to protect the home from noise.

Turn an existing clothing warehouse into a bold new home without losing its industrial aesthetic? Let's see how it turned out...

This house crossed with a warehouse is the perfect live/work space for a family who are always making or doing something...

Half greenhouse, half barn; despite being in a dense inner suburb, this home means it feels like it could be in the country!

A series of expert moves brings in more light, improves livability and connects this terrace to its courtyard all without extending.

An addition to this period home sits comfortably alongside the original, oriented to catch the light and open up the backyard.

The substantial renovation of this terrace transforms the home, but reminders of the past are woven in to create a rich tapestry.

This new pergola uses the original home's roofline as inspiration to provide additional shade without blocking light and views.

Renovating is a messy art full of compromise but, if you roll with it, the result can be the perfect-imperfect home for your family.

Unusually-shaped boundaries can be a challenge, particularly on sites as tight as this; you've got to turn a challenge into an asset!

Scandinavian design is clean and minimal, but the use of natural timbers and stone avoid it becoming sterile. This home nails the look.

If you've ever harboured an urge to live in a trendy inner-city warehouse conversion, be prepared to have some feelings about this...

A new asymmetrical frame encloses the original shack, wrapping new living areas all around to take advantage of the views.

Materials are reused in new and unusual ways in this renovation, instilling the home with unique personality - even the new parts!

Inspired by a nearby converted factory, this home brings its own spin to the saw-tooth roofline and the inspiration doesn't stop there.

It's not often you get to build a new house in the inner city. What would you do if you had a clean slate?

Perched dramatically on a steep slope overlooking the ocean, this separate studio is the perfect retreat for work, rest or play.

We're all a little bit obsessed with shipping container houses. You'll understand why once you take a look at this home...
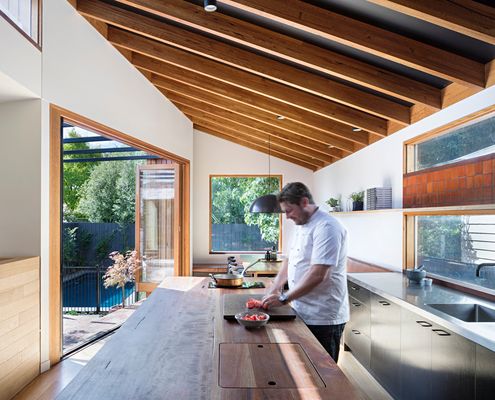
The kitchen is the heart of Chef and Restaurateur, Scott Pickett's home, making it the perfect place to entertain friends and family.
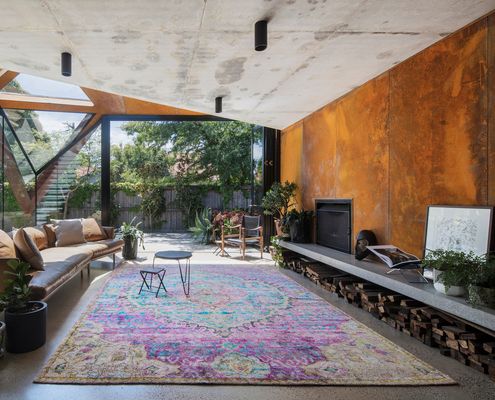
A bold new living, dining and kitchen space grabs views of the trees and manages to fit a veggie garden in the most surprising place...
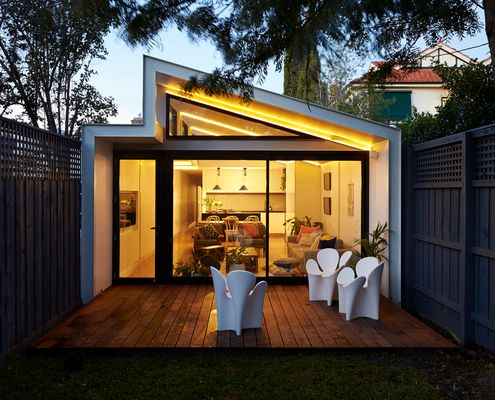
In a suburb of houses three times its size this home makes the most of its narrow block and compact size by capturing views of the sky.

Built from recycled timber and rusting steel, this Mt Duneed home already looks old, yet is built to last with little maintenance.
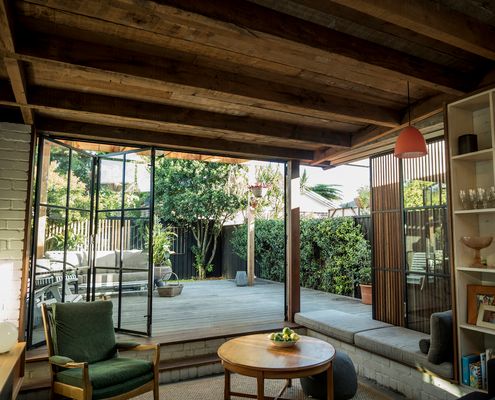
Combining rich, raw materials and plenty of natural light, this compact living area feels larger and more luxurious than its footprint.

Living in a barn is one thing, but living in a barn in the city? Well that sounds absurd, but it's a reality for this lucky family.
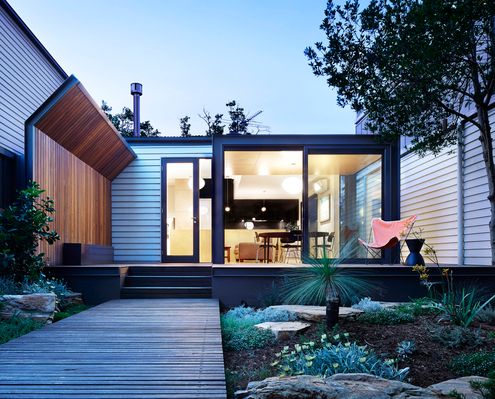
'Kensington Palace' challenges the idea that a home needs to be expensive and expansive to be your dream home.

This double storey home is designed to look like a single storey home so it fits into its heritage neighbourhood.

This modern home in an historic neighbourhood was designed by an architect as a home for him and his family.

Renovating an apartment is a challenge because you're confined to the existing envelope. What if it's also a heritage building?

A home for entertainers who also travel a lot. Claremont Residence expands for parties or locks down when the owners are away.
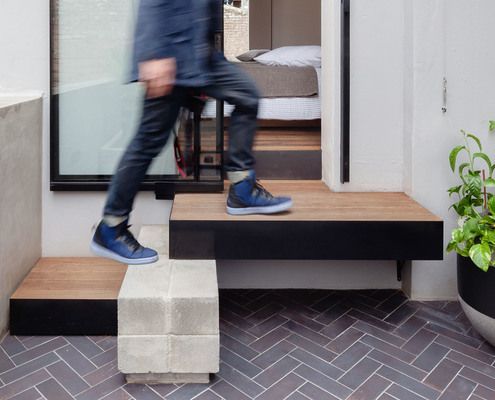
If you're an introvert you'll know that the world we live in can be overwhelming at times. Sometimes you need somewhere to hideout...

Inspired by the surrounding '60s estate, James Russell Architects takes the humble breeze block to new heights of style.
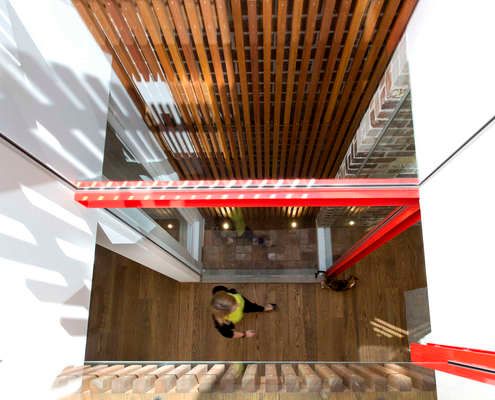
This renovation shines with a light well bringing light deep into the house, bright red accents and pops of personality throughout...

New Zealand home and writer's studio fuses the look of rural farm buildings and the dramatic local landscape into one sculptural form.
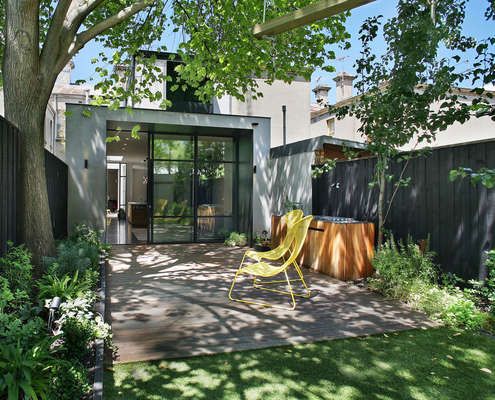
The renovation of this Fitzroy house marries two influences — a refined industrial aesthetic and traditional Victorian architecture.

The use of up to 75 per cent recycled timber as structure and cladding brings warmth and variety to this modern beach house.
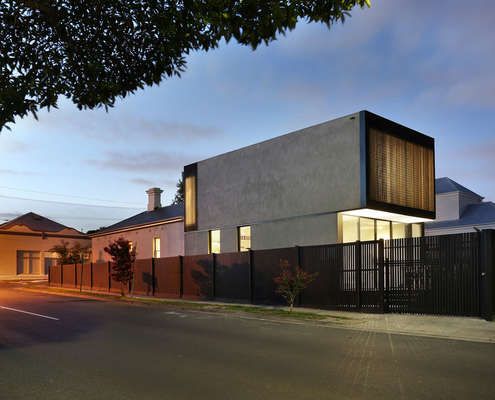
Period ornamentation out the front, contemporary simplicity out the back. This home makes a beautiful transition from old to new.

Completely off-grid and raised up to avoid occasional flooding, Platypus Bend House cantilevers spectacularly over a bushland clearing.

Using the colours of an 18th Century fire starting kit as inspiration, Breathe Architecture create a dramatic inner-city space.
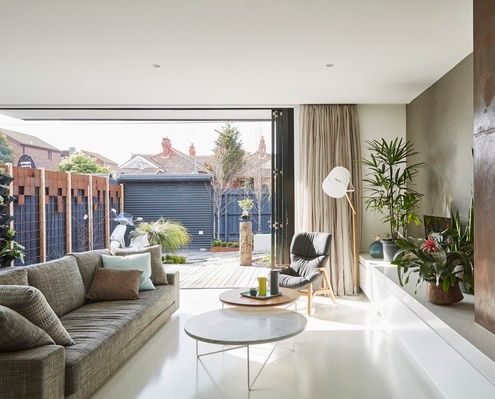
A balance of privacy and the celebration of communal spaces allows two generations to comfortably live together in this renovated home.

New architectural elements recede thanks to a subdued palette highlighting the original elements of this industrial building.

Hilltop House is a small, carefully crafted dwelling on the steep eastern slopes of Pittwater, a waterway to the north of Sydney.

In a natural clearing of bushland, this home with simple detailing and an earthy palette captures the spirit and joy of camping.

On a windy and exposed site, nestled behind a hill, sits a metal clad nugget; a home for a gold prospector and his family...

A local shed company prefabricated this home, saving both time and cost. But Whyatt House doesn't look like a typical shed…
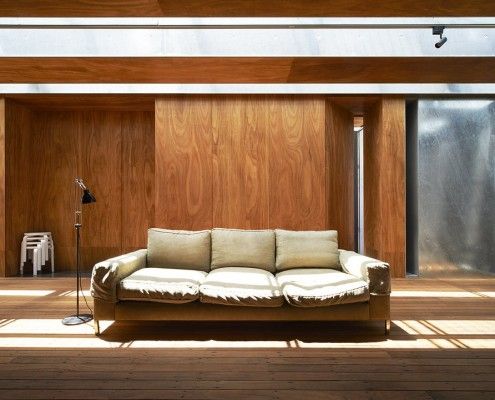
Sean Godsell's Edward Street House in inner-urban Melbourne has a lot of surprises in store. It's full of hidden secrets just waiting to be discovered...

Dramatic topography, bush setting and diverse climatic conditions were the driving forces in this environmentally friendly design.

Über Shed is not *just* a shed. It's also a rural retreat that reinterprets the rustic charm of traditional agricultural sheds for modern living.

On a magnificent, but challenging site, Tinbeerwah House is a beautiful, economical home that sits lightly on the land.
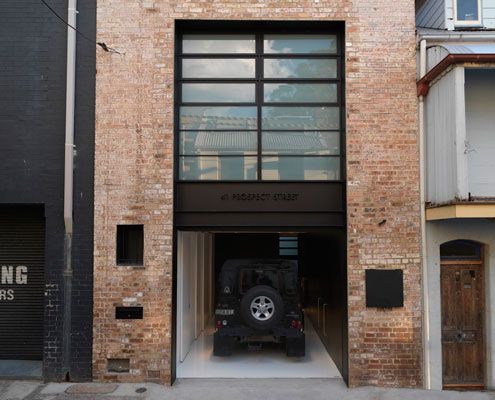
A former 19th Century warehouse is transformed into a modern residence which knows how to balance light and dark for dramatic effect.
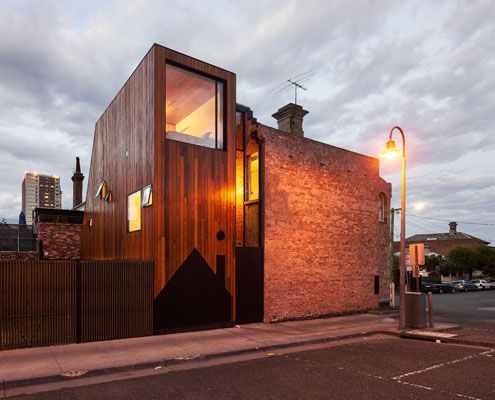
Two homes. Both owned by the same family. A new extension designed to flank the rear of both homes to provide extra space.

A palette of masonry, timber & stone is pushed to their physical limits. Fairbairn House is a material delight…

From the outside Hill Plain House has an Australian agricultural feel. Inside, it's another story; dark moody and richly detailed.

Designed more like a sophisticated tent than your traditional home, The Mook can be built on any site with minimal disturbance.
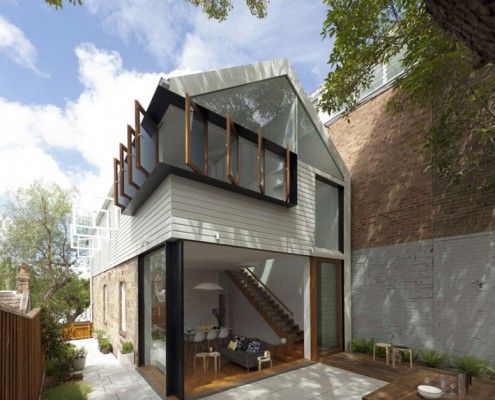
Elliott Ripper House is a prime example of how a well designed, harmonious extension can provide much more than extra floor space.

Bridge House takes full advantage of a naturally stunning site, straddling a creek bed and touching the earth lightly environmentally and physically.

At first glance it's a typical Victorian-era worker's cottage. Only on closer inspection you realize there's something unusual going on behind that facade...

You don't get homes much more unusual than Cocoon -- a zeppelin-shaped home lofts above its steep site, nestled in the canopy of Australian native treetops.
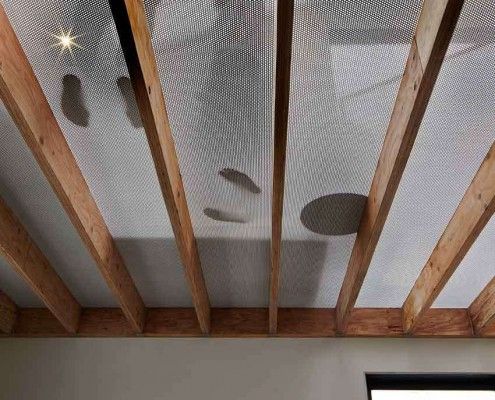
Lightbox House by Edwards Moore Architects transforms a cramped and dark terrace into a light, bright wonder. Perforated floor, translucent ceiling and all.

Law Street House is constructed from a surprising material - plate steel. Inside, a double height light shaft encourages sunlight to dance across the walls.

Do you prefer the charm of traditional homes? But you also like to have a modern kitchen, spacious rooms, and open plan living areas. Perforated House proves you can have both — even if you build a new house from scratch.

Polygreen is a printed fiberglass box in a neighborhood of red brick warehouses. The contrast is striking - a home covered in vibrant green.
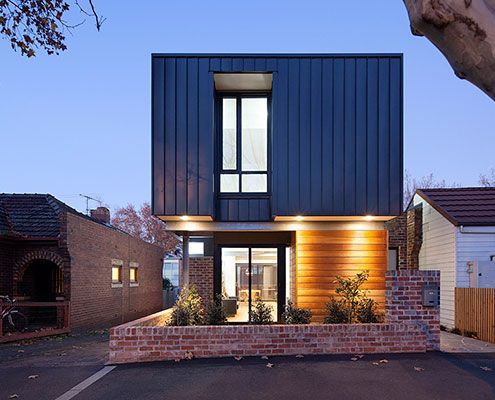
A modern, but sensitively sized addition transforms existing interwar home and saturates it in natural light - in-spite of a tiny site.
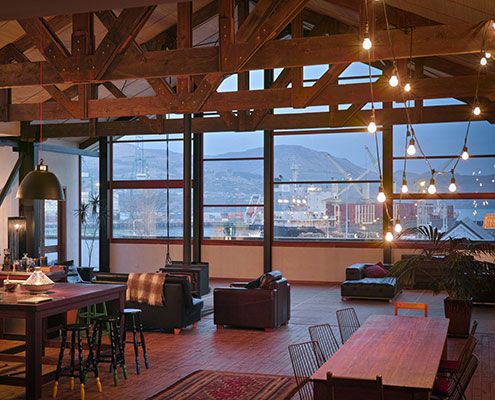
This modern warehouse home reinterprets the existing home style and feeling of the original home with modern flair.
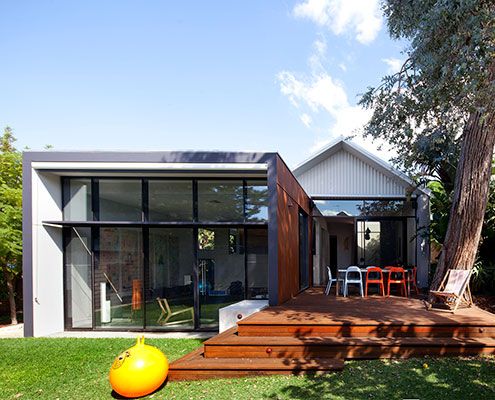
Maylands Additions is a highly crafted addition that builds on the materials and detailed richness of the existing heritage-listed house.

Substantial alterations to an Arts and Crafts house explores the potential of verandahs and decks to become supplemental living spaces…
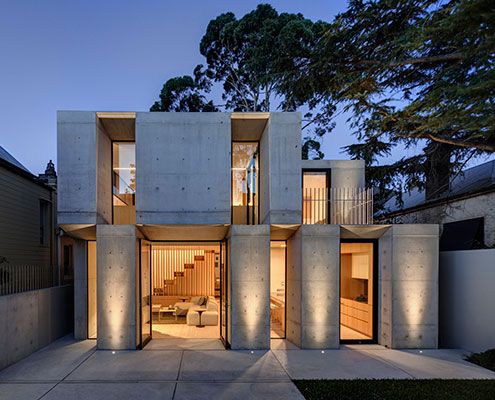
Off form concrete draws on the solidity of an original masonry structure whilst introducing a new materiality at this home in Glebe.
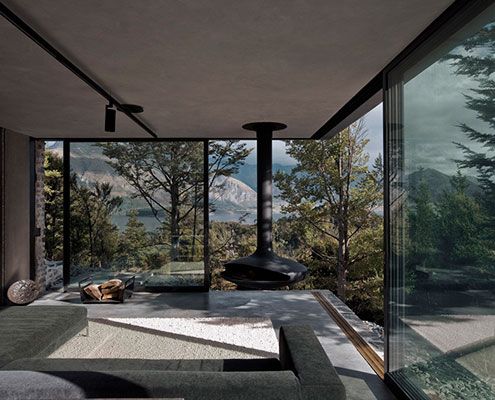
This superb Mountain Retreat utilises local stone to minimise impact to the external environment, but maximise the internal environment.
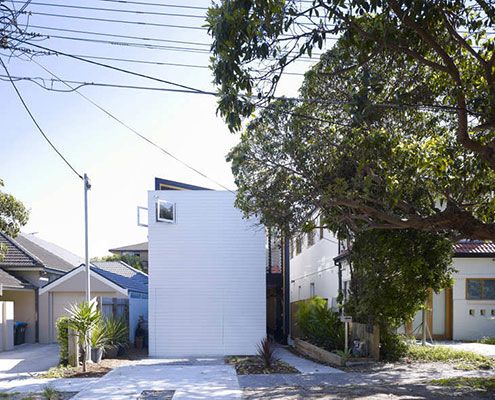
Shmukler House by Tribe Studio is conceived as a series of boxes suspended in a large shed-like space.
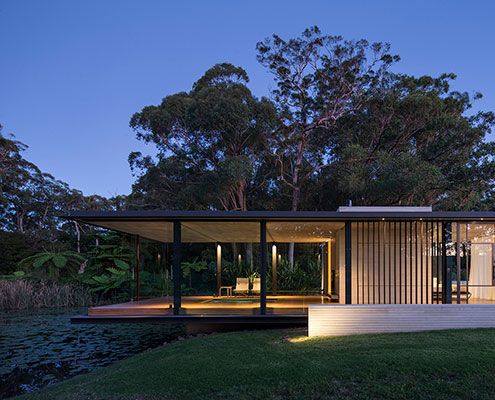
A Miesian inspired glass pavilion in a rural landscape setting not dissimilar to that portrayed in a Claude Monet painting…
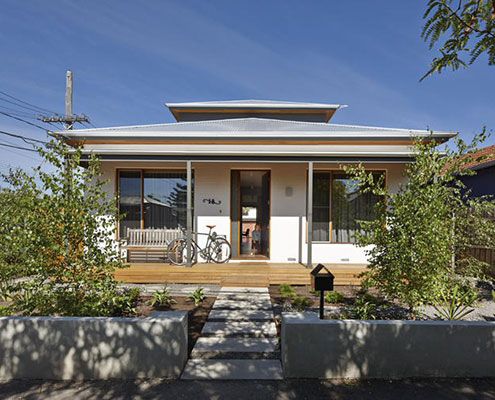
A brief that might have disheartened some architects inspires a humble renovation that dramatically improves 'dog's breakfast' house.

This 'Bach' - a New Zealand term for a small holiday shack - is built inside a shipping container. It's a self-contained, portable, and fun retreat for a family of four.
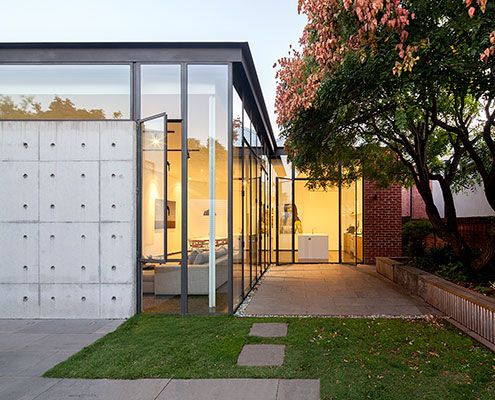
An extension made from delicate steel and expansive glass feels like a precious jewel has been hung on the original heritage home.

A piece of engineering ingenuity, Shallard House's living area is suspended like a bridge to capture lake views and maintain privacy.
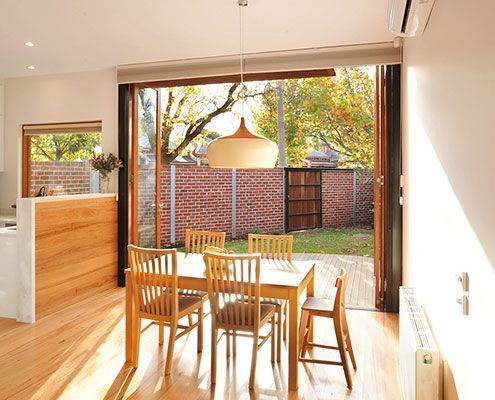
Heritage controls, difficult soil, tight access and a small west-facing block. A delightful, light-filled home on a difficult site…

Designed in a flood-prone area, this modest, sustainable beach house touches the earth so lightly it appears to float!
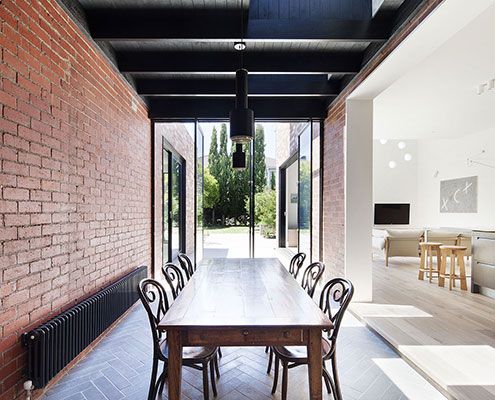
A series of insertions into this period home injects light deep into the plan, making it modern and bright in-spite of its age.

Middle Park Studio isn't a house. But if it were, it would be a great example of how we can develop backyards with laneway access into smart, sustainable homes.

For less than the price of a new car, a rusty old shipping container is transformed into a stunning guest house. What a bargain!

In the middle of a bustling Vietnamese city, architects a21studio have designed a low-budget but high-style oasis for a renowned architecture writer.
