Open Plan Living
Explore our collection of Open Plan Living
featured on Lunchbox Architect.
Check out some of the projects demonstrating Open Plan Living featured on Lunchbox Architect
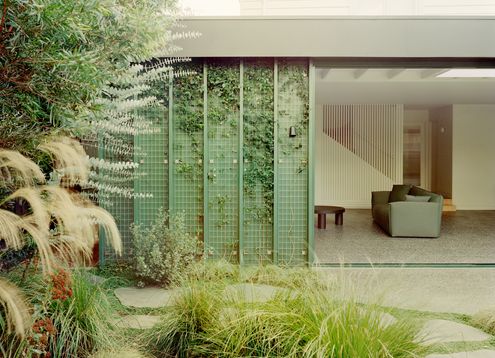
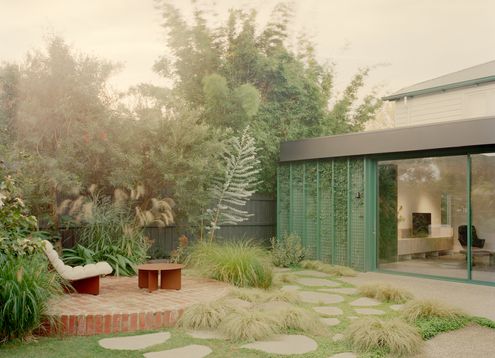
Immerse yourself in nature daily with Garden Wall House Melbourne, where the backyard truly becomes an additional room of the home.
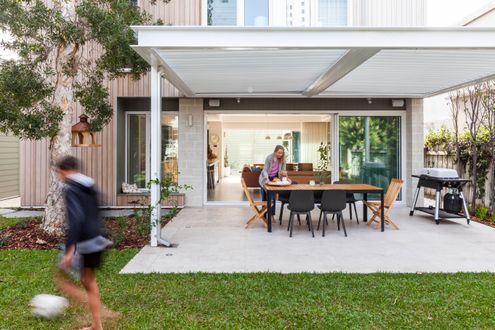
By restoring the original cottage and separating the addition from the original home, The Paperbark sensitively blends old and new...
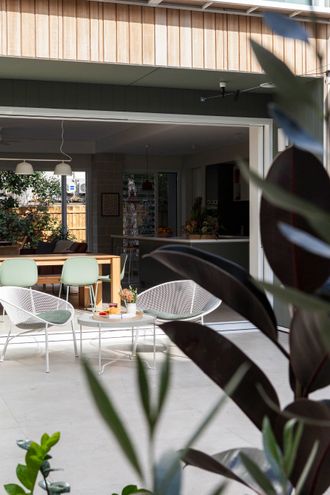
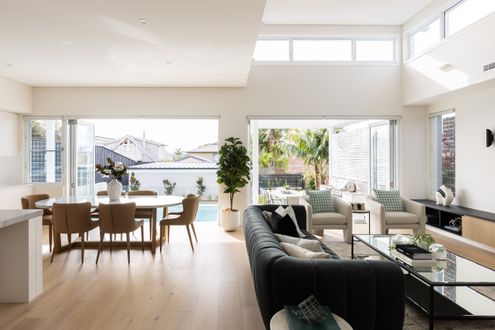
This Californian Bungalow renovation looks classic from the front, but step inside and it begins to reveal its contemporary secret...
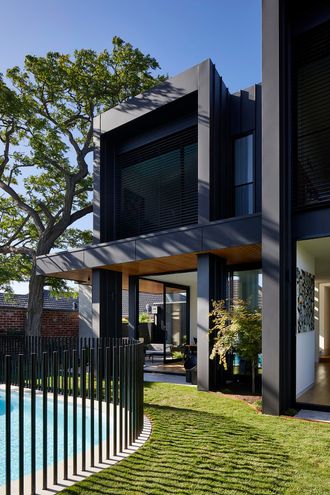
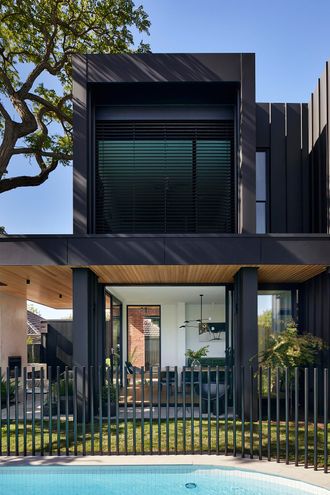
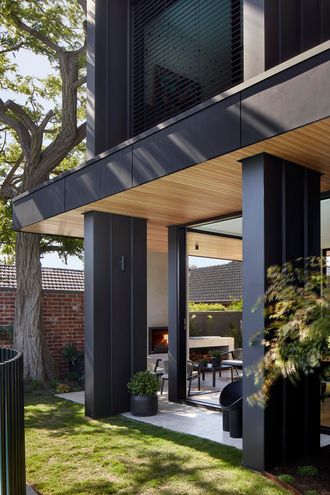
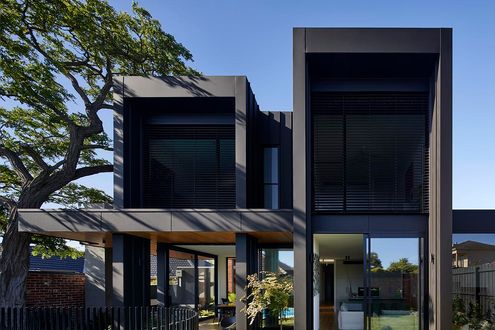
A heritage home with a modern twist, perfect for daily family life and hosting family and friends for longer-terms...
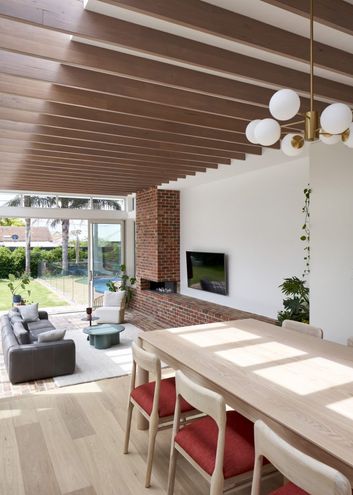
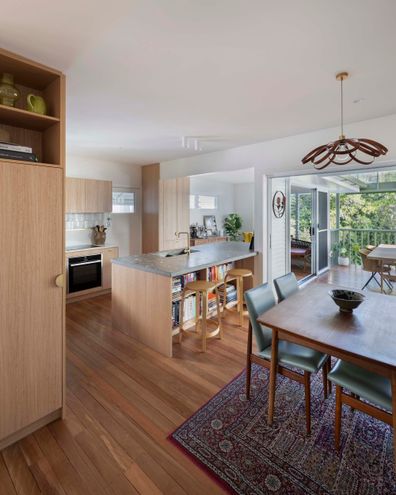
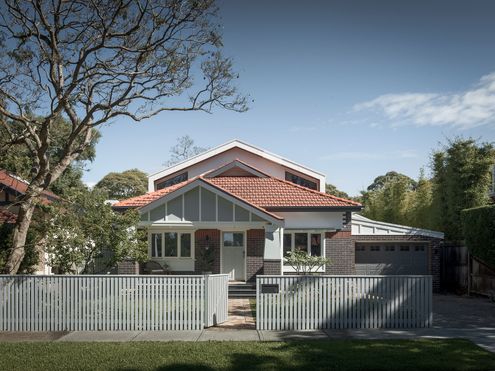
Discover how a dilapidated property was reborn as a stunning, sustainable Passive House, blending modern needs with classic charm.
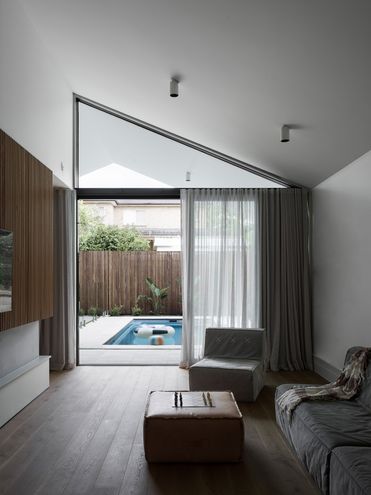
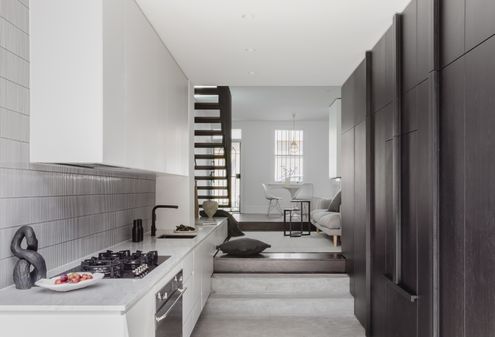
Not a square metre goes to waste in this tight Darlington terrace renovation to create a modern, multifunctional home.
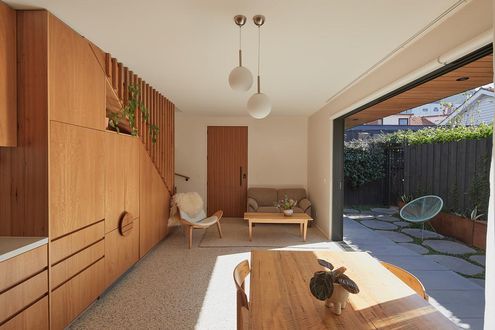
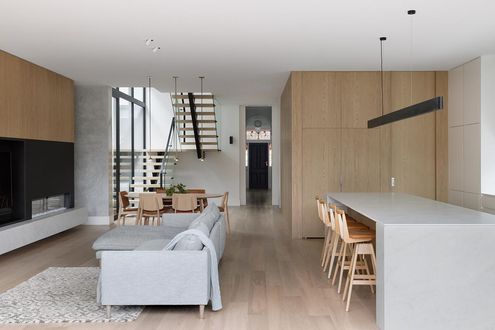
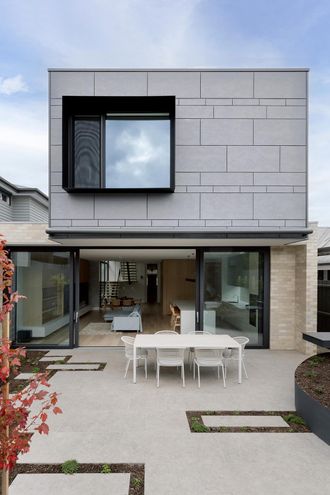
This beautiful double-fronted home in a heritage precinct of Hawthorn East is renovated and extended for 21st century living...
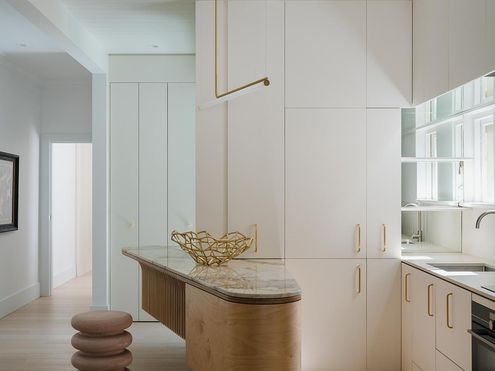
With just 75 square metres and an awkward floor plan, this downsizing couple have a stunning, space-efficient and functional home.
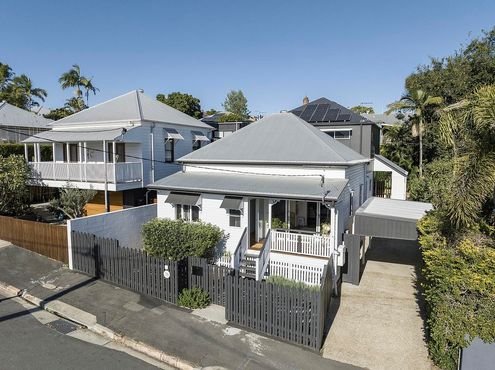
A two-storey addition to a Queenslander cottage which avoids raising the original home without taking up too much backyard space...
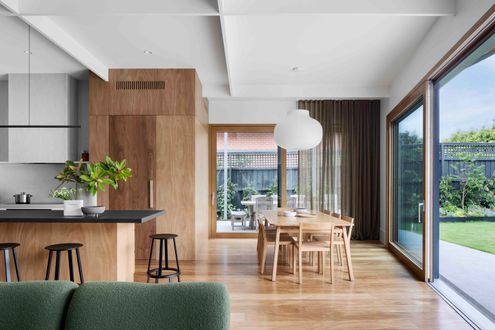
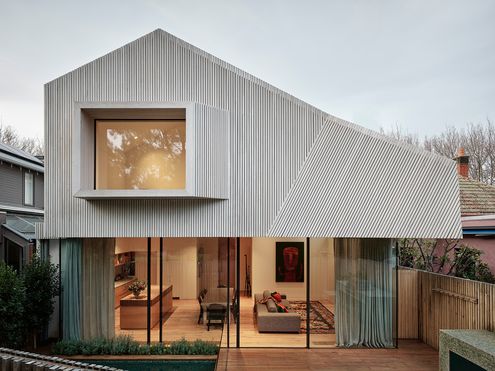
What does the dream home of a multi-creative look like? Beautiful details, a relaxed beach house vibe and a healthy splash of colour.
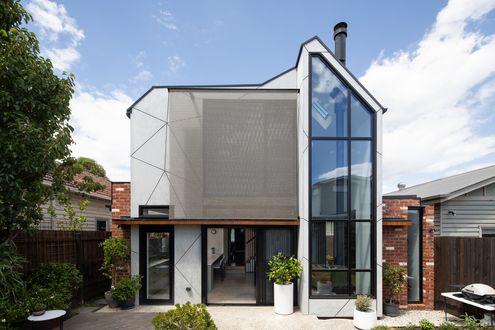
Much of the charm of this original Edwardian cottage had been removed, painted over and, in some cases, plastered over.
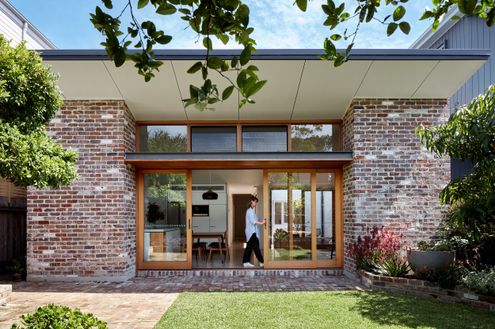
Getting the transition right is a challenge in any addition. Here, a courtyard creates breathing room between old and new.
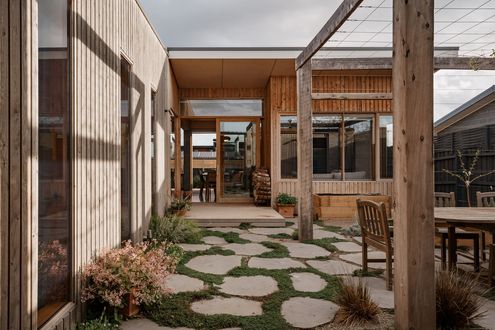
Courtyard design using robust materials for a low-maintenance home that will age gracefully - perfect for a couple looking to retire.
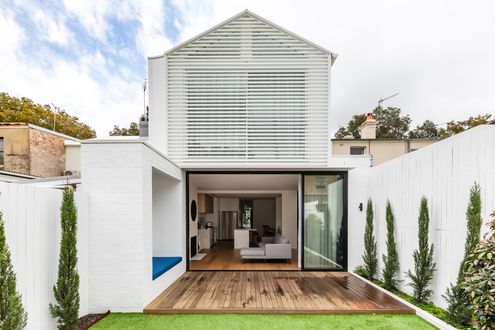
The neighbours once dubbed this home the ugly duckling of the street, now they're green with envy at this stunning entertainer.
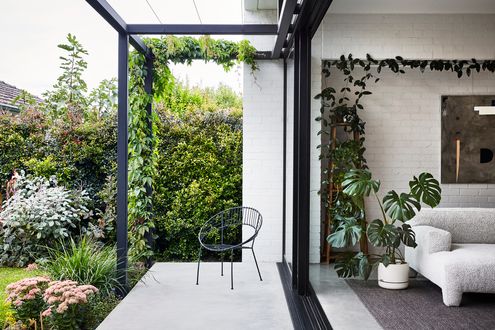
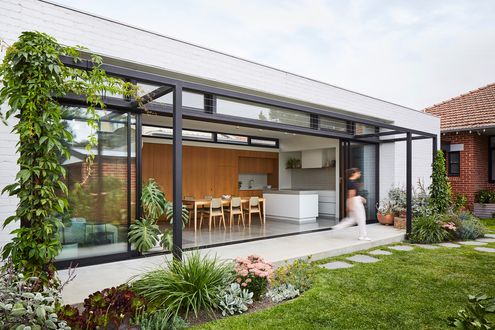
Redbrick and terracotta-tiled Californian Bungalows are beautiful homes, but they can be dark. Here's a bright solution...
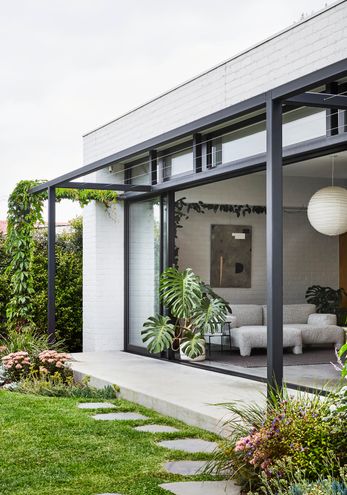
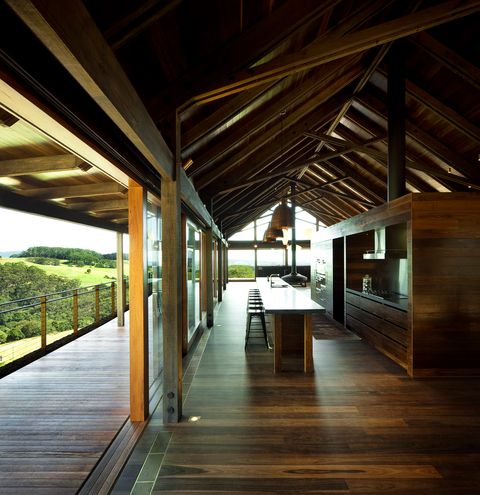
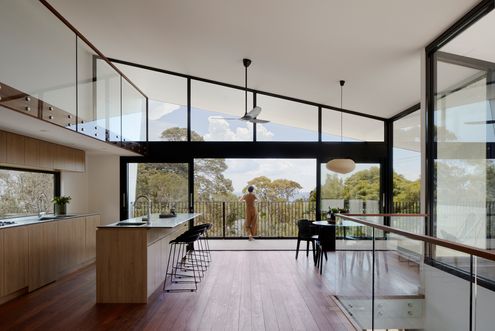
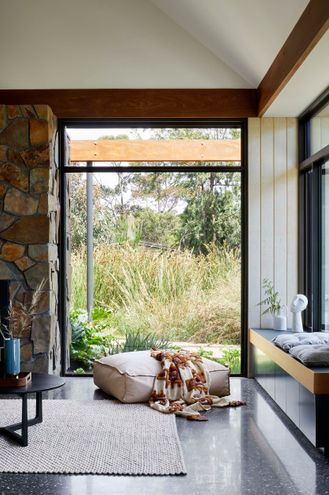
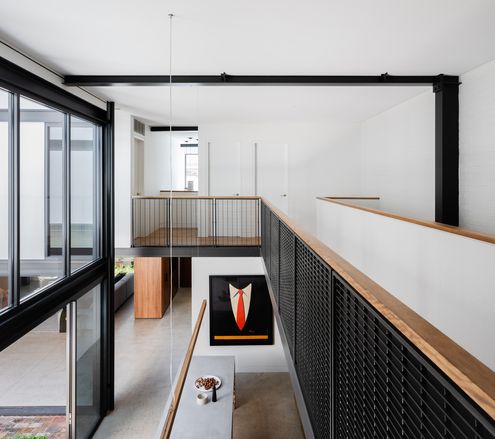
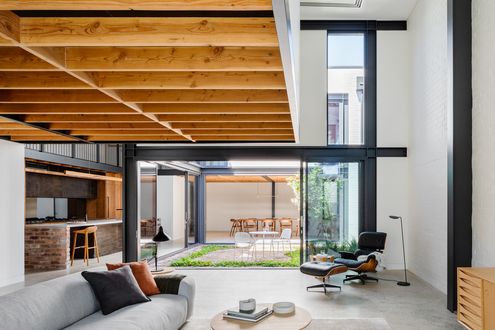
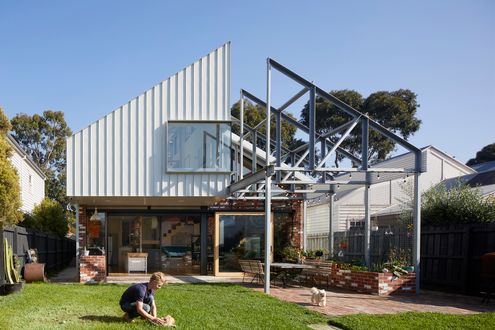
This house crossed with a warehouse is the perfect live/work space for a family who are always making or doing something...
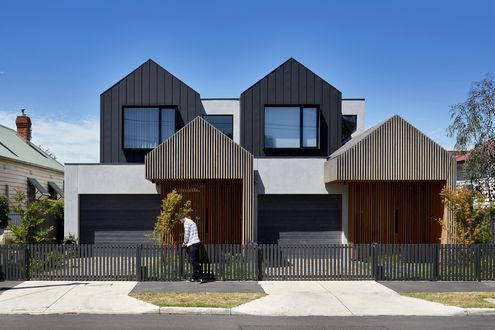
A pigeon pair of townhouses allow two brothers and their young families to live side-by-side; the perfect place to raise their kids.
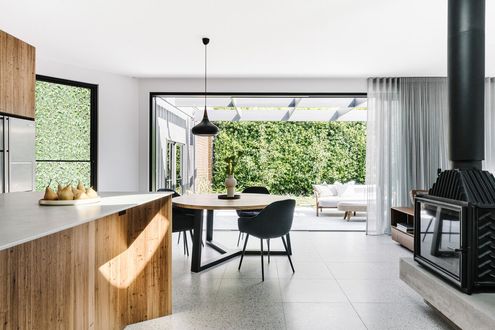
By removing poorly constructed add-ons and creating an open-plan living area as the new heart, this quaint cottage is transformed...
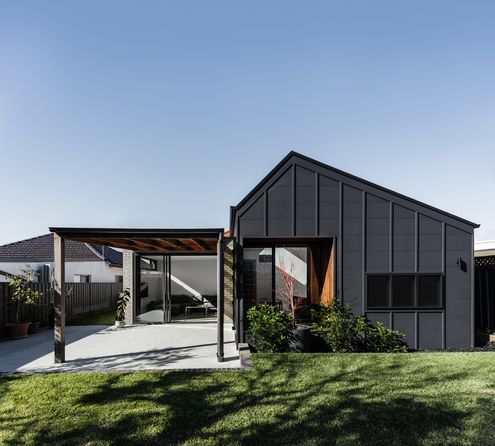
A house can become dysfunctional as poorly planned renovations alter the layout and strip away original details. But it can be fixed!
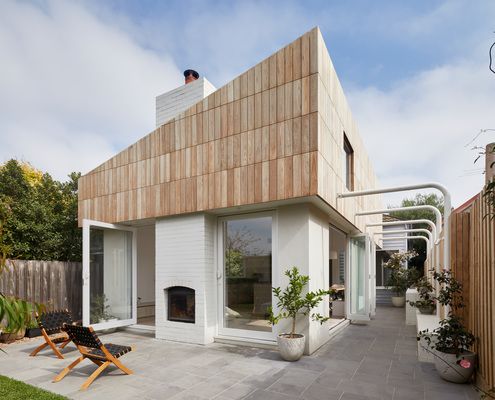
Creating a light-filled addition where the garden and outdoor spaces feel like an extension of the living areas for year-round use.
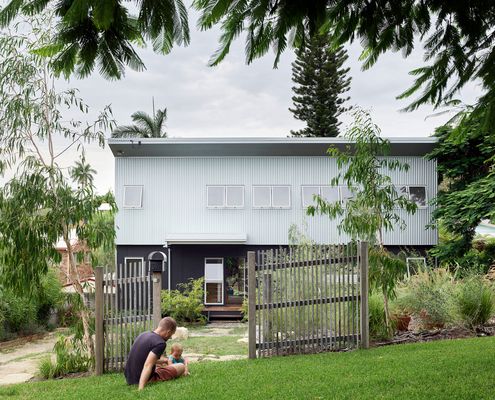
Designed with sustainability, low maintenance and natural ventilation in mind, this is a low-budget family home with a difference...
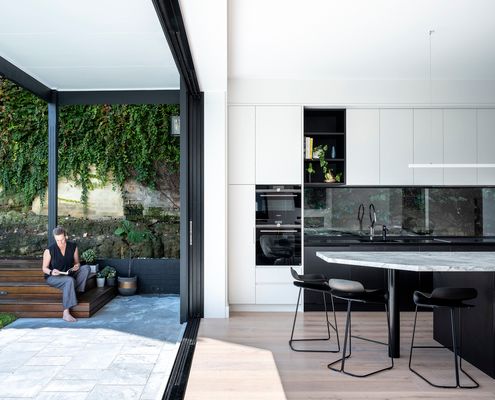
The amount of space you have is one thing, but its functionality, light and flow is a whole other thing.
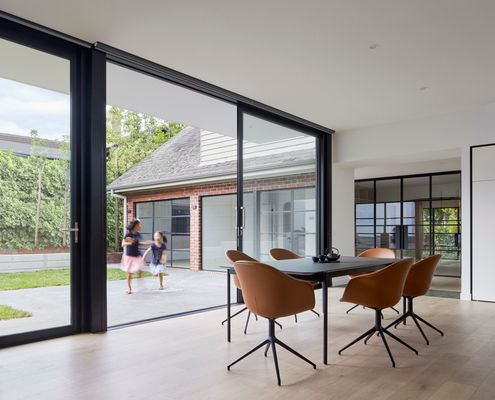
An addition to this period home sits comfortably alongside the original, oriented to catch the light and open up the backyard.
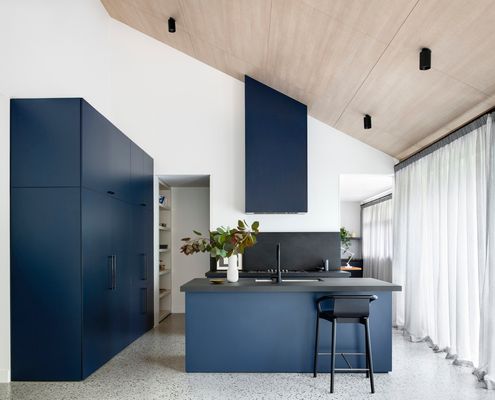
Transforming a 1960s apricot-brick unit into the perfect bachelor pad meant rethinking the space and adapting what was already there...
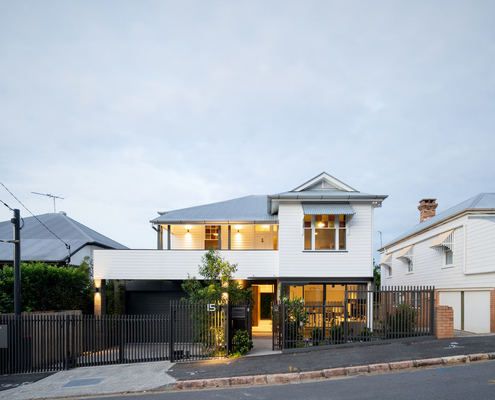
Rather than relocate, this family decided on a Queenslander renovation to create the home of their dreams in the street they love.
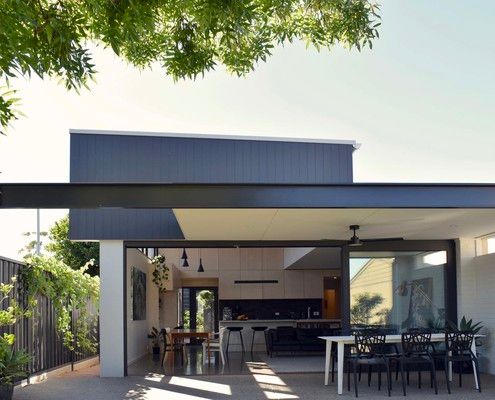
A new 60 square metre addition creates a bright and modern living space for this inner-city home.
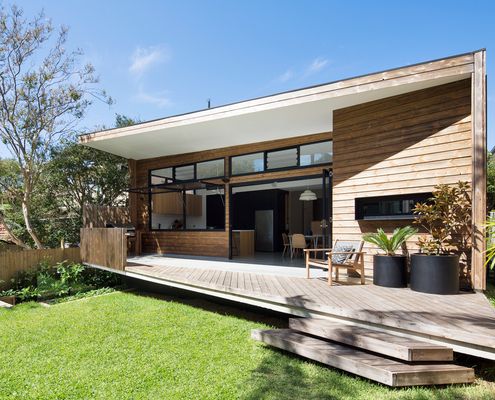
A west-facing backyard and poorly-designed additions left this family with dark mornings and overheated afternoons, but no longer...
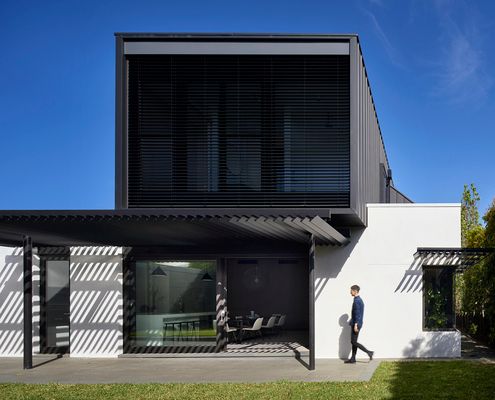
Staging the renovation of this home into two phases made budgetary sense and allows the home to adapt to the family's changing needs.
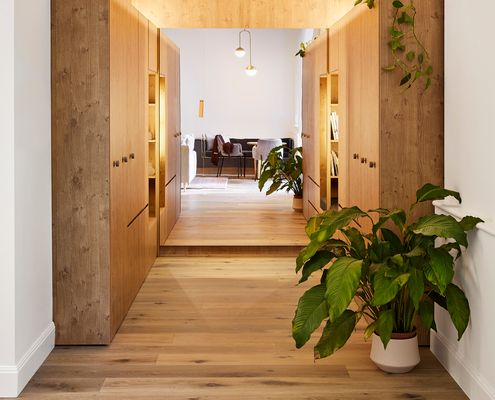
Clever planning allows this small apartment to feel grand and glamourous. Wait until you see how the dressing room transforms...
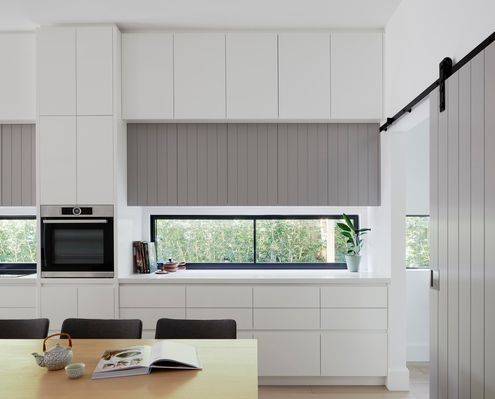
By rethinking the layout of this home, a more efficient plan that's perfect for modern living was found within the existing footprint.
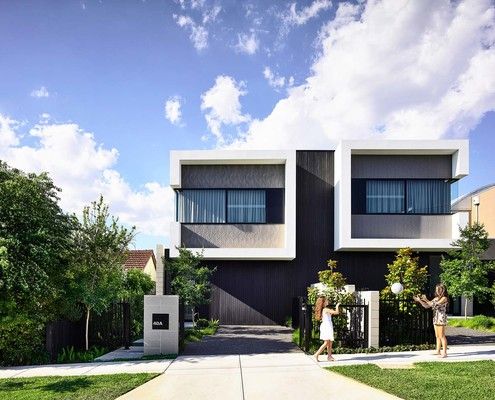
'It's the way things have always been done' doesn't mean it's the best solution! Questioning the norm can unlock hidden gold...
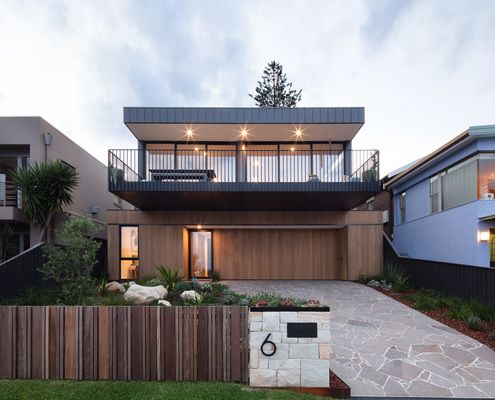
Designed to make the most of the view, even from the backyard, this prefab modular home is like a viewing scope towards the ocean.
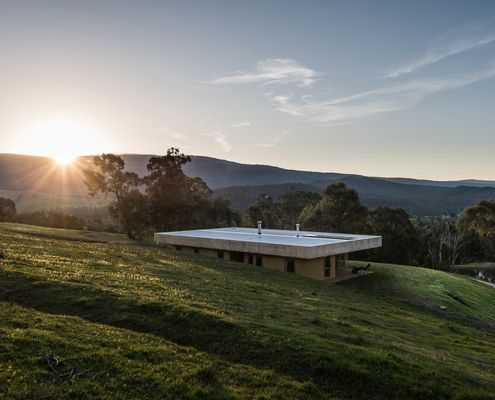
Designed for simple living to enjoy the surrounds, this home uses naturally beautiful materials to create a relaxing bush retreat.
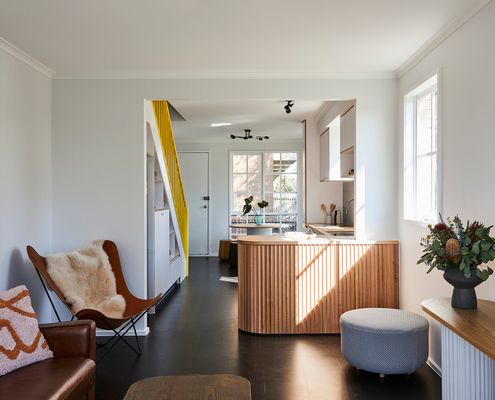
It's hard to believe 1994 was nearly 30 years ago, but this home was sure showing its age. No more thanks to a fun and bright revamp.
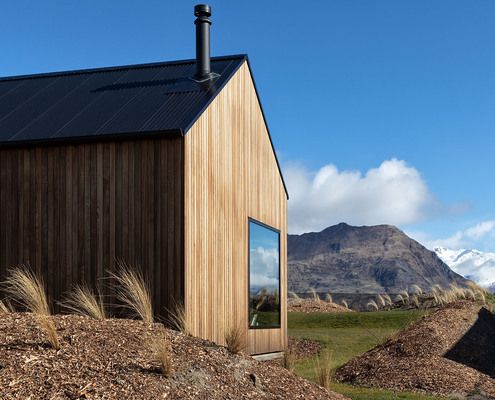
An L-shaped floor plan creates sheltered outdoor space, maximises the view and builds in flexibility to this beautiful home.
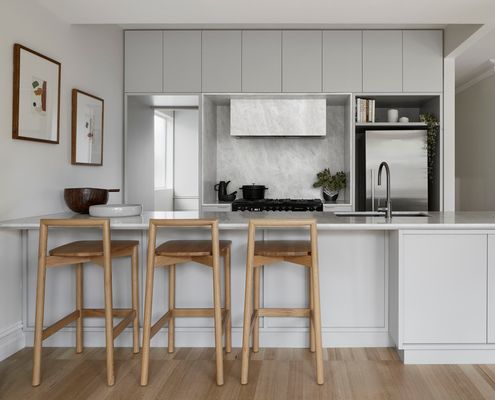
A more efficient floor plan could unlock the space for an ensuite, open-plan kitchen and plenty of storage without extending...
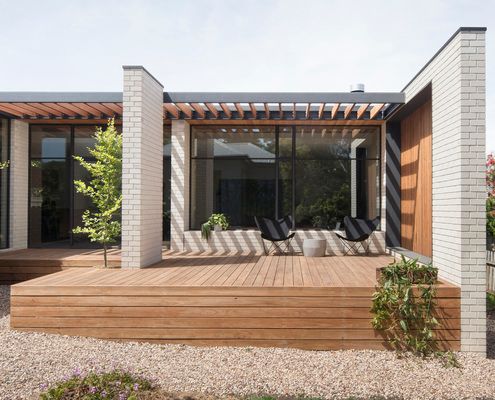
Originally a parsonage for the neighbouring church, this historic home has been transformed with a contemporary addition.
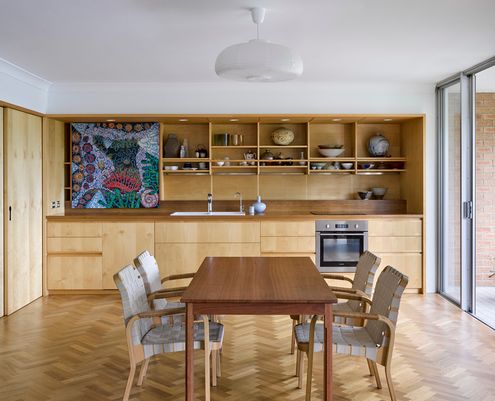
Despite facing north-east, this apartment felt small and dark not at all appropriate for the capital of the sunshine state!
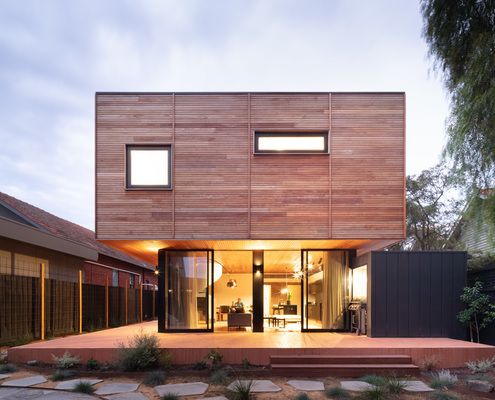
The owners of a mid-century home loved the qualities of their home but needed a modern addition to bring it into this century.
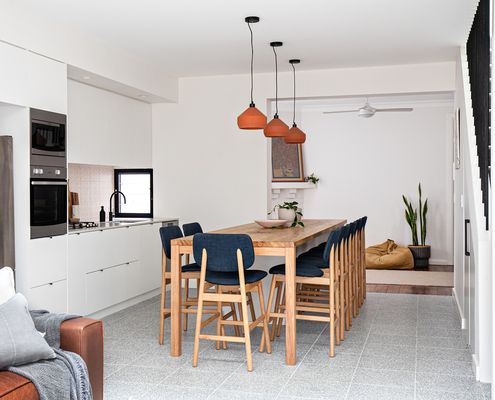
An injection of pattern and brings plenty of personality to this cottage addition, perfect for a creative young family.
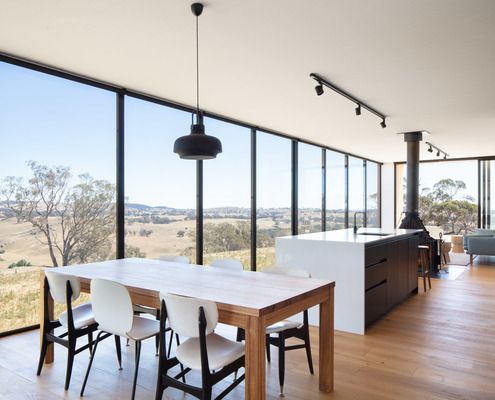
This modular home was designed and built off-site and then transported to its remote location where it now takes in stunning views.
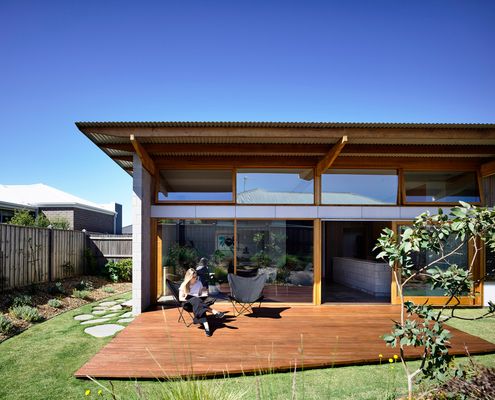
A refined and considered home in a new estate shows the power of using an architect versus buying off-the-plan from a bulk builder.
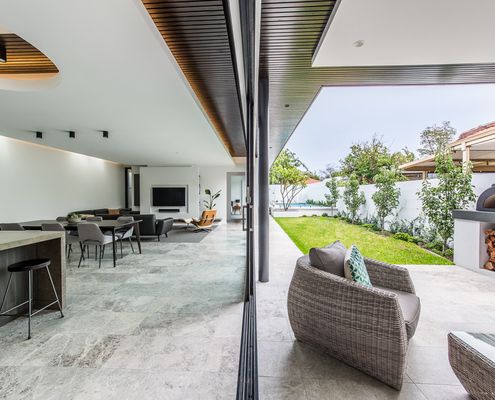
A long, thin addition on the southern boundary allows this home to maximise the amount of natural light and create an outdoor room.
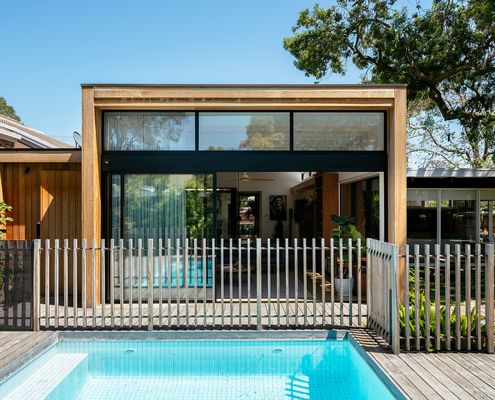
An addition to this mid-century gem keeps the essence of the original while ensuring it's fit for family life in this century.
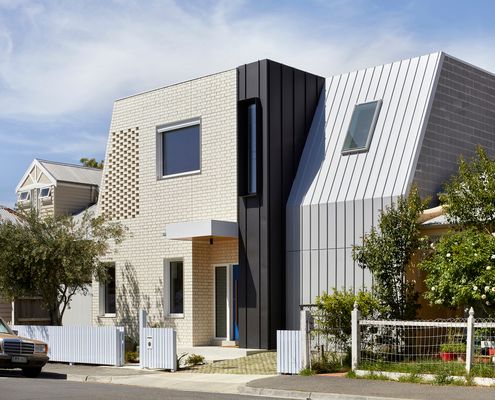
This family home was designed with best-practice sustainability and Passive House standards to be a comfortable home for years to come.
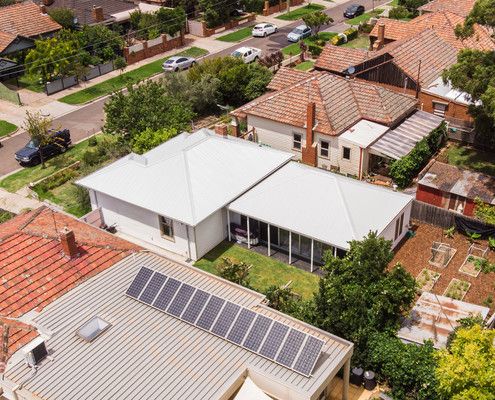
A modern addition reorients this home towards the sun as well as complementing and tucking under the roofline of the original home.
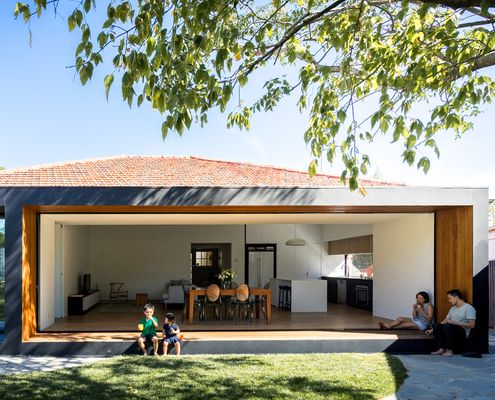
Would you be game to renovate and reduce the size of your home? This design proves it's not always more space you need, after all.
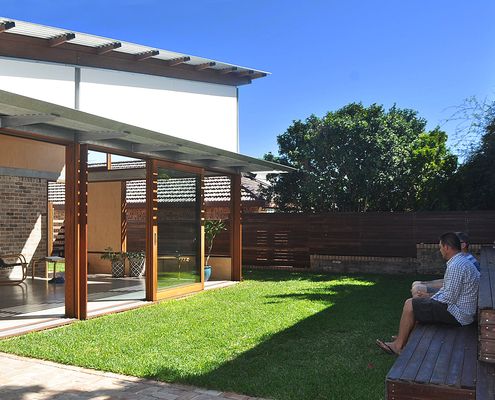
Using passive design techniques, this new living space embraces the outdoors and will be comfortable year-round without relying on AC.
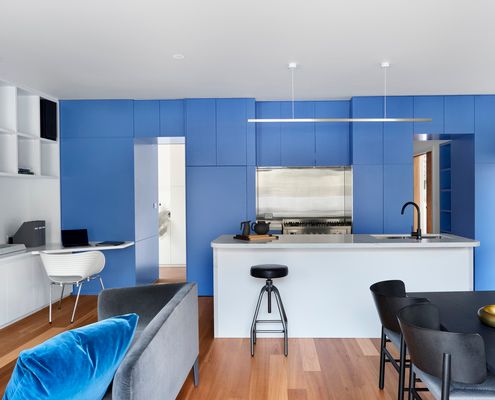
Making a compact space work means making it work hard. But how, exactly, do you achieve that? This remodel shows you how...
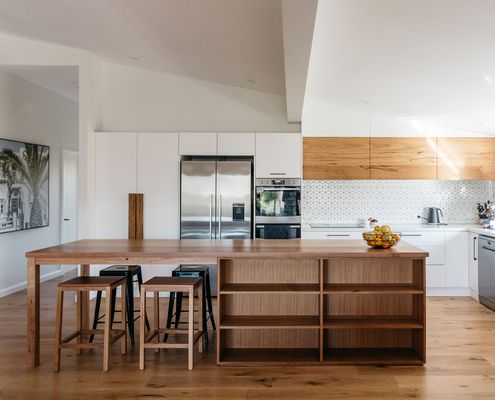
An incredible collaboration between the owners of a furniture company and the architects creates a light and bright coastal home.
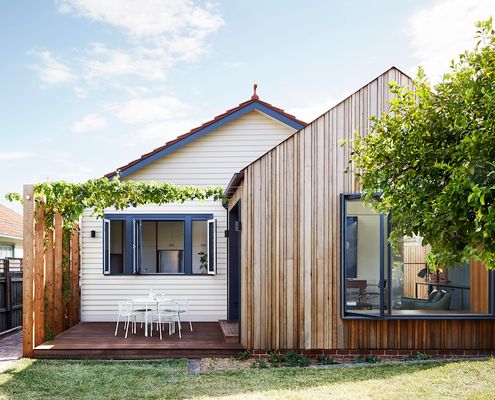
You might be surprised how little extra space you need if you take the time to get the floor plan right...
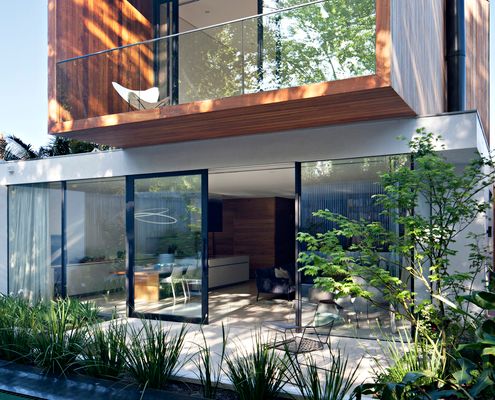
Making the most of the site's assets, this new addition overlooks the lush park behind the home to stunning effect.
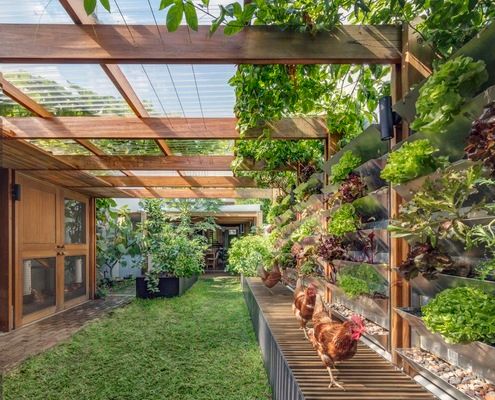
Imagine if all our inner-city homes were eco-friendly urban farms: what a difference we could make! Here's what that might look like...
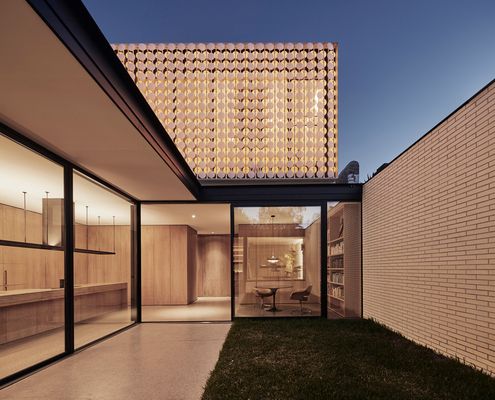
Sadly lighting is an afterthought in many homes, but not here: a special lighting system demonstrates the potential of lighting design.
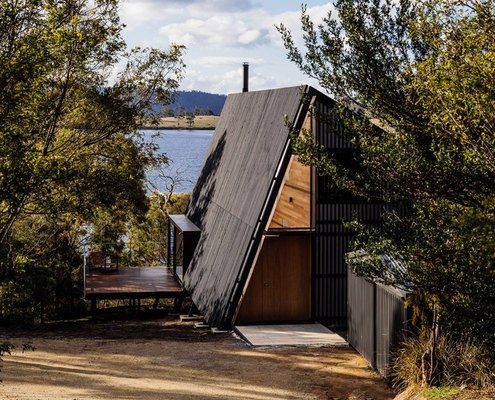
A new asymmetrical frame encloses the original shack, wrapping new living areas all around to take advantage of the views.
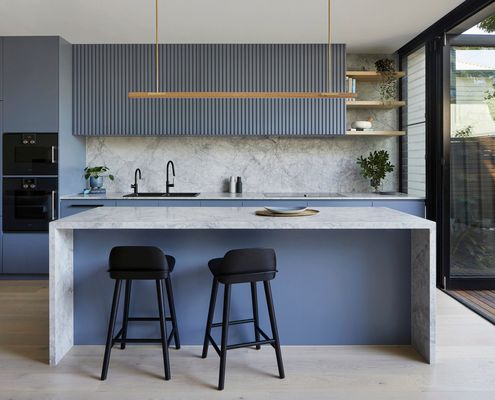
When you've got a tight block, you need to use every square centimetre. That's how you make a compact home feel spacious.
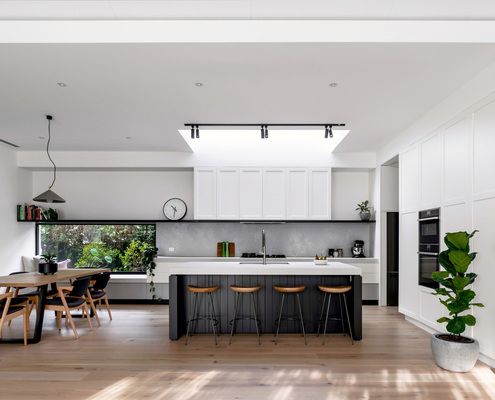
After removing walls and opening up both the internal space and to the outdoors, this home is virtually unrecognisable.
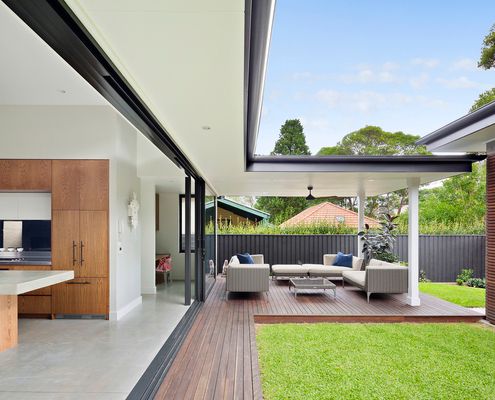
A new two-storey addition to the rear is transformational, bringing new light and life to this old, previously neglected home.
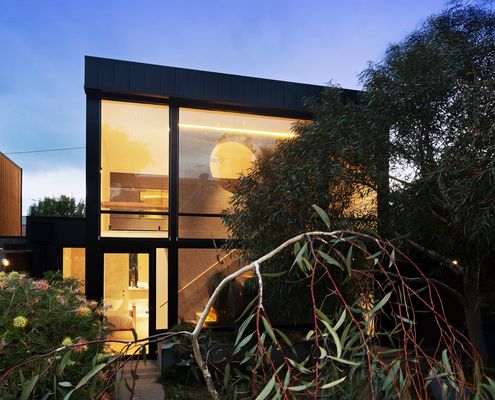
With housing (un)affordability growing and our city limits bursting, this project shows us there's still space in the inner city.
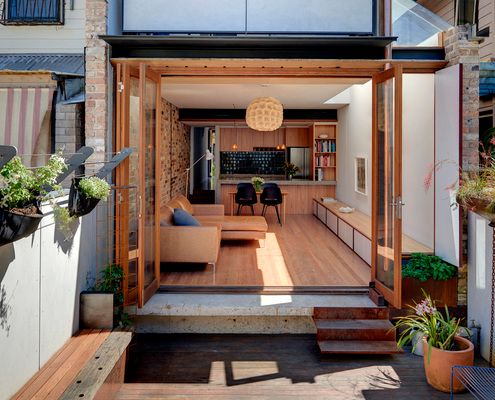
Materials are reused in new and unusual ways in this renovation, instilling the home with unique personality - even the new parts!
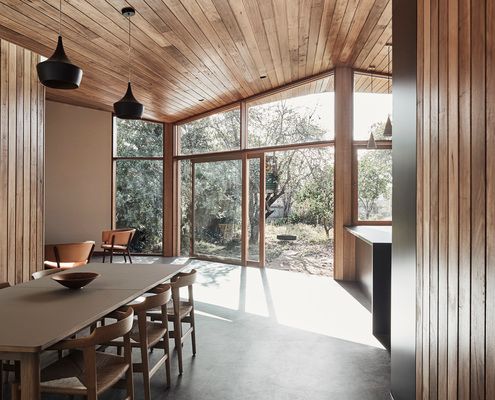
The dramatic timber ceiling sails over new living spaces and outside, shading the home but retaining the best views.
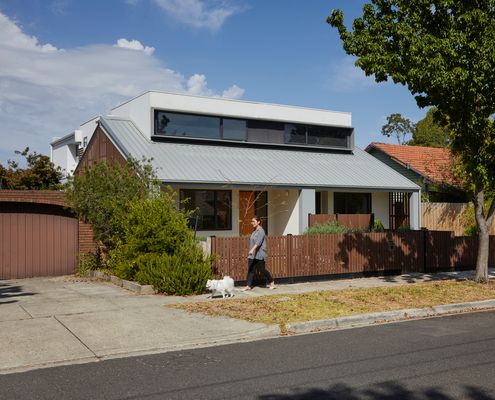
These townhouses challenge the norm and prove you can develop suburban sites without ignoring the character of the neighbourhood.
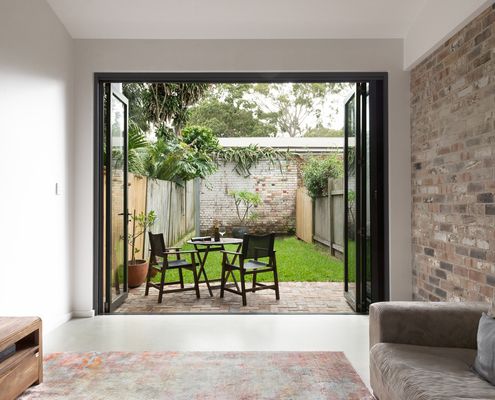
An efficiently-planned rear addition to this narrow house creates space and light to grow a family without losing the home's charm.
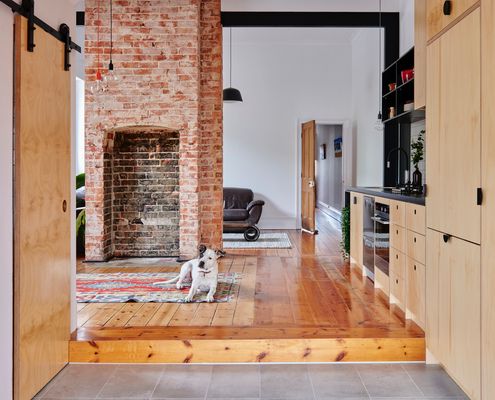
With exposed structure and a galley-style kitchen, this renovation takes its cues from the economical and practical fit-out of a ship.
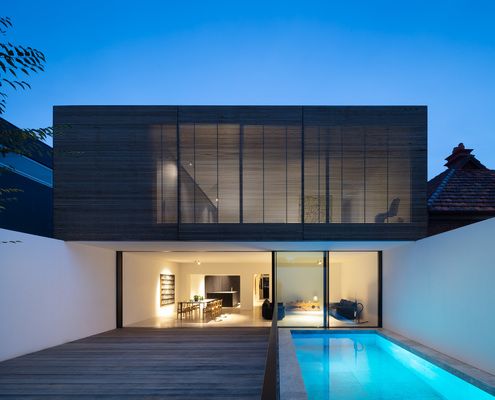
With modular, off-site construction you can remove the headaches of extending your home and still end up with a beautiful result.
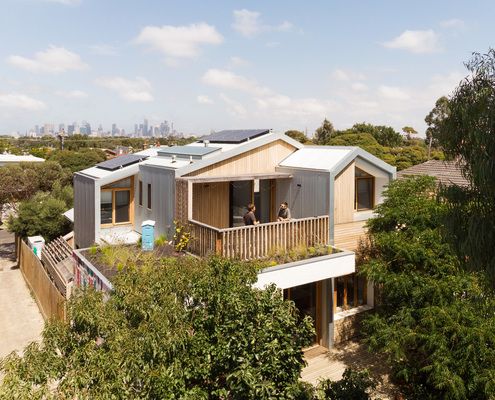
The small, pokey and often dark spaces of many older homes don’t provide the space young families need, but you can change that...
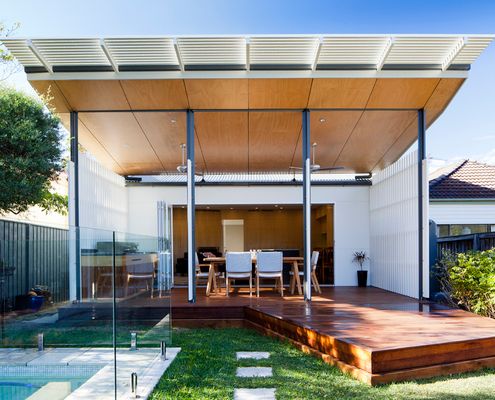
A new covered deck is the showpiece of this home's transformation, drawing its owners out to enjoy the backyard.
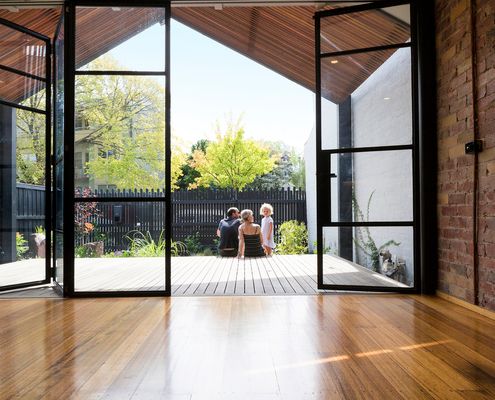
If the stress of renovating isn't enough for you, here's a way to step it up a gear: base your deadline around the arrival of a baby!
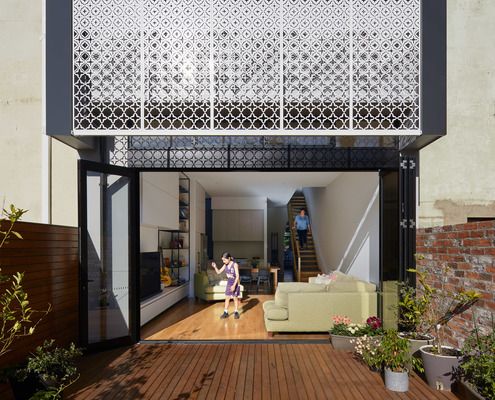
The lace-like screen protecting the rear of this home is a way to tie old and new together while also dealing with practicalities.
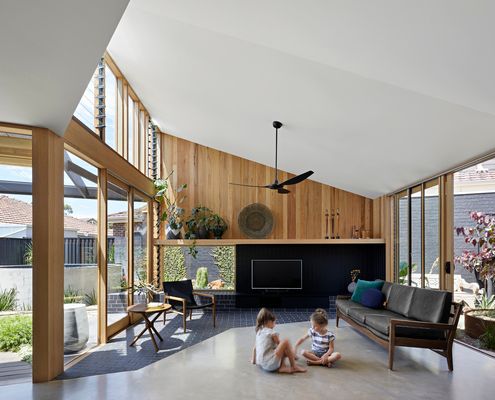
Like an annexe attached to the side of this solid home, BENT Annexe is an open-plan living area that feels more like a garden room.
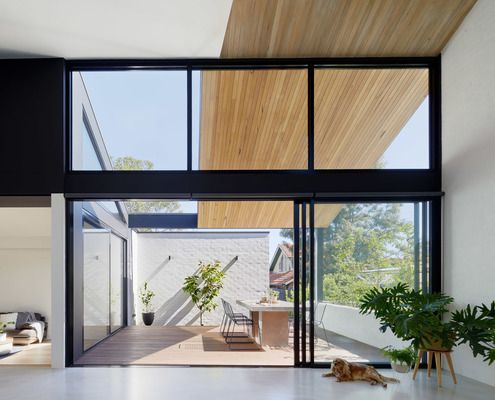
Increasingly, multi-generational families are choosing to live together. In this case, how do we design homes which cater for everyone?
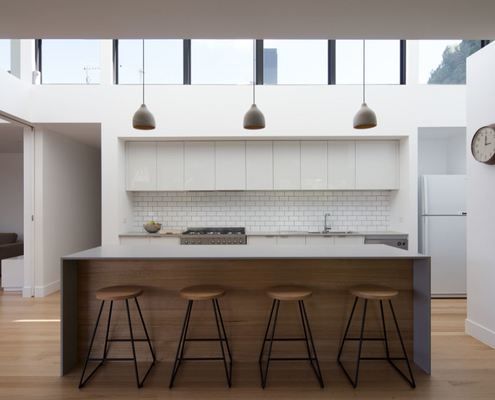
As soon as you enter the front door of this 1950s home, you are drawn to the light and openness of the new, rear addition.
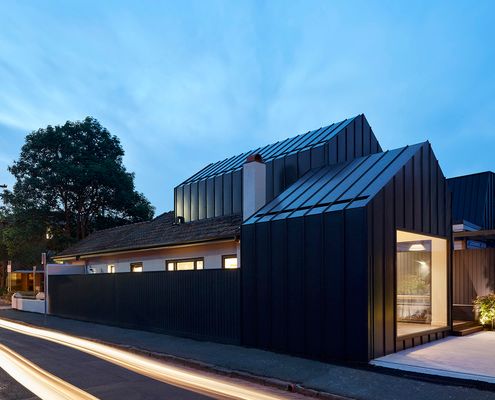
Extending heritage homes respectfully is a challenge. Allowing this addition to recede into the shadows was the sensitive approach.
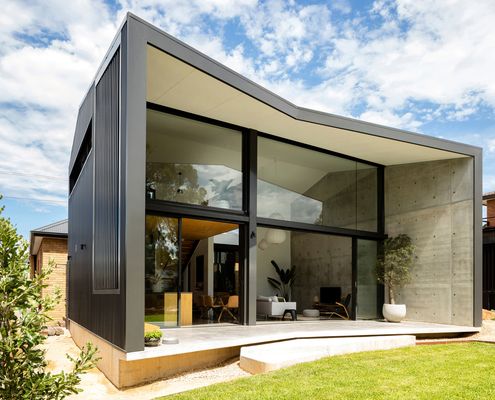
The good qualities of both old and new are highlighted by creating an addition which is the binary opposite of the original.
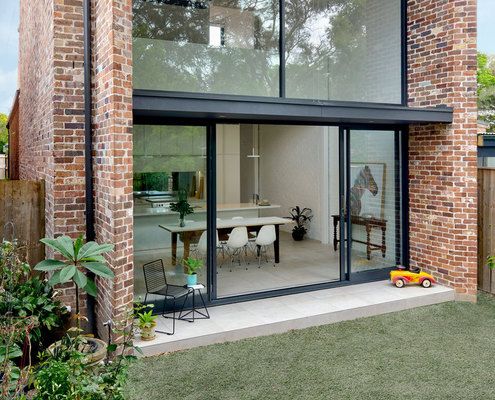
The aperture-like addition to this heritage home carefully frames the best views and lets light into the new living spaces.
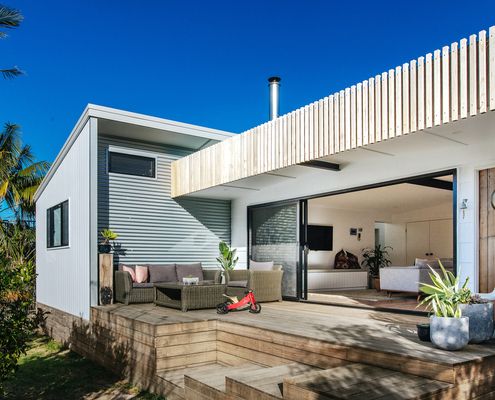
This home holds special memories for the architect, Pat Jost, making it important to retain the elements that fill it with character.
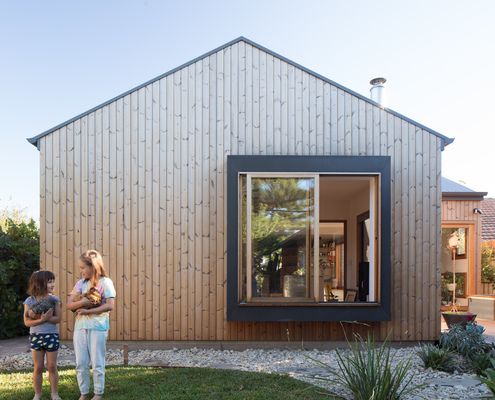
Hiring an architect to design your new home or renovation is a big commitment. So how do you know you're making the right choice?
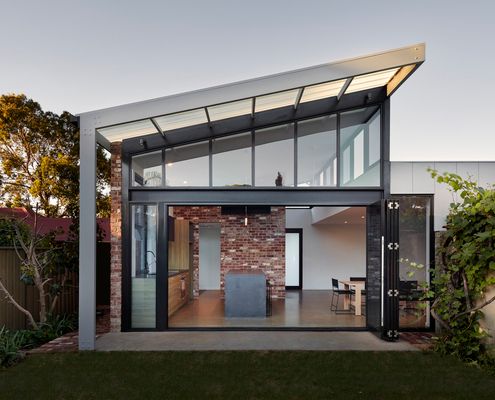
The new living area of this heritage home captures glimpses of the sky and opens seamlessly to the outdoors.
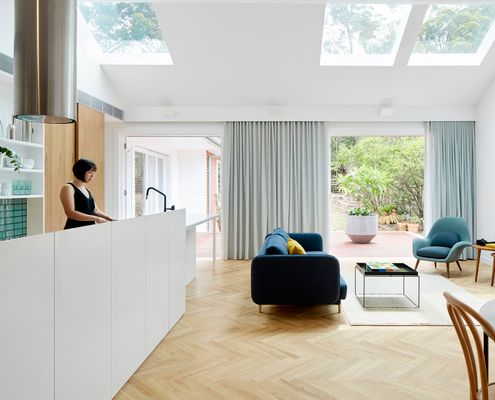
Sometimes, reevaluating and reconfiguring what you have proves that you already have enough. It did for this family of five...
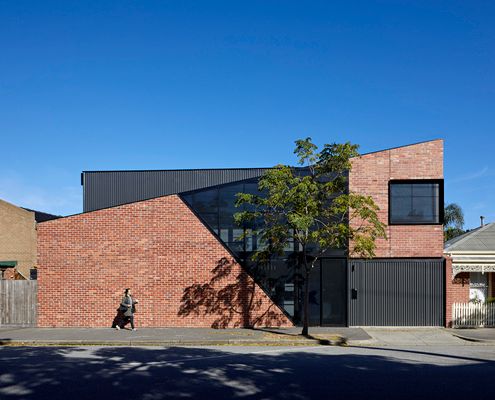
It's not often you get to build a new house in the inner city. What would you do if you had a clean slate?
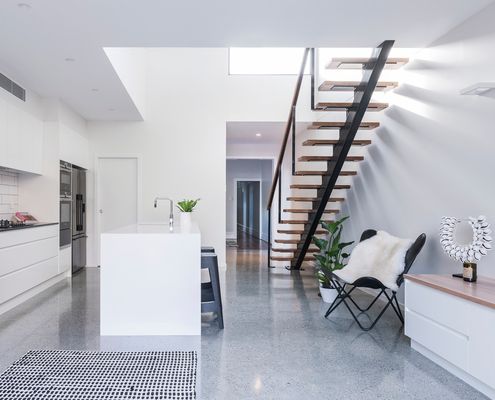
Many old terraces are dark and pokey, but thanks to a tricky secret behind those doors, this terrace is now light, bright and spacious.
