Open Plan Living
Explore our collection of Open Plan Living
featured on Lunchbox Architect.
Check out some of the projects demonstrating Open Plan Living featured on Lunchbox Architect
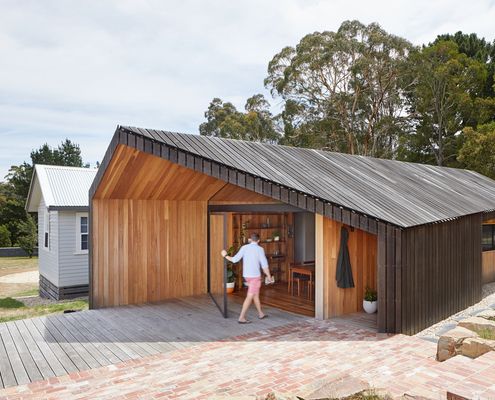
Inspired by shearing sheds in the area and rhyming with the original home, a clever addition transforms this weekender.
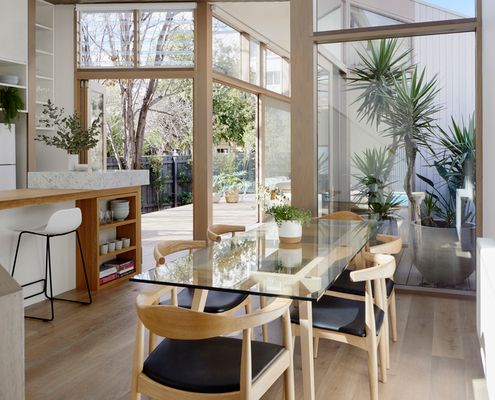
A new house, in an old area, on a tight site, with space for a family of four that won't upset the neighbours? Are they dreaming?
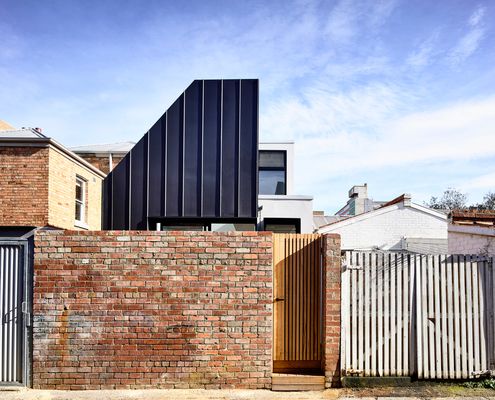
And he said, 'Let there be light', and there was light. Thanks to a new double height space, this cottage is transformed.
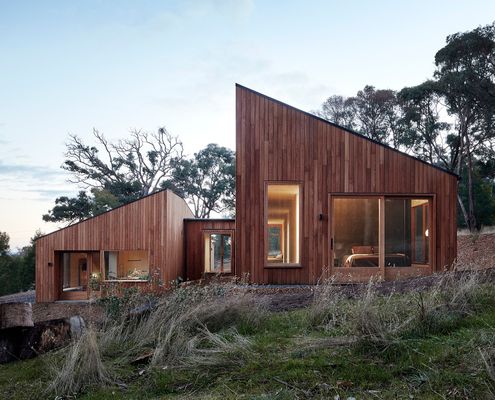
Two Halves House steps down the landscape, separated into a sociable living space and a private sleeping zone.
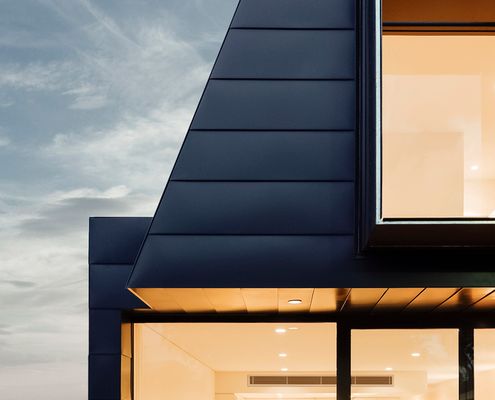
It's a tale as old as time: dark, dank terrace seeks space and light. And yet architects are still finding new ways to tell the story.
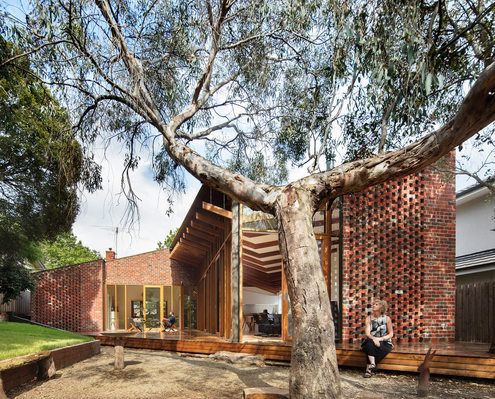
If there's an old tree in your backyard, don't cut it down to make way for your new reno. Instead, make it the centrepiece.
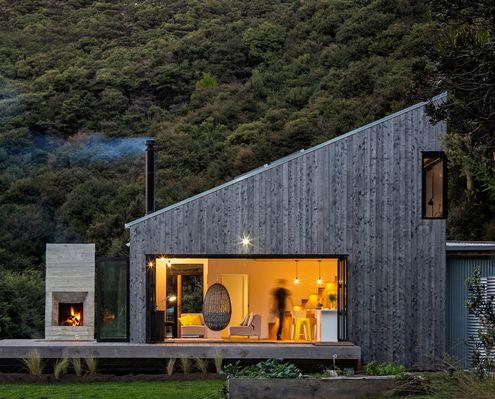
With open-plan living and shared sleeping areas all opening onto the outdoors, this is a home to connect with nature and each other.
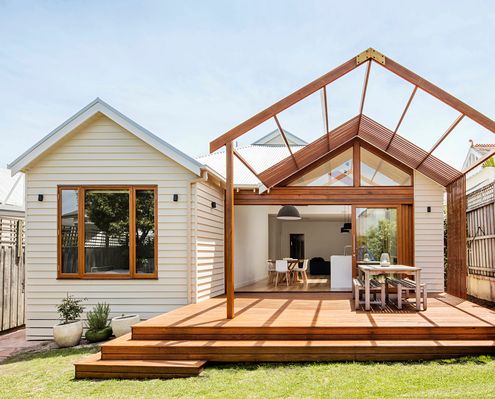
The rear of this home is redesigned to give an air of spaciousness, with an internal reconfiguration and the addition of two gables.
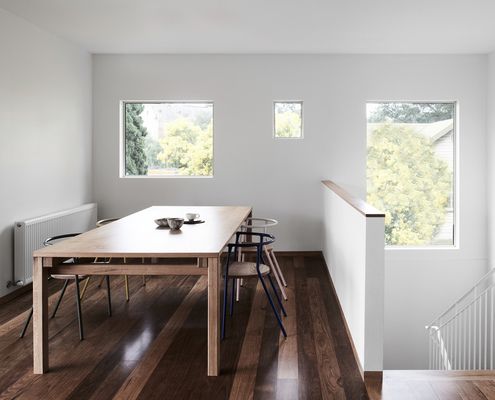
Simple, yet intelligent changes, which reference to the home's post-war cream brick heritage create a period drama of a difference.
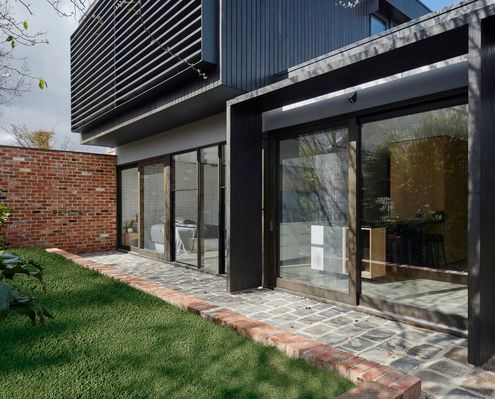
By dividing a complicated inner-city block into a patchwork, a new home sits comfortably between heritage buildings and gritty laneway.
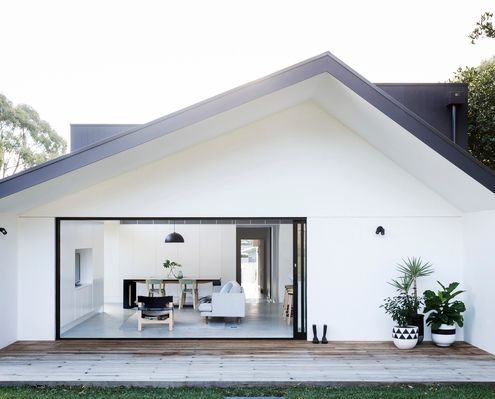
With a grid system and the flexibility to adapt to various sites and needs, Allen Key House is the 'Billy' of the housing world.
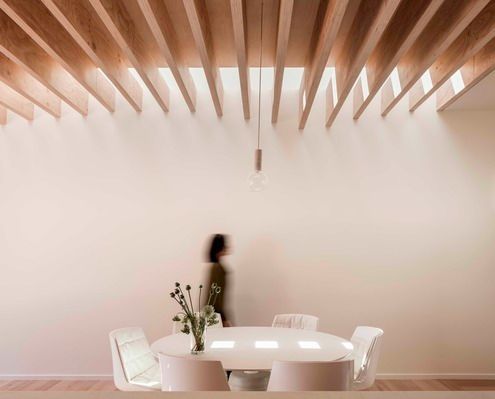
Where a traditional terrace is dark and cellular this renovation finds light and open space, creating an addition of contrasts.
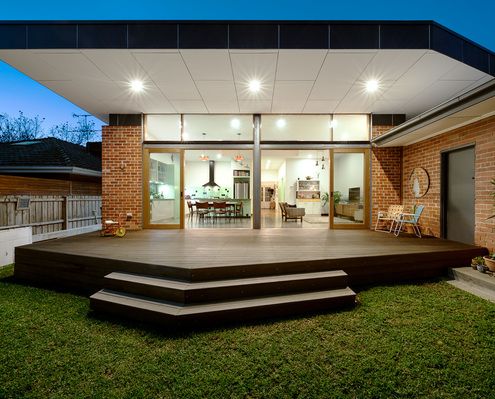
How does an architect update and extend a home that's been in the family for years? Without whitewashing the history and memories?
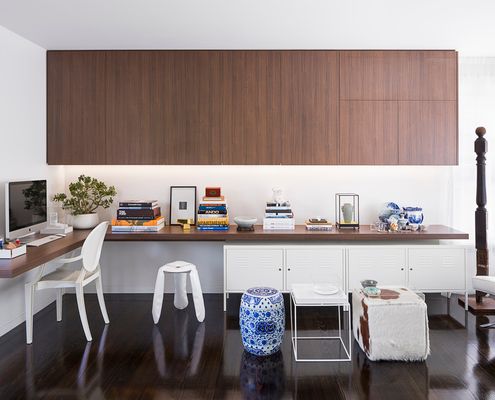
By removing the internal walls of this unit and incorporating plenty of built-in joinery, it feels more spacious and modern.
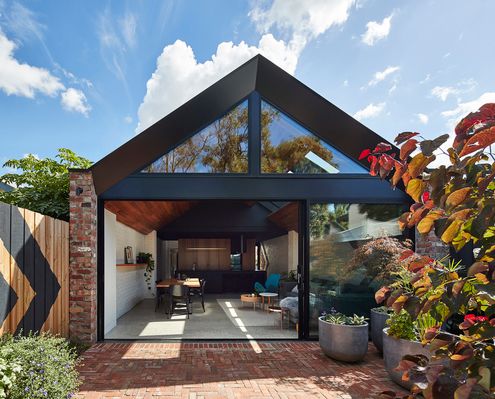
Like many un-renovated inner-city homes, the bathroom of this Melbourne workers cottage had the best light and views in the house!
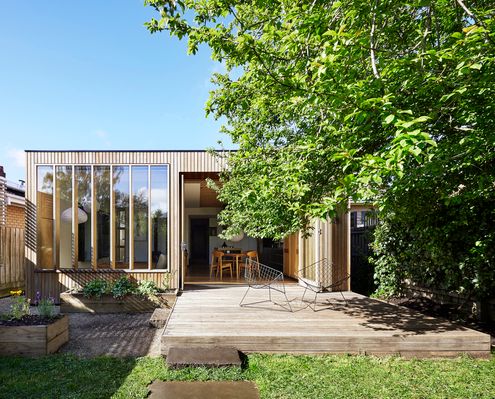
An elegant timber extension at the rear of this heritage home is bathed in natural light thanks to its northern orientation.
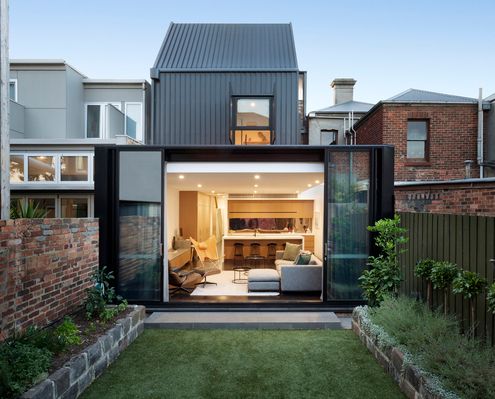
Careful to leave much of this heritage building intact, the architects have created new spaces above and behind the existing home.
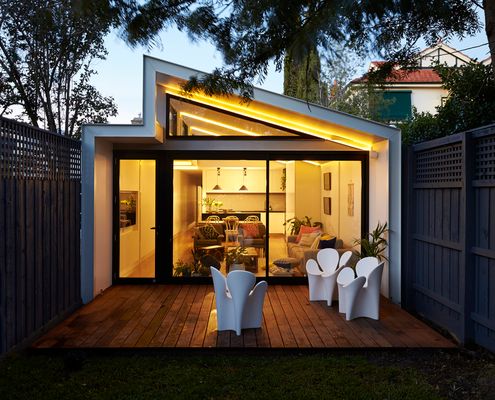
In a suburb of houses three times its size this home makes the most of its narrow block and compact size by capturing views of the sky.
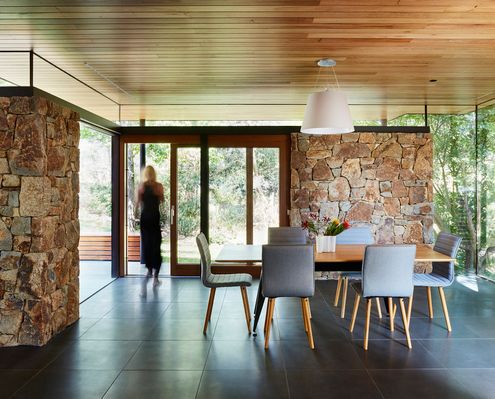
A home rich with character is updated to improve comfort, privacy and connection to the landscape without losing its vintage feel.
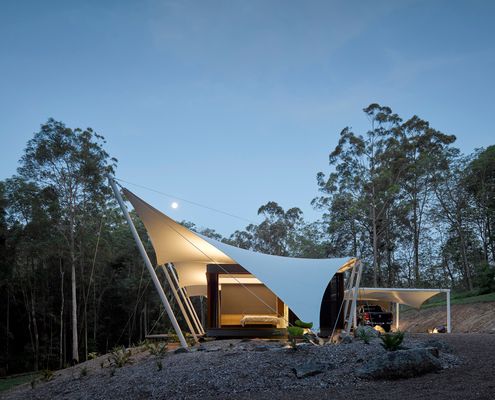
Tucked away in Noosa's bushy hinterland is a tent house - a place that gives the sense of permanent camping without sacrifice...
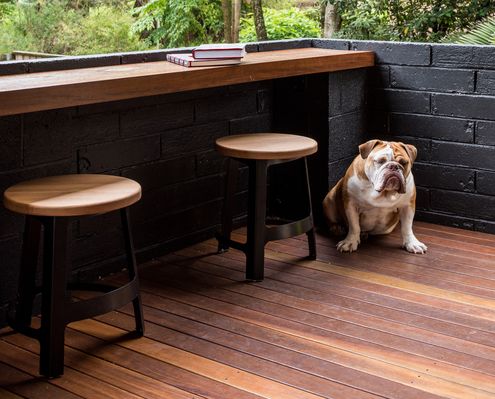
By opening up to kitchen to the living area and creating a better connection to the deck, this apartment makes better use of its space.
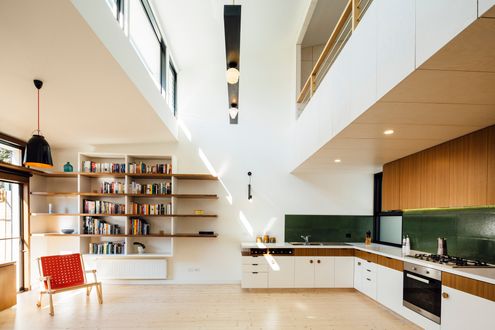
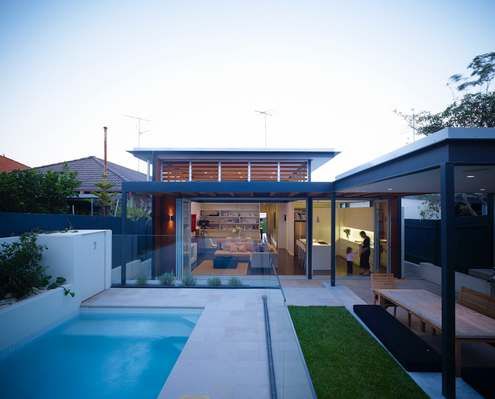
With a good architect, much of the stress of building can be alleviated. This home was renovated while the owners were overseas!
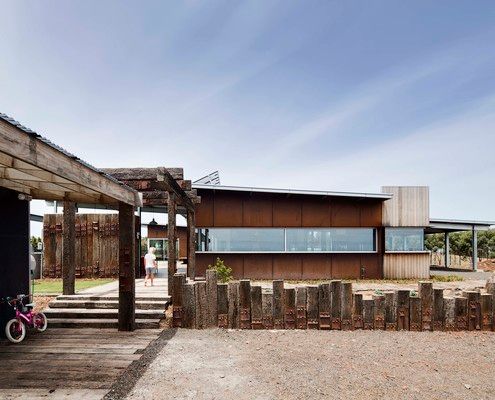
Built from recycled timber and rusting steel, this Mt Duneed home already looks old, yet is built to last with little maintenance.
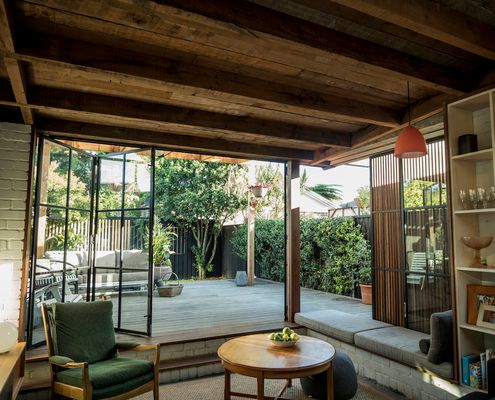
Combining rich, raw materials and plenty of natural light, this compact living area feels larger and more luxurious than its footprint.
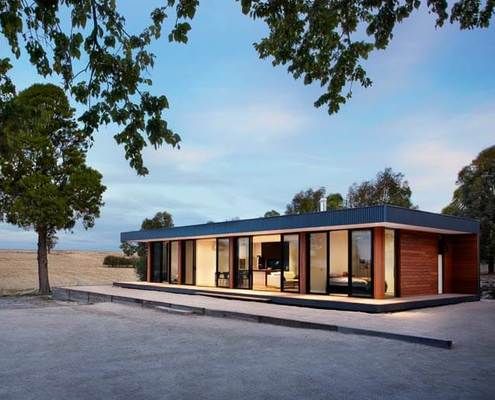
Staff quarters never looked so good. This prefab house is a modern and comfortable place to wind down after a long day on the farm.
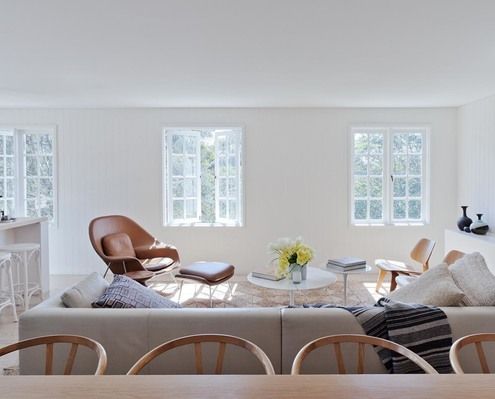
An internal renovation which opens up spaces and turns the house upside down to put living areas on the brighter, airier, upper floor.
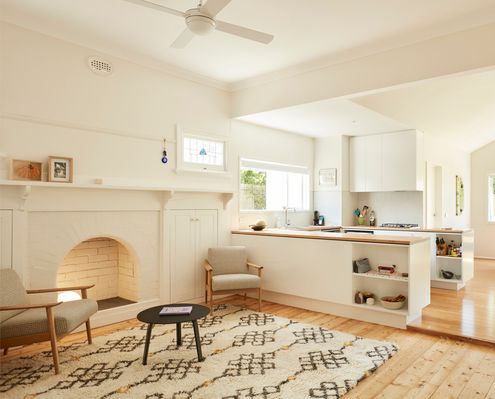
Brunswick Californian had already been extended, but connected poorly to the original. New internal works create a cohesive home.
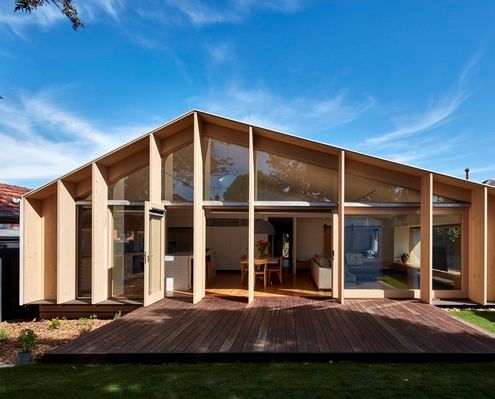
Unlike many of the ubiquitous lean-to-style additions in the area, this modern lean-to transforms the original home.
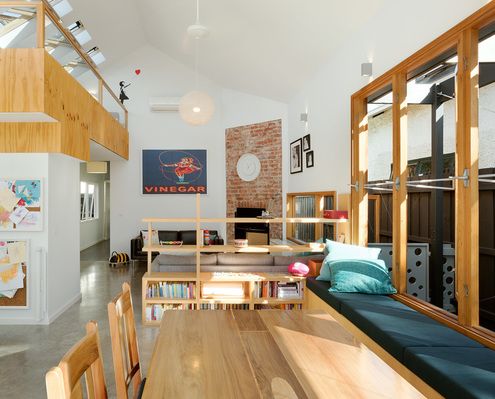
Every square metre counts when you don't have much space. You need to be smart and make every element do more than one thing...
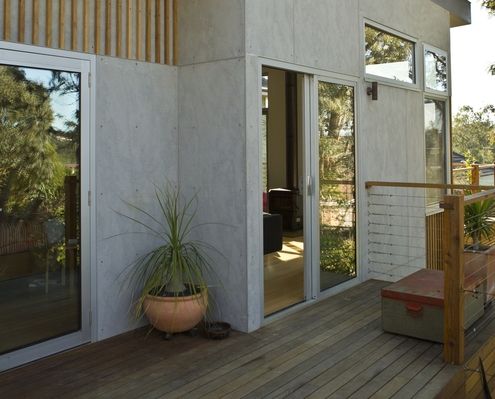
A new extension negotiates the slope of the land, looking out to the view and connecting the living area to the garden.
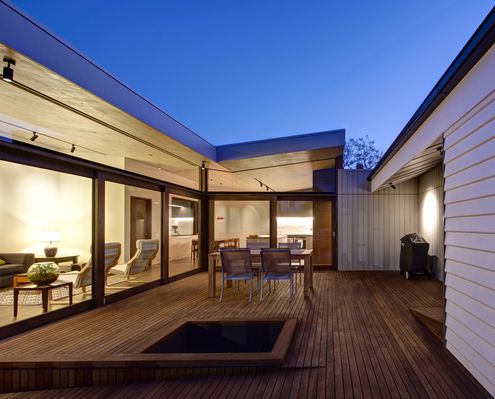
Arranged around three courtyards, this new open-plan extension is a delightful counterpoint to the existing Californian Bungalow.
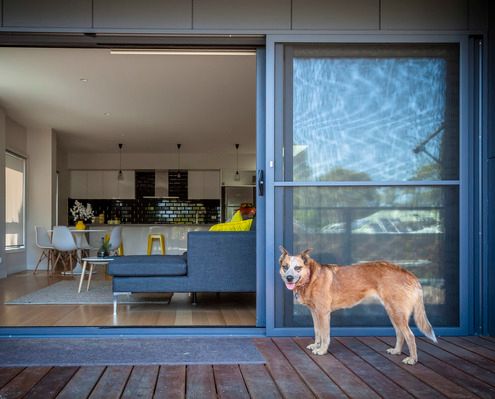
With a living area facing a busy road, a separate and congested kitchen and an under-utilised backyard, this home needed flipping...
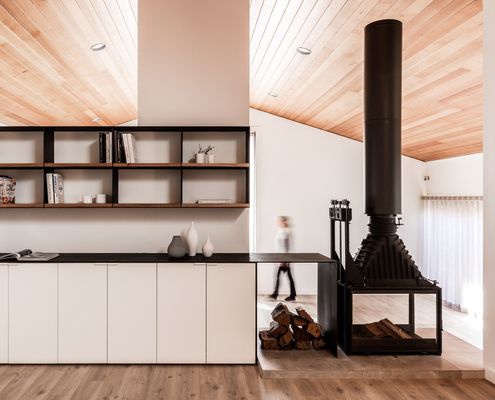
Like all good '80s movies, this dated home has been given a modern reboot. The home was transformed within the existing footprint.
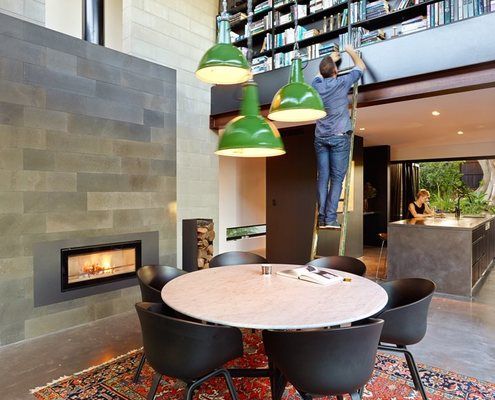
This modern home in an historic neighbourhood was designed by an architect as a home for him and his family.
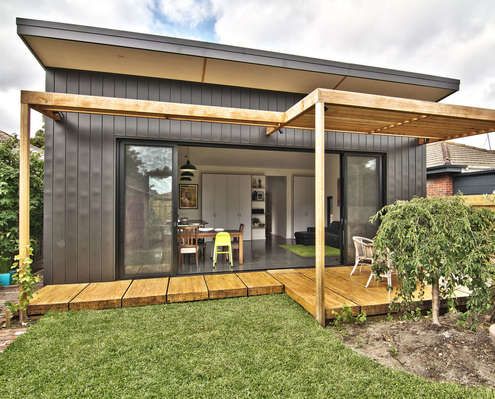
Clad in zinc, this simple rear addition creates a light-filled, low-fuss extension for a young family to grow.
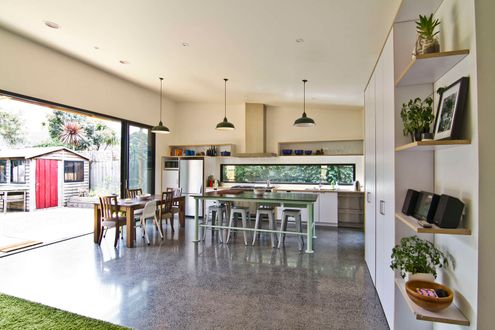
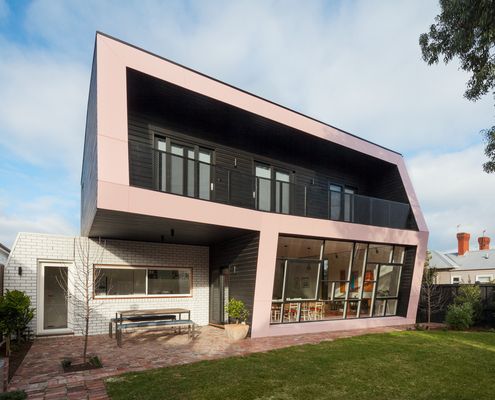
At this highly visible corner block, the architects have designed a black extension to contrast with the white Edwardian original.
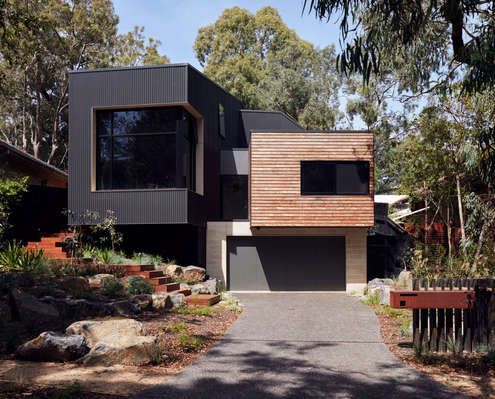
This family home is nestled amongst the gums, cantilevering over the sloped site so it feels more like a treehouse than a regular home.
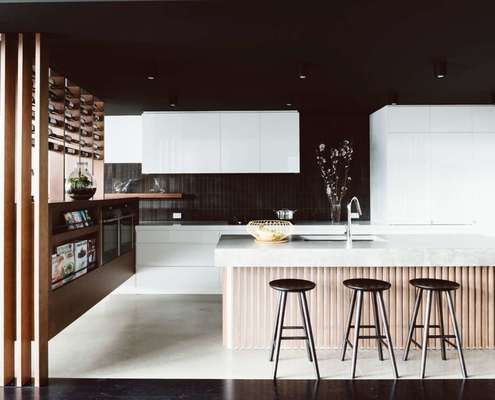
A new-found connection to the yard and pool, wine storage that's decorative yet practical and integrated seating throughout...
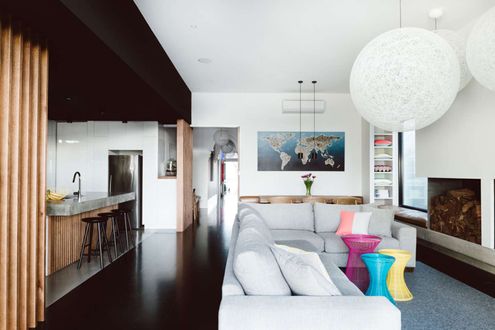
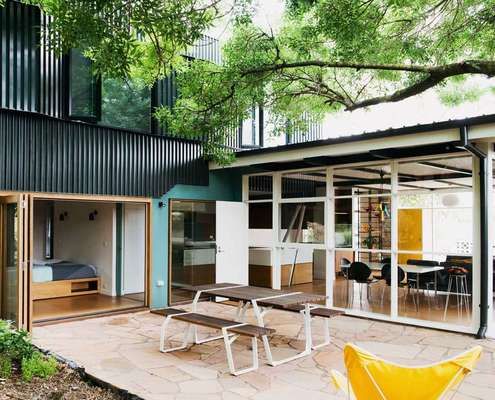
This considered addition capitalises on good qualities of the home and fixes the less than ideal. What can be saved in your addition?
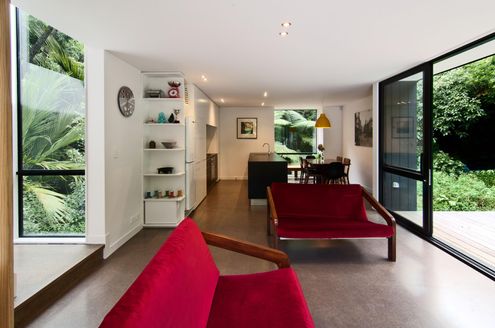
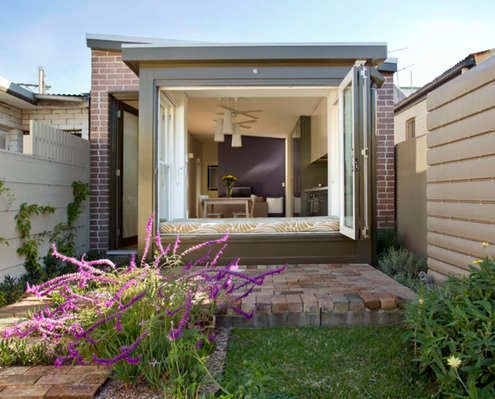
Rather than bifold doors, the rear of this house has a window seat with opening bifold windows to create an indoor/outdoor space.
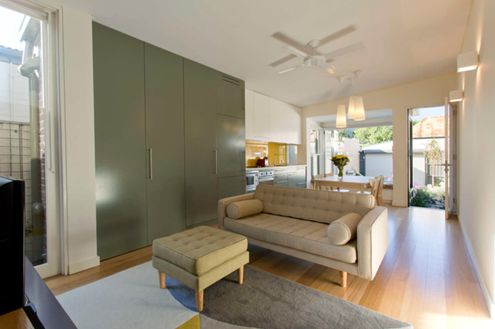
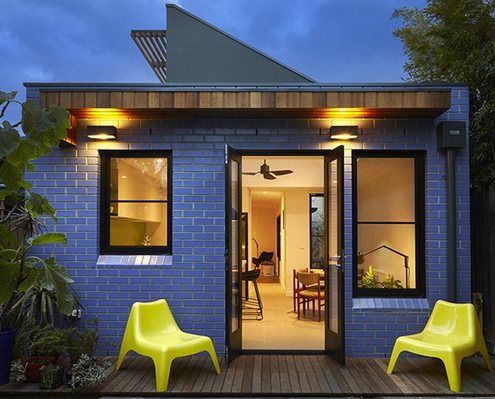
At just 36 square metres, this compact yet thoughtful addition creates space for cooking, eating, writing, sitting and more...
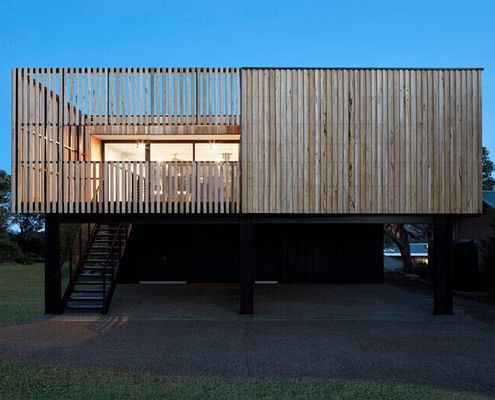
Want a new home for Christmas? With this beautiful modular prefab you could wake up in your finished home on Christmas morning...
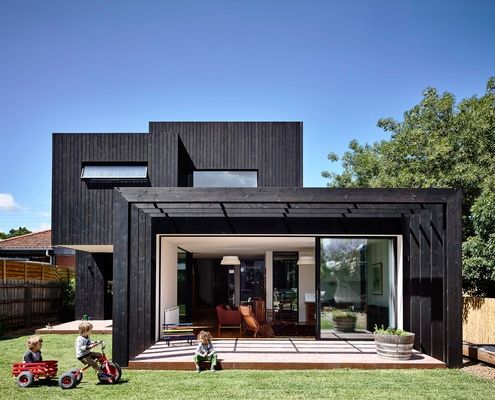
An elegant and restrained timber addition provides the perfect modern living space for a family of five (plus two energetic dogs).
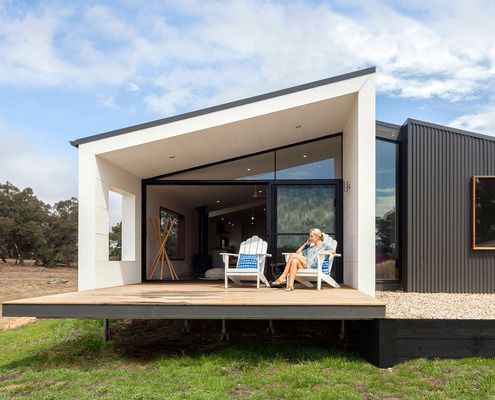
Clad in COLORBOND® steel with a contemporary take on the traditional pitched roof, this prefab house looks right at home in the bush.
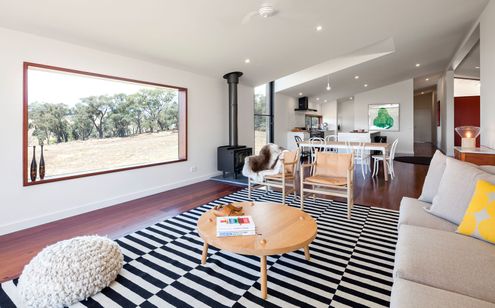
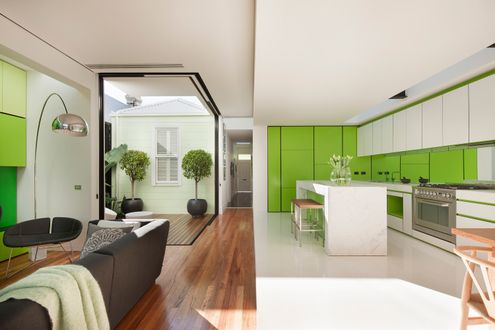
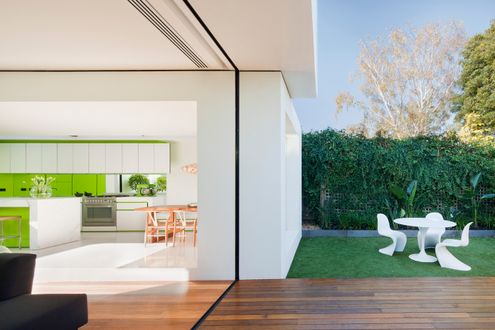
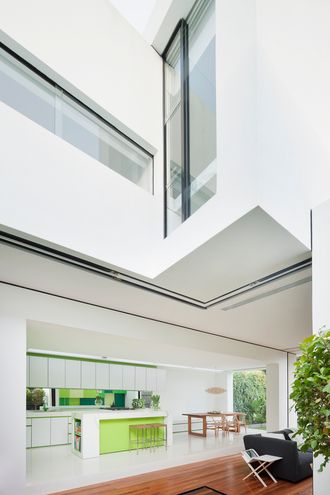

Meaning 'shield' in Old French, Escu House creates an expanded North facing living area protected by floor to ceiling timber screen.
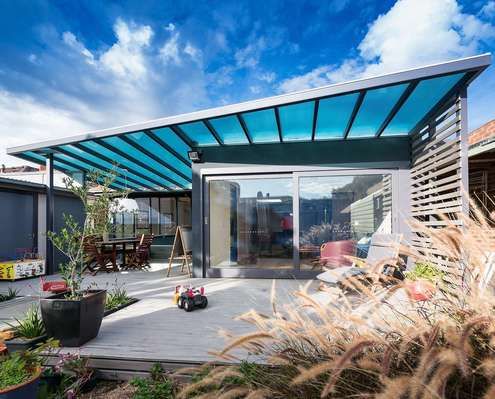
Rising costs and melting ice caps. Why not use your renovation as an opportunity to improve your home's environmental credentials as well.
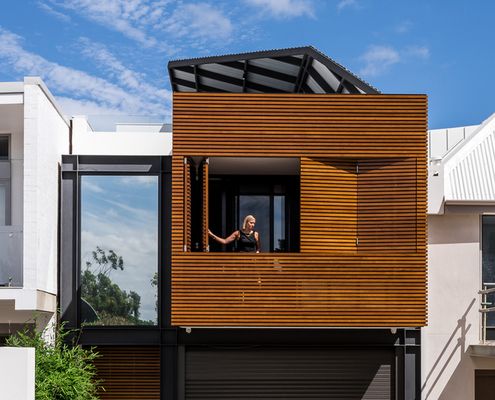
A home for entertainers who also travel a lot. Claremont Residence expands for parties or locks down when the owners are away.
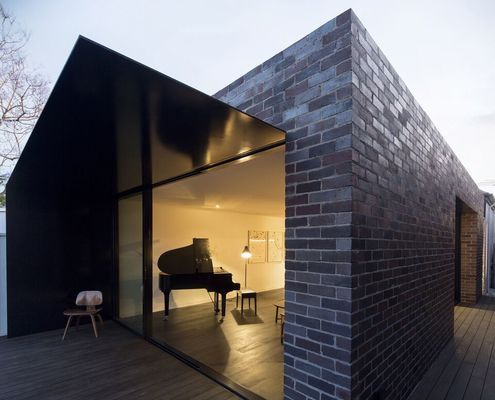
The journey through this home is one of contrasting light, colour and materials, making this narrow extension feel bright, warm and rich.
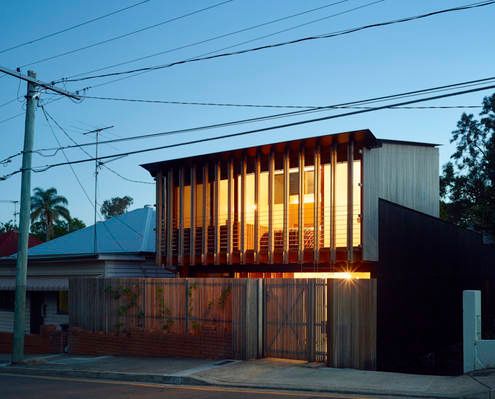
With copious amounts of timber inside and out, this modern interpretation of a workers cottage feels natural, warm and welcoming.
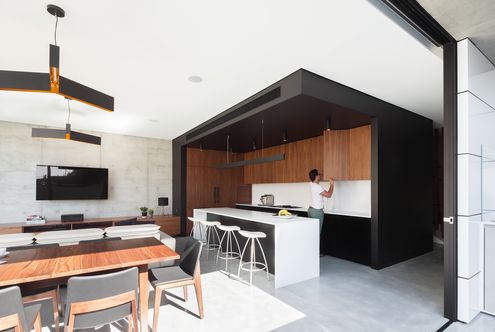
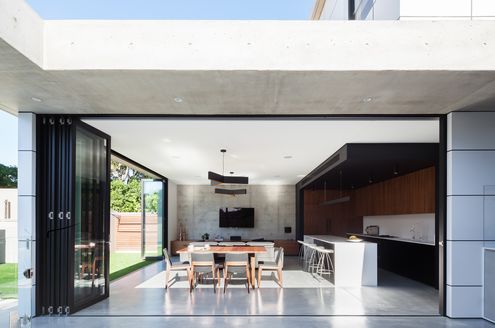
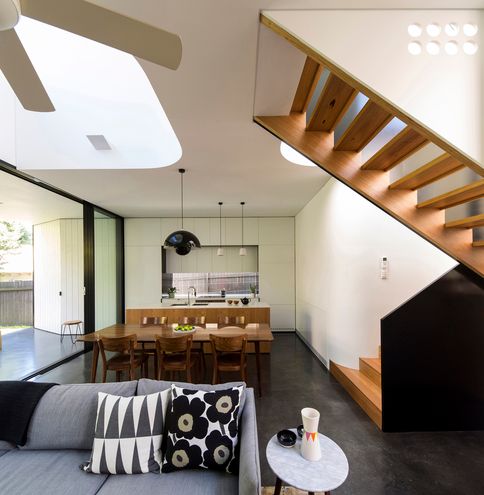
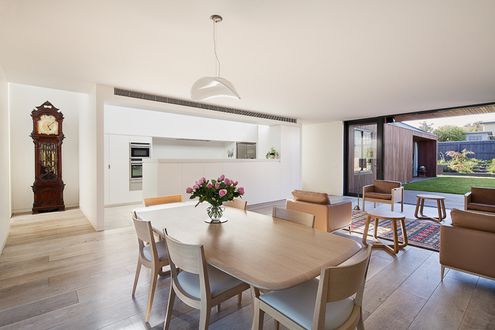
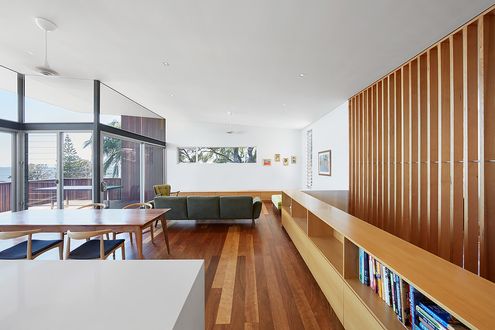
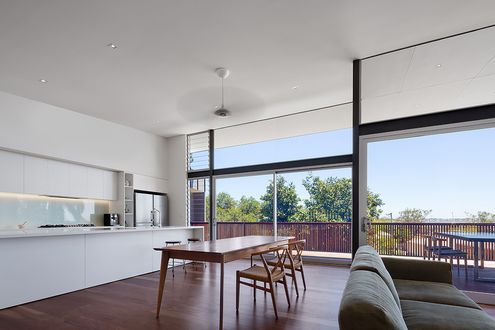
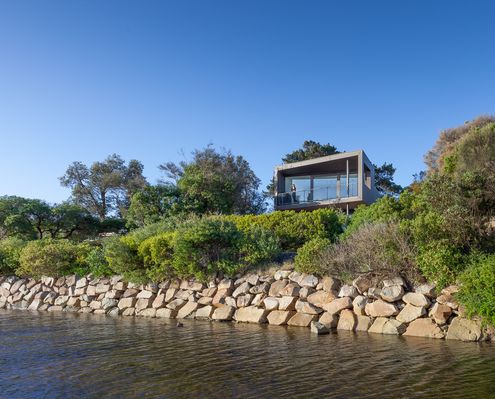
This two storey house near the beach was designed like an arrangement of stacked boxes to create protected balconies and decks.
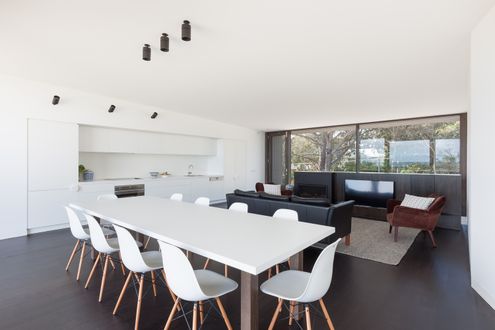
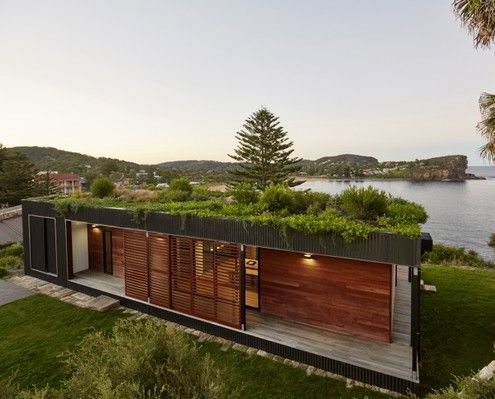
With a green roof and other sustainable elements this beach-side residence touches the earth lightly physically and metaphorically.
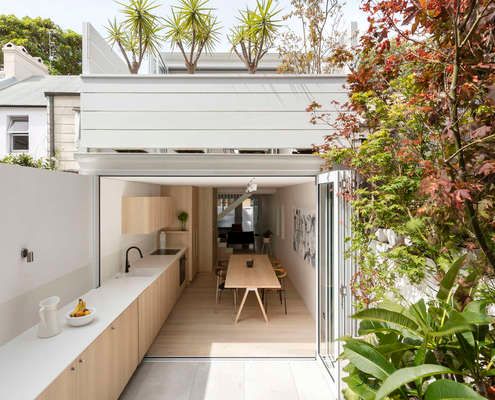
The entire ground floor of this house has become one continuous indoor/outdoor space thanks to a well conceived alteration and addition.
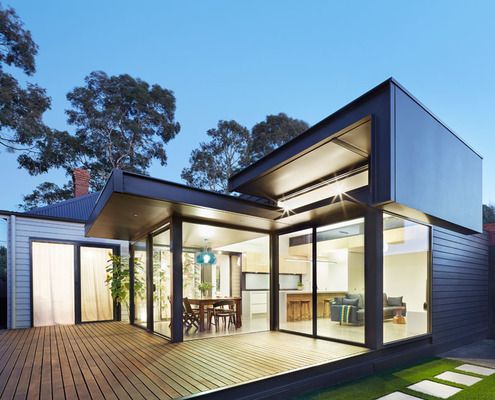
A lot of mistakes were made in the '80s, Nic Owen Architects attempts to rectify one of them with a modern pod-like extension.
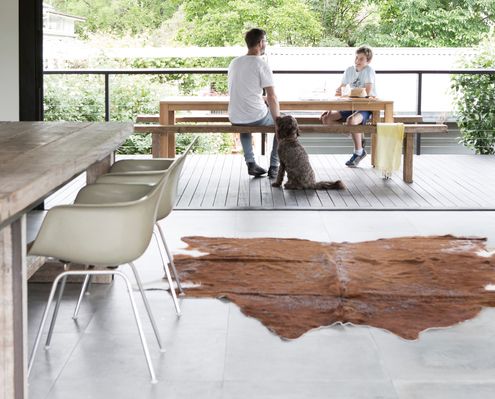
Unashamedly modern ‘podium’ anchors existing home to the landscape, connecting the cottage to the garden, and the interiors to the sky.
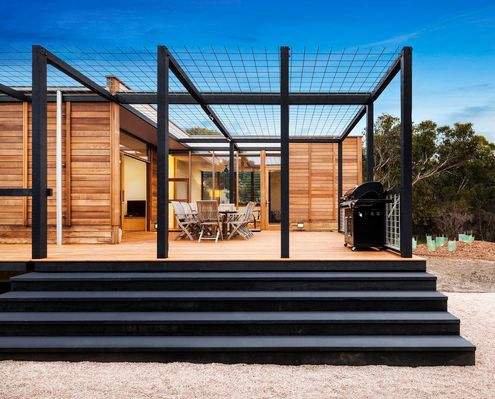
The curse of the modern open-plan home? Noise. With flexible social spaces, parents in this house can entertain separately to the kids.
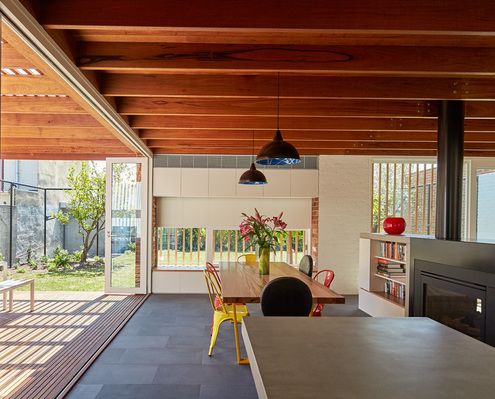
A series of courtyards weave this modern extension into the original home. A sensitive departure from the typical add-on.
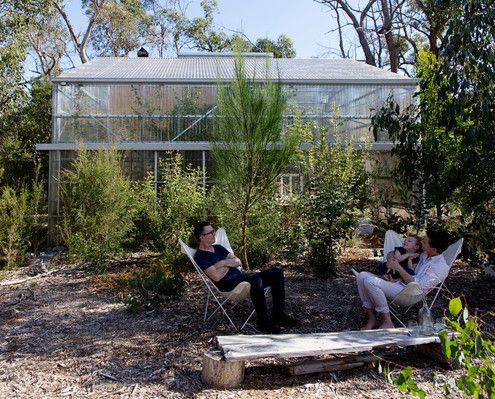
The most minimal house you could imagine - a platform for living within a translucent shell, set in a beautiful natural landscape.
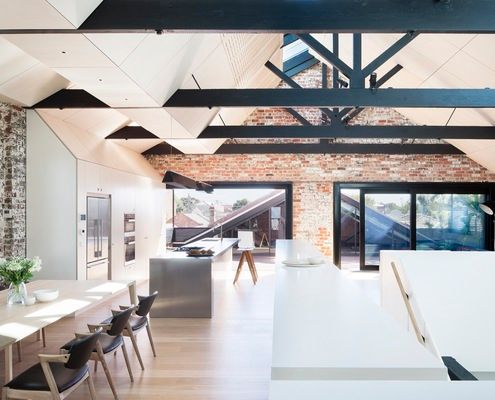
This converted warehouse in Fitzroy involved refitting of a beautiful old warehouse to become a flexible home for an extended family.
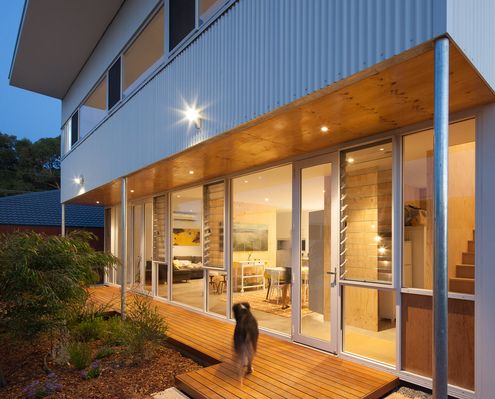
There's not much diversity (or sustainability) in your average project home. With a bit of luck, Erpingham House will change all that.
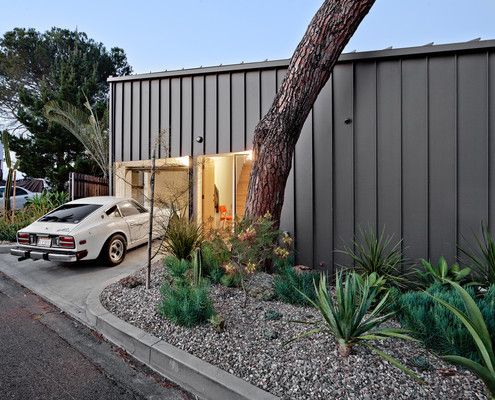
The smallest house on the block contains one of the largest rooms. What this house lacks in square metres it makes up for in volume.
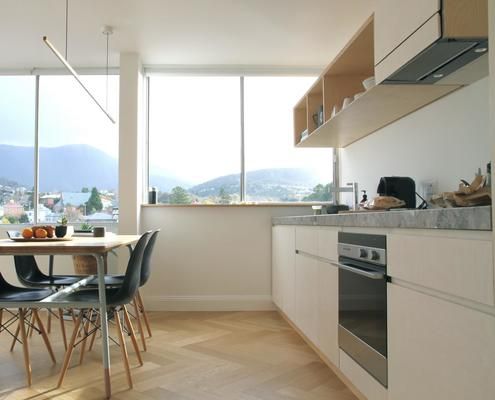
This renovation revolved around the premiss of maximising spaces and opening up to the generous view and natural light.
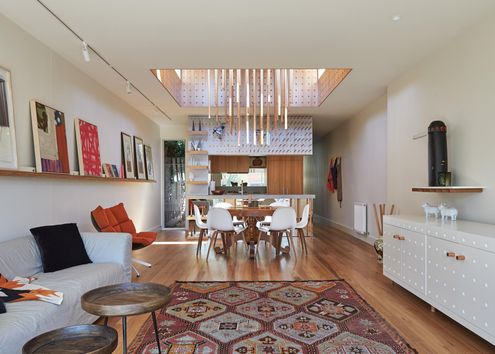
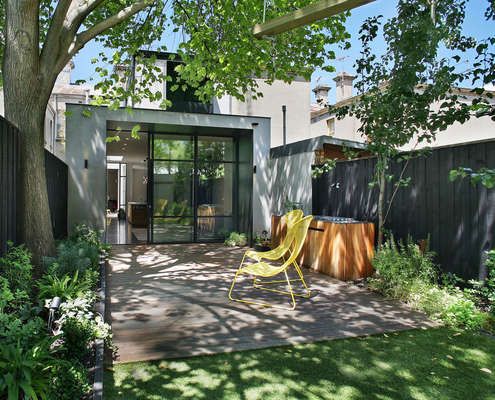
The renovation of this Fitzroy house marries two influences — a refined industrial aesthetic and traditional Victorian architecture.
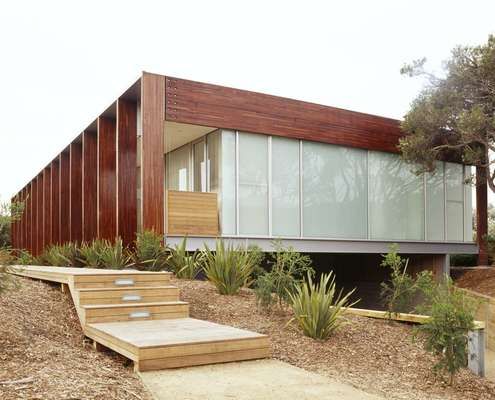
The use of up to 75 per cent recycled timber as structure and cladding brings warmth and variety to this modern beach house.
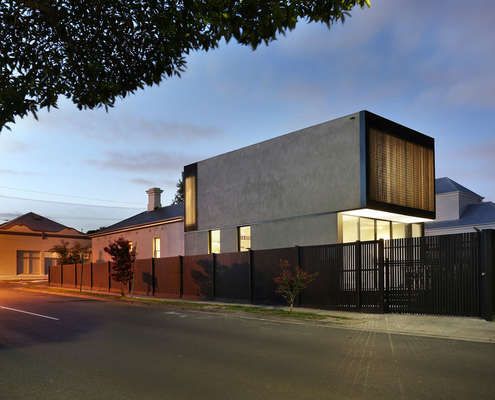
Period ornamentation out the front, contemporary simplicity out the back. This home makes a beautiful transition from old to new.
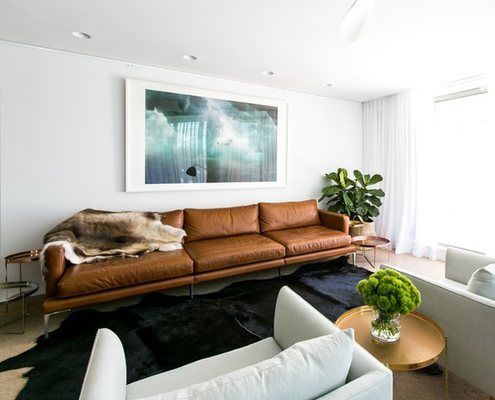
A rabbit warren-like early '90s apartment is transformed by C+M Studio into a chic coastal residence focusing on warm natural materials.
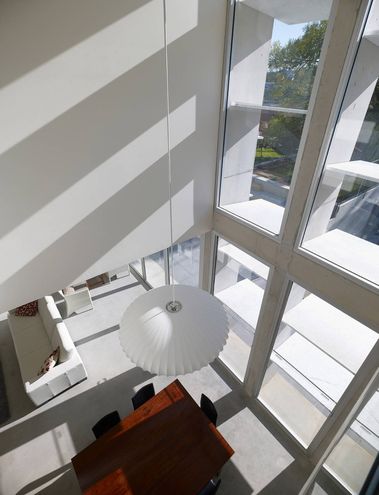
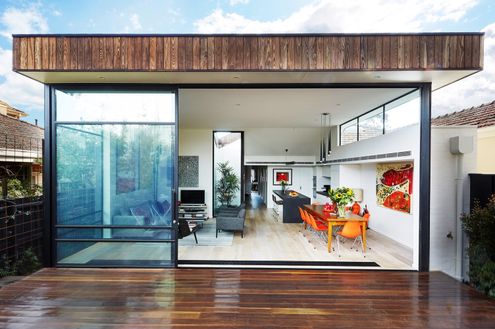
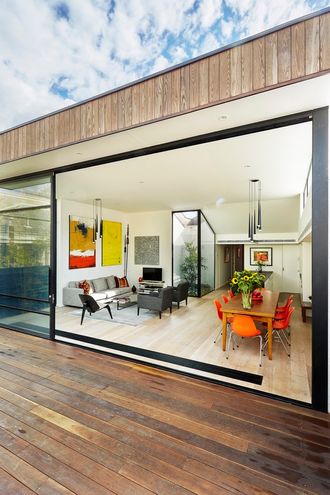
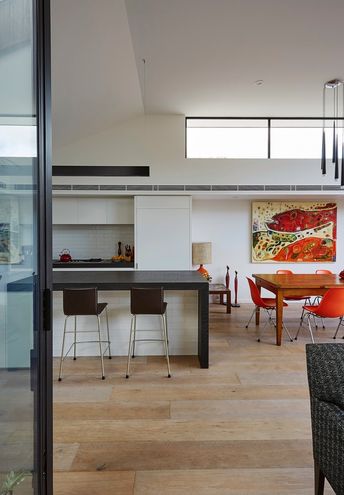
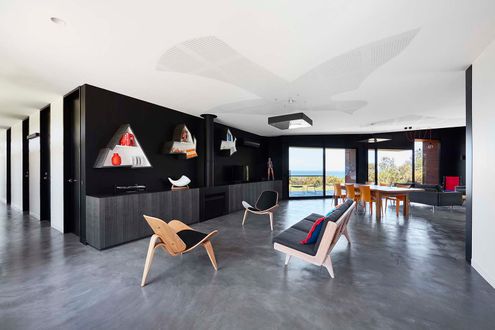
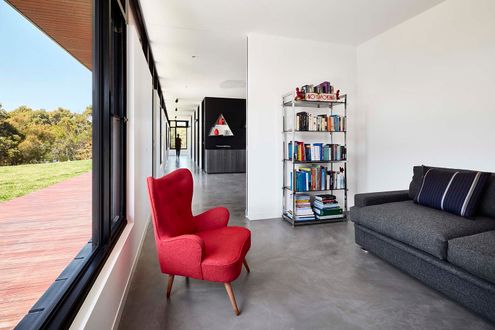
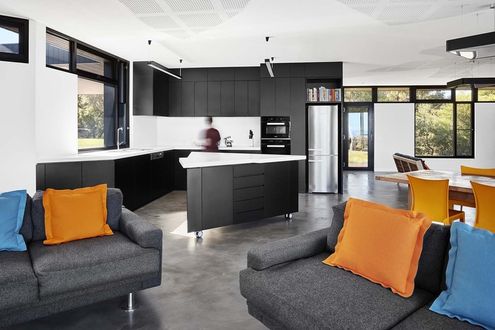
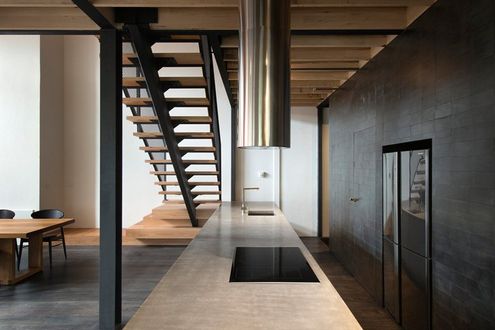
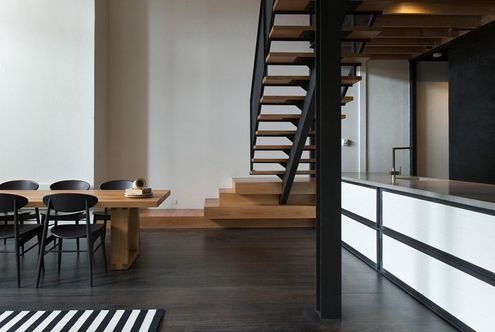
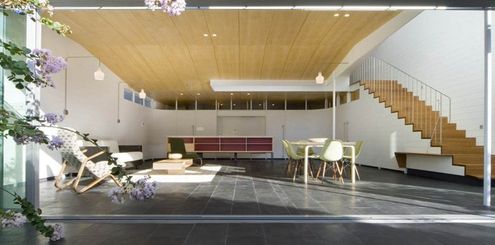
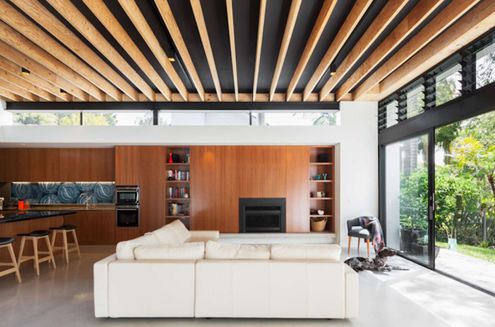
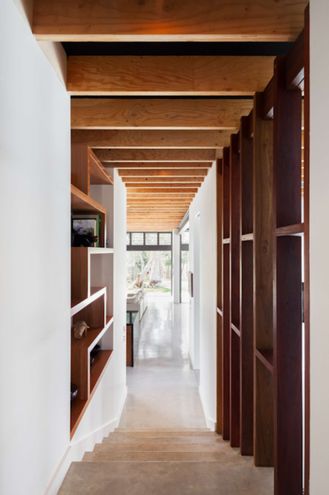
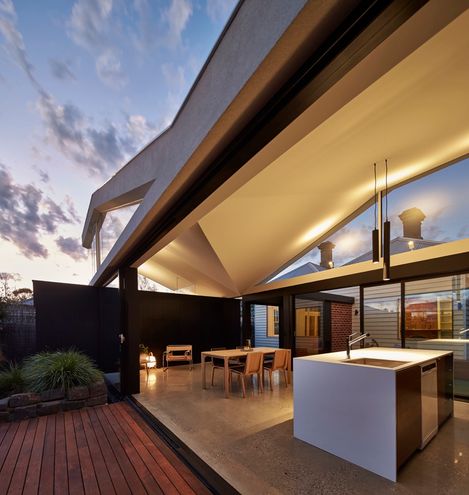
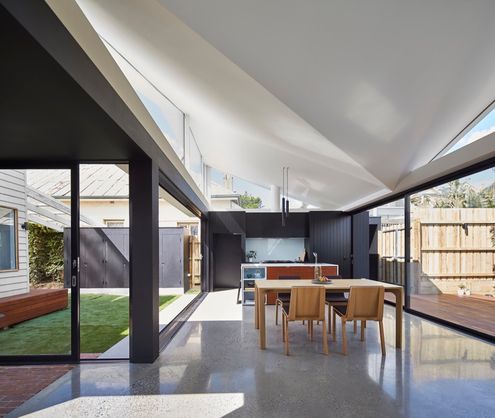
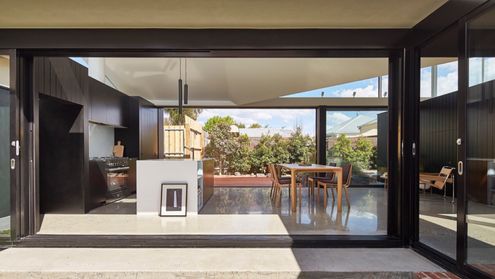
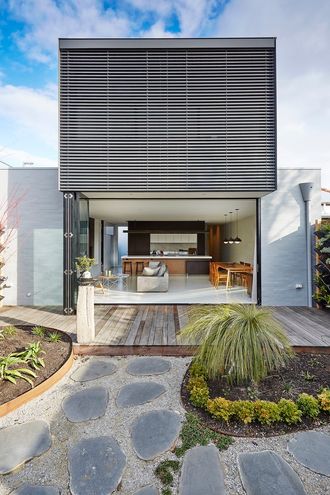
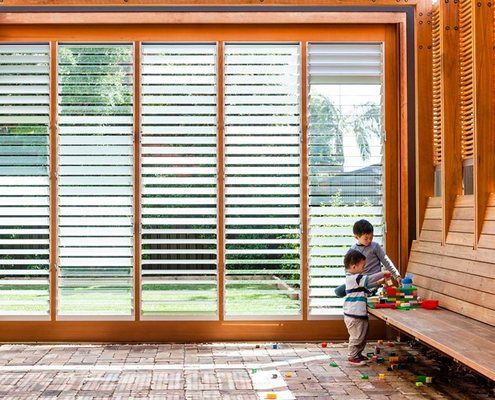
A playful rear addition maximises the possibilities for outdoor living, while bringing light and fresh breezes into the living area.
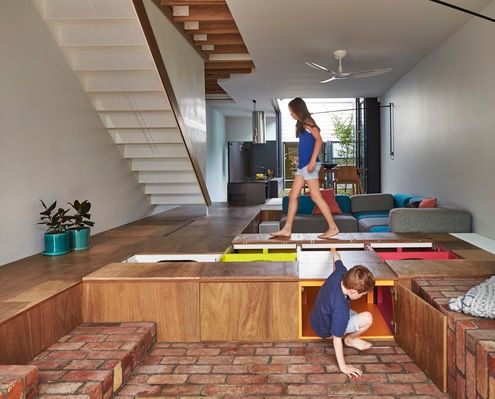
Mills House eliminates bulky cupboards by converting the floor into storage space, leaving the entire width of the terrace for living.
