Performance & Sustainability

Marine lovers’ dream home: The Marengo Beach House combines sustainable design with stunning views and a deep connection to nature.

A central courtyard helps this home harness northern light, retain the garden, and keeps the floor plan flexible for future change.

Solving two families' problems in one move: create a link between the two homes to create the perfect multi-generational home...

When an architect designs their own home, it creates some exciting results. See how this architect designed a home surrounded by nature…

This off-grid sustainable house balances modern comforts with off-grid sustainable living on a 37-hectare property in Birregurra.


By restoring the original cottage and separating the addition from the original home, The Paperbark sensitively blends old and new...

Carpenter’s vision meets architectural brilliance: transforming a dark, outdated house into a light-filled, energy-efficient family home.

Soak in the fluid lines and light and airy interiors of this modern coastal home in Sydney's Northern Beaches...

A heritage home with a modern twist, perfect for daily family life and hosting family and friends for longer-terms...






This family home was designed with best-practice sustainability and Passive House standards to be a comfortable home for years to come.


If you're dealing with the polar vortex, you're probably feeling a little numb. Feel vicariously warmed by these 5 sunny extensions.

Some tips to help you survive winter for when you're designing your new home or renovation. Because SAD is not becoming on anyone.


A combination of bricks, timber, corrugated iron and translucent sheeting help this home complement its semi-rural landscape.


A modern retreat for an elderly couple built on the family property - the perfect spot to enjoy retirement close to family.

Staff quarters never looked so good. This prefab house is a modern and comfortable place to wind down after a long day on the farm.


Designing a family home is challenging because the family's needs change as they grow, that's why you have to plan for change.
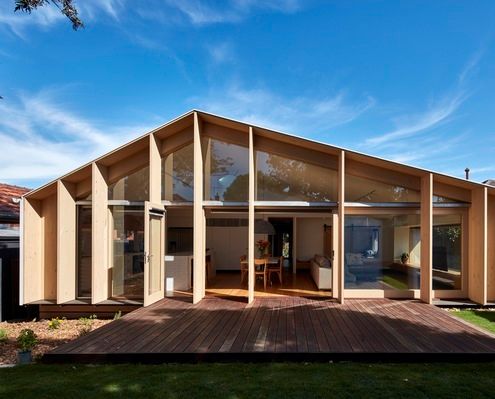
Unlike many of the ubiquitous lean-to-style additions in the area, this modern lean-to transforms the original home.
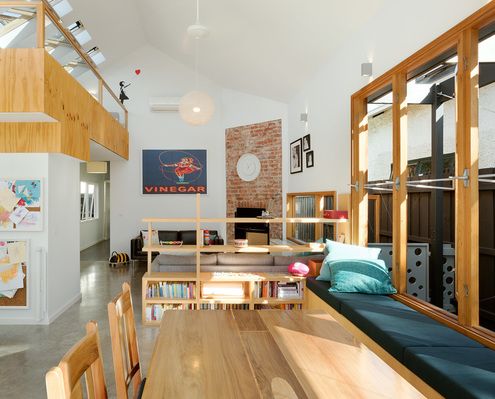
Every square metre counts when you don't have much space. You need to be smart and make every element do more than one thing...

This modern home in an historic neighbourhood was designed by an architect as a home for him and his family.
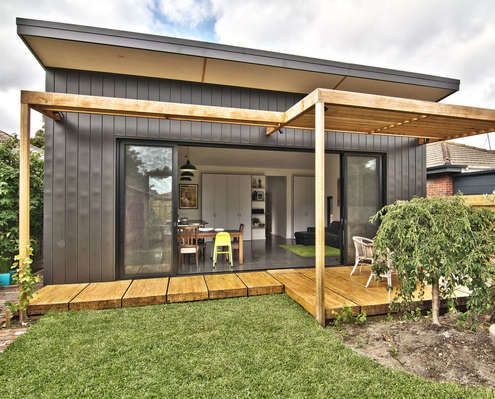
Clad in zinc, this simple rear addition creates a light-filled, low-fuss extension for a young family to grow.


From the street this modern take on the other single storey cottage in the neighbourhood. But things get interesting quickly...
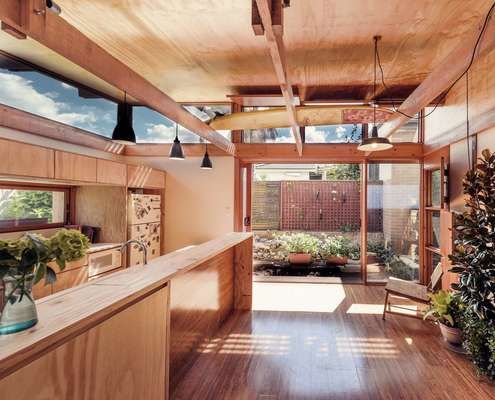
Even after a reduction in total size, this renovation works better than the previous cluster of poorly considered renovations.
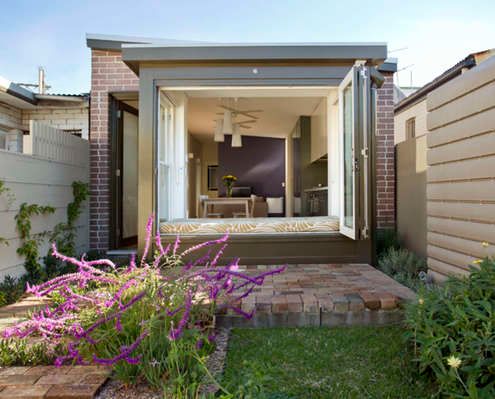
Rather than bifold doors, the rear of this house has a window seat with opening bifold windows to create an indoor/outdoor space.









Waitpinga Retreat designed as a casual getaway immersed in the natural beauty of nature looks and feels very Australian.
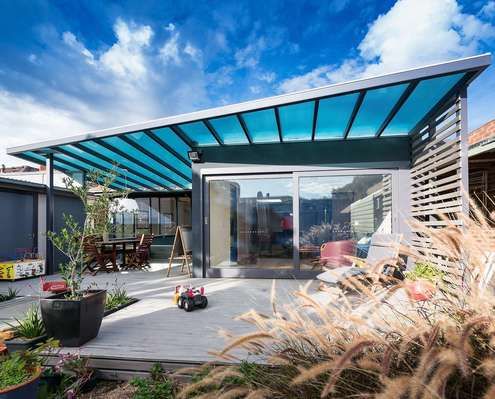
Rising costs and melting ice caps. Why not use your renovation as an opportunity to improve your home's environmental credentials as well.

With the sun and a majestic tree in one direction and views of a distant nature reserve in the other, this home manages to have it all.

With copious amounts of timber inside and out, this modern interpretation of a workers cottage feels natural, warm and welcoming.

When this couple retired the farm they wanted a more manageable and contemporary home that incorporated memories of their past life.

With a green roof and other sustainable elements this beach-side residence touches the earth lightly physically and metaphorically.

Carefully planned around a central courtyard to maximise light and connection to the garden while minimising its impact on the street.

Inspired by the surrounding '60s estate, James Russell Architects takes the humble breeze block to new heights of style.
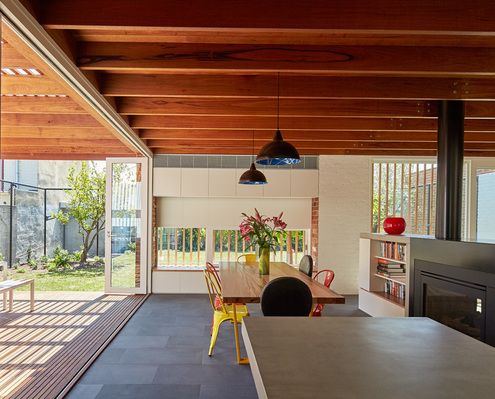
A series of courtyards weave this modern extension into the original home. A sensitive departure from the typical add-on.

Thanks to a double-height space and an expansive openable wall of glass to capture the view, this home feels positively spacious.

This home is "designed to give the same carefree relaxing ambience as a bach - step in, kick off your shoes and grab a glass of wine."

Make space for Warm House Cool House on your bookshelf and your home can become a more sustainable and comfortable place.

Small in both budget and footprint, but clever thinking and innovative solutions have produced a home which ticks all the boxes...

A magnificent 100 year old fig tree and a small creek are treated as sacred elements in this home which embraces its environment.

There's not much diversity (or sustainability) in your average project home. With a bit of luck, Erpingham House will change all that.
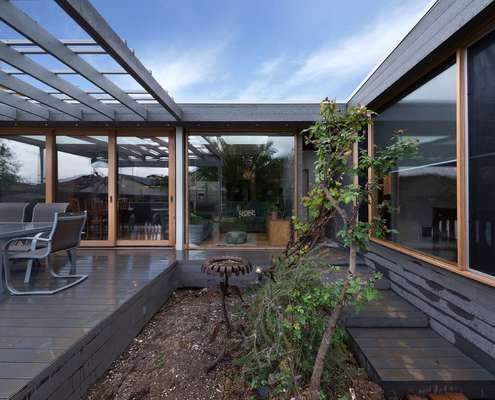
An extension to a double fronted Californian bungalow reuses salvaged materials from the demolition works in an extensive renovation.
